$449,900
25 Rue Raoul-Roy 2
Gatineau (Aylmer)
Gatineau (Aylmer)
Type
Condominium
Bedrooms
2
Living area
1340 Square Feet
Bathrooms
1
MLS® 21774114


Property description
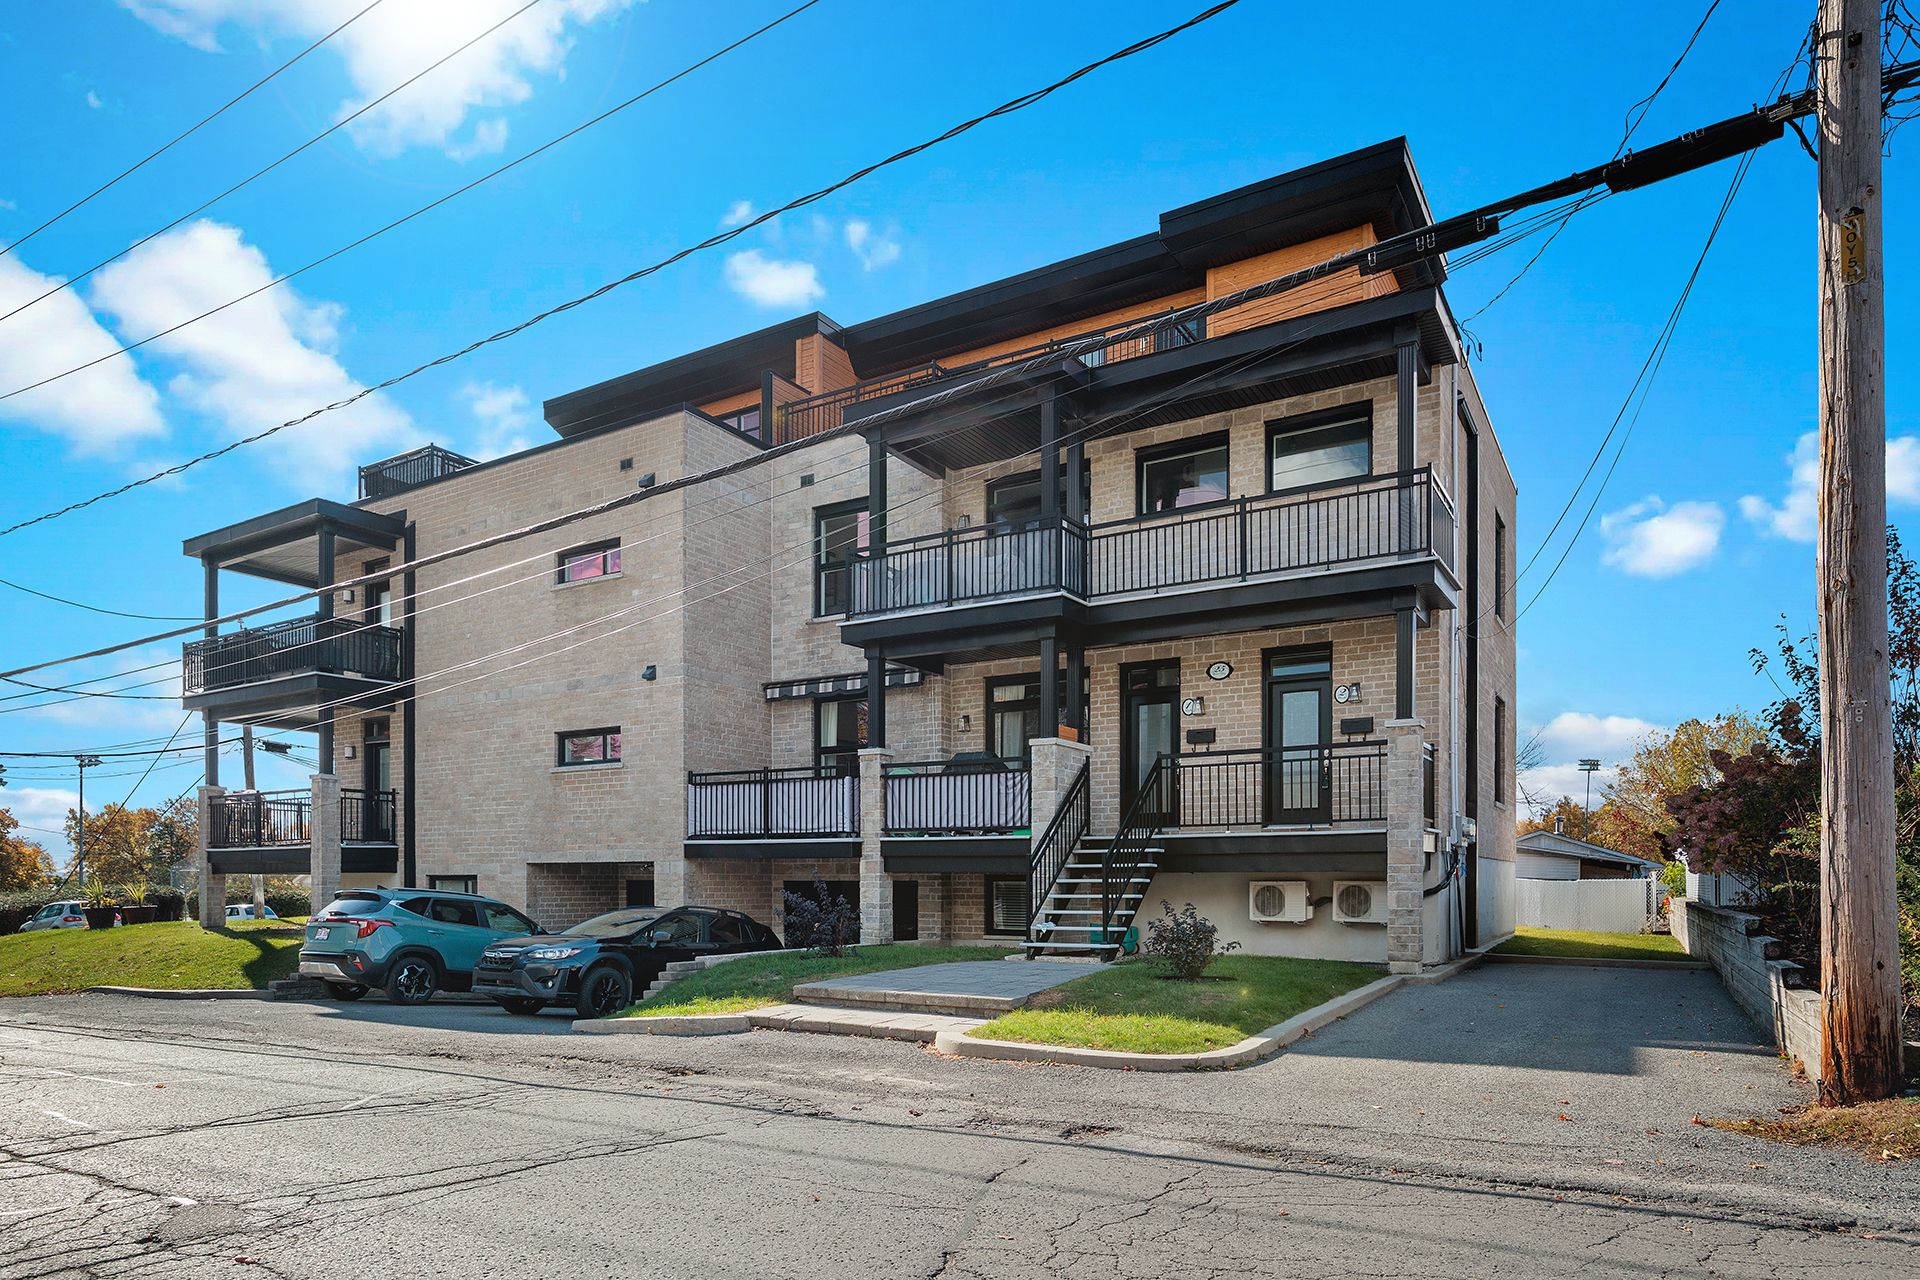
Modern and luxurious condo just steps from the Aylmer marina! Two bedrooms, including a versatile second-floor loft that can also serve as an office or living room. Highlights: modern kitchen with quartz countertops and a central island, hardwood and ceramic tile floors, a balcony on each floor, several large windows for abundant natural light, a bathroom with an independant shower, and indoor storage space. Within walking distance of numerous shops, restaurants, parks, bike paths, and public transportation.
Details
Located near
Bicycle path, Daycare centre, Elementary school, High school, Park, Public transportation
Room dimension
| Room | Floor | Dimensions | Floor covering |
|---|---|---|---|
| Hall | 2nd level | 4.1 X 3.8 ft / 1.24 X 1.12 m | Marble |
| Kitchen | 2nd level | 12.1 X 10.6 ft / 3.68 X 3.20 m | Ceramic |
| Dining room | 2nd level | 11 X 10.6 ft / 3.35 X 3.20 m | Wood |
| Living room | 2nd level | 14 X 13.1 ft / 4.27 X 3.99 m | Wood |
| Bathroom | 2nd level | 11.4 X 9.5 ft / 3.45 X 2.87 m | Ceramic |
| Primary bedroom | 2nd level | 14.3 X 11.4 ft / 4.34 X 3.45 m | Wood |
| Mezzanine | 3rd level | 12.6 X 11 ft / 3.81 X 3.35 m | Wood |
| Storage | 3rd level | 11.5 X 8.9 ft / 3.48 X 2.67 m | Ceramic |
Taxes and expenses
| Municipal | $3,898 |
| School | $288 |
| Condominium fees | $4,740 |
Building and interior of the property
| Co-ownership fees | $4,740 |
| Bedrooms | 2 |
| Bathrooms | 1 |
| Number of rooms | 8 |
| Number of rooms above ground | 2 |
| Living area | 1340 Square Feet |
| Expected delay of occupancy | 15 days |
| Items included in the sale | Wall-mounted air conditioner, air exchanger, water heater. |
| Items excluded in the sale | Refrigerator, oven, dishwasher, washing machine, dryer. (May be included; to be discussed) |
| Land area | 3358.34 square foot |
| Year built | 2014 |
| Municipal assessment (land) | $75,900 |
| Municipal assessment (building) | $314,500 |
| Municipal assessment (total) | $390,400 |
| Assessment year | 2026 |
| Type of ownership | Divided |
| Condo floor | 2nd |
| Number of stories | 2 |
| Available services | Electricity Connected, Sewer Connected, Visitor parking, Water Connected, Yard |
| Bathroom / Washroom | Separate shower |
| Distinctive features | Semi-detached, Street corner |
| Driveway | Asphalt |
| Equipment available | Air exchange system, Wall-mounted air conditioning |
| Heating energy | Electricity |
| Heating system | Electric baseboard units |
| Landscaping | Landscaped |
| Laundry | 2nd level, Bathroom, In bathroom second level |
| Parking | Driveway |
| Roofing | Elastomeric membrane |
| Sewage system | Municipality |
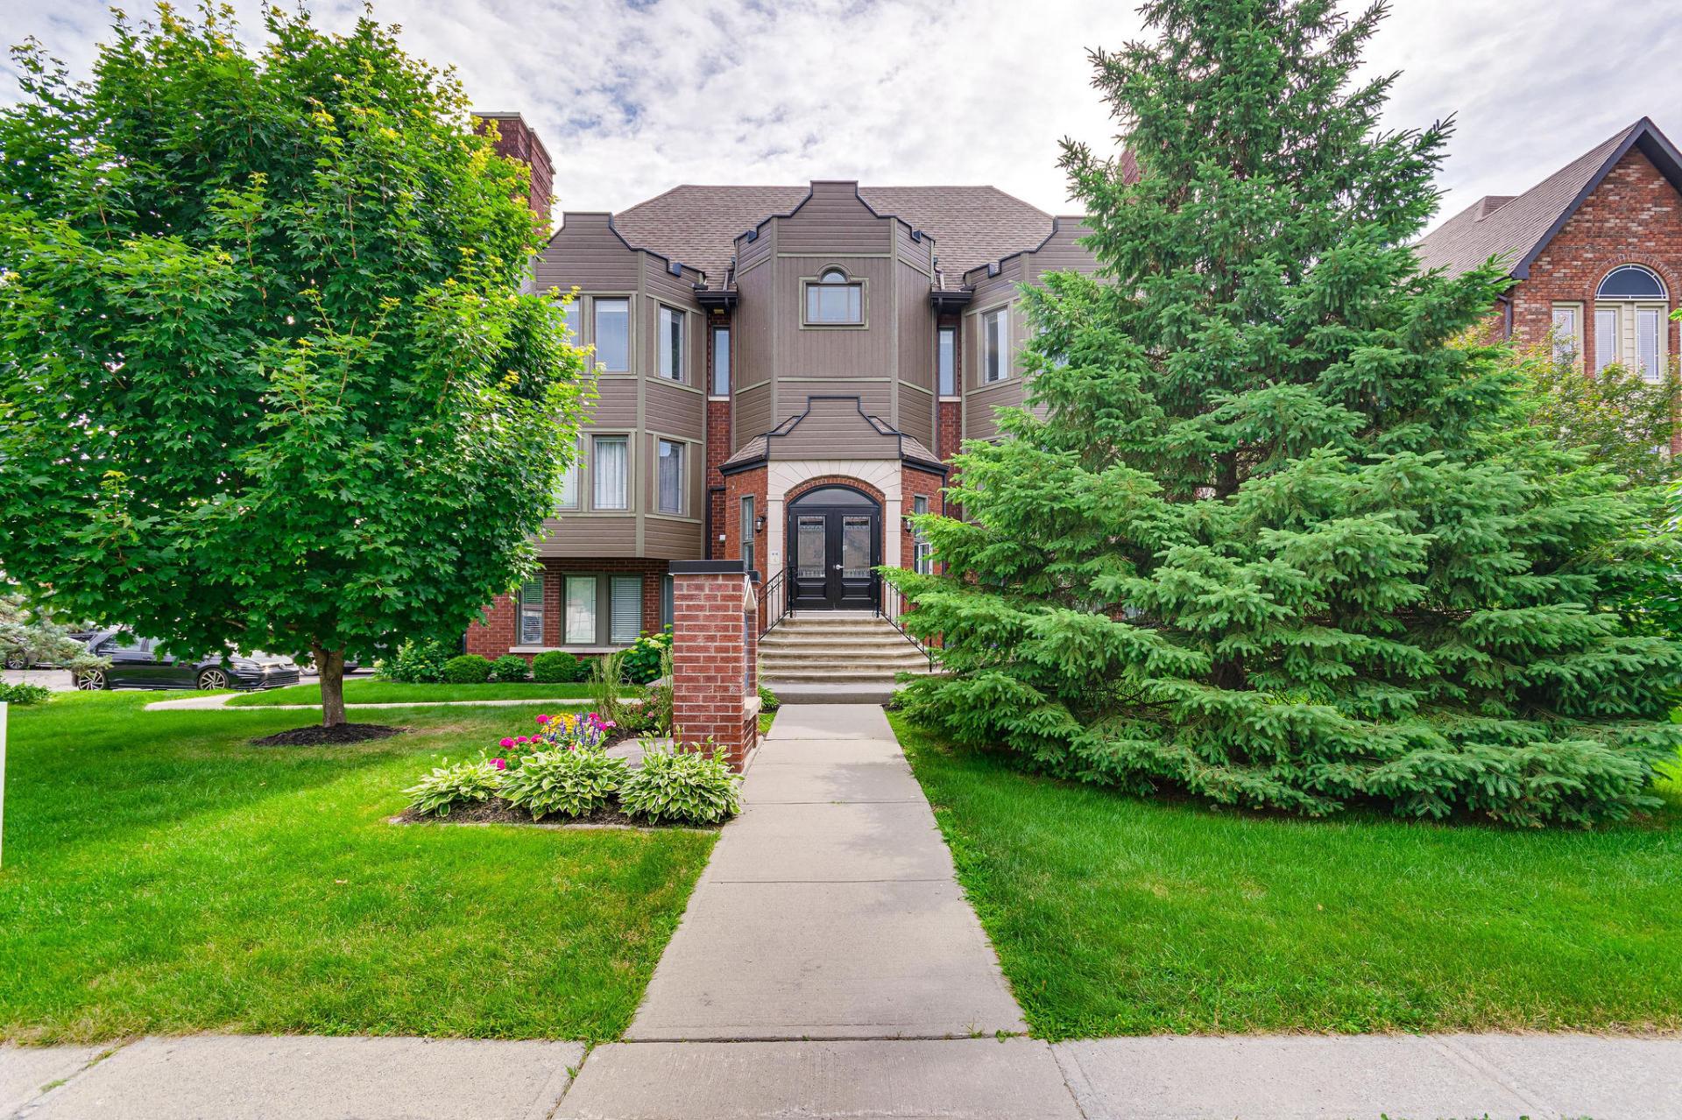
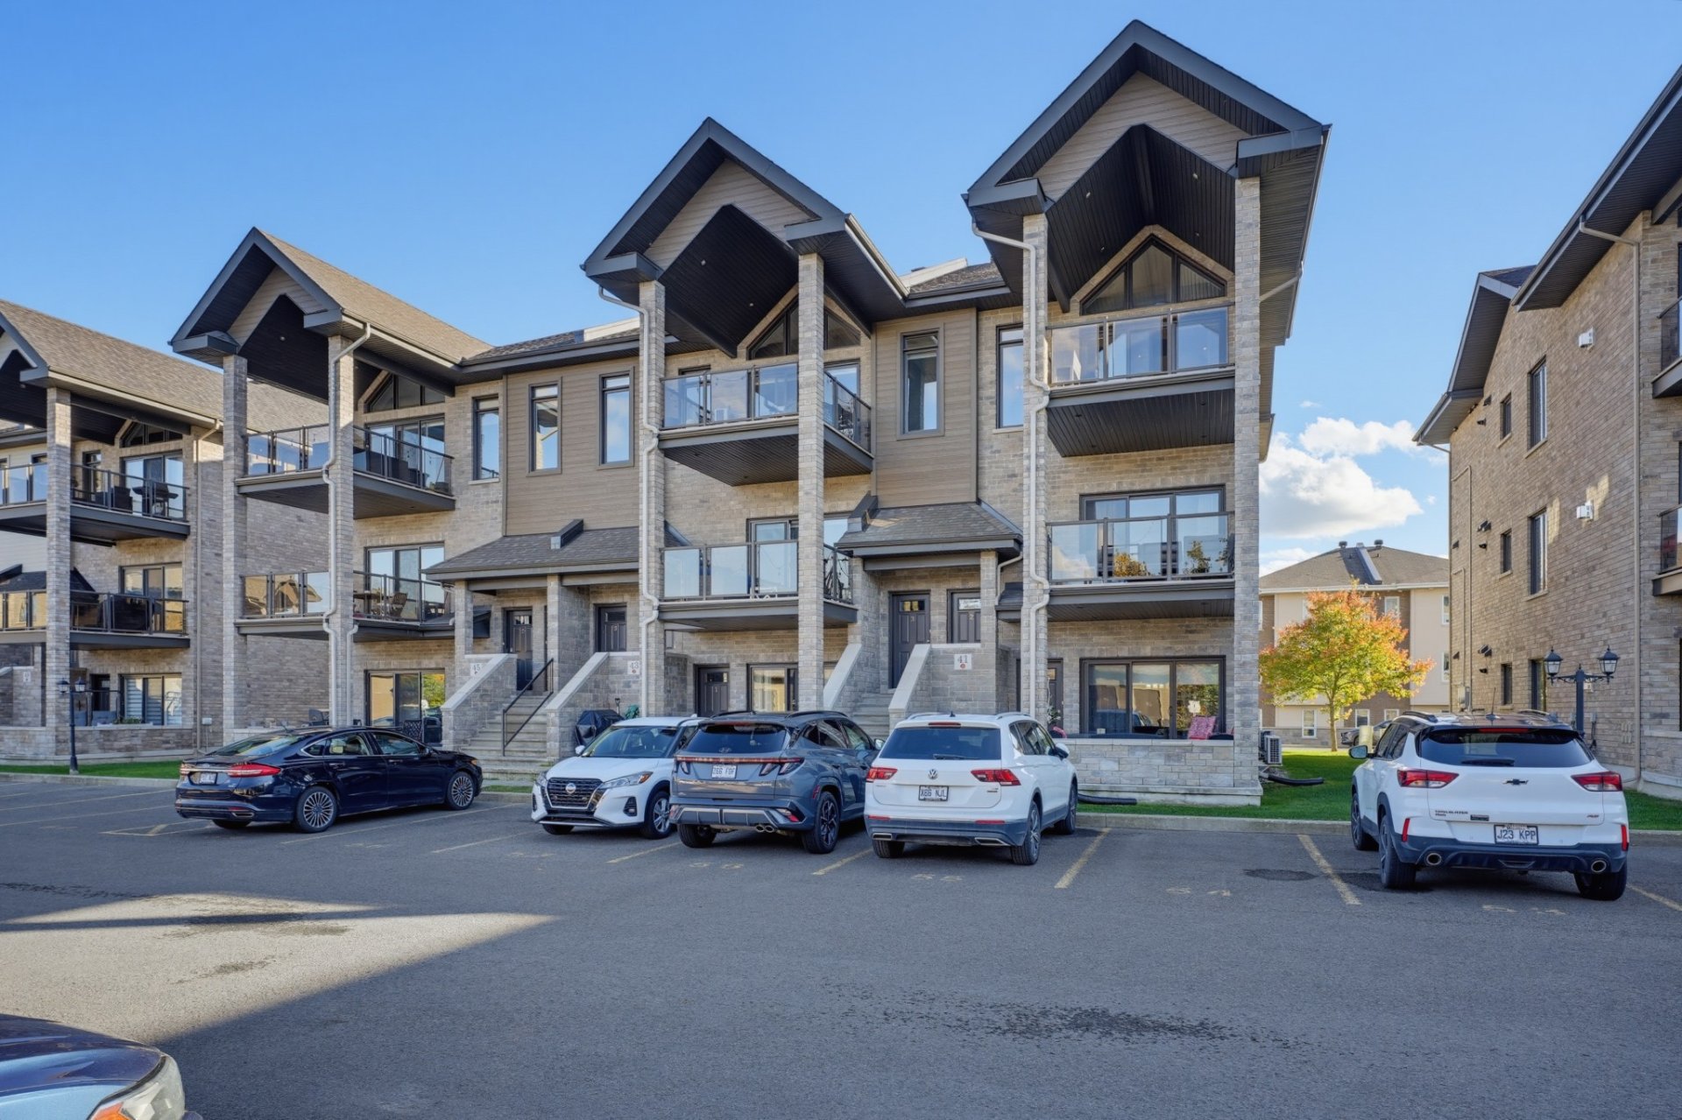
| Siding | Brick, Stone |
| Structure type | Apartment |
| Topography | Flat |
| View | Panoramic |
| Water supply | Municipality |
| Window type | Casement |
| Windows | PVC |
Addendum
| - Modern, luxurious two-story condo; - Two bedrooms, including a versatile loft on the second floor that can also serve as an office or living room; - Living and dining area: A spacious, open-concept space that allows for multiple layouts; - Modern kitchen with quartz countertops and a central island; - Hardwood and full-size ceramic tile floors; - One terrace per floor; - Several large windows for abundant natural light; - Bathroom with separate shower; - Interior storage space; - This condo is on the 2nd and 3rd floors; the entrance is at ground level, with only a short outdoor staircase. From there, an indoor staircase leads to the second floor; - Within walking distance of numerous shops, restaurants, parks, a bike path, and public transportation; - Just a few steps from the Aylmer Marina; - The neighborhood offers a wide range of amenities for everyday life, family activities, and recreation. |