$534,900
128 Rue de Fontenelle
Gatineau (Gatineau)
Gatineau (Gatineau)
Type
Bungalow
Bedrooms
2
Living area
110.6 Square Meters
Bathrooms
1
MLS® 21792835


Property description
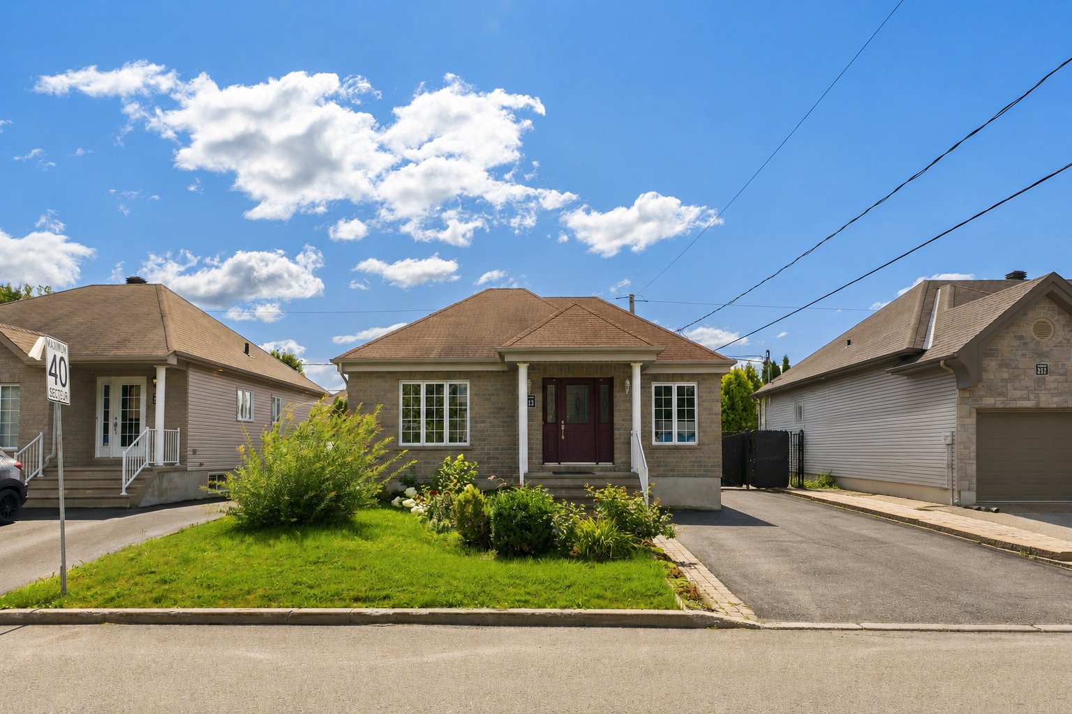
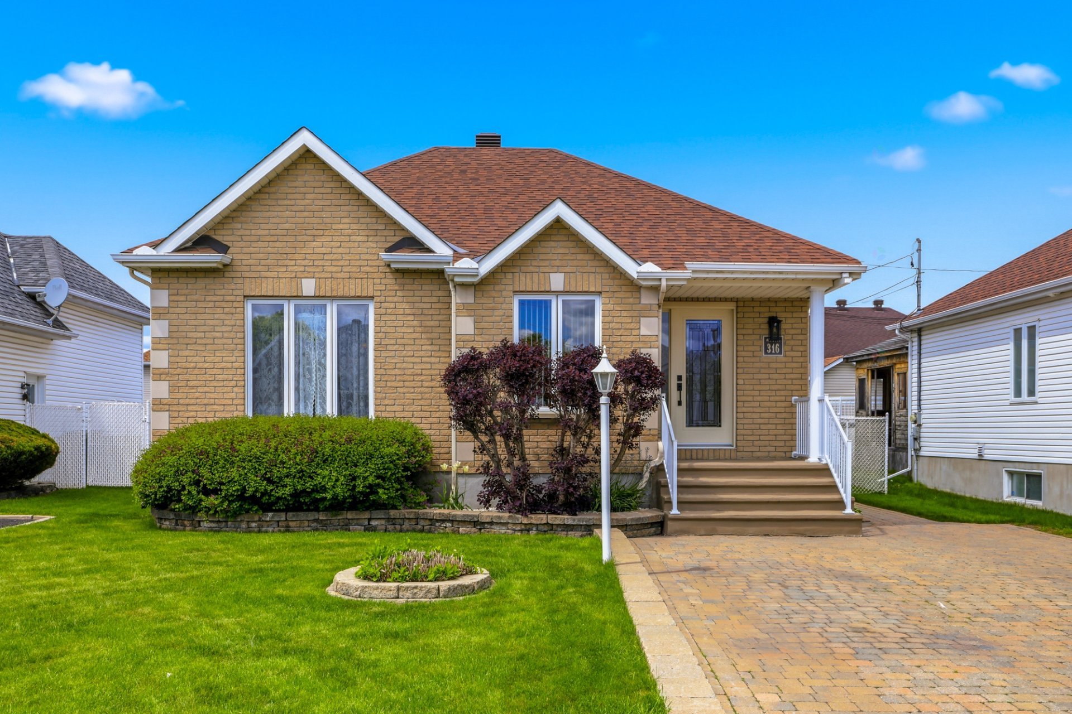
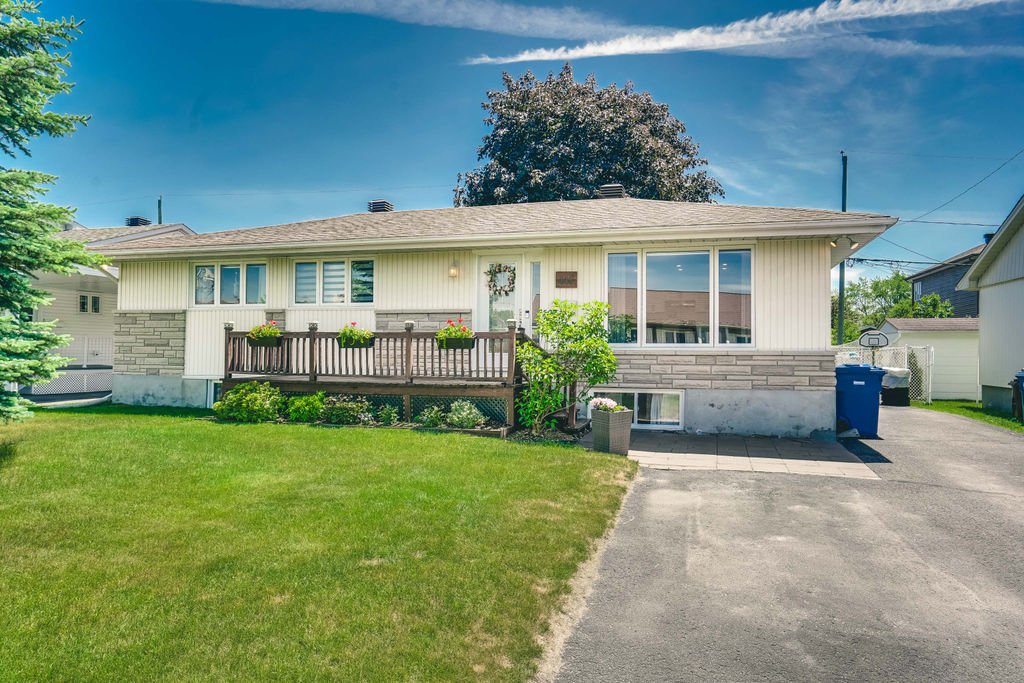
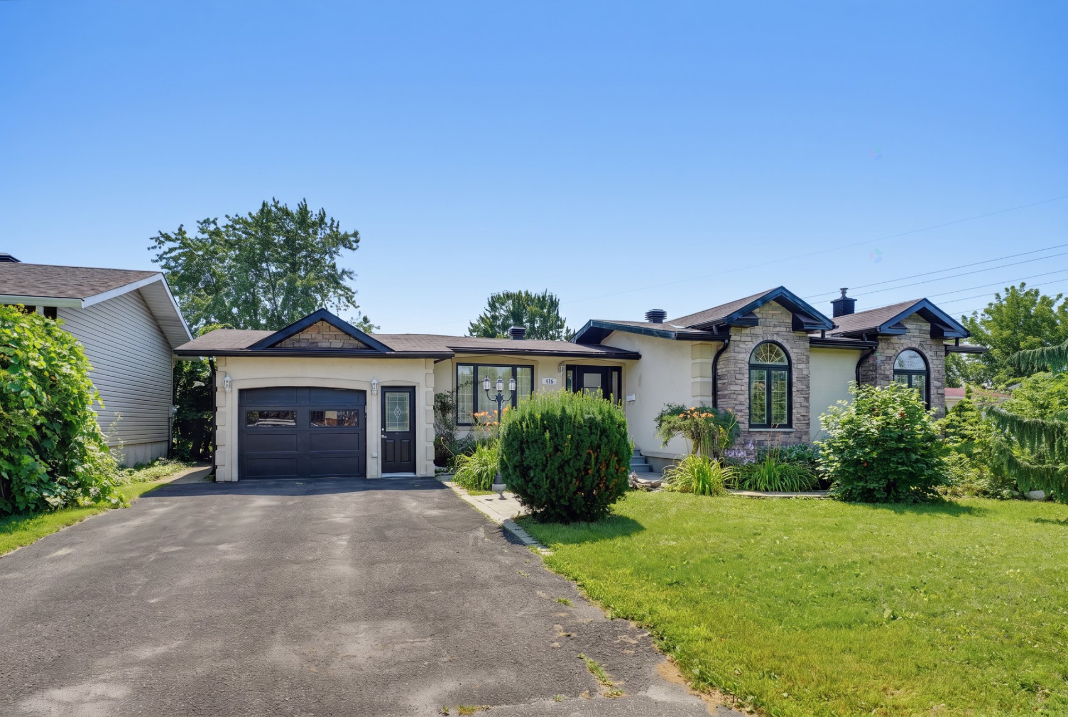
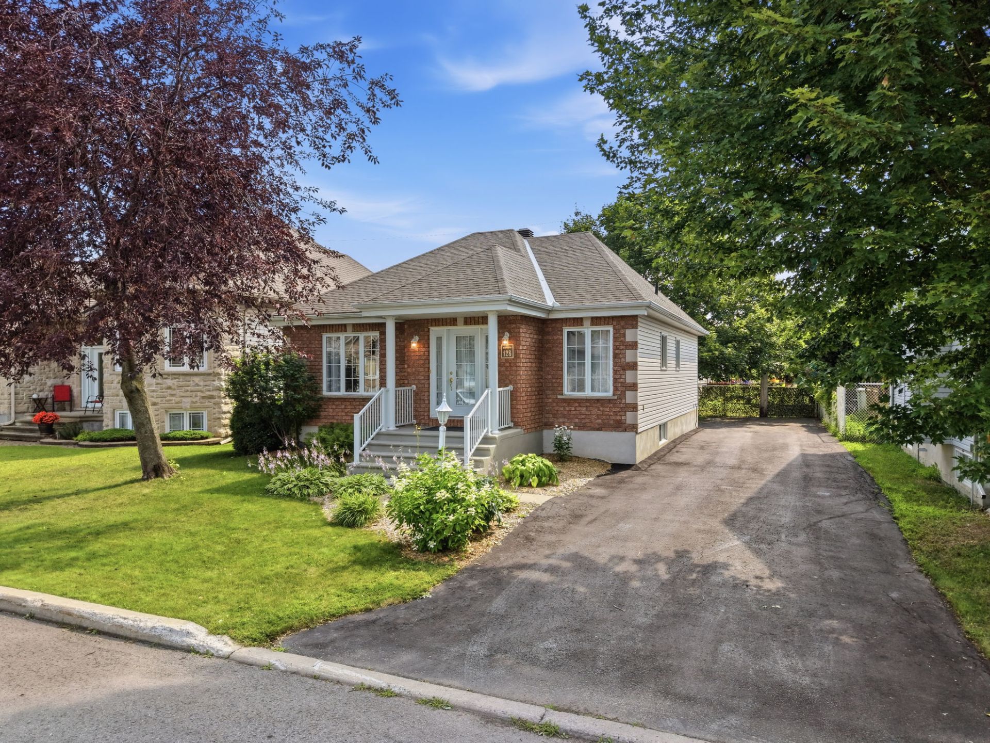
Discover this magnificent home offering the perfect balance of comfort, space, and location! A superb, meticulously maintained home located in a peaceful neighborhood just 15 minutes from Ottawa! It features a bright open-concept layout, 2 large bedrooms, a bathroom with a separate shower, and a spacious finished basement with a huge family room, half-bath, and storage. There is potential to add two more bedrooms. Patio doors lead to a large deck, a fenced-in yard with a shed, a lot of over 5,000 sq ft, and central air conditioning. Close to a golf course, schools, shops, and all amenities.
Details
Located near
Bicycle path, Cross-country skiing, Daycare centre, Elementary school, Golf, High school, Highway, Hospital, Park, Public transportation
Room dimension
| Room | Floor | Dimensions | Floor covering |
|---|---|---|---|
| Hall | 1st level/Ground floor | 8.6 X 7.7 ft / 2.59 X 2.31 m | Ceramic |
| Living room | 1st level/Ground floor | 13.3 X 16.4 ft / 4.04 X 4.98 m | Wood |
| Dining room | 1st level/Ground floor | 13.3 X 12 ft / 4.04 X 3.66 m | Wood |
| Kitchen | 1st level/Ground floor | 11.2 X 12 ft / 3.40 X 3.66 m | Other |
| Primary bedroom | 1st level/Ground floor | 11.4 X 15.3 ft / 3.45 X 4.65 m | Wood |
| Bedroom | 1st level/Ground floor | 9 X 12.9 ft / 2.74 X 3.89 m | Wood |
| Bathroom | 1st level/Ground floor | 7.2 X 11.8 ft / 2.18 X 3.56 m | Ceramic |
| Family room | Basement 1 | 20 X 21.5 ft / 6.10 X 6.53 m | Laminate floor |
| Family room | Basement 1 | 14.3 X 19 ft / 4.34 X 5.79 m | Laminate floor |
| Powder room | Basement 1 | 4.7 X 12 ft / 1.40 X 3.66 m | Ceramic |
| Storage | Basement 1 | 7 X 4.3 ft / 2.13 X 1.30 m | Concrete |
| Other | Basement 1 | 8.3 X 26.5 ft / 2.51 X 8.05 m | Concrete |
Taxes and expenses
| Municipal | $4,048 |
| School | $384 |
| Gas | $1,847 |
Building and interior of the property
| Bedrooms | 2 |
| Bathrooms | 1 |
| Washrooms | 1 |
| Number of rooms | 10 |
| Number of rooms above ground | 2 |
| Living area | 110.6 Square Meters |
| Expected delay of occupancy | 30 |
| Dimension of the front of the building | 9.21 |
| Dimension of the depth of building | 11.95 |
| Land area | 465.1 |
| Dimension of the front of the land | 15.25 |
| Dimension of the depth of the land | 30.5 |
| Year built | 2002 |
| Municipal assessment (land) | $201,500 |
| Municipal assessment (building) | $309,500 |
| Municipal assessment (total) | $511,000 |
| Assessment year | 2026 |
| Irregular building | Yes |
| Available services | Natural Gas Connected, Sewer Connected, Water Connected |
| Basement | 6 feet and more, Finished basement |
| Bathroom / Washroom | Separate shower |
| Cupboard | Melamine |
| Distinctive features | Detached |
| Driveway | Asphalt, Double width or more |
| Equipment available | Air exchange system, Central air conditioning, Central vacuum cleaner system installation |
| Foundation | Poured concrete |
| Heating energy | Natural gas |
| Heating system | Forced air |
| Landscaping | Fenced, Landscaped |
| Laundry | Basement 1, In partial bathroom in basement, Powder room |
| Parking | Driveway |
| Rental appliances | Water heater |
| Roofing | Asphalt shingles |
| Sewage system | Municipality |
| Siding | Brick, Vinyl |
| Topography | Flat |
| Water supply | Municipality |
| Window type | French door, Sliding |
| Windows | PVC |
Addendum
| Welcome to a home where comfort, natural light, and quality of life come together! Carefully maintained over the years, this charming home will appeal to first-time buyers, couples, small families, and anyone looking to enjoy a peaceful living environment while staying close to all amenities. As soon as you arrive, you'll appreciate the abundant natural light that floods the living spaces thanks to generous windows. The ground floor features a spacious open-concept layout combining the kitchen, dining room, and living room, creating a warm and inviting atmosphere--perfect for everyday living as well as for entertaining family and friends. The functional and well-equipped kitchen offers direct access to the backyard via a patio door leading to a large deck, ideal for summer meals, relaxing, or outdoor gatherings. The property includes two large bedrooms offering all the comforts you could want, as well as a full bathroom with a separate shower. The fully finished basement adds a highly desirable living space with a huge family room that can be adapted to your needs: a game room, home theater, office, or workout area. You'll also find a half-bath and a large storage room. Outside, enjoy a fully fenced lot of over 5,000 sq. ft., offering privacy and security. A convenient shed completes the layout. Other notable features include: Central air conditioning for optimal comfort; Approximately 1,190 sq. ft. of living space; A well-maintained property; A large patio, perfect for enjoying the warmer months. The location is another major asset. Situated in a quiet and sought-after neighborhood, this property offers quick access to a golf course, schools, shops, essential services, and major highways. You can reach Ottawa in just about 15 minutes, allowing you to enjoy a peaceful residential setting without sacrificing proximity to major urban centers. A move-in-ready home offering space, functionality, and an excellent location. A visit will convince you! |