$579,900
21 Rue Boucher
Gatineau (Hull)
Gatineau (Hull)
Type
Bungalow
Bedrooms
4
Living area
1052 Square Feet
Bathrooms
2
MLS® 22161856


Property description
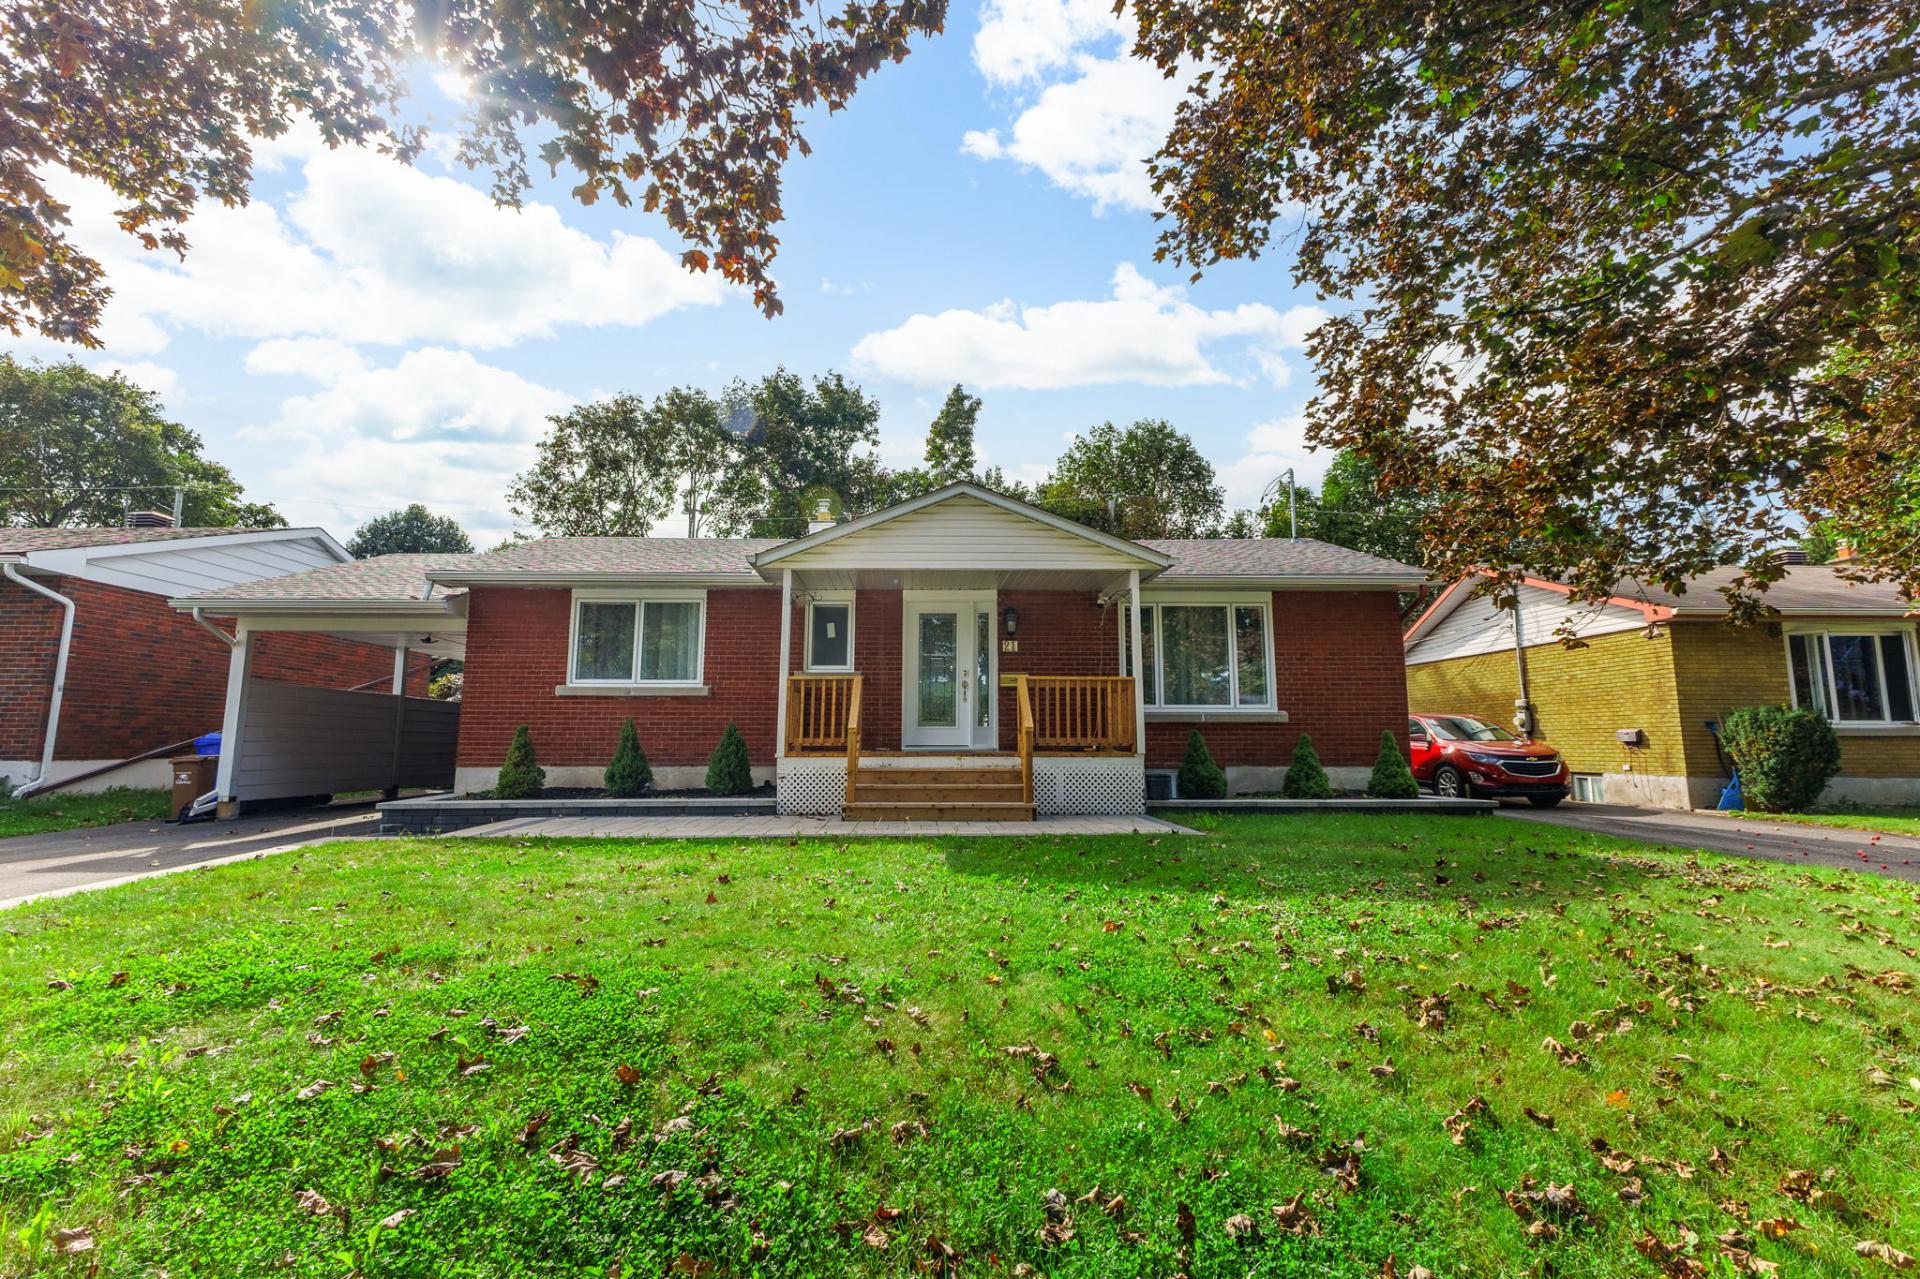
A real turn key ! In the peaceful Parc de la Montagne neighbourhood, discover a family-friendly setting where nature and quality of life come together; parks, splash pads, playgrounds, soccer fields and tennis courts within walking distance; Gatineau Park open the door to hiking, cycling, mountain biking, snowshoeing and cross-country skiing; minutes from Ottawa, schools, CEGEP and every amenity; a fully renovated, tastefully updated and bright home; spa, gazebo, veranda and private yard create a true peaceful retreat.
Details
Located near
Alpine skiing, Bicycle path, CEGEP, Cross-country skiing, Daycare centre, Elementary school, Golf, High school, Highway, Hospital, Park, Public transportation
Room dimension
| Room | Floor | Dimensions | Floor covering |
|---|---|---|---|
| Living room | 1st level/Ground floor | 22 X 12 ft / 6.71 X 3.66 m | Laminate floor |
| Kitchen | 1st level/Ground floor | 11 X 18 ft / 3.35 X 5.49 m | Ceramic |
| Bedroom | 1st level/Ground floor | 11 X 8 ft / 3.35 X 2.44 m | Wood |
| Bathroom | 1st level/Ground floor | 11 X 7 ft / 3.35 X 2.13 m | Ceramic |
| Primary bedroom | 1st level/Ground floor | 11 X 12 ft / 3.35 X 3.66 m | Wood |
| Family room | Basement 1 | 22 X 26 ft / 6.71 X 7.92 m | Laminate floor |
| Bedroom | Basement 1 | 8 X 12.5 ft / 2.44 X 3.78 m | Laminate floor |
| Bedroom | Basement 1 | 13 X 14 ft / 3.96 X 4.27 m | Laminate floor |
| Bathroom | Basement 1 | 8.7 X 9.4 ft / 2.62 X 2.84 m | Ceramic |
Taxes and expenses
| Municipal | $3,723 |
| School | $346 |
Building and interior of the property
| Bedrooms | 4 |
| Bathrooms | 2 |
| Number of rooms | 9 |
| Number of rooms above ground | 2 |
| Number of basement bedrooms | 2 |
| Living area | 1052 Square Feet |
| Expected delay of occupancy | 15 days |
| Items included in the sale | Furnace, light fixtures, central A/C, spa, gazebo, shed |
| Dimension of the front of the building | 60 feet |
| Dimension of the depth of building | 100 feet |
| Land area | 557.33 square metre |
| Year built | 1959 |
| Municipal assessment (land) | $248,000 |
| Municipal assessment (building) | $214,500 |
| Municipal assessment (total) | $462,500 |
| Assessment year | 2026 |
| Available services | Electricity Connected, Natural Gas Connected, Sewer Connected, Water Connected |
| Basement | 6 feet and more, Finished basement |
| Bathroom / Washroom | Separate shower |
| Carport | Attached |
| Distinctive features | Detached |
| Driveway | Asphalt, Paving stone |
| Equipment available | Central air conditioning, Private balcony, Private yard |
| Foundation | Poured concrete |
| Heating energy | Electricity, Natural gas |
| Heating system | Electric baseboard units, Forced air |
| Landscaping | Bordered by hedges, Fenced, Landscaped |
| Laundry | Basement 1, Other, Other in basement |
| Parking | Attached, Carport, Driveway |
| Roofing | Asphalt shingles |
| Sewage system | Municipality |
| Siding | Brick |
| Topography | Flat |
| Water supply | Municipality |
| Window type | Casement, Sliding |
| Windows | PVC |
Addendum
| A WELL-MAINTAINED, RENOVATED AND MOVE-IN-READY PROPERTY Carefully maintained and improved over the years, this property now offers a modern, warm and up-to-date presentation. - Several major renovations have been completed, both inside and outside. - Bright and inviting living spaces with a beautiful flow between rooms. - Kitchen renovated in 2015, including the addition of an island and recessed lighting. - Basement completely renovated in 2015, including electrical, plumbing, insulation, layout, flooring, ceilings and bathroom. - Upstairs bathroom renovated in 2014. - Main-floor flooring redone in 2019. - Basement flooring replaced in 2019. - Bathroom tiling updated and replaced in 2019. - Basement bedroom window replaced in 2015. - Main-floor windows and doors replaced in 2026. - Interior painting redone in 2026, providing a fresh and contemporary feel. - Hot water tanks replaced in 2026. - Air conditioner replaced in 2020. - Additional insulation added in 2020. - Furnace maintenance, tune-up and air-duct cleaning completed in 2025. - Roof redone in 2014, with a transferable lifetime warranty. - Eavestroughs replaced in 2013. - Attic insulation redone in 2011. - Front deck on piles installed in 2011. - Rear deck redone in 2022 and front deck redone in 2026. - Patio door replaced in 2022. - Front landscaping redone in 2024. - Asphalt redone in October 2025. - Rear door added to the carport in 2026. - Spa shelter and spa added in 2025. - Outdoor veranda providing additional space to enjoy the yard. - Outdoor gazebo creating a second area for relaxation. - Private, intimate and beautifully green backyard. - Exceptional outdoor spaces ideal for relaxing, dining outdoors and entertaining friends. - A property where major improvements have been completed over the years, allowing the next owner to enjoy a home that has already been extensively modernized. A FAMILY-FRIENDLY NEIGHBOURHOOD WITH NATURE AT YOUR DOORSTEP - Located in the heart of peaceful Parc de la Montagne, in a green, established and sought-after residential setting. - Parks, playgrounds, splash pads, soccer fields and tennis courts nearby. - The Gatineau Park offer privileged access to hiking, cycling, mountain biking, snowshoeing and cross-country skiing. - École internationale du Mont-Bleu located on the same street, with schools, Cégep de l'Outaouais and sports facilities nearby. - All essential services, shops, restaurants and Hull Hospital are easily accessible. - Excellent access to STO public transit, major roadways and bridges to Ottawa. - A location that lets you fully enjoy nature and family life while remaining just minutes from the city and Ottawa. |