$524,800
115 Rue Le Loutre
Gatineau (Gatineau)
Gatineau (Gatineau)
Type
Two or more stories
Bedrooms
3
Living area
1318 Square Feet
Bathrooms
1
MLS® 22369423


Property description

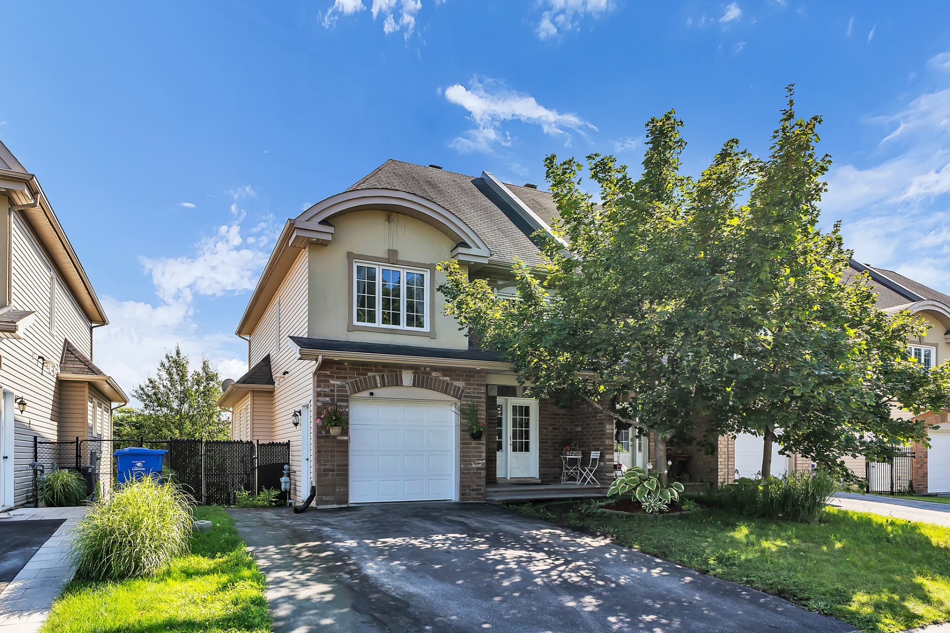
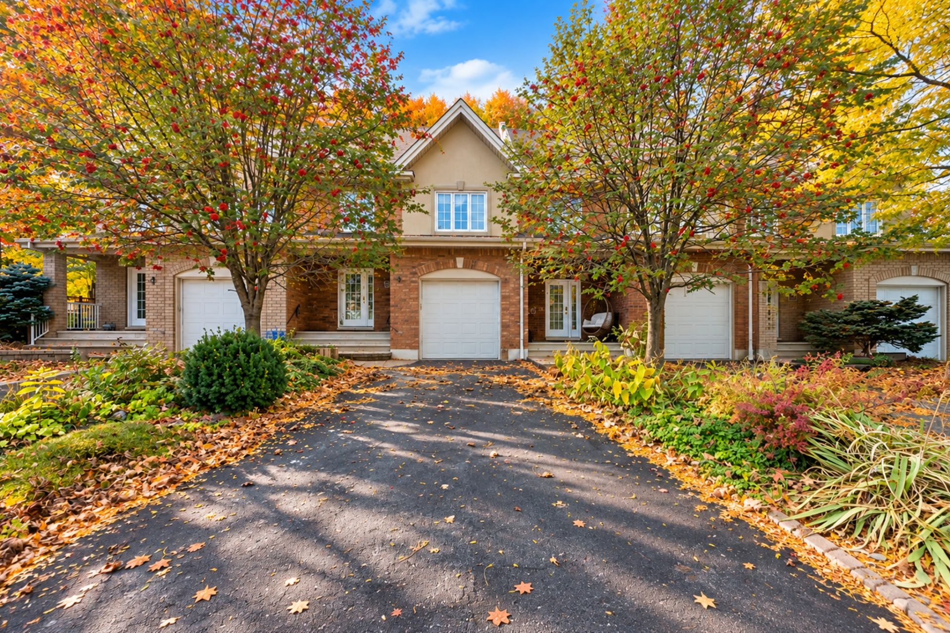
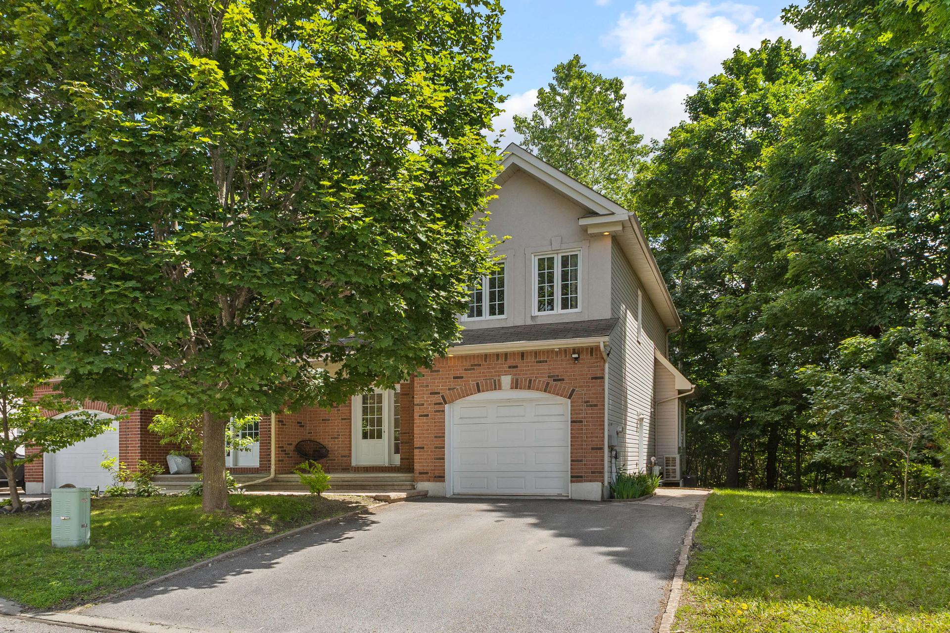
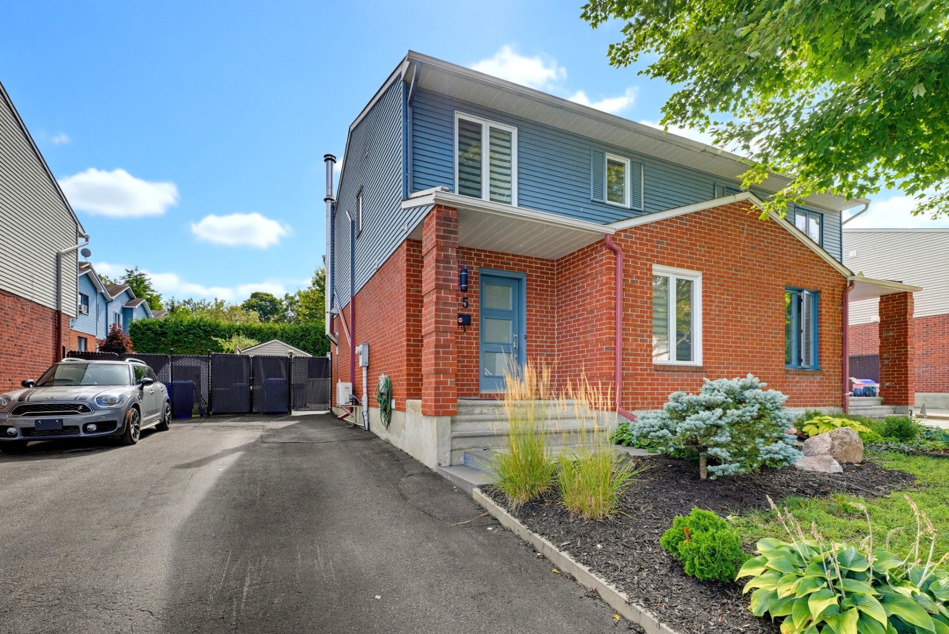
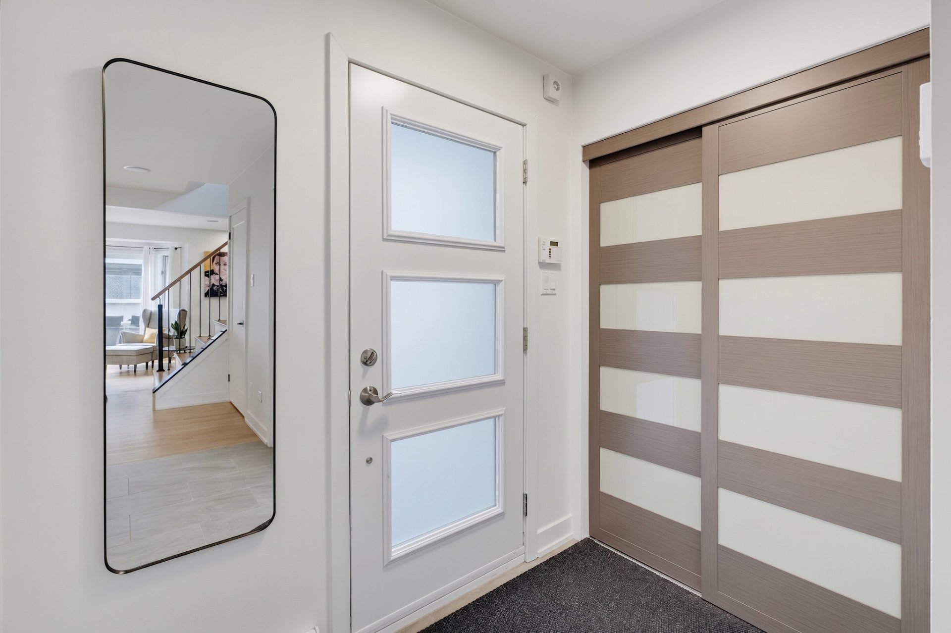
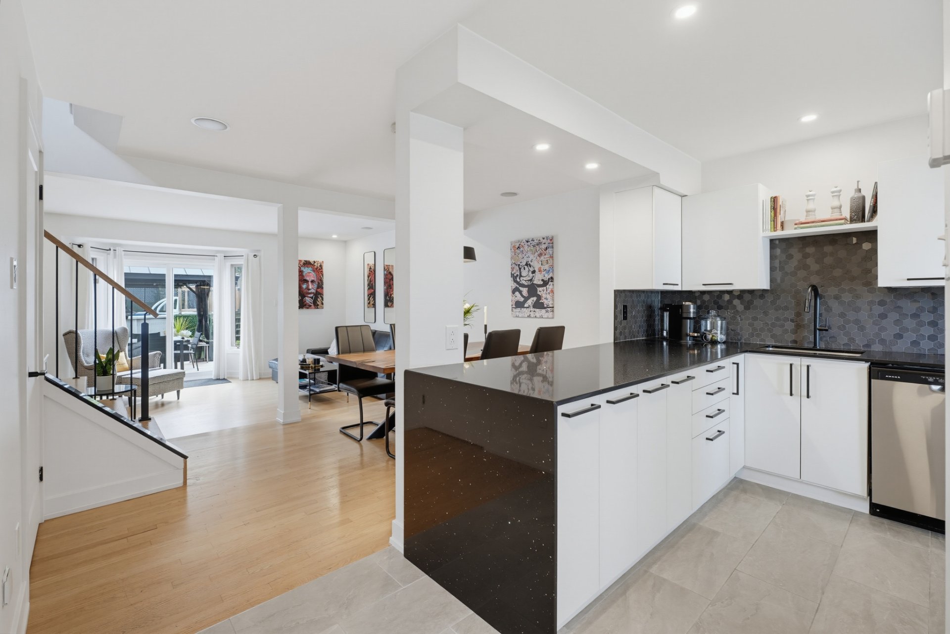
Beautiful semi-detached home built in 1990 and meticulously renovated since 2020! It offers 3 bedrooms, 1 bathroom, 1 powder room, a fully finished basement, and hardwood floors. Impeccable interior: renovated kitchen with quartz countertops (also in the bathroom), ceramic wood-burning fireplace with bar area, smart lighting on the main floor, and integrated Bluetooth speakers on all three levels. Extensive list of recent renovations and updates. Outside, enjoy a dream backyard: above-ground pool, hot tub, new fence, gazebo, shed, and 3 parking spaces. Close to all amenities, parks, elementary and high schools, and bike paths.
Details
Located near
Bicycle path, Elementary school, High school, Highway, Park, Public transportation
Room dimension
| Room | Floor | Dimensions | Floor covering |
|---|---|---|---|
| Kitchen | 1st level/Ground floor | 9.10 X 12.3 ft / 3.00 X 3.73 m | Ceramic |
| Powder room | 1st level/Ground floor | 4.10 X 5 ft / 1.47 X 1.52 m | Ceramic |
| Dining room | 1st level/Ground floor | 8.10 X 9.3 ft / 2.69 X 2.82 m | Wood |
| Living room | 1st level/Ground floor | 11.11 X 17.3 ft / 3.63 X 5.26 m | Wood |
| Bedroom | 2nd level | 15 X 9.3 ft / 4.57 X 2.82 m | Wood |
| Bedroom | 2nd level | 11.11 X 9.6 ft / 3.63 X 2.90 m | Wood |
| Primary bedroom | 2nd level | 9.10 X 17 ft / 3.00 X 5.18 m | Wood |
| Bathroom | 2nd level | 9.2 X 4.10 ft / 2.79 X 1.47 m | Ceramic |
| Family room | Basement 1 | 18.5 X 11 ft irr / 5.61 X 3.35 m irr | Other |
| Office | Basement 1 | 9 X 10.9 ft / 2.74 X 3.28 m | Other |
Taxes and expenses
| Municipal | $3,228 |
| School | $306 |
Building and interior of the property
| Bedrooms | 3 |
| Bathrooms | 1 |
| Washrooms | 1 |
| Number of rooms | 10 |
| Number of rooms above ground | 3 |
| Living area | 1318 Square Feet |
| Items included in the sale | Oven, dishwasher, light fixtures, poles & curtains on the main floor, blinds, wall-mounted air conditioner, rear gazebo, shed, pool & accessories (non-functional salt system), 2021 spa (new pump 2026), remaining firewood. |
| Items excluded in the sale | Television stands and their TVs. Water heater for rent. |
| Dimension of the front of the building | 6.19 metres |
| Dimension of the depth of building | 9.22 metres |
| Land area | 3145 square foot |
| Dimension of the front of the land | 9.8 metres |
| Dimension of the depth of the land | 30 metres |
| Year built | 1990 |
| Municipal assessment (land) | $147,000 |
| Municipal assessment (building) | $266,000 |
| Municipal assessment (total) | $413,000 |
| Assessment year | 2025 |
| Available services | Electricity Connected, Sewer Connected, Water Connected |
| Basement | 6 feet and more, Finished basement |
| Distinctive features | Semi-detached |
| Driveway | Asphalt |
| Equipment available | Wall-mounted air conditioning |
| Foundation | Poured concrete |
| Hearth stove | Wood fireplace |
| Heating energy | Electricity |
| Heating system | Electric baseboard units |
| Pool | Above-ground |
| Rental appliances | Water heater |
| Roofing | Asphalt shingles |
| Sewage system | Municipality |
| Siding | Aluminum, Brick |
| Water supply | Municipality |
Addendum
| - Semi-detached home built in 1990 - 1,220 sq ft of living space - 3 bedrooms - 1 full bathroom and 1 powder room - Fully finished basement - Renovated kitchen with quartz countertops - Quartz countertops in the bathroom and powder room - Refurbished fireplace with built-in storage and bar area - Recessed smart lighting on the main floor - Built-in Bluetooth speakers on all three floors - Above-ground (15 ft) salt water pool, hot tub, and heated gazebo - Shed (12 ft x 8 ft) with interior lighting and electrical outlet - Up to 3 parking spaces Renovations and improvements completed since 2020: - Fully renovated kitchen with quartz countertops - Popcorn ceilings removed on the main floor, upper floor, and basement - Freshly painted walls and ceilings throughout House: - Moldings and doors replaced on all 3 floors - Stair railing replaced on 2 floors - Hardwood floors installed on the upper floor - Fireplace refinished with floor-to-ceiling ceramic tiles - Built-in cabinets, china cabinet, and bar area on either side of the fireplace - Quartz countertops in the bathroom and powder room Basement: - Fully finished basement - Epoxy flooring Comfort, technology, and efficiency: - Smart recessed lighting on the main floor with adjustable intensity and color - Bluetooth speaker system integrated into the ceiling on all three floors - Electric baseboard heaters replaced throughout the house - Attic insulation upgraded in 2021 Exterior: - Gutters replaced in 2021 - Front porch rebuilt in 2021 - New front flowerbed - Outdoor gazebo with electricity and heating - Fence replaced on 2 sides with planter box enclosure Closed in 2023 - Pool liner and filter replaced in 2024 - Pool pump replaced in 2026 |