$749,900
29 Ch. Olympe-Laframboise
L'Ange-Gardien
L'Ange-Gardien
Type
Two or more stories
Bedrooms
3
Living area
1567 Square Feet
Bathrooms
2
MLS® 22939902


Property description
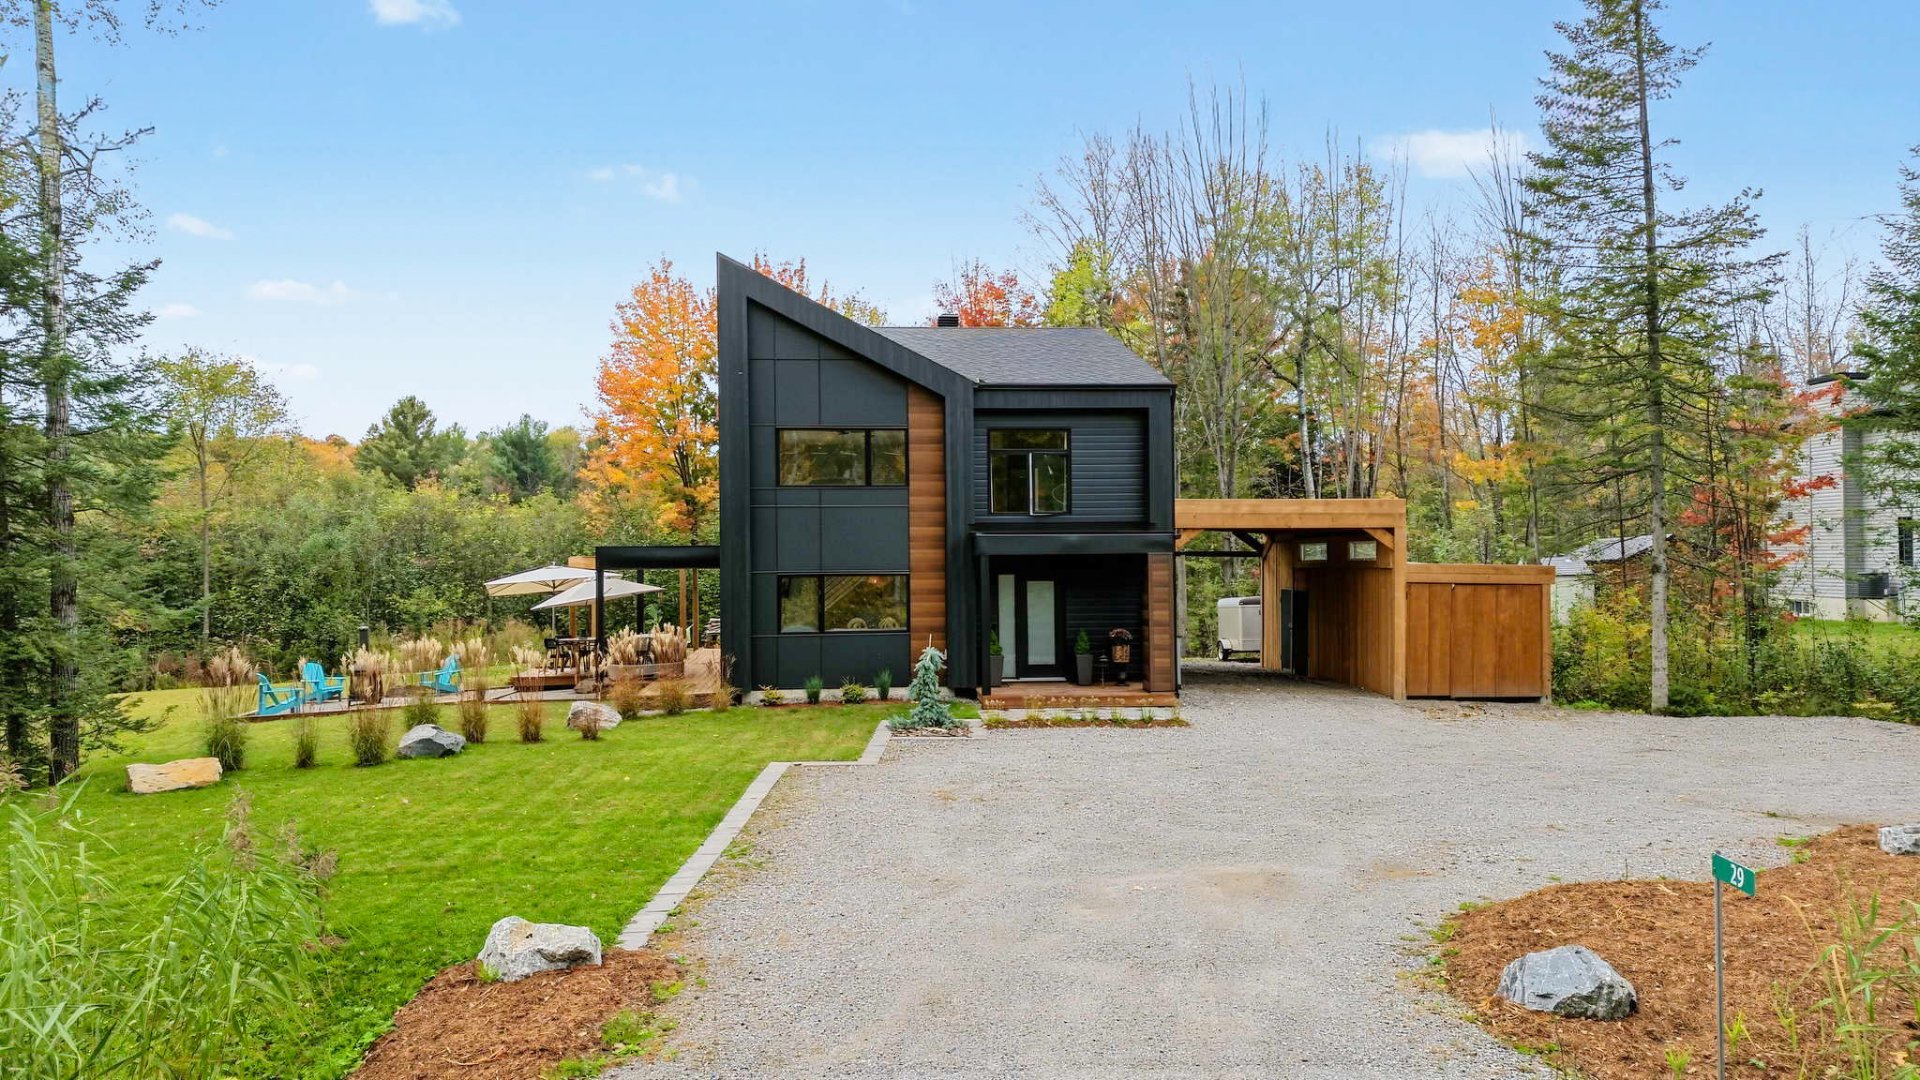
A true slice of paradise! A 2024 build nestled on a stunning 56,582-sq-ft wooded lot, with no rear neighbors and located on a peaceful cul-de-sac. Light-filled open-concept living area with 16-ft cathedral ceilings, a propane fireplace, and radiant floors. Modern kitchen with a large island, quartz countertops, and a pantry. 3 bedrooms, 2 bathrooms, including one en suite to the master bedroom with a large walk-in closet. Large patio, fire pit, double carport, and ample parking. Close to the golf course, the hospital, amenities, and downtown Buckingham!
Details
Located near
ATV trail, Bicycle path, Daycare centre, Elementary school, Golf, High school, Highway, Hospital, Park, Public transportation
Room dimension
| Room | Floor | Dimensions | Floor covering |
|---|---|---|---|
| Hall | 1st level/Ground floor | 12.4 X 7.6 ft / 3.76 X 2.29 m | Ceramic |
| Kitchen | 1st level/Ground floor | 12.7 X 15.4 ft / 3.84 X 4.67 m | Wood |
| Other | 1st level/Ground floor | 4.6 X 3 ft / 1.37 X 0.91 m | Wood |
| Dining room | 1st level/Ground floor | 12.4 X 13 ft / 3.76 X 3.96 m | Wood |
| Living room | 1st level/Ground floor | 12.4 X 13.2 ft / 3.76 X 4.01 m | Wood |
| Bedroom | 1st level/Ground floor | 12.4 X 14.2 ft / 3.76 X 4.32 m | Wood |
| Walk-in closet | 1st level/Ground floor | 8 X 3.6 ft / 2.44 X 1.07 m | Wood |
| Bathroom | 1st level/Ground floor | 8 X 12.5 ft / 2.44 X 3.78 m | Ceramic |
| Other | 1st level/Ground floor | 5.2 X 5.2 ft / 1.57 X 1.57 m | Ceramic |
| Primary bedroom | 2nd level | 14.6 X 12.4 ft / 4.42 X 3.76 m | Wood |
| Walk-in closet | 2nd level | 8 X 9 ft / 2.44 X 2.74 m | Wood |
| Bathroom | 2nd level | 8.6 X 12.10 ft / 2.59 X 3.91 m | Ceramic |
| Laundry room | 2nd level | 7 X 7 ft / 2.13 X 2.13 m | Ceramic |
| Bedroom | 2nd level | 12 X 14.3 ft / 3.66 X 4.34 m | Wood |
| Walk-in closet | 2nd level | 3.6 X 8 ft / 1.07 X 2.44 m | Wood |
Taxes and expenses
| Municipal | $4,076 |
| School | $400 |
| Electricity | $2,738 |
Building and interior of the property
| Bedrooms | 3 |
| Bathrooms | 2 |
| Number of rooms | 10 |
| Number of rooms above ground | 3 |
| Living area | 1567 Square Feet |
| Expected delay of occupancy | 45 days |
| Items included in the sale | Wall-mounted heat pump, video doorbell, air exchanger, water heater. |
| Items excluded in the sale | Curtains, rented propane tank, dishwasher. |
| Dimension of the front of the building | 7.92 metres |
| Dimension of the depth of building | 12.8 metres |
| Land area | 5256.7 square metre |
| Dimension of the front of the land | 50 metres |
| Dimension of the depth of the land | 130.65 metres |
| Year built | 2024 |
| Municipal assessment (land) | $65,300 |
| Municipal assessment (building) | $466,000 |
| Municipal assessment (total) | $531,300 |
| Assessment year | 2026 |
| Irregular building | Yes |
| Irregular land | Yes |
| Available services | Electricity Connected |
| Bathroom / Washroom | Ensuite bathroom, Separate shower |
| Carport | Attached |
| Cupboard | Melamine, Other |
| Distinctive features | Cul-de-sac, Detached, No rear neighbours, Wooded |
| Driveway | Double width or more, Unpaved |
| Equipment available | Air exchange system, Wall-mounted heat pump |
| Exterior cladding | Other |
| Foundation | Poured concrete |
| Hearth stove | Fireplace - Other |
| Heating energy | Electricity |
| Heating system | Electric baseboard units, Radiant |
| Landscaping | Landscaped |
| Laundry | 2nd level, Other, Other second level |
| Parking | Attached, Carport, Driveway |
| Rented equipment | Propane tank |
| Roofing | Asphalt shingles |
| Sewage system | Disposal field, Other, Septic tank |
| Siding | Aluminum, Other |
| Topography | Flat |
| Water supply | Tubular well, Well |
| Window type | Casement, French door |
Addendum
| Discover a 2024-built home with a modern design, carefully crafted to offer comfort, natural light, and a special connection with nature. Nestled on a magnificent 56,582-sq.-ft. wooded lot at the end of a peaceful cul-de-sac with no neighbors behind, this property offers a private setting where tranquility and quality of life go hand in hand. As soon as you walk in, you'll be captivated by the impressive open-concept living area, highlighted by abundant windows and a spectacular 16-foot cathedral ceiling. Natural light floods the spaces, while the view of nature creates a warm and soothing atmosphere. The propane fireplace adds a cozy touch, and the radiant floor heating ensures exceptional comfort. The modern kitchen stands out with its large central island, quartz countertops, and a pantry offering generous storage space. Open to the main living areas, it's perfectly suited for both everyday life and entertaining. The property features 3 bedrooms and 2 full bathrooms. The master bedroom features its own en suite bathroom as well as a large walk-in closet, creating a most pleasant private space. The bathrooms boast a contemporary and refined style, notably with their magnificent separate glass-enclosed showers. Outside, nature becomes an extension of your living space. The spacious, well-landscaped wooded lot features a large patio, an outdoor fire pit perfect for evenings with friends, and exceptional privacy. A carport that accommodates two vehicles and ample parking space round out the property. A location that allows you to fully enjoy the tranquility of the countryside while remaining close to amenities: services, a golf course, a hospital, and downtown Buckingham. A recently built, bright, and decidedly modern home, where every detail has been carefully considered to ensure interior comfort while keeping nature front and center. |