$574,900
101 Rue St-Pétersbourg
Gatineau (Aylmer)
Gatineau (Aylmer)
Type
Two or more stories
Bedrooms
3
Living area
1412.22 Square Feet
Bathrooms
1
MLS® 23337851
Property description
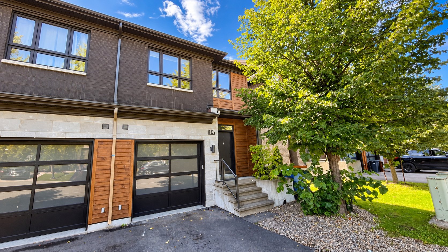
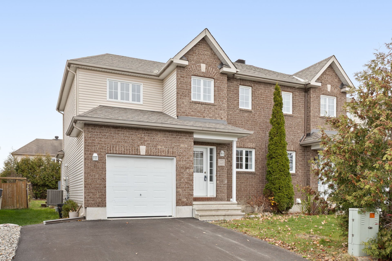
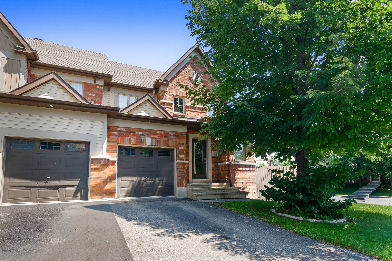
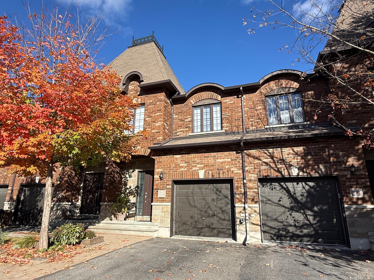
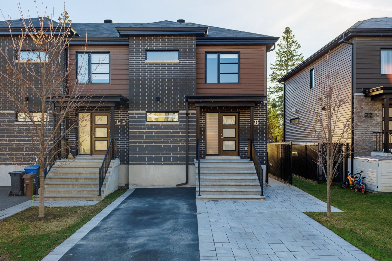
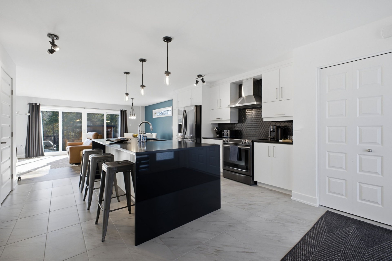
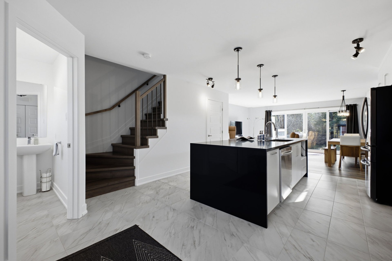
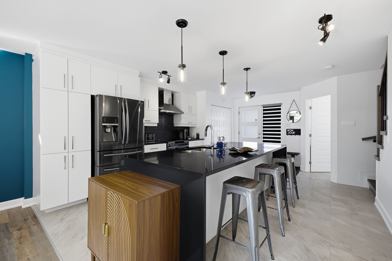
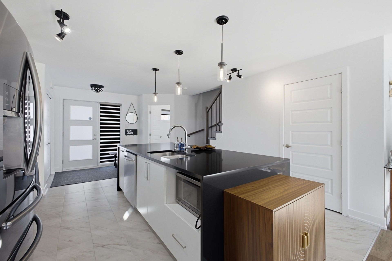
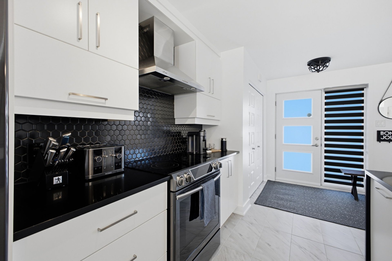
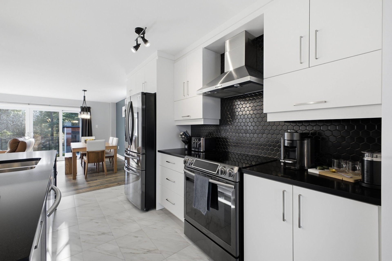
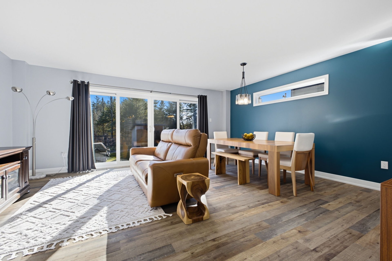
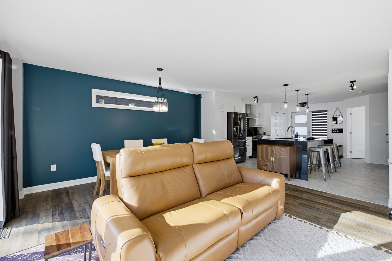
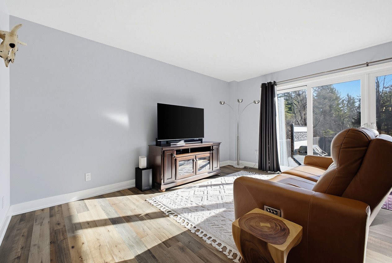
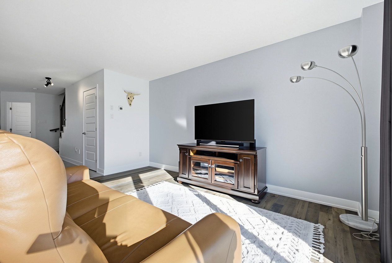
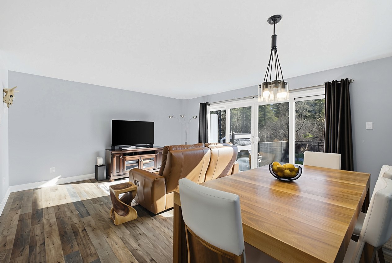
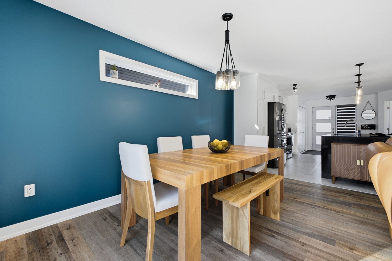
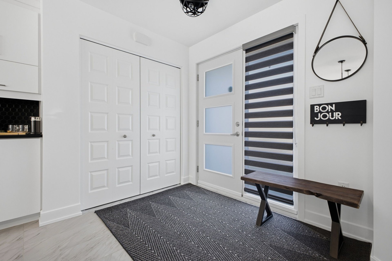
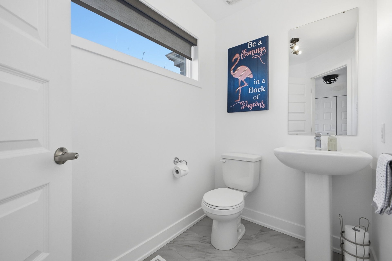
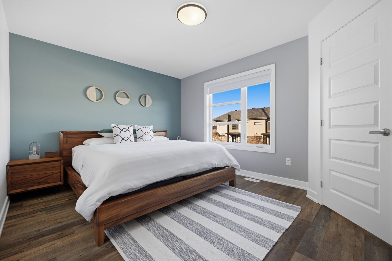
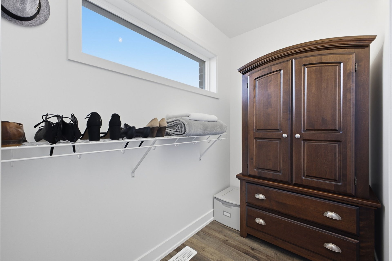
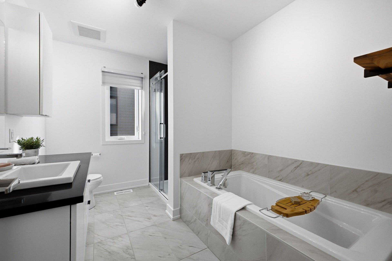
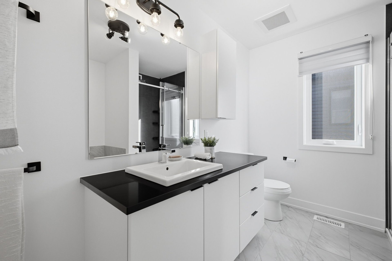
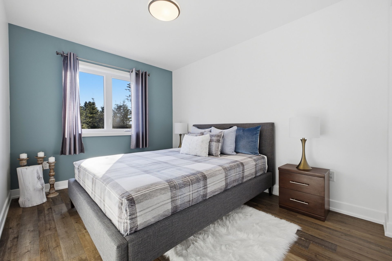
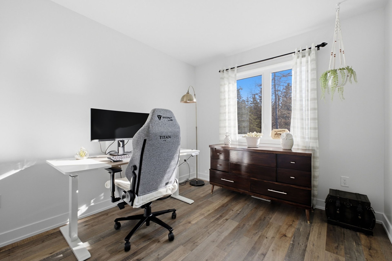
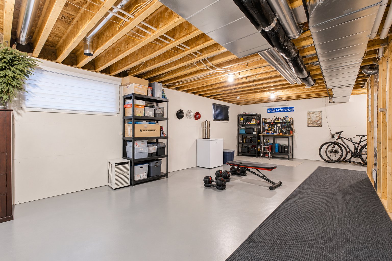
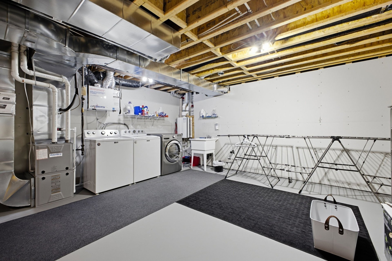
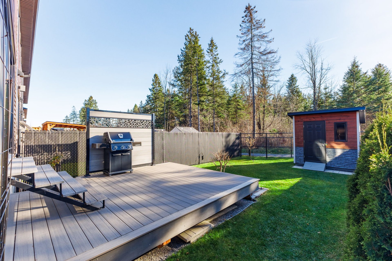
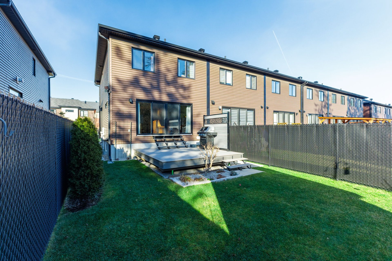
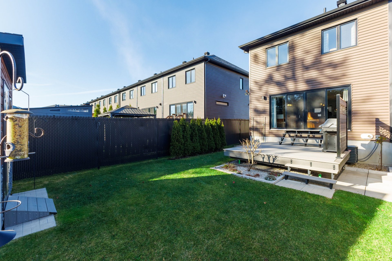
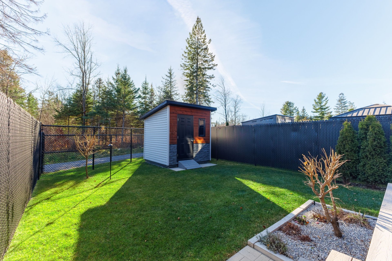
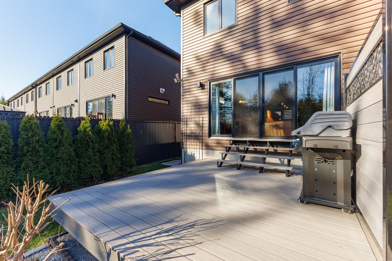
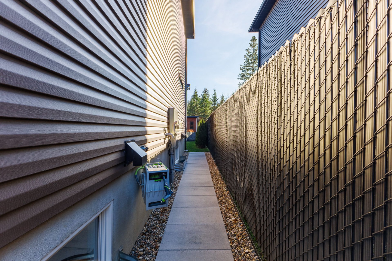
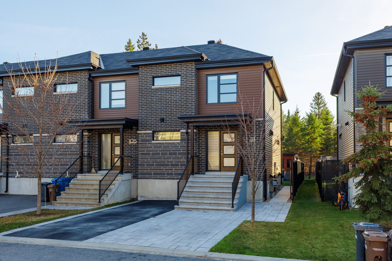
Beautiful townhouse offering over 1,400 sq. ft., situated on a corner lot with direct access to the backyard. The property features 3 bedrooms, 1 full bathroom and 1 powder room, as well as a basement offering several possibilities to suit your needs. Outside, enjoy a beautifully landscaped backyard and 3 parking spaces. Located in a family-friendly neighbourhood, close to all amenities and just steps from Marigot Forest and the Grande Boucle trail in Boucher Forest. A location worth discovering!
Details
Located near
Bicycle path, CEGEP, Daycare centre, Elementary school, Golf, High school, Park, Public transportation
Room dimension
| Room | Floor | Dimensions | Floor covering |
|---|---|---|---|
| Hall | 1st level/Ground floor | 7.8 X 6.9 ft / 2.34 X 2.06 m | |
| Kitchen | 1st level/Ground floor | 11.9 X 15.2 ft / 3.58 X 4.62 m | |
| Dining room | 1st level/Ground floor | 15 X 8.2 ft / 4.57 X 2.49 m | |
| Living room | 1st level/Ground floor | 15 X 10.6 ft / 4.57 X 3.20 m | |
| Powder room | 1st level/Ground floor | 7.7 X 4.7 ft / 2.31 X 1.40 m | |
| Primary bedroom | 2nd level | 14.7 X 10.11 ft / 4.45 X 3.33 m | |
| Walk-in closet | 2nd level | 7.6 X 4.7 ft / 2.29 X 1.40 m | |
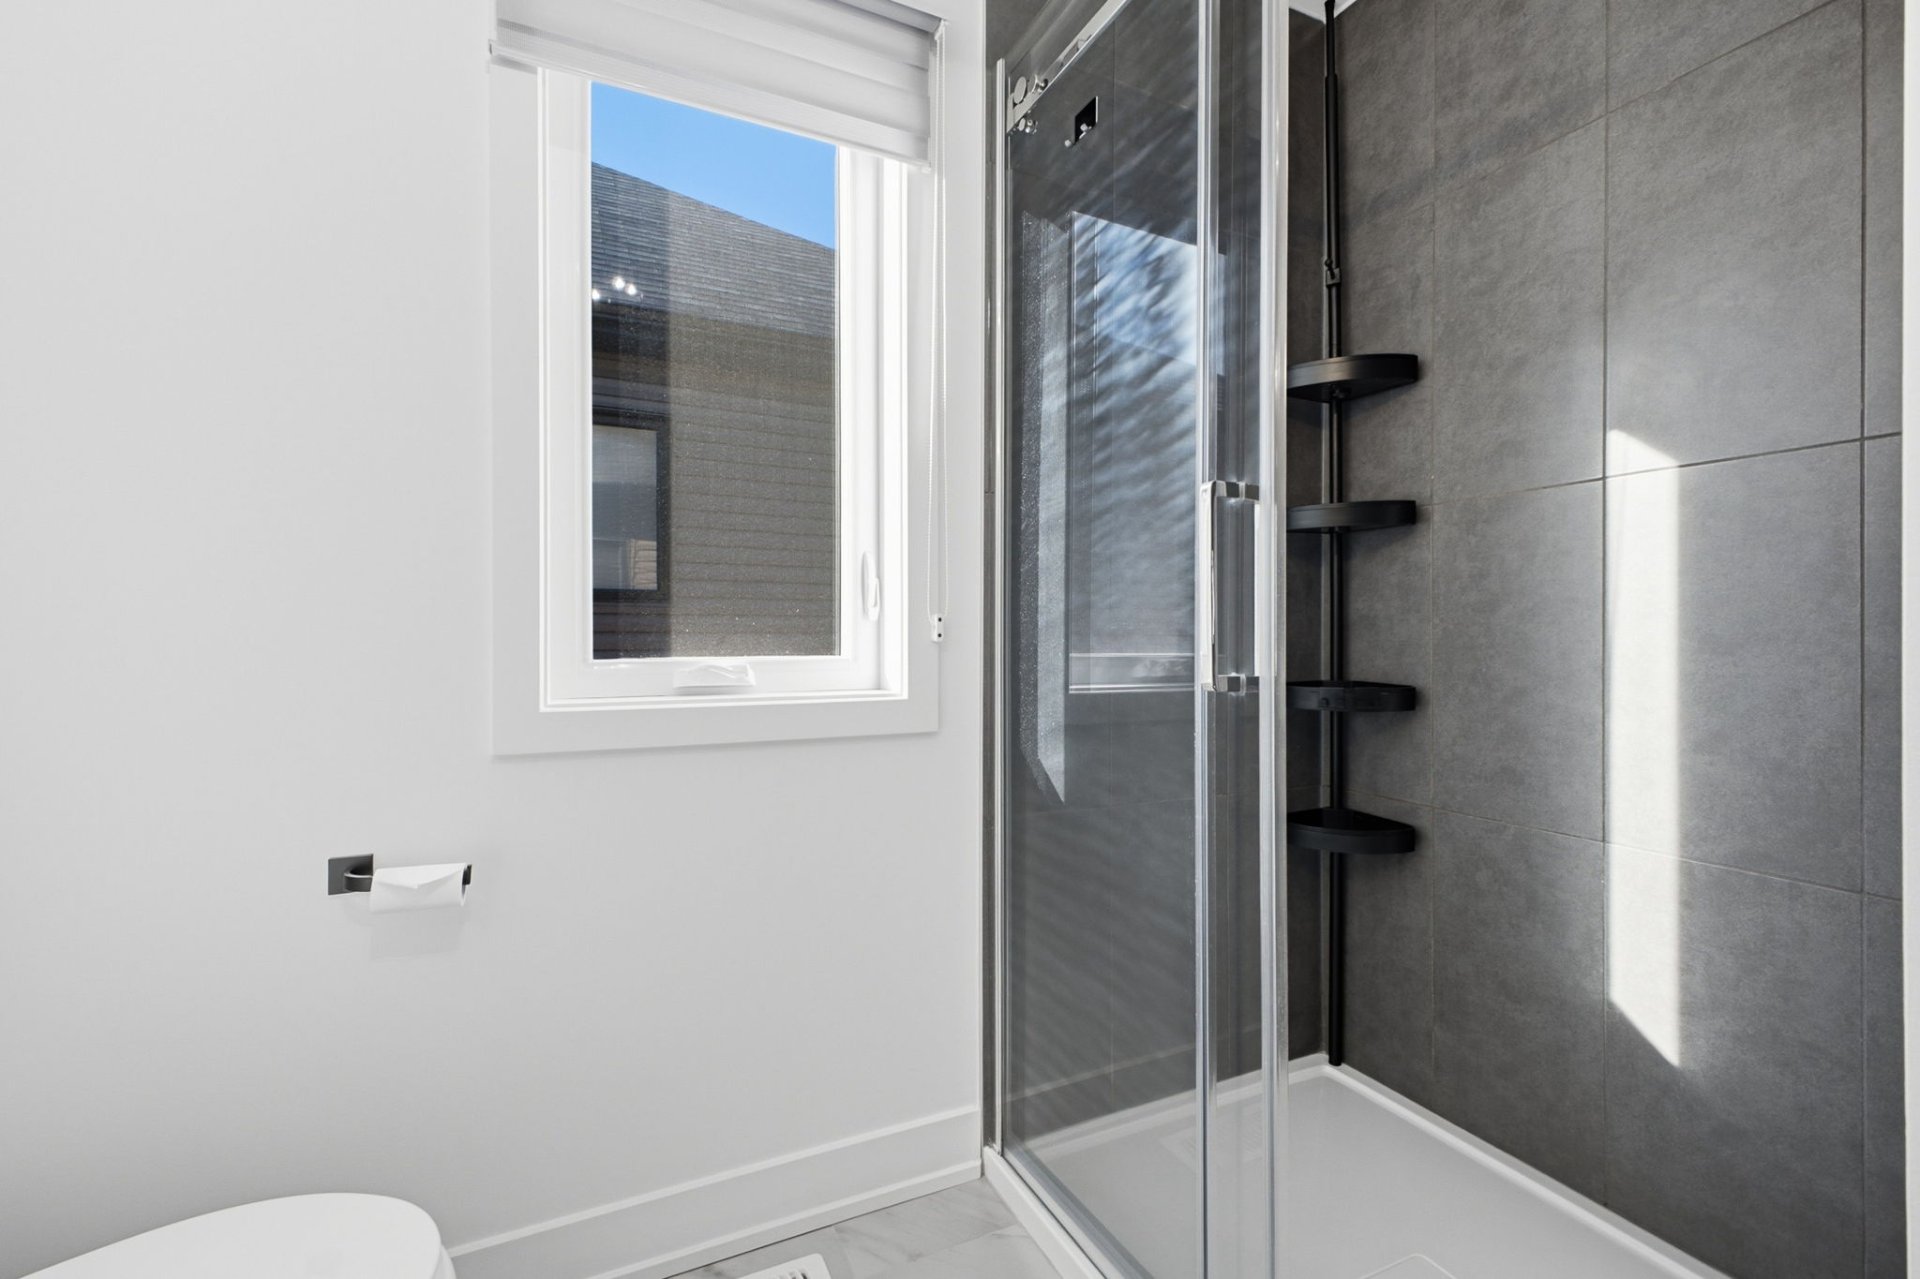
| Bathroom | 2nd level | 10.9 X 7.11 ft / 3.28 X 2.41 m | |
| Bedroom | 2nd level | 8.11 X 10.7 ft / 2.72 X 3.23 m | |
| Bedroom | 2nd level | 9.1 X 11.9 ft / 2.77 X 3.58 m |
Taxes and expenses
| Municipal | $4,000 |
| School | $399 |
Building and interior of the property
| Bedrooms | 3 |
| Bathrooms | 1 |
| Washrooms | 1 |
| Number of rooms | 10 |
| Number of rooms above ground | 3 |
| Living area | 1412.22 Square Feet |
| Expected delay of occupancy | 15 days |
| Items included in the sale | Central air conditioning, all light fixtures, all blinds, all curtains, curtain rods and hardware. |
| Items excluded in the sale | Rental furnace, rental hot water tank, dishwasher, central vacuum and accessories. |
| Land area | 257.5 square metre |
| Dimension of the front of the land | 8 metres |
| Dimension of the depth of the land | 32.18 metres |
| Year built | 2019 |
| Municipal assessment (land) | $158,800 |
| Municipal assessment (building) | $377,500 |
| Municipal assessment (total) | $536,300 |
| Assessment year | 2026 |
| Available equipment | Outdoor storage space |
| Available services | Natural Gas Connected, Sewer Connected, Water Connected |
| Basement | 6 feet and more, Finished basement |
| Bathroom / Washroom | Separate shower |
| Cupboard | Thermoplastic |
| Distinctive features | Attached corner unit |
| Driveway | Asphalt, Double width or more |
| Equipment available | Air exchange system, Central air conditioning |
| Foundation | Poured concrete |
| Heating energy | Natural gas |
| Heating system | Forced air |
| Landscaping | Fenced, Landscaped |
| Parking | Driveway |
| Roofing | Asphalt shingles |
| Sewage system | Municipality |
| Siding | Brick, Vinyl |
| Water supply | Municipality |
| Window type | Casement, French door, Sliding |
| Windows | PVC |