$449,900
1170 Rue de Genève
Gatineau (Masson-Angers)
Gatineau (Masson-Angers)
Type
Two or more stories
Bedrooms
3
Living area
124.7 Square Meters
Bathrooms
1
MLS® 23564351
Property description
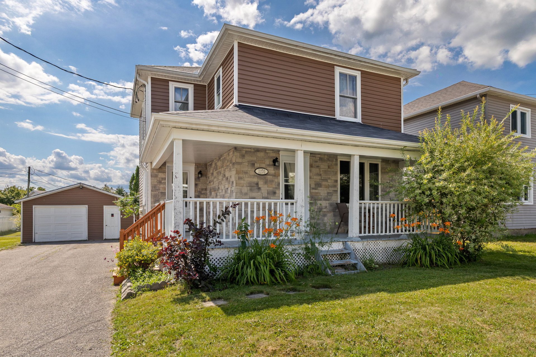
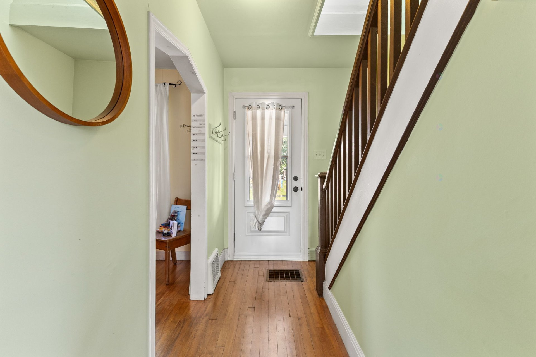
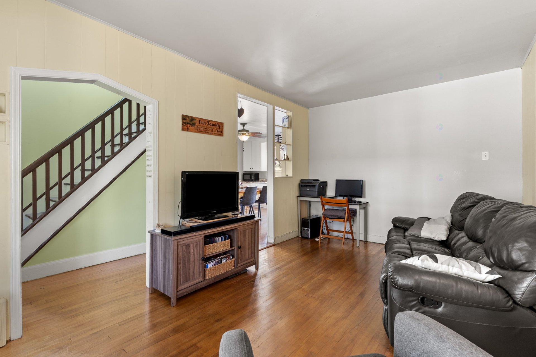
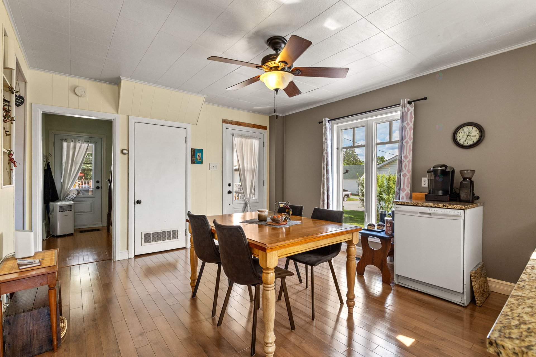
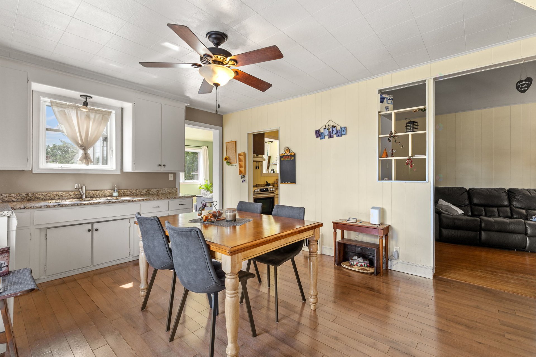
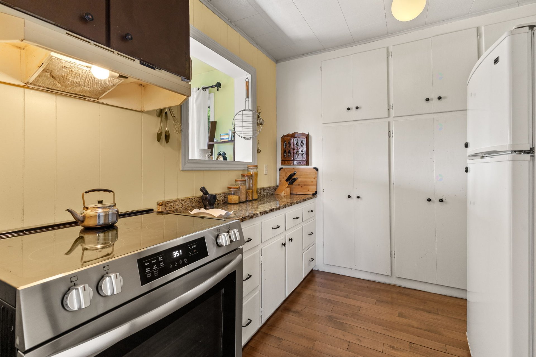
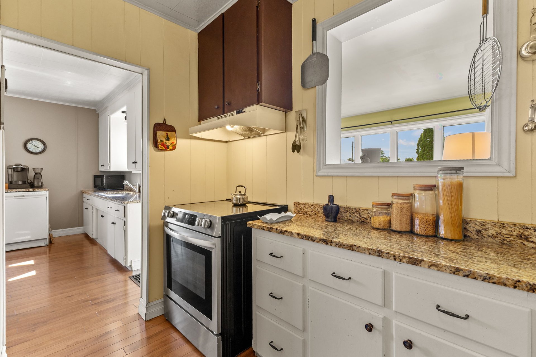
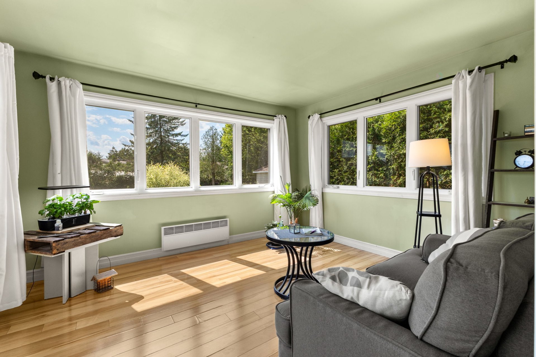
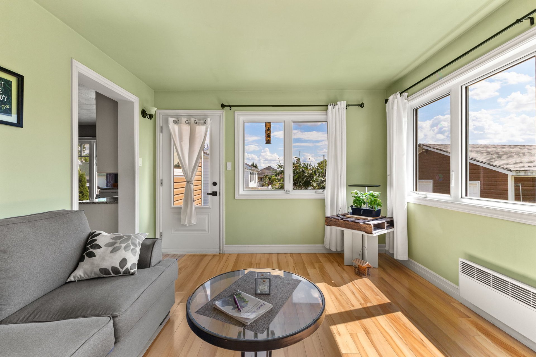
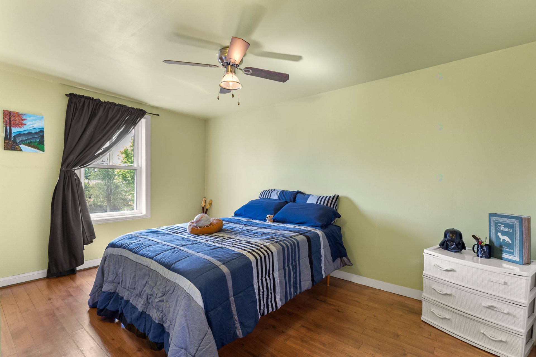
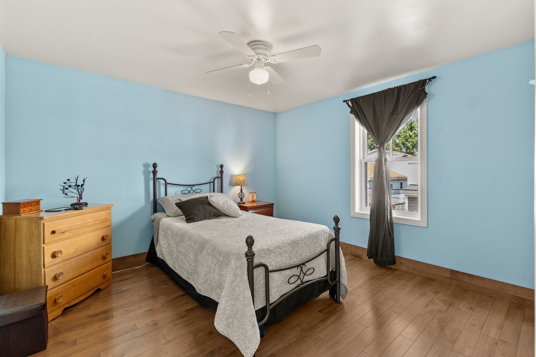
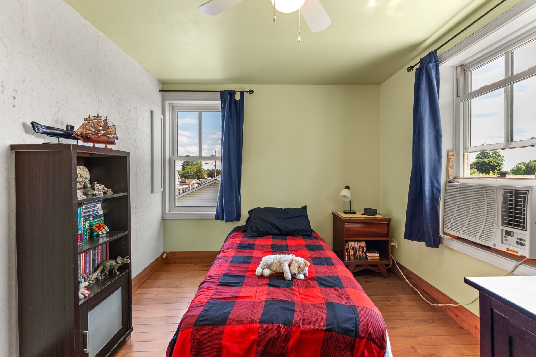
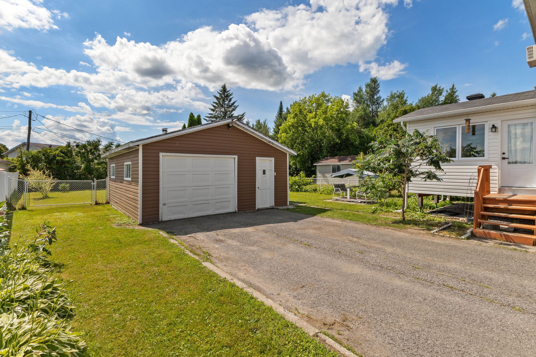
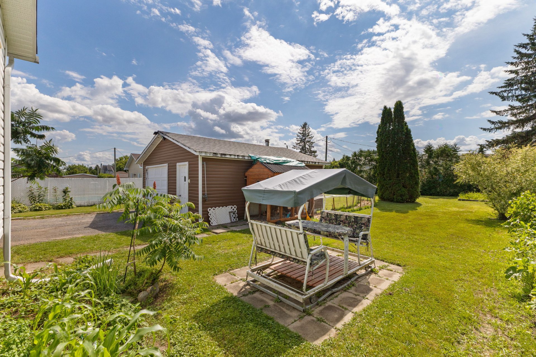
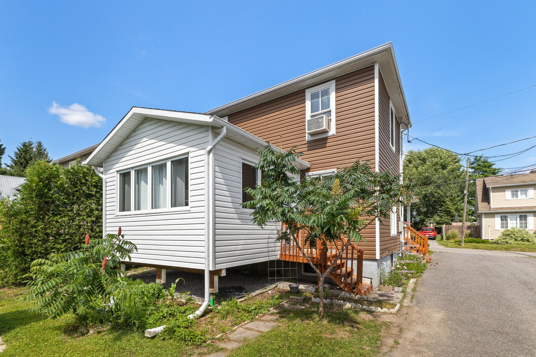
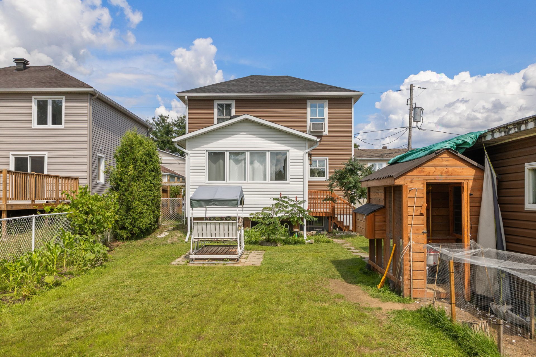
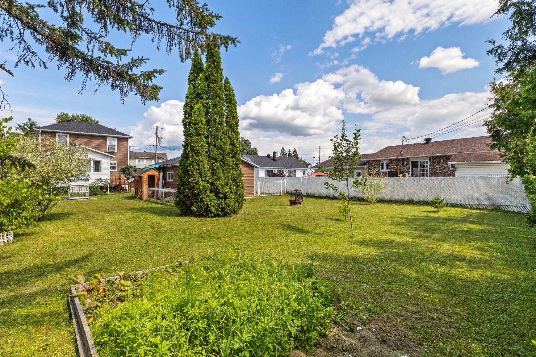
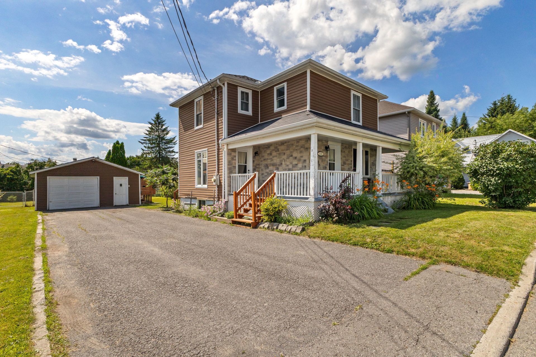
Discover this charming single-family home with a detached garage, situated on a beautiful lot of over 9,000 sq ft, in the heart of a peaceful, family-friendly neighborhood on a cul-de-sac. Upstairs, you'll find three generously sized bedrooms and a full bathroom. The ground floor features a kitchen, a cozy dining room, and a living room. You'll also be charmed by the beautiful, recently built sunroom. Ideally located near all essential services, public transportation, an elementary school, parks, bike paths, and Highway 50. A must-see!
Sold without legal warranty, at the risk and peril of the buyerDetails
Located near
Bicycle path, Daycare centre, Elementary school, Highway, Park, Public transportation
Building and interior of the property
| Bedrooms | 3 |
| Bathrooms | 1 |
| Number of rooms | 11 |
| Number of rooms above ground | 3 |
| Living area | 124.7 Square Meters |
| Expected delay of occupancy | 30 |
| Items included in the sale | Refrigerator, stove, dishwasher, washer, dryer, basement freezer, 2024 electric furnace, 2017 hot water tank, dehumidifier, portable A/C unit and A/C unit in the second-floor window, curtain rods and curtains, lawn mower, snowblower. |
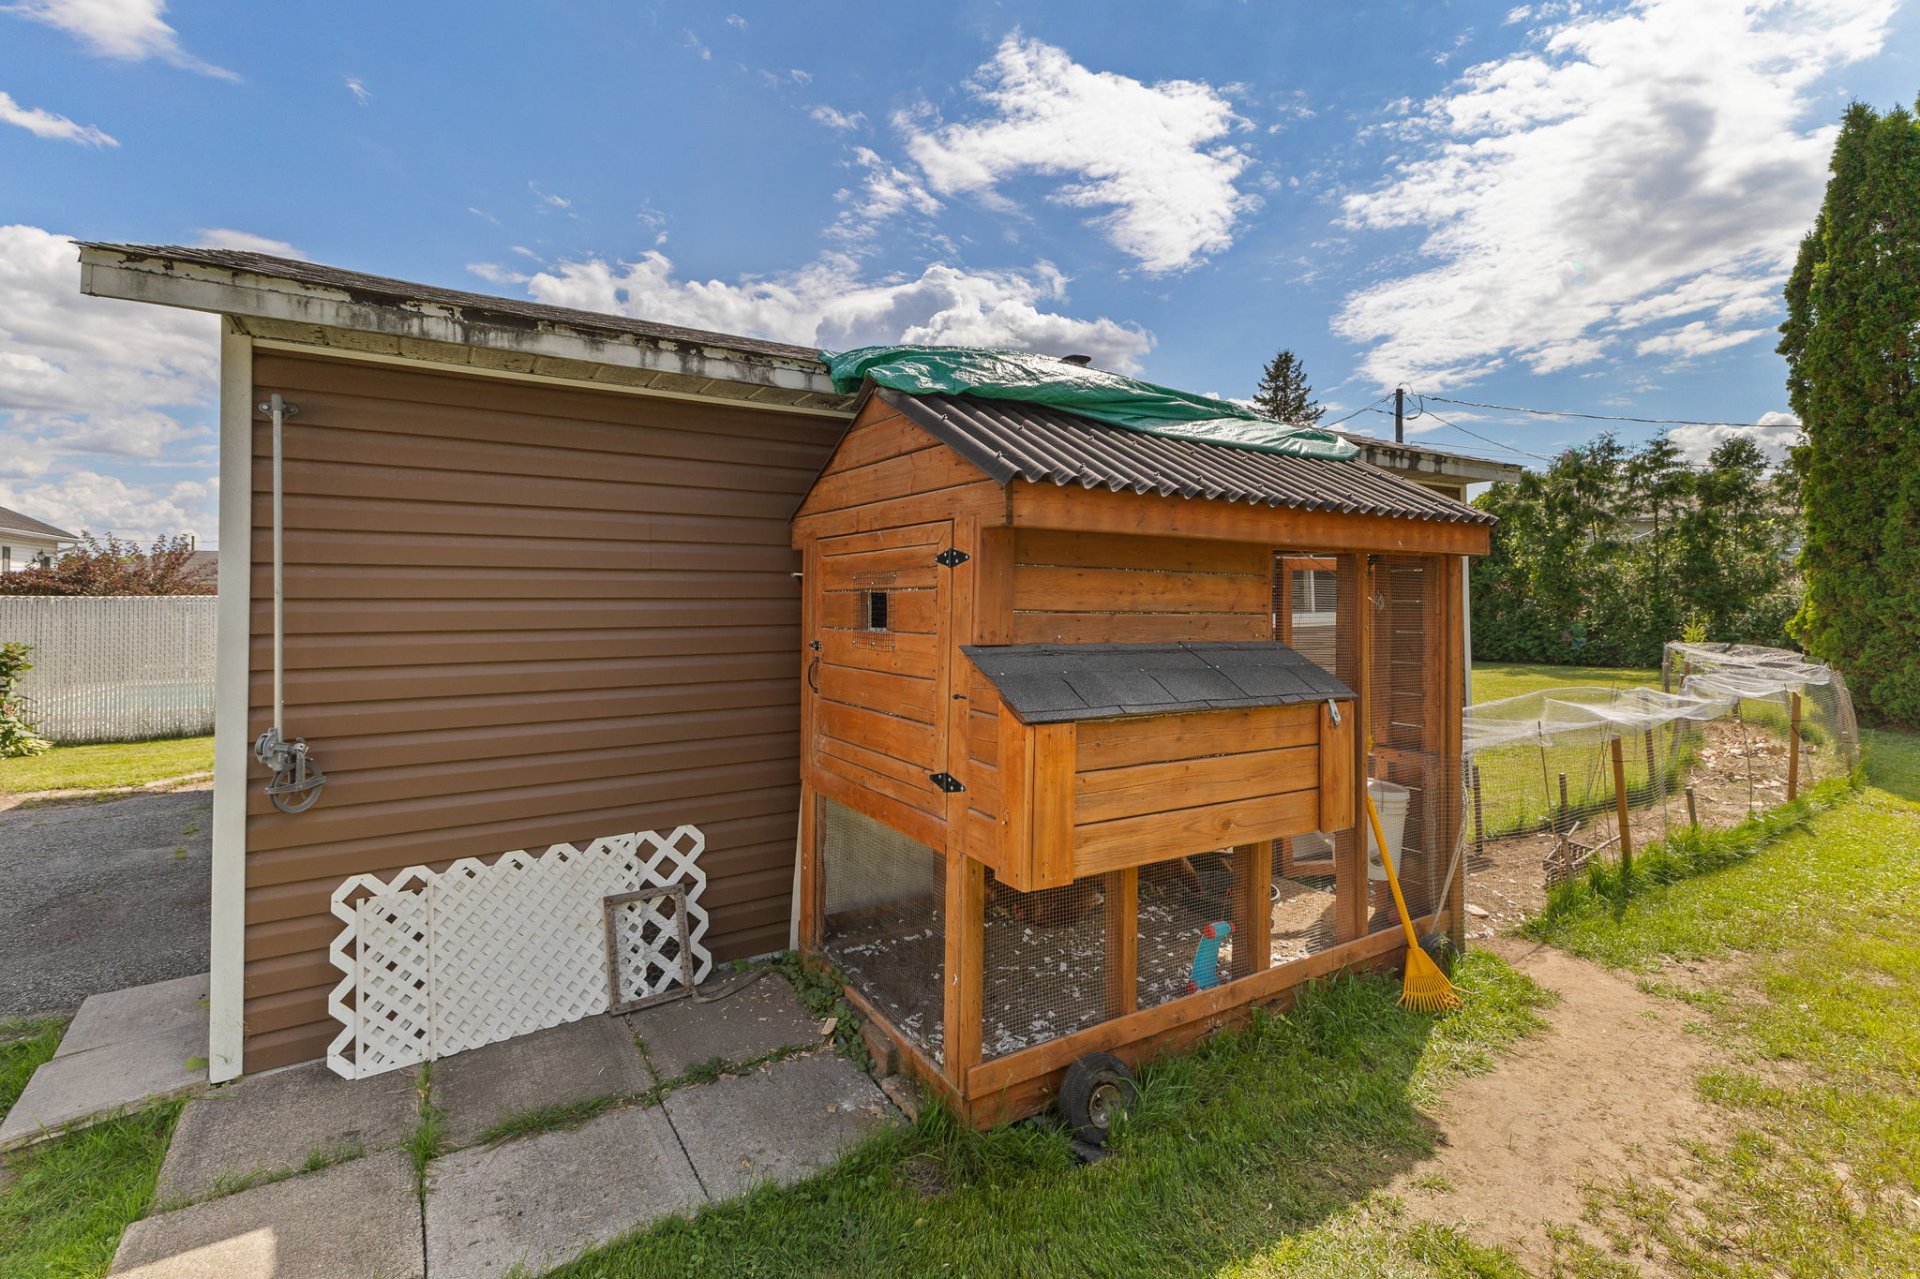
| Items excluded in the sale | The chicken coop and the chickens. |
| Dimension of the front of the building | 7.43 |
| Dimension of the depth of building | 8.07 |
| Land area | 847.4 |
| Dimension of the front of the land | 16.76 |
| Dimension of the depth of the land | 50.56 |
| Year built | 1950 |
| Municipal assessment (land) | $143,100 |
| Municipal assessment (building) | $203,600 |
| Municipal assessment (total) | $346,700 |
| Assessment year | 2026 |
| Irregular building | Yes |
| Available services | Electricity Connected, Fire detector, Sewer Connected, Water Connected |
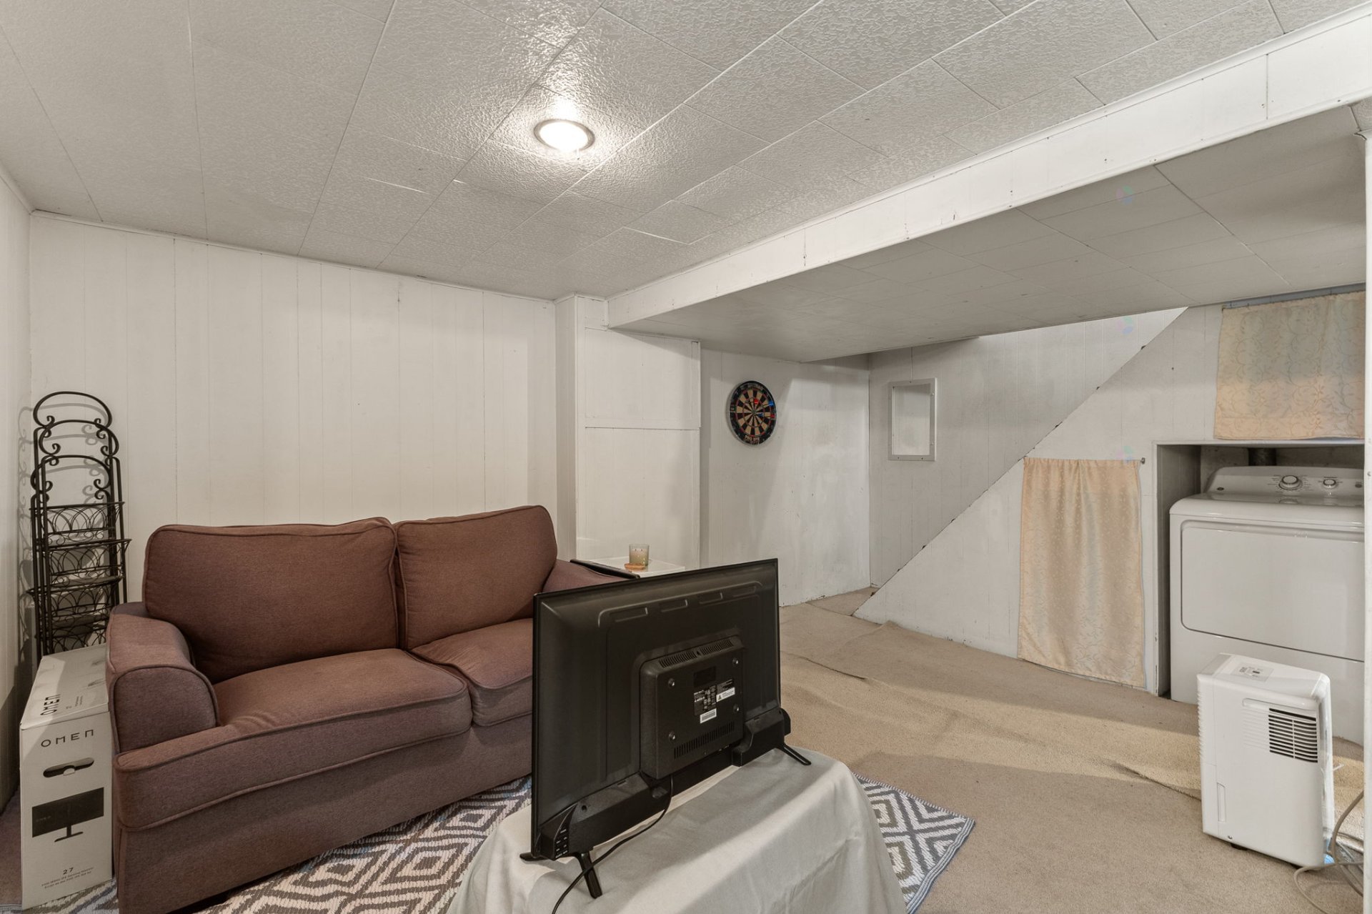
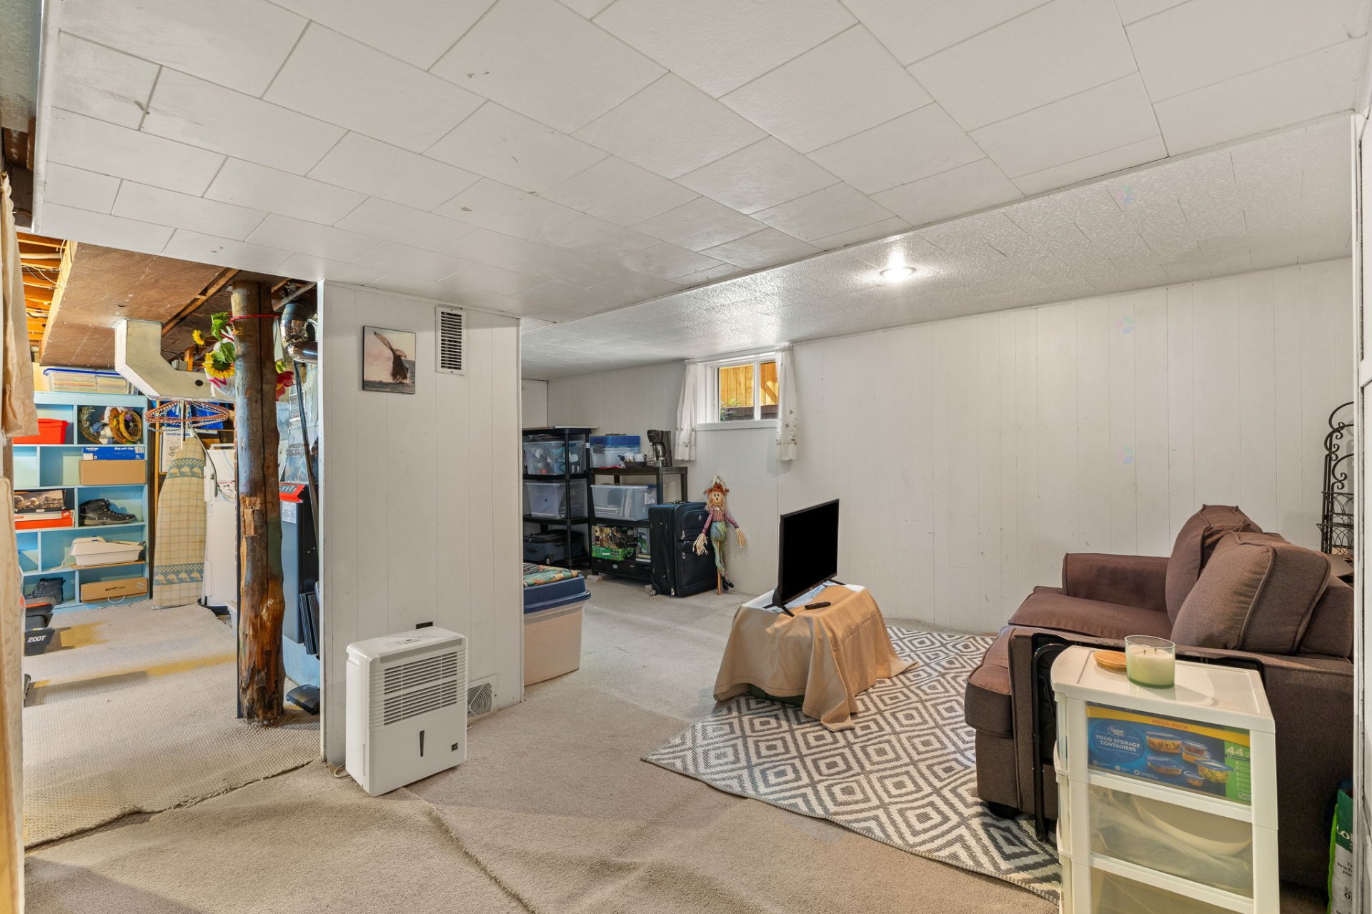
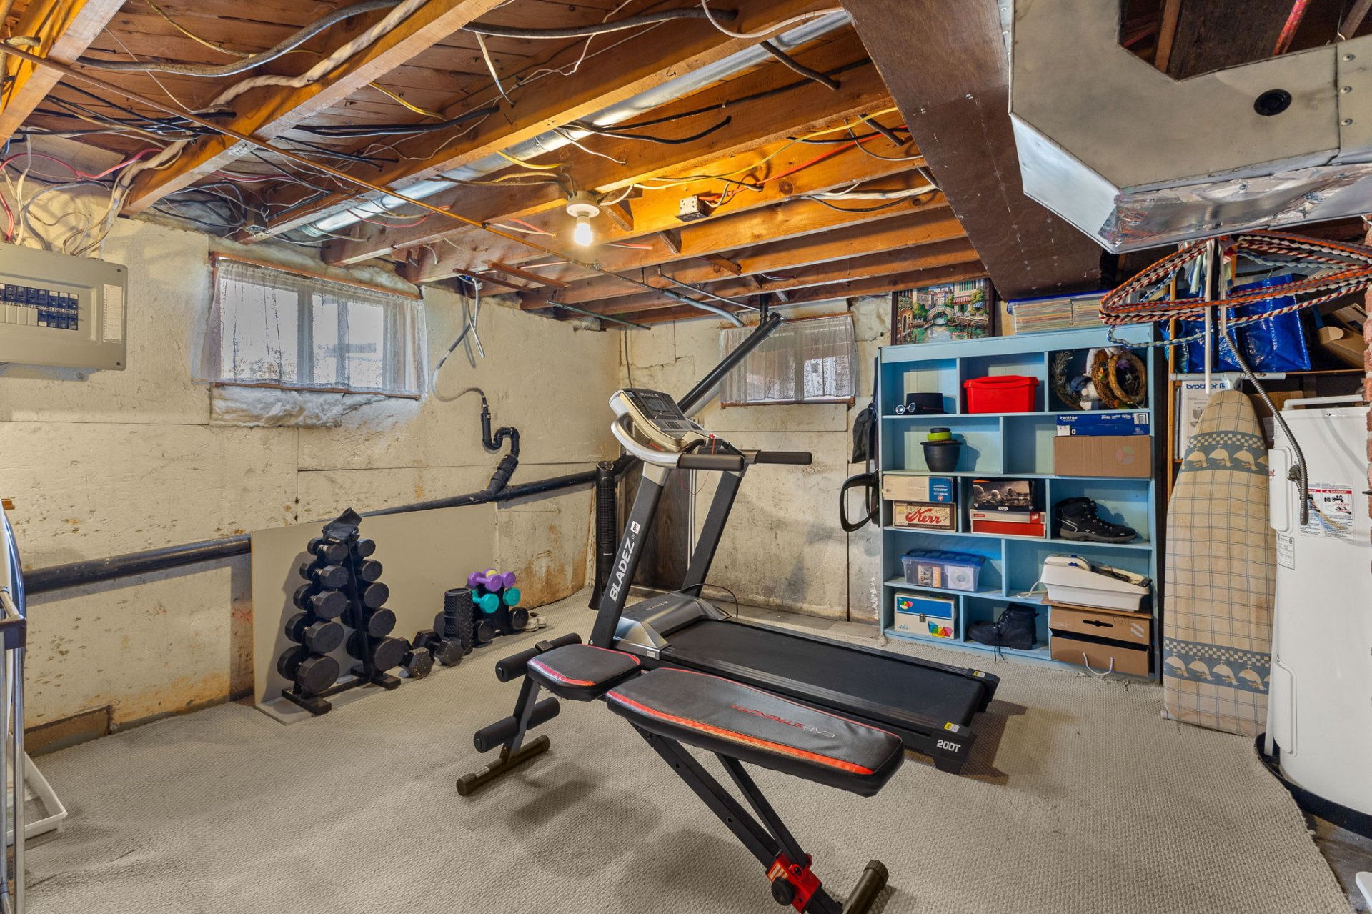
| Basement | Partially finished |
| Distinctive features | Cul-de-sac, Detached |
| Driveway | Asphalt, Double width or more |
| Equipment available | Private yard |
| Foundation | Concrete blocks |
| Garage | Detached, Single width |
| Heating energy | Electricity |
| Heating system | Convection baseboards, Forced air |
| Landscaping | Landscaped |
| Laundry | Basement 1, Other, Other in basement |
| Parking | Detached, Driveway, Garage |
| Roofing | Asphalt shingles |
| Sewage system | Municipality |
| Siding | Stone, Vinyl |
| Topography | Flat |
| Water supply | Municipality |
| Window type | Casement, Guillotine, Sliding |
| Windows | PVC |
Addendum
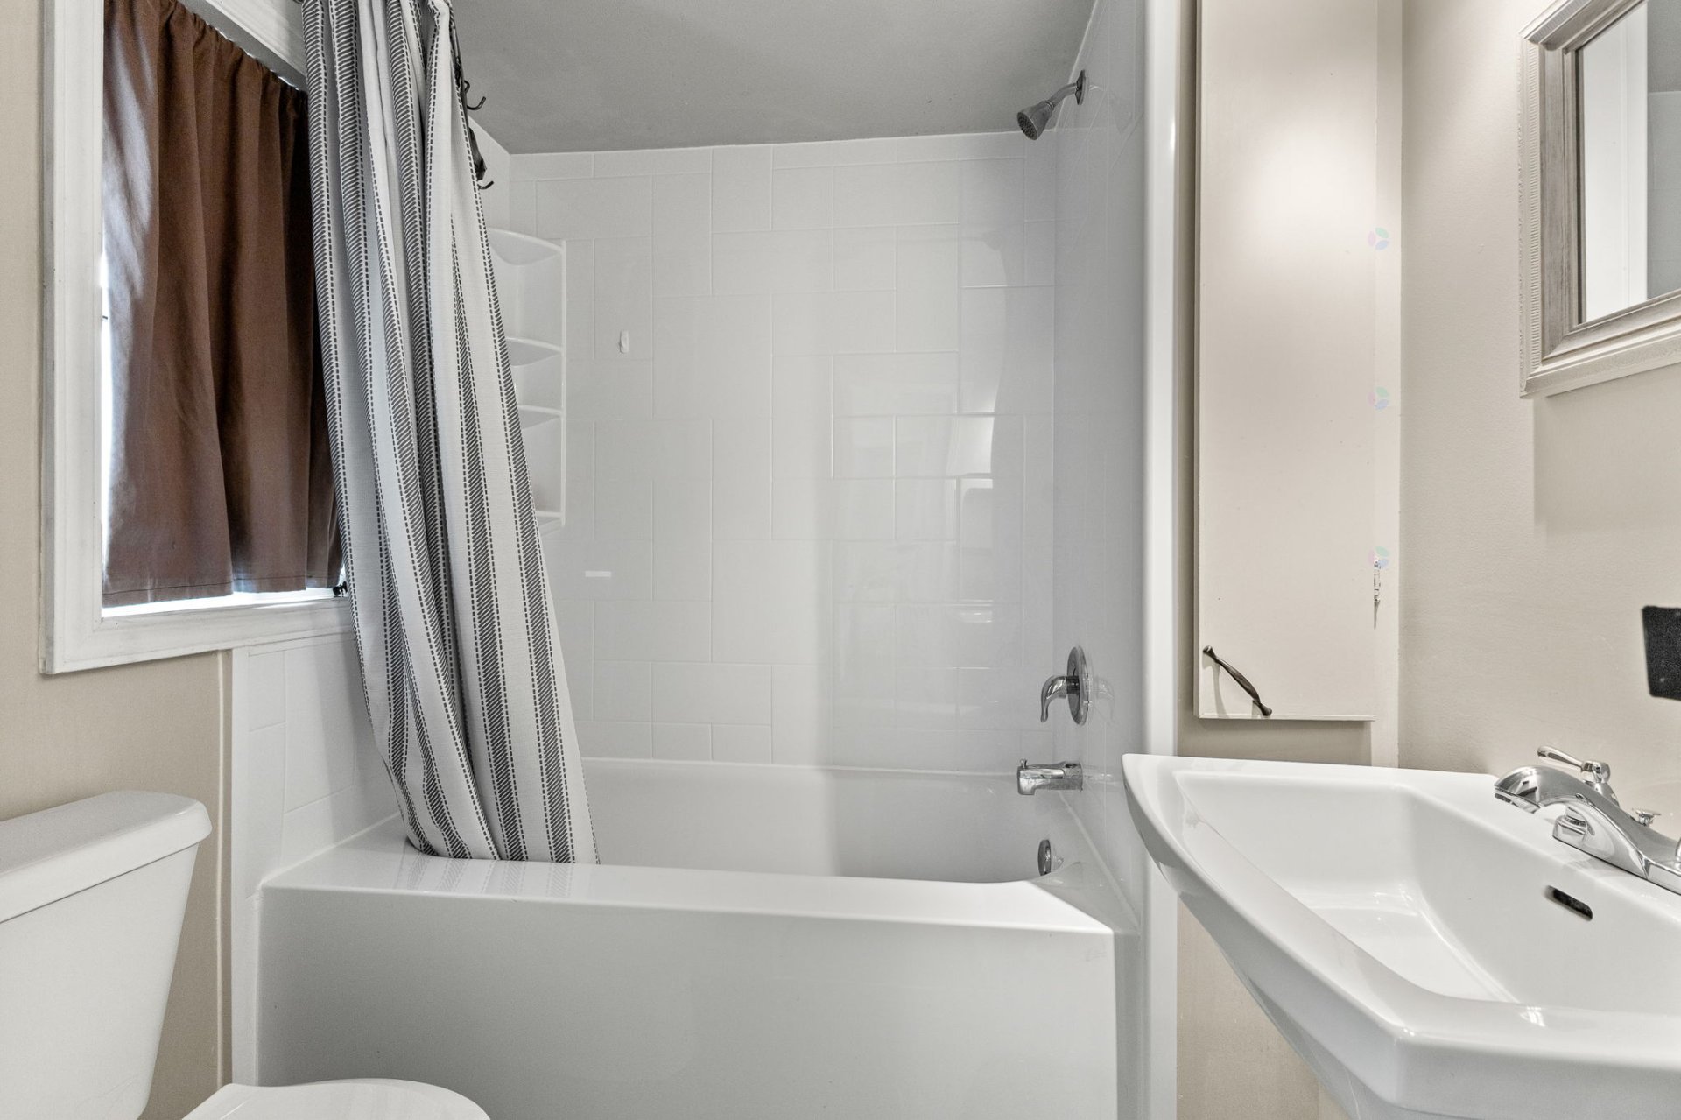
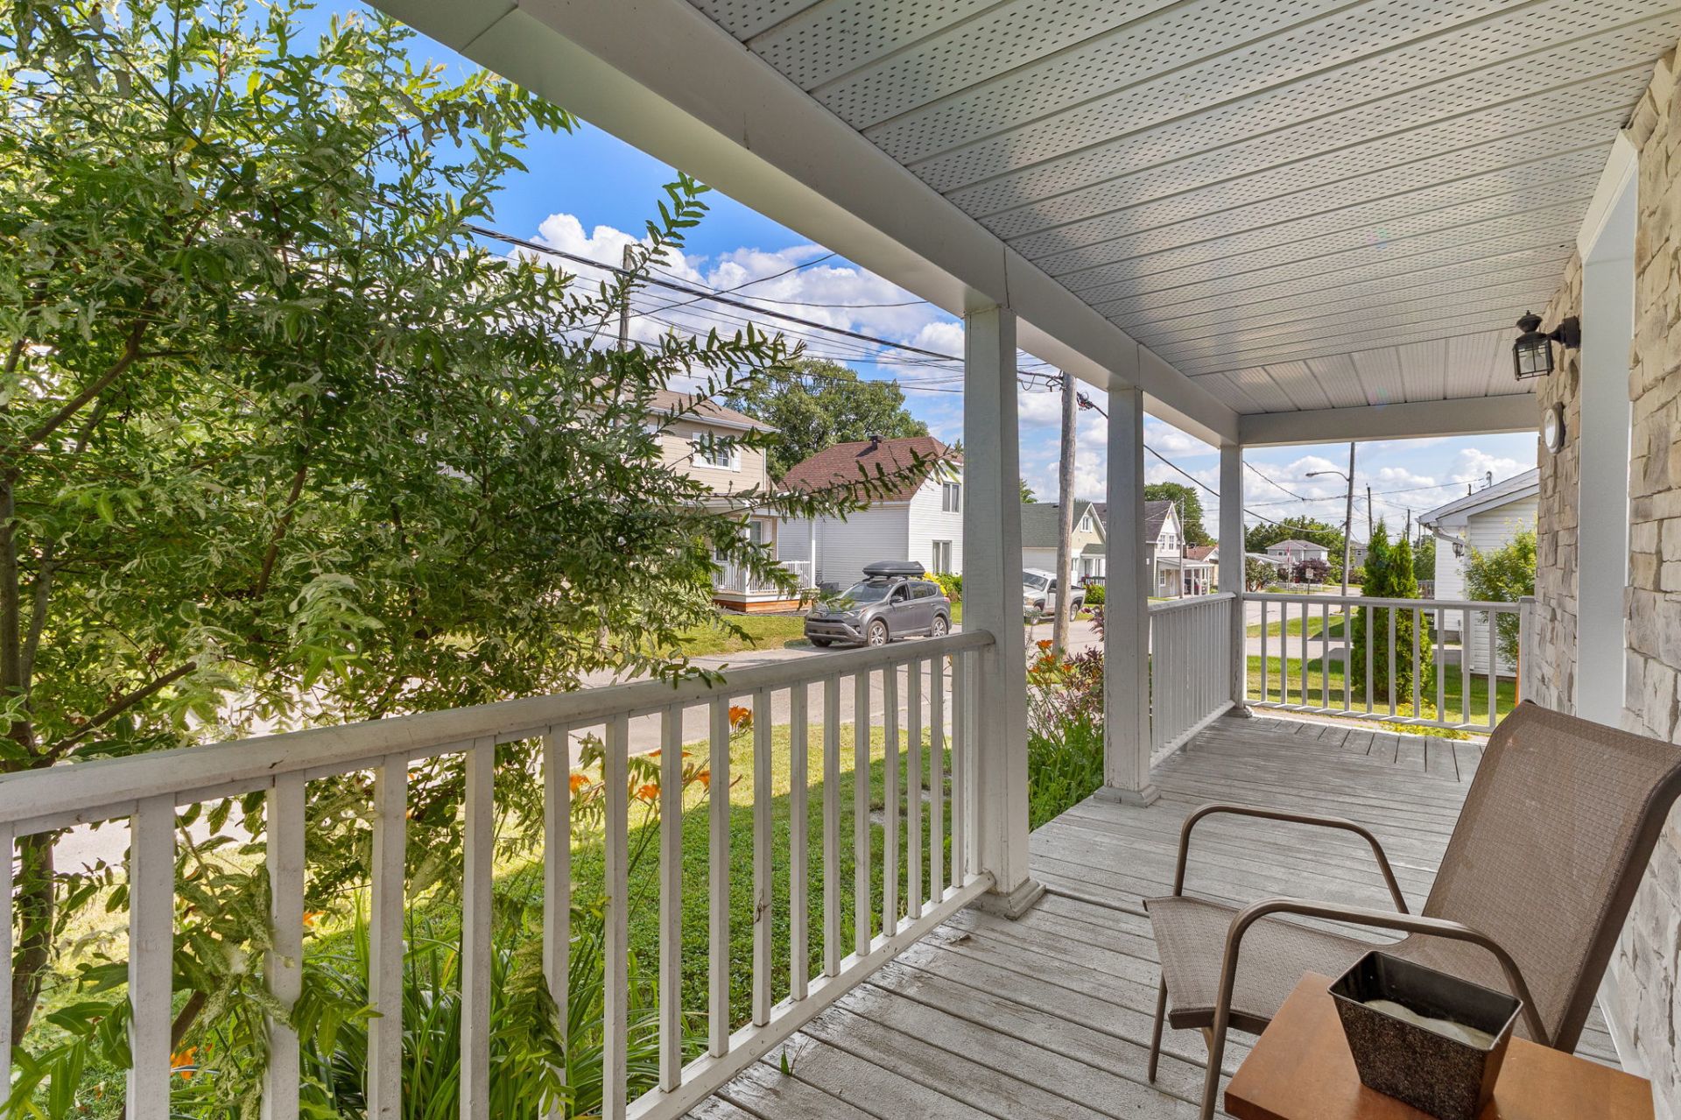
| + Large lot of over 9,000 sq. ft., offering space, privacy, and numerous landscaping possibilities. + Detached garage (19x24), ideal for parking, storage, or DIY projects. + Beautiful, bright sunroom (11x13), built in 2017, perfect for enjoying natural light year-round. + Large, covered L-shaped balcony. + Bathroom renovated in 2019. + Electric furnace replaced in 2024. + Roof redone in 2025. + Several renovations and improvements have been made over the years, ensuring a well-maintained property. + The countryside in the city! You'll be charmed by the beautiful landscaping, which creates a peaceful, green, and very welcoming environment. |