$548,800
119 Rue Valin
Gatineau (Hull)
Gatineau (Hull)
Type
Bungalow
Bedrooms
4
Living area
987 Square Feet
Bathrooms
2
MLS® 23615870


Property description
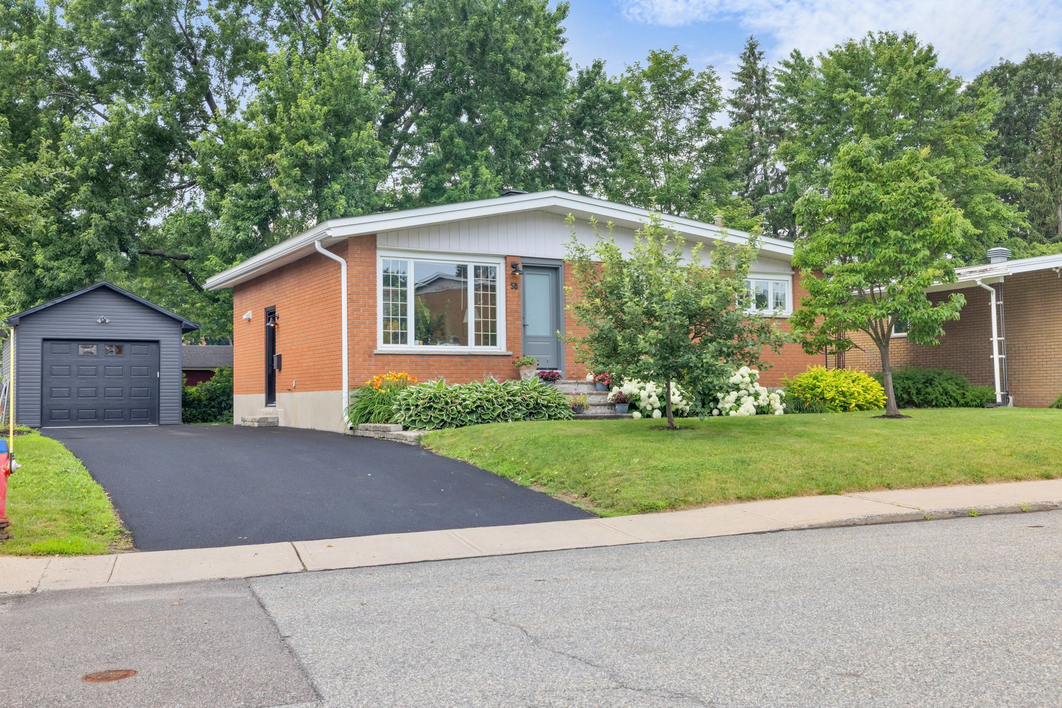
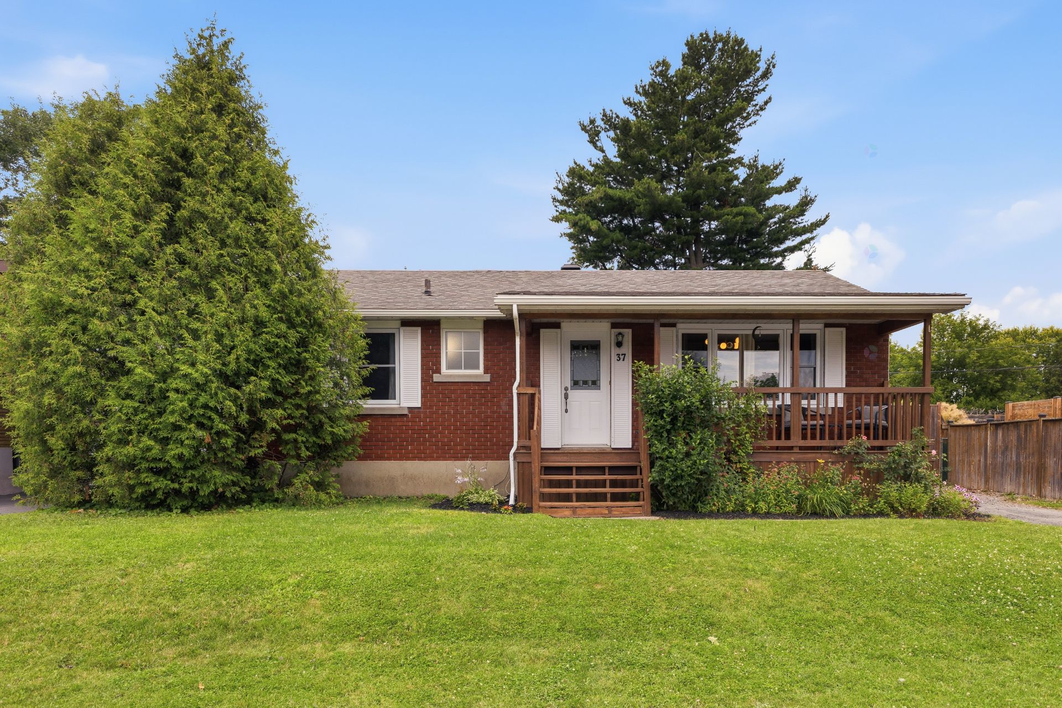
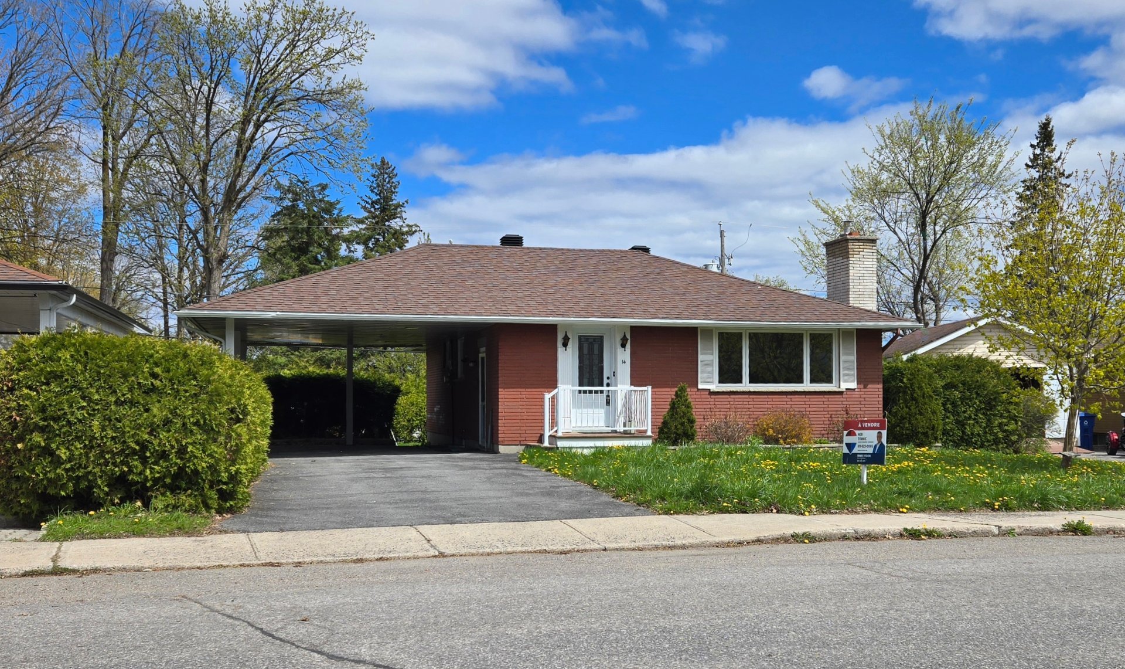
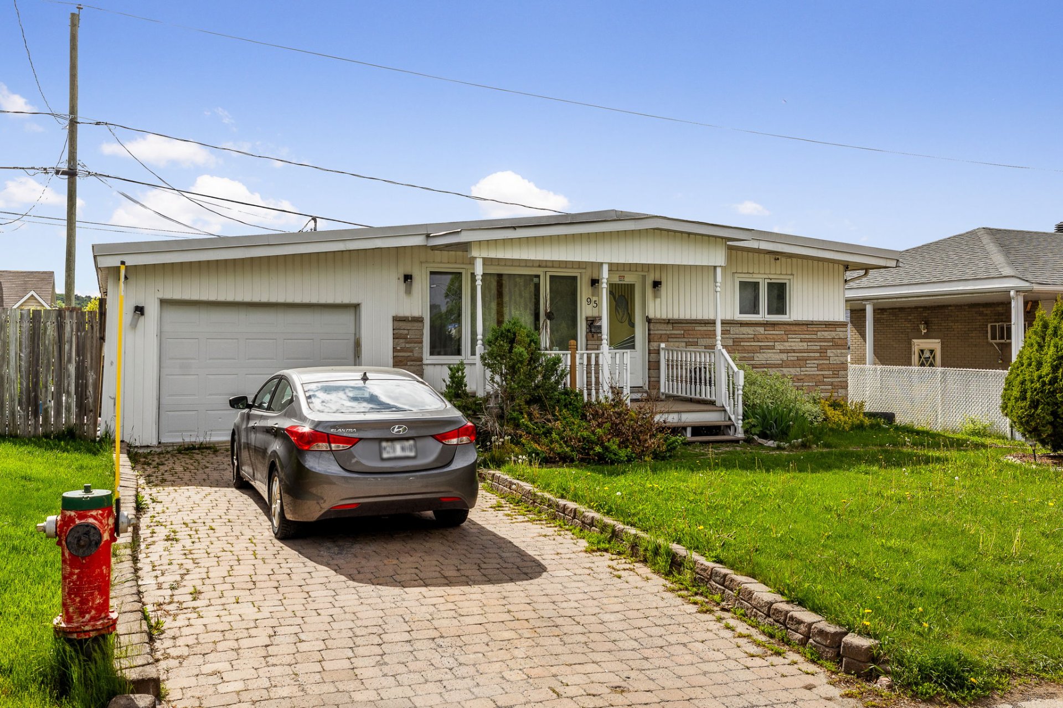
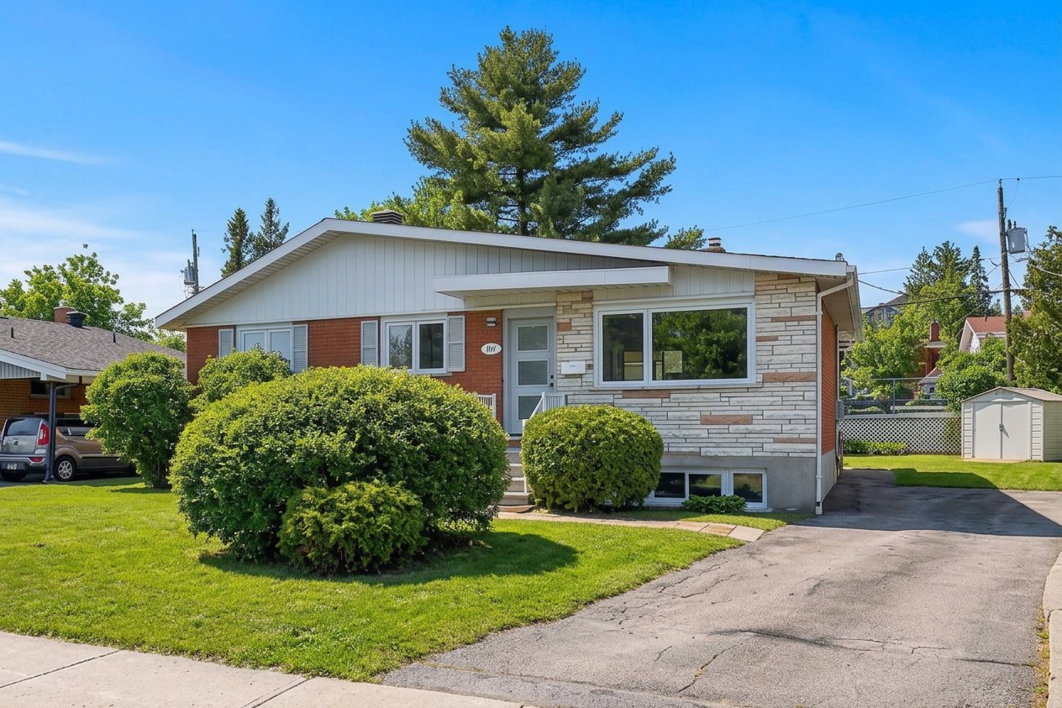
Discover a home where everything has been reimagined and rebuilt to new. This stunning property has undergone a complete transformation, offering a sleek contemporary aesthetic and unparalleled peace of mind. Featuring a smart layout with 2 bedrooms on the main floor and 2 in the basement, it provides a bright and seamless living space. Nestled on a quiet cul-de-sac, you will enjoy rare privacy while being just steps away from all essential services. A true gem on the current market.
Details
Located near
CEGEP, Daycare centre, Elementary school, High school, Highway, Hospital, Park, Public transportation
Room dimension
| Room | Floor | Dimensions | Floor covering |
|---|---|---|---|
| Kitchen | 1st level/Ground floor | 12.8 X 12 ft / 3.86 X 3.66 m | Laminate floor |
| Dining room | 1st level/Ground floor | 14.8 X 7.2 ft / 4.47 X 2.18 m | Laminate floor |
| Living room | 1st level/Ground floor | 12 X 11 ft / 3.66 X 3.35 m | Laminate floor |
| Primary bedroom | 1st level/Ground floor | 12.8 X 12 ft / 3.86 X 3.66 m | Laminate floor |
| Bedroom | 1st level/Ground floor | 10.6 X 9 ft / 3.20 X 2.74 m | Laminate floor |
| Bathroom | 1st level/Ground floor | 8.4 X 5 ft / 2.54 X 1.52 m | Ceramic |
| Family room | Basement 1 | 27 X 10.5 ft / 8.23 X 3.18 m | Laminate floor |
| Other | Basement 1 | 14.3 X 12 ft / 4.34 X 3.66 m | Laminate floor |
| Bedroom | Basement 1 | 10.4 X 9.4 ft / 3.15 X 2.84 m | Laminate floor |
| Bedroom | Basement 1 | 13.3 X 9.8 ft / 4.04 X 2.95 m | Laminate floor |
| Bathroom | Basement 1 | 4.5 X 12.1 ft / 1.35 X 3.68 m | Ceramic |
Taxes and expenses
| Municipal | $3,534 |
| School | $296 |
Building and interior of the property
| Bedrooms | 4 |
| Bathrooms | 2 |
| Number of rooms | 11 |
| Number of rooms above ground | 2 |
| Number of basement bedrooms | 2 |
| Living area | 987 Square Feet |
| Expected delay of occupancy | 15 |
| Items excluded in the sale | outside gray shed (free, can be included) |
| Dimension of the front of the building | 11.88 |
| Dimension of the depth of building | 7.72 |
| Land area | 6000 |
| Dimension of the front of the land | 21.34 |
| Dimension of the depth of the land | 30.48 |
| Year built | 1962 |
| Municipal assessment (land) | $248,000 |
| Municipal assessment (building) | $183,800 |
| Municipal assessment (total) | $431,800 |
| Assessment year | 2026 |
| Irregular land | Yes |
| Available services | Electricity Connected, Sewer Connected, Water Connected |
| Basement | 6 feet and more, Finished basement |
| Distinctive features | Cul-de-sac, Detached |
| Foundation | Poured concrete |
| Heating energy | Dual energy, Electricity, Heating oil |
| Heating system | Forced air |
| Parking | Driveway |
| Roofing | Asphalt shingles |
| Sewage system | Municipality |
| Siding | Brick, Stone |
| Topography | Flat |
| Water supply | Municipality |
| Window type | Casement |
| Windows | PVC |
Addendum
| Property fully renovated over the past year Roof redone in 2016 Dual-energy heating system Central air conditioning Poured concrete foundation Large backyard, ideal for enjoying the outdoors Nearby: * Hull Hospital -- 6 minutes (2 km) * Highway 5 -- 2 minutes (1 km) * Les Galeries de Hull -- 4 minutes (1.7 km) * Adult Education Center -- 3 minutes (850 m) * Elementary School (Parc-des-Montagnes) -- 5 minutes (1.8 km) * Cégep de l'Outaouais -- 7 minutes (3.4 km) * Mont-Bleu High School -- 7 minutes (3.2 km) * Philemon Wright High School -- 6 minutes (2.1 km) |