$550,000
932 Ch. Cook
Gatineau (Aylmer)
Gatineau (Aylmer)
Type
Two or more stories
Bedrooms
3
Living area
N/A
Bathrooms
1
MLS® 23855113


Property description
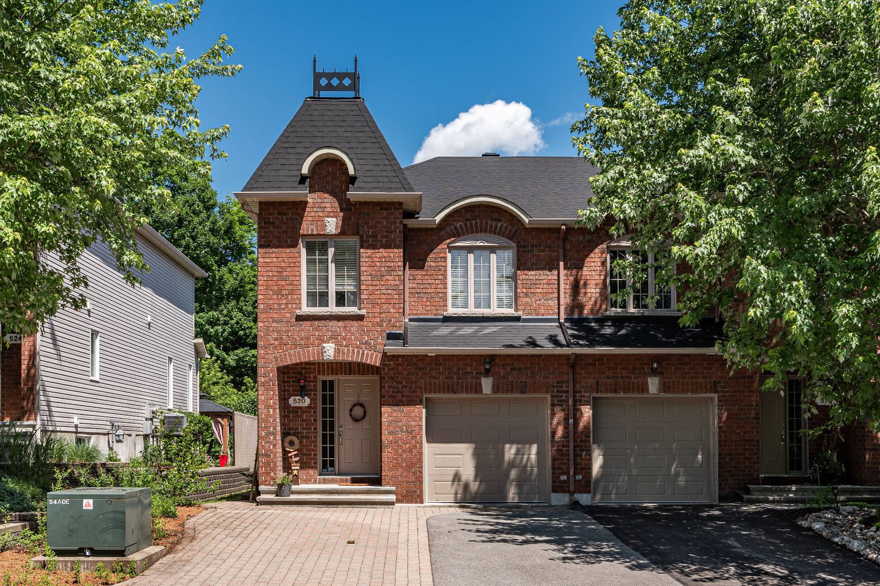
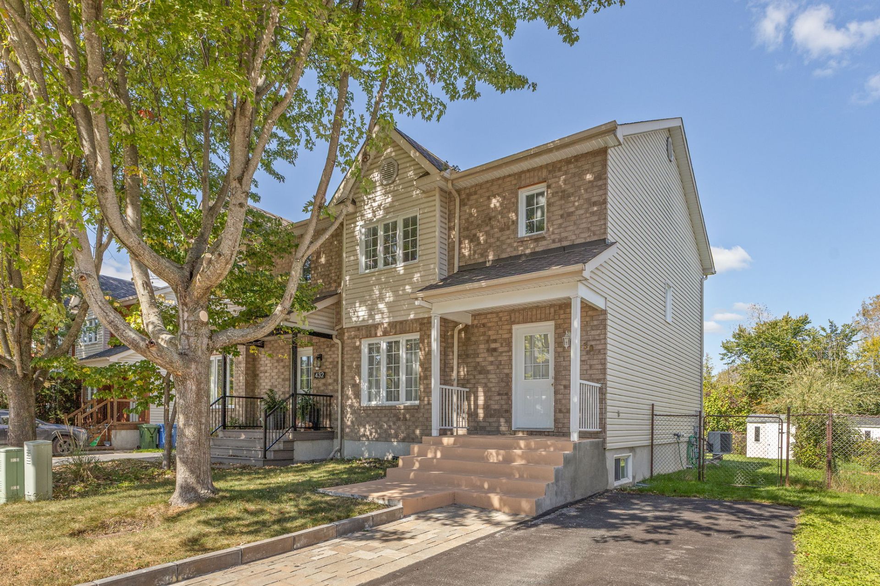
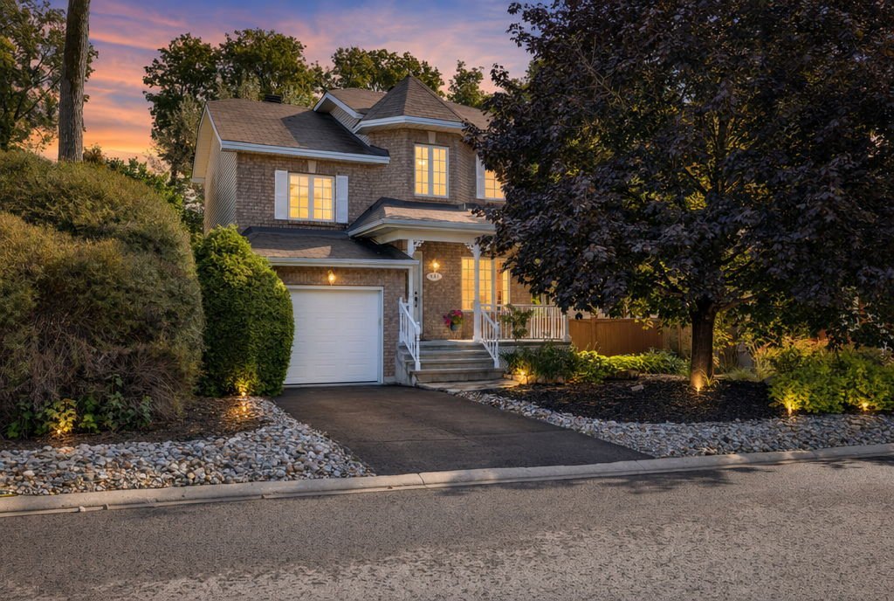
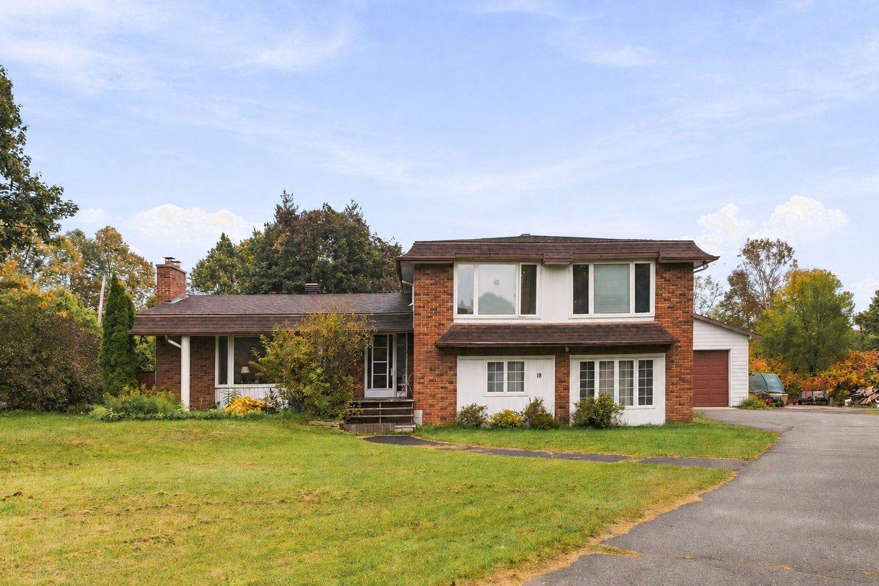
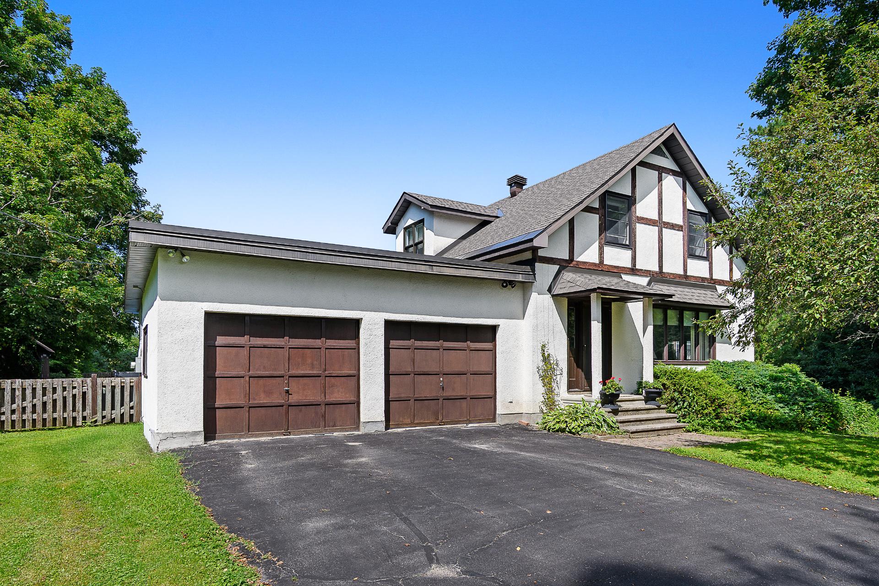
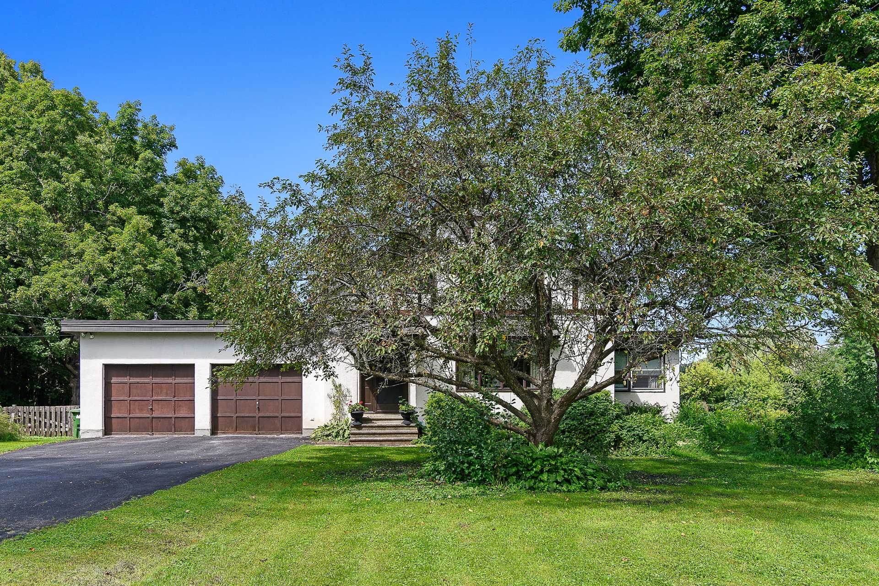
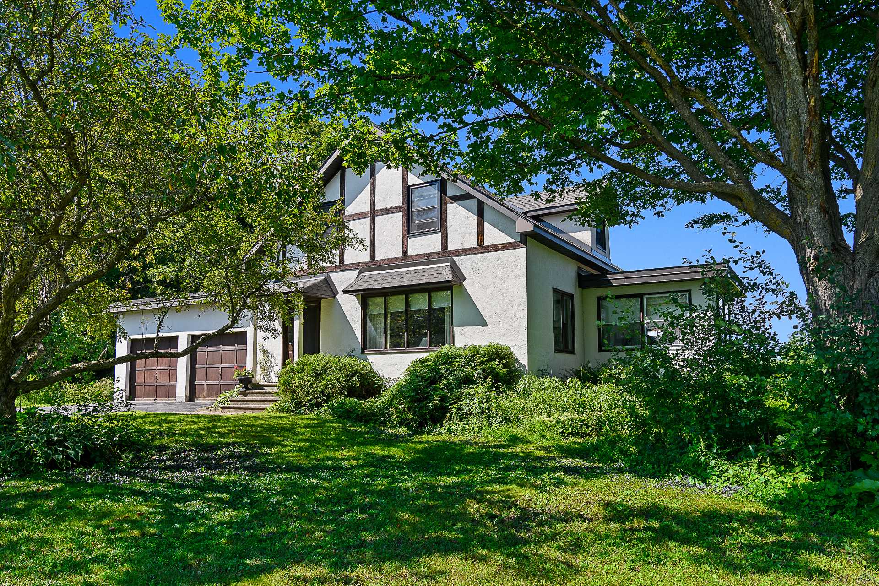
Chaleureuse maison à étages de 3 chambres offrant de généreuses pièces et un cachet rétro unique. Cuisine avec armoires de bois d'origine, garage double attaché et entrée en asphalte pouvant accueillir plusieurs véhicules. Profitez d'une grande véranda 3 saisons à l'arrière et d'un sous-sol avec accès extérieur. Superbe terrain privé d'environ 1 acre, bordé d'une clôture de cèdre, avec piscine creusée munie d'un chauffe-eau solaire. Parc pour enfants à quelques minutes de marche. À seulement 10 minutes du centre-ville d'Aylmer. Une propriété pleine de charme et de potentiel! Vos recherches s'arrêtent ici!
Sold without legal warranty, at the risk and peril of the buyerDetails
Room dimension
| Room | Floor | Dimensions | Floor covering |
|---|---|---|---|
| Hall | 1st level/Ground floor | 13.9 X 7.3 ft irr / 4.19 X 2.21 m irr | Ceramic |
| Dining room | 1st level/Ground floor | 13.6 X 13.3 ft / 4.11 X 4.04 m | Parquetry |
| Kitchen | 1st level/Ground floor | 13.6 X 11.9 ft irr / 4.11 X 3.58 m irr | Linoleum |
| Living room | 1st level/Ground floor | 17.9 X 13.3 ft / 5.41 X 4.04 m | Carpet |
| Other | 1st level/Ground floor | 11.3 X 10 ft / 3.43 X 3.05 m | Carpet |
| Powder room | 1st level/Ground floor | 5.9 X 5.3 ft irr / 1.75 X 1.60 m irr | Ceramic |
| Primary bedroom | 2nd level | 19.9 X 13.3 ft / 6.02 X 4.04 m | Carpet |
| Bedroom | 2nd level | 14.3 X 10.9 ft / 4.34 X 3.28 m | Carpet |
| Bedroom | 2nd level | 11.6 X 11.3 ft / 3.51 X 3.43 m | Carpet |
| Bathroom | 2nd level | 9.3 X 8.6 ft irr / 2.82 X 2.59 m irr | Ceramic |
Taxes and expenses
| Municipal | $3,744 |
| School | $398 |
Building and interior of the property
| Bedrooms | 3 |
| Bathrooms | 1 |
| Washrooms | 1 |
| Number of rooms | 10 |
| Number of rooms above ground | 3 |
| Expected delay of occupancy | 60 days |
| Items included in the sale | Blinds, curtains and rods, pool & accessories. |
| Land area | 4149.2 square metre |
| Year built | 1972 |
| Municipal assessment (land) | $201,500 |
| Municipal assessment (building) | $327,700 |
| Municipal assessment (total) | $529,200 |
| Assessment year | 2026 |
| Distinctive features | Detached |
| Sewage system | Disposal field, Septic tank |
| Water supply | Artesian well, Well |
Addendum
| Pre-sale inspection report for 2026 available online. Please initial it with your purchase agreement. Following the building inspection, we had the vermiculite in the attic analyzed. The analysis revealed the presence of asbestos. We have excluded the legal warranty because the seller is elderly and for their peace of mind. A new location certificate has been ordered. |