$749,900
90 Rue d'Anvers
Gatineau (Aylmer)
Gatineau (Aylmer)
Type
Two or more stories
Bedrooms
3
Living area
1804 Square Feet
Bathrooms
2
MLS® 23900125


Property description
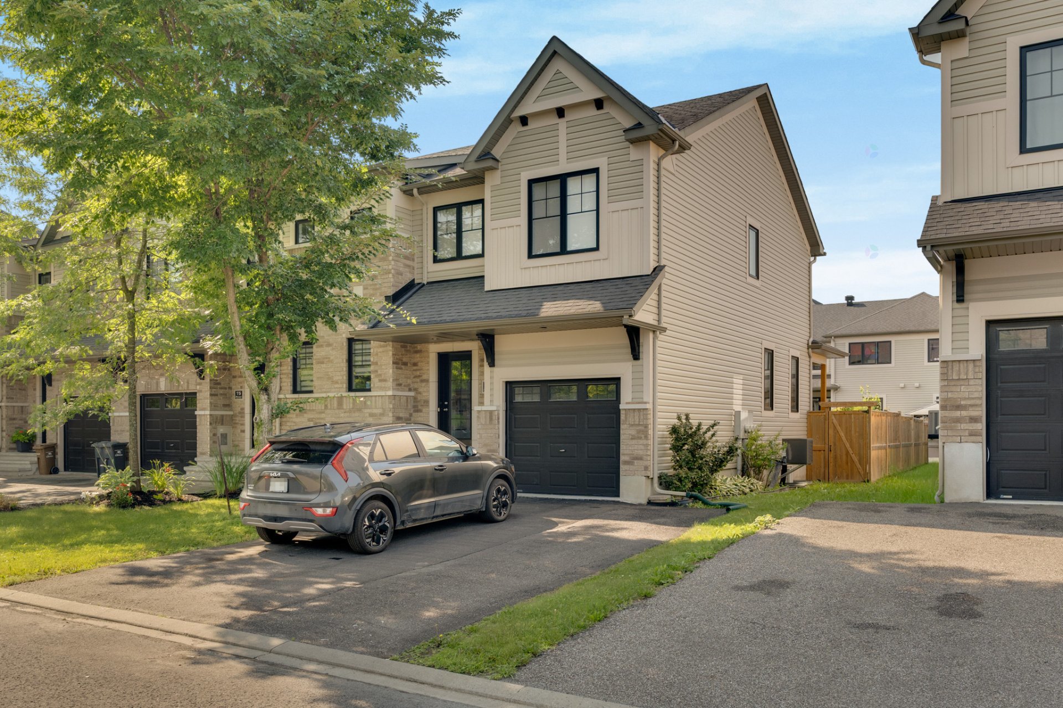
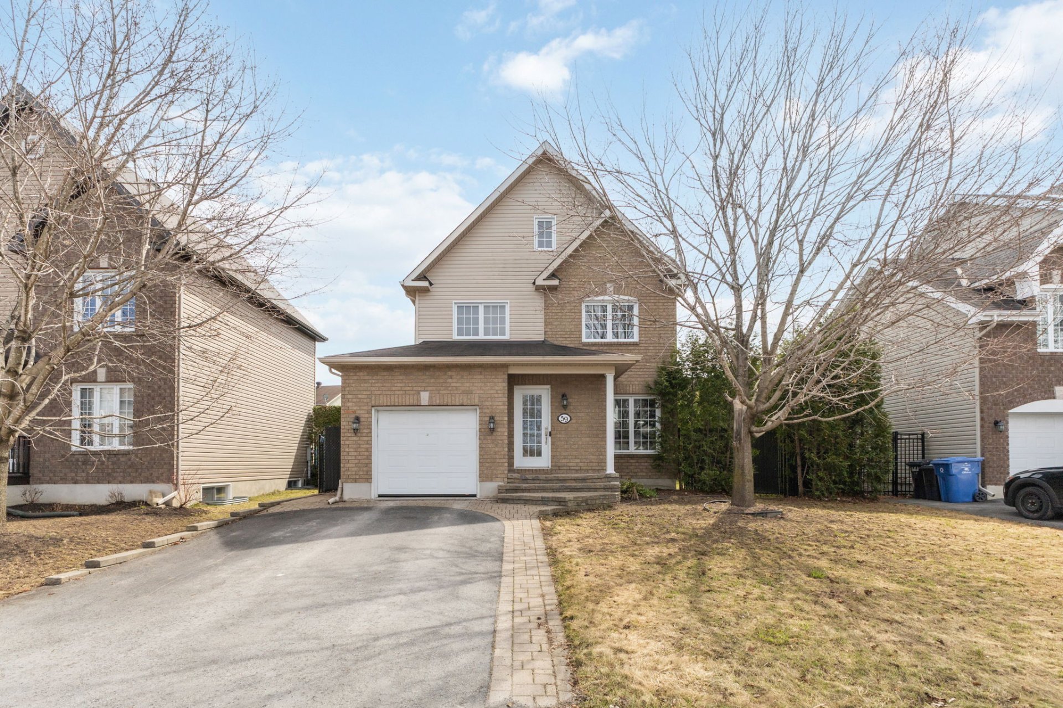
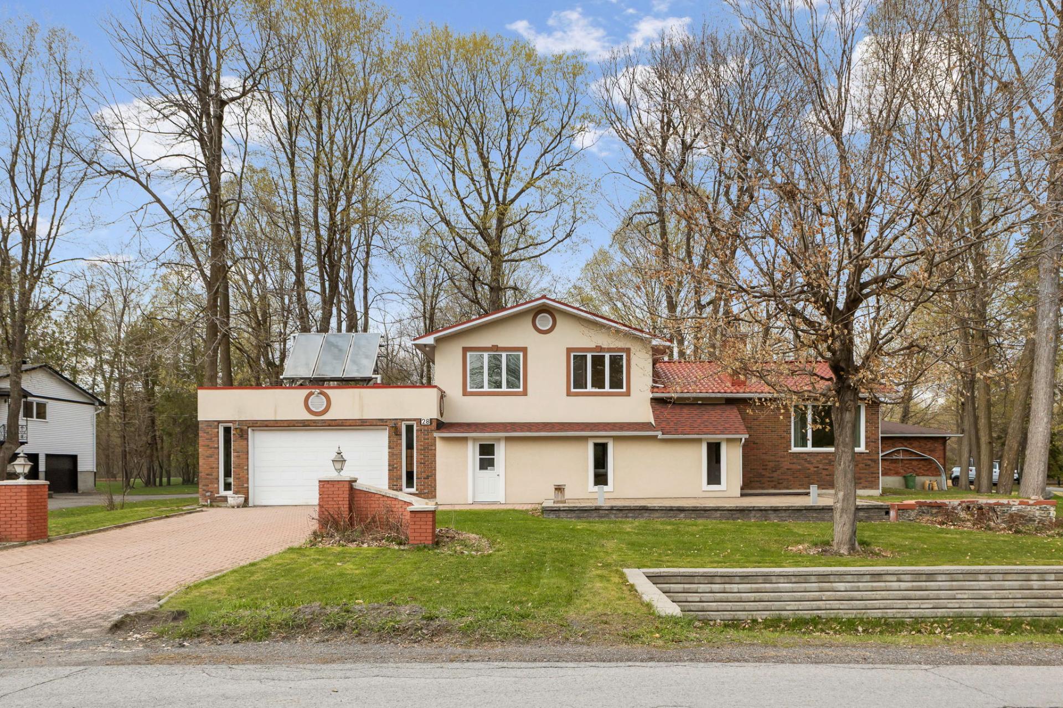
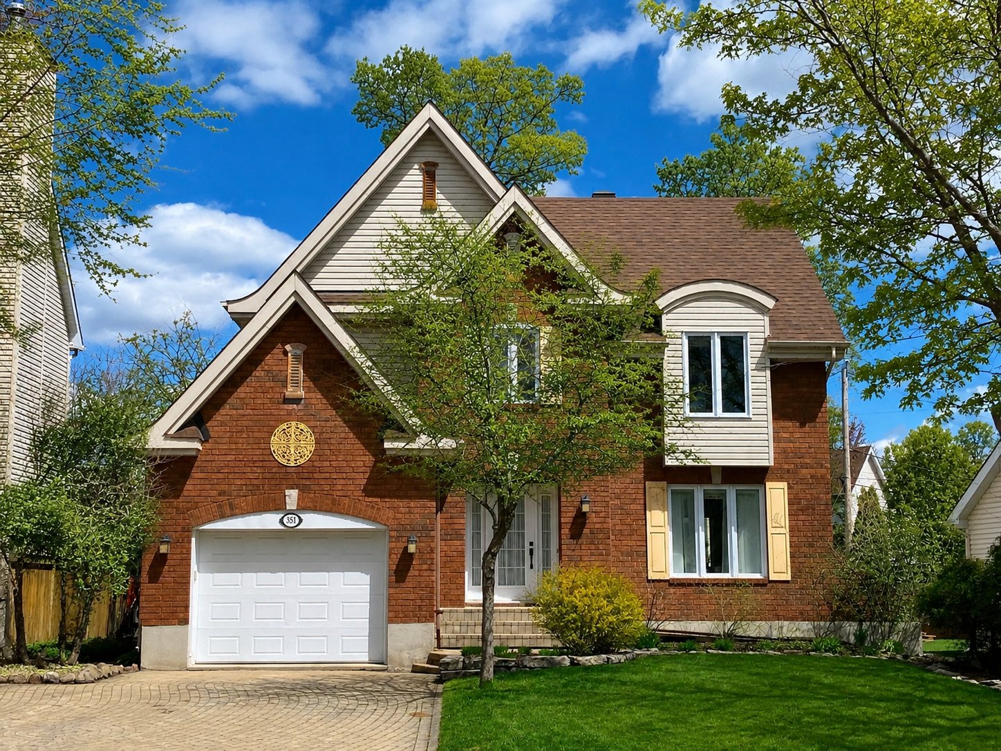
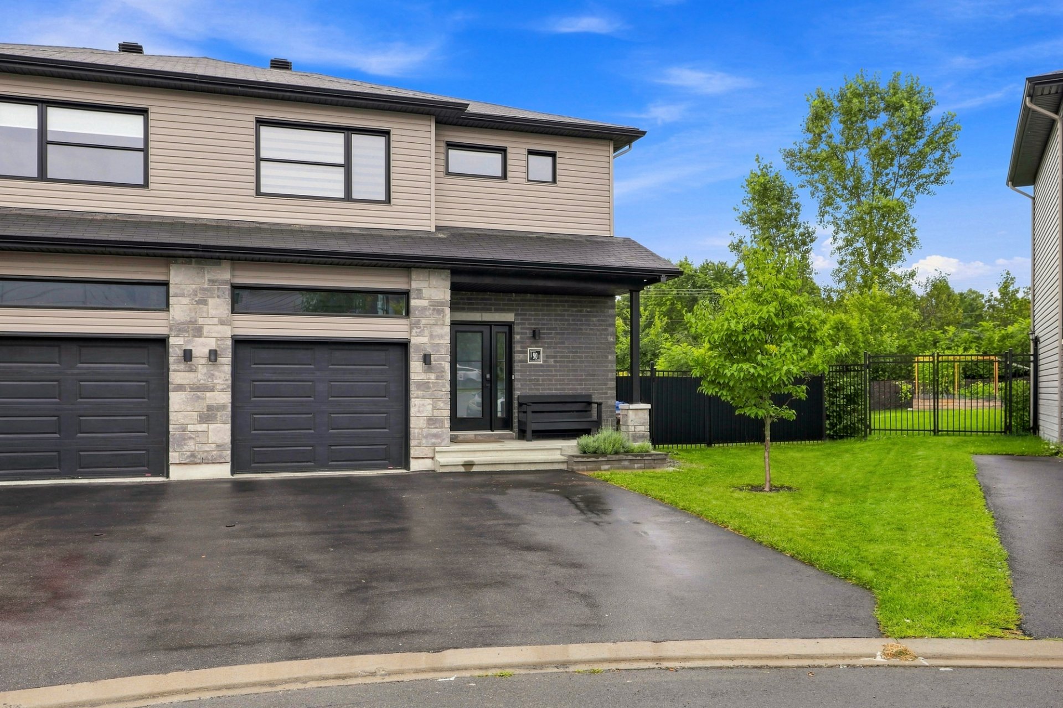
Spacious 1,804 sq. ft. semi-detached home set on an exceptional 9,579 sq. ft. lot, one of the largest in the area. The layout features 3 bedrooms, 2.5 bathrooms, and an open-concept main floor. The kitchen stands out with quartz countertops and quality finishes. Laminate and marble flooring throughout, a fully finished basement with a large family room, and an attached garage. Outside, the expansive backyard with a heated in-ground pool offers a rare and versatile outdoor space. A must-see!
Open houses
Sunday 23 August from 14:00 to 16:00Details
Located near
Bicycle path, Daycare centre, Elementary school, High school, Highway, Park, Public transportation
Room dimension
| Room | Floor | Dimensions | Floor covering |
|---|---|---|---|
| Hall | 1st level/Ground floor | 7.4 X 6.7 ft / 2.24 X 2.01 m | Marble |
| Walk-in closet | 1st level/Ground floor | 4.11 X 4.9 ft / 1.50 X 1.45 m | Marble |
| Living room | 1st level/Ground floor | 14.5 X 12.8 ft / 4.39 X 3.86 m | Laminate floor |
| Kitchen | 1st level/Ground floor | 11.7 X 10.7 ft / 3.53 X 3.23 m | Marble |
| Dining room | 1st level/Ground floor | 11.2 X 7.2 ft / 3.40 X 2.18 m | Marble |
| Primary bedroom | 2nd level | 17.5 X 12.10 ft irr / 5.31 X 3.91 m irr | Laminate floor |
| Walk-in closet | 2nd level | 10.5 X 5.9 ft / 3.18 X 1.75 m | Laminate floor |
| Bathroom | 2nd level | 12.10 X 7.11 ft irr / 3.91 X 2.41 m irr | Marble |
| Bedroom | 2nd level | 11.8 X 10.2 ft / 3.56 X 3.10 m | Laminate floor |
| Bedroom | 2nd level | 11.8 X 9.4 ft / 3.56 X 2.84 m | Laminate floor |
| Family room | Basement 1 | 22 X 16.11 ft irr / 6.71 X 5.16 m irr | Laminate floor |
| Bathroom | Basement 1 | 7.10 X 4.10 ft / 2.39 X 1.47 m | Flexible floor coverings |
Taxes and expenses
| Municipal | $4,712 |
| School | $467 |
Building and interior of the property
| Bedrooms | 3 |
| Bathrooms | 2 |
| Washrooms | 1 |
| Number of rooms | 12 |
| Number of rooms above ground | 3 |
| Living area | 1804 Square Feet |
| Expected delay of occupancy | 45 |
| Items included in the sale | See addenda; |
| Items excluded in the sale | The TVs, kitchen refrigerator, basement freezer, washer, patio door curtain, water heater (rented), and furnace (rented). |
| Dimension of the front of the building | 7.66 |
| Dimension of the depth of building | 10.55 |
| Land area | 9575.32 |
| Dimension of the front of the land | 6.4 |
| Dimension of the depth of the land | 139.05 |
| Year built | 2019 |
| Municipal assessment (land) | $189,400 |
| Municipal assessment (building) | $426,700 |
| Municipal assessment (total) | $616,100 |
| Assessment year | 2026 |
| Irregular building | Yes |
| Irregular land | Yes |
| Available services | Natural Gas Connected, Sewer Connected, Water Connected |
| Basement | 6 feet and more, Finished basement |
| Bathroom / Washroom | Separate shower |
| Cupboard | Thermoplastic |
| Distinctive features | No rear neighbours, Semi-detached |
| Driveway | Asphalt, Double width or more |
| Equipment available | Air exchange system, Central air conditioning, Private yard |
| Foundation | Poured concrete |
| Garage | Attached, Single width |
| Hearth stove | Fireplace - Other |
| Heating energy | Natural gas |
| Heating system | Forced air |
| Landscaping | Fenced, Landscaped |
| Laundry | 2nd level, Other, Other second level |
| Parking | Attached, Driveway, Garage |
| Pool | Heated, Inground |
| Roofing | Asphalt shingles |
| Sewage system | Municipality |
| Siding | Brick, Vinyl |
| Topography | Flat |
| Water supply | Municipality |
| Window type | Casement, French door, Sliding |
| Windows | PVC |
Addendum
| - Spacious 1,804 sq. ft. semi-detached home - Exceptional 9,579 sq. ft. lot, one of the largest in the area - 3 bedrooms - 2.5 bathrooms - Large primary bedroom with a spacious walk-in closet - Second-floor laundry room - Beautiful bathroom with a freestanding tub and glass-enclosed shower - Open-concept main floor - Modern kitchen with quartz countertops - Laminate and marble flooring - Fully finished basement with a large family room - Attached garage - Large, beautifully landscaped backyard with a heated, fenced-in in-ground pool - Close to amenities, services, and shopping - The square footage of the house includes the garage. Inclusions: the built-in walk-in closet cabinetry; the fixed cabinet and wall-mounted shelves in the powder room; the built-in oven, built-in microwave, induction cooktop, and dishwasher; the TV wall mount and Hunter Douglas blinds on the small living room windows; the Hunter Douglas blind in the stairwell; the bedside light fixtures, TV wall mount, blind, and built-in wardrobes in the primary bedroom; the built-in wardrobe, built-in desk, Hunter Douglas blind, wall-mounted shelves, and TV wall mount in Bedroom 1; the built-in wardrobe, curtains, and wall-mounted shelves in Bedroom 2; the dryer in the laundry room; the TV wall mount and electric fireplace in the basement; and the children's play structure. |