565 Rue Graveline
Gatineau (Gatineau)
Living area
55.1 Square Meters
MLS® 23931074
Property description
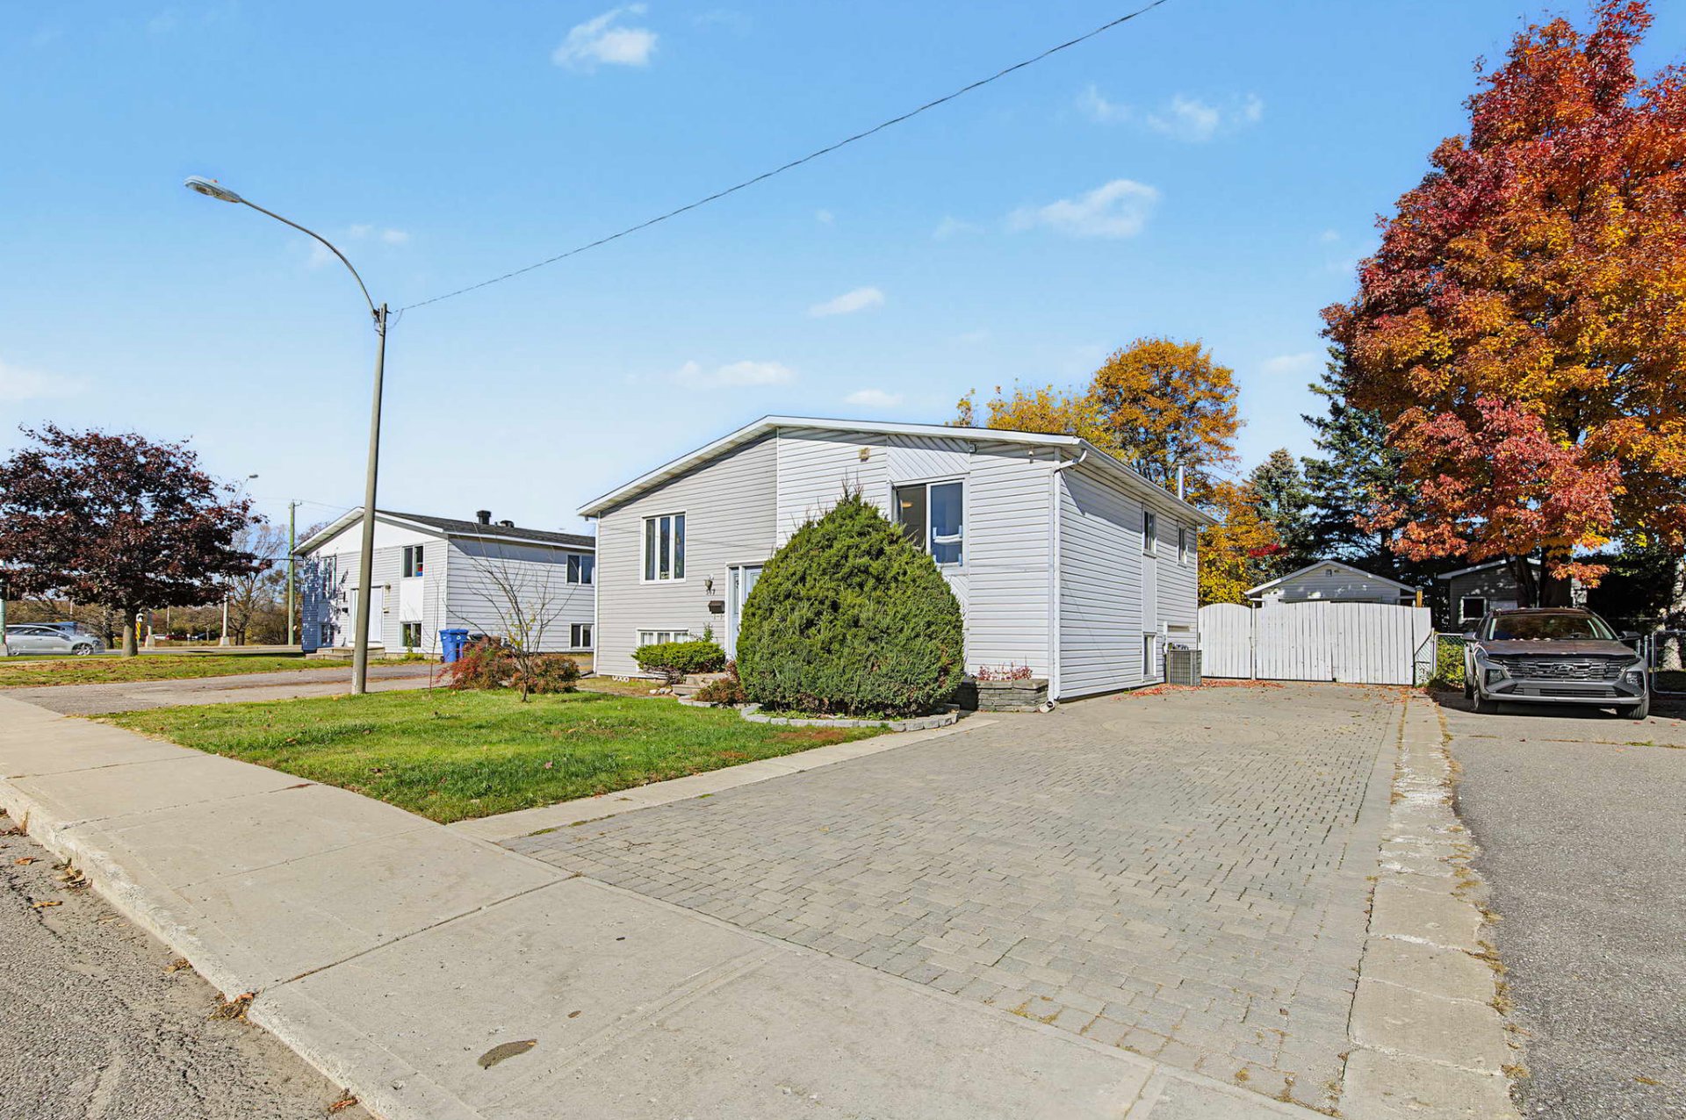
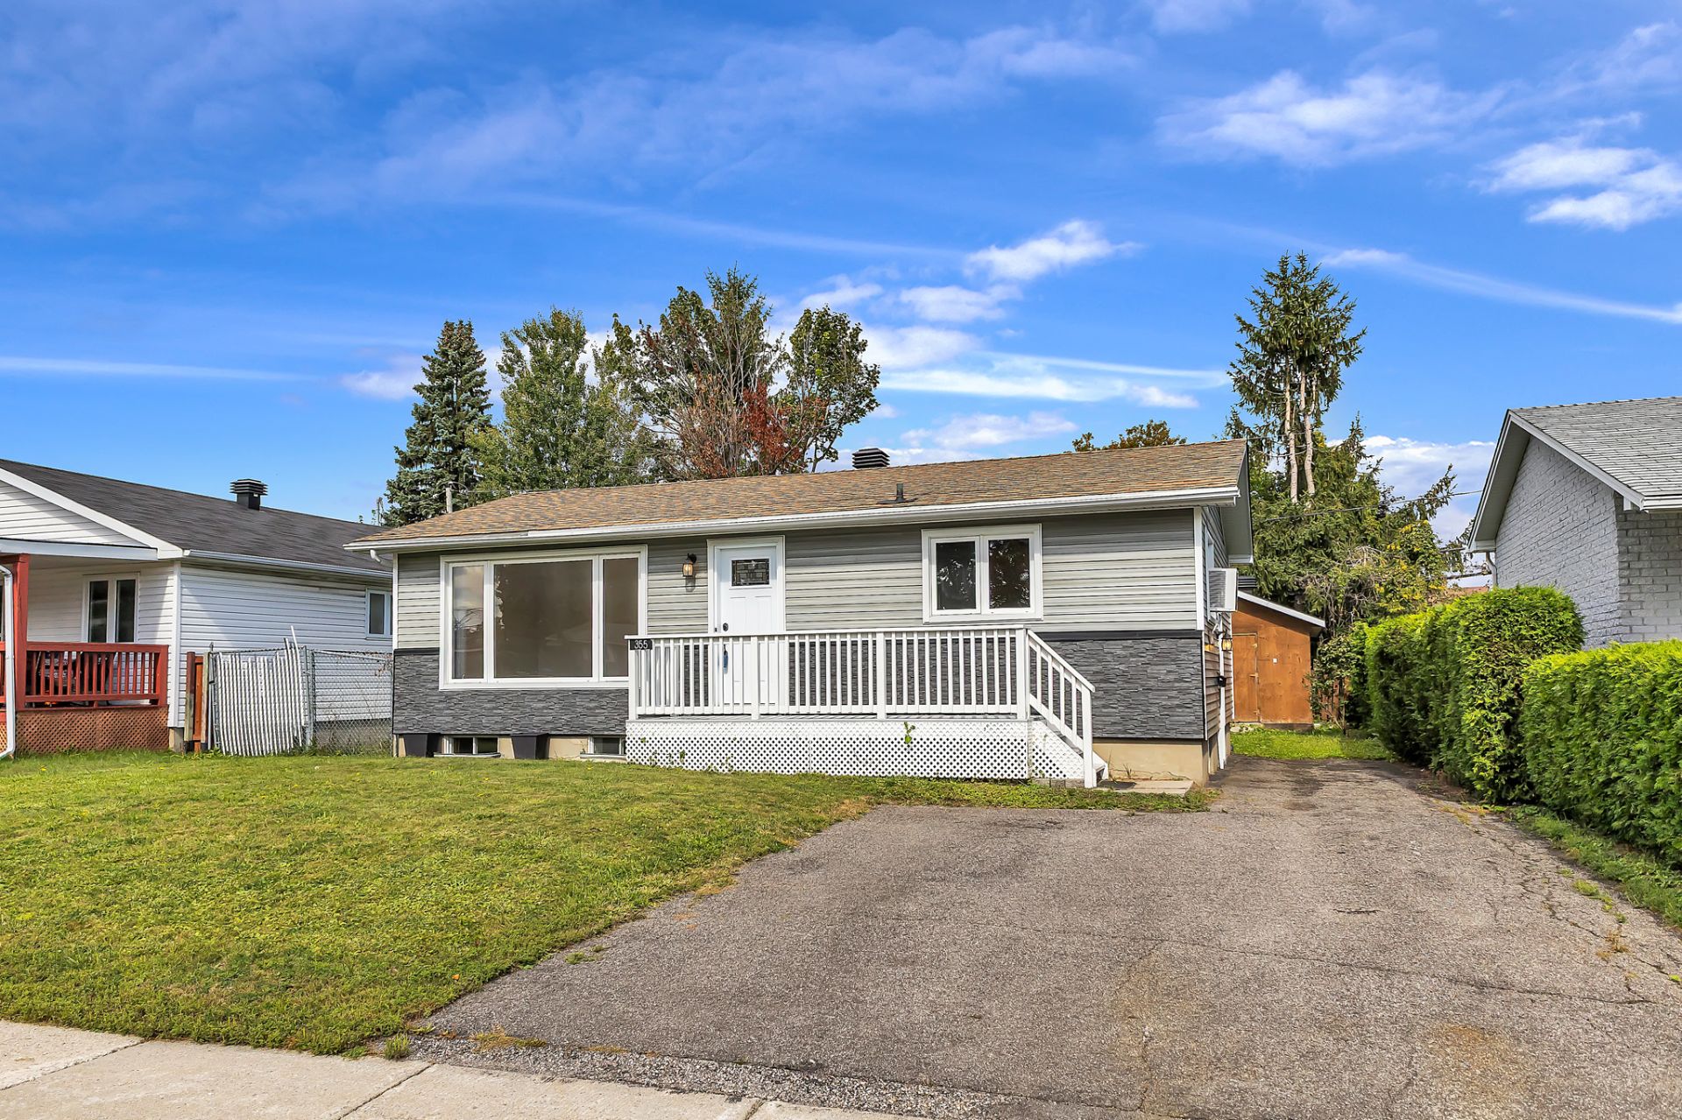
WOW! LOVE AT FIRST SIGHT GUARANTEED! Stunning, TURNKEY property with stylish, modern finishes! Freshly renovated and painted interior, updated flooring, and beautiful hardwood floors in the living room! 3 spacious bedrooms, including a primary bedroom with a large walk-in closet. This home also features a fully renovated bathroom and powder room with modern finishes. EVEN MORE: Heated AND insulated 12 x 20 garage with impeccable pine interior finishing! Large, landscaped, private, and fenced backyard. RARE FIND: Huge interlocking stone driveway with parking for 6 cars! An immaculate property offering comfort, space, and tranquility!A MUST-SEE
Open houses
Saturday 24 October from 14:00 to 16:00
Details
Located near
Bicycle path, CEGEP, Daycare centre, Elementary school, Golf, High school, Highway, Hospital, Park, Public transportation
Room dimension
| Room | Floor | Dimensions | Floor covering |
| Hall | 1st level/Ground floor | 6.6 X 7 ft / 1.98 X 2.13 m | Ceramic |
| Living room | 1st level/Ground floor | 15.1 X 9.9 ft / 4.60 X 2.97 m | Wood |
| Kitchen | 1st level/Ground floor | 10 X 15 ft / 3.05 X 4.57 m | Other |
| Bedroom | 1st level/Ground floor | 11.5 X 9.1 ft / 3.48 X 2.77 m | Other |
| Powder room | 1st level/Ground floor | 2.9 X 6 ft / 0.84 X 1.83 m | Ceramic |
| Primary bedroom | Basement 1 | 9.8 X 13.4 ft / 2.95 X 4.06 m | Laminate floor |
| Walk-in closet | Basement 1 | 4.6 X 5.3 ft / 1.37 X 1.60 m | Laminate floor |
| Bedroom | Basement 1 | 9.8 X 13.4 ft / 2.95 X 4.06 m | Laminate floor |
| Bathroom | Basement 1 | 4.9 X 6.8 ft / 1.45 X 2.03 m | Ceramic |
| Storage | Basement 1 | 15.7 X 8 ft / 4.75 X 2.44 m | Concrete |
Taxes and expenses
| Municipal | $2,385 |
| School | $231 |
Building and interior of the property
| Bedrooms | 5 |
| Bathrooms | 1 |
| Washrooms | 1 |
| Number of rooms | 10 |
| Number of rooms above ground | 3 |
| Number of basement bedrooms | 2 |
| Living area | 55.1 Square Meters |
| Expected delay of occupancy | 40 days |
| Items included in the sale | Stores, fournaise, A/C central, caméras extérieurs, miroirs de salle de bain |
| Items excluded in the sale | Lave-vaisselle, pôles et rideaux, chauffe-eau loué, penderie chambre des maîtres |
| Land area | 318.7 square metre |
| Dimension of the front of the land | 10.45 metres |
| Dimension of the depth of the land | 30.48 metres |
| Year built | 1971 |
| Municipal assessment (land) | $151,700 |
| Municipal assessment (building) | $165,800 |
| Municipal assessment (total) | $317,500 |
| Assessment year | 2026 |
| Available services | Natural Gas Connected, Sewer Connected, Water Connected |
| Basement | 6 feet and more, Finished basement |
| Distinctive features | Semi-detached |
| Driveway | Double width or more, Paving stone |
| Equipment available | Central air conditioning, Private yard |
| Foundation | Poured concrete |
| Garage | Detached, Heated |
| Heating energy | Natural gas |
| Heating system | Forced air |
| Landscaping | Fenced, Landscaped |
| Laundry | Basement 1, Other, Other in basement |
| Parking | Detached, Driveway, Garage |
| Rental appliances | Water heater |
| Roofing | Asphalt shingles |
| Sewage system | Municipality |
| Siding | Vinyl |
| Topography | Flat |
| Water supply | Municipality |
| Window type | Sliding |
| Windows | Aluminum |
Addendum
| + Separate entrance vestibule
+ Hardwood flooring in the living room
+ Abundant natural light
+ Recently renovated bathroom with modern finishes
+ Recently renovated powder room with modern finishes
+ Freshly painted throughout
+ Interlocking stone driveway
+ Parking for approximately 6 vehicles
+ Heated AND insulated detached garage
+ Private, fully fenced yard with mature trees
+ Roof replaced in 2026
+ Close to all amenities and services |