$468,000
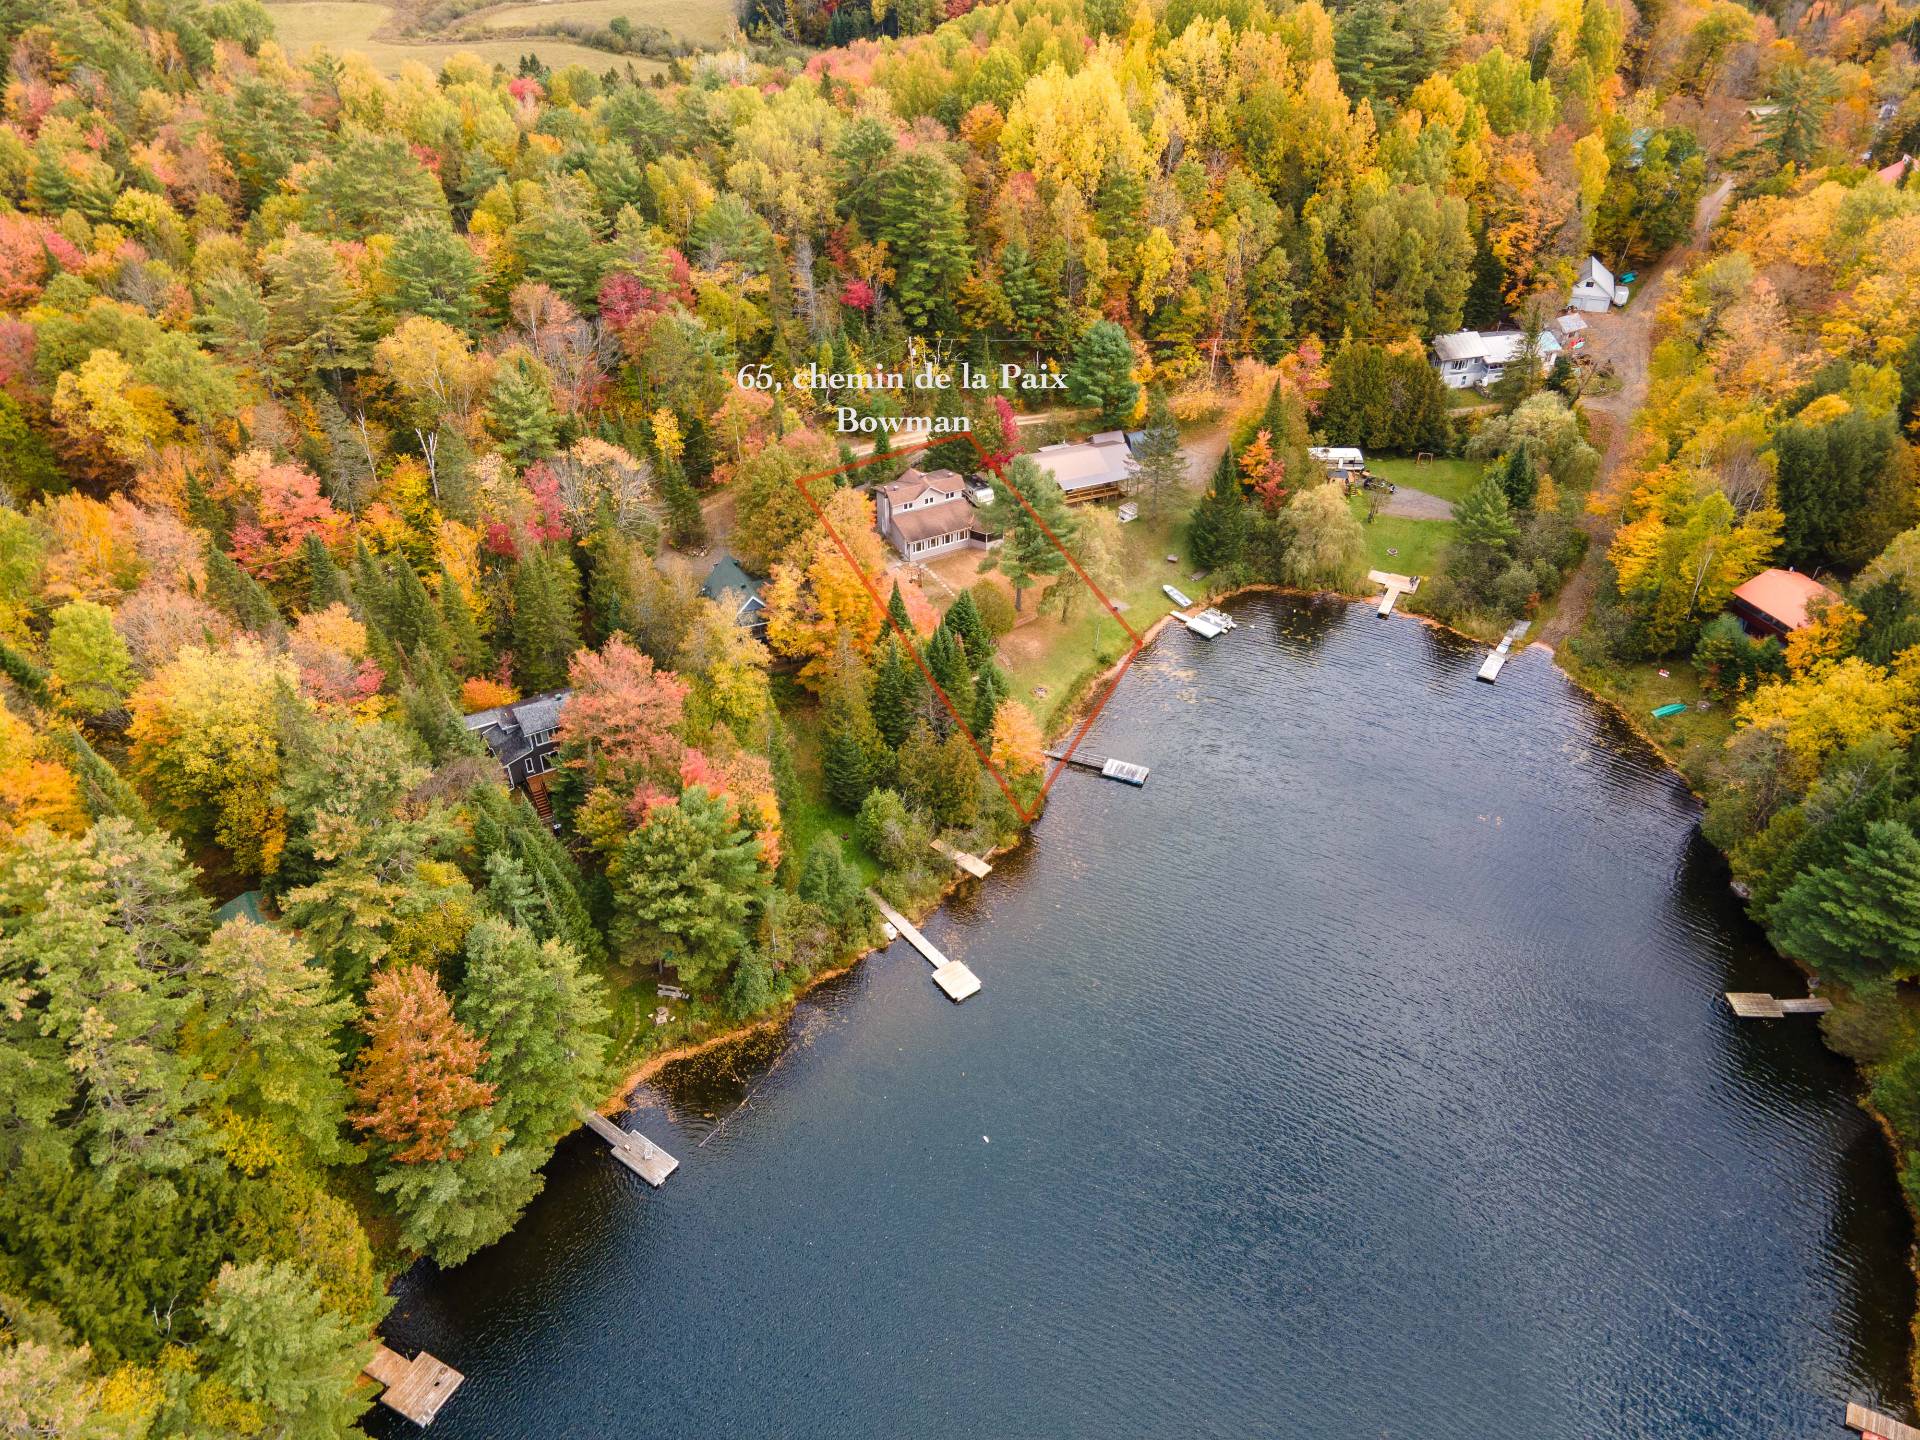
65 Ch. de la Paix
Bowman
Bowman
Type
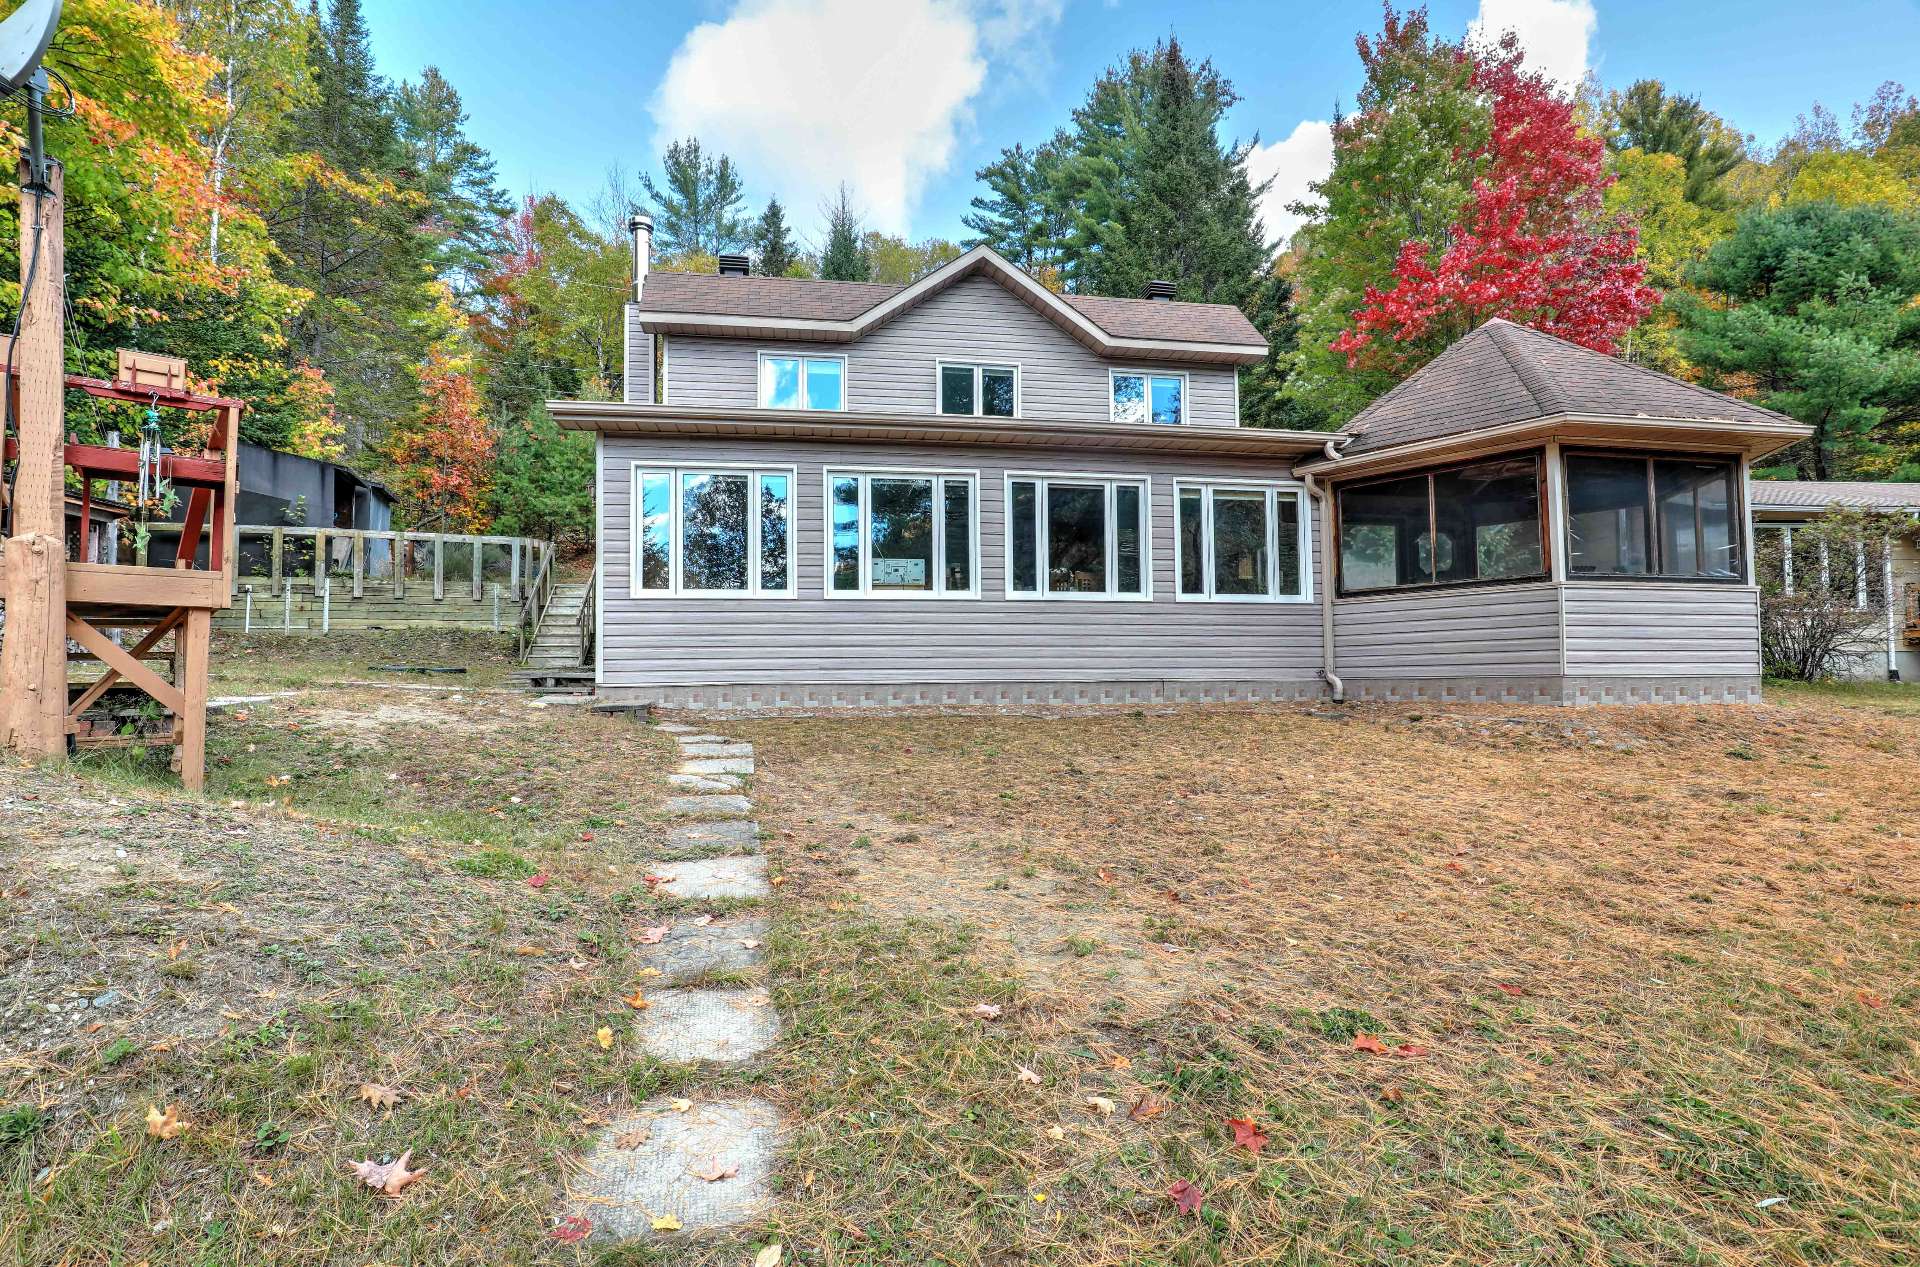
Two or more stories
Bedrooms
3
Living area
N/A
Bathrooms
1
MLS® 23961648
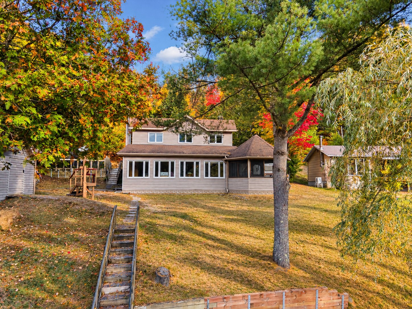
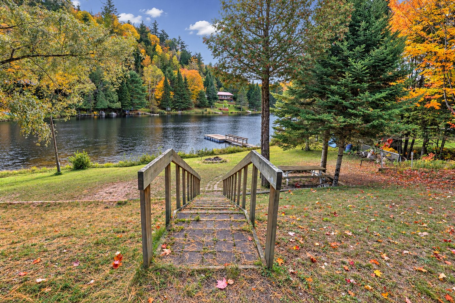
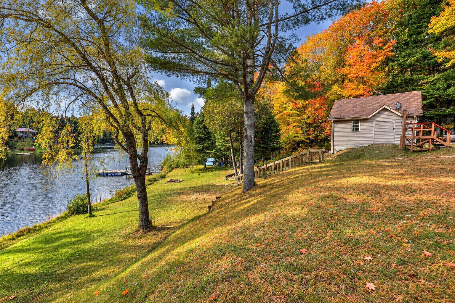
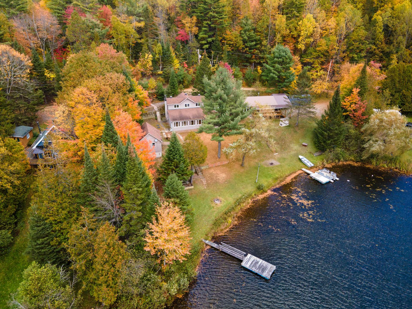
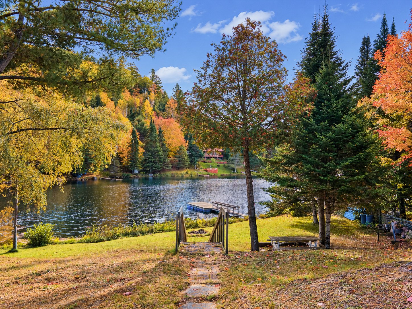
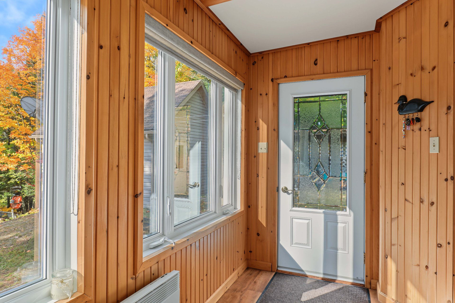
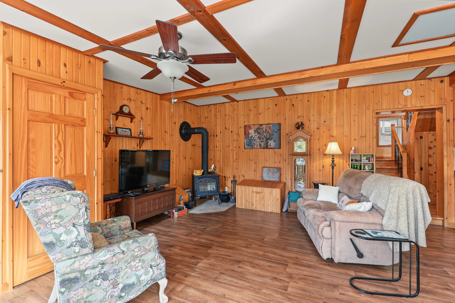
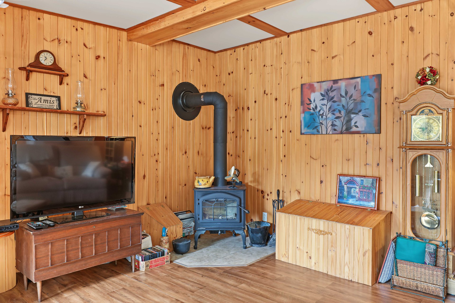
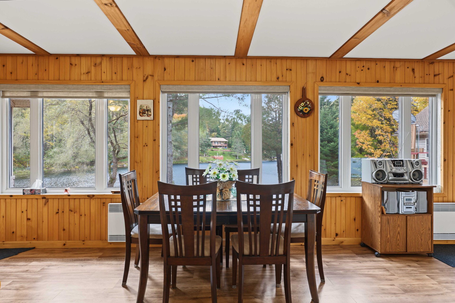
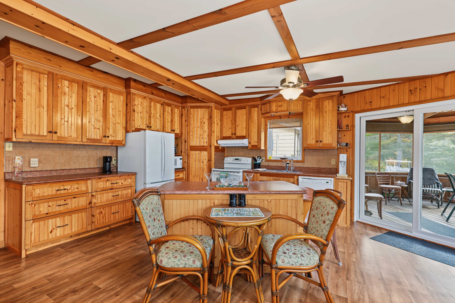
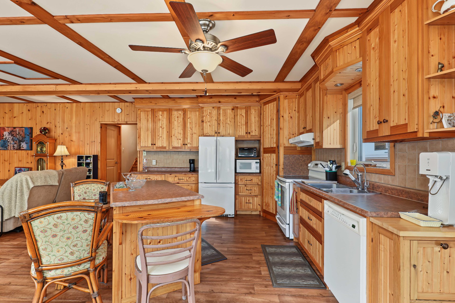
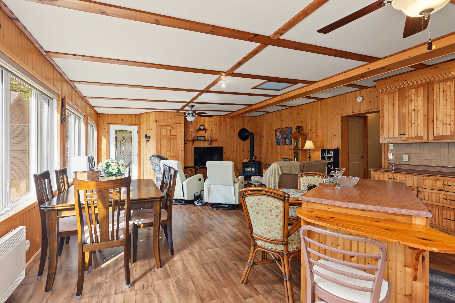
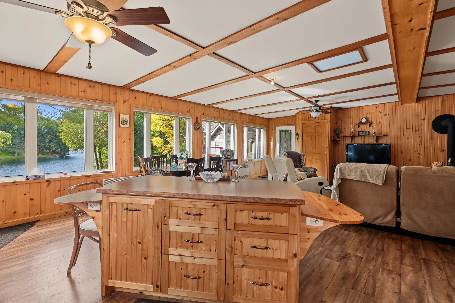
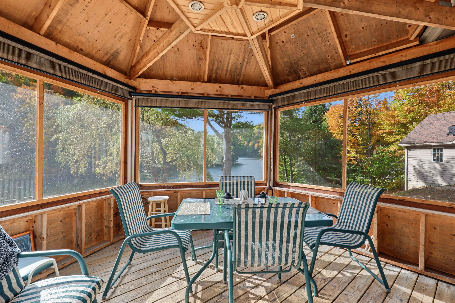
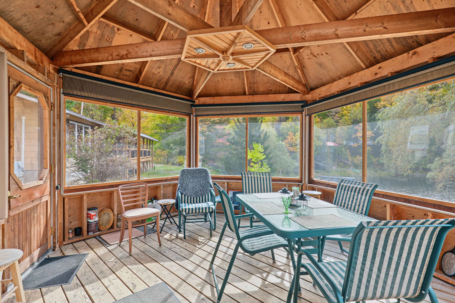
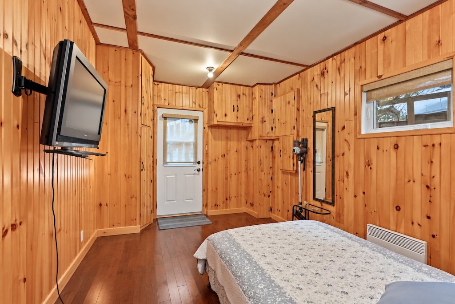
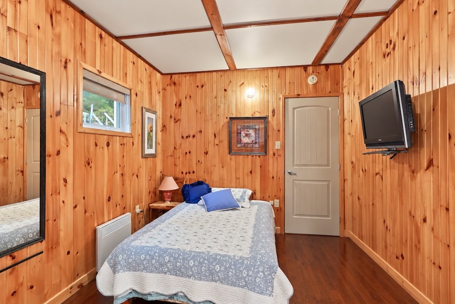
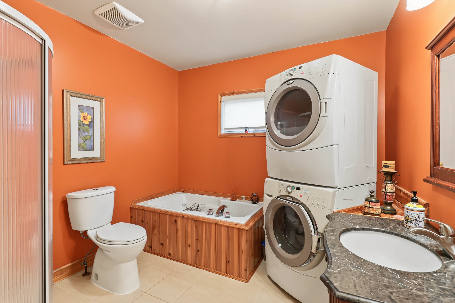
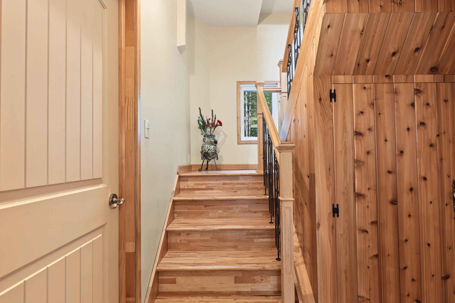
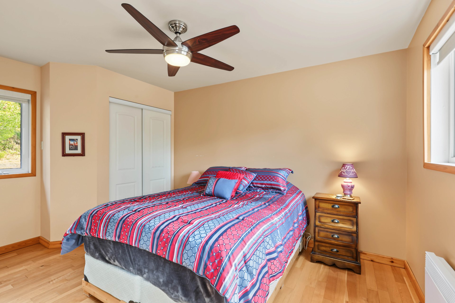
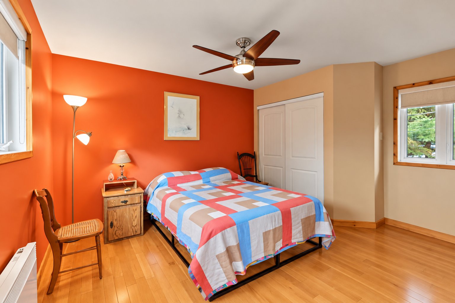
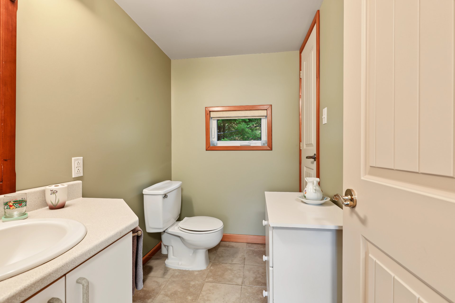
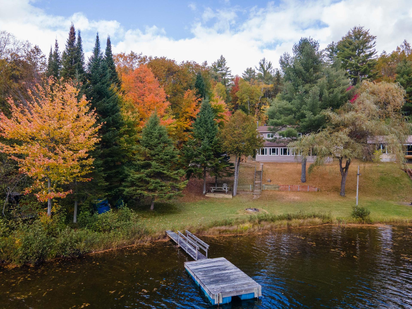
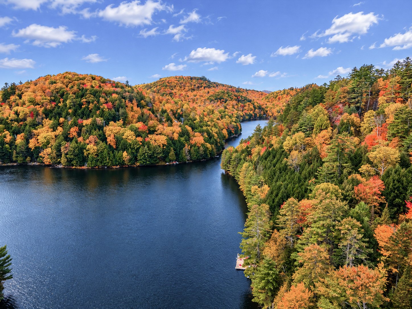
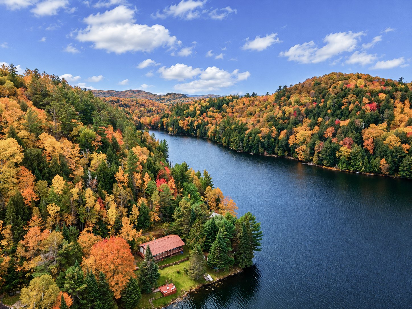
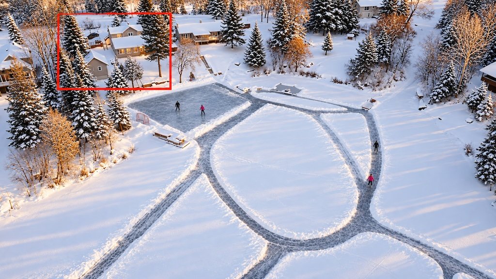
Sold without legal warranty, at the risk and peril of the buyer
Details
Located near
ATV trail, Snowmobile trail
Room dimension
| Room | Floor | Dimensions | Floor covering |
|---|---|---|---|
| Hall | 1st level/Ground floor | 8.5 X 5.5 ft / 2.57 X 1.65 m | Laminate floor |
| Living room | 1st level/Ground floor | 15 X 14 ft / 4.57 X 4.27 m | Laminate floor |
| Dining room | 1st level/Ground floor | 10.7 X 6.7 ft / 3.23 X 2.01 m | Laminate floor |
| Kitchen | 1st level/Ground floor | 13.5 X 15 ft / 4.09 X 4.57 m | Laminate floor |
| Bedroom | 1st level/Ground floor | 10.5 X 9.3 ft / 3.18 X 2.82 m | Wood |
| Bathroom | 1st level/Ground floor | 9.2 X 9.3 ft / 2.79 X 2.82 m | Ceramic |
| Bedroom | 2nd level | 11 X 14 ft / 3.35 X 4.27 m | Wood |
| Primary bedroom | 2nd level | 14 X 10 ft / 4.27 X 3.05 m | Wood |
| Powder room | 2nd level | 5 X 7.9 ft / 1.52 X 2.36 m | Ceramic |
Taxes and expenses
| Municipal | $1,818 |
| School | $184 |
| Electricity | $101 |
| Other | $875 |
Building and interior of the property
| Bedrooms | 3 |
| Bathrooms | 1 |
| Washrooms | 1 |
| Number of rooms | 9 |
| Number of rooms above ground | 3 |
| Expected delay of occupancy | 30 days |
| Dimension of the front of the building | 32 feet |
| Dimension of the depth of building | 31 feet |
| Land area | 15392.39 square foot |
| Year built | 1980 |
| Municipal assessment (land) | $22,200 |
| Municipal assessment (building) | $264,900 |
| Municipal assessment (total) | $287,100 |
| Assessment year | 2026 |
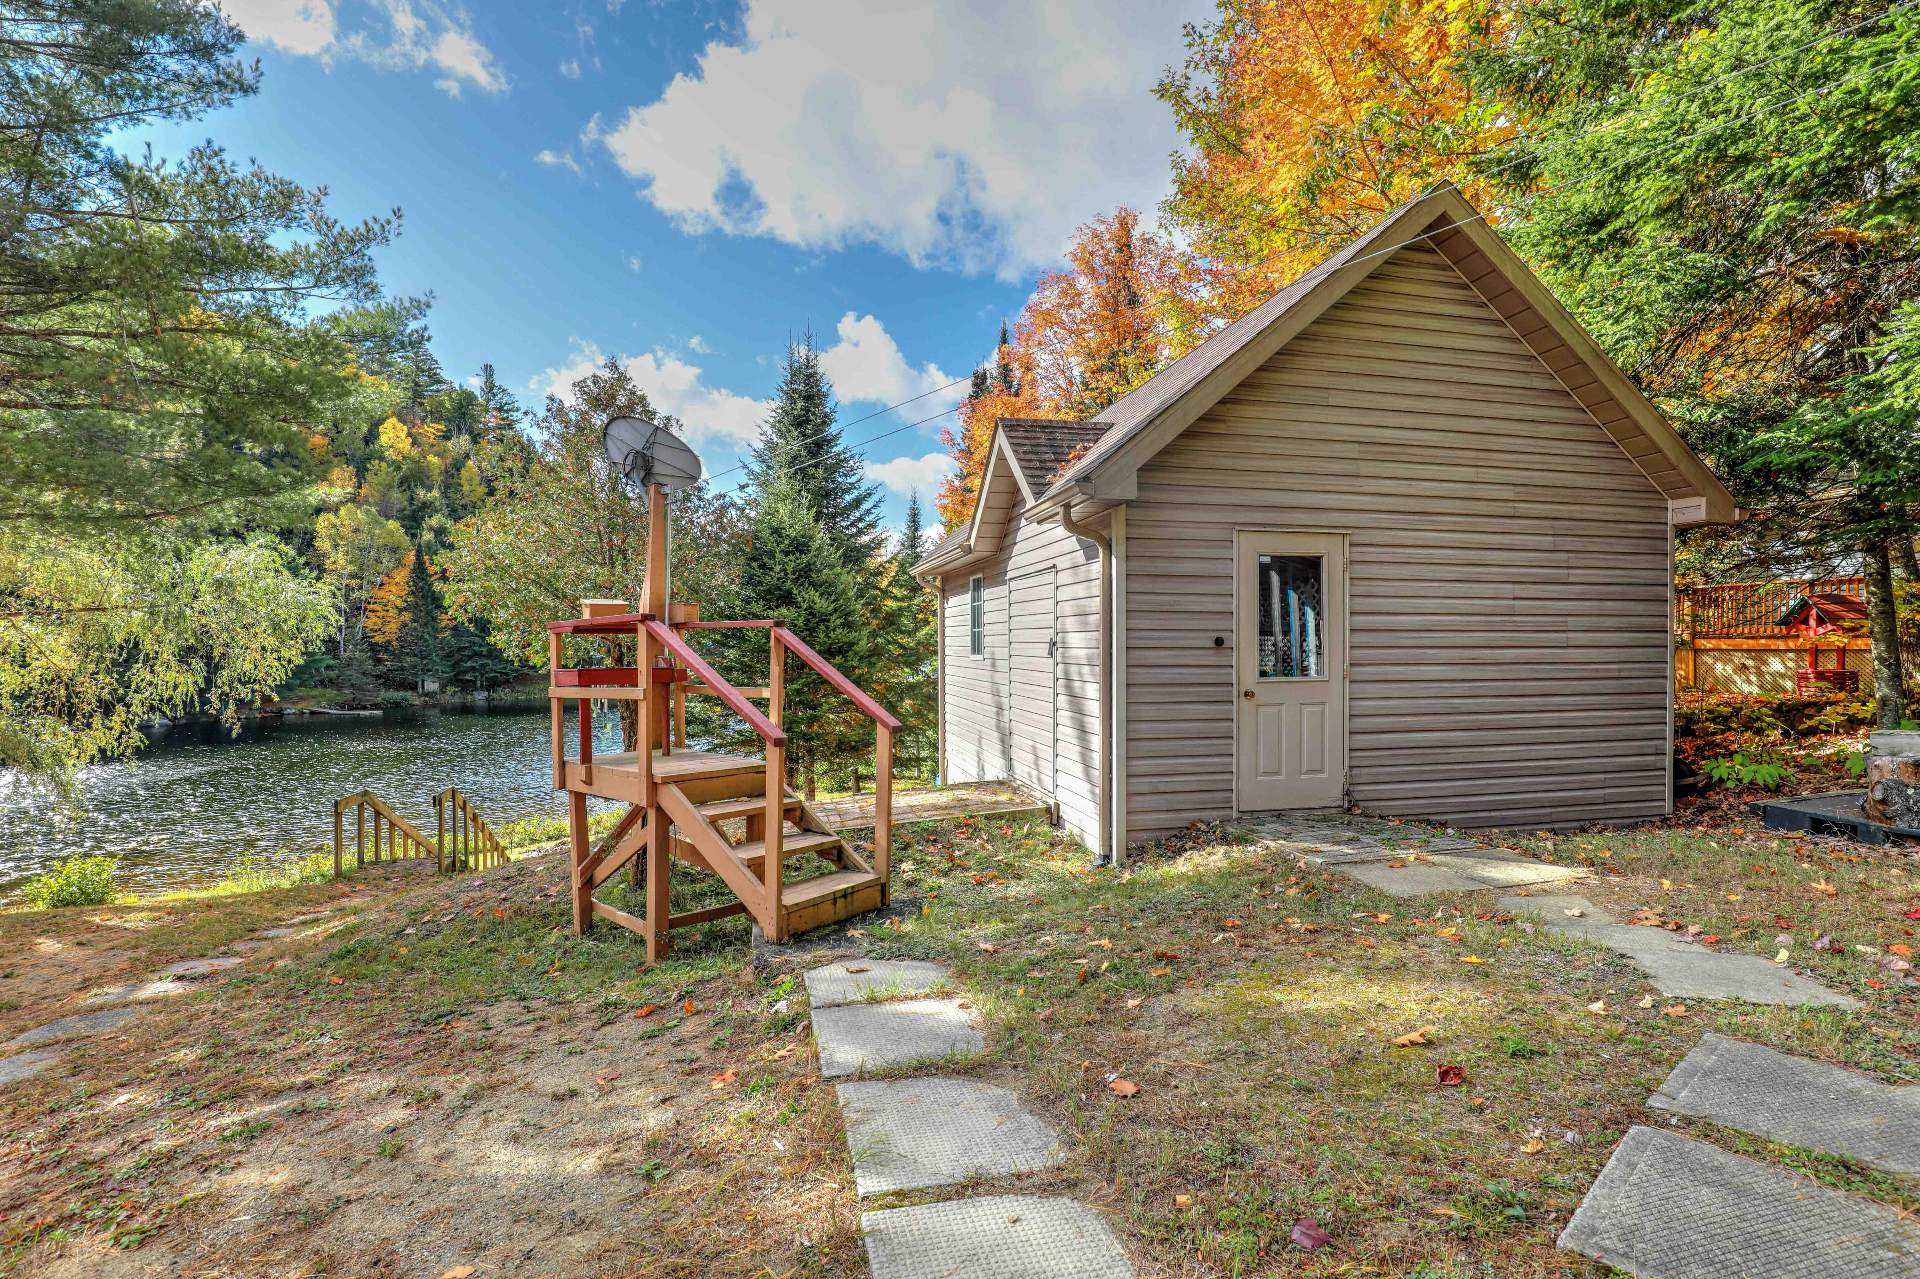
| Available equipment | Outdoor storage space |
| Available services | Electricity Connected |
| Basement | Crawl space, None |
| Bathroom / Washroom | Separate shower |
| Cupboard | Wood |
| Distinctive features | Detached, No rear neighbours, Non navigable, Waterfront, Wooded |
| Driveway | Unpaved |
| Foundation | Concrete blocks |
| Hearth stove | Wood stove |
| Heating energy | Electricity, Wood |
| Heating system | Convection baseboards |
| Laundry | 1st level/Ground floor, Bathroom, In bathroom ground level |
| Parking | Driveway |
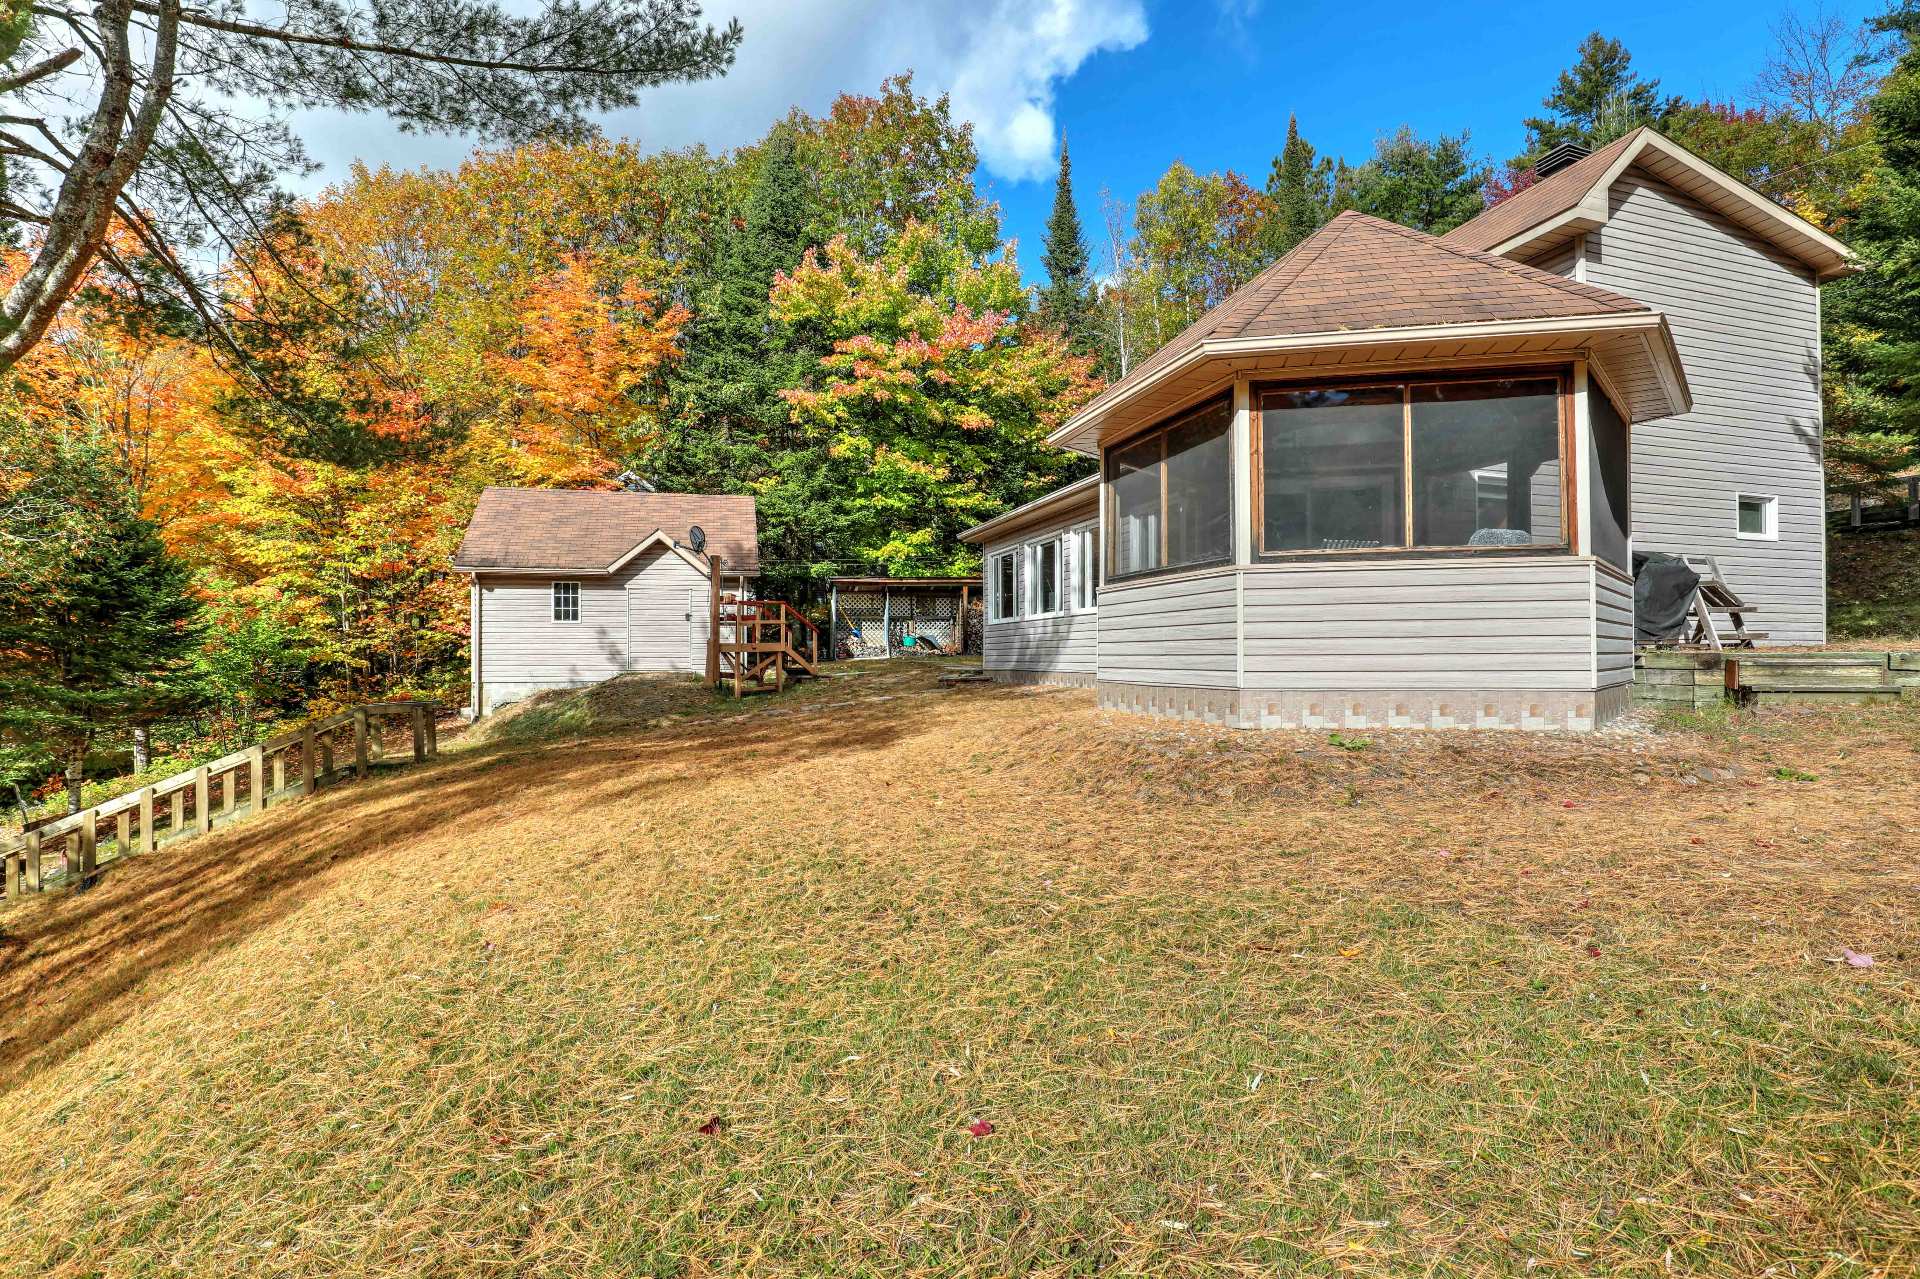
| Roofing | Asphalt shingles |
| Sewage system | Other, Septic tank |
| Siding | Vinyl |
| Topography | Flat, Sloped |
| View | View of the mountain, View of the water |
| Water supply | Lake water, Other |
| Waterfront | Lake, Other |
| Window type | Casement |
| Windows | PVC |