$479,900
74 Rue du Solstice
Gatineau (Hull)
Gatineau (Hull)
Type
Two or more stories
Bedrooms
2
Living area
1214 Square Feet
Bathrooms
2
MLS® 24132526


Property description
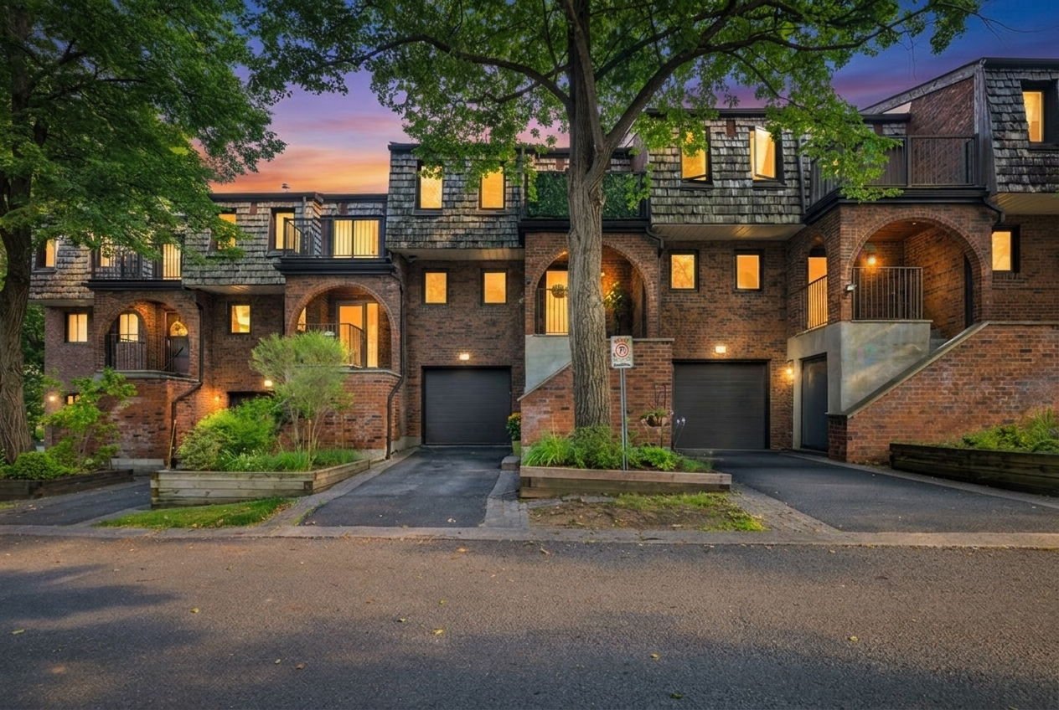
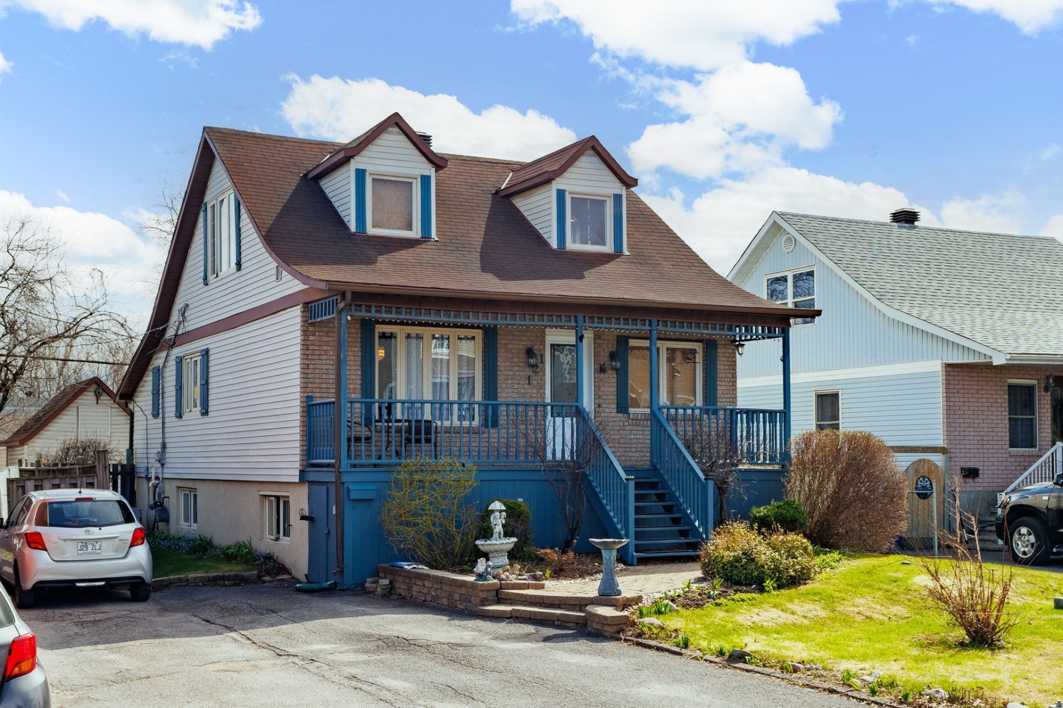
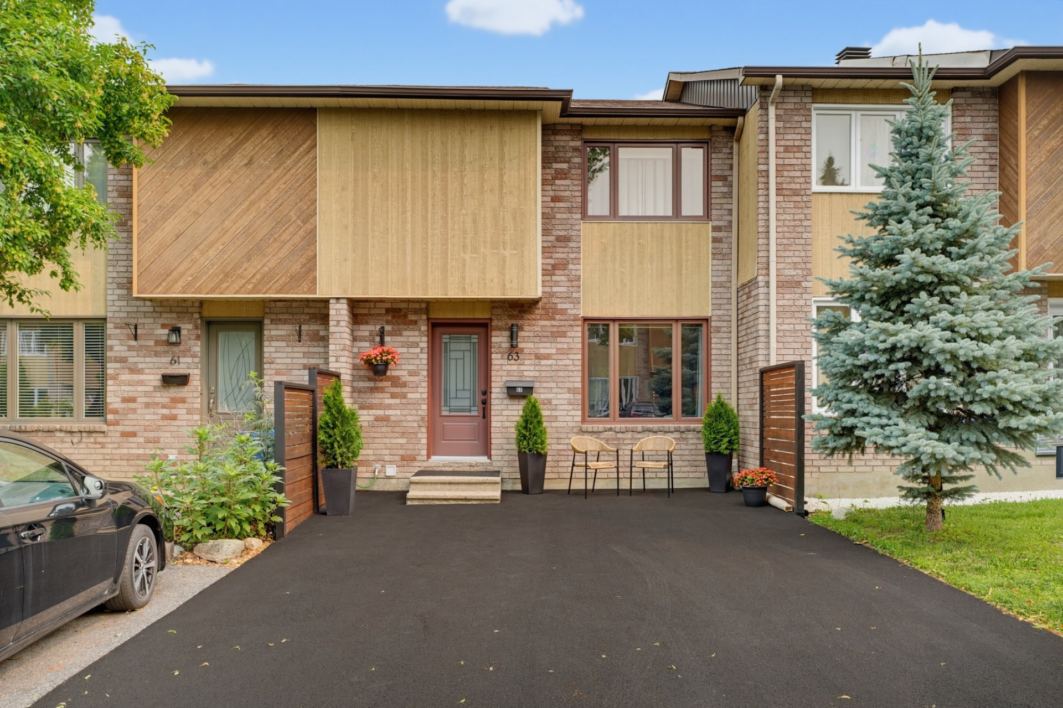
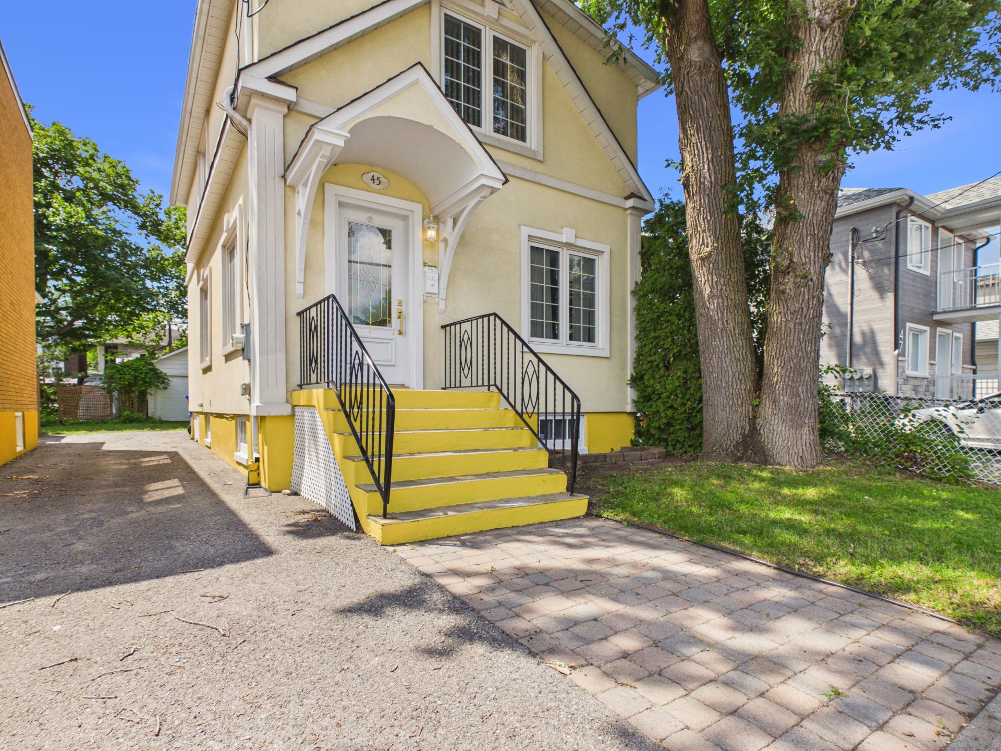
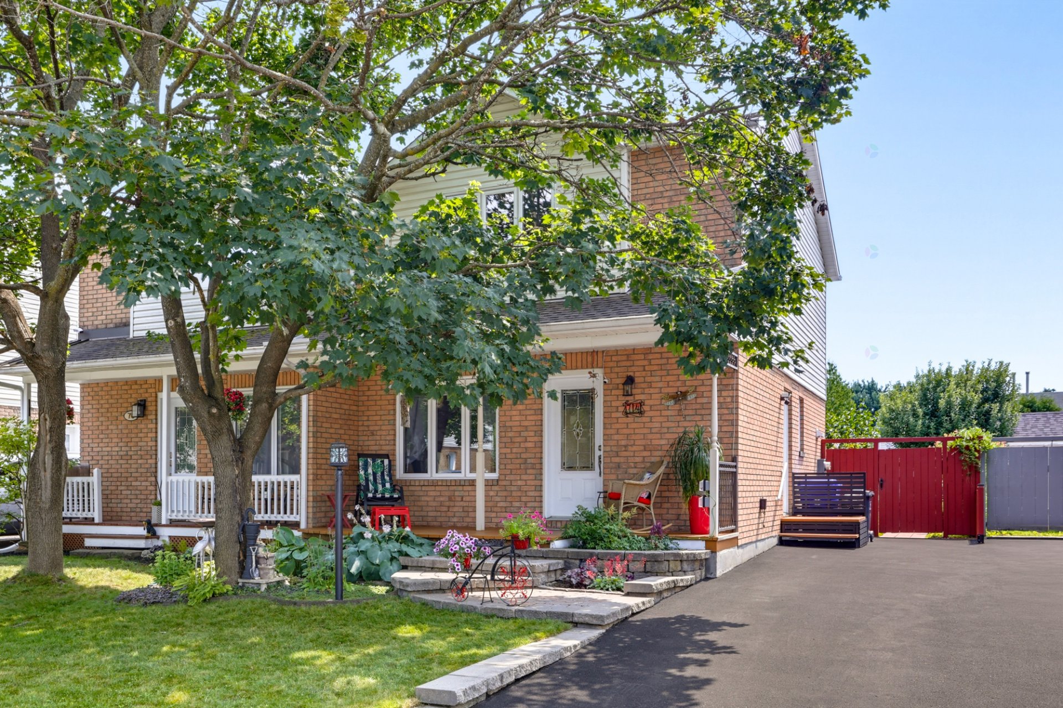
Beautiful, well-maintained semi-detached home ideally located near Gatineau Park trails. This move-in-ready property features a stunning, recently renovated contemporary bathroom and a fully finished basement with a cozy gas fireplace perfect for relaxing or entertaining. Offering comfort, style, and an unbeatable location for outdoor enthusiasts, this home is a fantastic opportunity you won't want to miss.
Details
Located near
Bicycle path, Daycare centre, Elementary school, High school, Highway, Park, Public transportation
Room dimension
| Room | Floor | Dimensions | Floor covering |
|---|---|---|---|
| Living room | 1st level/Ground floor | 14.4 X 14.3 ft / 4.37 X 4.34 m | Laminate floor |
| Dining room | 1st level/Ground floor | 13.2 X 8.1 ft / 4.01 X 2.46 m | Ceramic |
| Kitchen | 1st level/Ground floor | 10.5 X 9 ft / 3.18 X 2.74 m | Ceramic |
| Powder room | 1st level/Ground floor | 4 X 3.5 ft / 1.22 X 1.04 m | Ceramic |
| Primary bedroom | 2nd level | 16.4 X 10 ft / 4.98 X 3.05 m | Laminate floor |
| Bedroom | 2nd level | 18.5 X 8.5 ft irr / 5.61 X 2.57 m irr | Laminate floor |
| Bathroom | 2nd level | 9.3 X 8.8 ft / 2.82 X 2.64 m | Ceramic |
| Family room | Basement 1 | 16.8 X 11.7 ft / 5.08 X 3.53 m | Carpet |
| Bathroom | Basement 1 | 6.6 X 5.3 ft / 1.98 X 1.60 m | Flexible floor coverings |
| Laundry room | Basement 1 | 11.6 X 10.3 ft / 3.51 X 3.12 m | Concrete |
| Storage | Basement 1 | 8.1 X 5.8 ft / 2.46 X 1.73 m | Concrete |
Taxes and expenses
| Municipal | $3,327 |
| School | $311 |
Building and interior of the property
| Bedrooms | 2 |
| Bathrooms | 2 |
| Washrooms | 1 |
| Number of rooms | 11 |
| Number of rooms above ground | 2 |
| Living area | 1214 Square Feet |
| Expected delay of occupancy | 30 |
| Items included in the sale | dishwasher, stove, metal gazebo, another with a canvas roof (as is), surround sound system with 5 installed speakers (2 not installed-sub woofer requires separate amplifier), central air, gas furnace, hot water tank, central vacuum, light fixtures, 1 shed, curtains, and rods. |
| Items excluded in the sale | curtains in the bedrooms, lights and fan in the gazebo, washer, dryer, 2 mirrors in the front bedroom, fridge. |
| Land area | 276 |
| Dimension of the front of the land | 9.2 |
| Dimension of the depth of the land | 29.99 |
| Year built | 1994 |
| Municipal assessment (land) | $159,000 |
| Municipal assessment (building) | $259,900 |
| Municipal assessment (total) | $418,900 |
| Assessment year | 2026 |
| Available services | Natural Gas Connected, Sewer Connected, Water Connected |
| Basement | 6 feet and more, Finished basement |
| Bathroom / Washroom | Separate shower |
| Cupboard | Wood |
| Distinctive features | Semi-detached |
| Driveway | Asphalt |
| Equipment available | Central air conditioning, Central vacuum cleaner system installation, Private yard |
| Foundation | Poured concrete |
| Hearth stove | Gas fireplace |
| Heating energy | Natural gas |
| Heating system | Forced air |
| Landscaping | Fenced |
| Laundry | Basement 1, Other, Other in basement |
| Parking | Driveway |
| Roofing | Asphalt shingles |
| Sewage system | Municipality |
| Siding | Brick, Vinyl |
| Topography | Flat |
| Water supply | Municipality |
| Window type | Casement |
| Windows | PVC |
Addendum
| - Bright living room - Open-concept kitchen and dining area - Beautiful bathroom featuring a separate glass shower - Private backyard, perfect for enjoying the outdoors - Finished basement with a gas stove - Ample storage space throughout - Beautiful private backyard with a deck, patio area, and storage shed - Conveniently located close to amenities - an external 220 volt, 60 amp cable available which could be used for a Jacquizzi or for an electric vehicle charging station. |