$489,900
392 Rue de la Côte-Ste-Catherine
Gatineau (Gatineau)
Gatineau (Gatineau)
Type
Two or more stories
Bedrooms
3
Living area
145.4 Square Meters
Bathrooms
1
MLS® 24325442


Property description
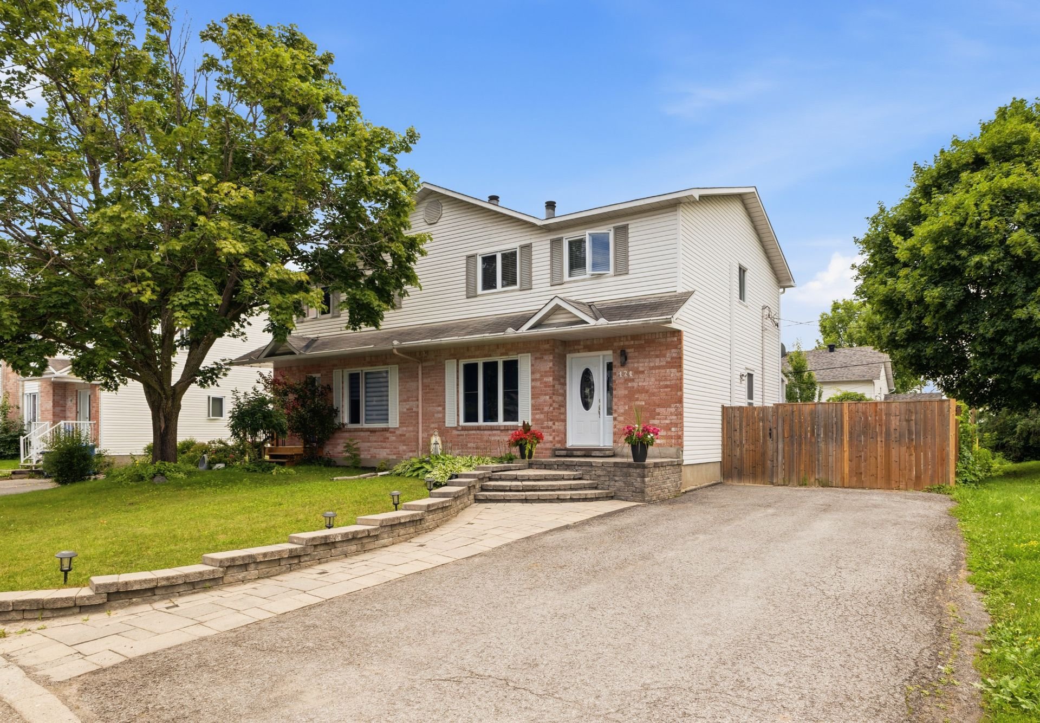
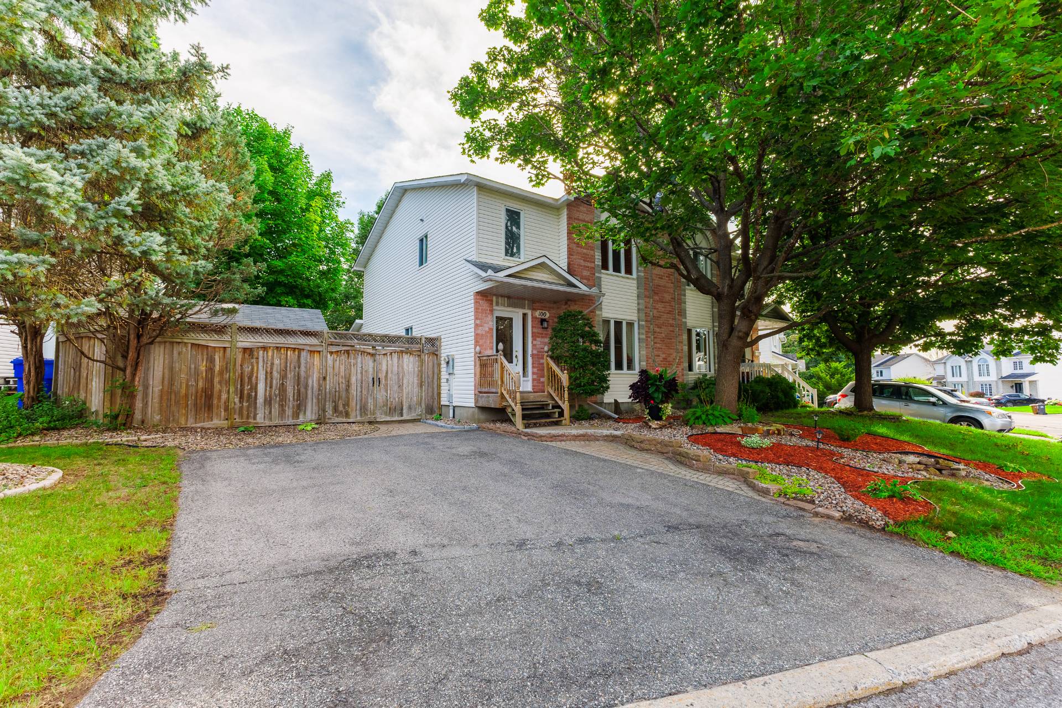
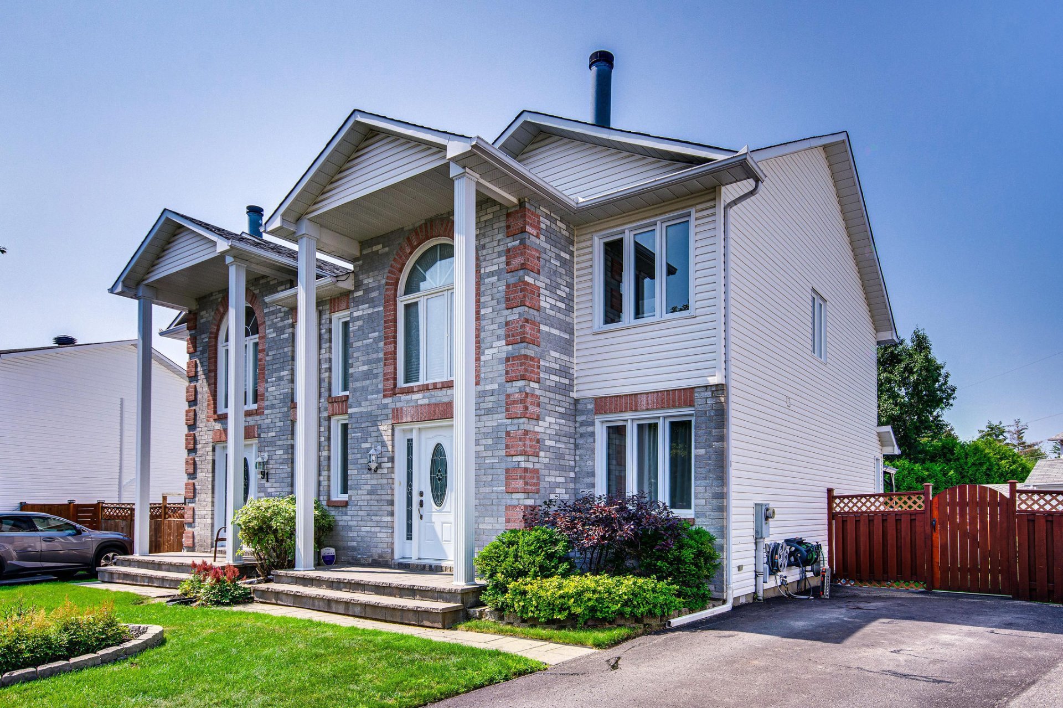
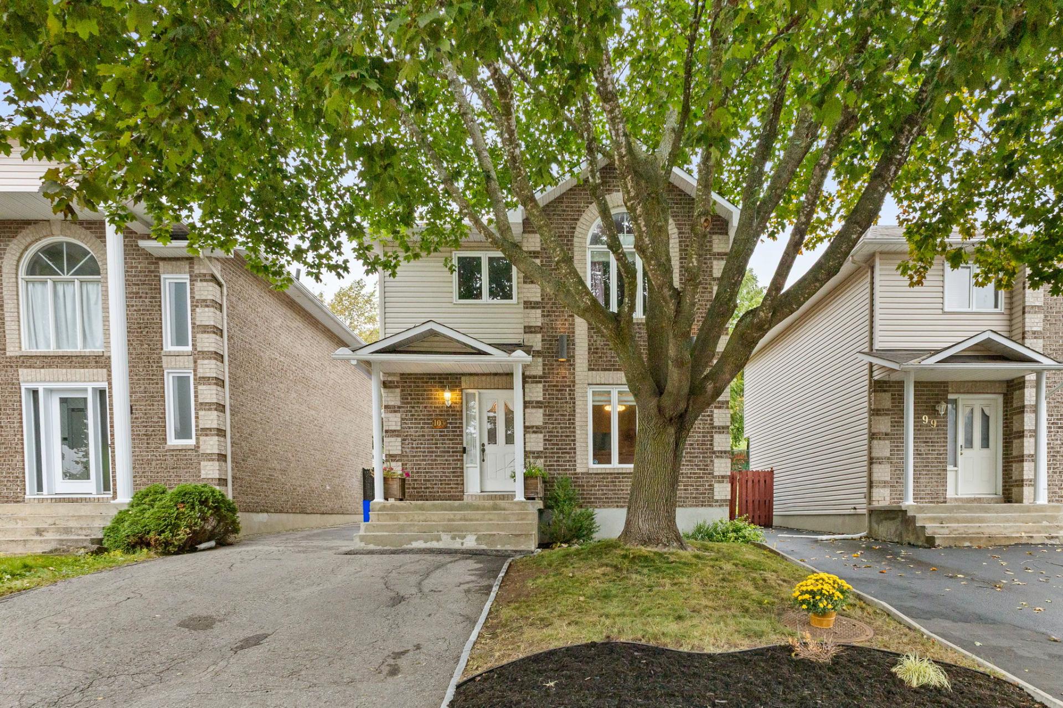
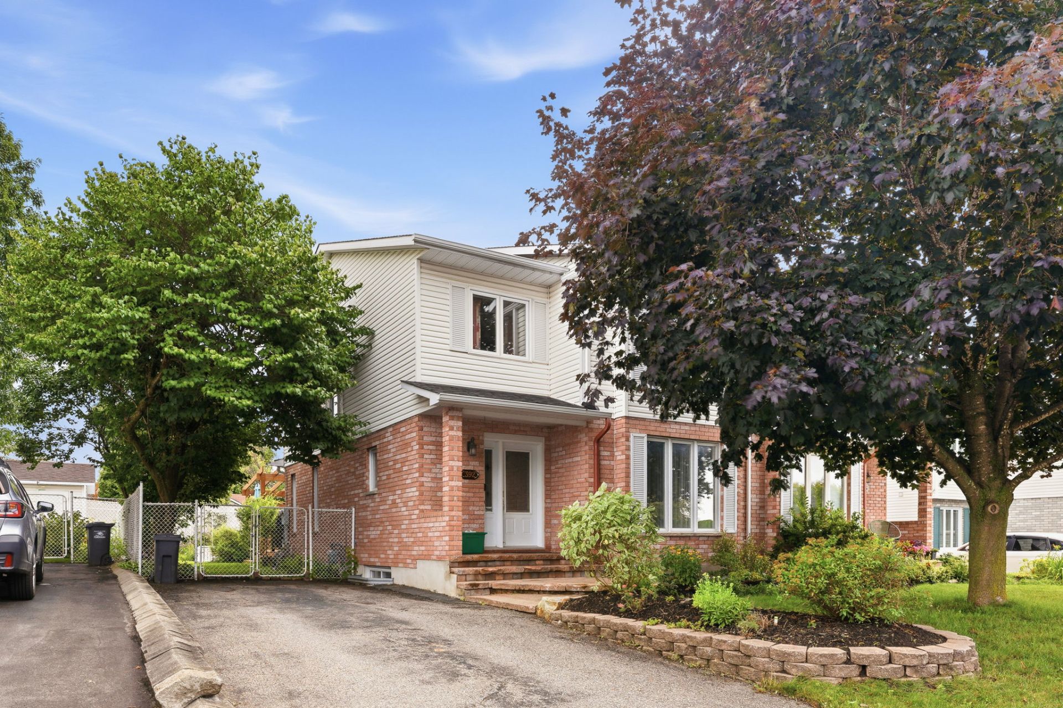
JUST WOW! This beautiful semi-detached property has it all! Impeccably maintained, it has benefited from numerous renovations over the years, offering true peace of mind from the moment you move in. The spacious bedrooms provide generous living space, perfect for a growing young family. Outside, a private yard and a stunning terrace await, ideal for enjoying the warmer months. Wine enthusiasts will love the beautiful wine cellar, a unique feature that sets this home apart. All this in a desirable family-friendly area, close to all amenities. A must-see!
Details
Located near
Bicycle path, Daycare centre, Elementary school, High school, Highway, Hospital
Room dimension
| Room | Floor | Dimensions | Floor covering |
|---|---|---|---|
| Hall | 1st level/Ground floor | 6.2 X 5.1 ft / 1.88 X 1.55 m | Ceramic |
| Living room | 1st level/Ground floor | 14.8 X 11.7 ft irr / 4.47 X 3.53 m irr | Wood |
| Kitchen | 1st level/Ground floor | 13.2 X 9.7 ft / 4.01 X 2.92 m | Linoleum |
| Dining room | 1st level/Ground floor | 14.4 X 11.7 ft / 4.37 X 3.53 m | Linoleum |
| Powder room | 1st level/Ground floor | 5.9 X 4.4 ft / 1.75 X 1.32 m | Ceramic |
| Laundry room | 1st level/Ground floor | 7.5 X 5.7 ft / 2.26 X 1.70 m | Linoleum |
| Primary bedroom | 2nd level | 17.11 X 8 ft / 5.46 X 2.44 m | Wood |
| Walk-in closet | 2nd level | 5.11 X 4.5 ft / 1.80 X 1.35 m | Wood |
| Bedroom | 2nd level | 12.1 X 10.1 ft irr / 3.68 X 3.07 m irr | Wood |
| Bedroom | 2nd level | 12 X 10.4 ft / 3.66 X 3.15 m | Wood |
| Bathroom | 2nd level | 11.10 X 8.9 ft / 3.61 X 2.67 m | Ceramic |
| Family room | Basement 1 | 20 X 14.8 ft irr / 6.10 X 4.47 m irr | Carpet |
| Wine cellar | Basement 1 | 7.8 X 3.2 ft / 2.34 X 0.97 m | Ceramic |
| Storage | Basement 1 | 11.3 X 4.7 ft / 3.43 X 1.40 m | Wood |
| Workshop | Basement 1 | 15 X 14.8 ft / 4.57 X 4.47 m | Concrete |
| Other | Basement 1 | 14.7 X 5.7 ft / 4.45 X 1.70 m | Concrete |
Taxes and expenses
| Municipal | $3,487 |
| School | $307 |
| Electricity | $910 |
| Gas | $1,920 |
Building and interior of the property
| Bedrooms | 3 |
| Bathrooms | 1 |
| Washrooms | 1 |
| Number of rooms | 13 |
| Number of rooms above ground | 3 |
| Living area | 145.4 Square Meters |
| Expected delay of occupancy | 30 days |
| Items included in the sale | Light fixtures, dishwasher, curtains and rods, new central heat pump (2026), furnace, dismantled 12X20 temporary shelter, central vacuum and accessories. |
| Items excluded in the sale | Water heater rented |
| Dimension of the front of the building | 11.01 metres |
| Dimension of the depth of building | 6.82 metres |
| Land area | 329.4 square metre |
| Dimension of the front of the land | 10.8 metres |
| Dimension of the depth of the land | 30.5 metres |
| Year built | 1992 |
| Municipal assessment (land) | $167,300 |
| Municipal assessment (building) | $285,700 |
| Municipal assessment (total) | $453,000 |
| Assessment year | 2026 |
| Irregular building | Yes |
| Available equipment | Outdoor storage space |
| Available services | Electricity Connected, Fire detector, Natural Gas Connected, Sewer Connected, Water Connected |
| Basement | 6 feet and more, Finished basement |
| Bathroom / Washroom | Separate shower |
| Distinctive features | Semi-detached |
| Driveway | Asphalt |
| Equipment available | Central heat pump, Central vacuum cleaner system installation |
| Foundation | Poured concrete |
| Heating energy | Electricity, Natural gas |
| Heating system | Convection baseboards, Electric baseboard units, Forced air |
| Landscaping | Fenced |
| Parking | Driveway |
| Roofing | Asphalt shingles |
| Sewage system | Municipality |
| Siding | Brick, Vinyl |
| Topography | Flat |
| Water supply | Municipality |
| Window type | Casement, French door, Guillotine |
| Windows | PVC |
Addendum
| ******** JUST WOW! ******** Discover this impeccably maintained property, ready to welcome a young family today. Over the years, several carefully done renovations have made it a truly turnkey home. - Large semi-detached home, impeccably maintained and turnkey - Large dining room that can accommodate a dozen guests, accompanied by a magnificent electric fireplace - Spacious bedrooms, generous space that grows with your needs - Private yard, offering wonderful privacy - Stunning terrace, the heart of the home during the warmer months - Beautiful wine cellar, a distinctive touch full of character - Several renovations completed over time: high-quality triple-pane windows, roofing, and terrace - Sought-after family neighbourhood, prized for its friendly atmosphere and proximity to amenities A turnkey property like this, in such a neighbourhood, doesn't stay on the market long. Hurry to come see it for yourself! |