$849,900
189 Ch. du Barrage
Val-des-Monts
Val-des-Monts
Type
Two or more stories
Bedrooms
4
Living area
2000 Square Feet
Bathrooms
2
MLS® 24351826


Property description
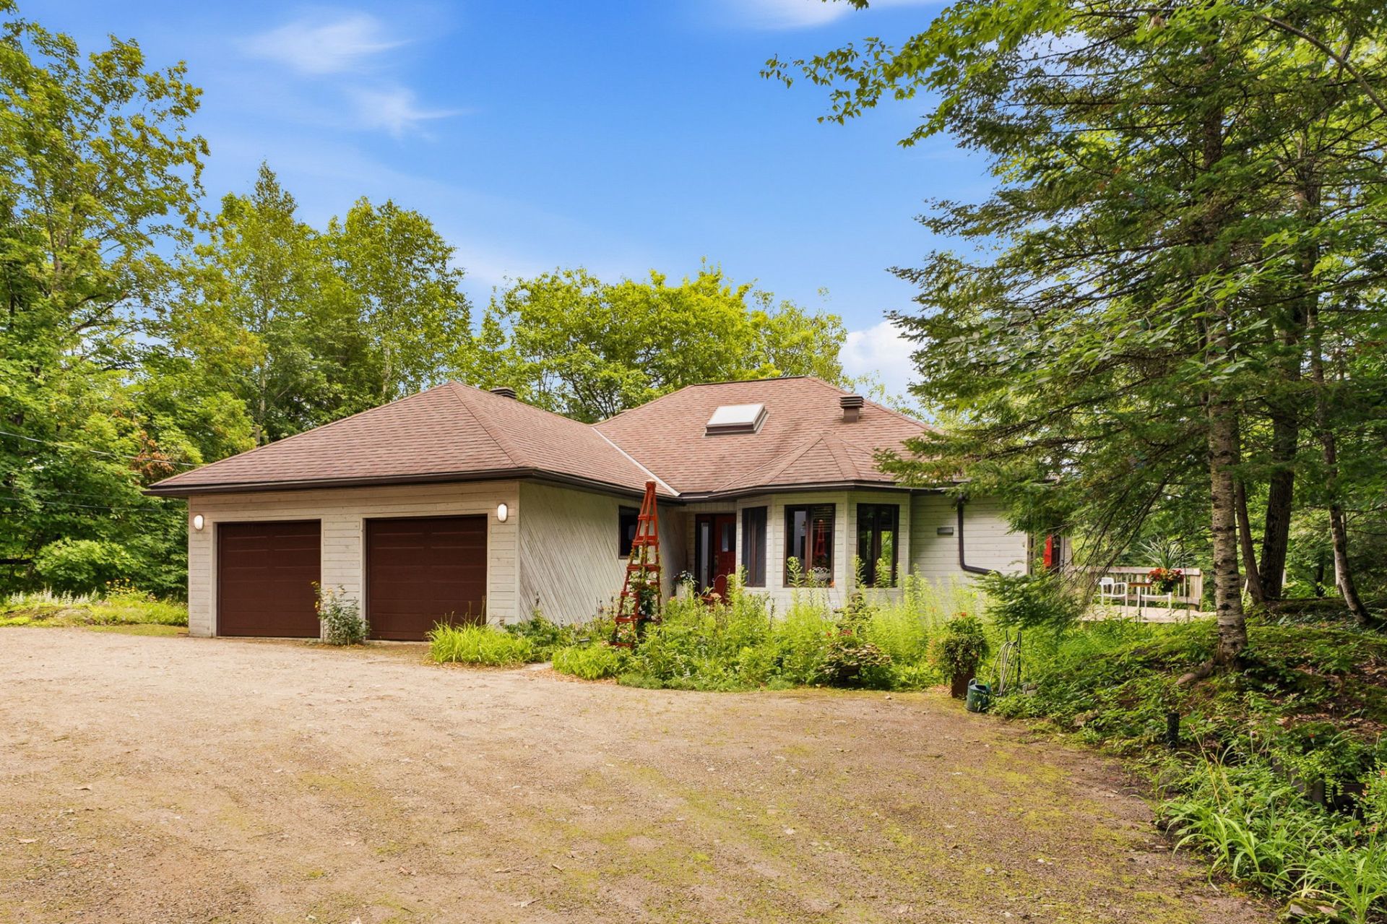
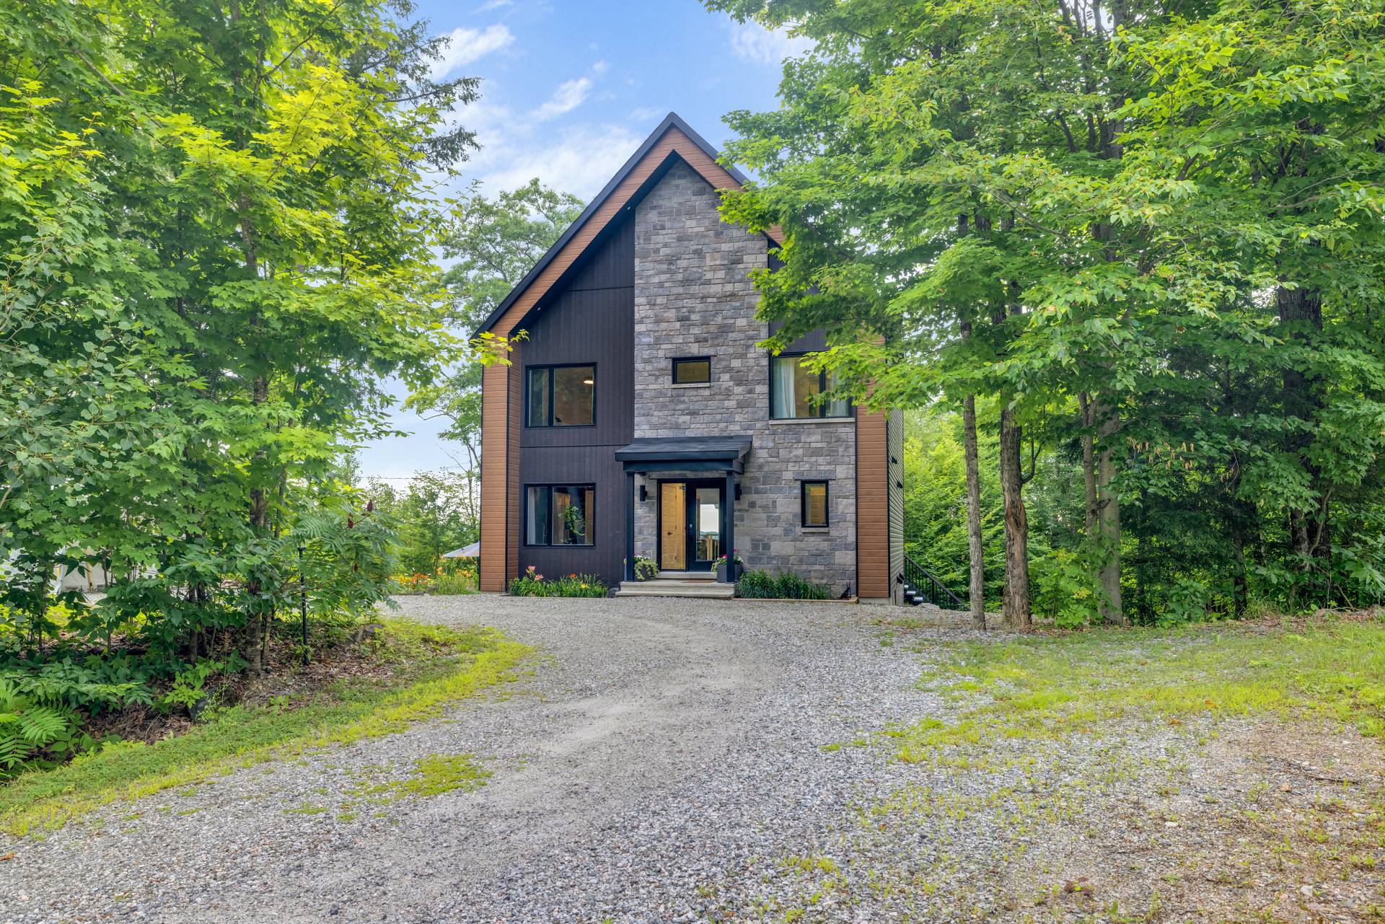
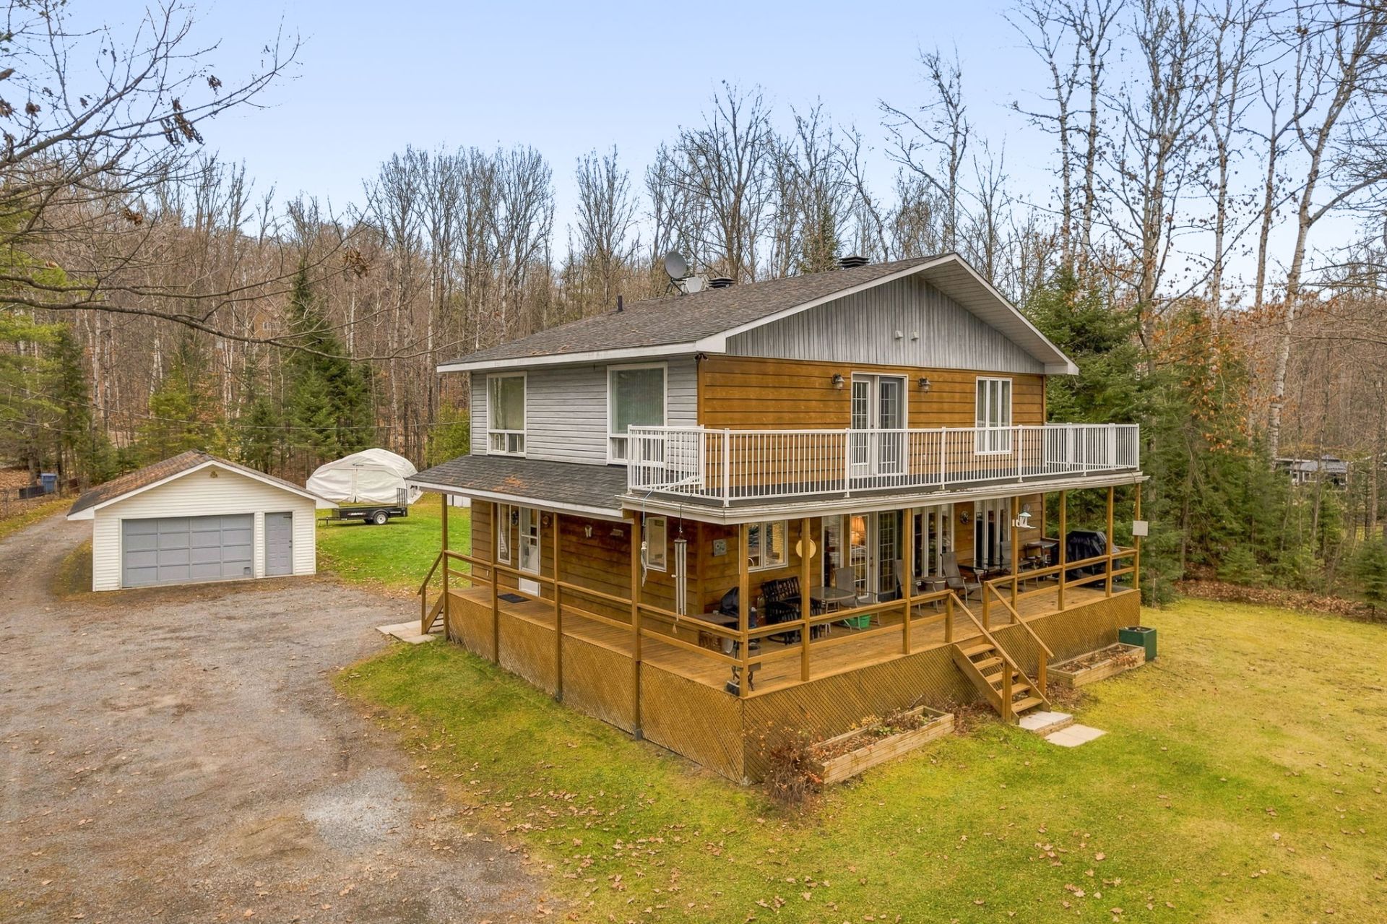
Magnificent property offering approximately 2,000 sq. ft., ideally located on the shores of the prestigious Lac Grand in Val-des-Monts! This exceptional home features 4 bedrooms, 2 full bathrooms and a powder room. You will be captivated by the open-concept main floor, abundant natural light and breathtaking views of the lake. The spacious primary suite offers an ensuite bathroom and a private balcony overlooking the panoramic lake views. Outside, enjoy an impressive, flat and private lot of over 51,000 sq. ft., a double garage, a private boat dock and a boat launch directly on the property. All this, just 10 minutes from Highway 50.
Details
Located near
Alpine skiing, Daycare centre, Elementary school, Golf, Highway, Park
Room dimension
| Room | Floor | Dimensions | Floor covering |
|---|---|---|---|
| Hall | 1st level/Ground floor | 8.11 X 5 ft / 2.72 X 1.52 m | Flexible floor coverings |
| Living room | 1st level/Ground floor | 16.2 X 11.10 ft / 4.93 X 3.61 m | Wood |
| Dining room | 1st level/Ground floor | 10.6 X 14.3 ft / 3.20 X 4.34 m | Wood |
| Kitchen | 1st level/Ground floor | 15.1 X 12 ft / 4.60 X 3.66 m | Flexible floor coverings |
| Dinette | 1st level/Ground floor | 16.9 X 9.6 ft / 5.11 X 2.90 m | Flexible floor coverings |
| Powder room | 1st level/Ground floor | 6.1 X 5.6 ft / 1.85 X 1.68 m | Flexible floor coverings |
| Primary bedroom | 2nd level | 13.11 X 31 ft irr / 4.24 X 9.45 m irr | Carpet |
| Bathroom | 2nd level | 11.10 X 5.2 ft / 3.61 X 1.57 m | Flexible floor coverings |
| Bedroom | 2nd level | 12.7 X 11.6 ft / 3.84 X 3.51 m | Carpet |
| Bedroom | 2nd level | 10.11 X 11.3 ft / 3.33 X 3.43 m | Carpet |
| Bathroom | 2nd level | 9.2 X 9 ft / 2.79 X 2.74 m | Flexible floor coverings |
| Bedroom | Basement 1 | 11.8 X 10.11 ft / 3.56 X 3.33 m | Carpet |
| Other | Basement 1 | 25.11 X 22.6 ft / 7.90 X 6.86 m | Concrete |
Taxes and expenses
| Municipal | $6,304 |
| School | $590 |
Building and interior of the property
| Bedrooms | 4 |
| Bathrooms | 2 |
| Washrooms | 1 |
| Number of rooms | 12 |
| Number of rooms above ground | 3 |
| Number of basement bedrooms | 1 |
| Living area | 2000 Square Feet |
| Expected delay of occupancy | 60 days |
| Items included in the sale | Refrigerator, stove, washer, dryer, central air conditioning, water heater, dock, temporary shelter. Central vacuum system. |
| Items excluded in the sale | Propane tank (rental): budget of $206.96 / year. |
| Land area | 4777.4 square metre |
| Year built | 1997 |
| Municipal assessment (land) | $272,700 |
| Municipal assessment (building) | $499,500 |
| Municipal assessment (total) | $772,200 |
| Assessment year | 2026 |
| Available services | Electricity Connected |
| Basement | 6 feet and more, Partially finished |
| Bathroom / Washroom | Ensuite bathroom, Separate shower |
| Distinctive features | Detached, Navigable, No rear neighbours, Waterfront |
| Driveway | Double width or more, Unpaved |
| Equipment available | Central air conditioning, Central vacuum cleaner system installation, Electric garage door opener, Private yard |
| Foundation | Concrete blocks, Poured concrete |
| Garage | Detached, Double width or more |
| Heating energy | Electricity |
| Heating system | Forced air |
| Parking | Detached, Driveway, Garage |
| Rented equipment | Propane tank |
| Roofing | Asphalt shingles |
| Sewage system | Disposal field, Septic tank |
| Siding | Vinyl, Wood |
| Topography | Flat |
| View | Panoramic, View of the water |
| Water supply | Lake water |
| Waterfront | Lake |
| Windows | PVC |
Addendum
| - Approximately 2,000 sq. ft. of living space - 4 bedrooms - 2.5 bathrooms - Large, flat 51,000 sq. ft. lot - Double garage - Direct waterfront on prestigious Lac Grand - Private boat dock - Private boat launch - Much more to discover! |