$925,000
92 Ch. du Barrage
Val-des-Monts
Val-des-Monts
Type
Two or more stories
Bedrooms
4
Living area
1650 Square Feet
Bathrooms
2
MLS® 25199037
Property description
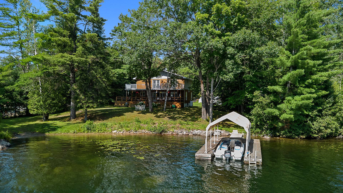
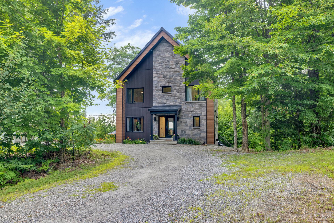
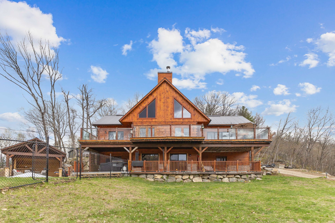

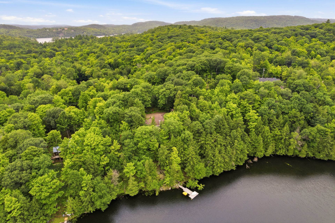
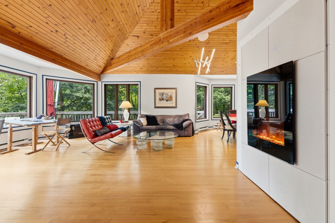
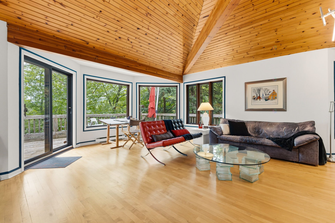
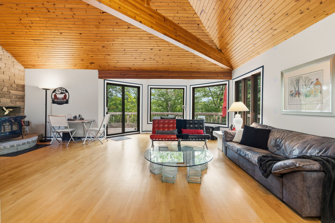
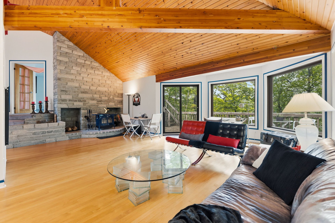
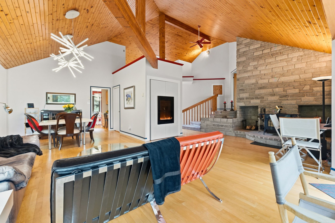
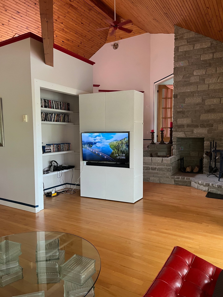
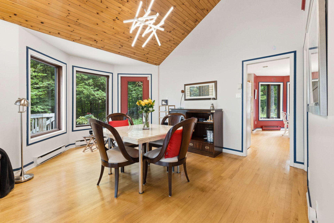
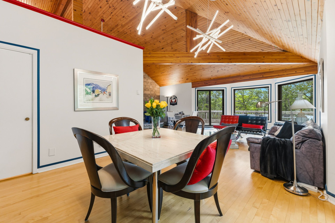
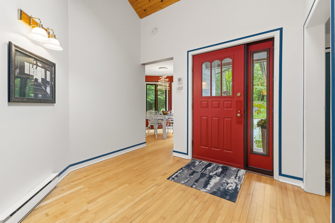
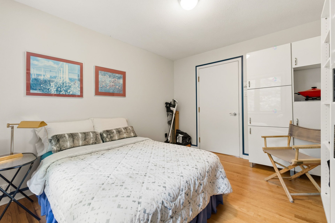
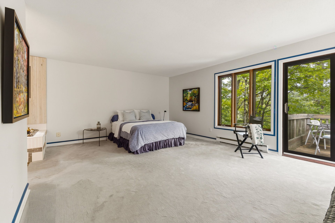
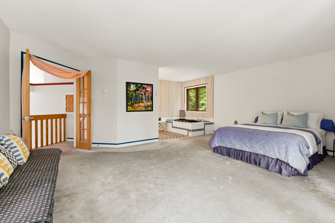
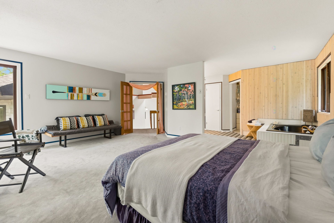
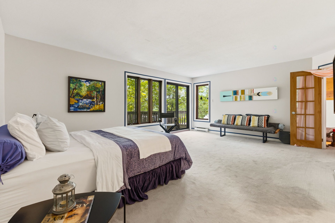
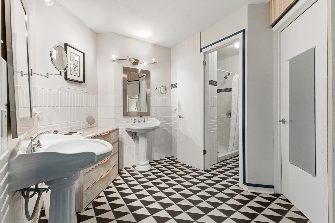
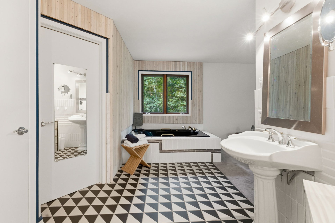
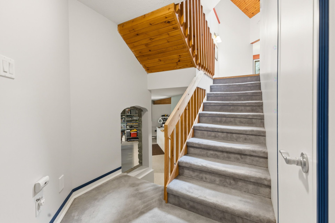
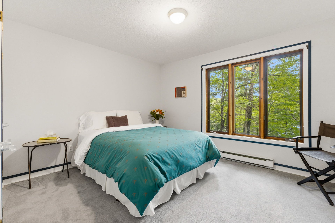
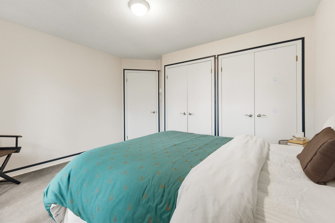
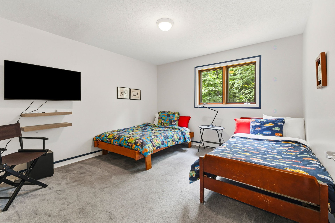
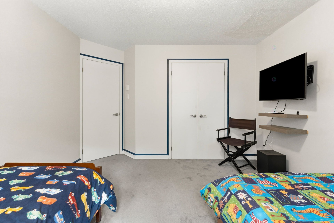
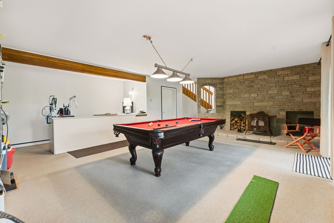
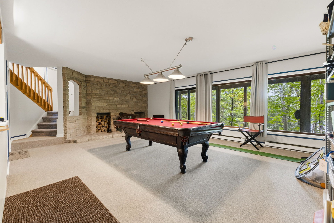
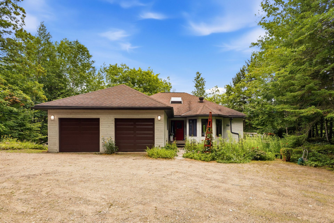
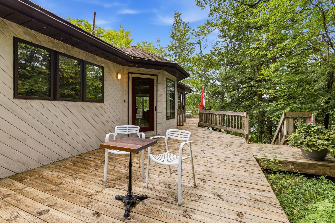
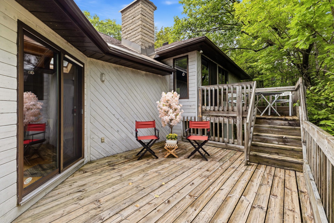
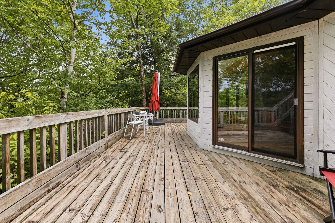
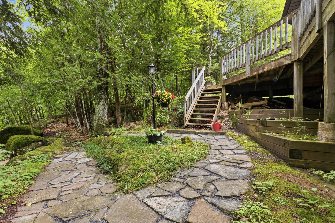
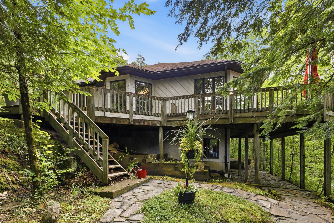
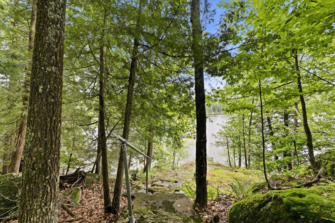
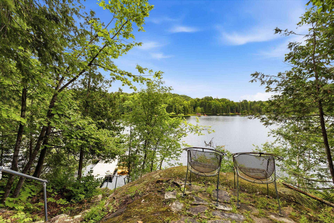
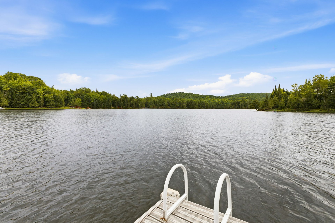
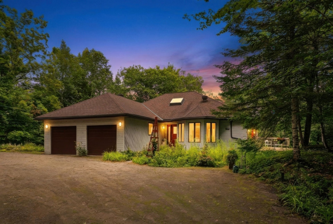
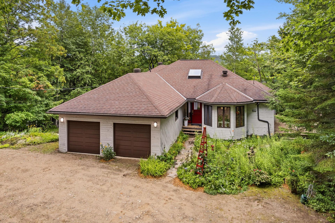
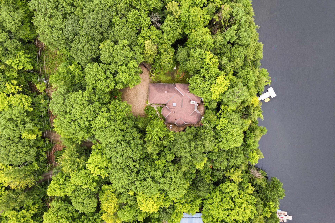
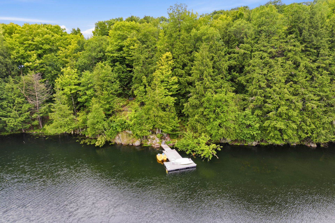
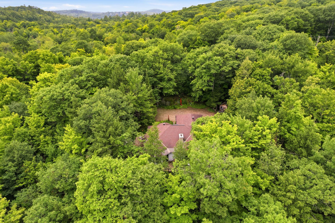
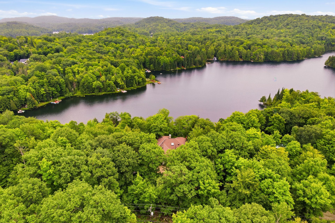
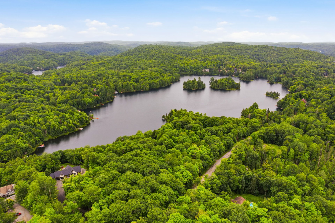
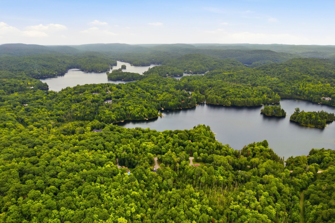
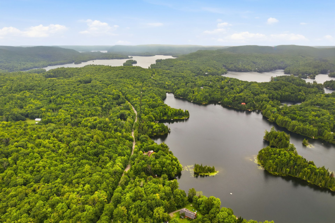
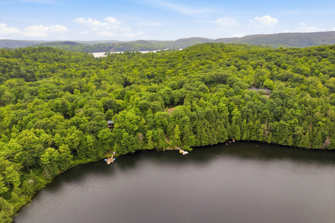
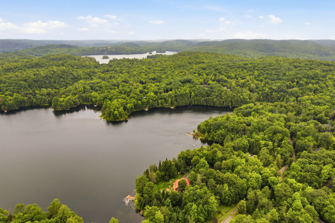
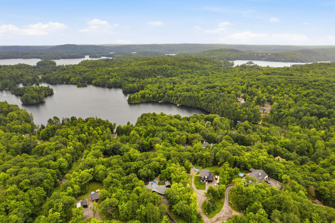
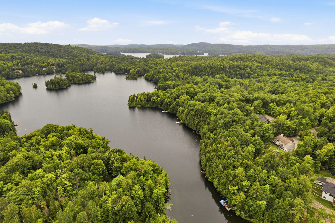
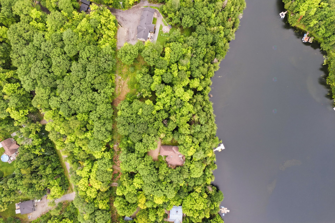
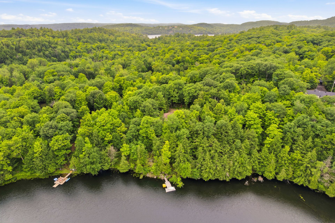
Set on nearly 2 private acres with over 200 feet of frontage on beautiful Lac Brassard, this exceptional multi-level home offers the perfect blend of comfort, character, and nature. Inside, you'll find 4 bedrooms, including a spacious primary suite with a walk-in closet, ensuite bathroom, and private deck. Cathedral ceilings, two wood stoves, an electric fireplace, generous windows, and inviting living spaces create a warm atmosphere throughout the home. Outside, enjoy outstanding privacy, spectacular waterfront views, and the peaceful setting of one of the region's most sought-after lakes area, only 30 minutes from Ottawa.
Details
Room dimension
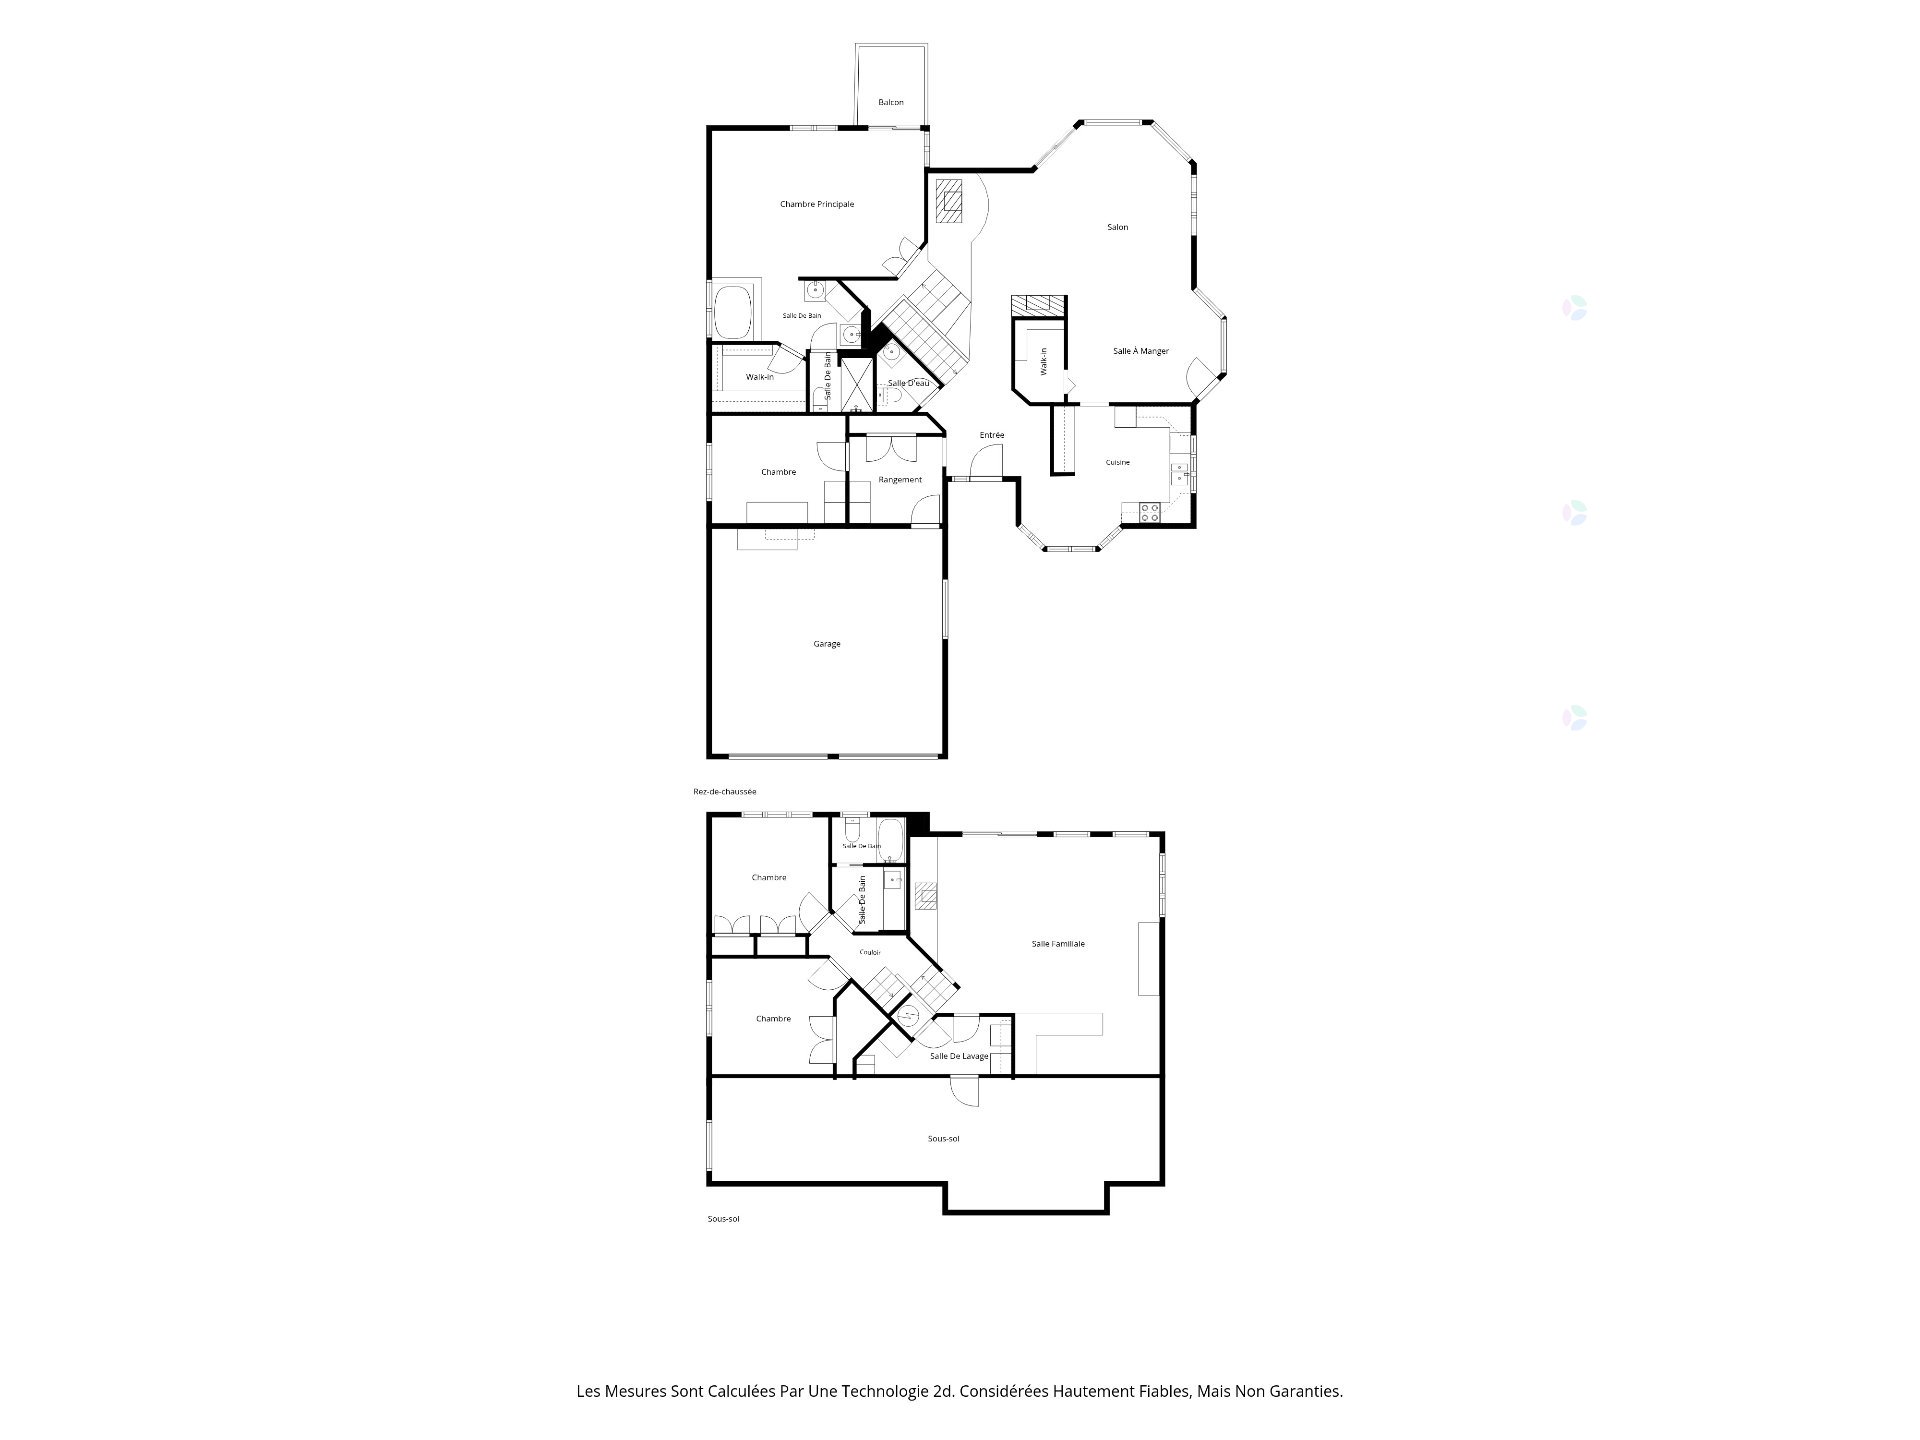
| Room | Floor | Dimensions | Floor covering |
|---|---|---|---|
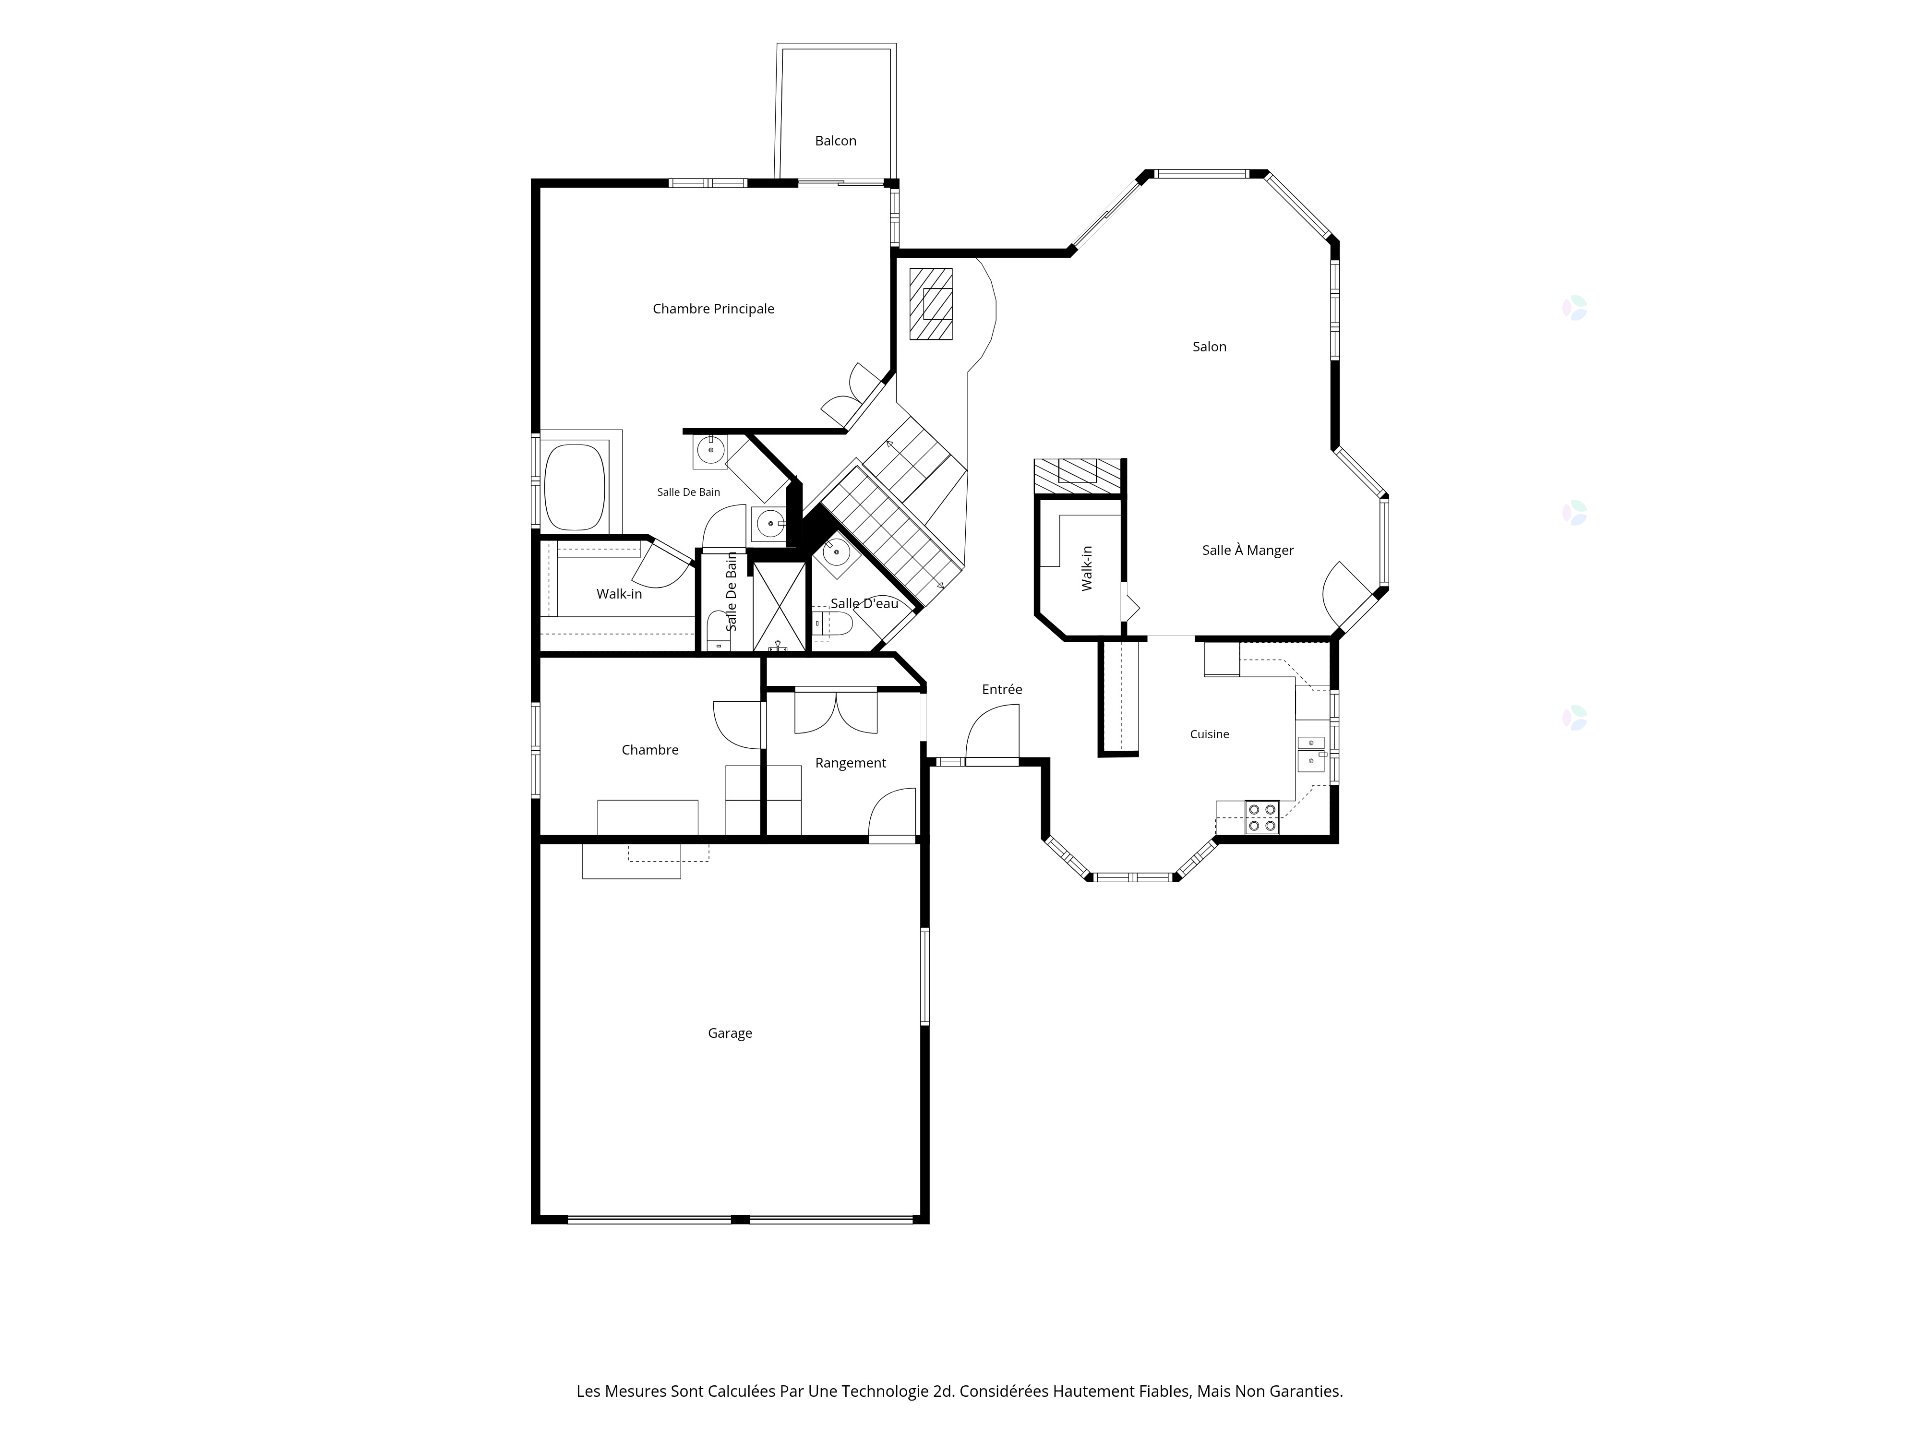
| Hall | 1st level/Ground floor | 9 X 8.2 ft / 2.74 X 2.49 m | Wood |
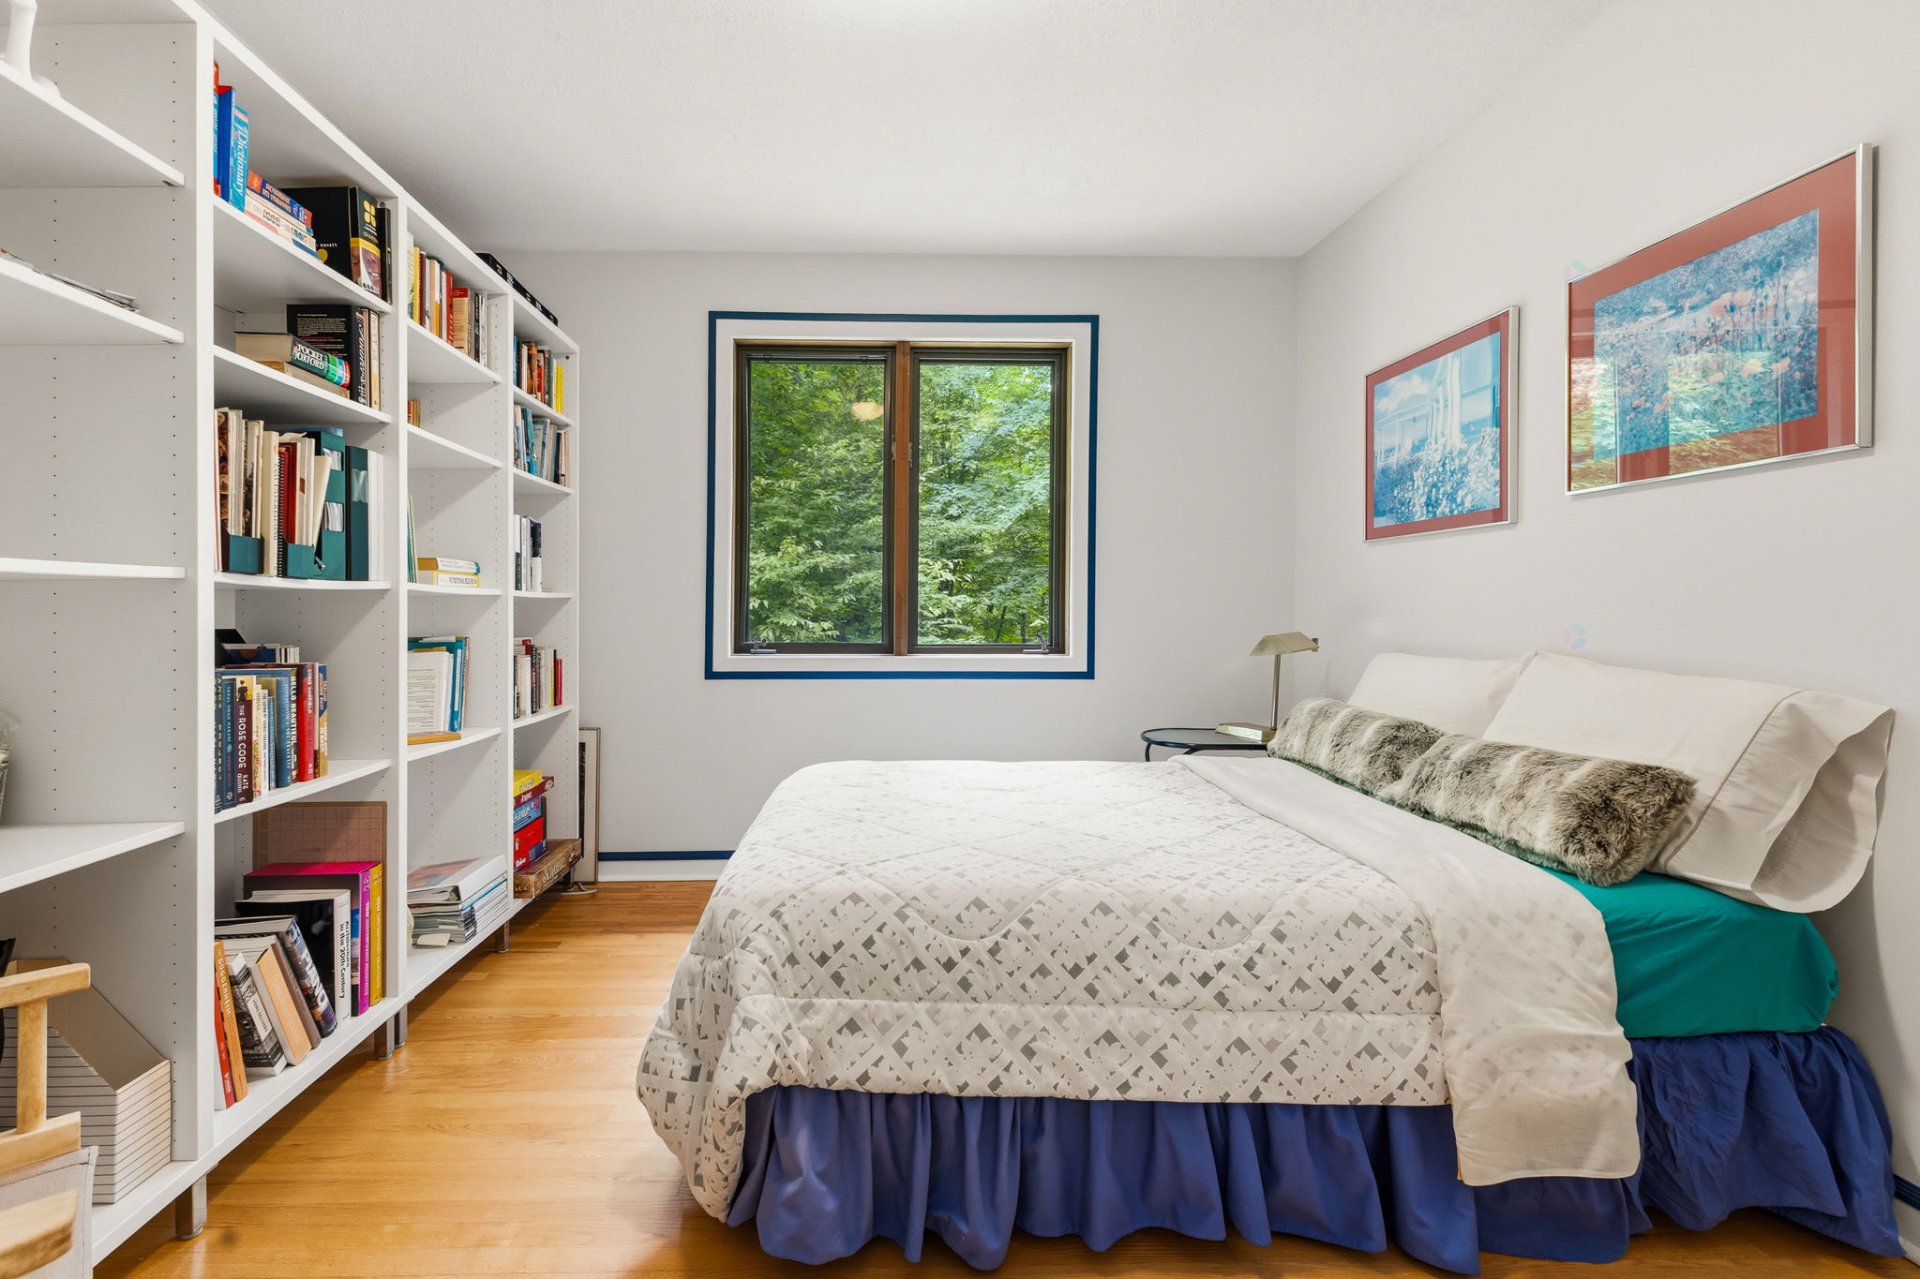
| Bedroom | 1st level/Ground floor | 12.1 X 10.5 ft / 3.68 X 3.18 m | Wood |
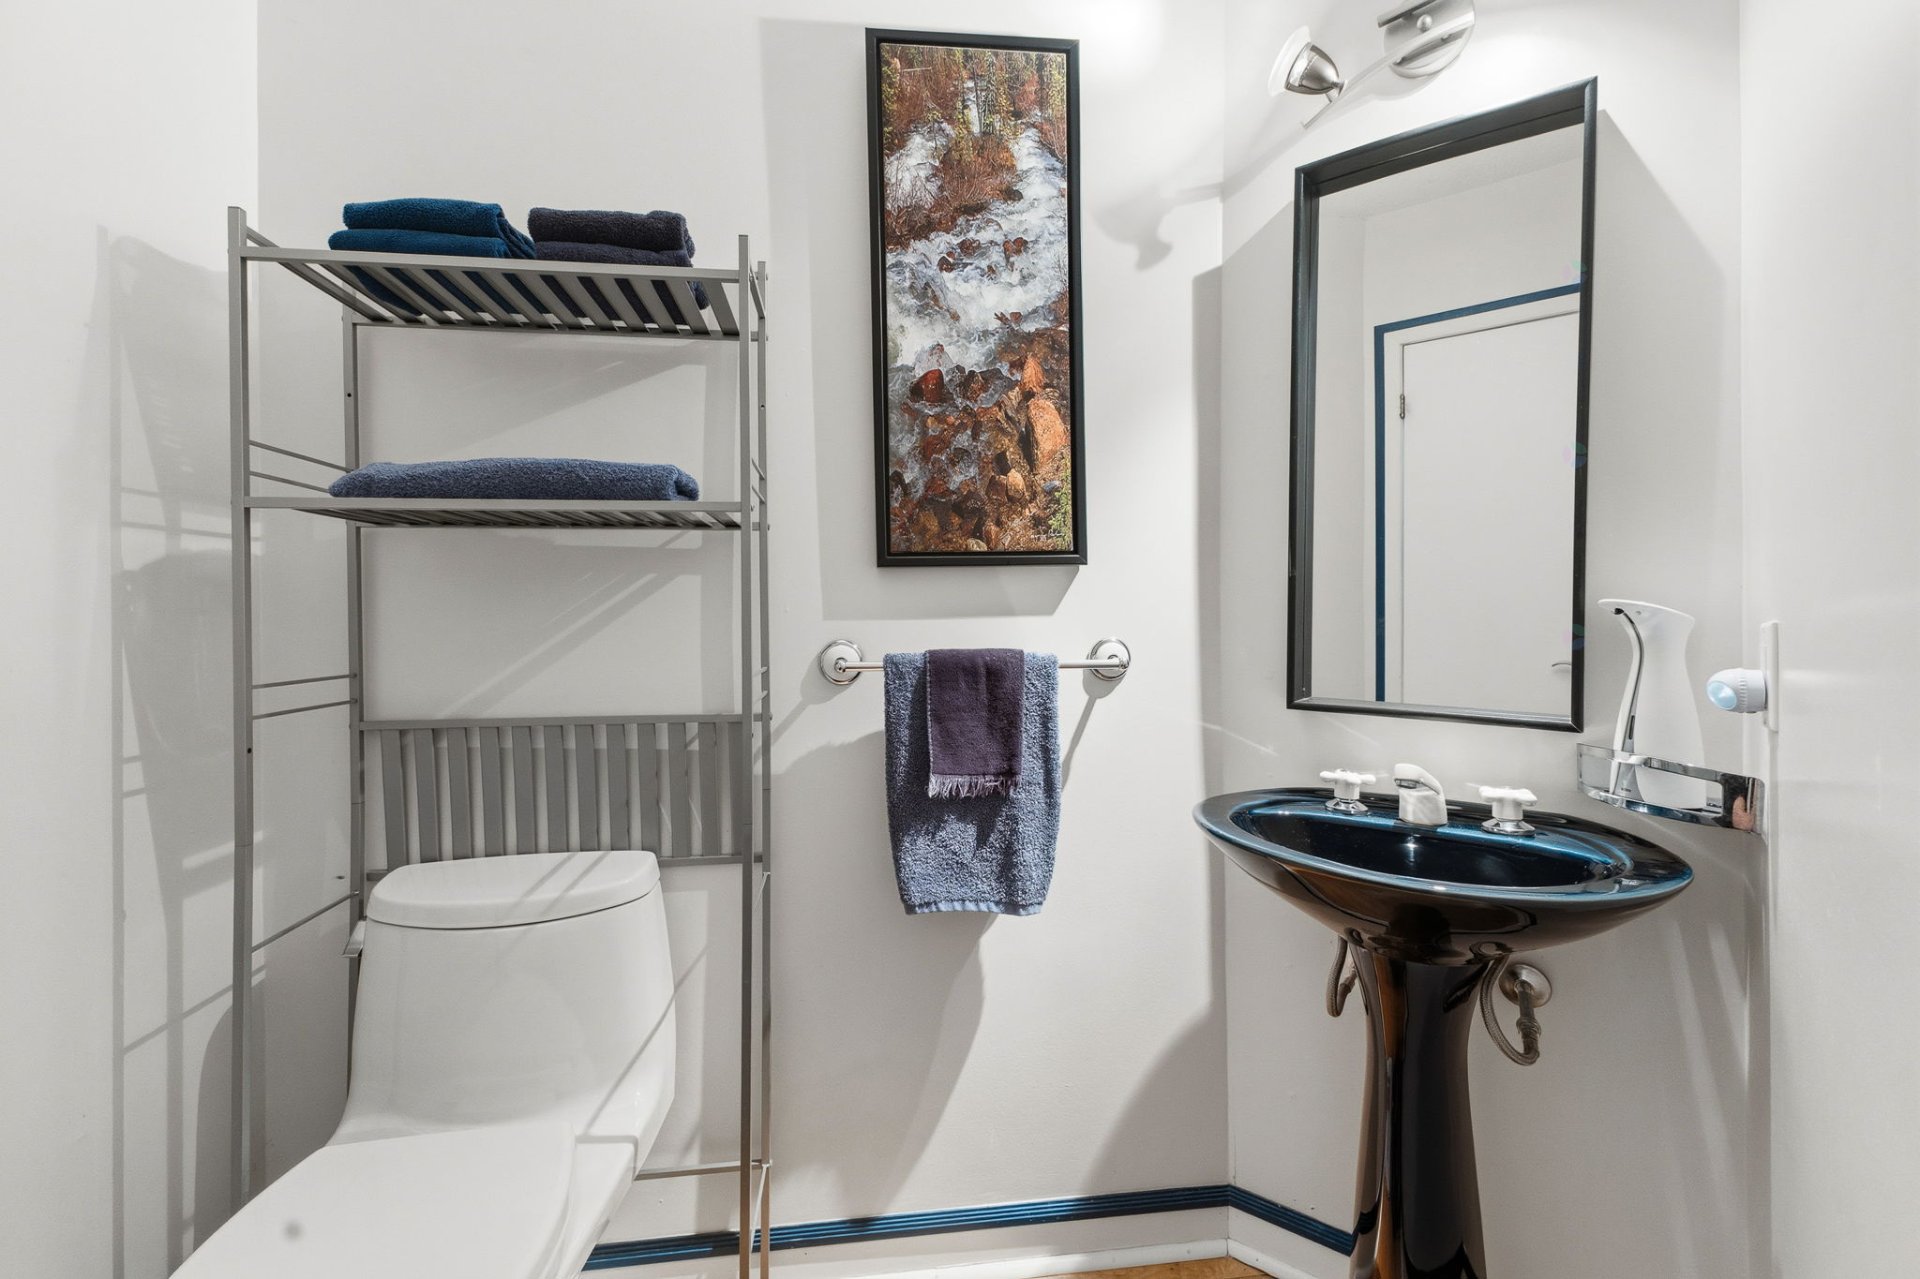
| Powder room | 1st level/Ground floor | 5.7 X 6.4 ft irr / 1.70 X 1.93 m irr | Wood |
| Living room | 1st level/Ground floor | 28.1 X 23.4 ft irr / 8.56 X 7.11 m irr | Wood |
| Walk-in closet | 1st level/Ground floor | 7.7 X 4.8 ft irr / 2.31 X 1.42 m irr | Wood |
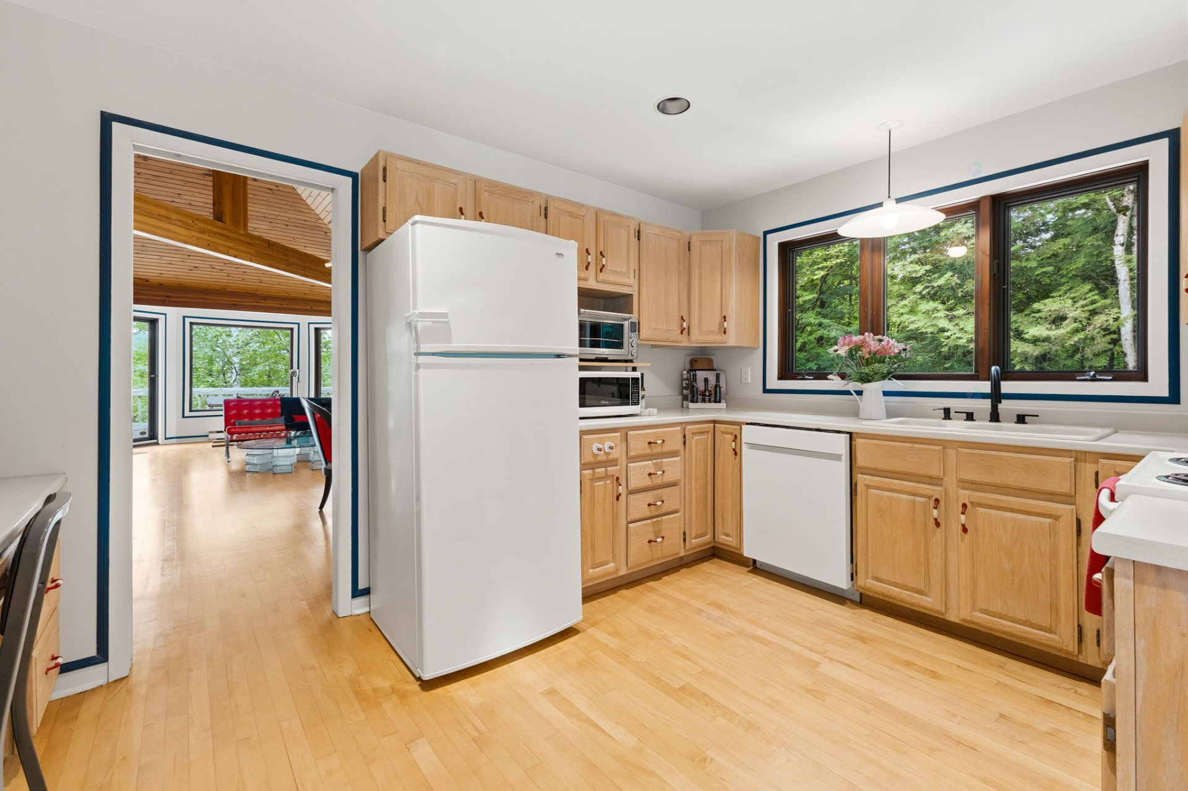
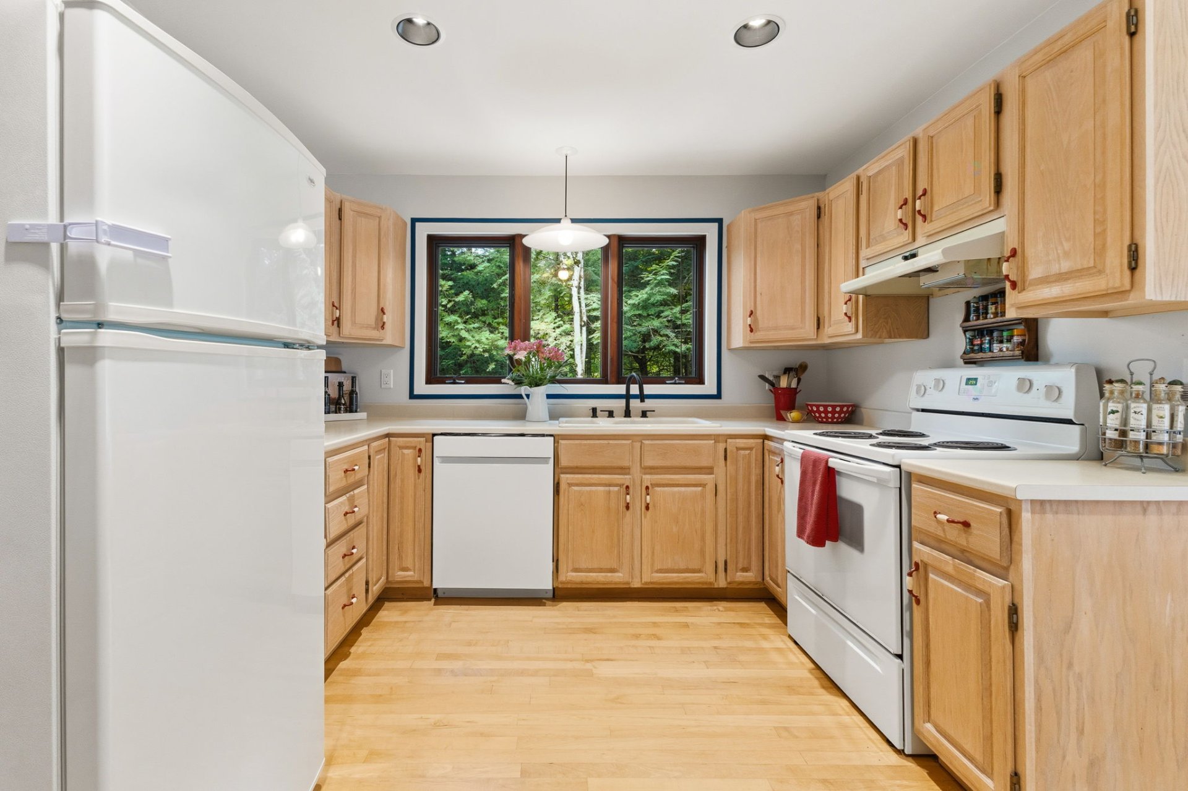
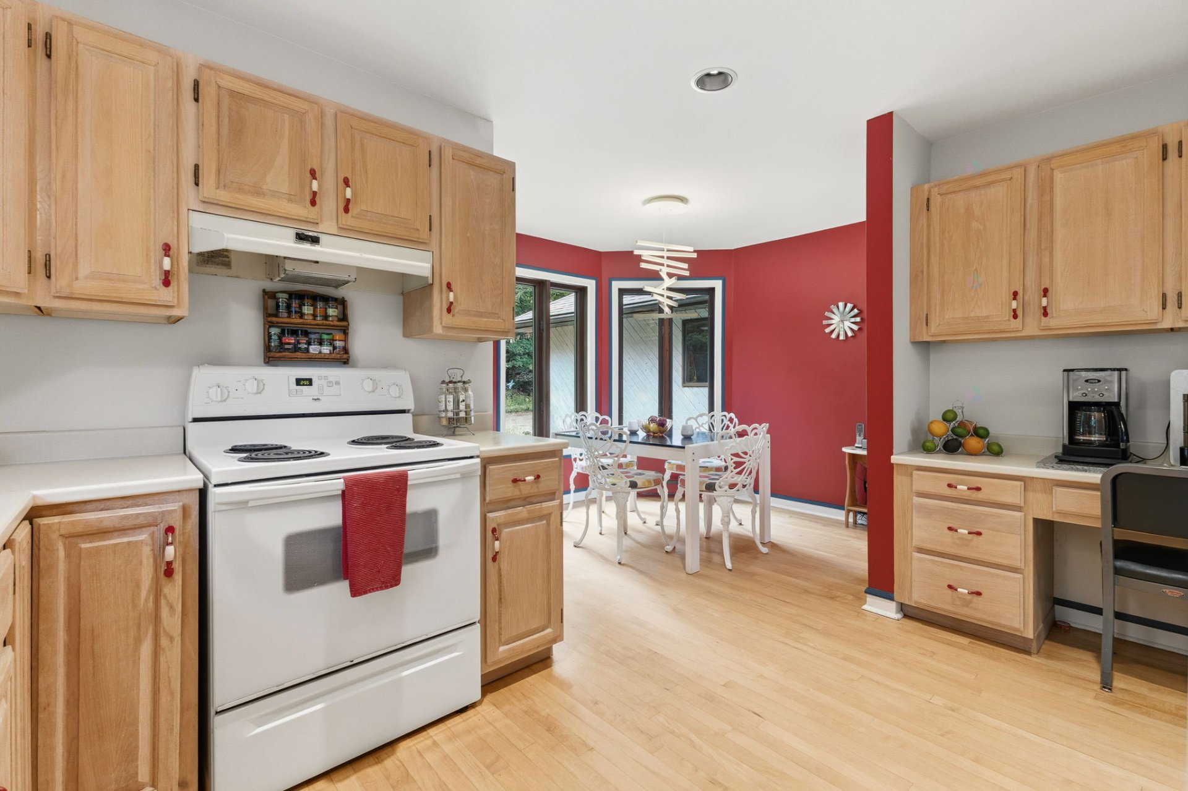
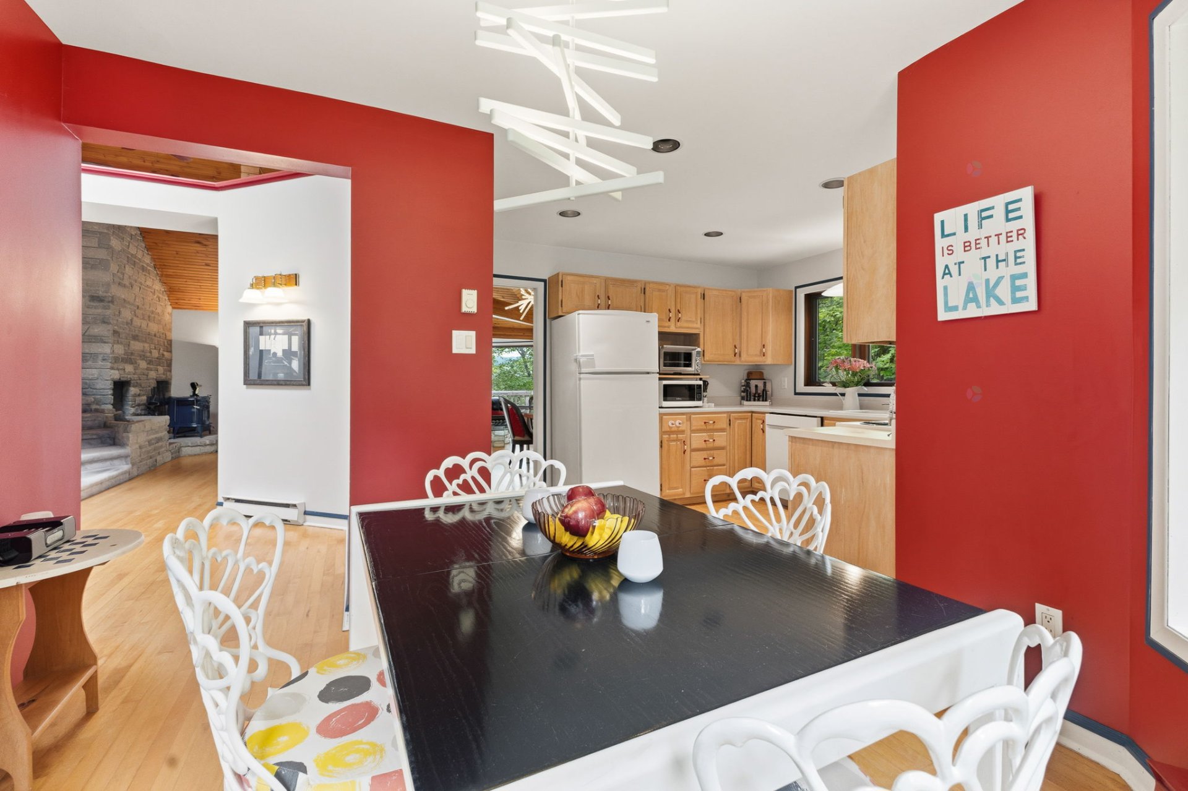
| Kitchen | 1st level/Ground floor | 13.4 X 10.5 ft irr / 4.06 X 3.18 m irr | Wood |
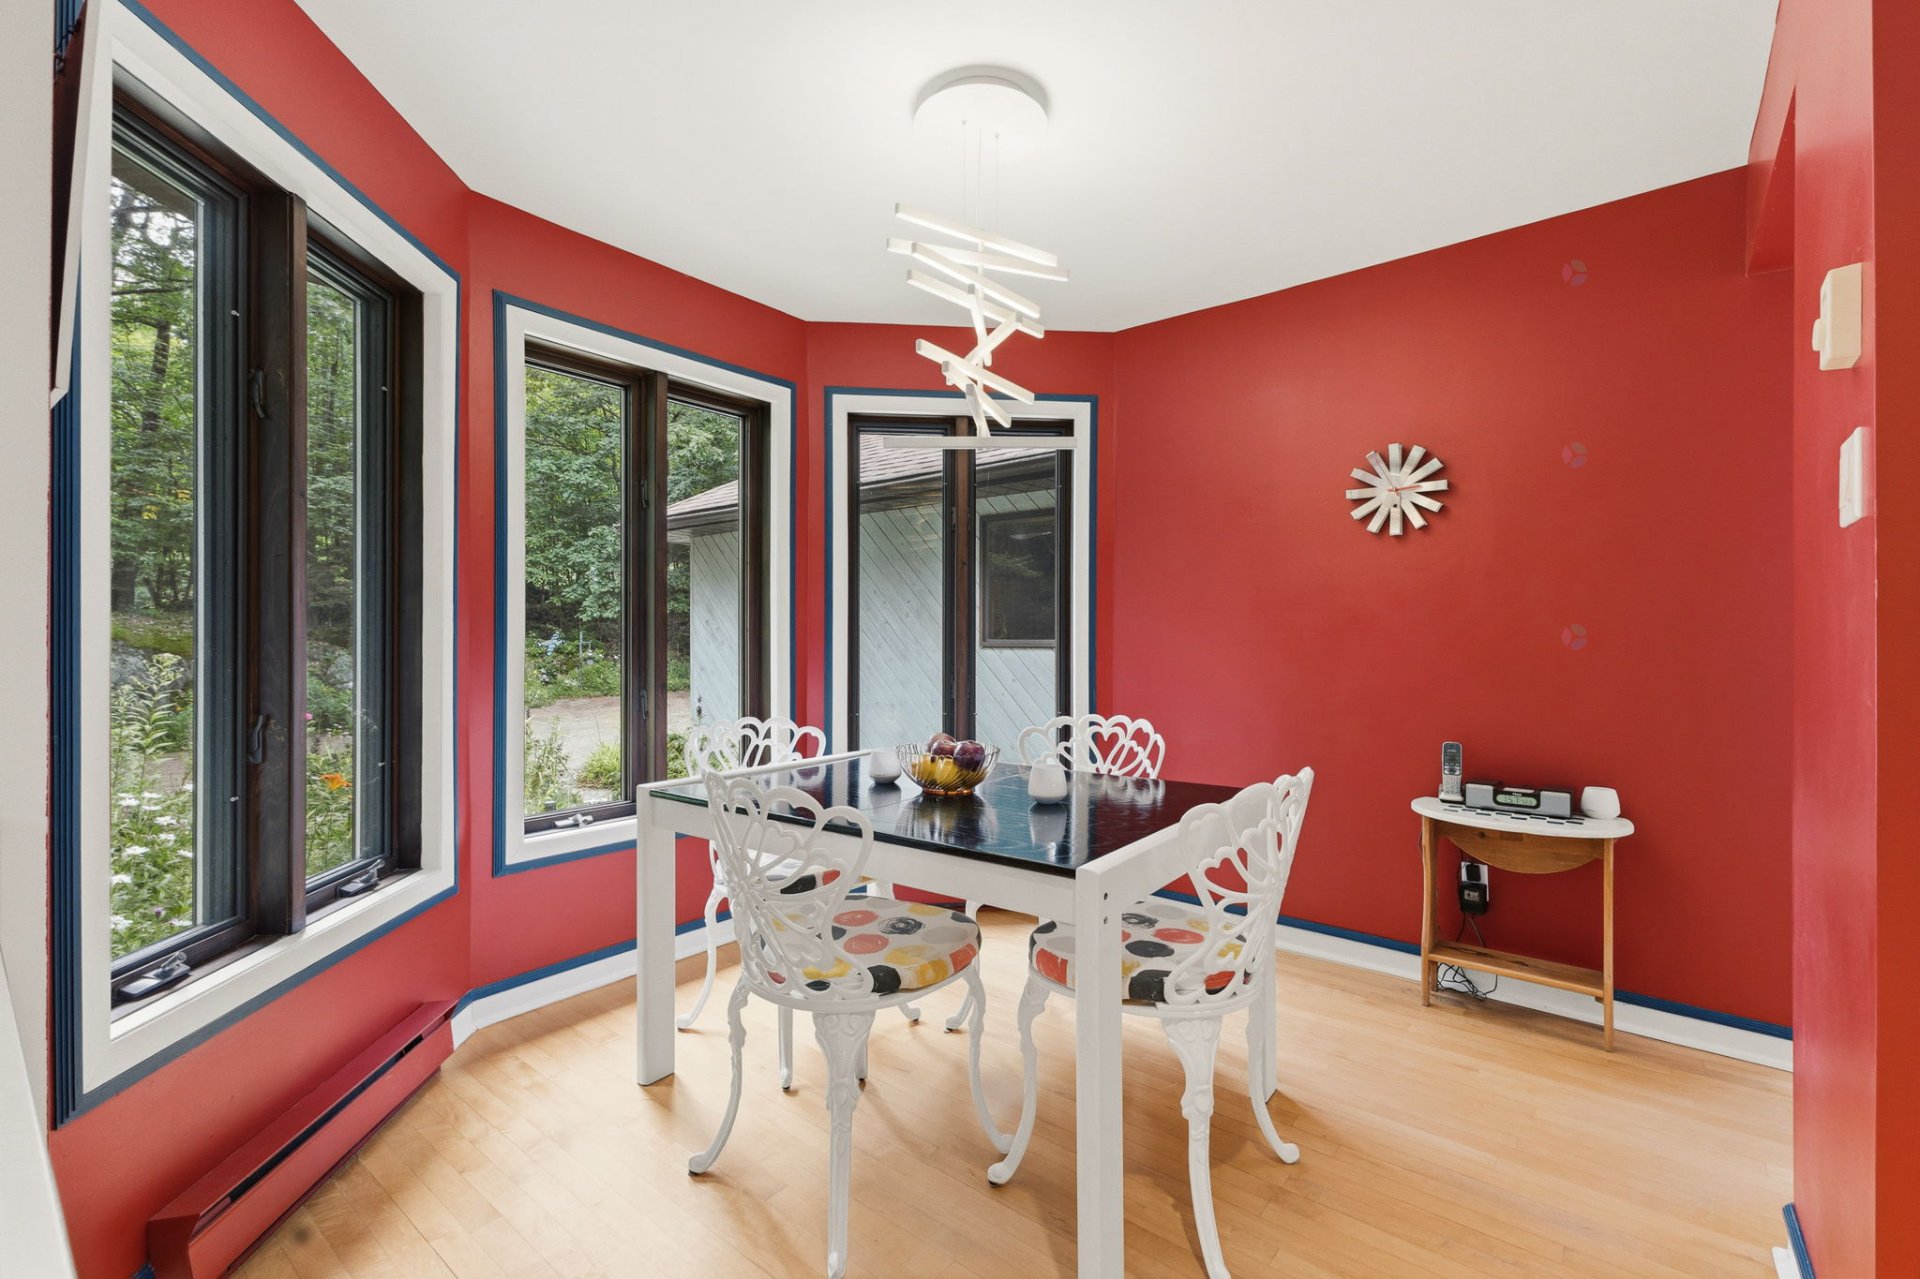
| Dining room | 1st level/Ground floor | 11 X 9.5 ft irr / 3.35 X 2.87 m irr | Wood |
| Primary bedroom | 1st level/Ground floor | 15.7 X 19.1 ft irr / 4.75 X 5.82 m irr | Carpet |
| Other | 1st level/Ground floor | 5.7 X 9 ft / 1.70 X 2.74 m | Wood |
| Bathroom | 1st level/Ground floor | 8.2 X 15.1 ft irr / 2.49 X 4.60 m irr | Ceramic |
| Other | 1st level/Ground floor | 5.3 X 5.10 ft / 1.60 X 1.78 m | Ceramic |
| Walk-in closet | 1st level/Ground floor | 8.2 X 6.5 ft irr / 2.49 X 1.96 m irr | Carpet |
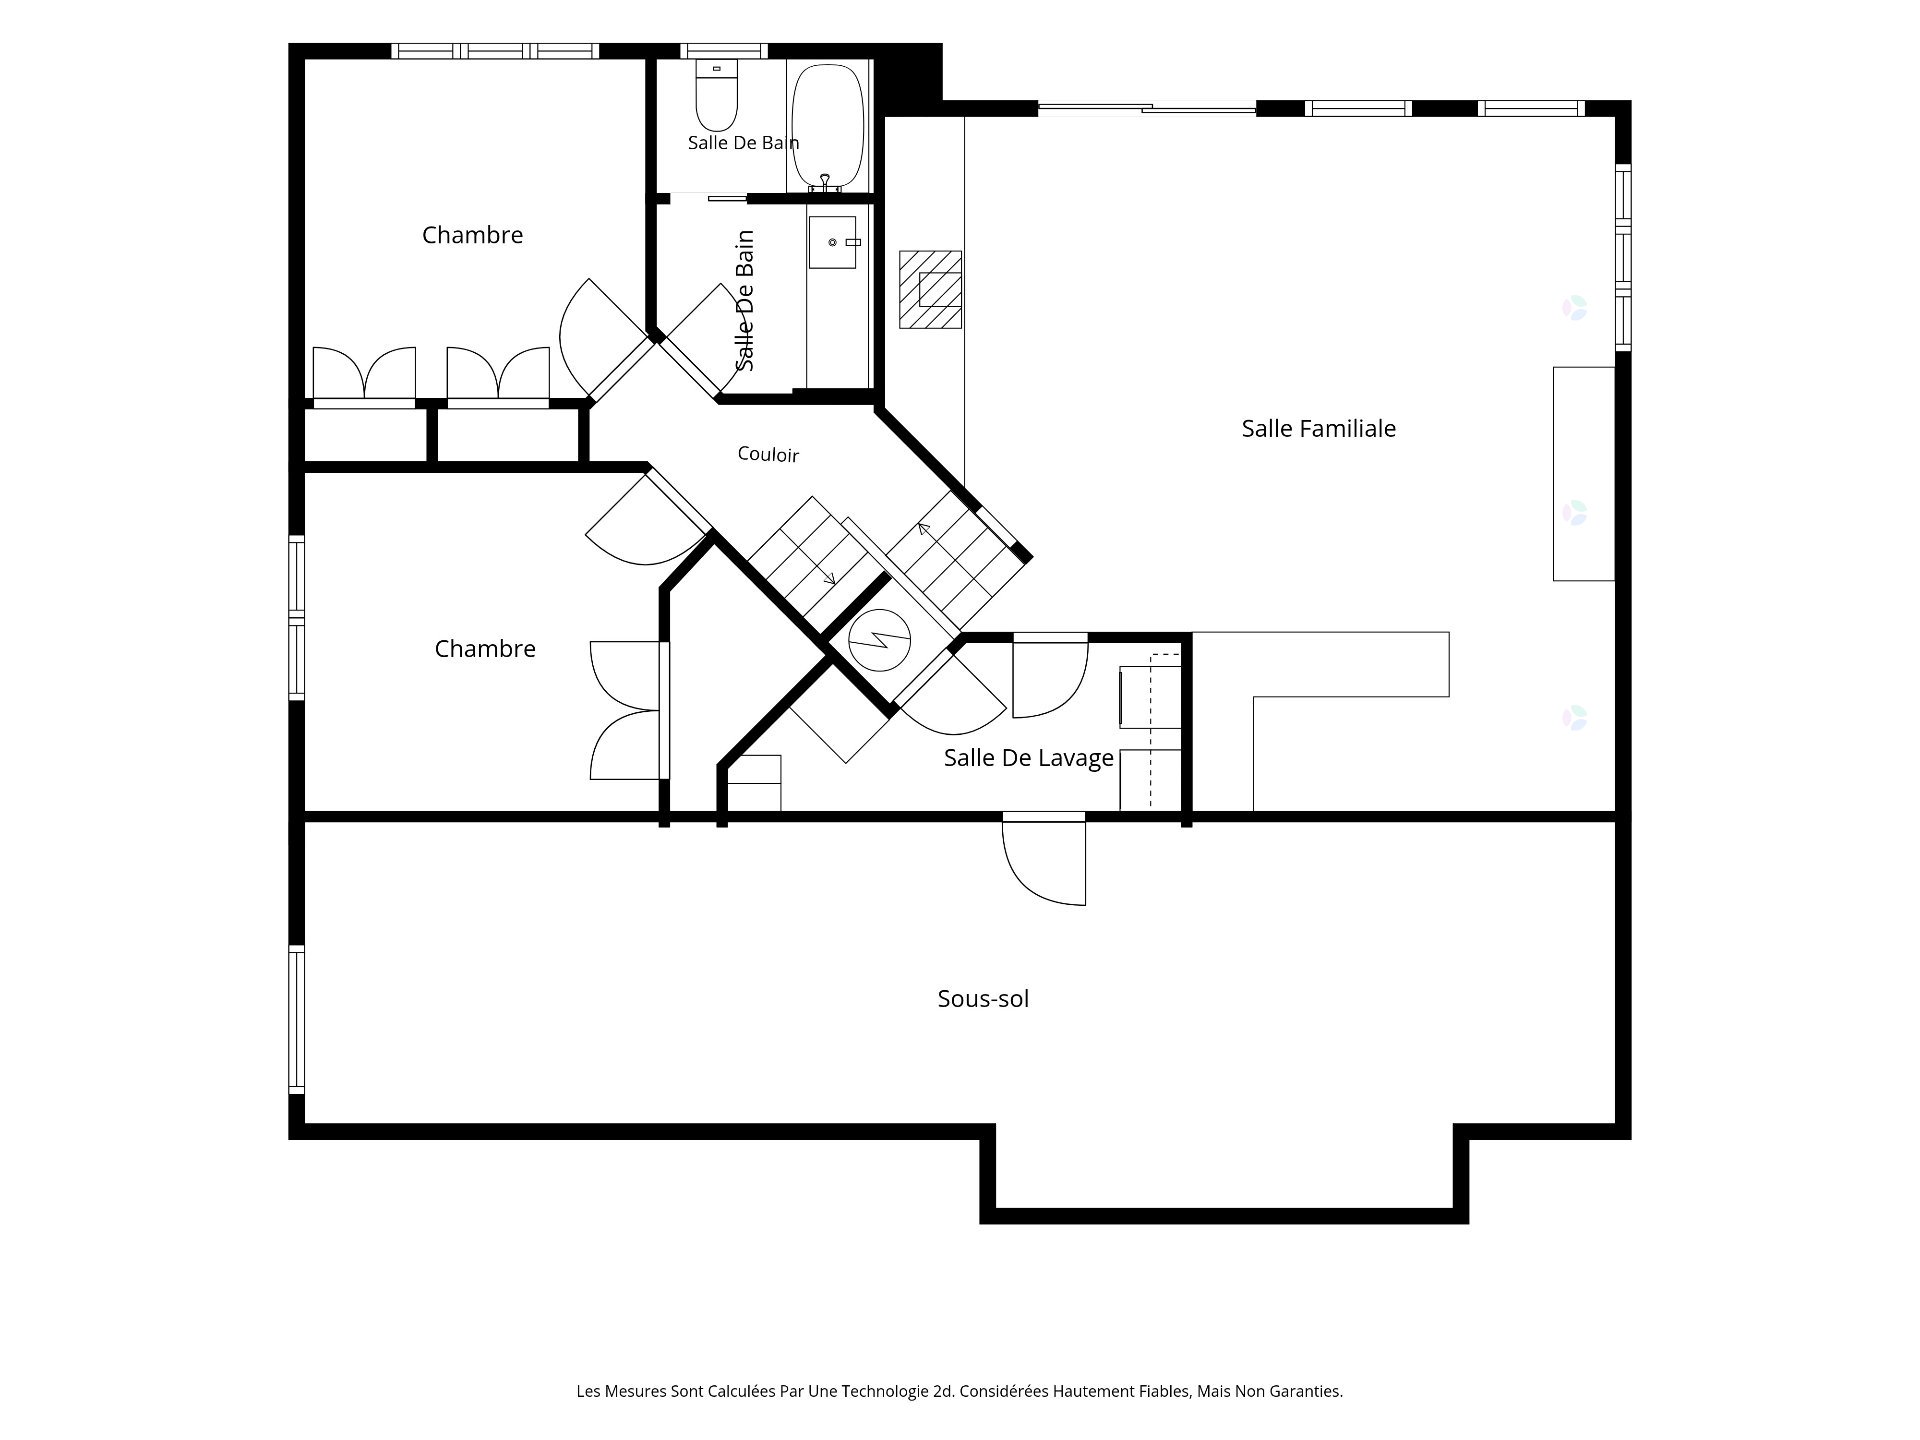
| Bedroom | Garden level | 11.7 X 13.4 ft irr / 3.53 X 4.06 m irr | Carpet |
| Bedroom | Garden level | 12.8 X 11.8 ft irr / 3.86 X 3.56 m irr | Carpet |
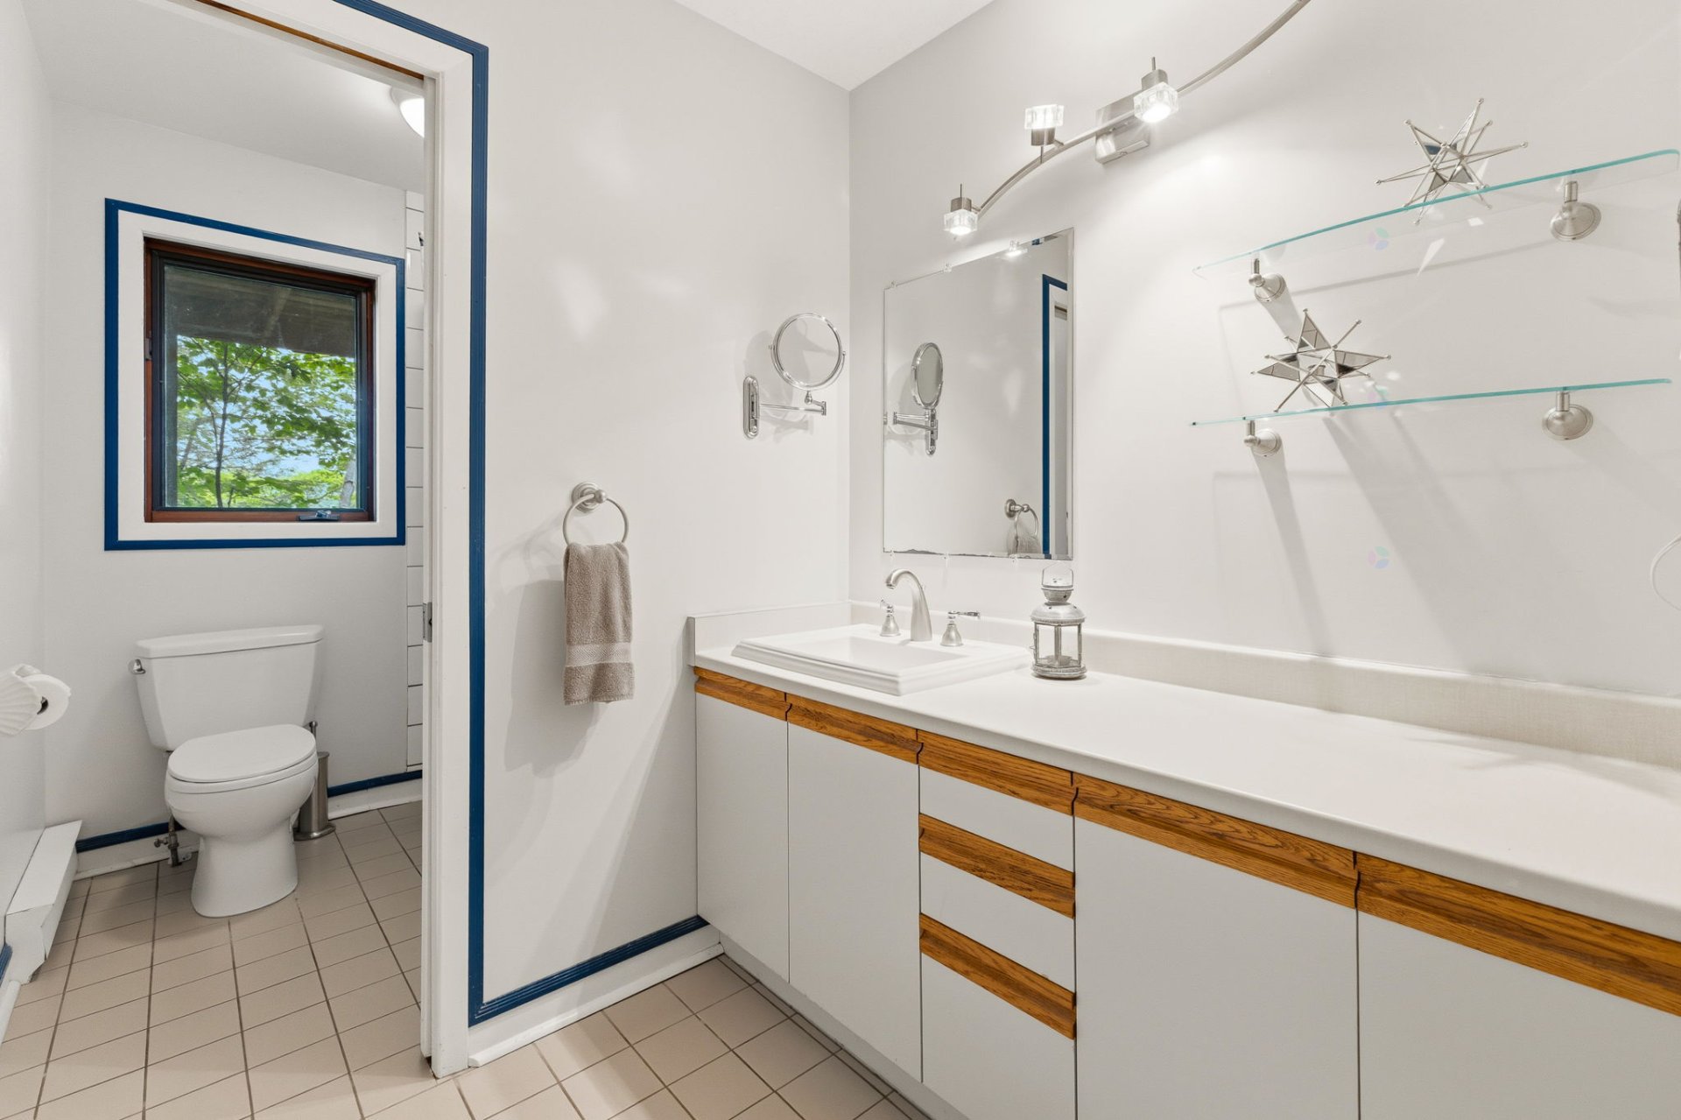
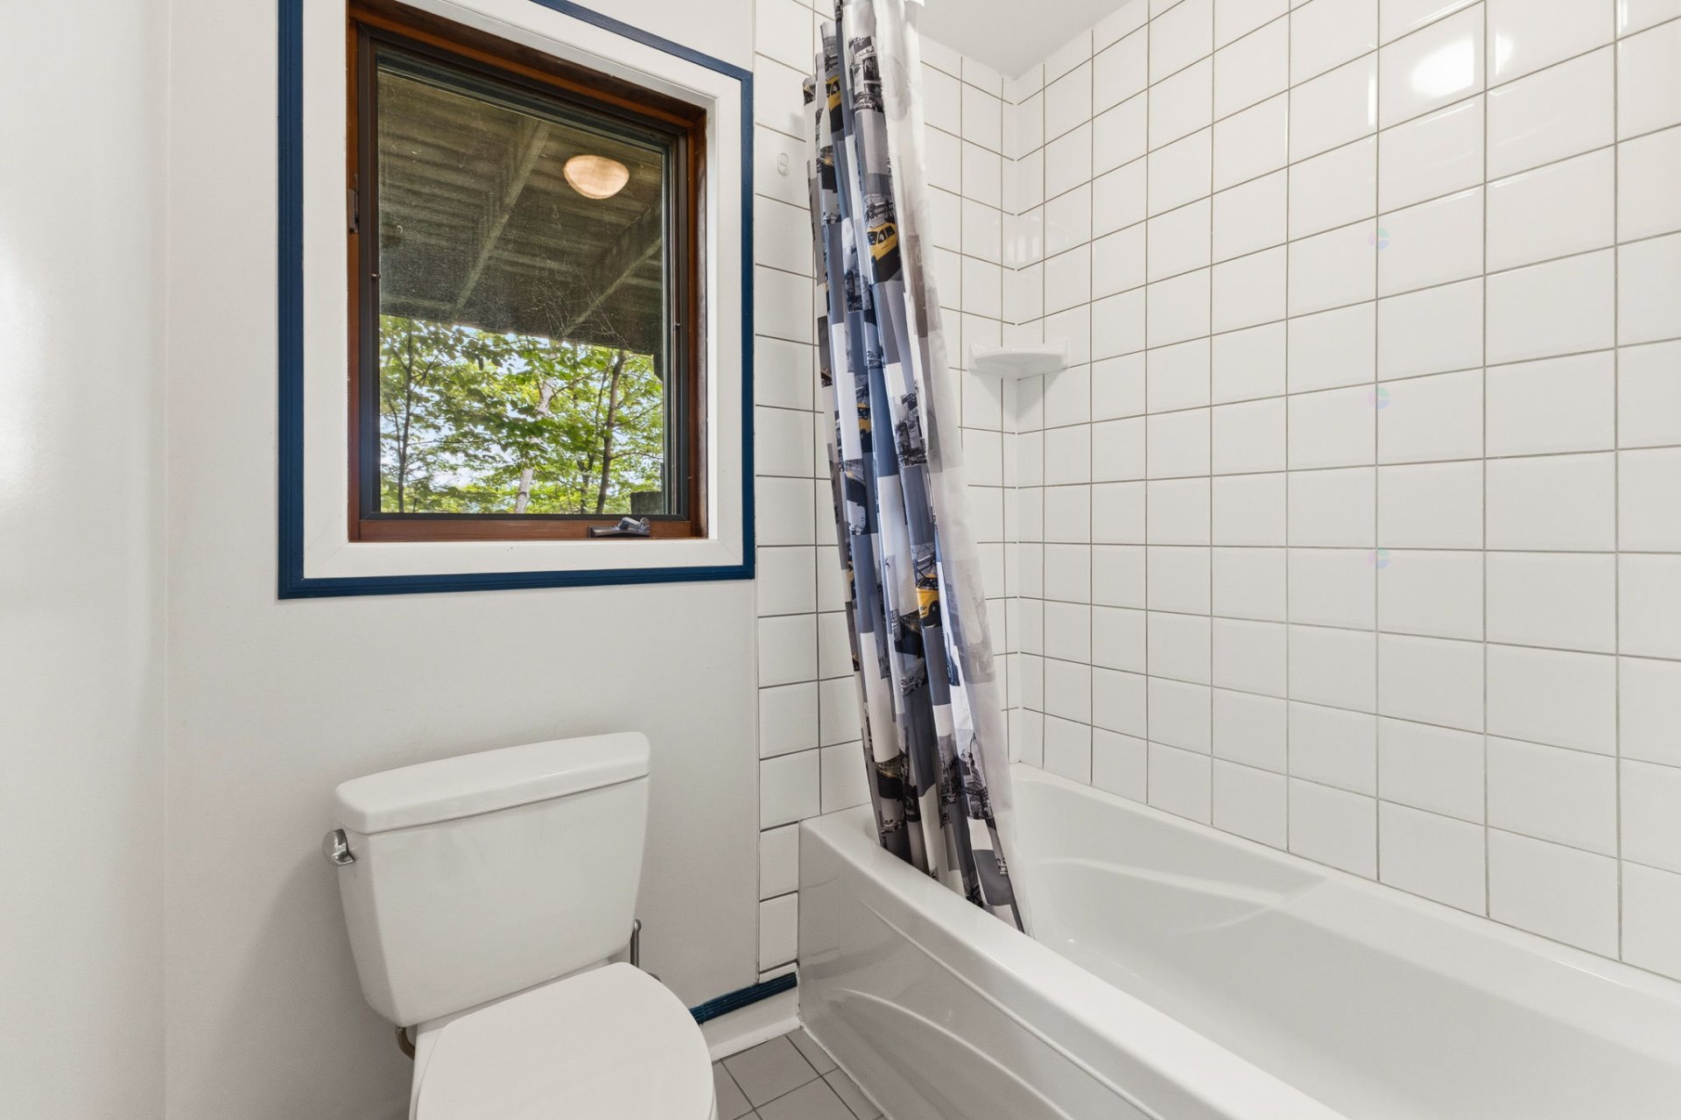
| Bathroom | Garden level | 5.10 X 6 ft / 1.78 X 1.83 m | Ceramic |
| Bathroom | Garden level | 5.1 X 6 ft / 1.55 X 1.83 m | Ceramic |
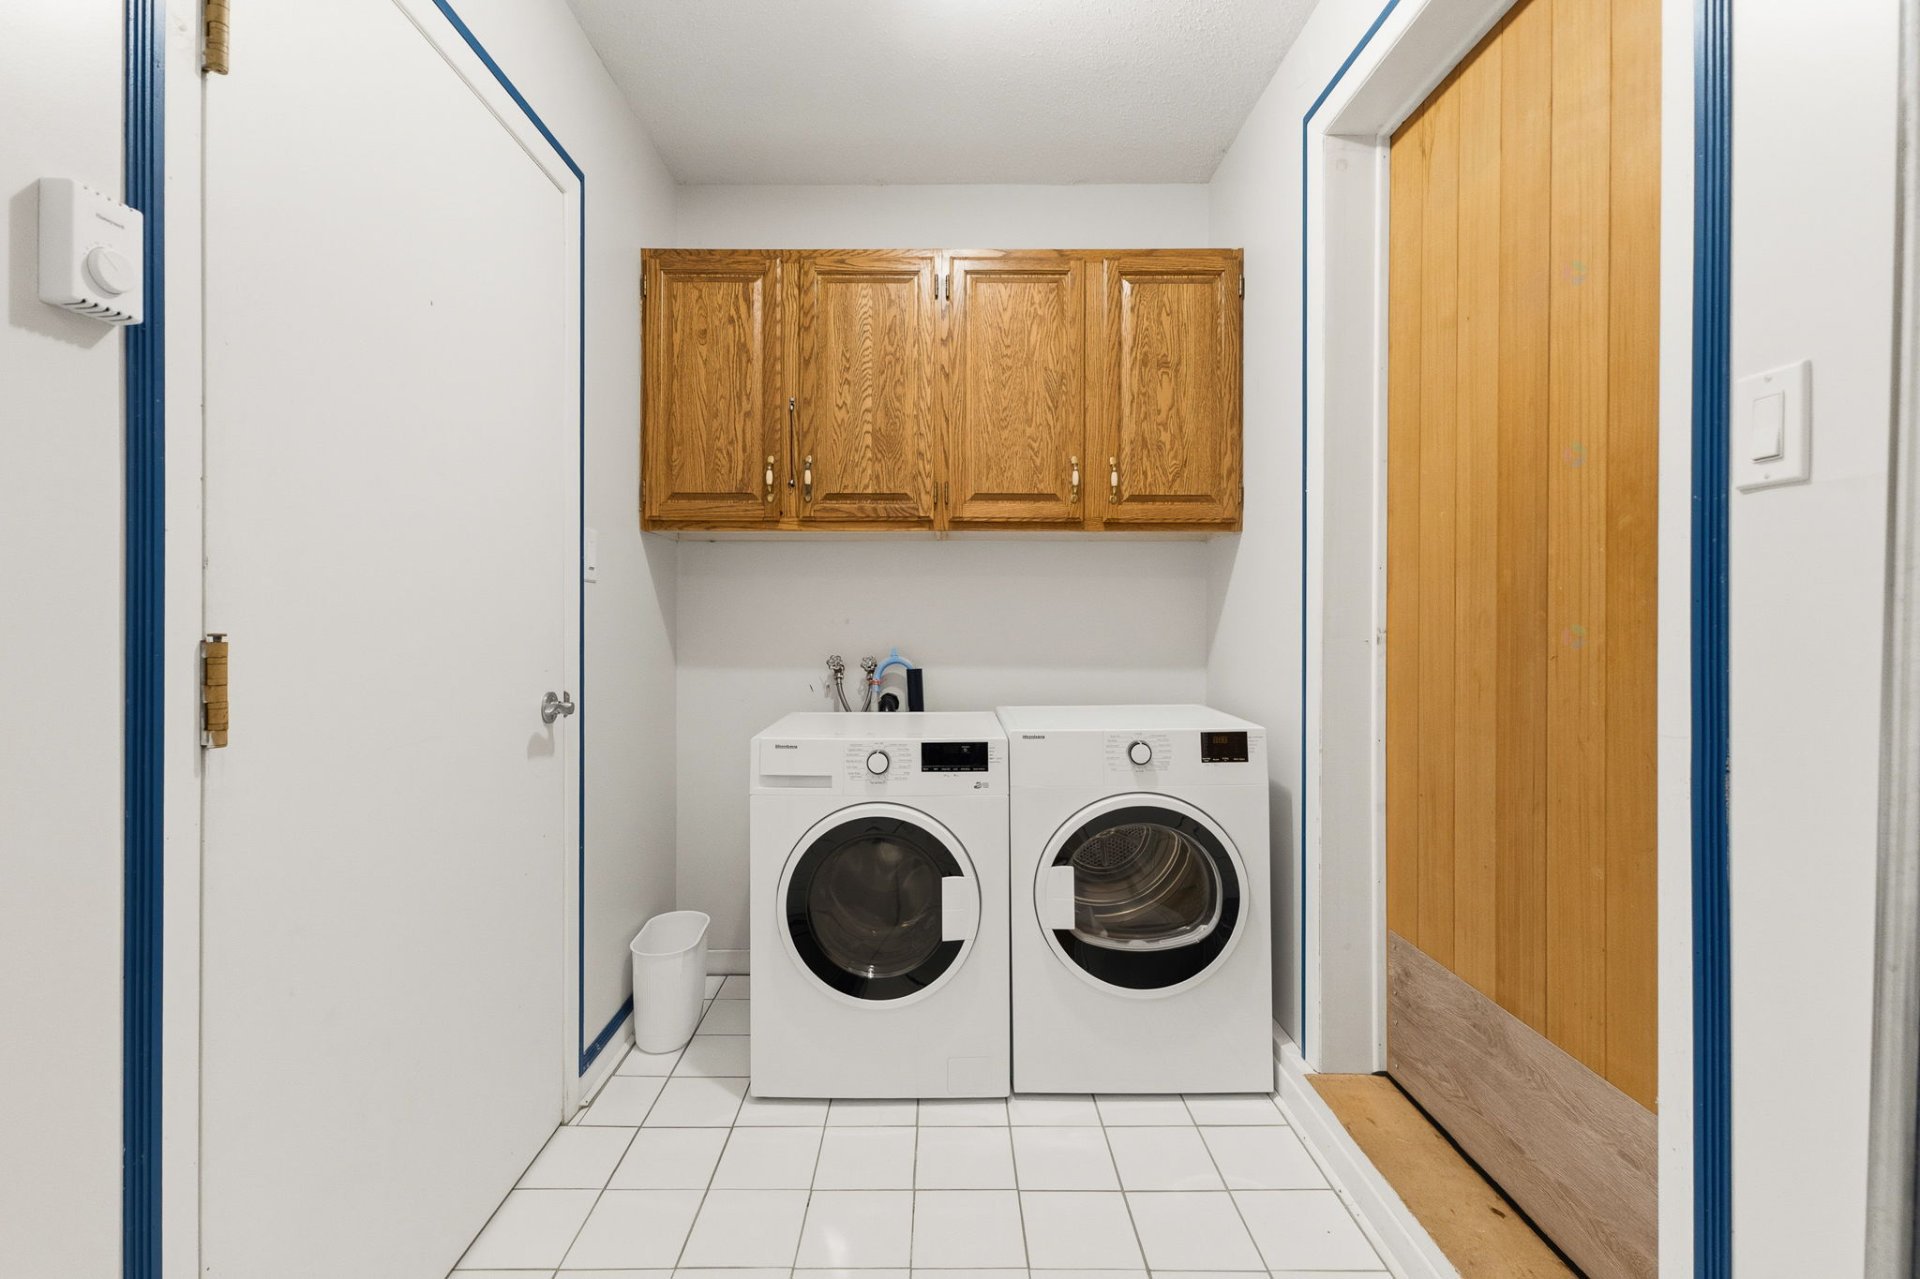
| Laundry room | Basement 1 | 5.5 X 15.2 ft irr / 1.65 X 4.62 m irr | Ceramic |
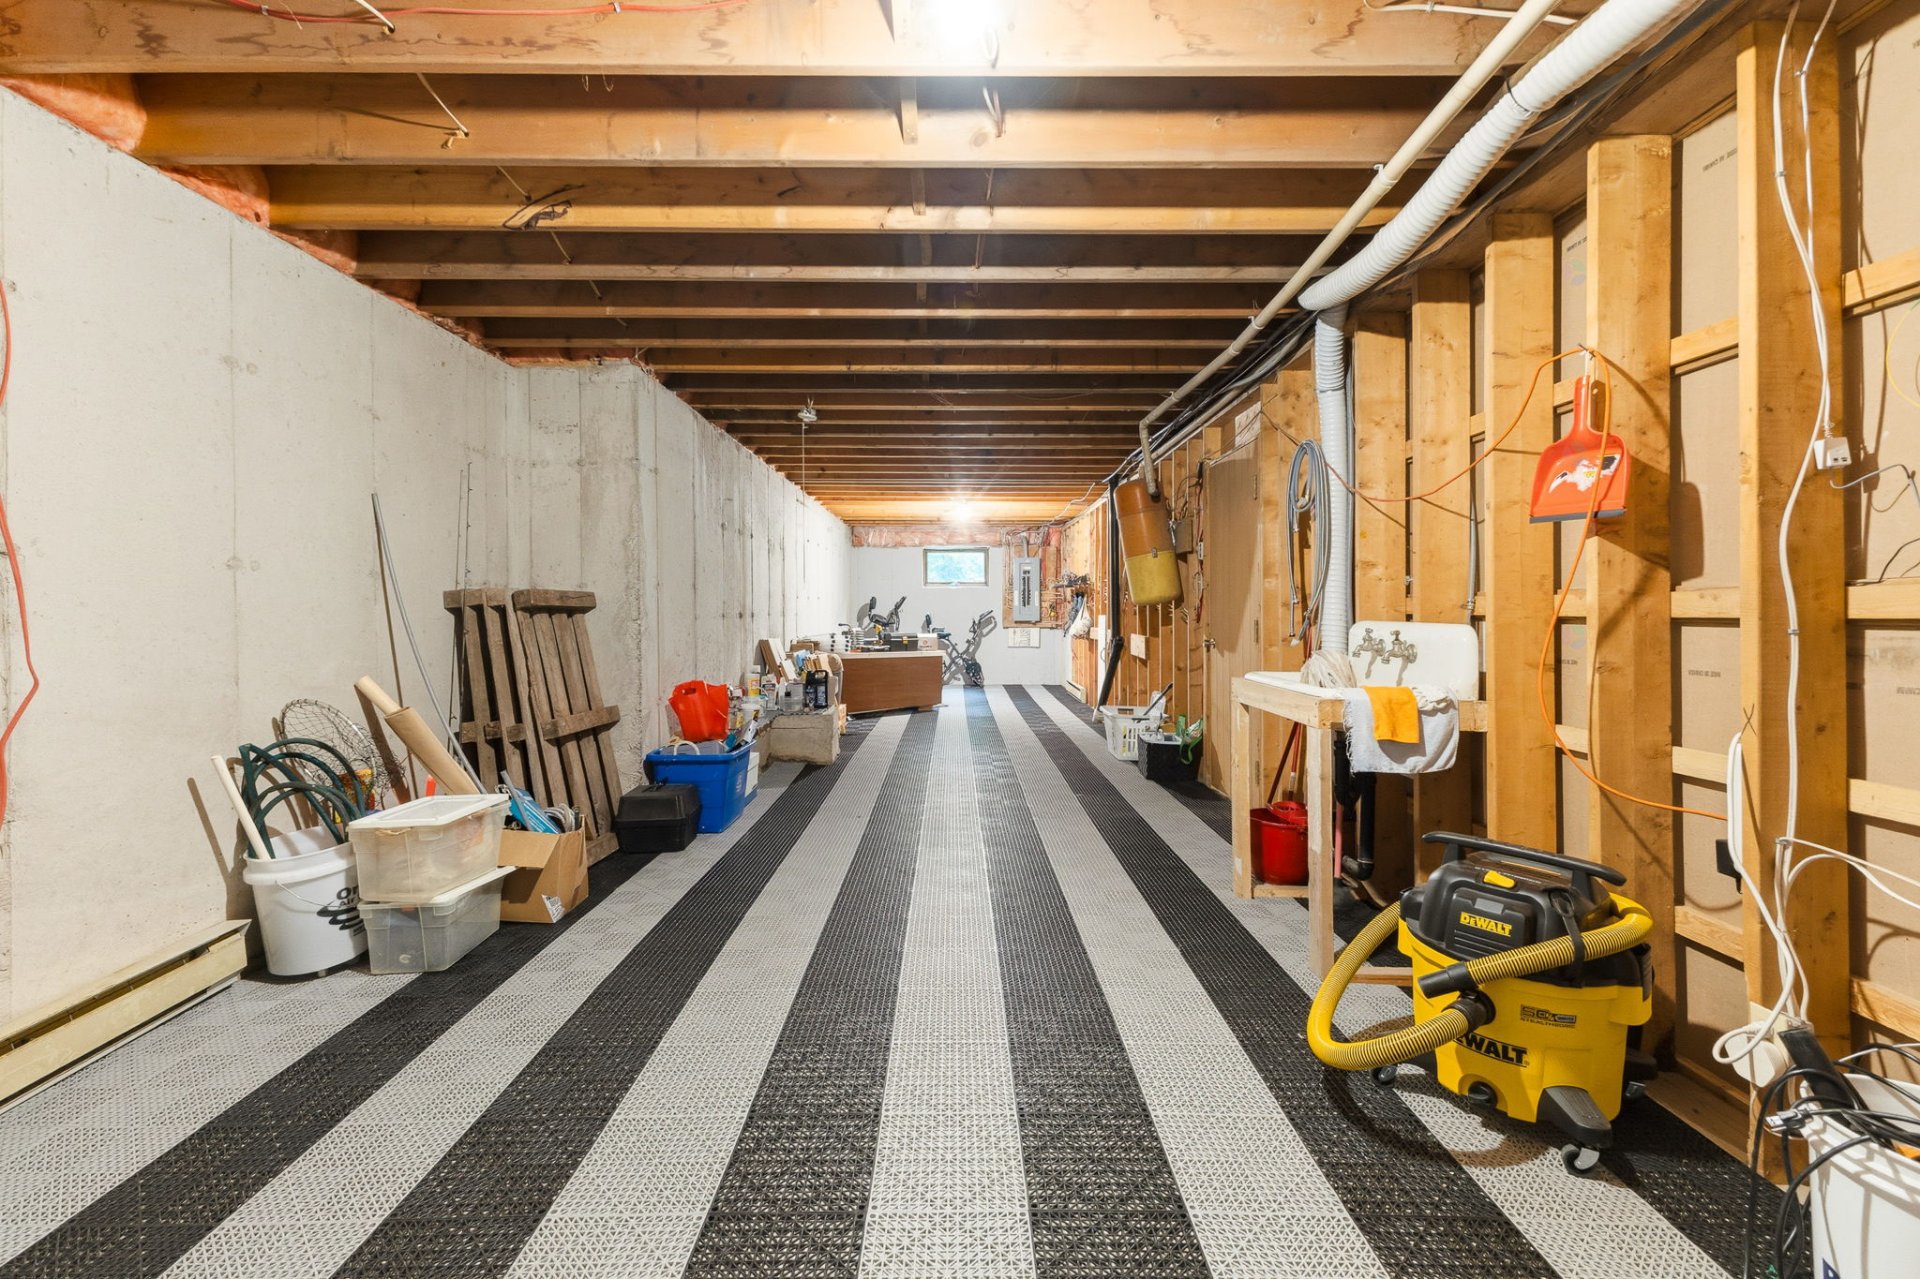
| Storage | Basement 1 | 10.4 X 44.8 ft / 3.15 X 13.61 m | Concrete |
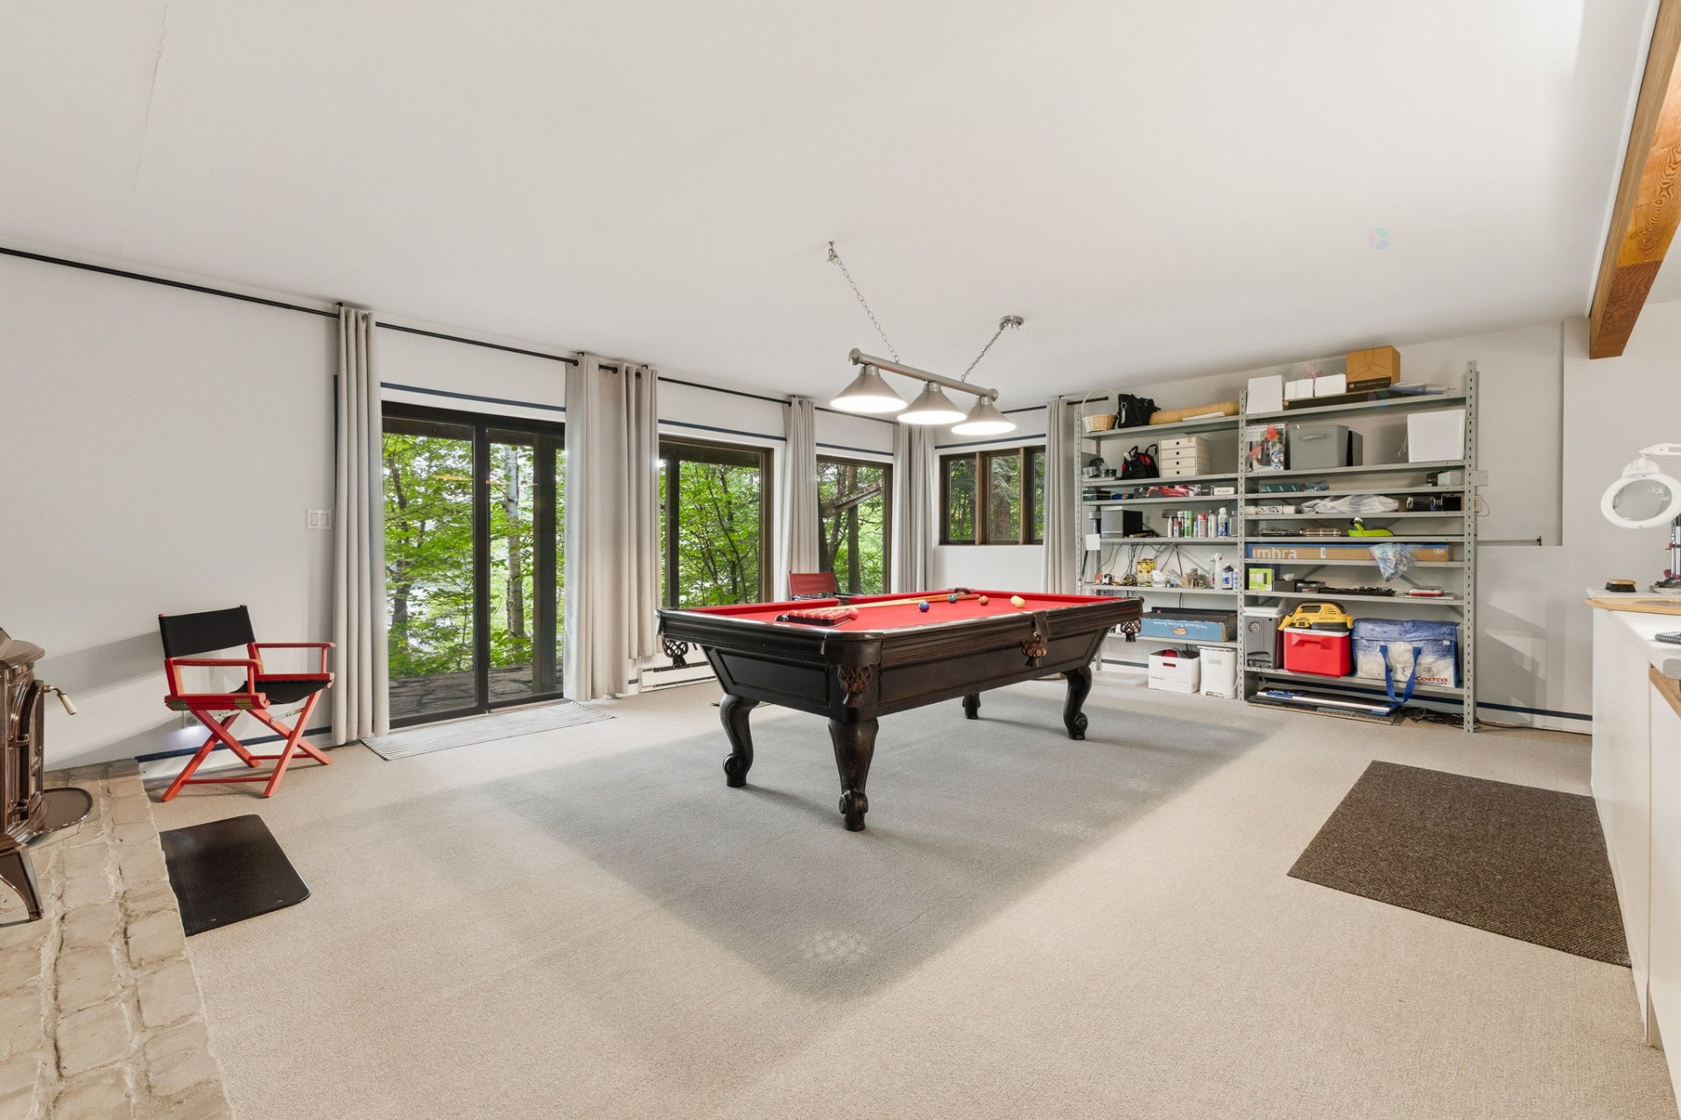
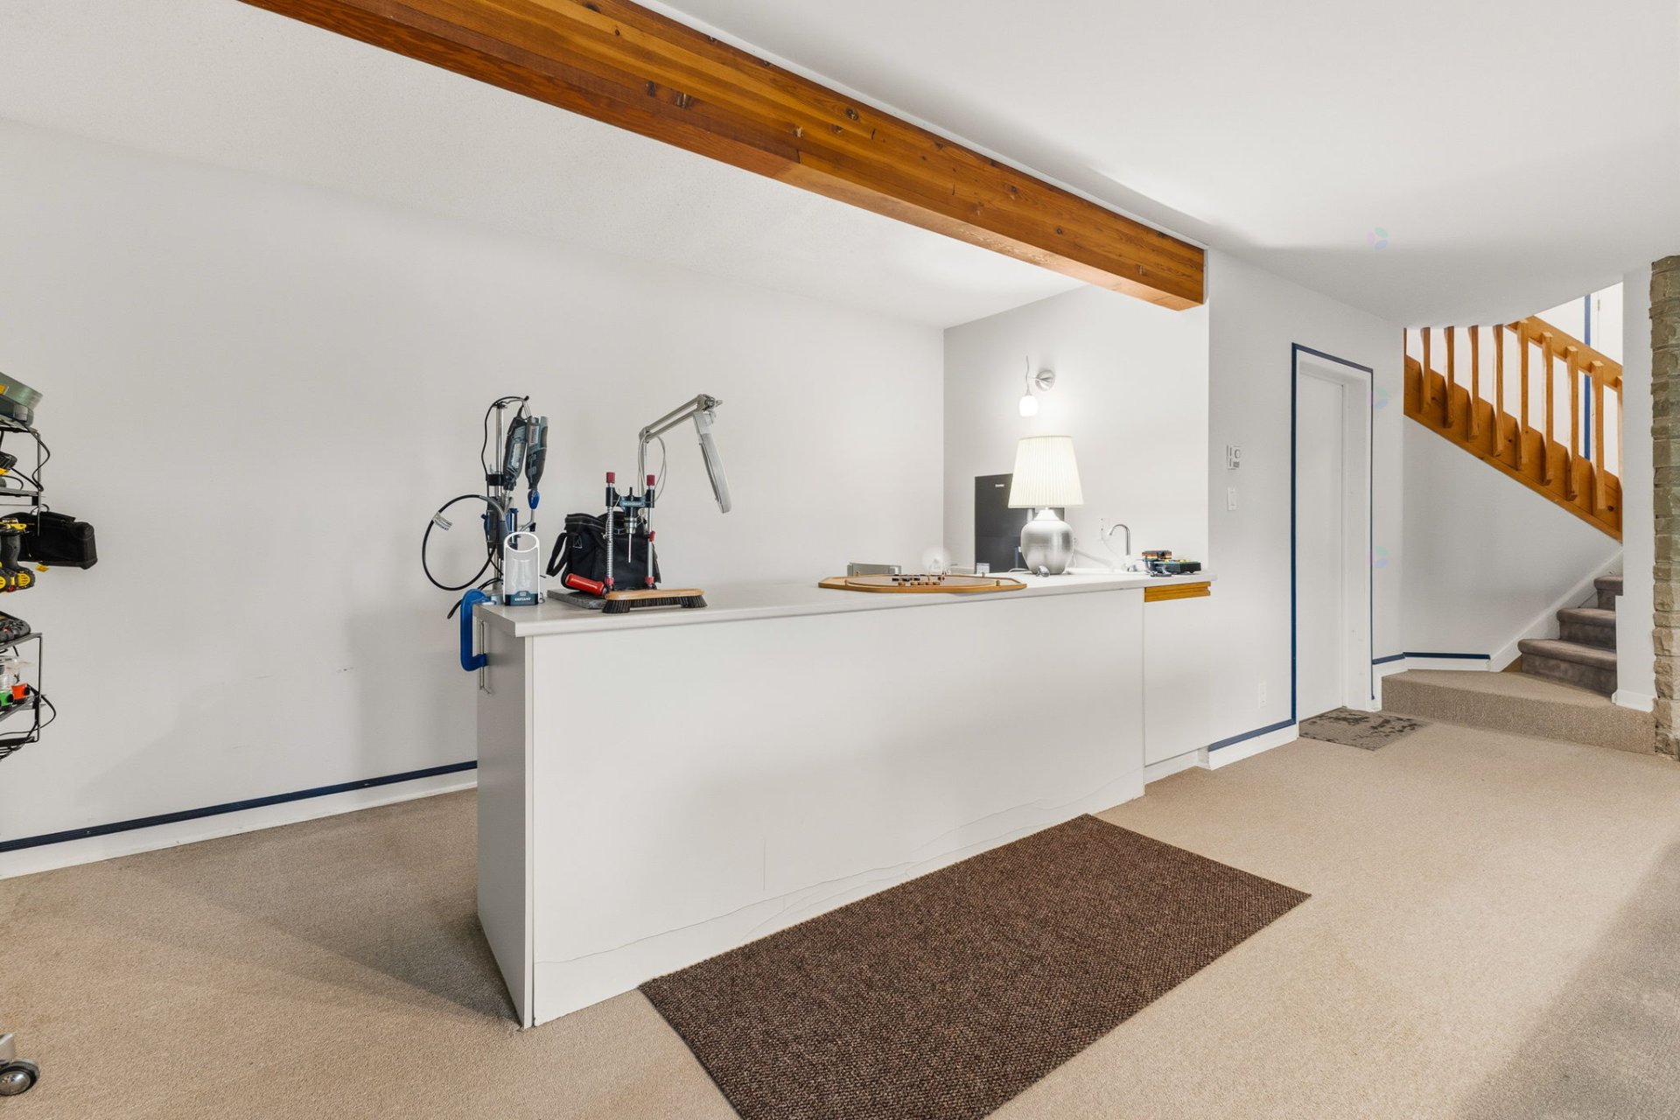
| Family room | Basement 1 | 23.2 X 22.10 ft / 7.06 X 6.96 m | Carpet |
Taxes and expenses
| School | $648 |
| Municipal | $6,707 |
Building and interior of the property
| Bedrooms | 4 |
| Bathrooms | 2 |
| Washrooms | 1 |
| Number of rooms | 19 |
| Number of rooms above ground | 2 |
| Number of basement bedrooms | 2 |
| Living area | 1650 Square Feet |
| Expected delay of occupancy | 30 days |
| Items included in the sale | All the content of the property. |
| Items excluded in the sale | Personal effects. |
| Dimension of the front of the building | 46.3 feet |
| Dimension of the depth of building | 35 feet |
| Land area | 7131.7 square metre |
| Dimension of the front of the land | 67.86 metres |
| Year built | 1988 |
| Municipal assessment (land) | $174,200 |
| Municipal assessment (building) | $732,000 |
| Municipal assessment (total) | $906,200 |
| Assessment year | 2026 |
| Irregular building | Yes |
| Irregular land | Yes |
| Available equipment | Outdoor storage space |
| Available services | Electricity Connected |
| Basement | 6 feet and more, Finished basement, Outdoor entrance |
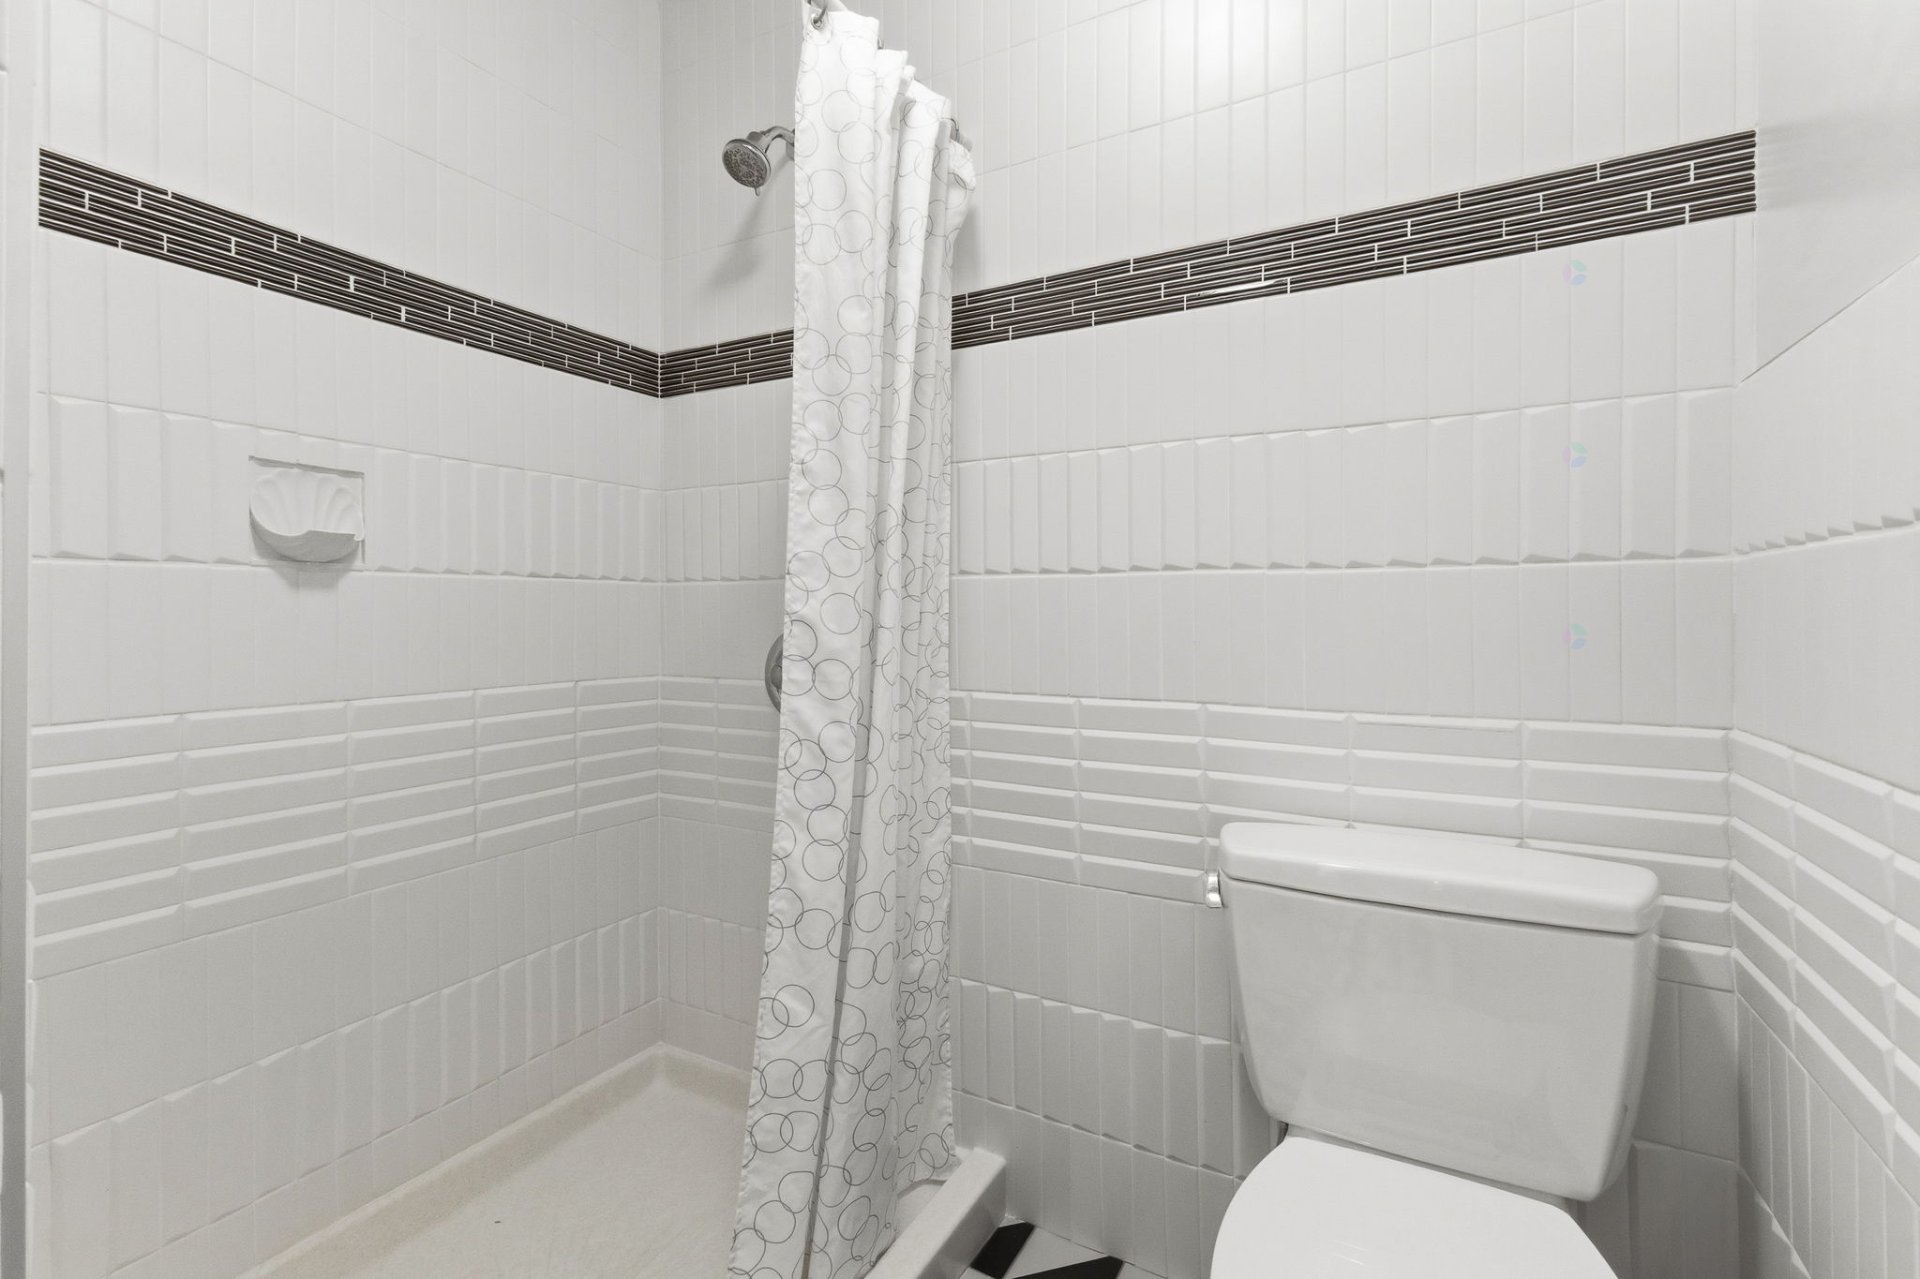
| Bathroom / Washroom | Separate shower |
| Bathroom features | Ensuite powder room |
| Cupboard | Wood |
| Distinctive features | Detached, No rear neighbours, Non navigable, Waterfront, Wooded |
| Driveway | Double width or more, Unpaved |
| Equipment available | Central vacuum cleaner system installation, Private balcony, Private yard |
| Foundation | Poured concrete |
| Garage | Attached, Double width or more |
| Hearth stove | Wood stove |
| Heating energy | Electricity, Wood |
| Heating system | Electric baseboard units |
| Landscaping | Landscaped |
| Laundry | Basement 1, Other, Other in basement |
| Parking | Attached, Driveway, Garage, With outside socket |
| Roofing | Asphalt shingles |
| Sewage system | Disposal field, Septic tank |
| Siding | Wood |
| Topography | Flat, Sloped |
| Water supply | Artesian well, Well |
| Waterfront | Lake |
| Window type | Casement, French door |
| Windows | PVC, Wood |
Addendum
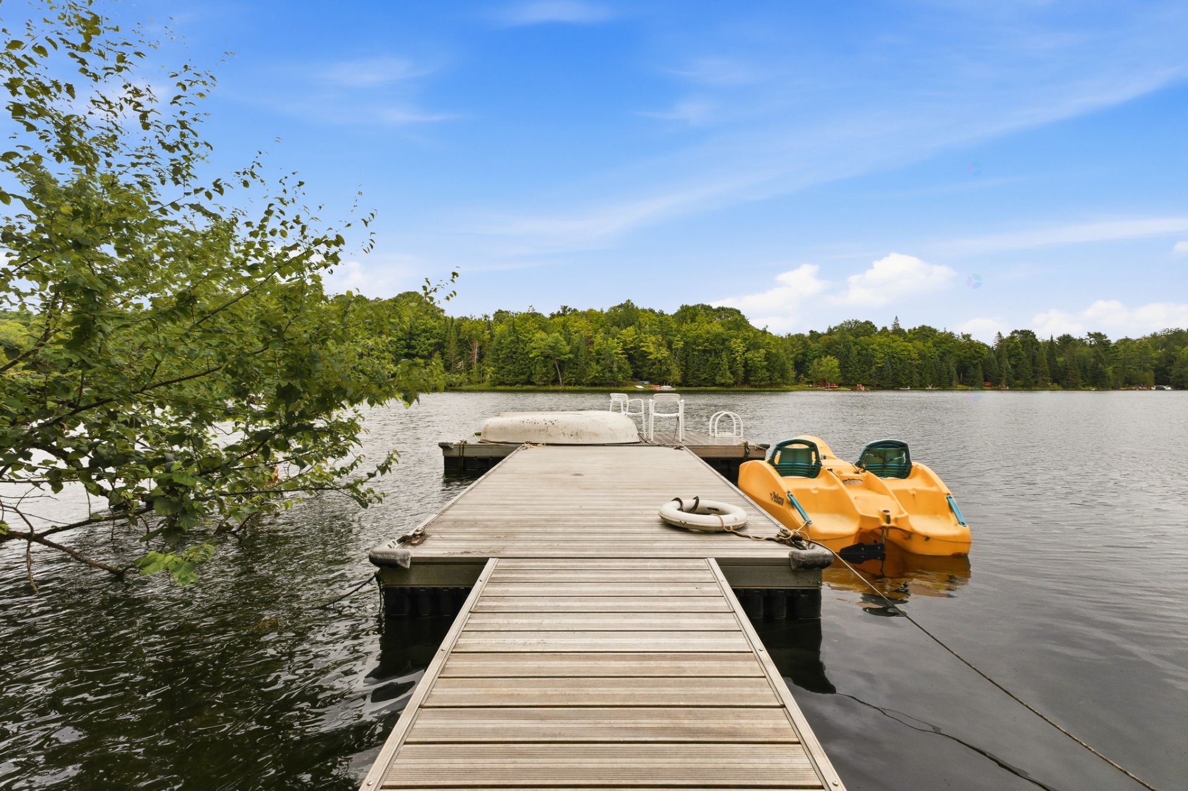
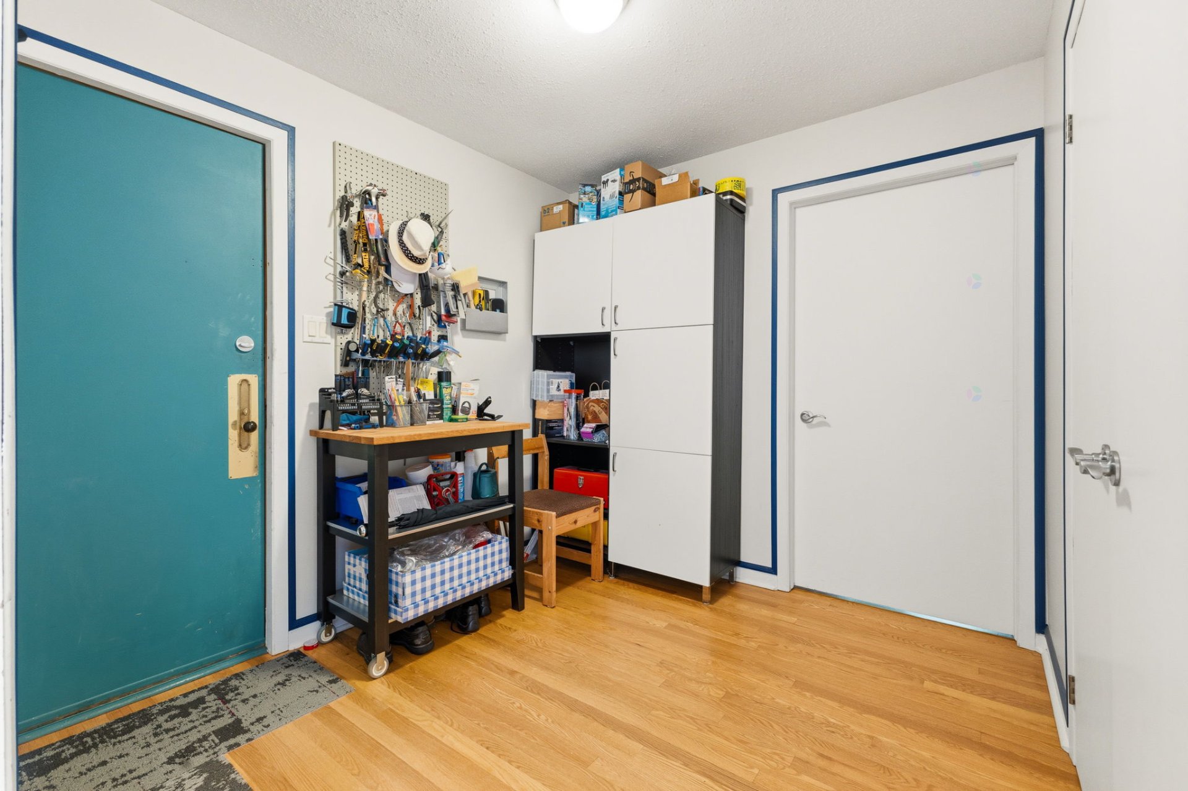
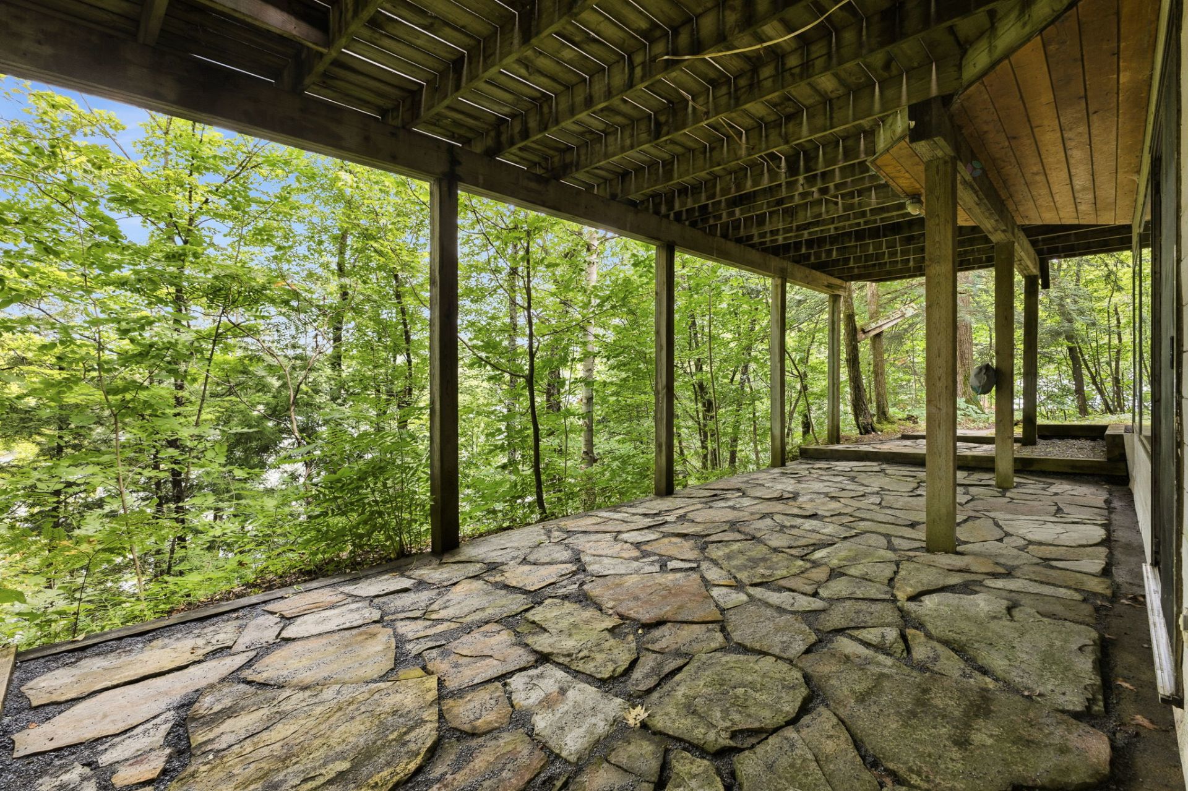
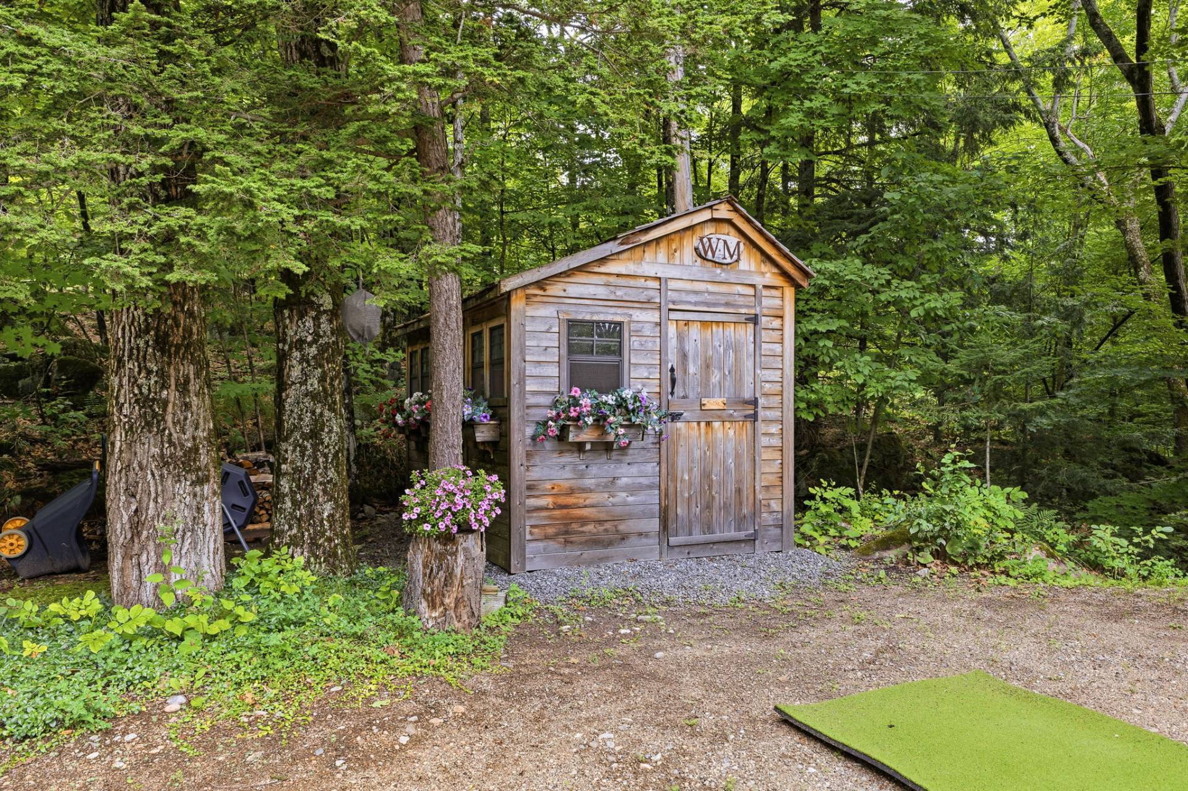
| - Nearly 2-acre waterfront property with over 200 feet of shoreline on beautiful Lac Brassard. - Private, non-motorized lake offering exceptional swimming, kayaking, canoeing, paddleboarding, and year-round enjoyment. - Two deeded access points to neighbouring lakes where motorized boats are permitted. - Distinctive multi-level architectural design offering both character and functionality. - 4 bedrooms, including a spacious primary suite featuring a walk-in closet, private deck, and luxurious ensuite with whirlpool tub, separate shower, and private water closet. - Cathedral ceilings with exposed timber beams, two Vermont Castings wood stoves, an electric fireplace, and expansive windows providing abundant natural light throughout. - Spacious family/games room with built-in wet bar, dedicated home office (or fourth bedroom), walk-in pantry, and convenient mudroom connected to the attached garage. - Expansive wraparound deck with eastern and southern exposure, natural stone patio, permanent aluminum dock, and beautifully landscaped stone pathway leading to the lake. - Attached double garage, cedar storage shed, generous parking, mature hardwood forest, perennial gardens, and striking natural granite outcroppings. - High-speed fibre internet, drilled well, and septic system maintained in accordance with municipal requirements. - Never used as a rental property and proudly maintained by only its second owners for more than 30 years. - According to the owners, the basement and skylight have remained completely dry, even during the region's highest recorded rainfall in more than 150 years. - The property's elevated setting promotes excellent natural airflow, significantly reducing mosquito and insect activity throughout the warmer months. - La Crosse weather station installed in the dining room with remote monitoring via smartphone app, including a water leak sensor located beside the hot water tank. - The dock is equipped with a winch securely anchored to the lakeside bedrock, eliminating the need for seasonal removal. According to the owners, this system has performed reliably for over 36 years. - Opportunity to purchase the adjacent lot at 96 Ch. du Barrage, offering an additional 2+ acres and approximately 200 feet of waterfront, ideal for added privacy, future development, or creating a remarkable family estate. |