Val-des-Monts
Property description
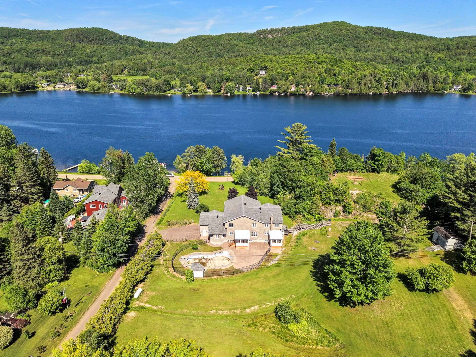
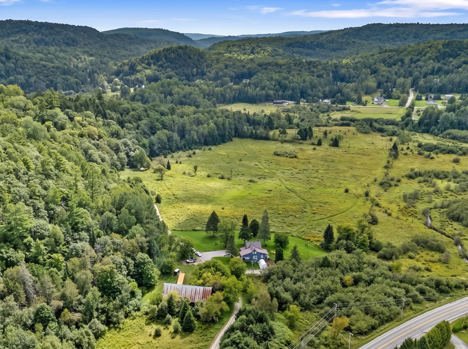
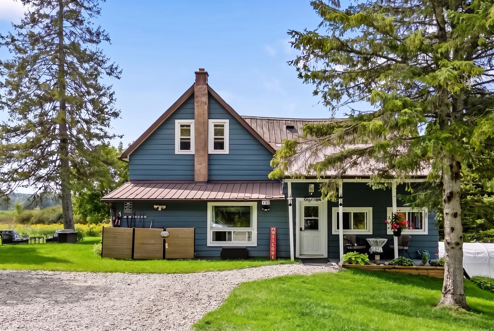
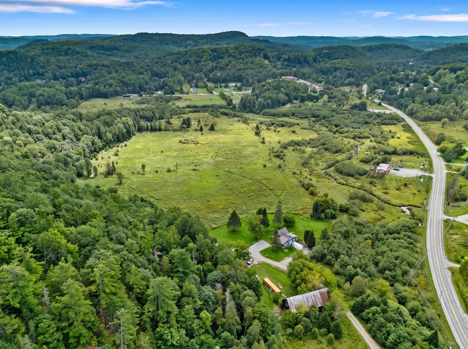
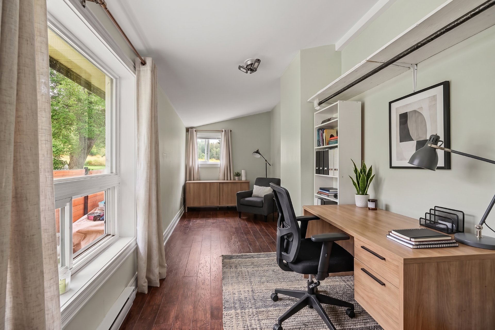
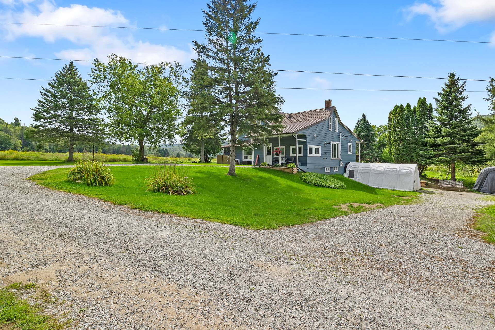
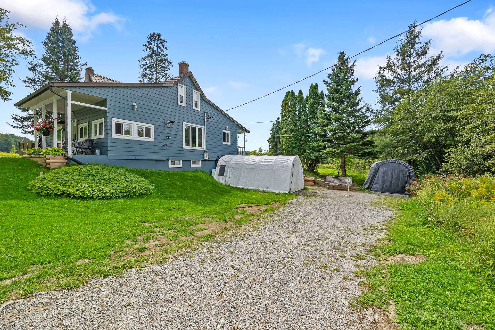
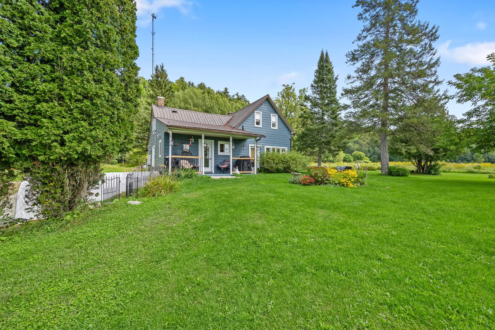
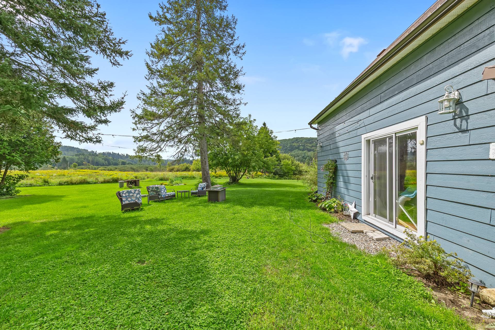
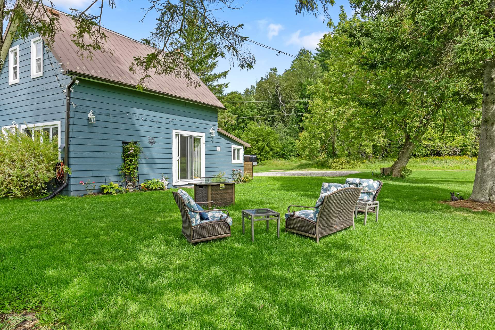
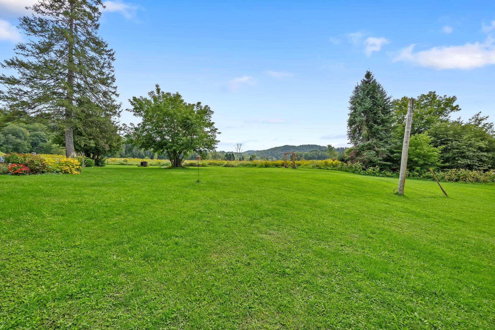
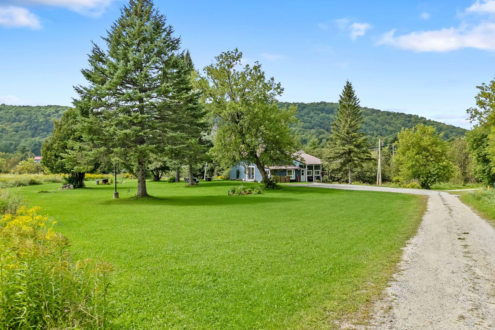
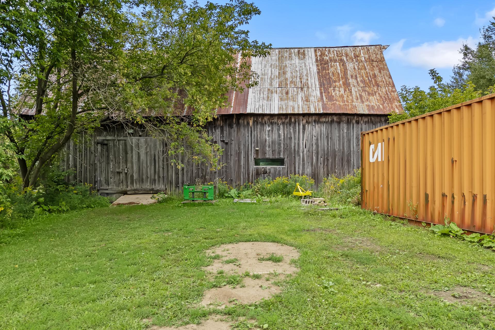
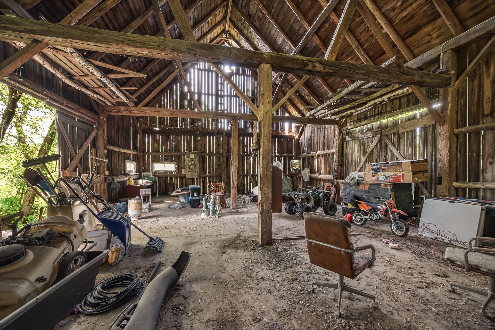
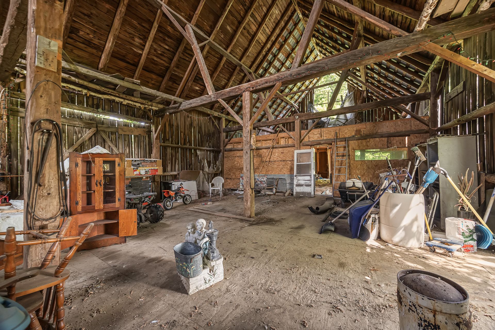
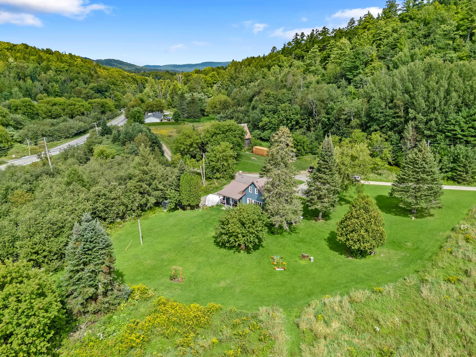
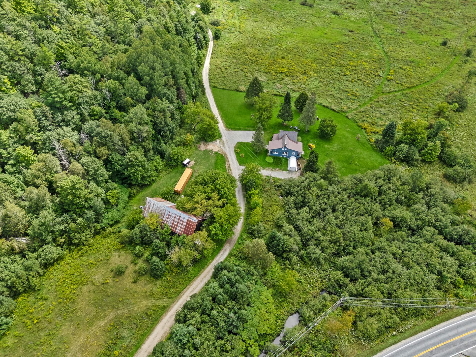
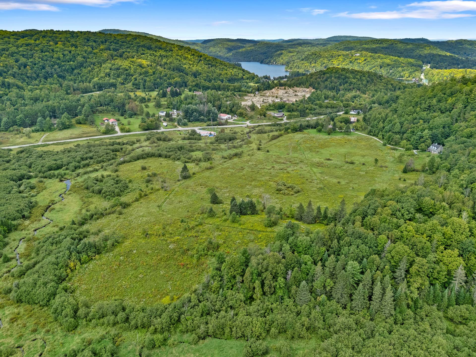
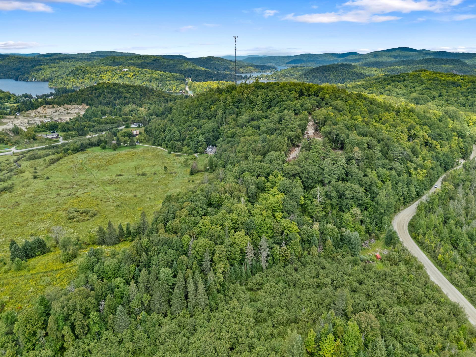
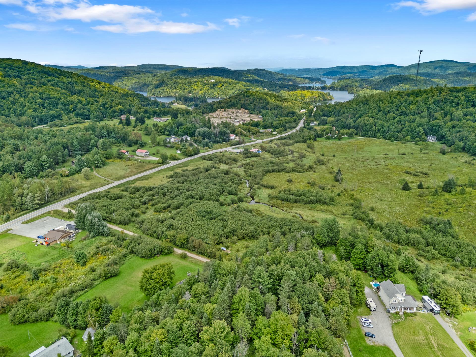
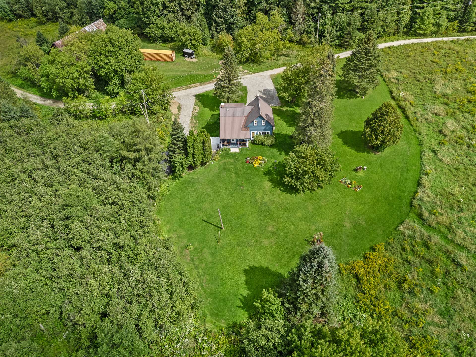
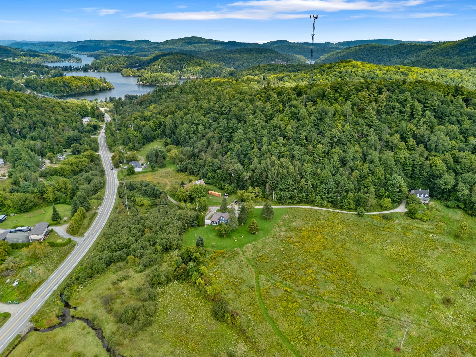
RARE, HARD-TO-FIND OPPORTUNITY... THIS IS YOUR CHANCE!! 55 acres to develop with income in place: 5 adjoining lots in Val-des-Monts, mountain, permanent stream, trails and barn. 14-building integrated project concept, ecological study completed (prelim. plan avail.). Holding income: Rogers tower $971.89/mo + tx and house rented $1,400/mo (occ. May 1, 2027). Many upgrades: full bathroom, gutters, foundation, waterproof membrane and new French drain in 2021 with access (10-yr transferable warranty). Project subject to applicable verif. and approvals. For more info: contact me.
Details
Located near
Alpine skiing, ATV trail, Bicycle path, CEGEP, Cross-country skiing, Daycare centre, Elementary school, Golf, High school, Highway, Hospital, Park, Public transportation, Snowmobile trail, University
Room dimension
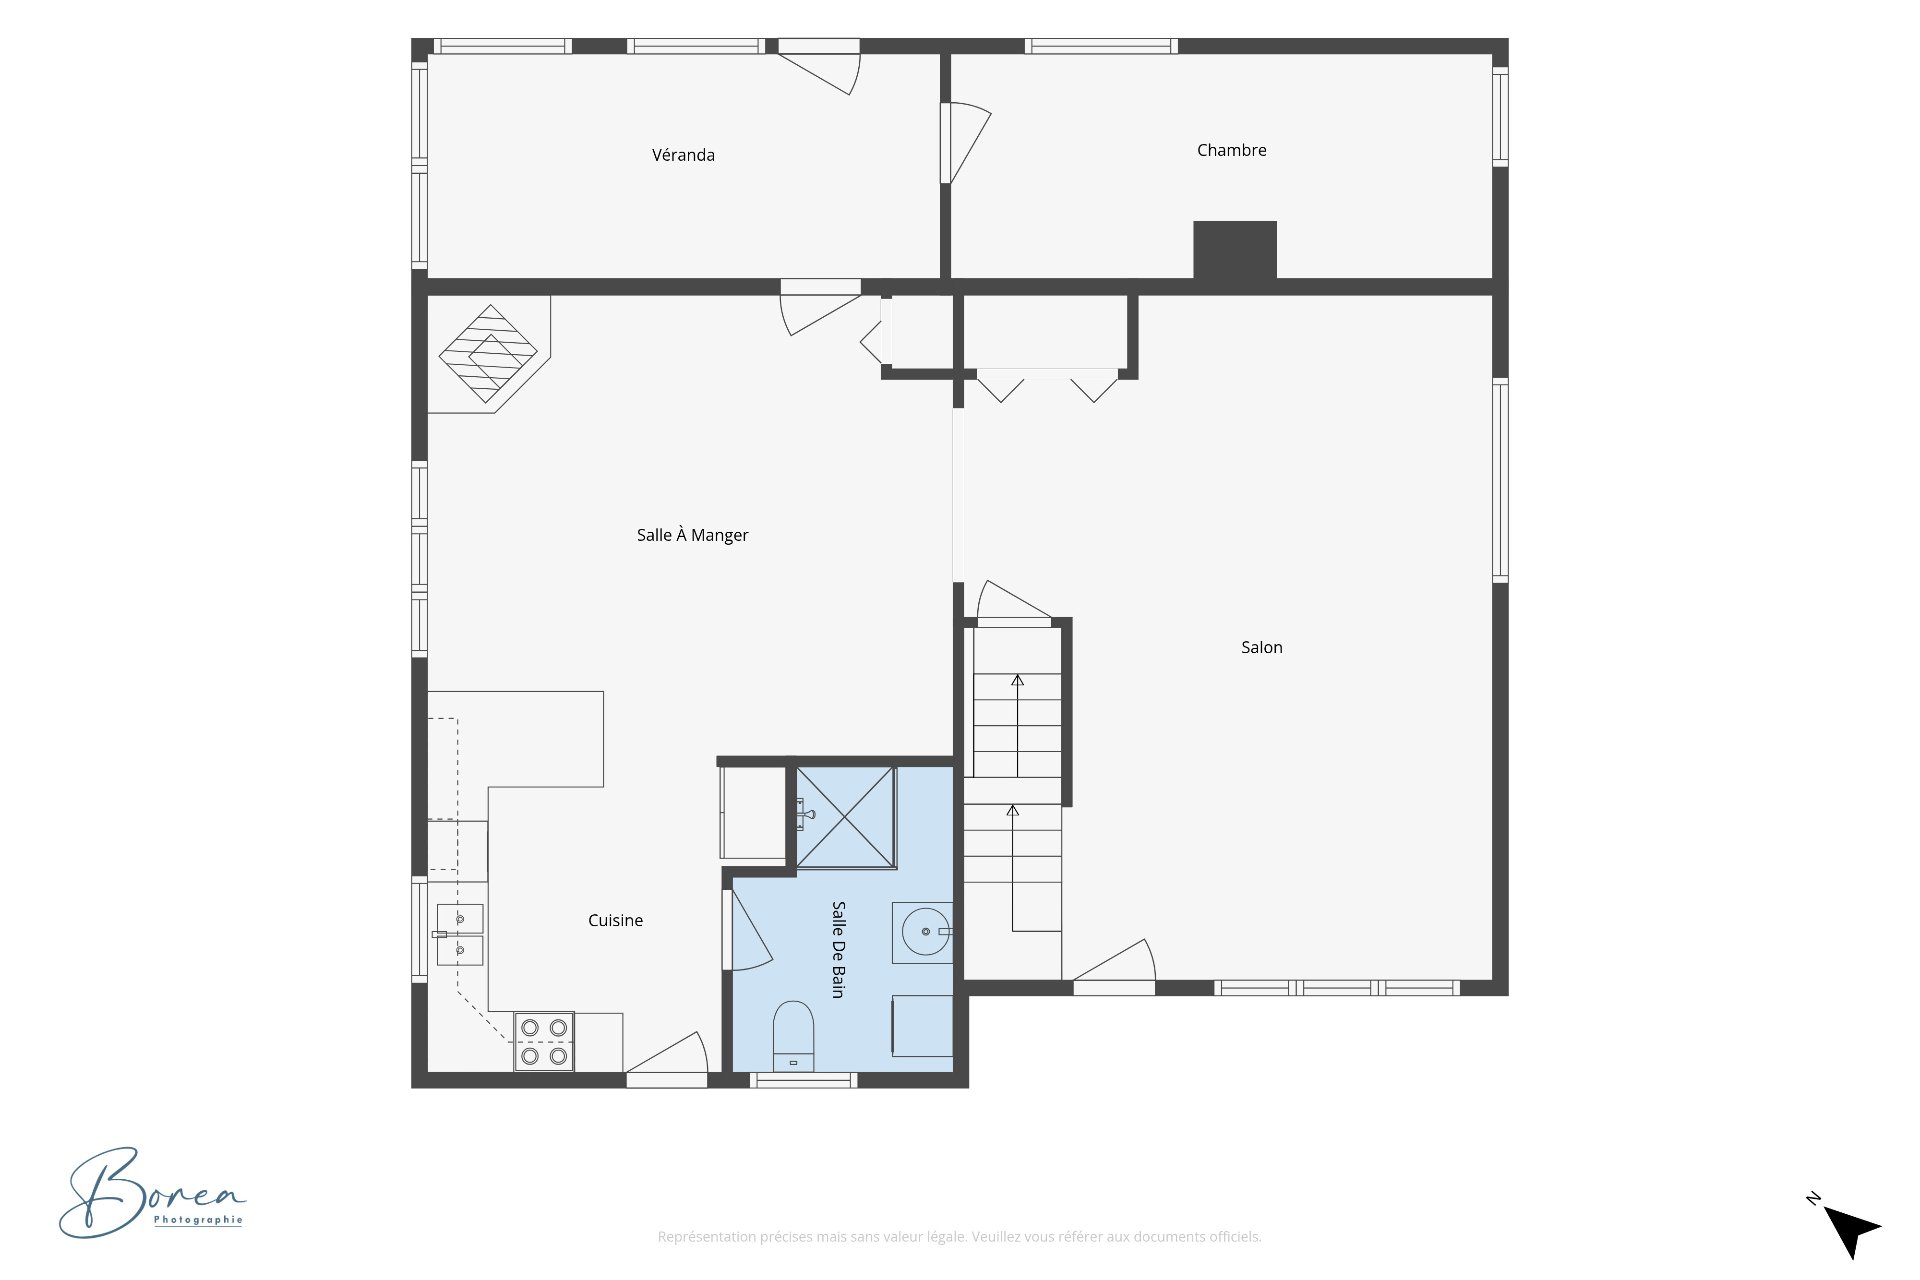
| Room | Floor | Dimensions | Floor covering |
|---|---|---|---|
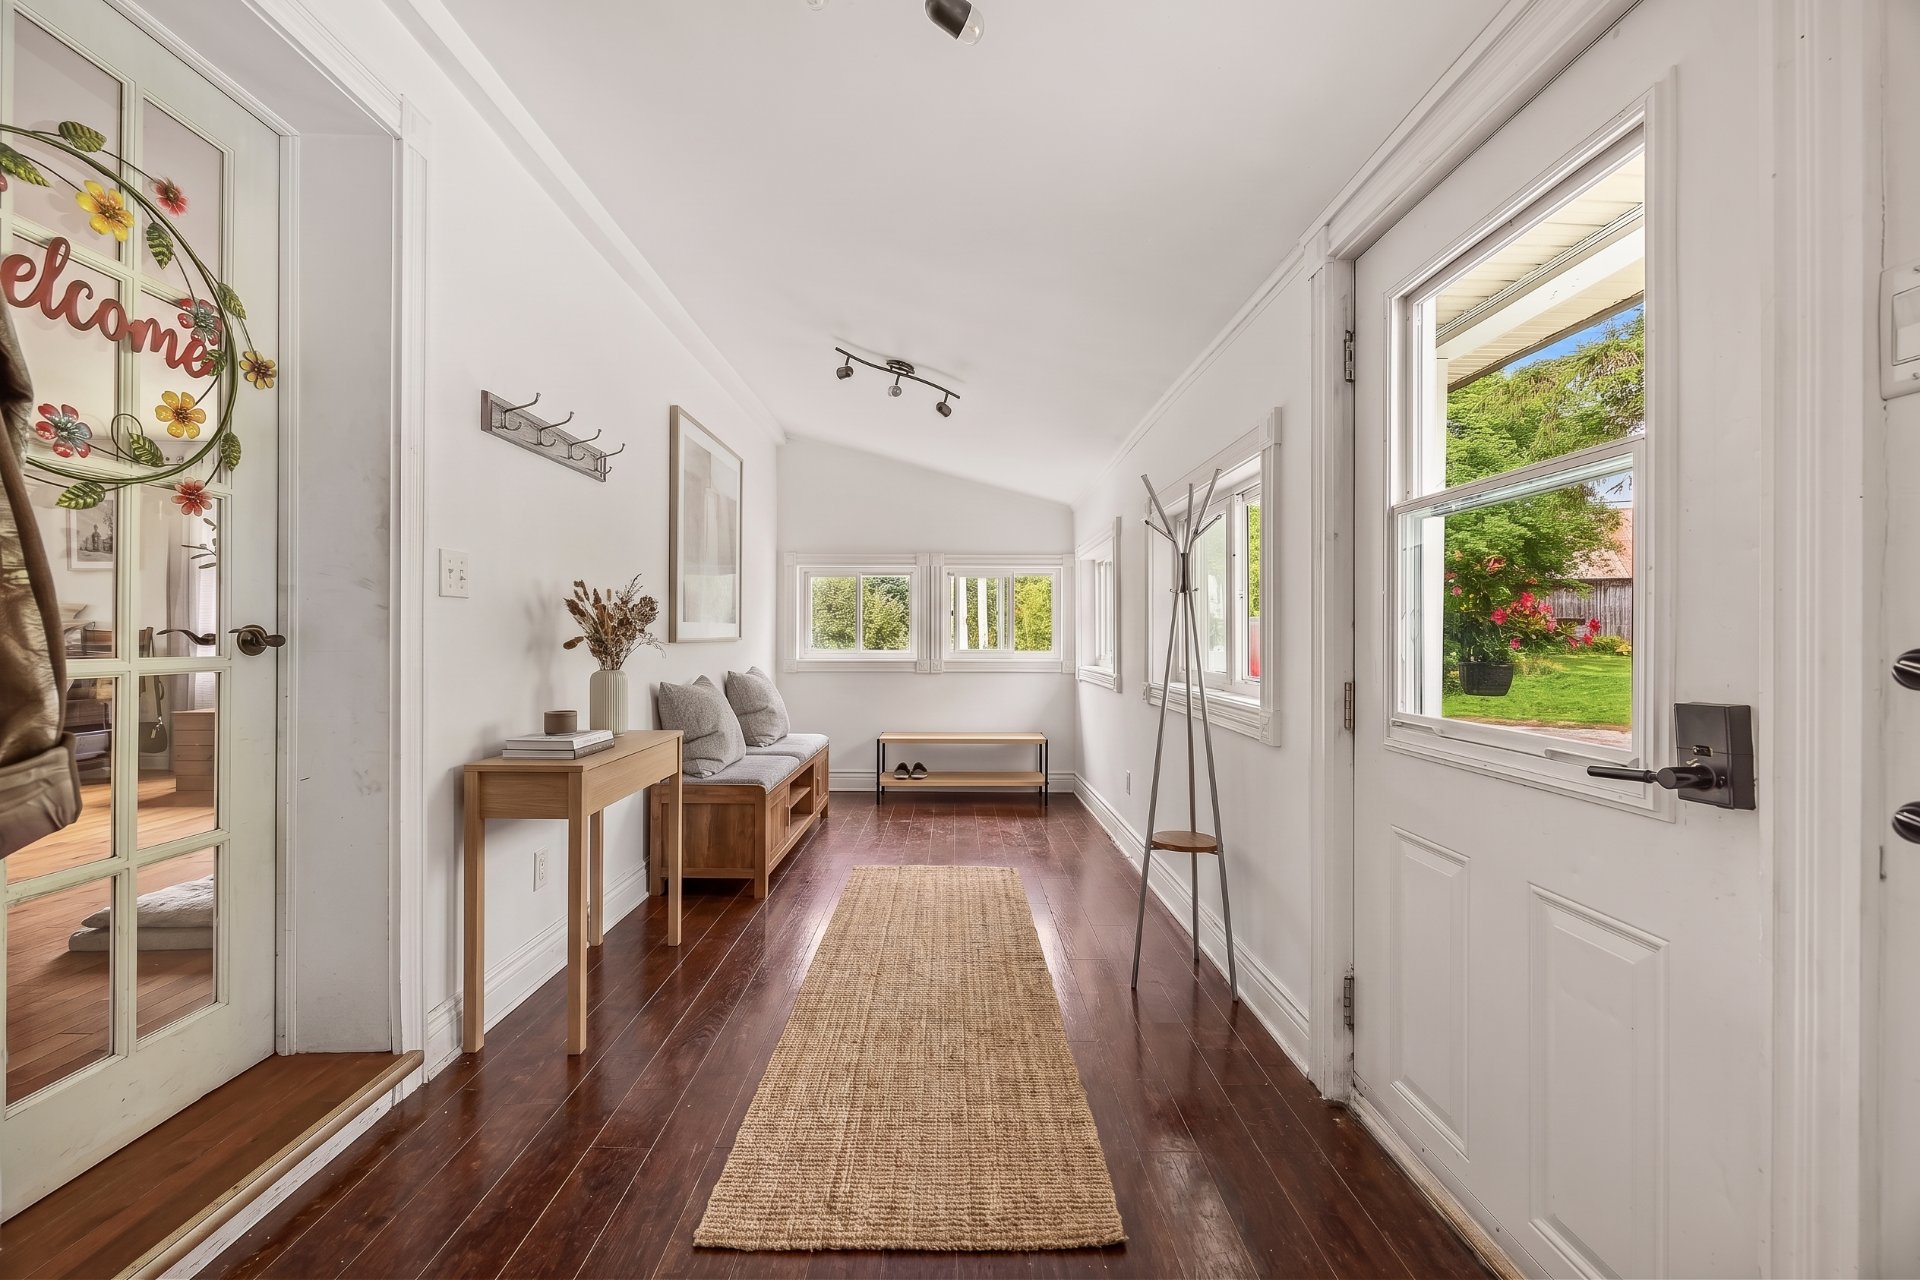
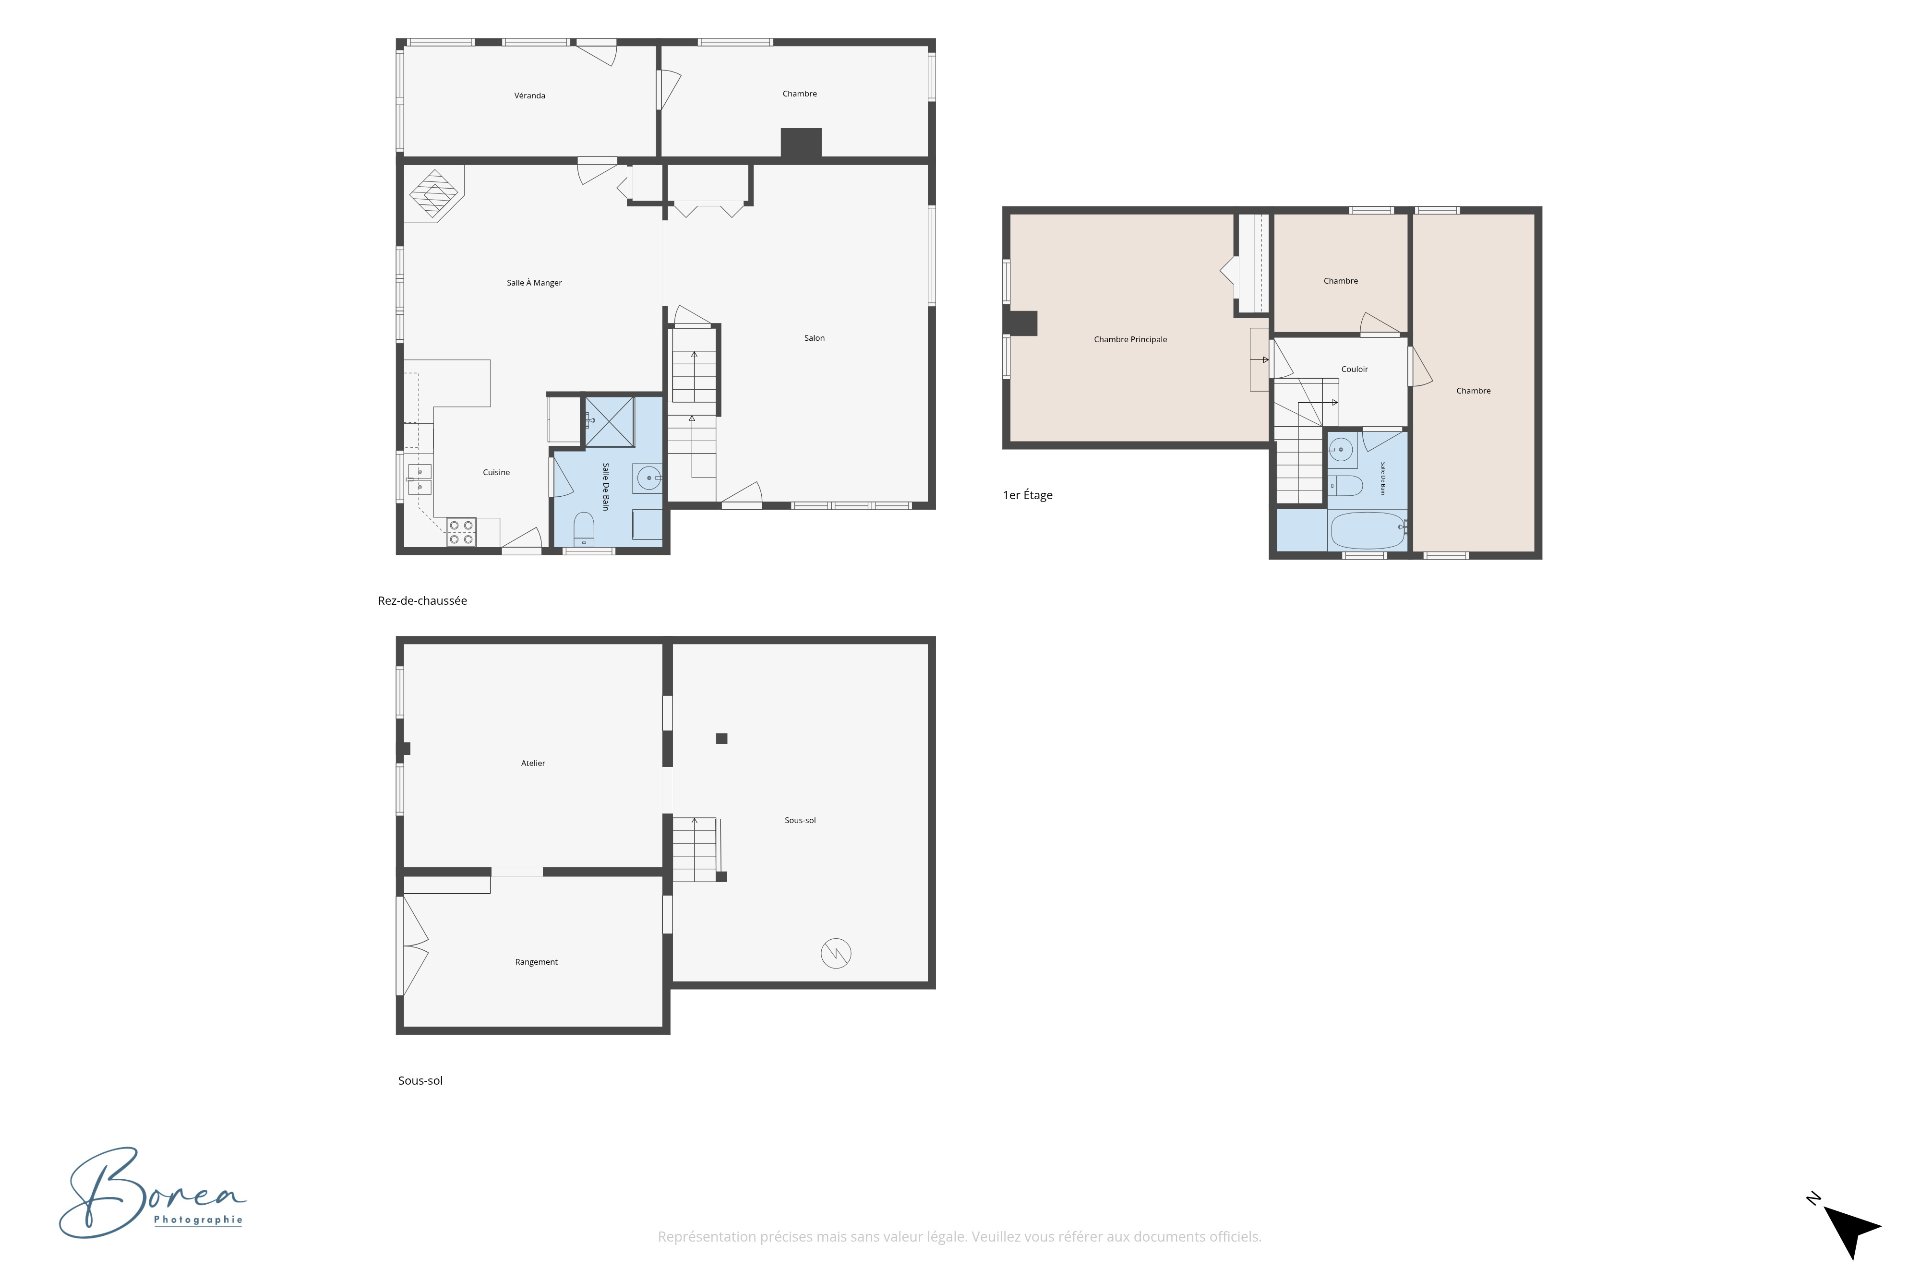
| Veranda | 1st level/Ground floor | 16.7 X 7.3 ft / 5.05 X 2.21 m | Laminate floor |
| Bedroom | 1st level/Ground floor | 17.6 X 7.3 ft / 5.33 X 2.21 m | Laminate floor |
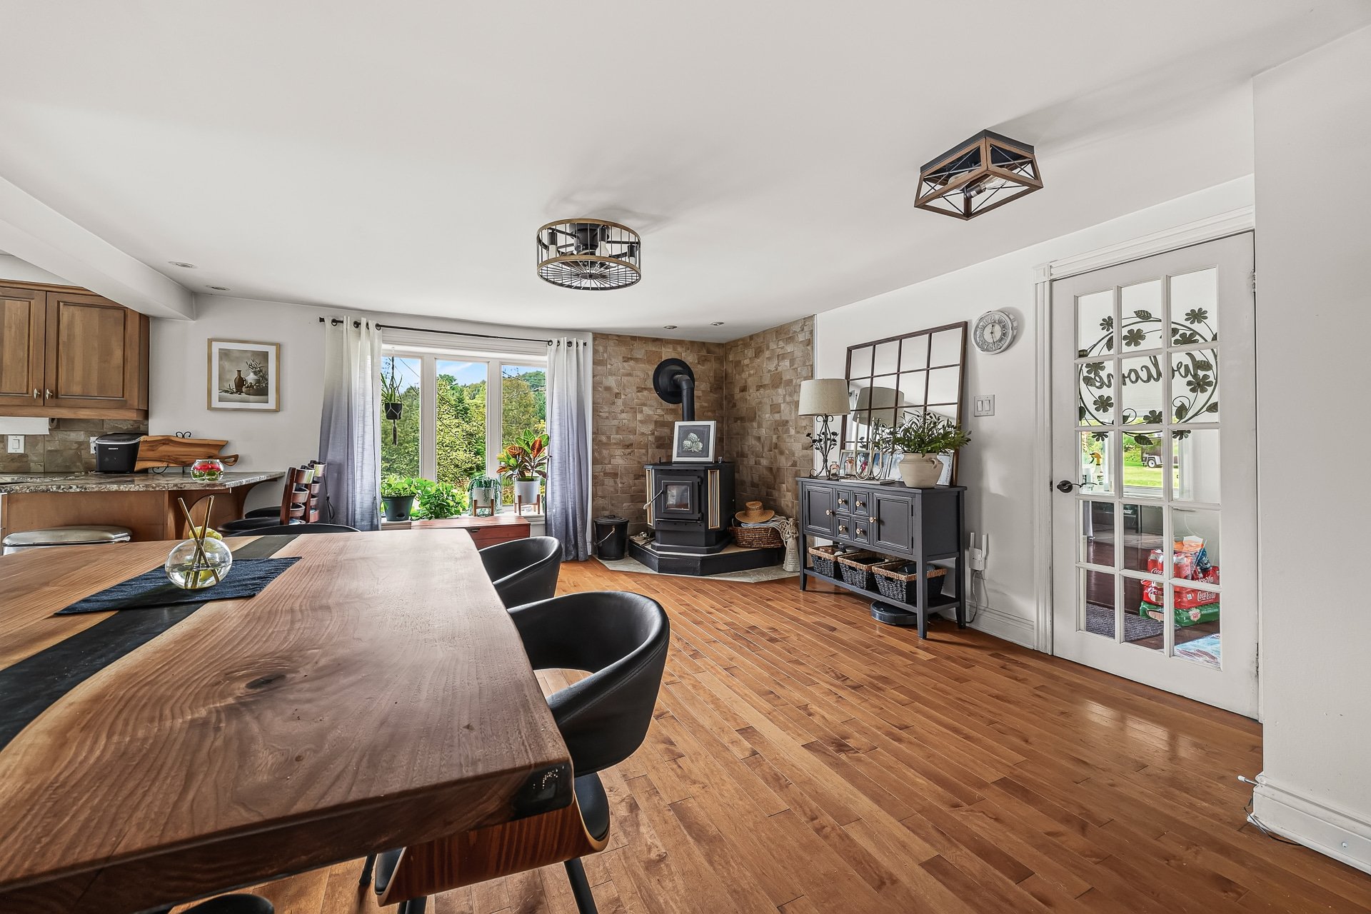
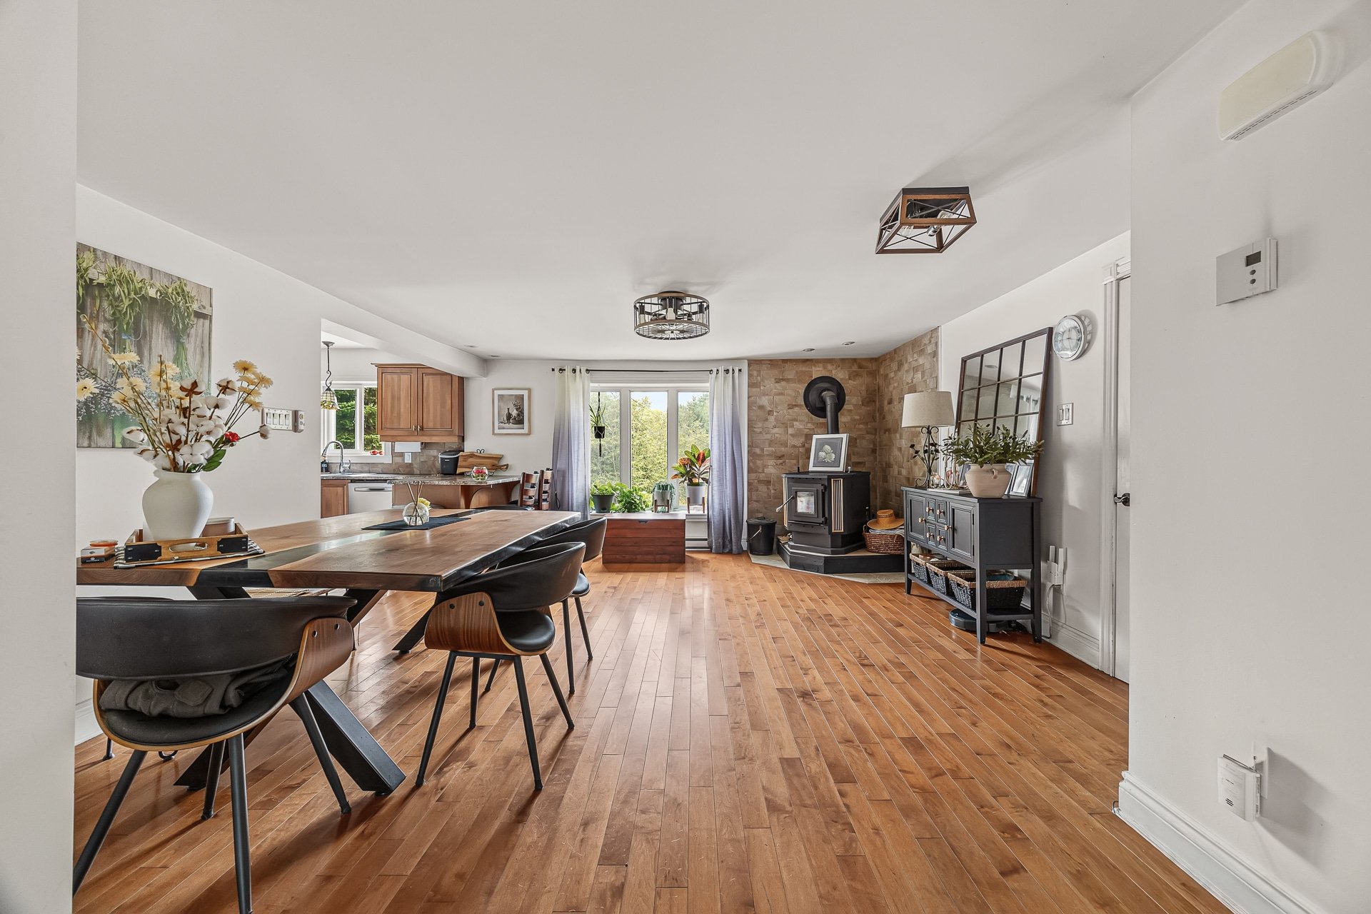
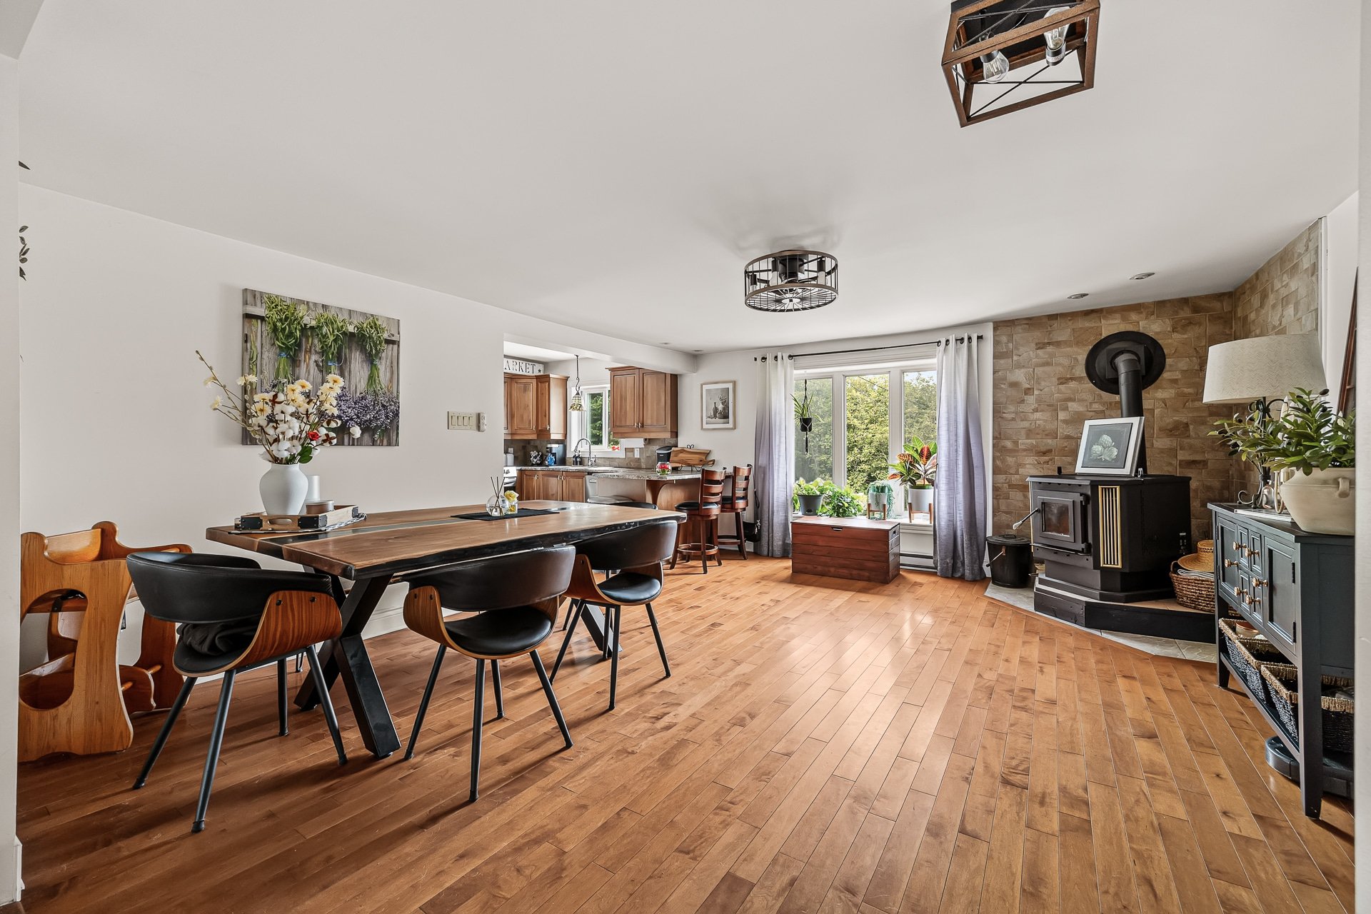
| Dining room | 1st level/Ground floor | 17 X 14.11 ft / 5.18 X 4.55 m | Wood |
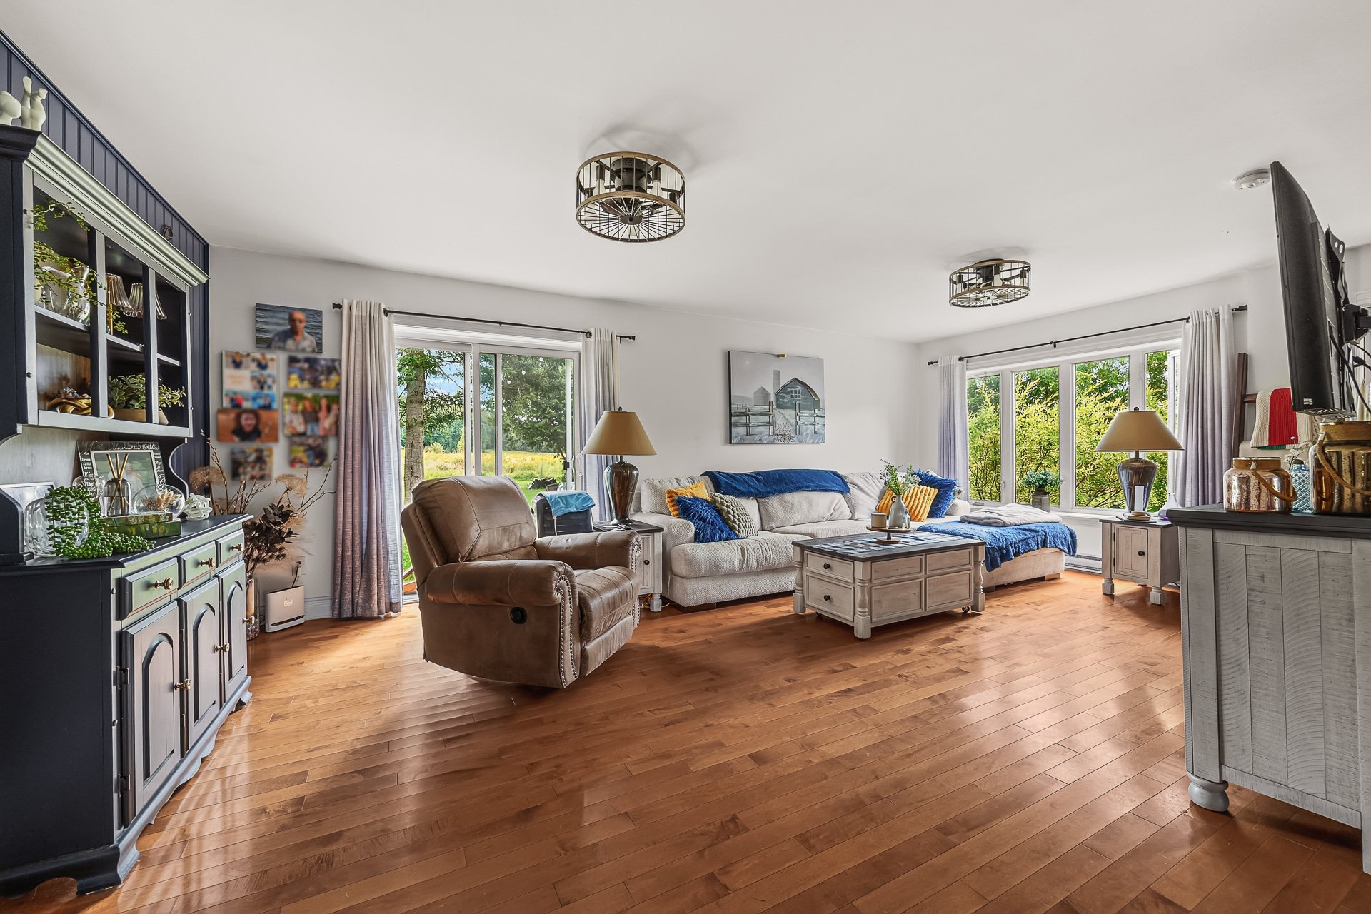
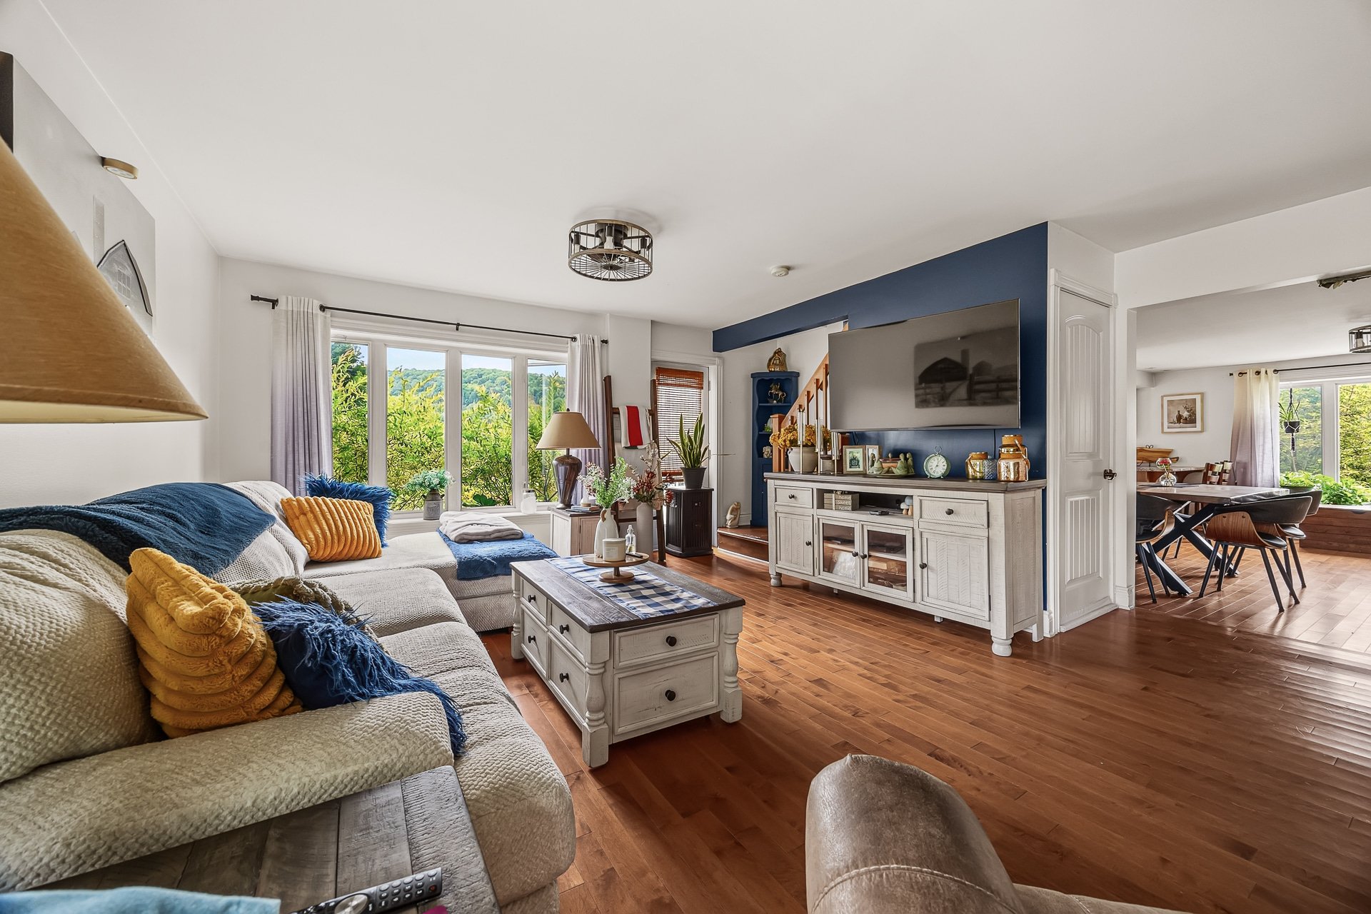
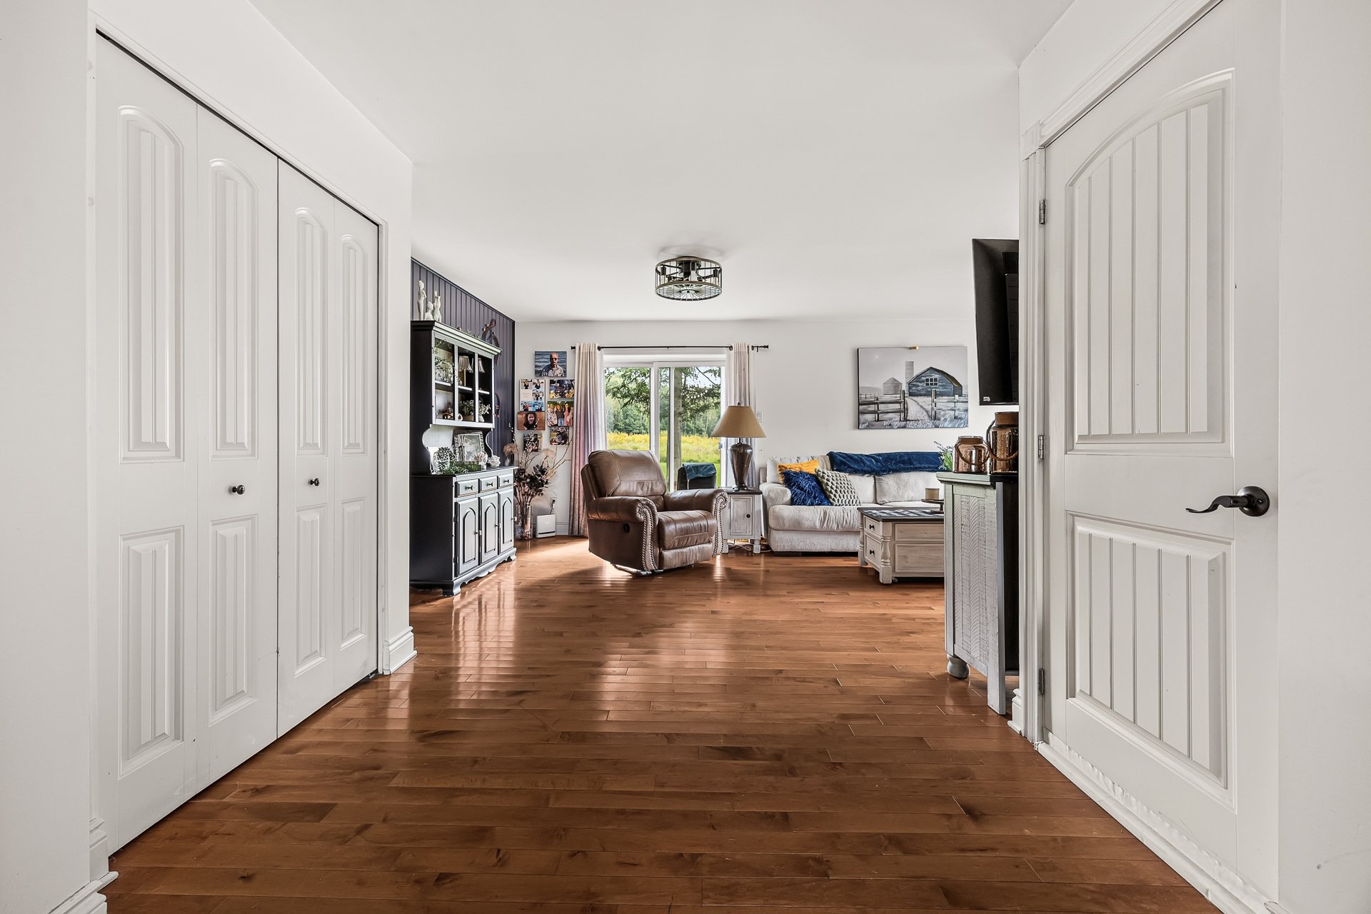
| Living room | 1st level/Ground floor | 17.1 X 22.2 ft / 5.21 X 6.76 m | Laminate floor |
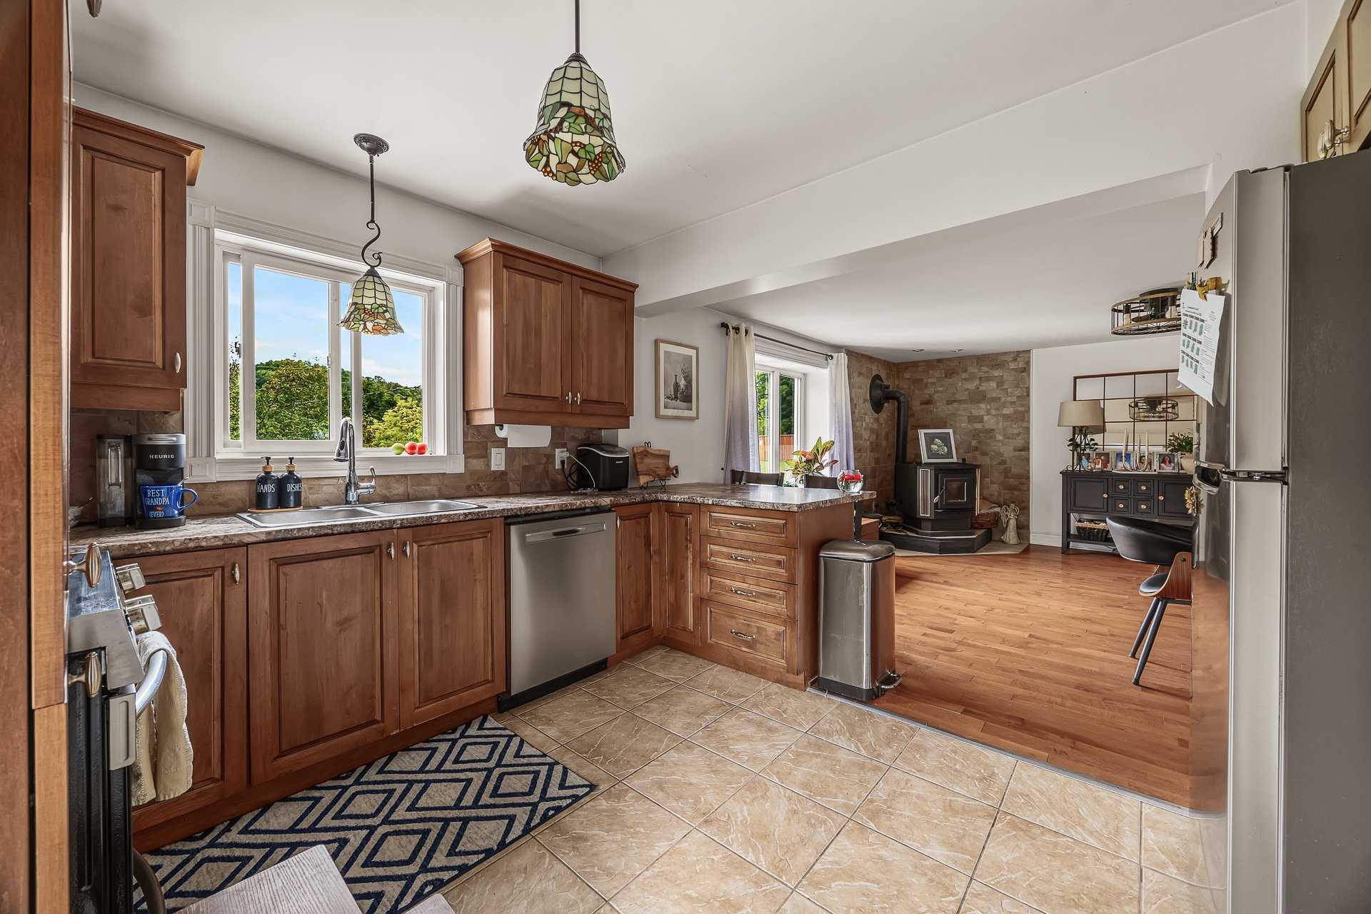
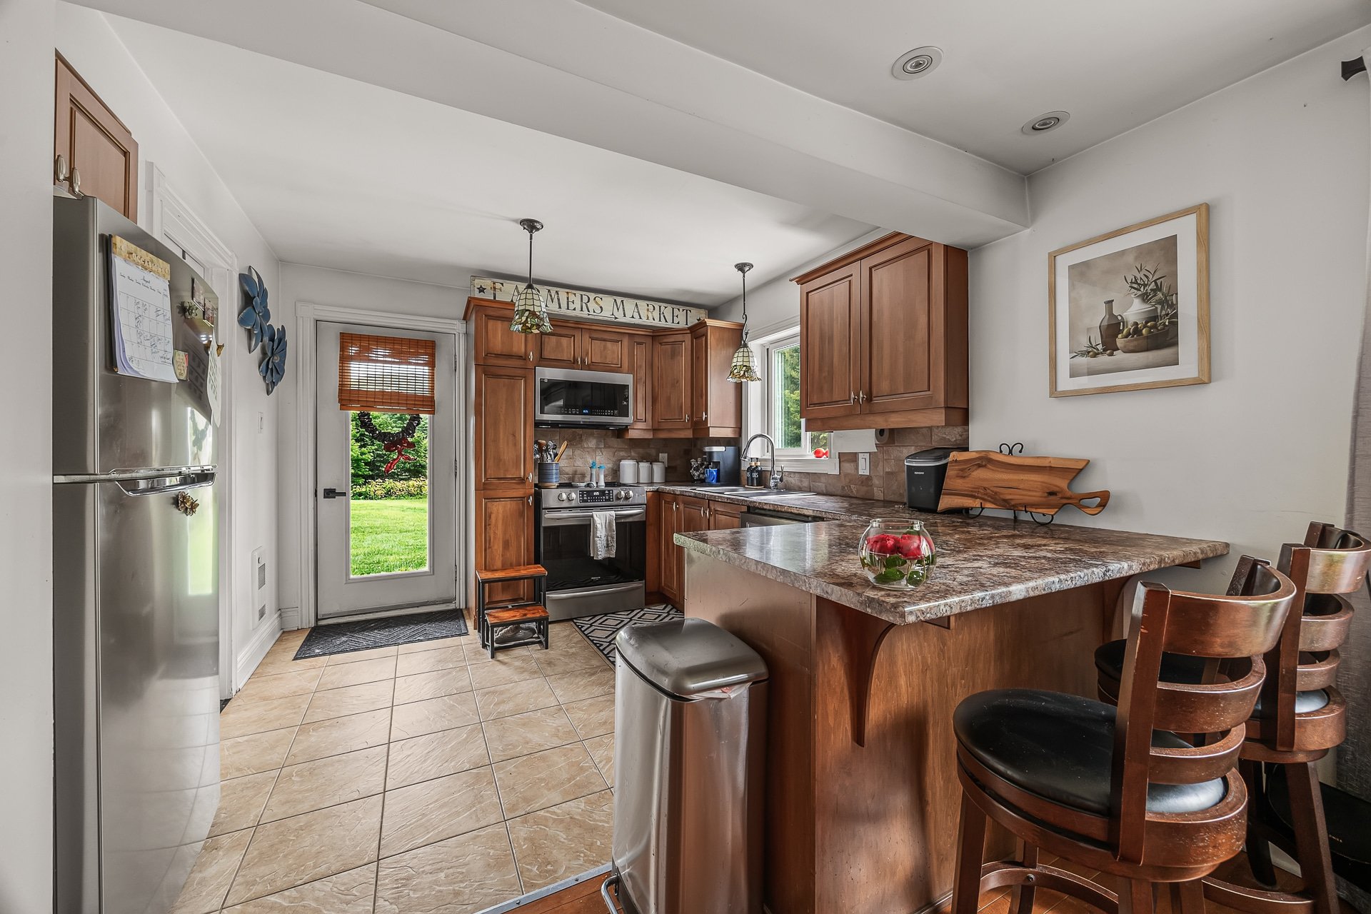
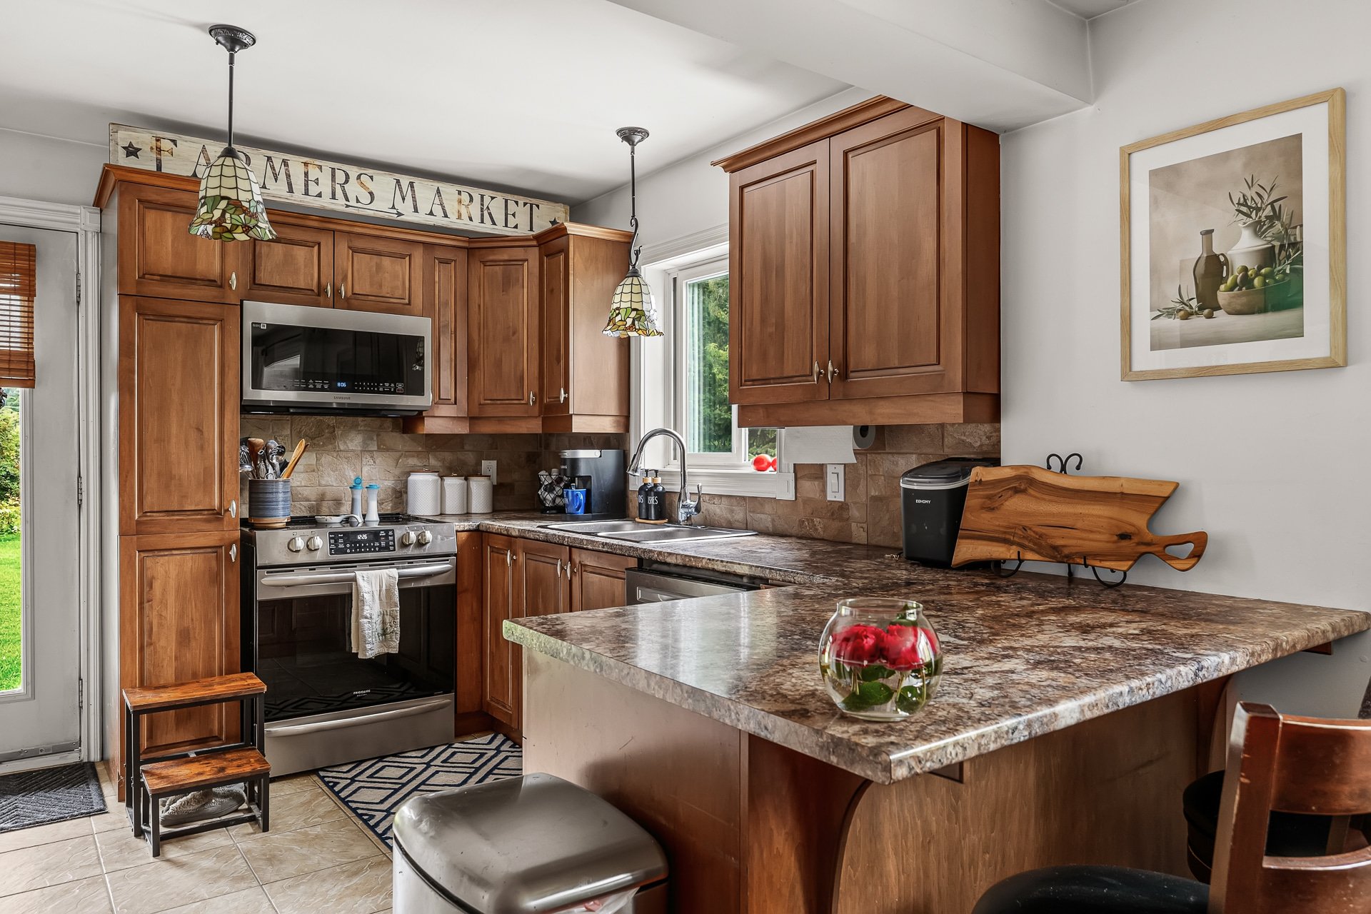
| Kitchen | 1st level/Ground floor | 11.7 X 12.4 ft / 3.53 X 3.76 m | Ceramic |
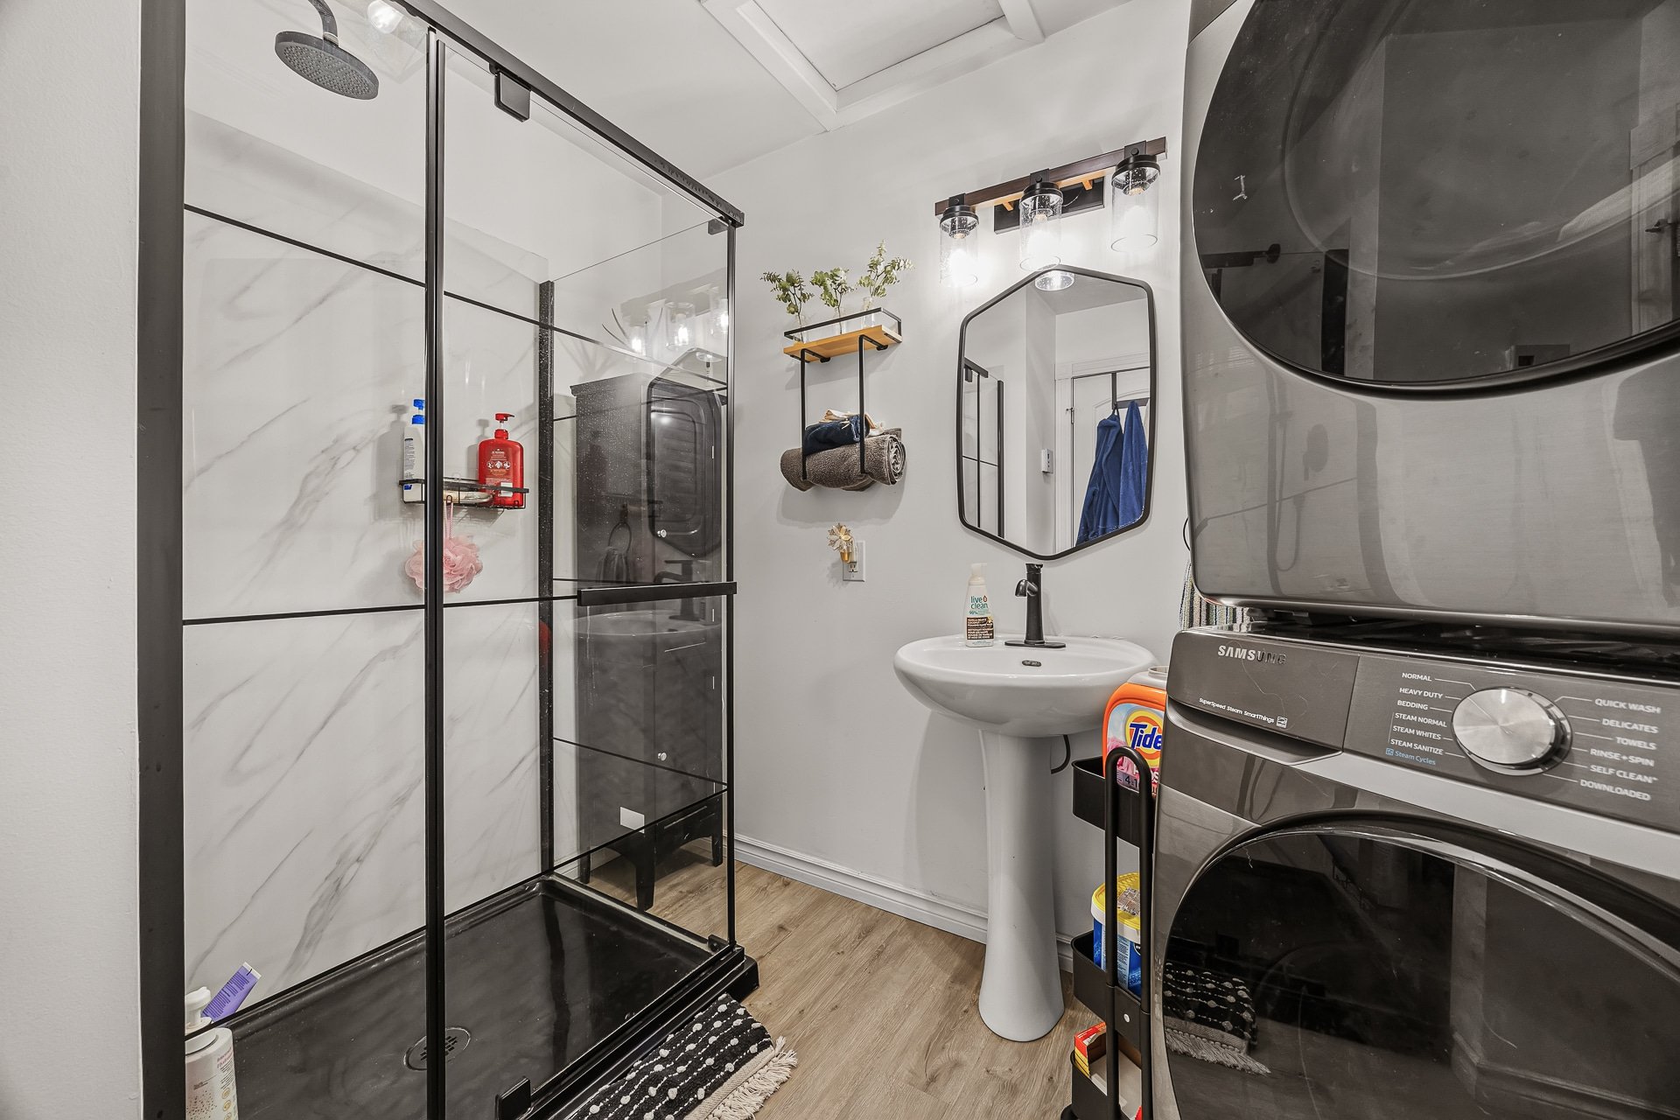
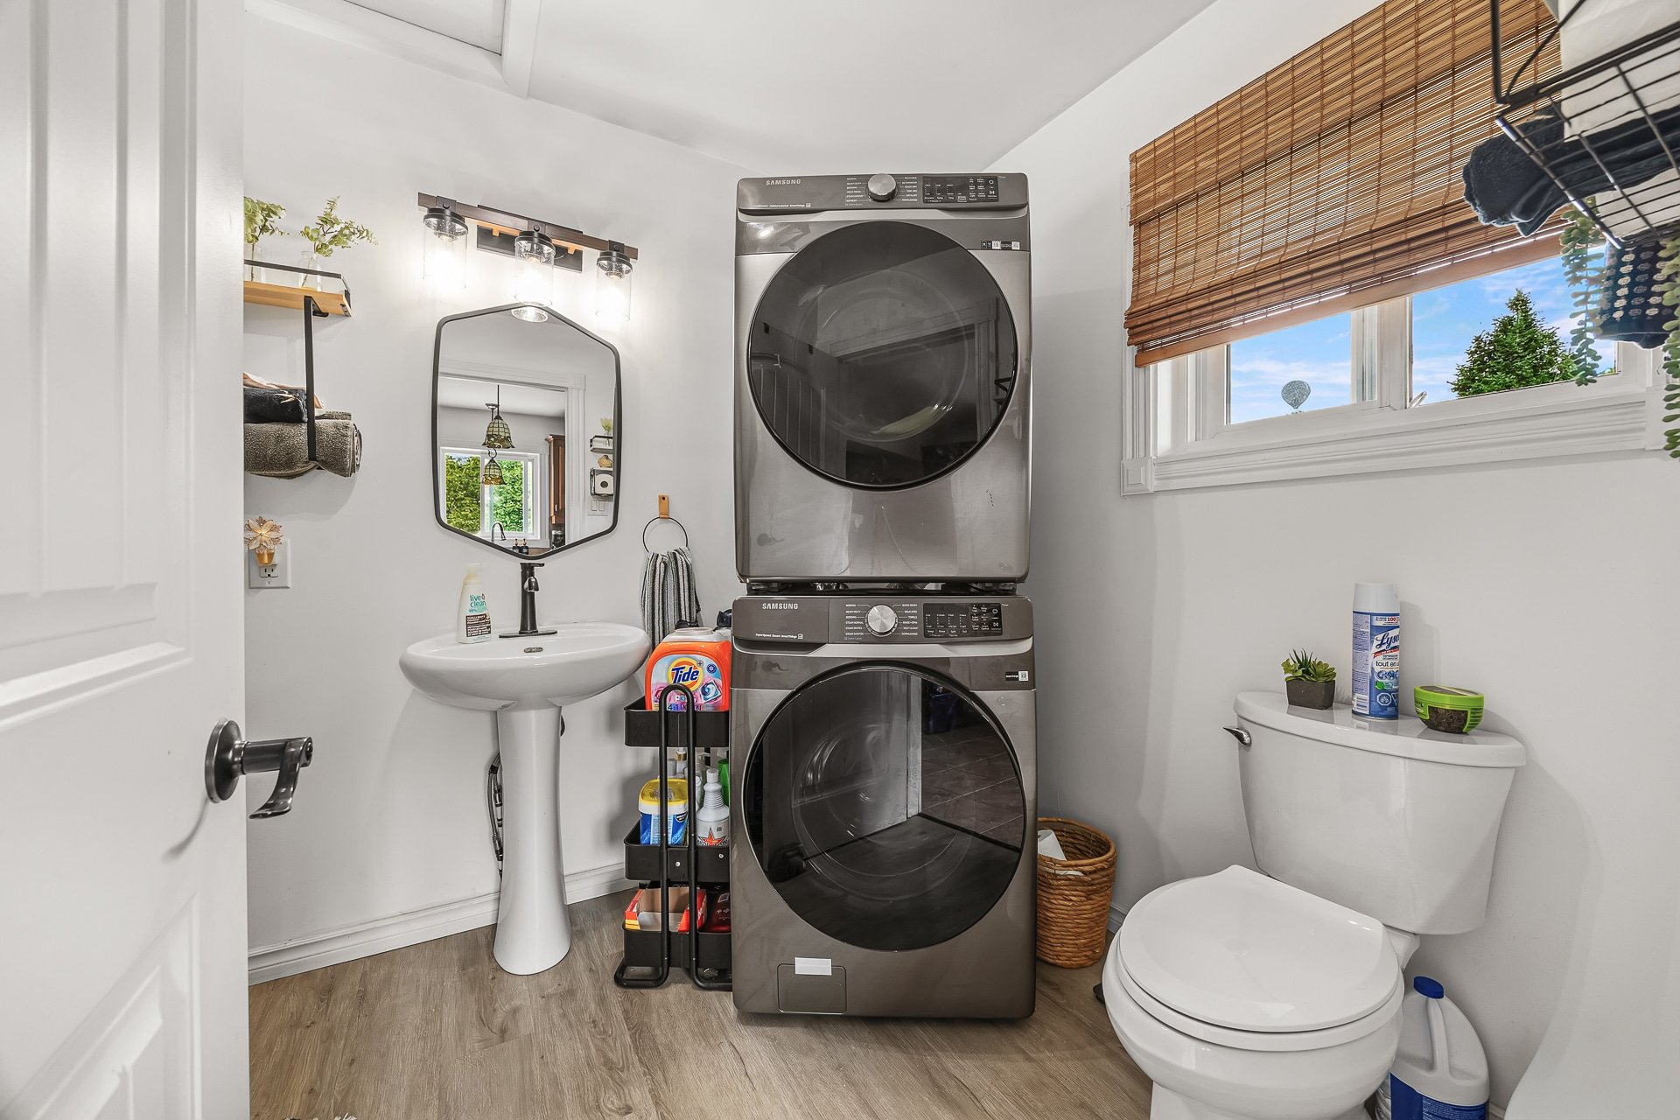
| Bathroom | 1st level/Ground floor | 7.2 X 9.11 ft / 2.18 X 3.02 m | Other |
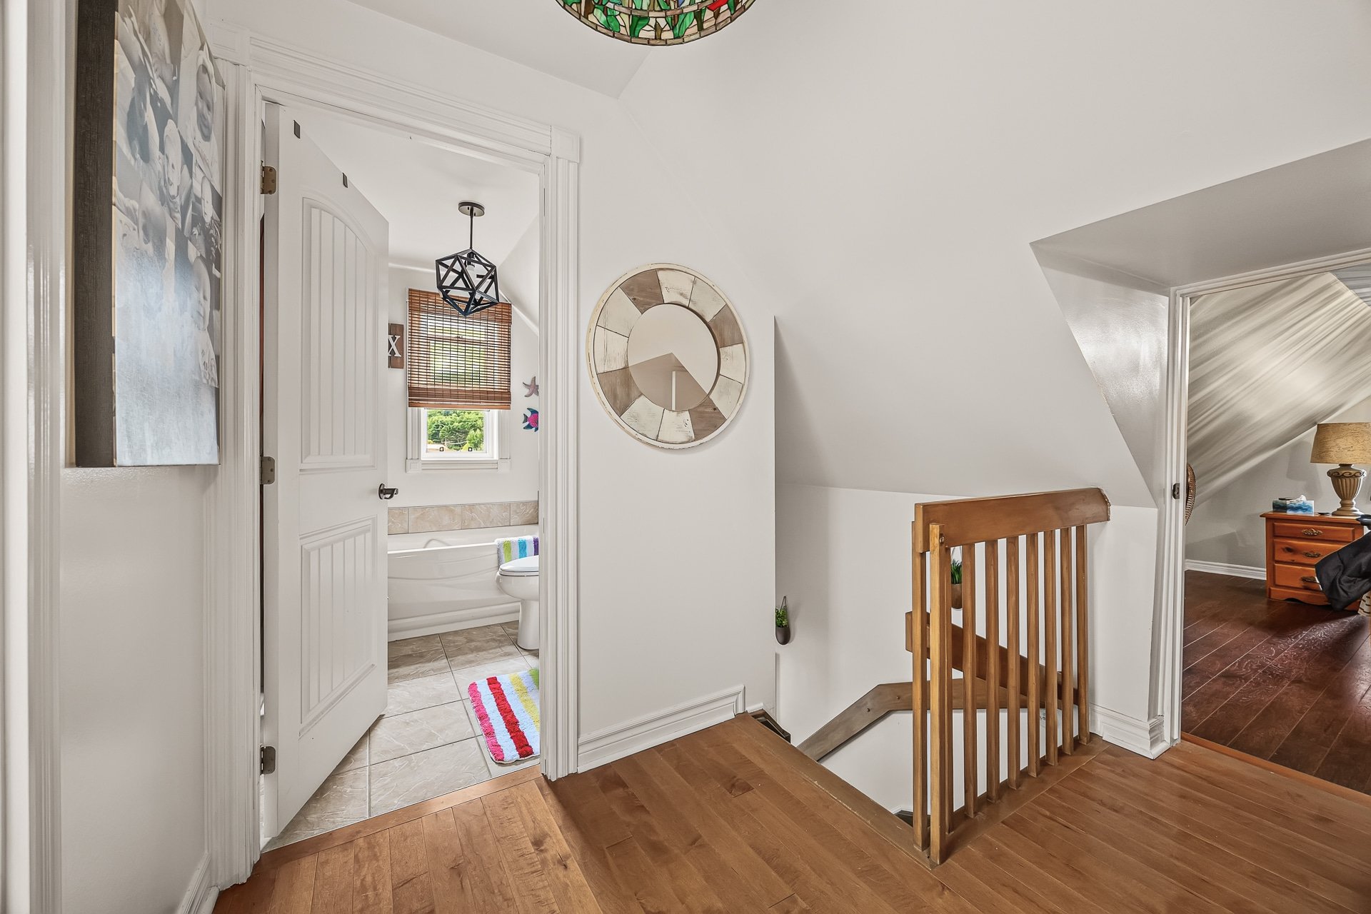
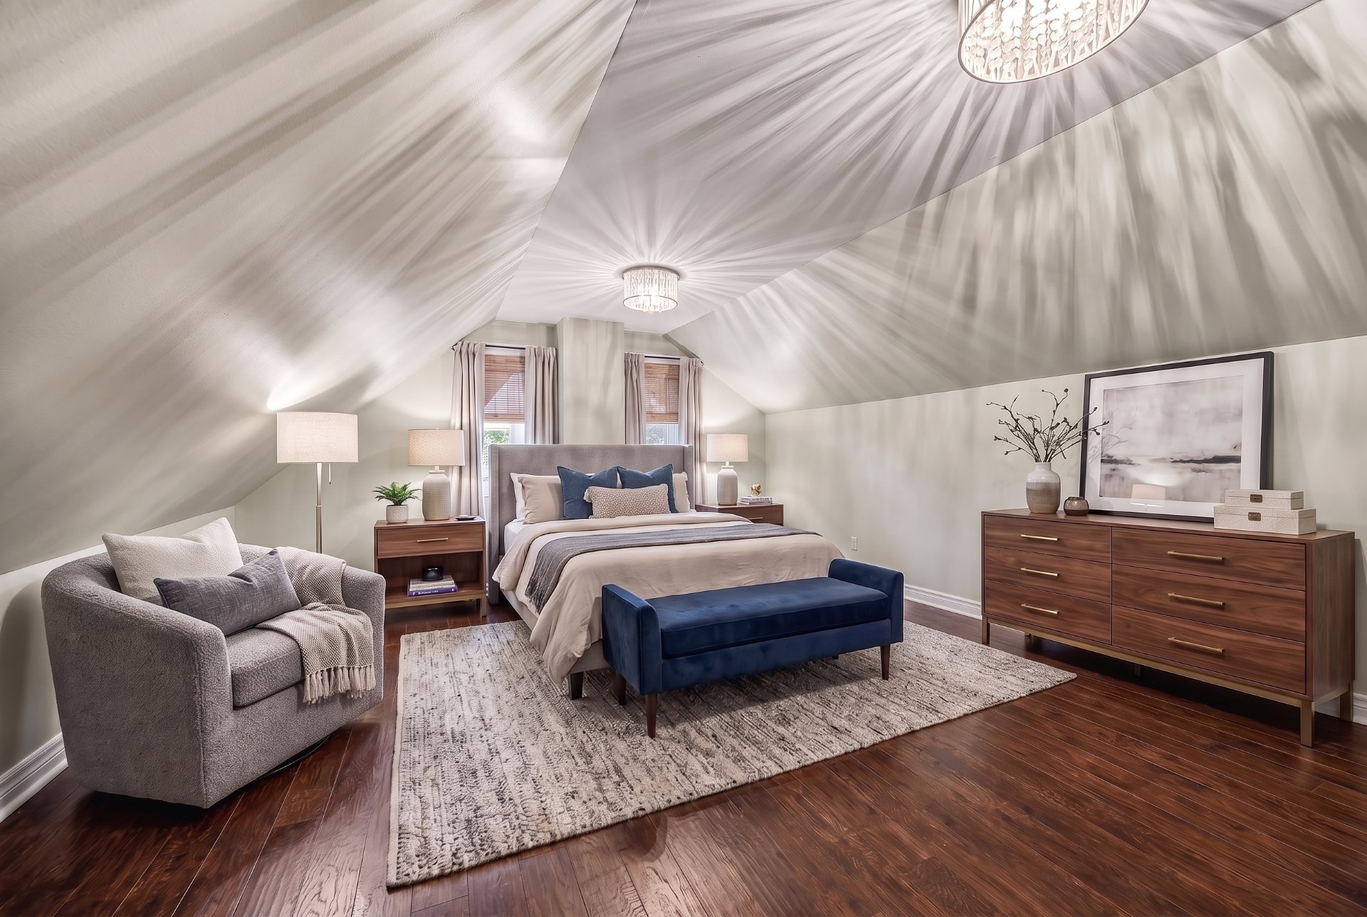
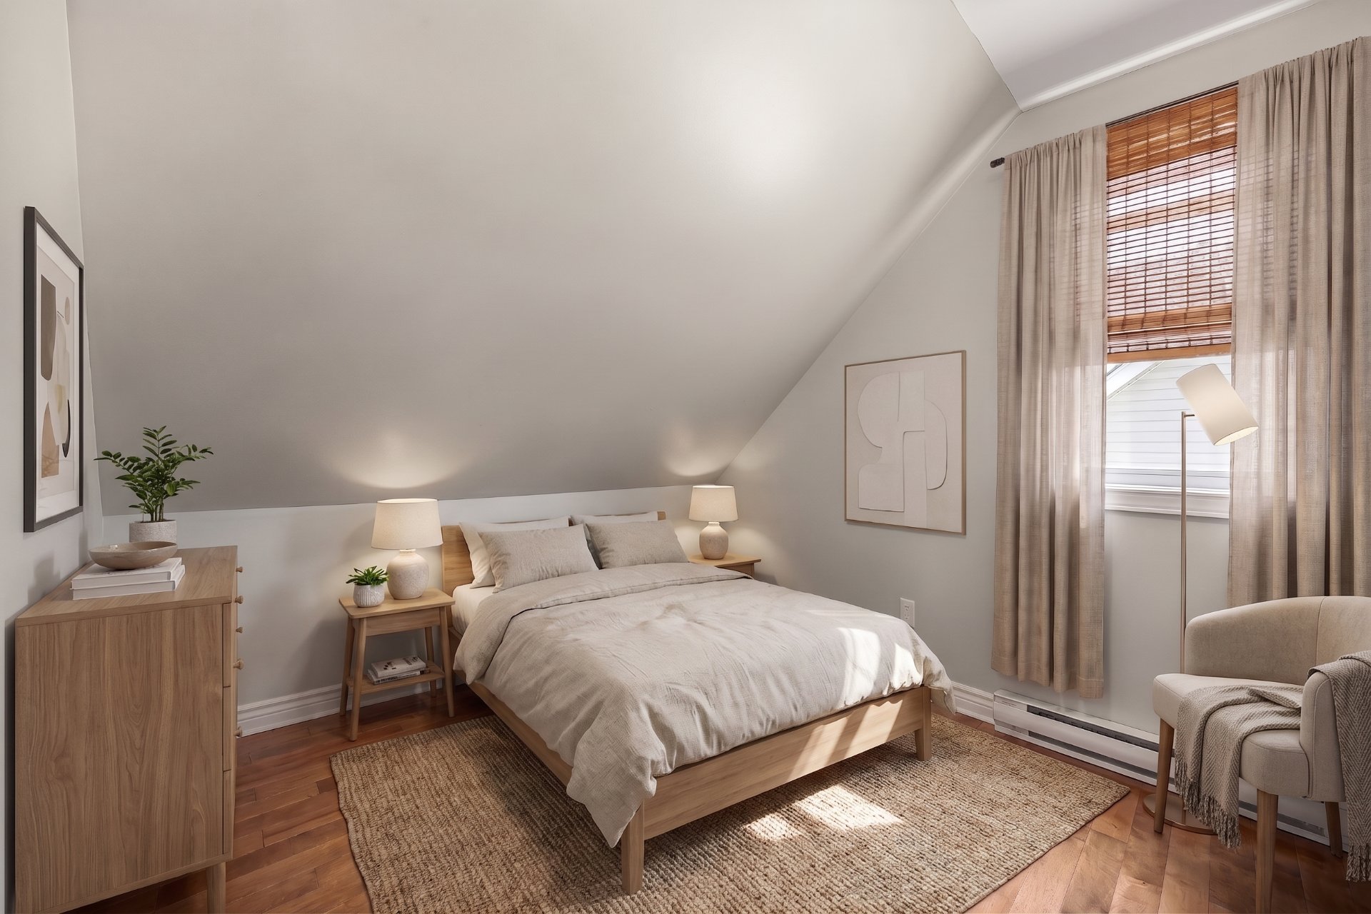
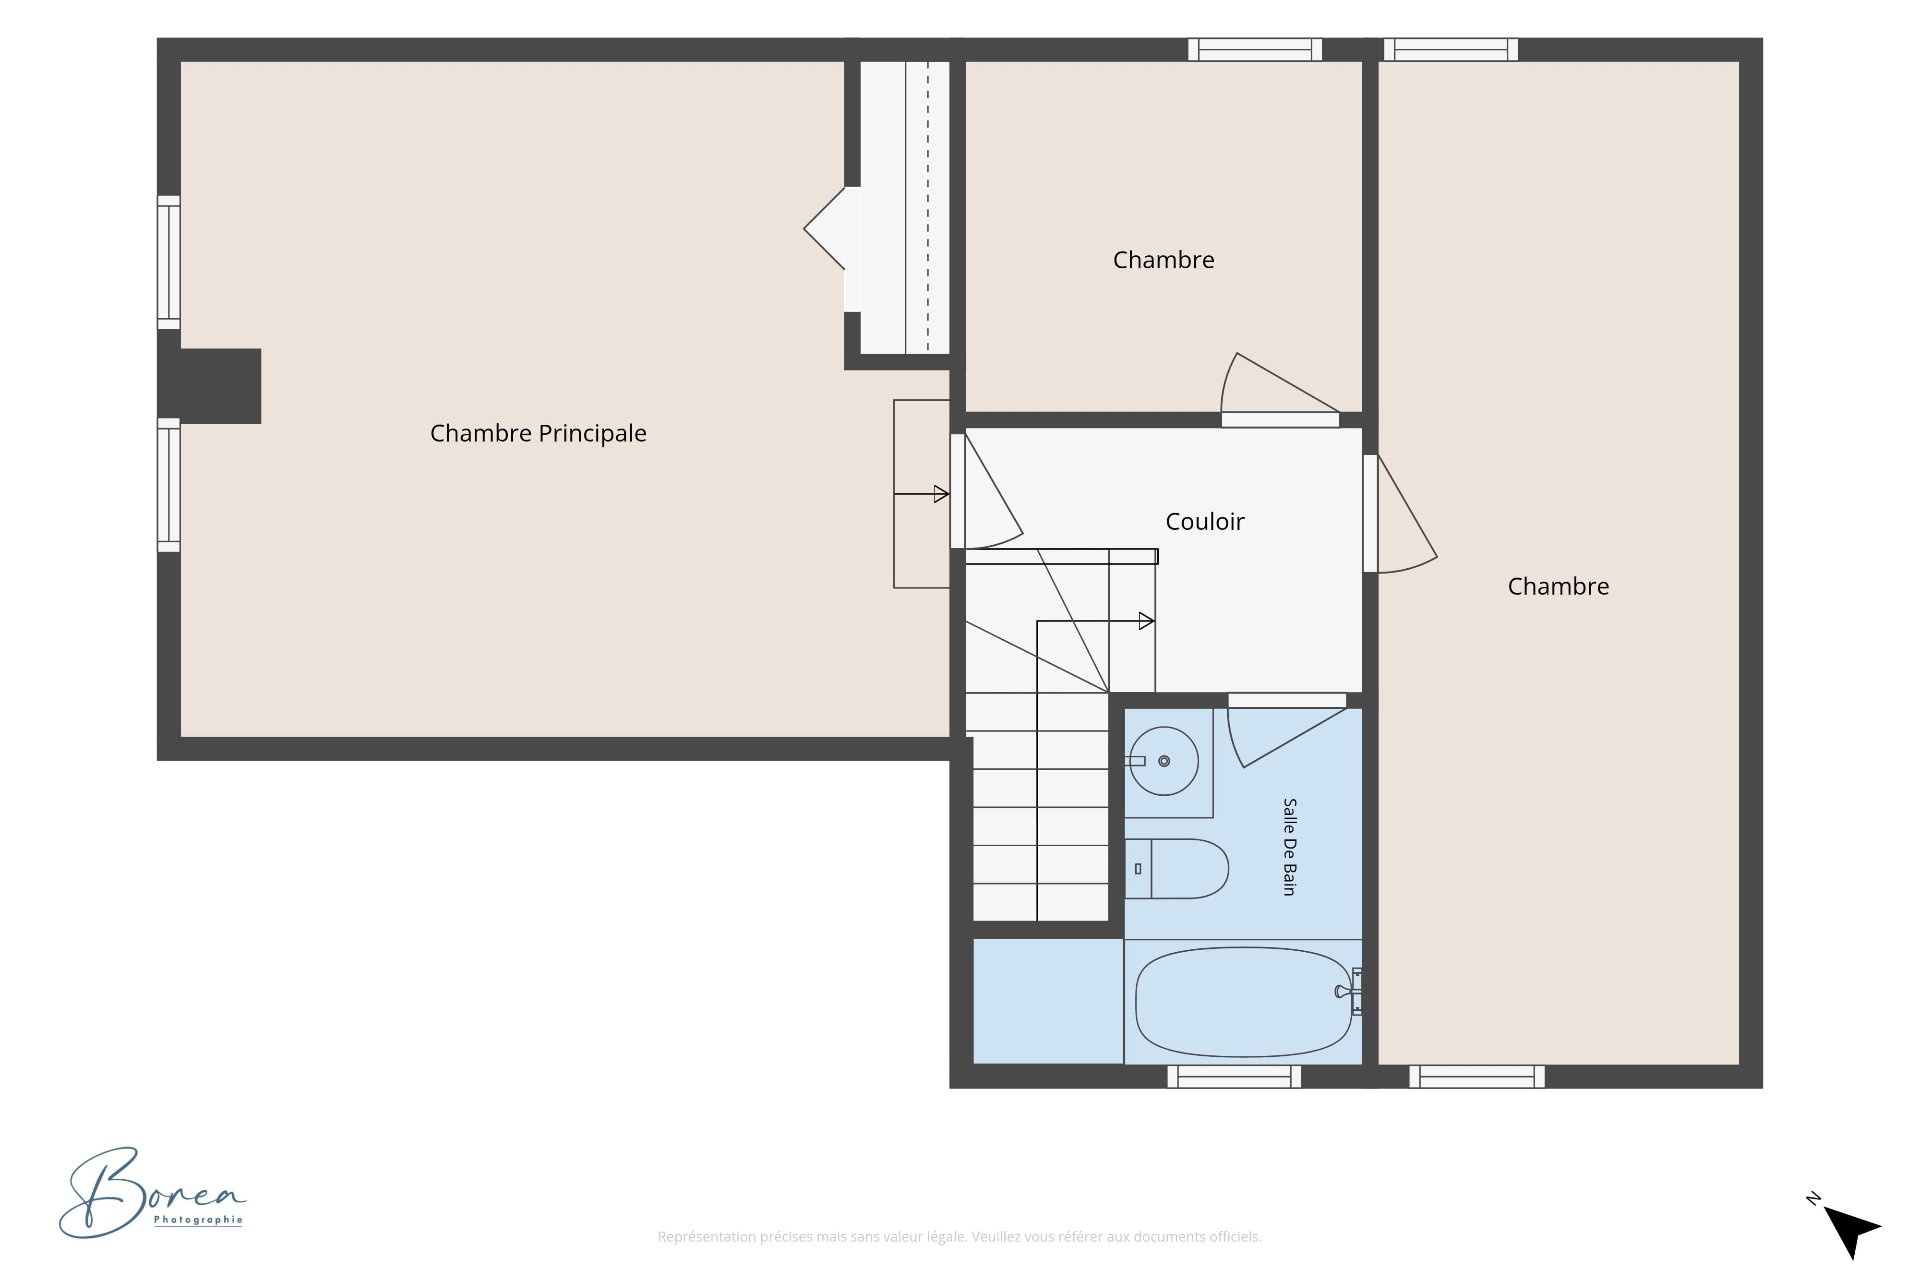
| Primary bedroom | 2nd level | 17 X 14.11 ft / 5.18 X 4.55 m | Laminate floor |
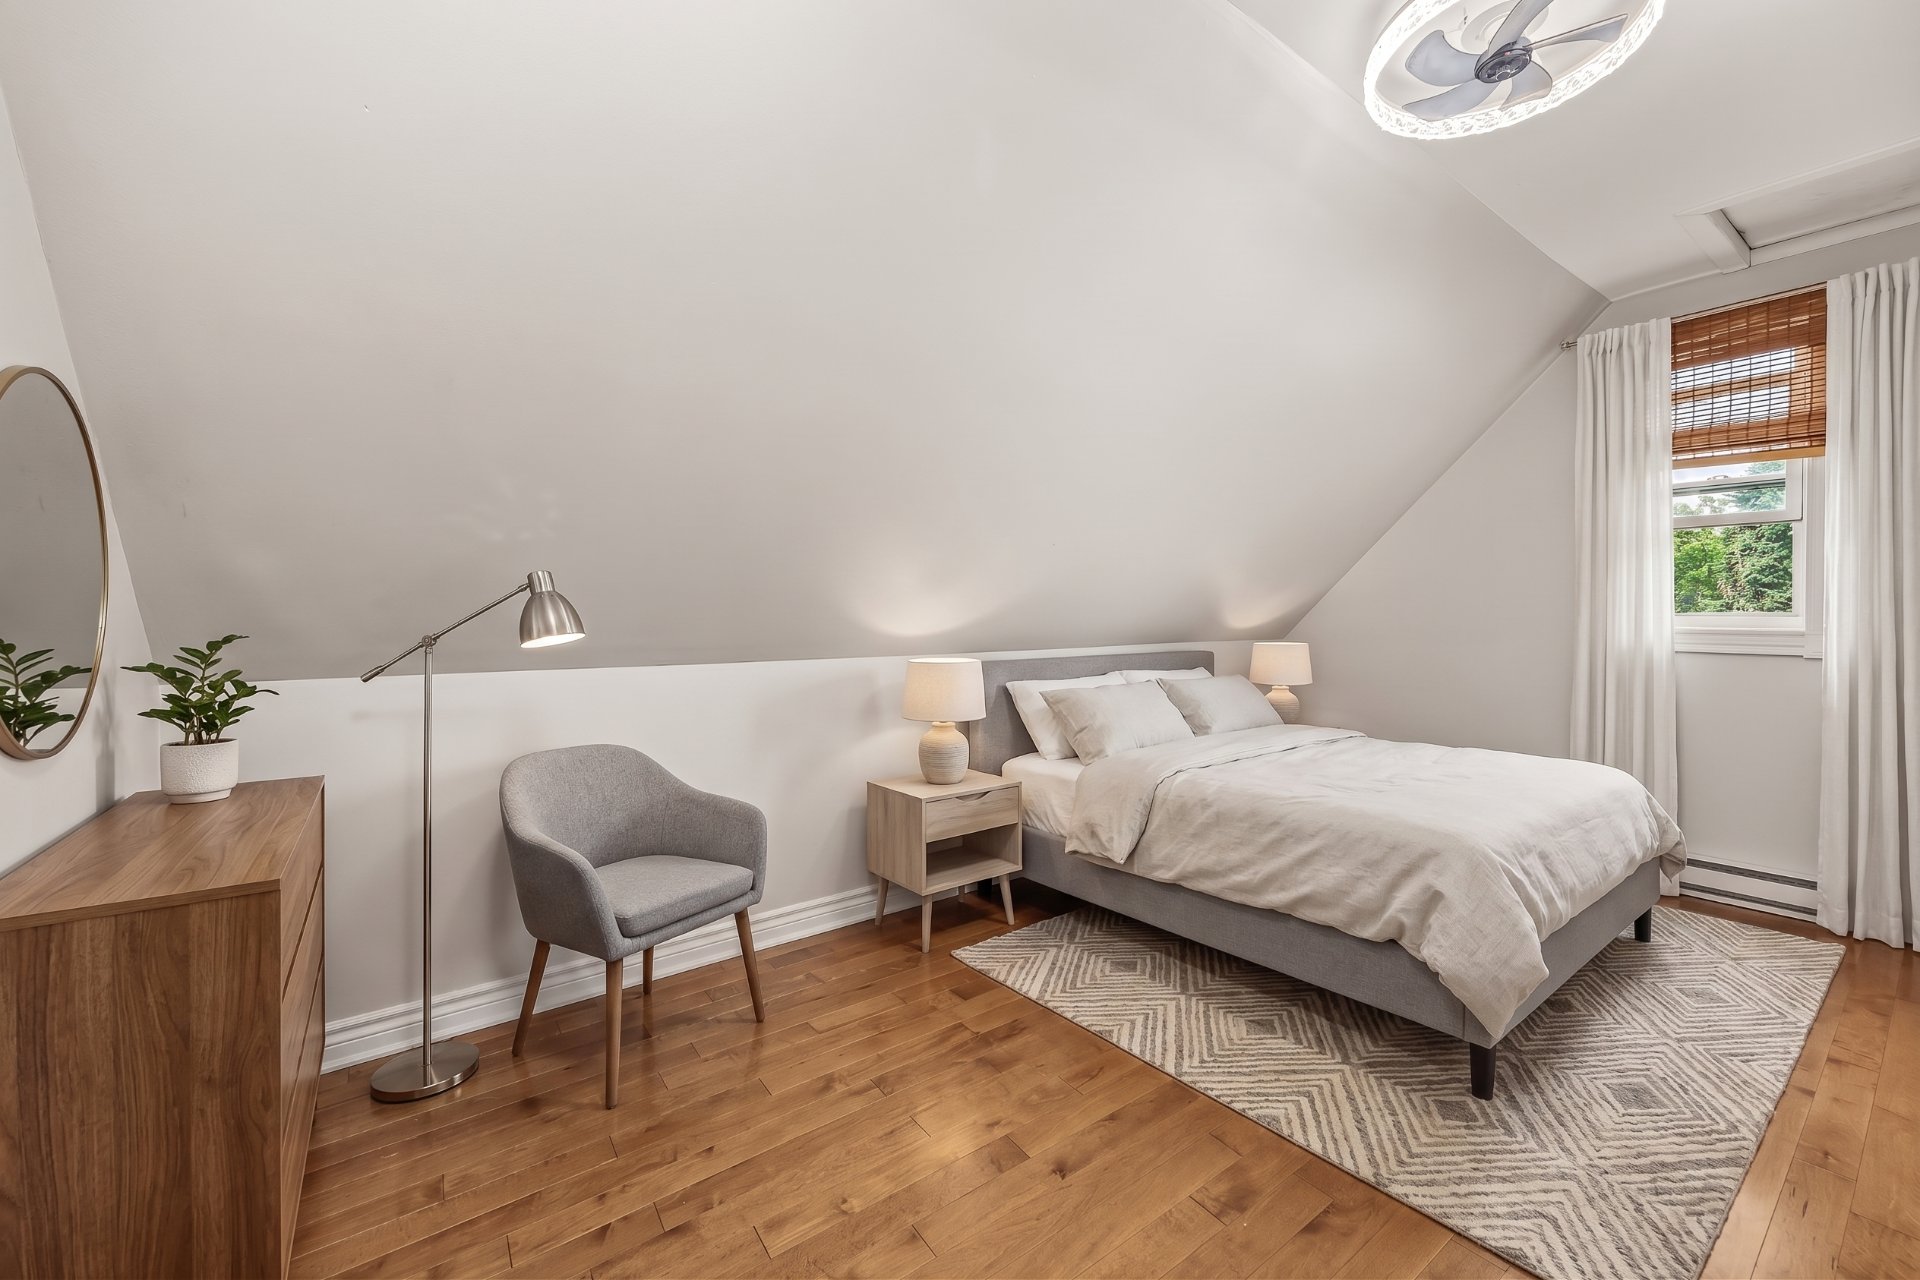
| Bedroom | 2nd level | 8.9 X 7.9 ft / 2.67 X 2.36 m | Wood |
| Bedroom | 2nd level | 8 X 22.2 ft / 2.44 X 6.76 m | Wood |
| Other | 2nd level | 8.9 X 5.10 ft / 2.67 X 1.78 m | Wood |
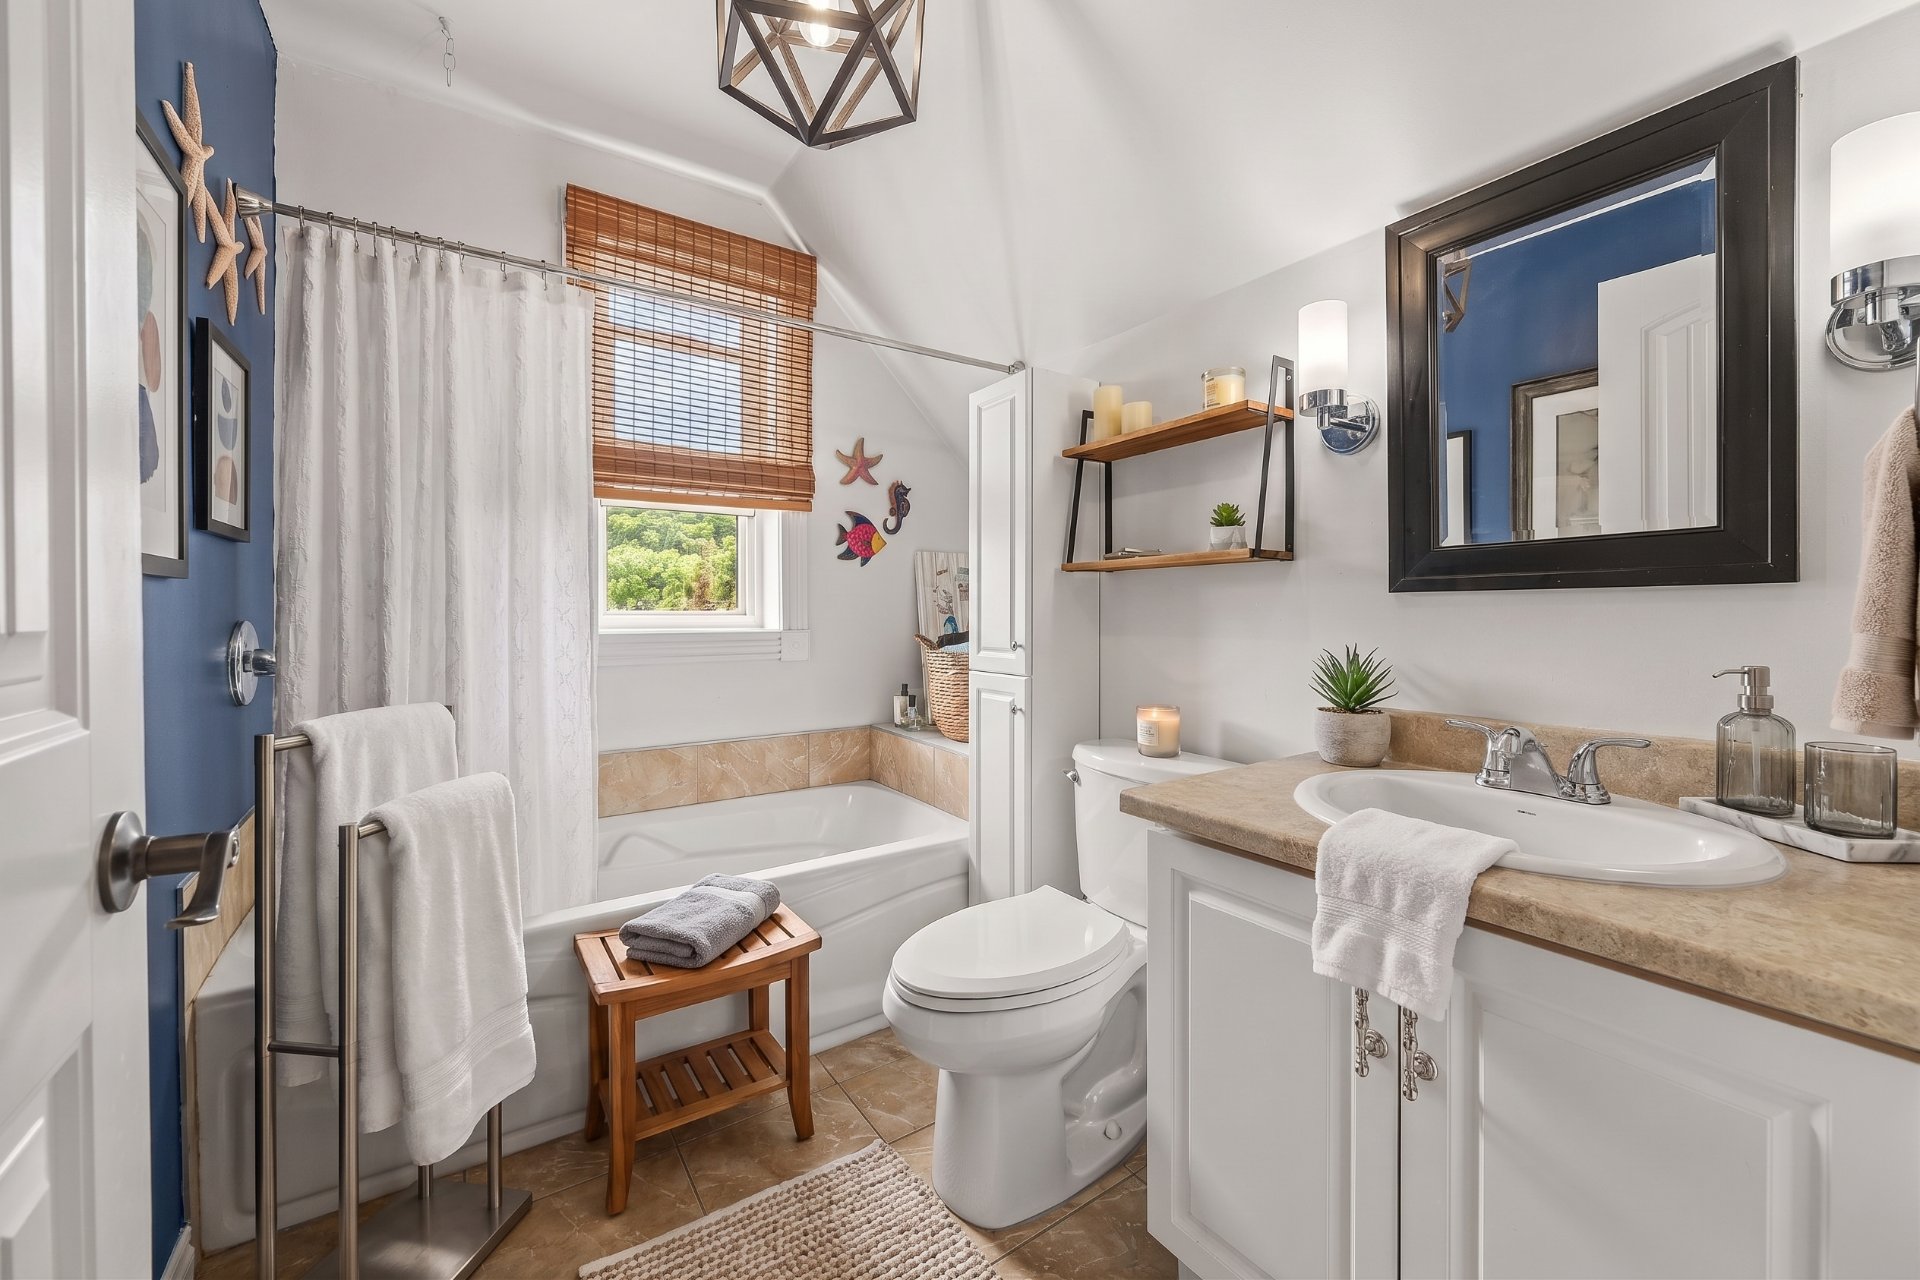
| Bathroom | 2nd level | 8.7 X 7.10 ft / 2.62 X 2.39 m | Ceramic |
Taxes and expenses
| Municipal | $3,342 |
| School | $100 |
Building and interior of the property
| Bedrooms | 4 |
| Bathrooms | 2 |
| Number of rooms | 10 |
| Number of rooms above ground | 4 |
| Living area | 1500 Square Feet |
| Items included in the sale | Hot water tank, pellet stove, barn, and the land lease agreement with Rogers Communications Inc. for a telecommunications tower generating $971.89 plus taxes per month, with a 1.5% annual increase. |
| Items excluded in the sale | Property belonging to the tenants is not included. |
| Land area | 222876 square metre |
| Year built | 1963 |
| Municipal assessment (land) | $160,200 |
| Municipal assessment (building) | $234,200 |
| Municipal assessment (total) | $394,400 |
| Assessment year | 2026 |
| Available services | Electricity Connected |
| Basement | Crawl space, Low (less than 6 feet) |
| Cupboard | Thermoplastic |
| Distinctive features | Detached |
| Driveway | Unpaved |
| Hearth stove | Pellet stove |
| Heating energy | Electricity |
| Heating system | Electric baseboard units |
| Laundry | 1st level/Ground floor, Bathroom, In bathroom ground level |
| Parking | Driveway |
| Roofing | Sheet metal |
| Sewage system | Septic tank |
| Siding | Pressed fibre |
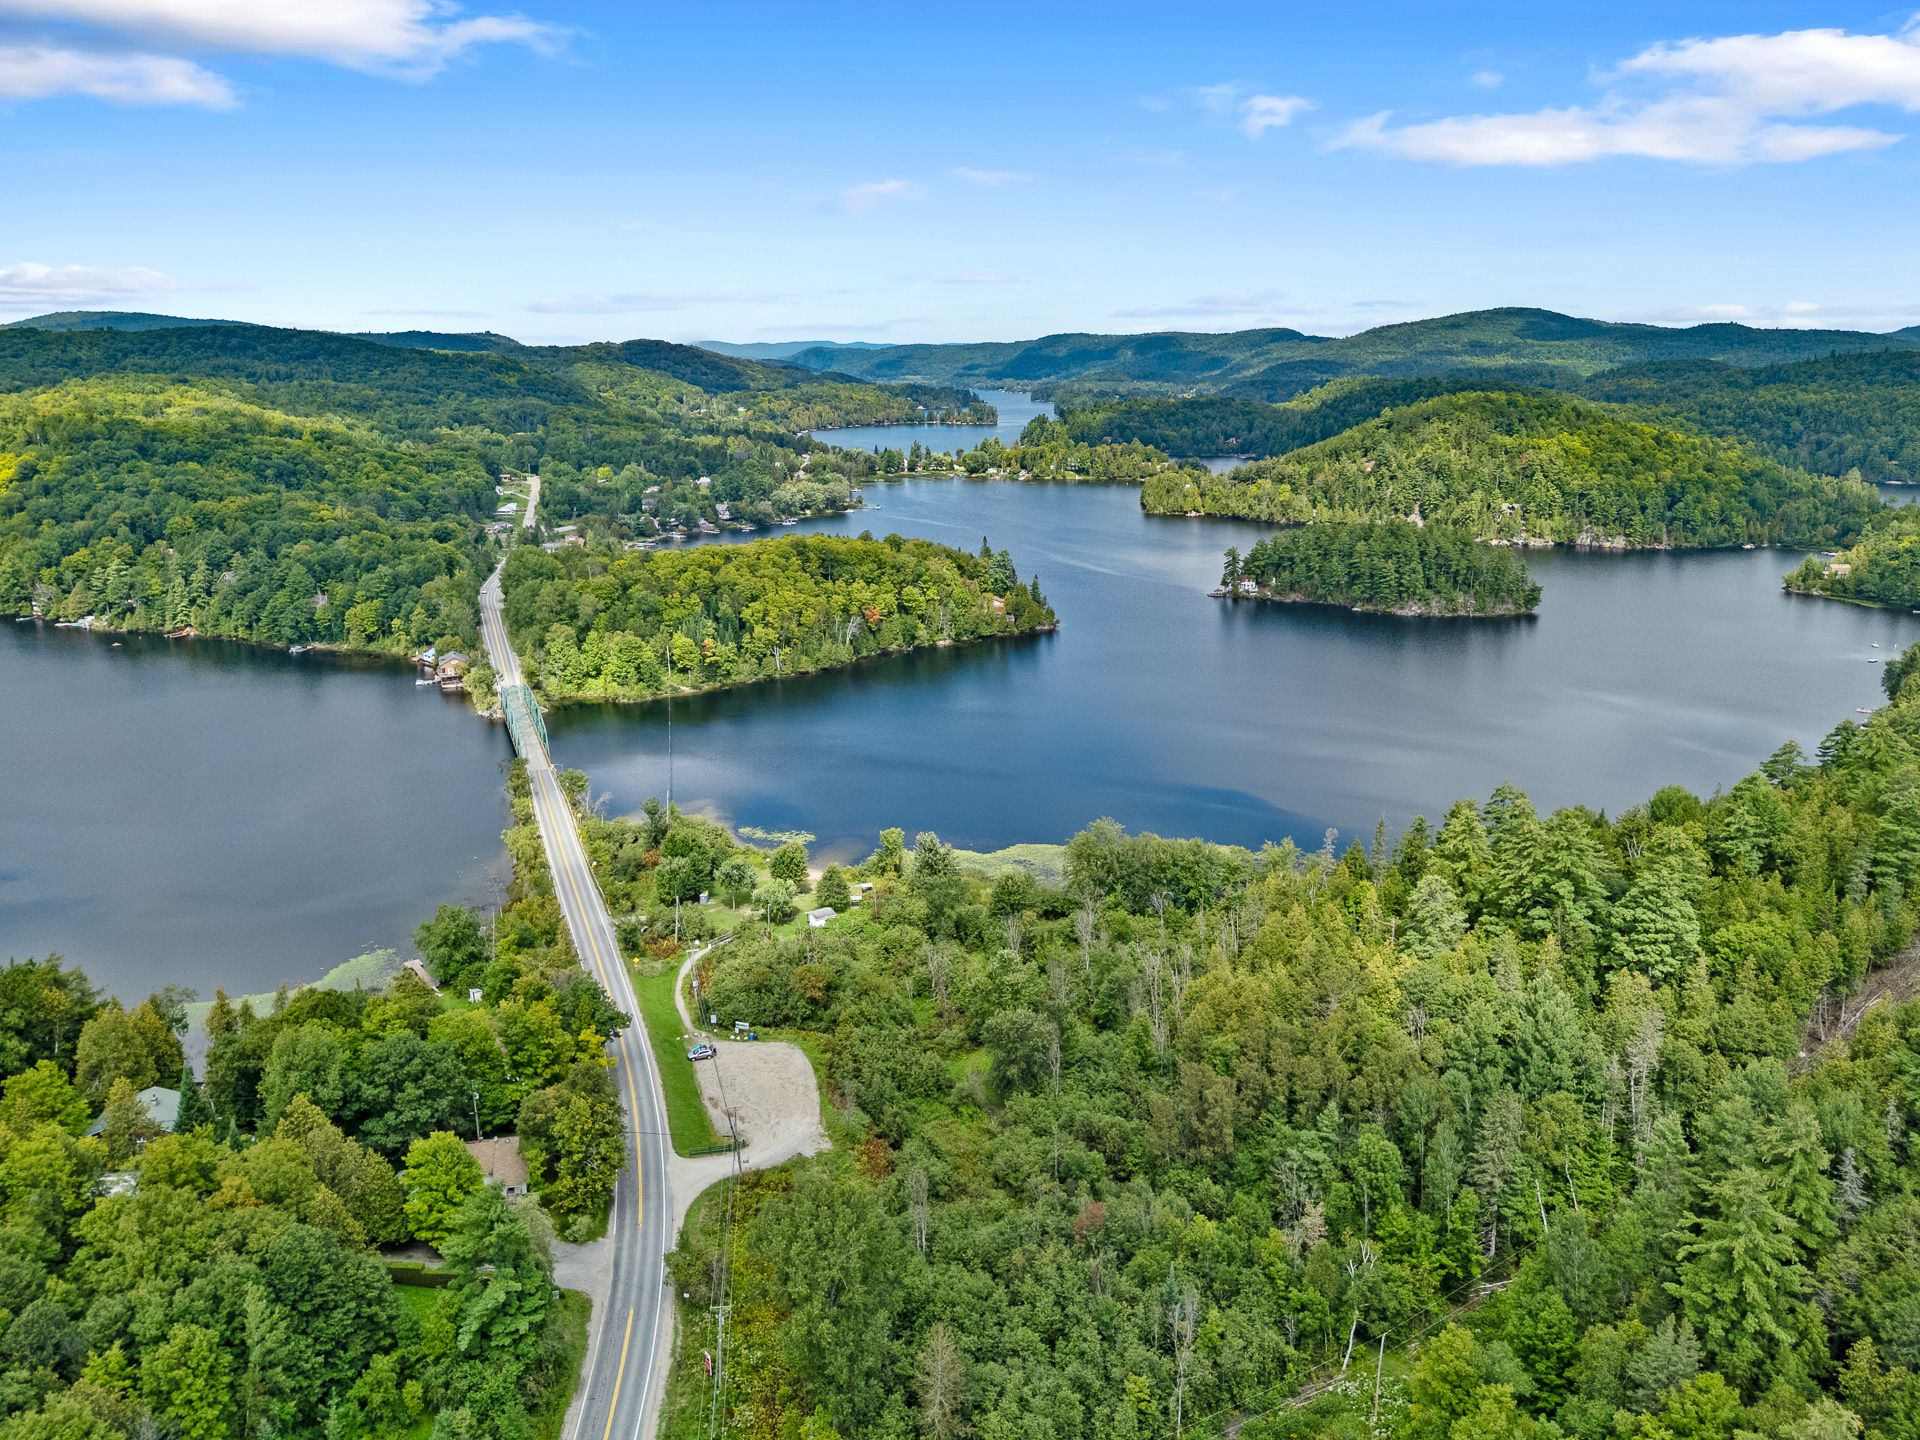
| View | Panoramic, View of the mountain |
| Water supply | Surface well, Well |
Addendum
| BUILDERS AND INVESTORS: 55 ACRES AND A 14-BUILDING CONCEPT!! Welcome to 1152 Route Principale, Val-des-Monts! A 55-acre site combining five adjoining lots on four civic addresses, designed for builders, developers and investors: development concept already prepared, ecological characterization completed and two income streams to carry the project through the approval process. THE DEVELOPMENT PROJECT - 14-building integrated project concept blending into the natural setting, with a private internal road - Subdivision option also studied - The municipal planning department indicated a preference for the integrated project approach and raised no objection to the proposed well and septic locations, subject to final professional certification (per the seller) - Zone 200-C - Preliminary plan available upon request: any development remains subject to applicable verifications, studies and approvals THE LAND - 1152 Route Principale, lot 4 357 560: 37.80 acres - 1122 Route Principale, lots 4 357 549 and 4 359 377, vacant: 14.50 acres - 1140 Route Principale, lot 4 359 399, vacant: 1.76 acres - 1108 Route Principale, lot 4 359 375, vacant: 1.01 acres - Total: 55.07 acres - Mountain on one side, permanent stream on the other, wide open spaces and trail network: ideal for ATV, snowmobiling and hunting - Ecological characterization completed: no threatened or vulnerable species, 15 m protection buffers already integrated into the concept INCOME IN PLACE - Rogers telecommunications tower land lease: $971.89 plus taxes per month, 1.5% annual increase, long-term renewal options - House rented at $1,400 per month, electricity and internet/cable reimbursed by the occupants, occupancy May 1, 2027 - A right of first refusal in favour of Rogers applies to the sale THE HOUSE (per the seller) - Two-storey home offering 4 bedrooms and 2 bathrooms, partially rebuilt in 2014 by the previous owner's insurer following a fire - Foundation fully repaired, waterproof membrane and new French drain with inspection well in 2021, 10-year transferable warranty - Main floor bathroom fully renovated - Interior and exterior painting, gutters replaced, insulation under the extension - Metal roof, water heater and electric heating from 2014, pellet stove - Surface well, septic tank emptied in 2024 - Rustic barn, secondary gravel driveway, landscaping and land clearing HOLDING COSTS - 2026 municipal taxes for all five lots: $3,342.70 - 2024-2026 municipal assessment for all five lots: $394,400 Contact me for more information or to discuss the project, preliminary documents available upon request: Jonathan Lamirande, 819-303-1809. |