$419,900
227 Rue Davidson O.
Gatineau (Gatineau)
Gatineau (Gatineau)
Type
Two or more stories
Bedrooms
2
Living area
1200 Square Feet
Bathrooms
1
MLS® 24423679


Property description
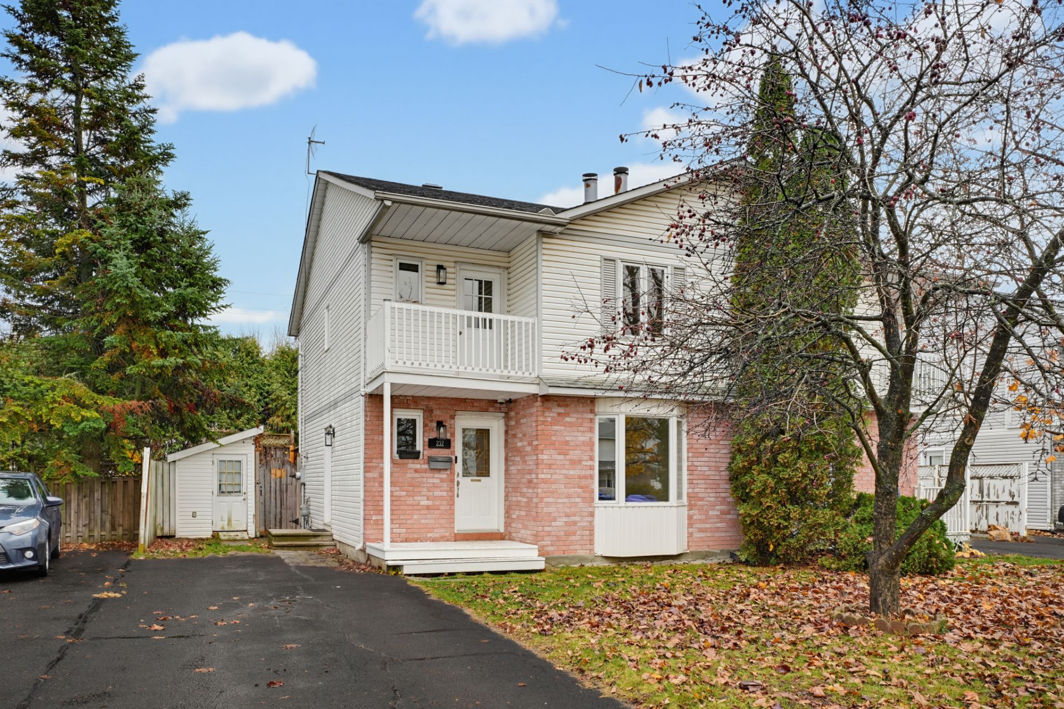
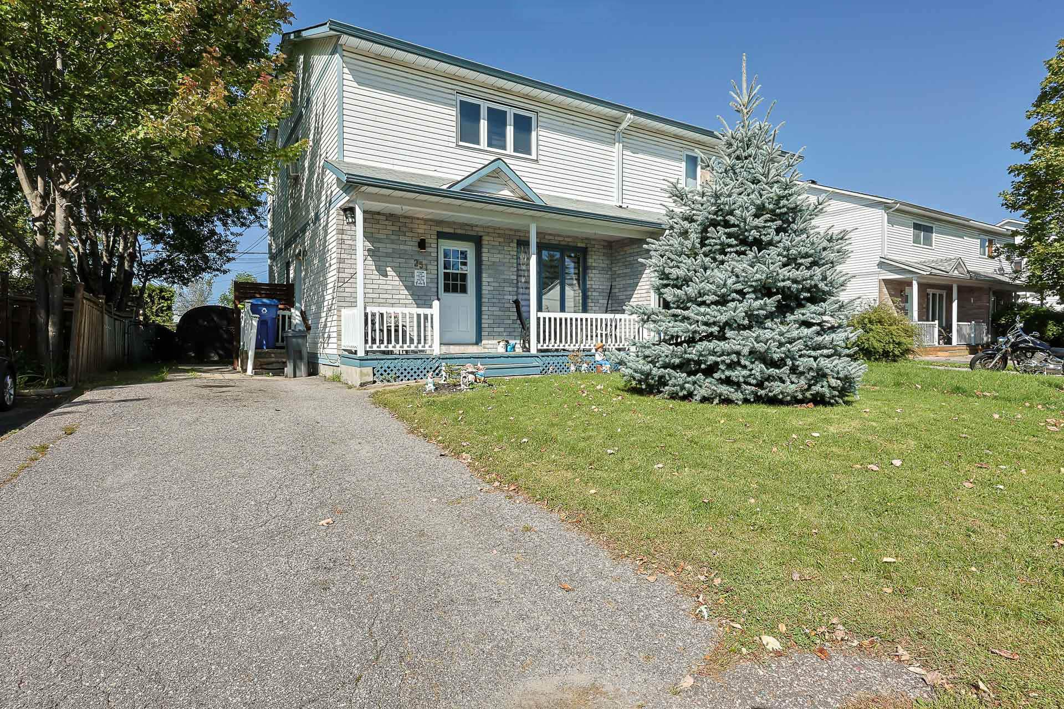
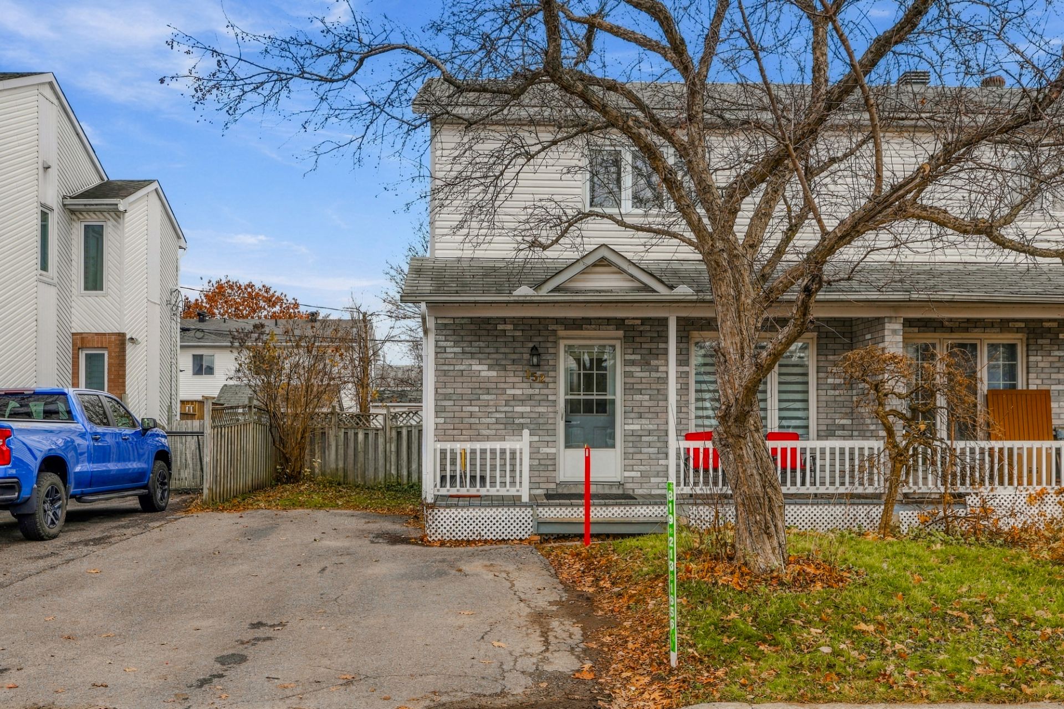
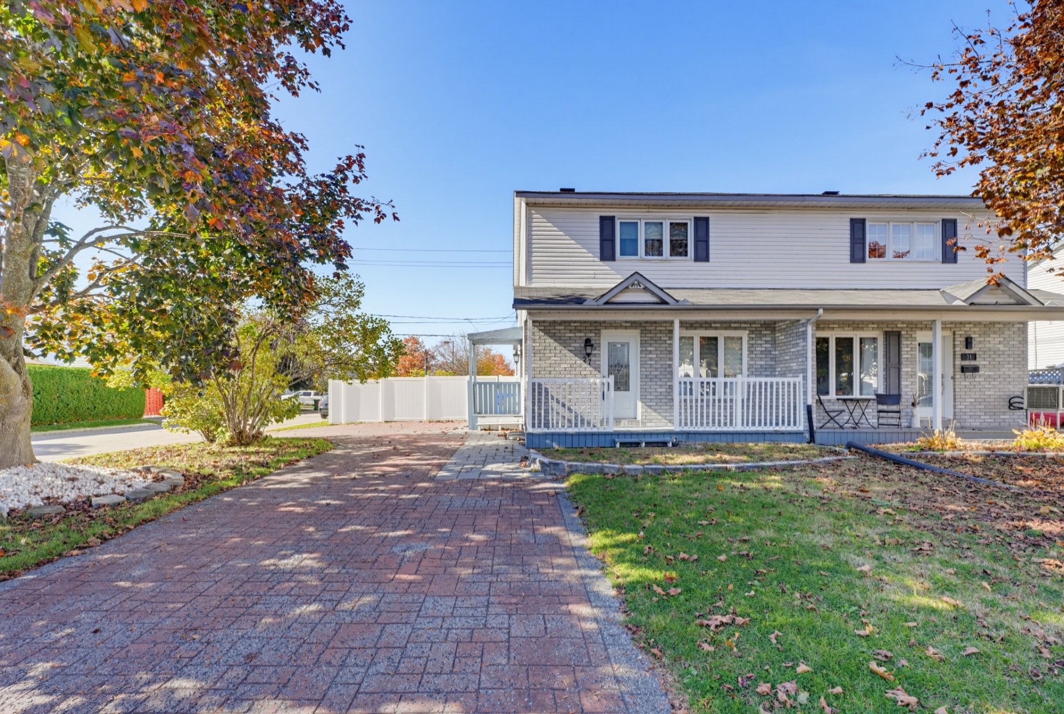
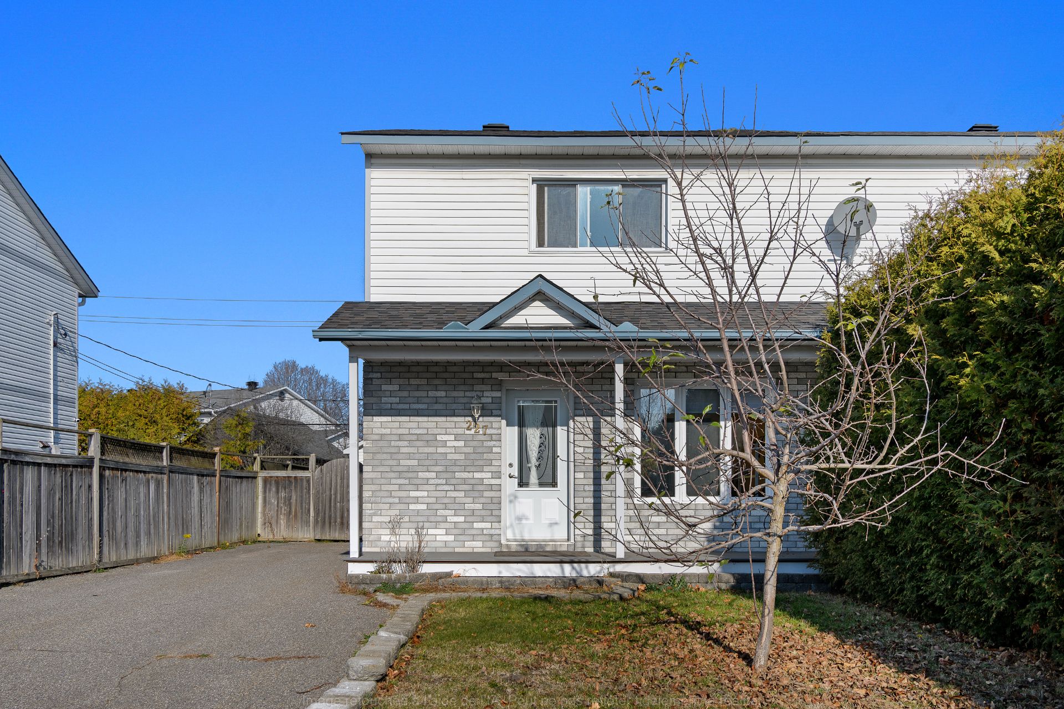
Located in the sought-after Val-Boisée sector, this beautifully maintained semi-detached home offers comfort and convenience! Featuring a bright open-concept layout, main-floor powder room, 2 spacious bedrooms, including a primary bedroom with a large closet, and a large bathroom with ample storage. The fully finished basement offers a family room, laundry area and extra storage. Enjoy the private backyard with a patio, above-ground pool and large shed with garage door. Ideally located near services, Highway 50, Nicolas-Gatineau High School (4 min) and the hospital (7 min). A must-see!
Open houses
Sunday 22 November from 14:00 to 16:00Details
Located near
Daycare centre, Elementary school, High school, Highway, Park, Public transportation
Room dimension
| Room | Floor | Dimensions | Floor covering |
|---|---|---|---|
| Hall | 1st level/Ground floor | 3 X 3 ft irr / 0.91 X 0.91 m irr | Ceramic |
| Living room | 1st level/Ground floor | 15.3 X 14.5 ft irr / 4.65 X 4.39 m irr | Wood |
| Dining room | 1st level/Ground floor | 9 X 13.6 ft irr / 2.74 X 4.11 m irr | Ceramic |
| Kitchen | 1st level/Ground floor | 9 X 9 ft / 2.74 X 2.74 m | Ceramic |
| Powder room | 1st level/Ground floor | 4.5 X 3.10 ft / 1.35 X 1.17 m | Ceramic |
| Hall | 1st level/Ground floor | 3.5 X 4.3 ft irr / 1.04 X 1.30 m irr | Ceramic |
| Primary bedroom | 2nd level | 12.7 X 15.9 ft / 3.84 X 4.80 m | Laminate floor |
| Bedroom | 2nd level | 10.7 X 14.11 ft / 3.23 X 4.55 m | Laminate floor |
| Bathroom | 2nd level | 9.4 X 4.11 ft / 2.84 X 1.50 m | Ceramic |
| Family room | Basement 1 | 15.4 X 27.11 ft / 4.67 X 8.51 m | Laminate floor |
| Laundry room | Basement 1 | 13.10 X 7 ft / 4.22 X 2.13 m | Concrete |
Taxes and expenses
| Municipal | $2,852 |
| School | $266 |
Building and interior of the property
| Bedrooms | 2 |
| Bathrooms | 1 |
| Washrooms | 1 |
| Number of rooms | 11 |
| Number of rooms above ground | 2 |
| Living area | 1200 Square Feet |
| Expected delay of occupancy | 15 days |
| Items included in the sale | Refrigerator, stove, range hood, dishwasher, washer, dryer, light fixtures, curtains, blinds, laundry room storage units, garden shed, swimming pool and all related accessories, including the cartridge filtration system and heat pump. |
| Items excluded in the sale | water heater, rented for 32$ |
| Dimension of the front of the building | 20 feet |
| Dimension of the depth of building | 30.1 feet |
| Land area | 323.1 square metre |
| Year built | 1990 |
| Municipal assessment (land) | $181,600 |
| Municipal assessment (building) | $234,000 |
| Municipal assessment (total) | $415,600 |
| Assessment year | 2025 |
| Available services | Electricity Connected, Sewer Connected, Water Connected |
| Basement | Finished basement |
| Distinctive features | Semi-detached |
| Driveway | Asphalt |
| Foundation | Poured concrete |
| Heating energy | Electricity |
| Heating system | Electric baseboard units |
| Laundry | Basement 1, Other, Other in basement |
| Parking | Driveway |
| Pool | Above-ground |
| Roofing | Asphalt shingles |
| Sewage system | Municipality |
| Water supply | Municipality |
Addendum
| - Val-Boisé Sector - Impeccably maintained property - Fully finished basement - Fenced backyard - 9 x 18 shed with mini garage door - Roof redone in 2021 - Heat pump installed in 2020 - Pool (2023) - 1.7 km from Nicolas-Gatineau High School - 19 minutes from downtown Ottawa |