24 Rue de la Châtelaine
Gatineau (Gatineau)
Living area
1900 Square Feet
MLS® 24433947
Property description
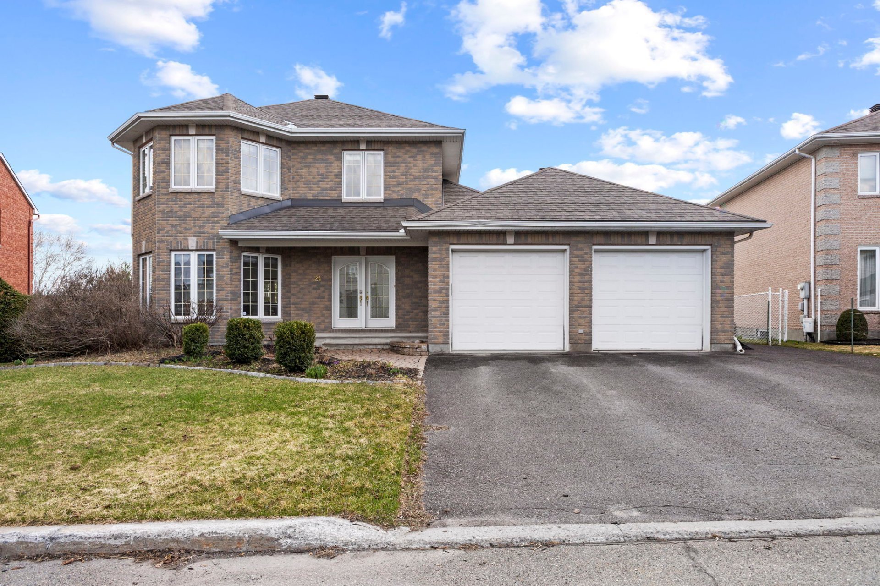
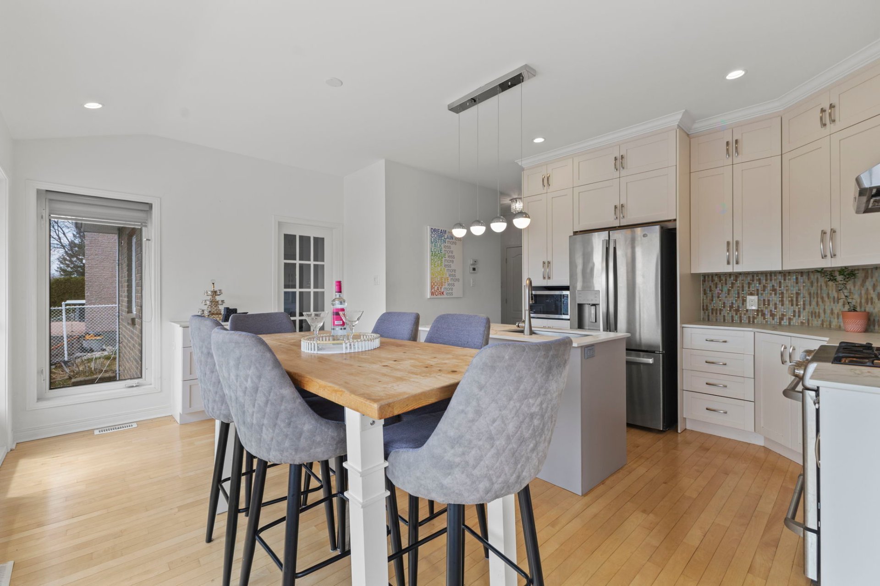
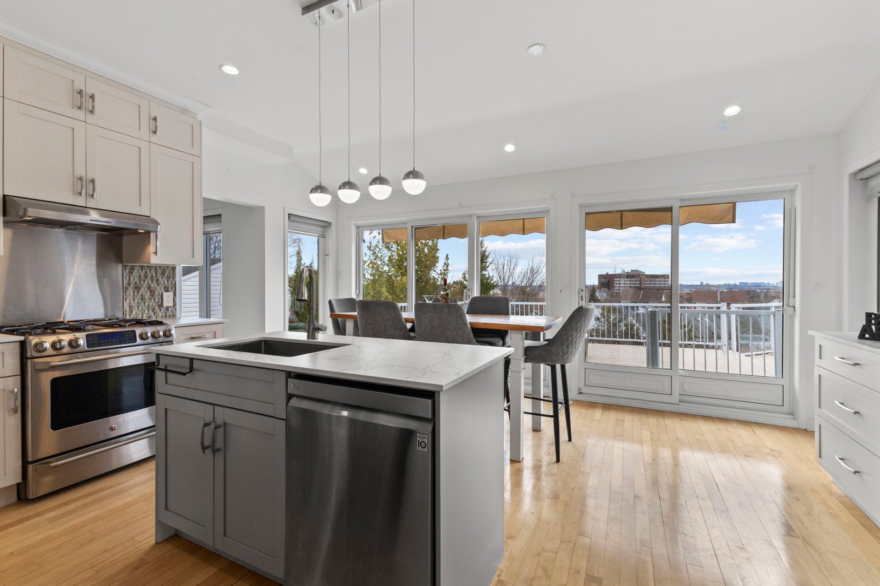
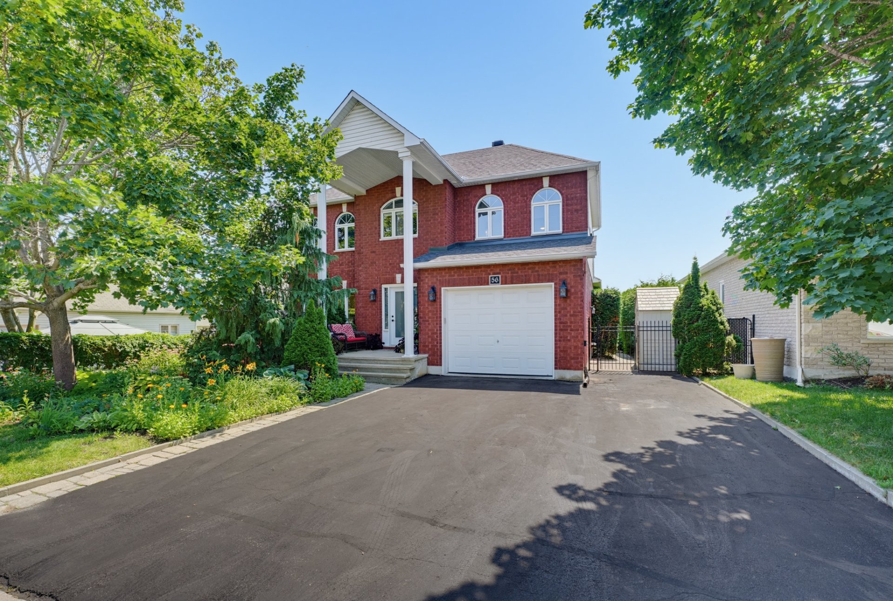
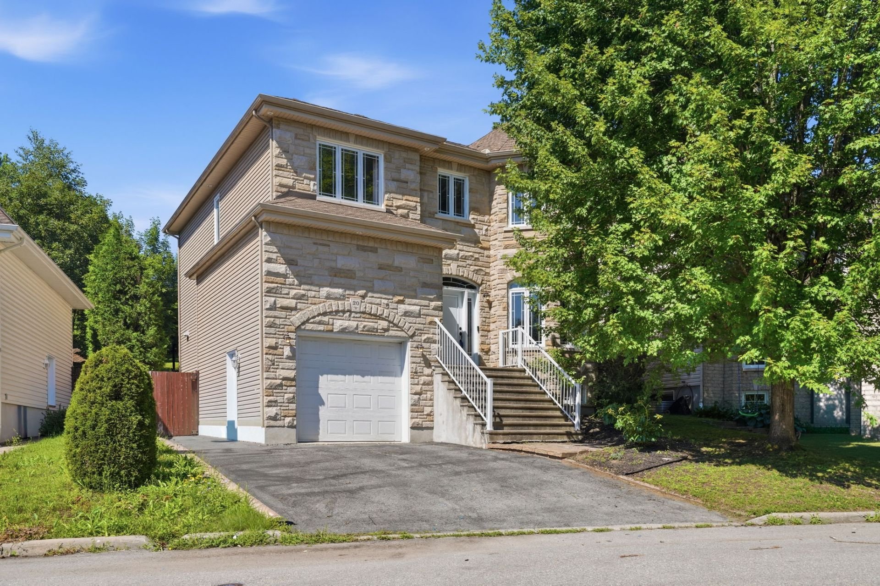
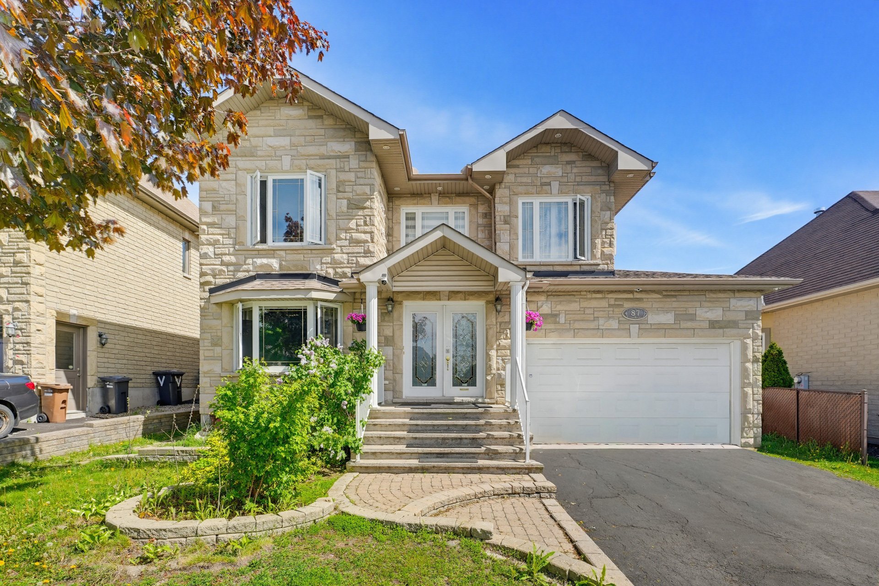
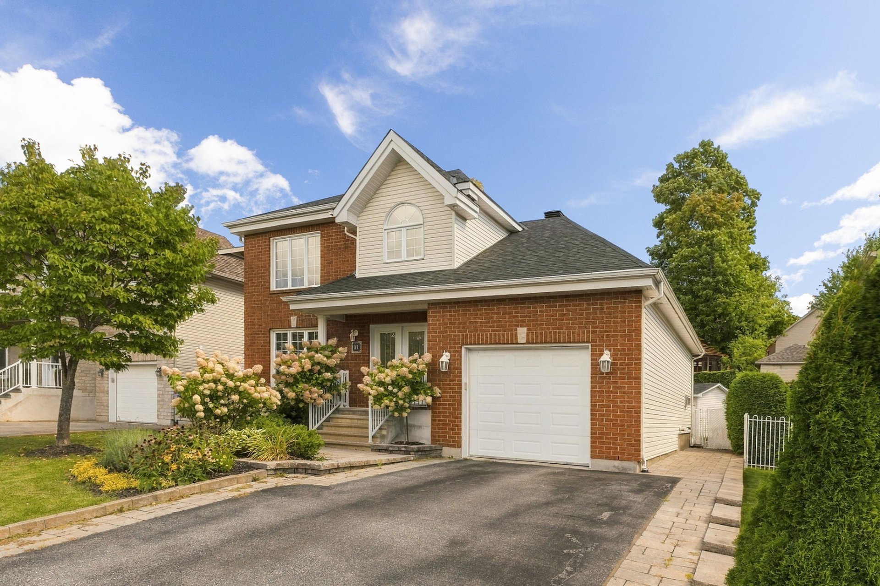
Stunning two-storey property with double garage, located in the highly sought-after Hôpital/Val-Boisée neighbourhood. Featuring 5 bedrooms, 3 bathrooms, private office and beautiful view of the city and Ottawa, this home offers both elegance and practicality. Enjoy a sleek, modern kitchen with full-height cabinetry and Dekton countertops, bright and open living areas, and a luxurious primary suite with dual walk-ins and an ensuite bath. The fully finished basement includes a spacious family room, two additional bedrooms, bathroom, walk-out to the backyard, and a cold room. A turnkey home, perfect for comfortable and refined family living.
Sold without legal warranty, at the risk and peril of the buyer
Details
Located near
Bicycle path, CEGEP, Daycare centre, Elementary school, High school, Hospital, Park, Public transportation
Room dimension
| Room | Floor | Dimensions | Floor covering |
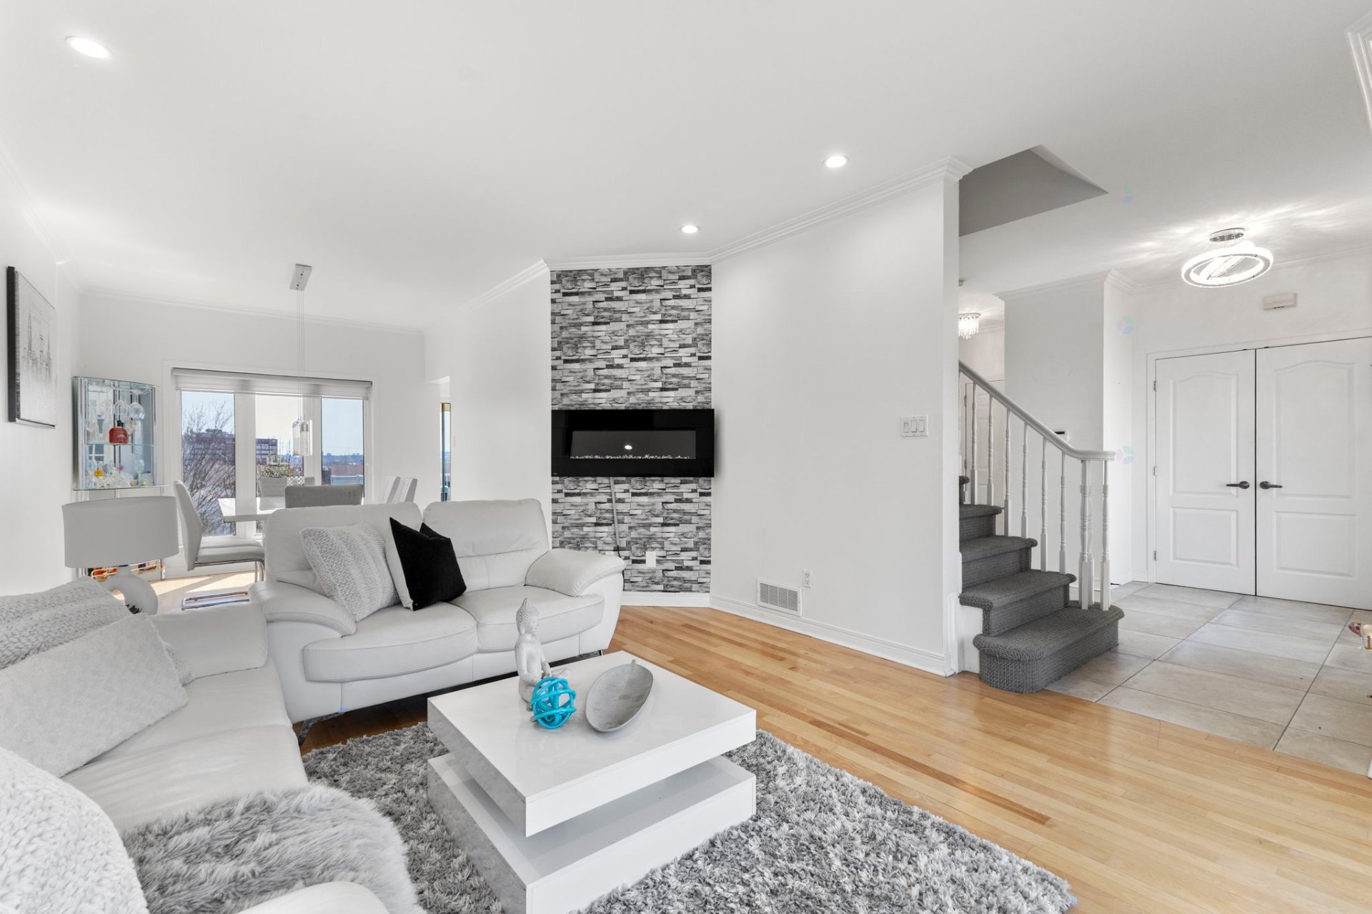
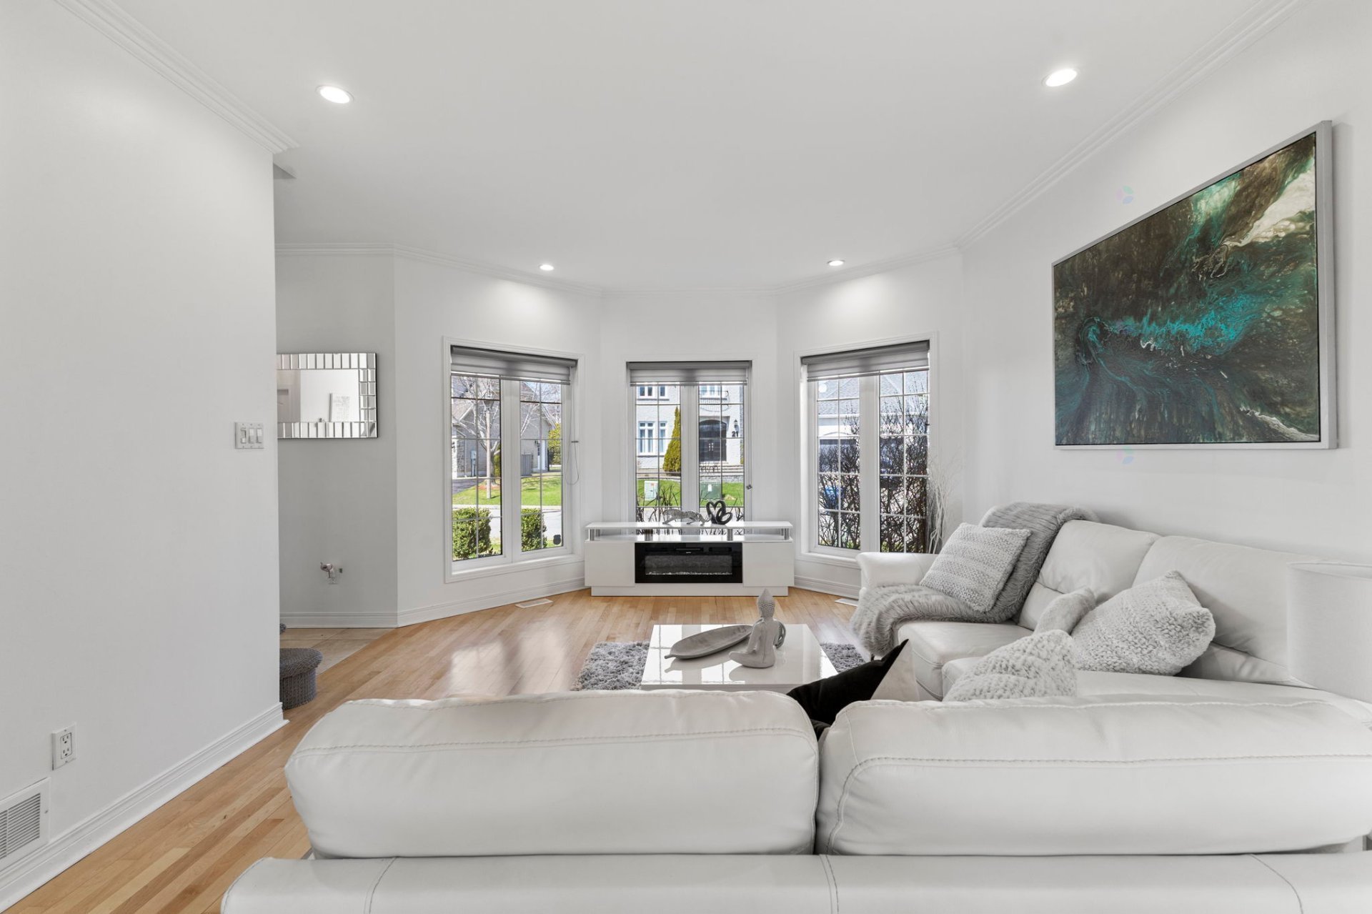
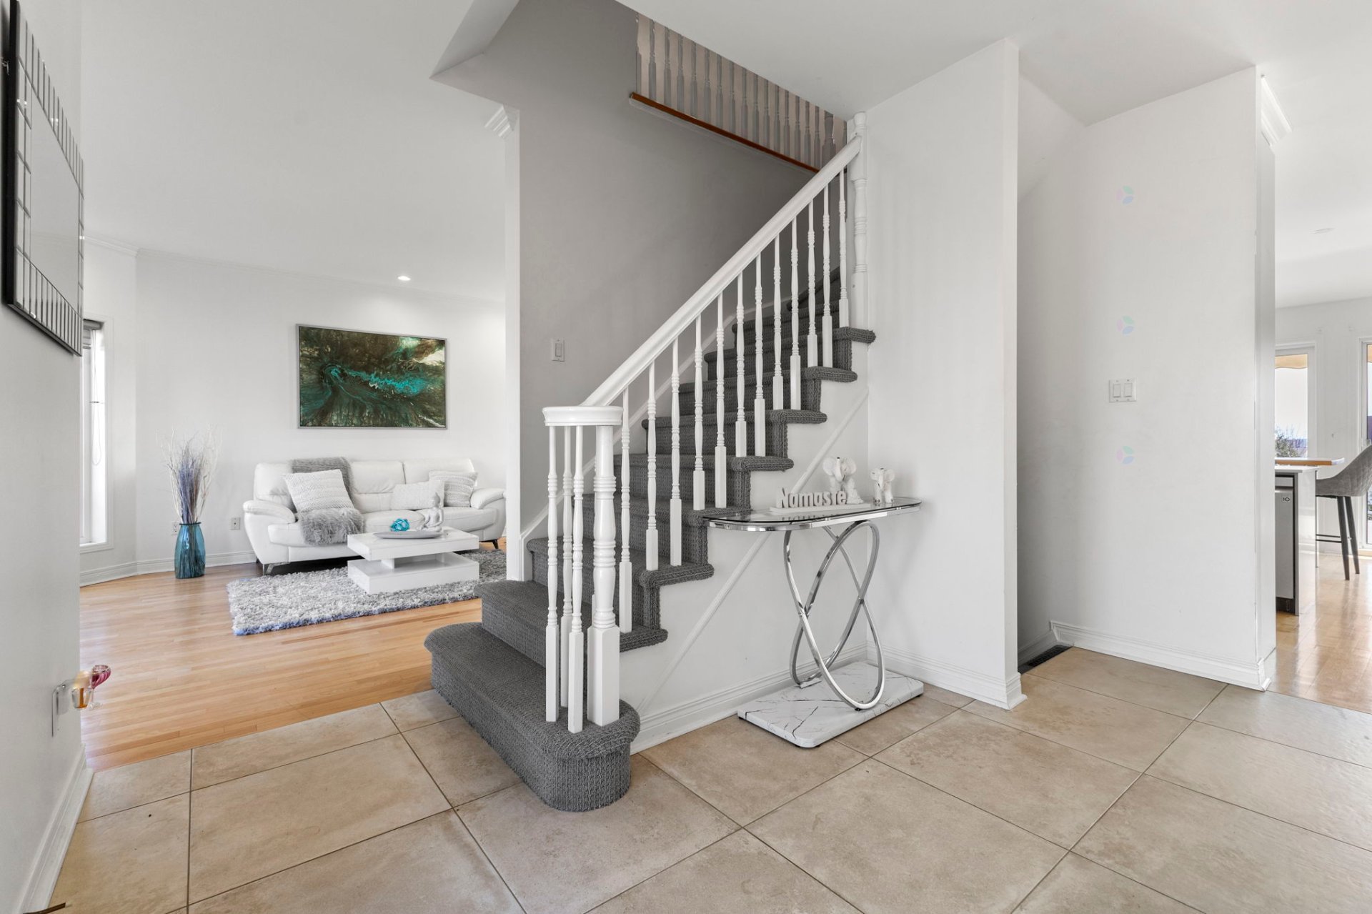
| Living room | 1st level/Ground floor | 13 X 18 ft / 3.96 X 5.49 m | Wood |
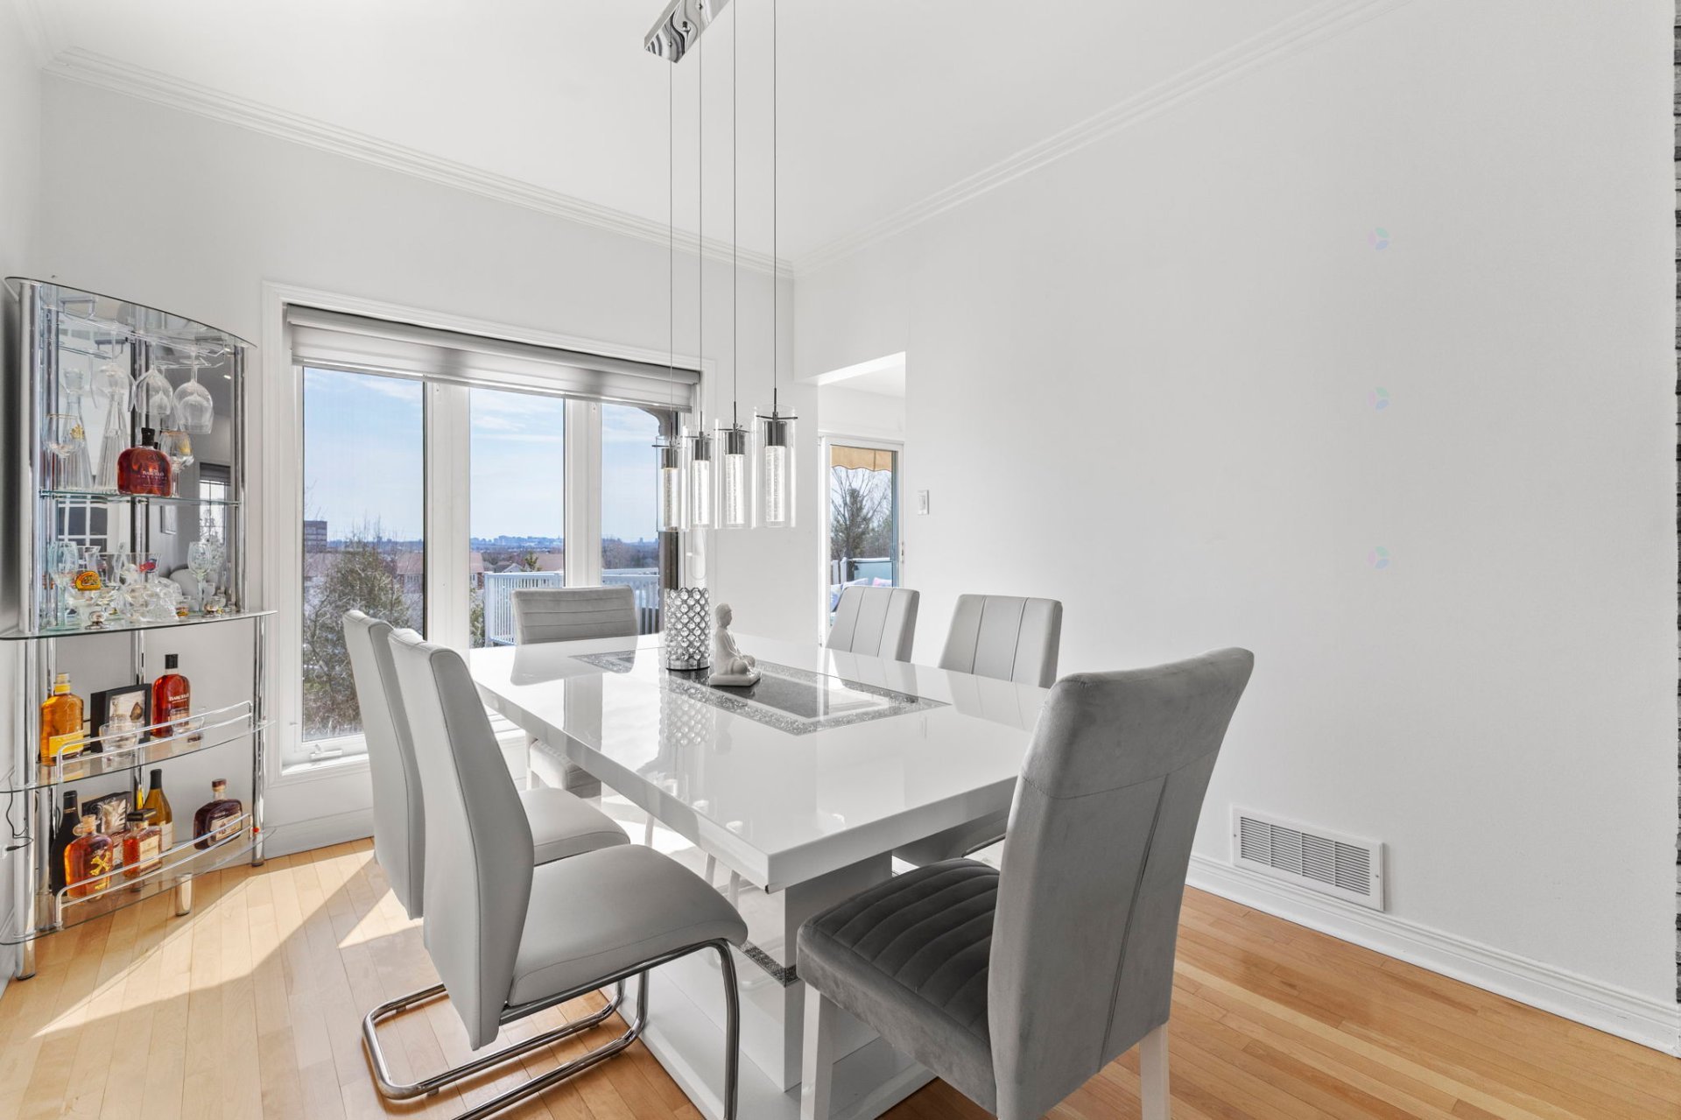
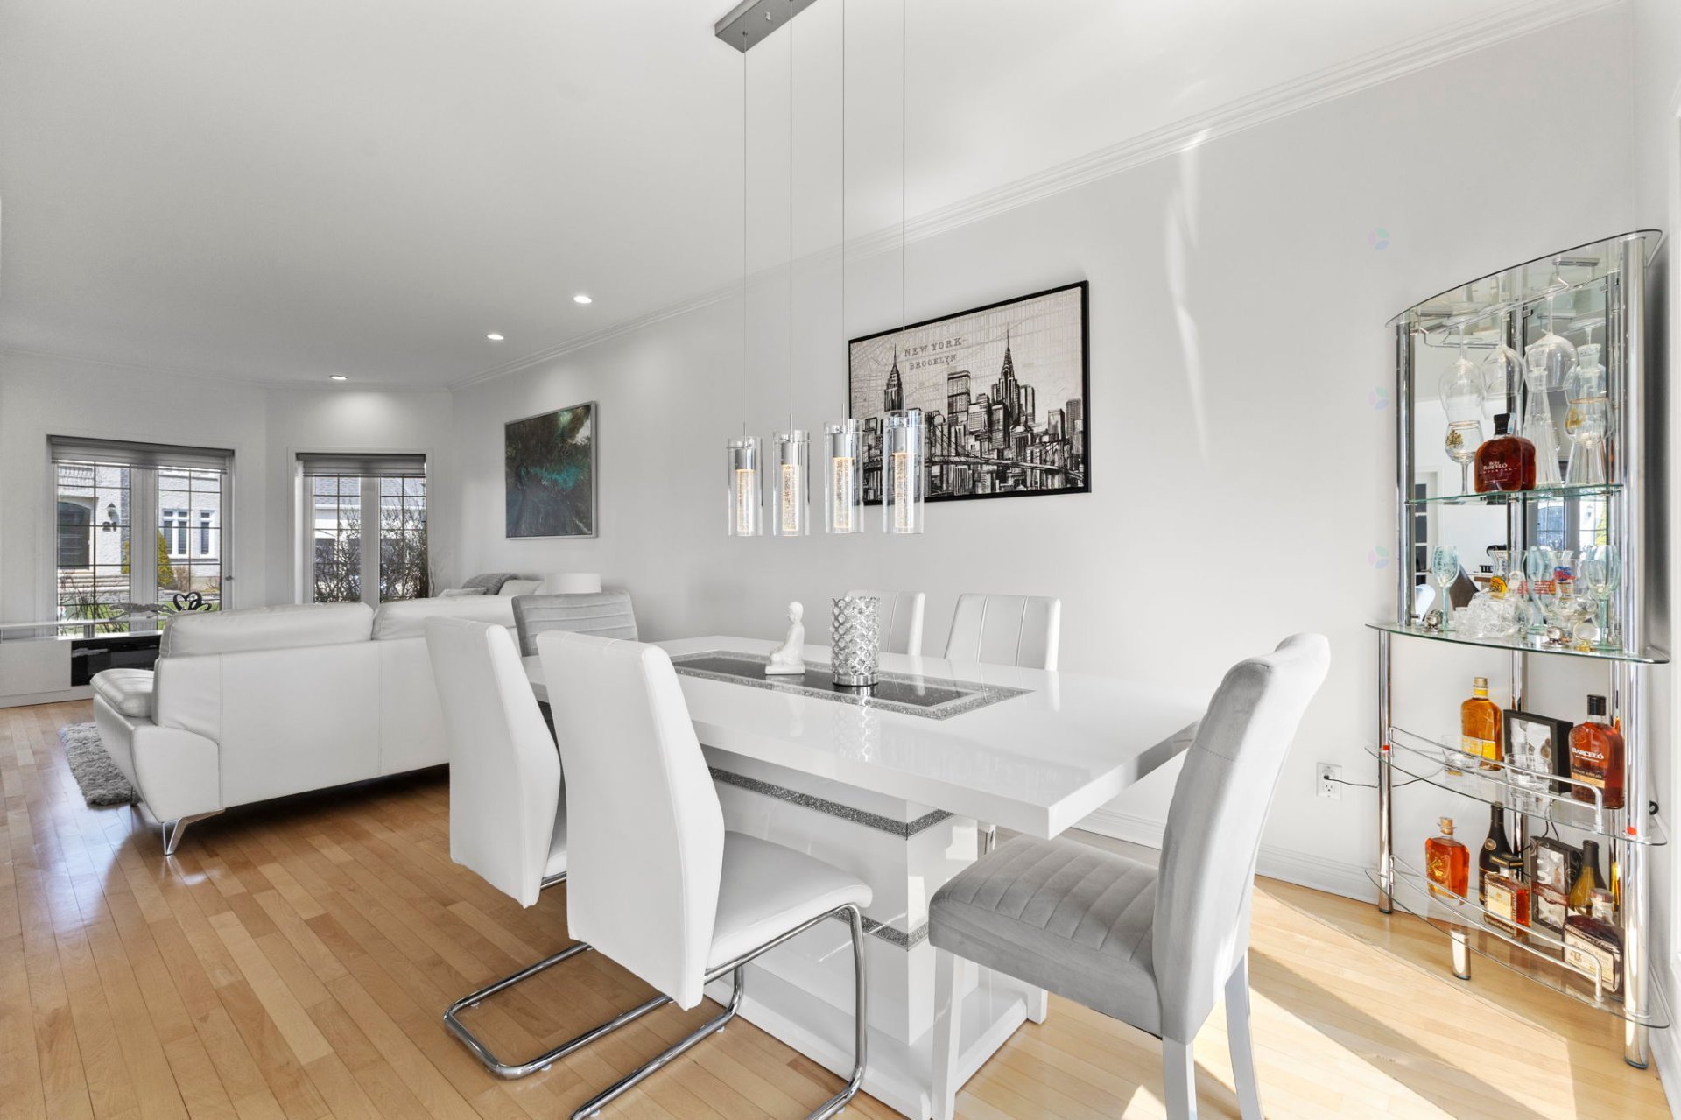
| Dining room | 1st level/Ground floor | 11 X 9.9 ft / 3.35 X 2.97 m | Wood |
| Kitchen | 1st level/Ground floor | 13.8 X 8.10 ft / 4.17 X 2.69 m | Wood |
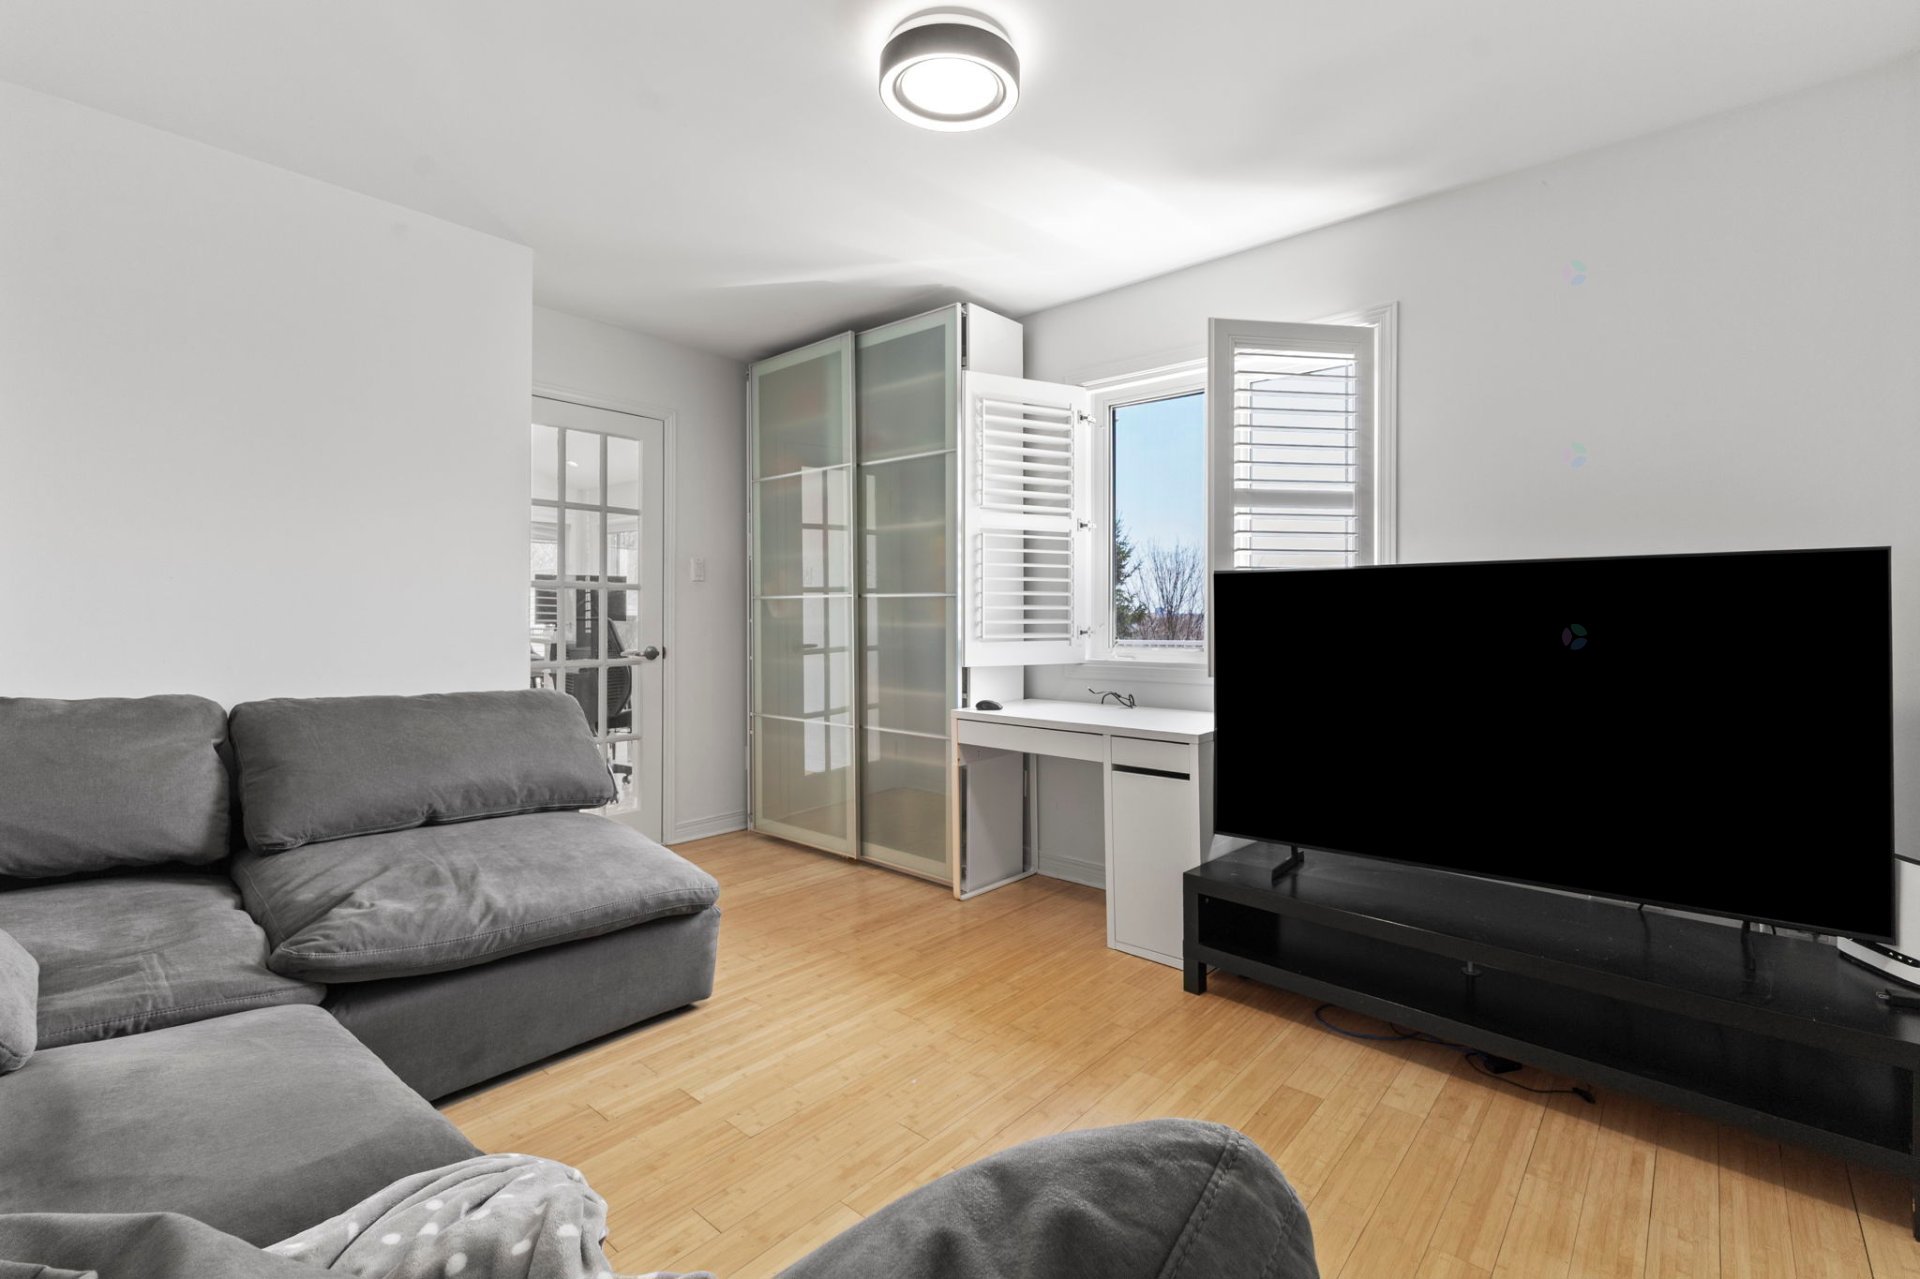
| Office | 1st level/Ground floor | 12.1 X 11.8 ft / 3.68 X 3.56 m | Wood |
| Powder room | 1st level/Ground floor | 5.10 X 4.9 ft / 1.78 X 1.45 m | Ceramic |
| Bathroom | 2nd level | 11.10 X 11.6 ft / 3.61 X 3.51 m | Ceramic |
| Bedroom | 2nd level | 10.5 X 9.1 ft / 3.18 X 2.77 m | Wood |
| Bedroom | 2nd level | 11.6 X 13.5 ft / 3.51 X 4.09 m | Laminate floor |
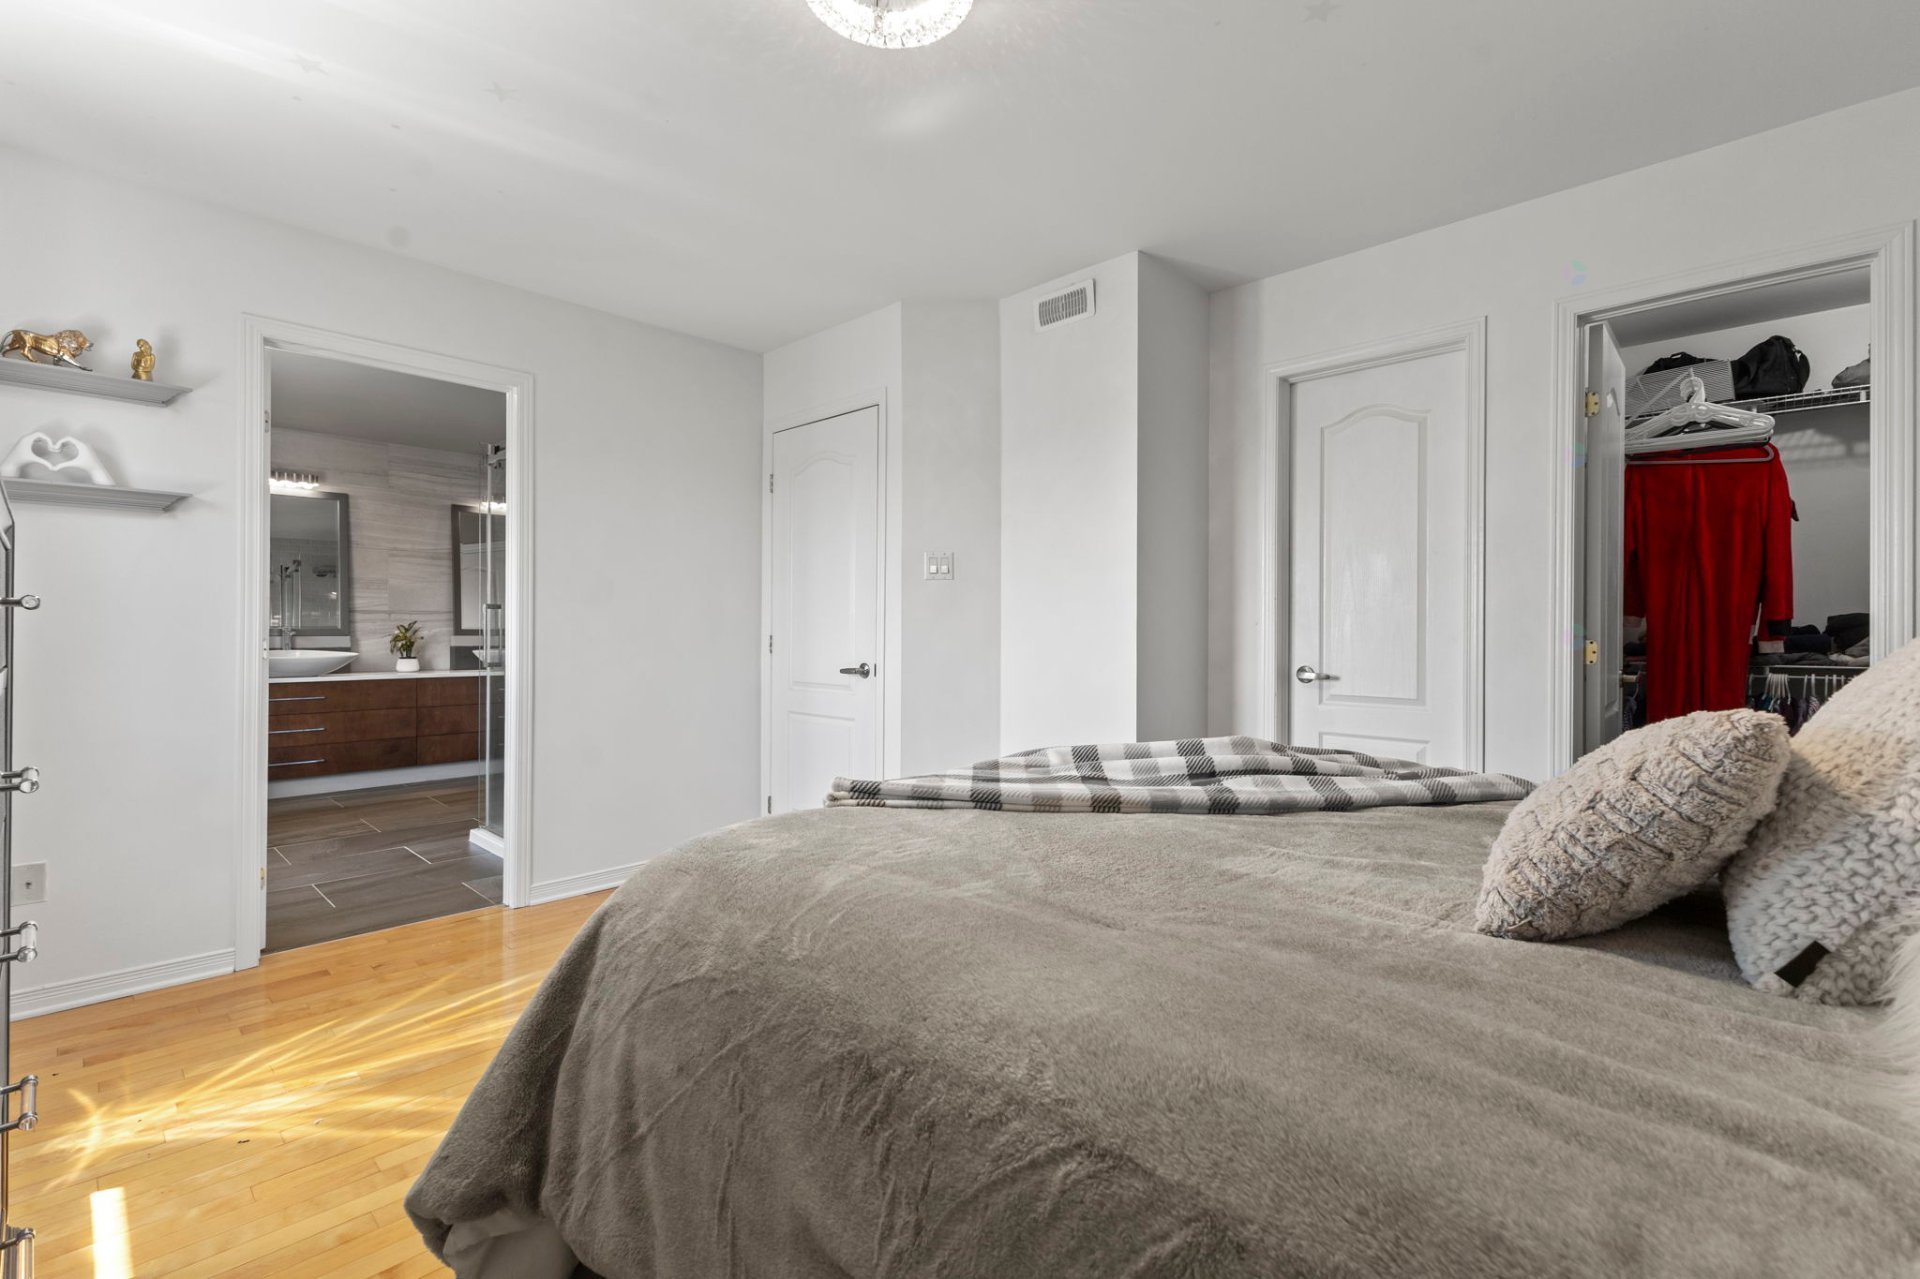
| Primary bedroom | 2nd level | 15.3 X 11.11 ft / 4.65 X 3.63 m | Wood |
| Bathroom | Basement 1 | 6.6 X 6.1 ft / 1.98 X 1.85 m | Ceramic |
| Bedroom | Basement 1 | 13.9 X 11.4 ft / 4.19 X 3.45 m | Ceramic |
| Cellar/Cold room | Basement 1 | 11.3 X 3.5 ft / 3.43 X 1.04 m | Concrete |
| Bedroom | Basement 1 | 15.1 X 9.8 ft / 4.60 X 2.95 m | Wood |
| Family room | Basement 1 | 15.10 X 16.2 ft / 4.83 X 4.93 m | Wood |
| Storage | Basement 1 | 12.11 X 11.4 ft / 3.94 X 3.45 m | Concrete |
Taxes and expenses
| Municipal | $6,103 |
| School | $473 |
Building and interior of the property
| Bedrooms | 5 |
| Bathrooms | 2 |
| Washrooms | 1 |
| Number of rooms | 15 |
| Number of rooms above ground | 3 |
| Number of basement bedrooms | 2 |
| Living area | 1900 Square Feet |
| Expected delay of occupancy | 30 days |
| Items included in the sale | Spa and accessories, blinds, stove, alarm system, furnace, central air conditioning, two electric garage door openers, central vacuum and accessories. |
| Items excluded in the sale | Curtains and water heater. |
| Dimension of the front of the building | 8.17 metres |
| Dimension of the depth of building | 13.5 metres |
| Land area | 720 square metre |
| Dimension of the front of the land | 20 metres |
| Dimension of the depth of the land | 36 metres |
| Year built | 1998 |
| Municipal assessment (land) | $234,700 |
| Municipal assessment (building) | $509,900 |
| Municipal assessment (total) | $744,600 |
| Assessment year | 2025 |
| Available services | Natural Gas Connected, Sewer Connected, Water Connected |
| Basement | 6 feet and more, Partially finished |
| Bathroom / Washroom | Separate shower |
| Distinctive features | Detached, No rear neighbours |
| Driveway | Asphalt |
| Equipment available | Alarm system |
| Foundation | Poured concrete |
| Garage | Double width or more |
| Hearth stove | Gas fireplace |
| Heating energy | Natural gas |
| Heating system | Forced air |
| Landscaping | Landscaped |
| Parking | Driveway, Garage |
| Rental appliances | Water heater |
| Sewage system | Municipality |
| Siding | Asphalt shingles |
| Topography | Sloped |
| View | Panoramic, View of the city |
| Water supply | Municipality |
| Window type | Casement, French door, Sliding |
| Windows | PVC |
Addendum
| Landscaped backyard with spa, patio, concrete terrace, and epoxy-finished garage floor.
OUTDOOR -- RELAX, ENJOY & ENTERTAIN
*Million-dollar panoramic view of Ottawa and Casino fireworks (Canada Day!)
*No backyard neighbors for ultimate privacy
*Raised concrete terrace with sitting area to enjoy the skyline
*Spacious patio and included spa (4--6 people) with direct basement access
*Dedicated planting/gardening area
Gas BBQ hookup
*Outdoor water extension
*Fully landscaped backyard
*Quiet, family-friendly neighborhood
GARAGE & PARKING -- SECURE & PRACTICAL
*Double car insulated garage with epoxy anti-slip flooring
*Remote entry and separate access door to interior
*Parking for up to 4 exterior vehicles
UPPER LEVEL -- PRIVATE FAMILY RETREAT
*Spacious primary bedroom with two walk-in closets
*Luxurious ensuite bathroom with:
*Oasis-style design
*Double vanity
*Glass shower
*High-end finishes
*Two additional bright bedrooms
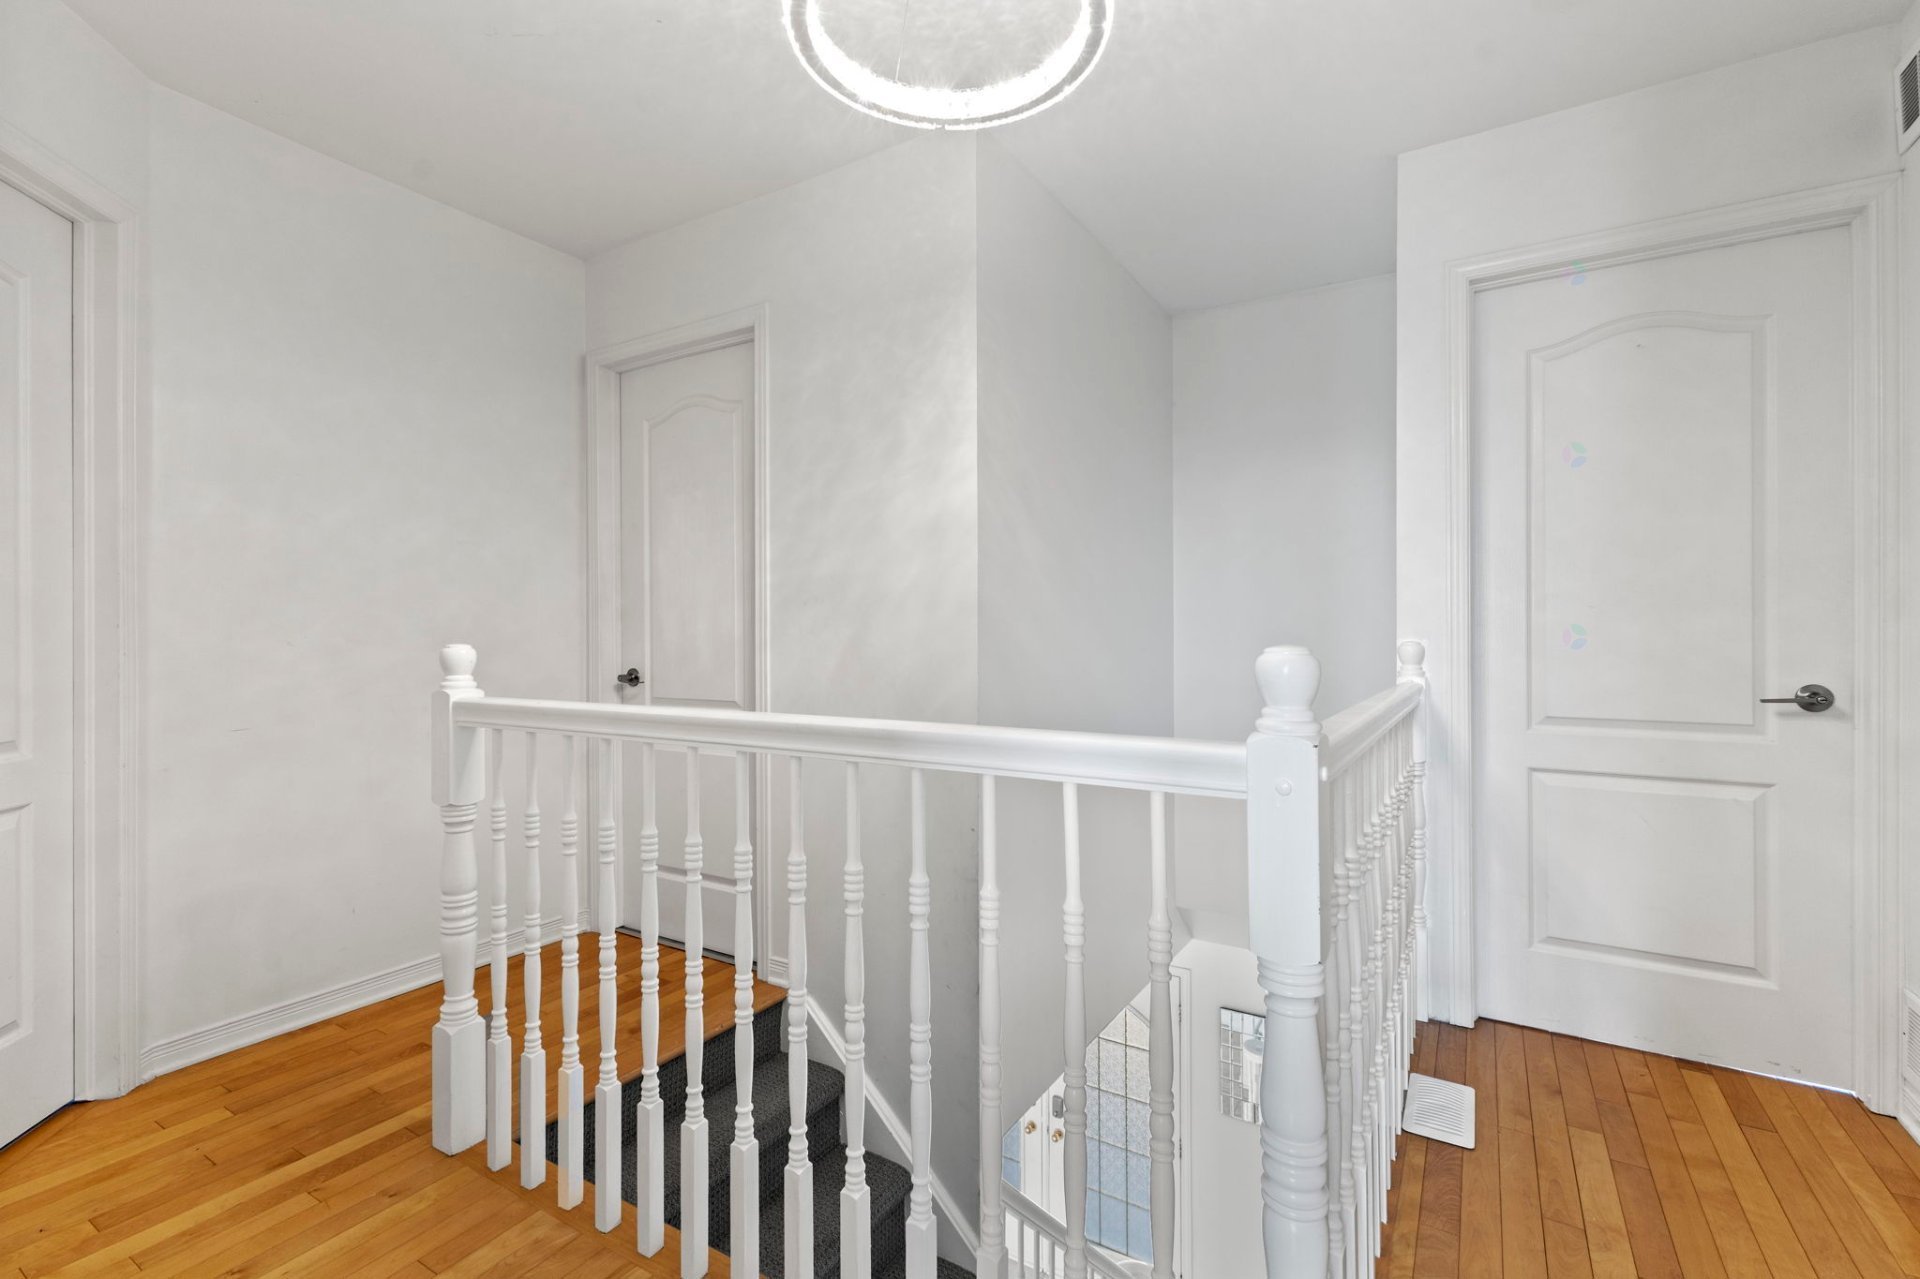
*Hardwood flooring throughout upper level
*Laundry hookups available on upper level for added convenience
MAIN FLOOR -- MODERN LIVING & FLEXIBLE SPACES
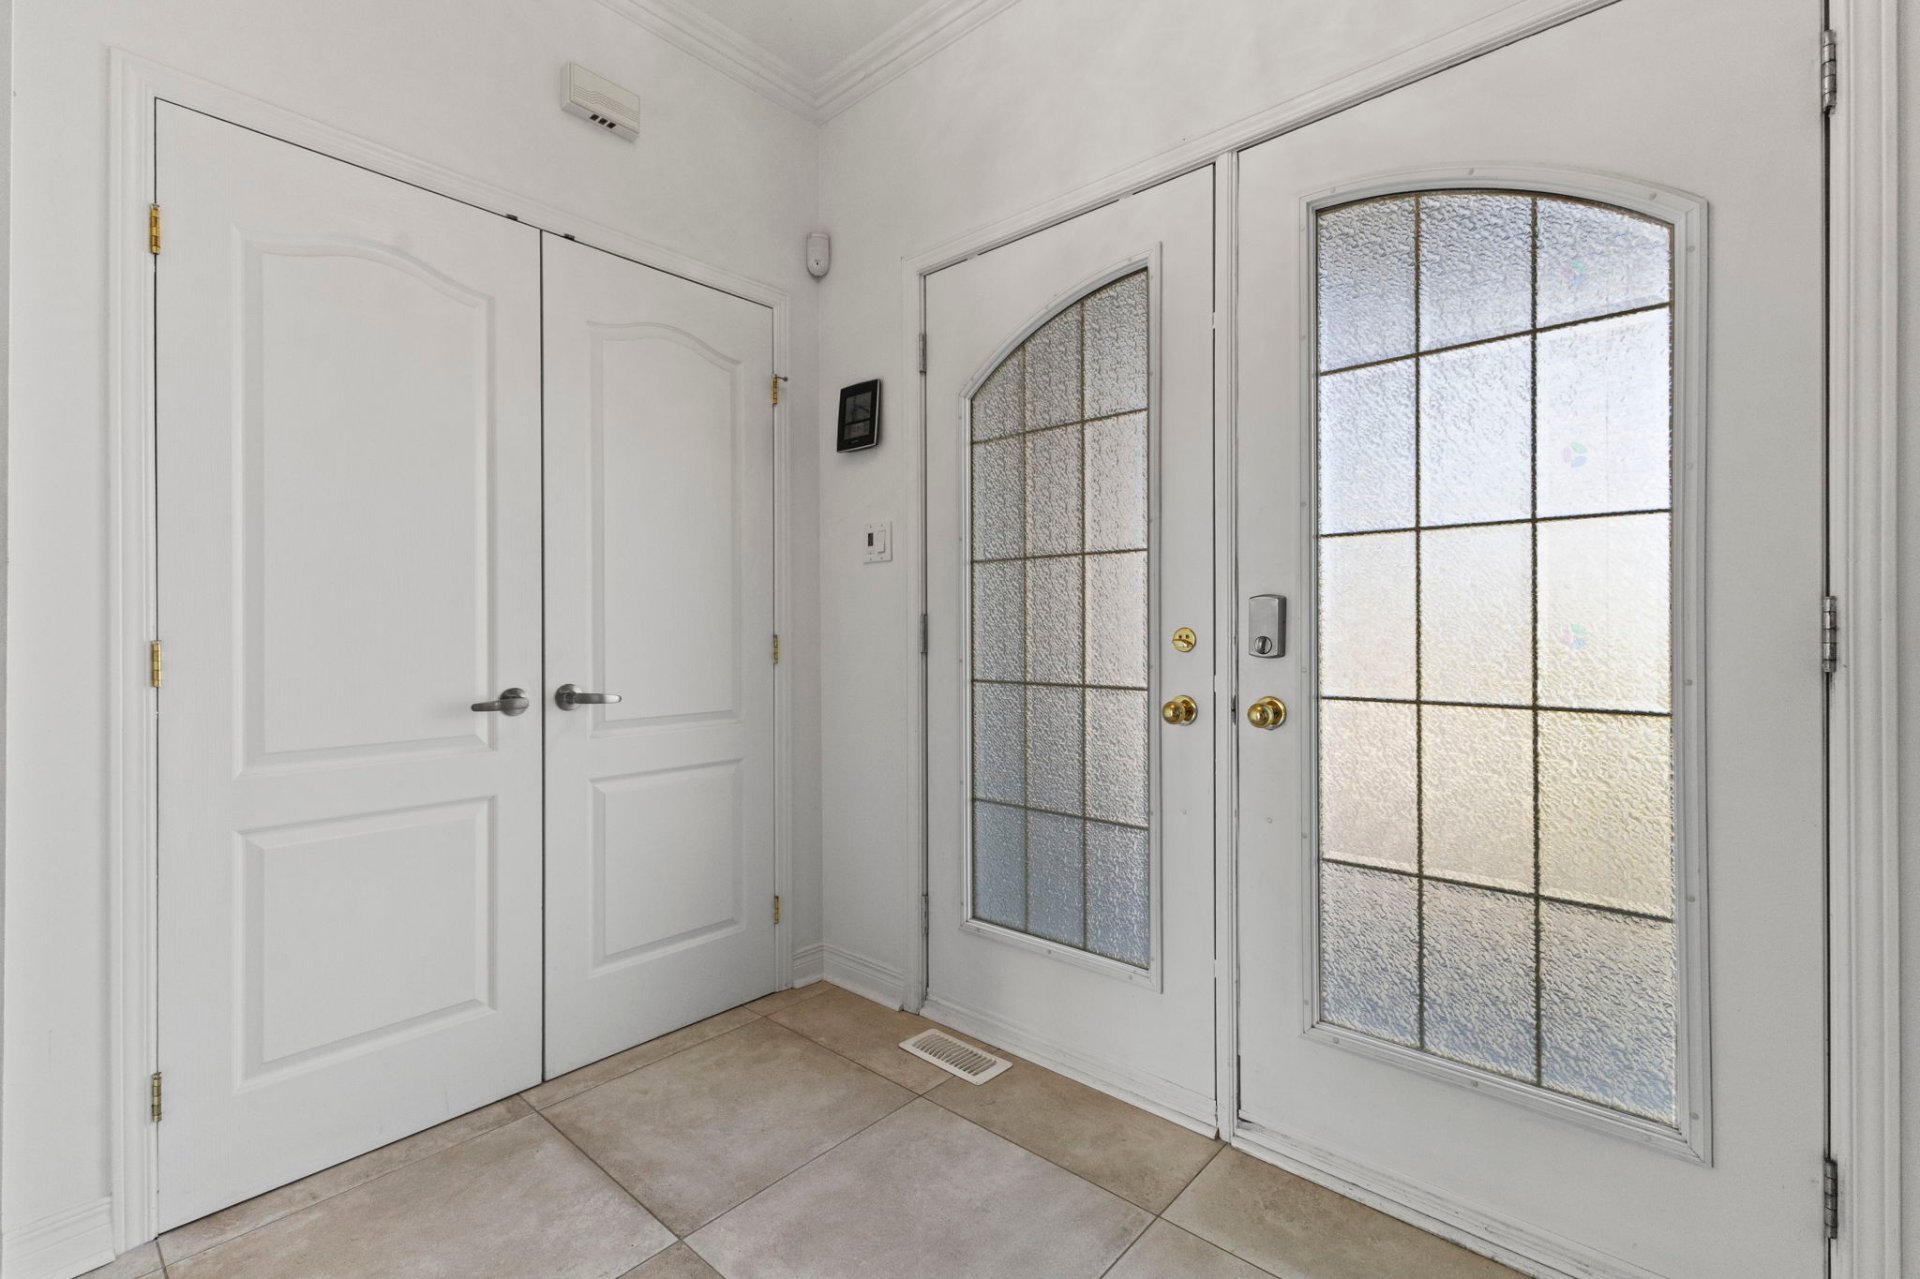
*Large, welcoming entrance hall with double closets
*Contemporary kitchen featuring:
**Central island
Premium Dekton countertops
*Full-height cabinetry
*Open-concept living and dining area
*Closed office space with private entrance -- ideal for remote work
*Bright and spacious layout throughout
*All hardwood flooring on main floor
BASEMENT -- VERSATILE & BRIGHT
*Large family room with walk-out access to backyard/spa
*Two full-light bedrooms
*Full bathroom
*Cold room and ample storage space
LOCATION -- CENTRAL & CONNECTED
*Located in the desirable Hôpital/Val-Boisée district
*Quick access to Highway 50 and downtown Ottawa
*Walking distance to Gatineau Hospital
Close to:
*Schools & CEGEP
*Parks and services
*Grocery stores & shopping malls |