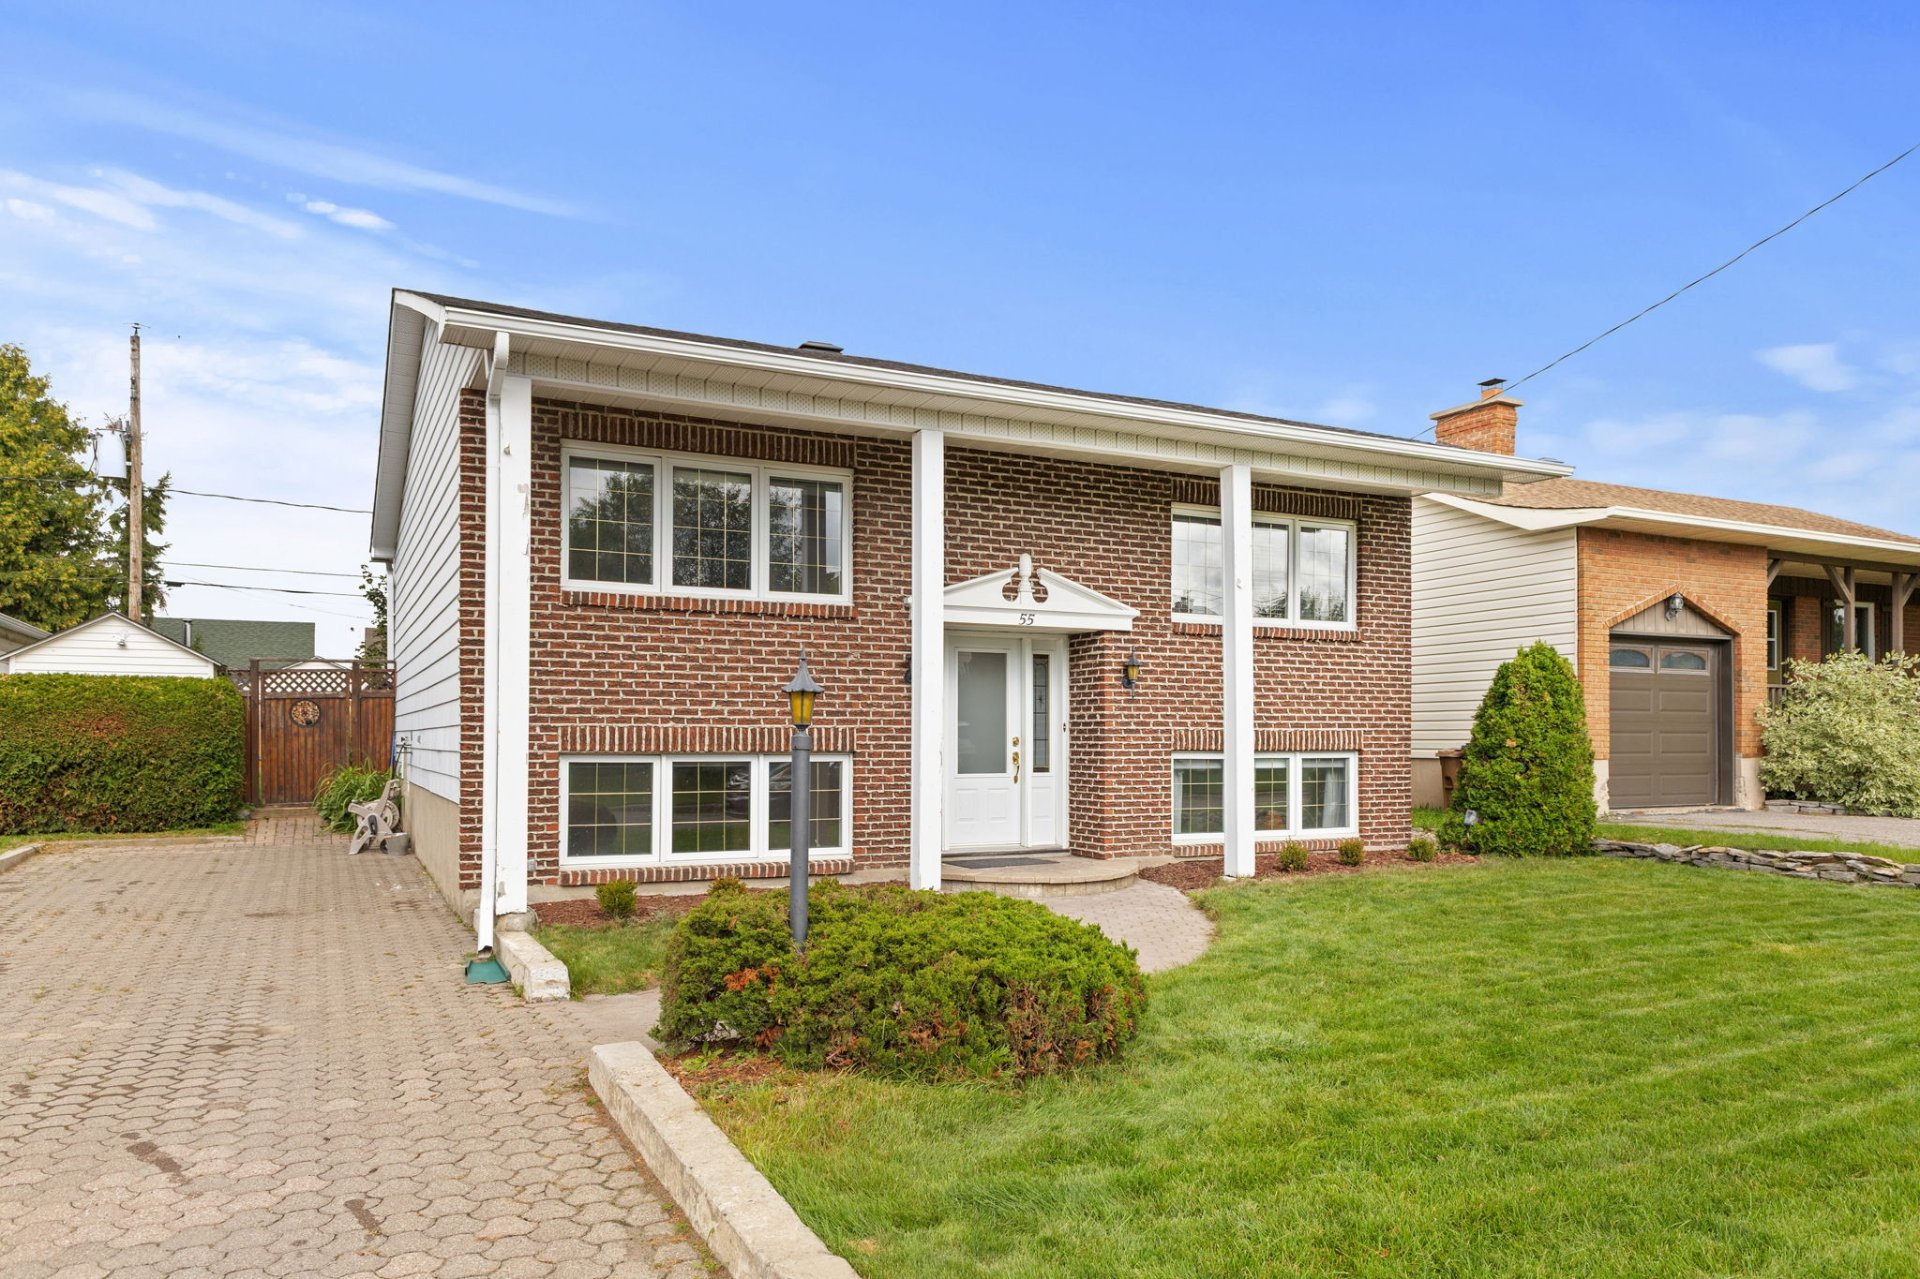
316 Rue de Lausanne
Gatineau (Gatineau)
Living area
1088 Square Feet
MLS® 24838432
Property description
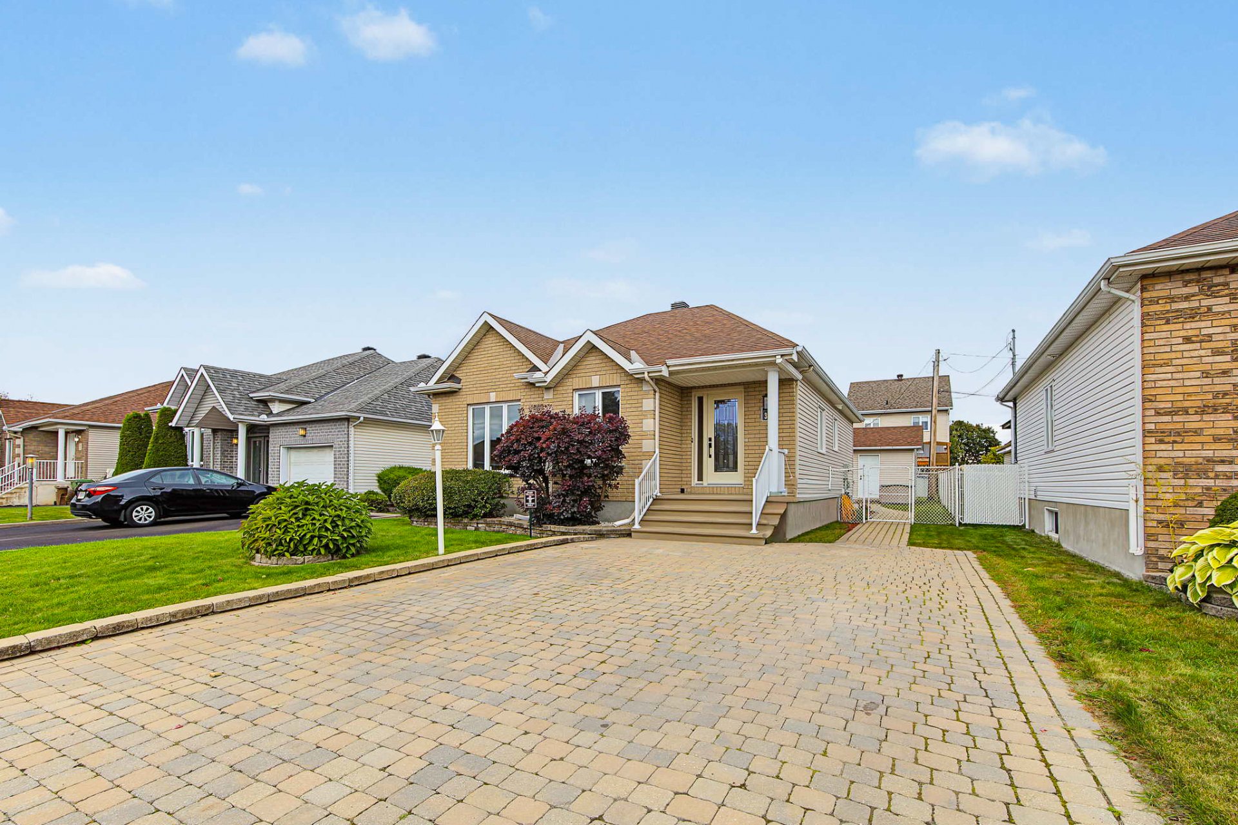
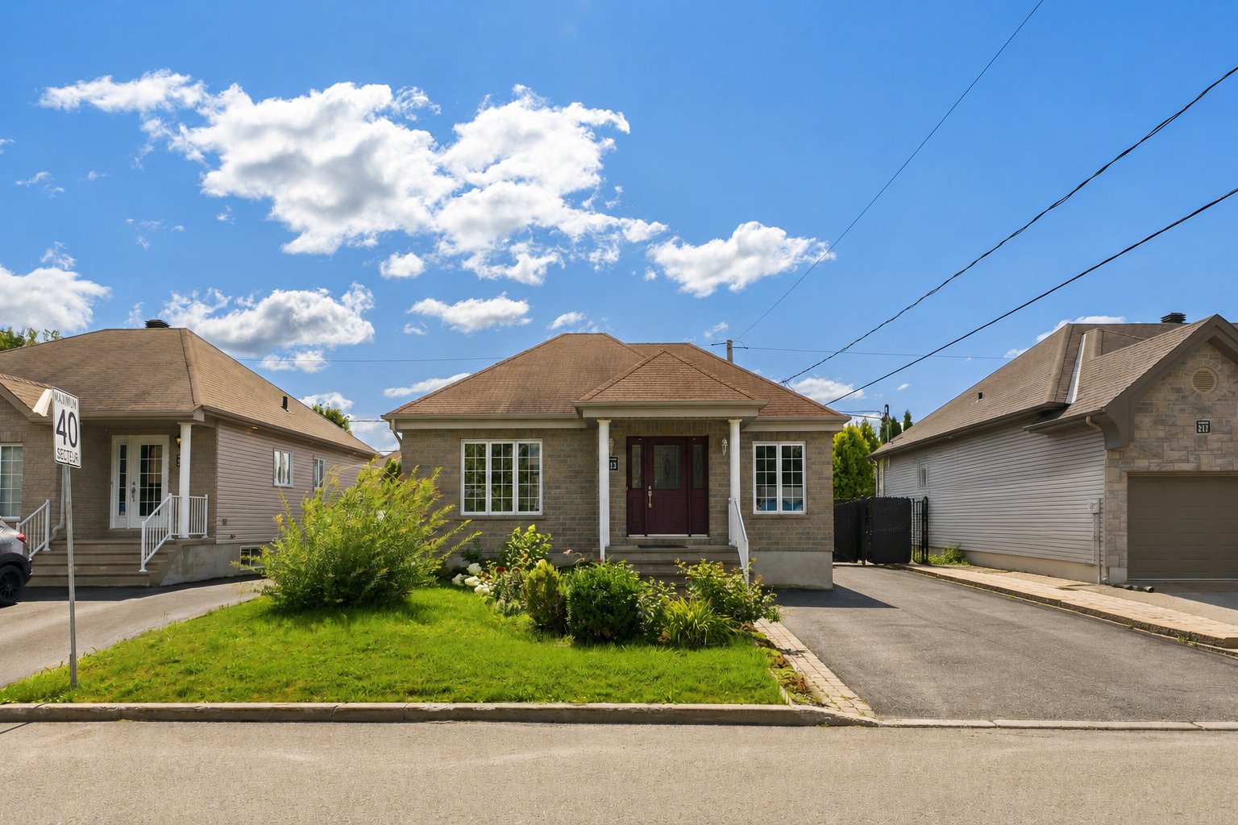
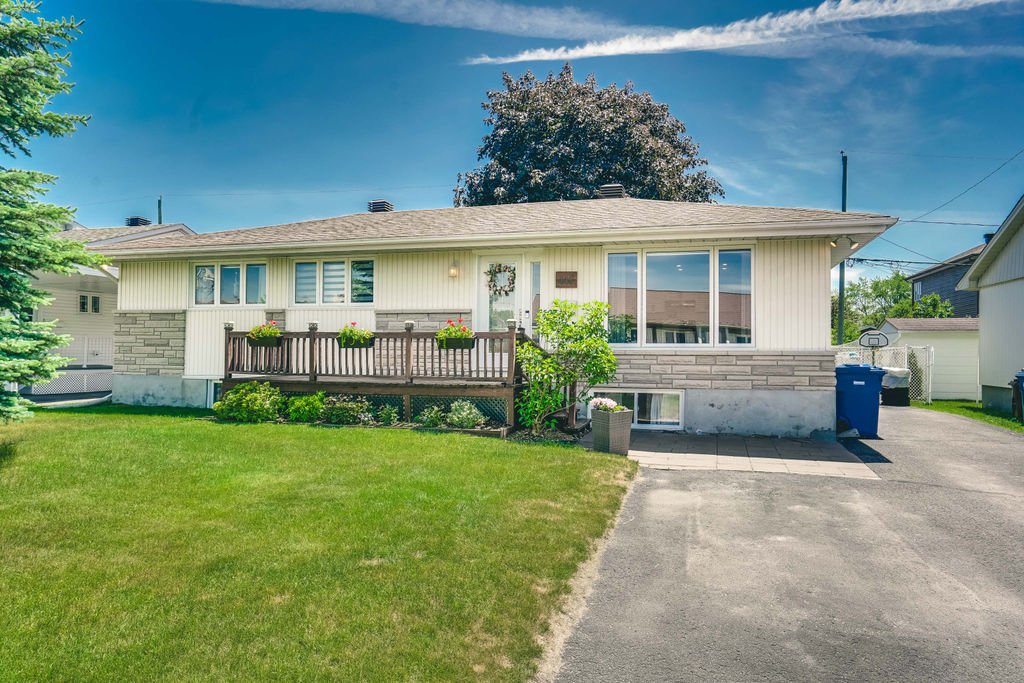
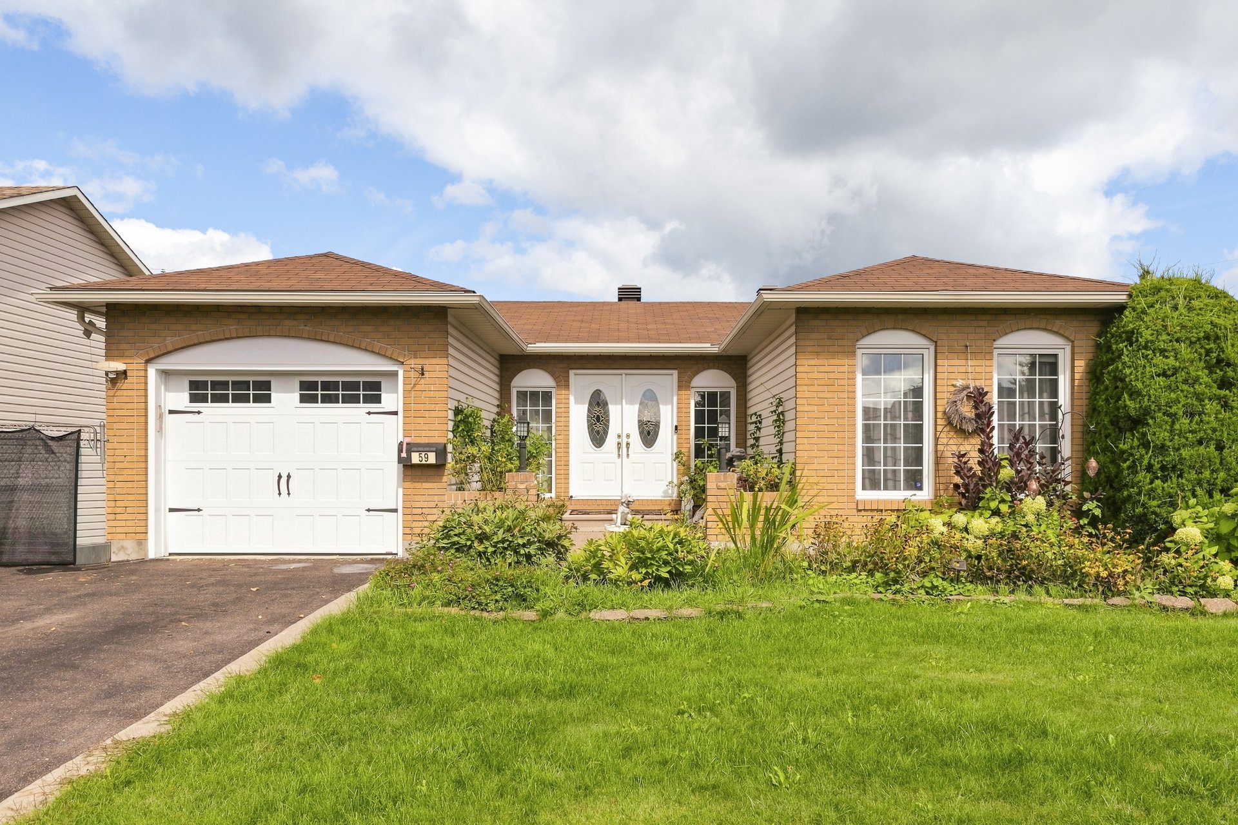
Discover this charming detached bungalow--move-in ready and meticulously maintained: a truly great find at an affordable price! You'll love the thermopane windows replaced in 2022 and the recently renovated bathroom. The basement is fully finished and includes the appliances as well as the sectional sofa. The entryway, featuring beautiful uniform paving stones, leads directly to the yard--offering a warm welcome. Located in a family-friendly and sought-after area, the home offers a comfortable lifestyle close to parks, CEGEP, shopping, a cinema, and public transportation. An opportunity not to be missed for your family!
Details
Located near
Bicycle path, CEGEP, Daycare centre, Elementary school, Golf, High school, Highway, Hospital, Park, Public transportation
Room dimension
| Room | Floor | Dimensions | Floor covering |
| Hall | 1st level/Ground floor | 5.8 X 5.4 ft / 1.73 X 1.63 m | Ceramic |
| Living room | 1st level/Ground floor | 13.3 X 11.8 ft / 4.04 X 3.56 m | Wood |
| Dining room | 1st level/Ground floor | 13.3 X 7.9 ft / 4.04 X 2.36 m | Wood |
| Kitchen | 1st level/Ground floor | 10.9 X 10.4 ft / 3.28 X 3.15 m | Ceramic |
| Primary bedroom | 1st level/Ground floor | 15 X 11.3 ft / 4.57 X 3.43 m | Wood |
| Bedroom | 1st level/Ground floor | 15 X 8.7 ft / 4.57 X 2.62 m | Wood |
| Bathroom | 1st level/Ground floor | 11.4 X 7 ft / 3.45 X 2.13 m | Ceramic |
| Family room | Basement 1 | 21.6 X 10.6 ft / 6.55 X 3.20 m | Laminate floor |
| Bedroom | Basement 1 | 16 X 11.4 ft / 4.88 X 3.45 m | Laminate floor |
| Powder room | Basement 1 | 11.5 X 9.2 ft irr / 3.48 X 2.79 m irr | Ceramic |
| Playroom | Basement 1 | 16.7 X 12.8 ft / 5.05 X 3.86 m | Laminate floor |
| Storage | Basement 1 | 7.9 X 7.4 ft / 2.36 X 2.24 m | Concrete |
Taxes and expenses
| Municipal | $3,895 |
| School | $332 |
Building and interior of the property
| Bedrooms | 3 |
| Bathrooms | 1 |
| Washrooms | 1 |
| Number of rooms | 12 |
| Number of rooms above ground | 2 |
| Number of basement bedrooms | 1 |
| Living area | 1088 Square Feet |
| Expected delay of occupancy | 15 days |
| Items included in the sale | Basement sectional sofa, vertical window blinds for the house, refrigerator and stove, washer and dryer, central A/C, air exchanger, gas furnace, and snow removal already paid for 2026--2027. |
| Items excluded in the sale | Alarm system on rental with Securitas, hot water tank on rental with Embridge, poles and curtains in both bedrooms on the main floor, and two blinds/curtains for both bedrooms on the main floor. |
| Year built | 2001 |
| Municipal assessment (land) | $185,800 |
| Municipal assessment (building) | $305,000 |
| Municipal assessment (total) | $490,800 |
| Assessment year | 2026 |
| Available services | Natural Gas Connected, Sewer Connected, Water Connected |
| Basement | 6 feet and more, Finished basement |
| Distinctive features | Detached |
| Driveway | Paving stone |
| Foundation | Poured concrete |
| Heating energy | Natural gas |
| Heating system | Forced air |
| Parking | Driveway |
| Rental appliances | Alarm system, Water heater |
| Sewage system | Municipality |
| Water supply | Municipality |
Addendum
| -large shed
-Play room in the basement easily converted into 4th bedroom
-Very close to all services ( walk )
-Easy to install shower in basement (already plumbing and area) |