$599,900
86 Rue Limbour
Gatineau (Gatineau)
Gatineau (Gatineau)
Type
Two or more stories
Bedrooms
3
Living area
1483 Square Feet
Bathrooms
2
MLS® 24960355


Property description
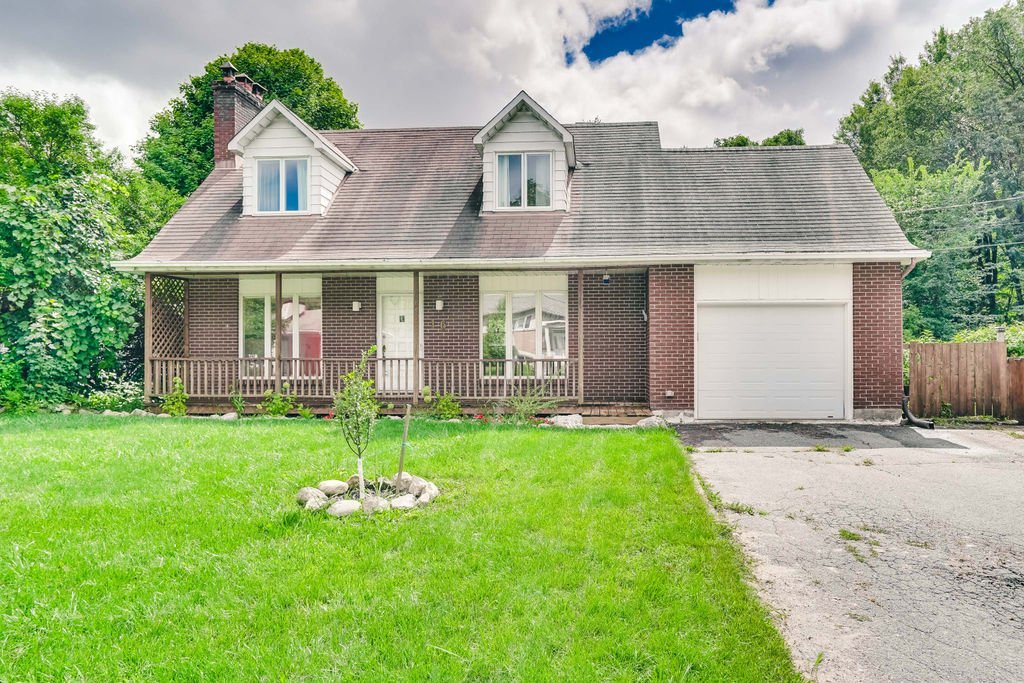
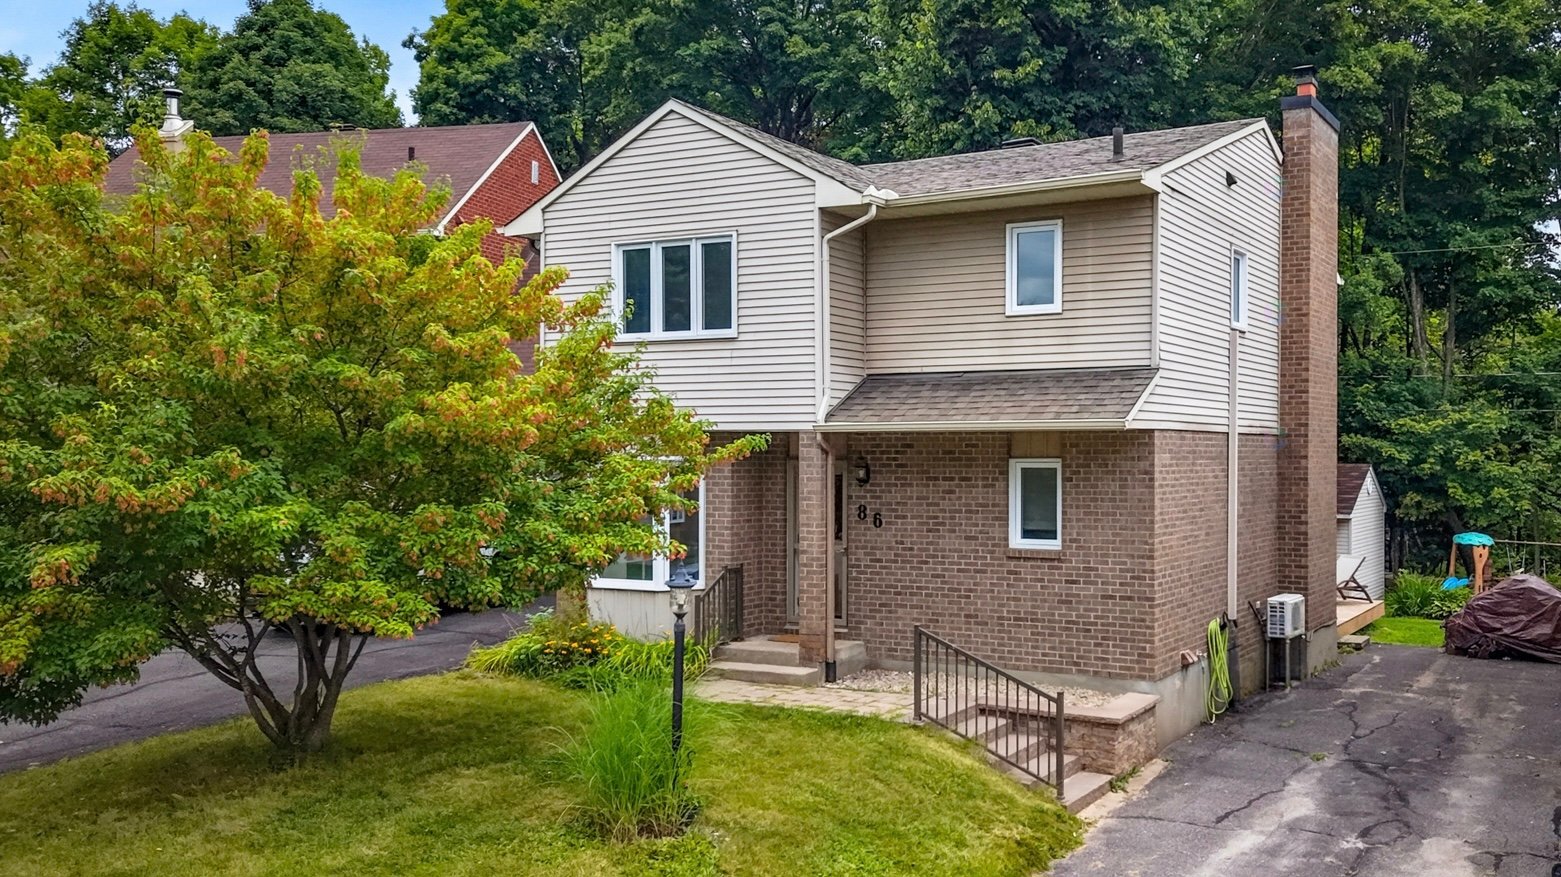
A true gem in the sought-after Limbour area! This beautiful 1,480 sq. ft. detached two-storey home has been completely renovated and offers 3 bedrooms, with the possibility of a 4th, 2 full bathrooms and a powder room. The bright and inviting open-concept main floor features a cozy wood-burning fireplace in the living room. The fully finished basement provides versatile additional space for the whole family. Enjoy a private backyard with no rear neighbours. Conveniently located near Collège Saint-Alexandre, Chelsea, and all amenities. A turnkey property you won't want to miss!
Details
Located near
Bicycle path, Daycare centre, Elementary school, High school, Highway, Park, Public transportation
Room dimension
| Room | Floor | Dimensions | Floor covering |
|---|---|---|---|
| Hall | 1st level/Ground floor | 11.5 X 5.10 ft irr / 3.48 X 1.78 m irr | Ceramic |
| Powder room | 1st level/Ground floor | 5.10 X 5.5 ft / 1.78 X 1.65 m | Ceramic |
| Kitchen | 1st level/Ground floor | 13.11 X 10.4 ft / 4.24 X 3.15 m | Ceramic |
| Dining room | 1st level/Ground floor | 10.4 X 9.6 ft / 3.15 X 2.90 m | Wood |
| Living room | 1st level/Ground floor | 13 X 12.6 ft / 3.96 X 3.81 m | Wood |
| Bathroom | 2nd level | 11.6 X 6.3 ft / 3.51 X 1.91 m | Ceramic |
| Primary bedroom | 2nd level | 14.4 X 12.4 ft / 4.37 X 3.76 m | Laminate floor |
| Bedroom | 2nd level | 12.5 X 12.4 ft / 3.78 X 3.76 m | Laminate floor |
| Bedroom | 2nd level | 11.7 X 10.8 ft / 3.53 X 3.25 m | Laminate floor |
| Family room | Basement 1 | 23.3 X 10.8 ft irr / 7.09 X 3.25 m irr | Laminate floor |
| Bathroom | Basement 1 | 13 X 5.7 ft / 3.96 X 1.70 m | Ceramic |
| Storage | Basement 1 | 12.6 X 10.4 ft / 3.81 X 3.15 m | Concrete |
Taxes and expenses
| Municipal | $362 |
| School | $3,989 |
Building and interior of the property
| Bedrooms | 3 |
| Bathrooms | 2 |
| Washrooms | 1 |
| Number of rooms | 12 |
| Number of rooms above ground | 3 |
| Living area | 1483 Square Feet |
| Items included in the sale | Dishwasher, refrigerator in the basement, children's swing set, curtain rods, light fixtures, wall-mounted AC unit, blinds in both bathrooms, hot water tank (owned). |
| Items excluded in the sale | Refrigerator, stove, washer, dryer, light fixture in the girls' bedroom, blinds, curtains. |
| Land area | 4311.53 |
| Dimension of the front of the land | 12.2 |
| Dimension of the depth of the land | 32.84 |
| Year built | 1985 |
| Municipal assessment (land) | $200,400 |
| Municipal assessment (building) | $282,900 |
| Municipal assessment (total) | $483,300 |
| Assessment year | 2026 |
| Irregular land | Yes |
| Available services | Electricity Connected, Sewer Connected, Water Connected |
| Basement | 6 feet and more, Finished basement |
| Bathroom / Washroom | Separate shower |
| Cupboard | Thermoplastic |
| Distinctive features | Detached, No rear neighbours |
| Driveway | Asphalt |
| Equipment available | Wall-mounted air conditioning |
| Foundation | Poured concrete |
| Hearth stove | Wood fireplace |
| Heating energy | Electricity |
| Heating system | Electric baseboard units |
| Landscaping | Landscaped |
| Laundry | Basement 1, Bathroom, In bathroom in basement |
| Parking | Driveway |
| Roofing | Asphalt shingles |
| Sewage system | Municipality |
| Siding | Brick, Vinyl |
| Topography | Flat, Sloped |
| View | Other |
| Water supply | Municipality |
| Window type | Casement, French door, Sliding |
| Windows | PVC |
Addendum
| - Sought-after Limbour area - Beautiful 1,480 sq. ft. detached two-storey home - Completely renovated - 3 bedrooms + possibility of a 4th - 2 full bathrooms + 1 powder room - Bright and inviting open-concept main floor - Modern kitchen with quartz countertops and a dedicated dining area - Patio door in the living room providing direct access to the backyard - Cozy wood-burning fireplace in the living room - Spacious primary bedroom - Generously sized additional bedrooms - Fully finished basement with versatile living space - Ample storage space in the basement - Private backyard with no rear neighbours - Conveniently located near Collège Saint-Alexandre, Chelsea and all amenities - Turnkey property -- move-in ready! |