New price
$482,500
226 Rue des Hautes-Rives
Gatineau (Aylmer)
Gatineau (Aylmer)
Type
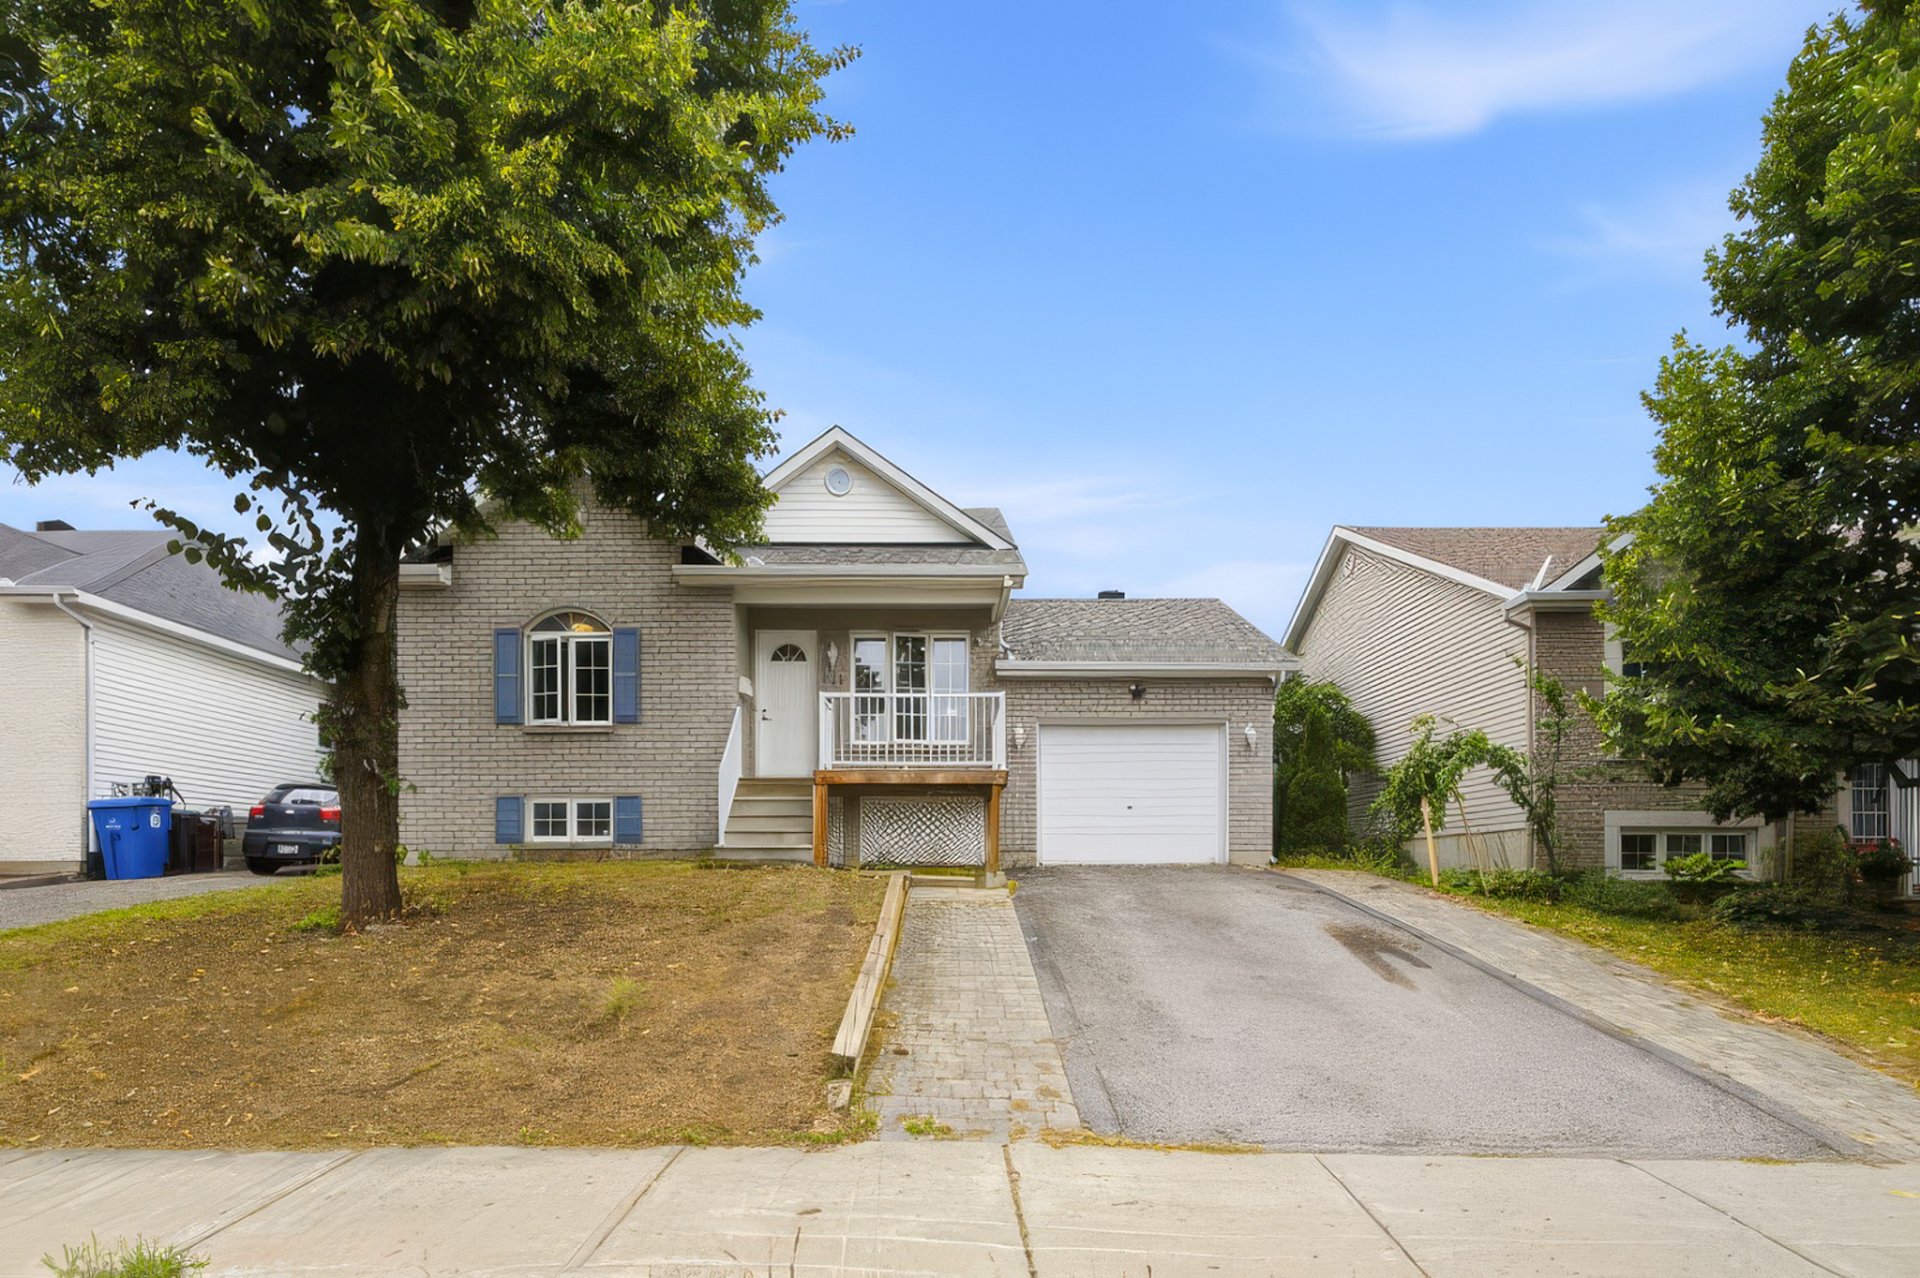
Bungalow
Bedrooms
3
Living area
86.77 Square Meters
Bathrooms
2
MLS® 25008244
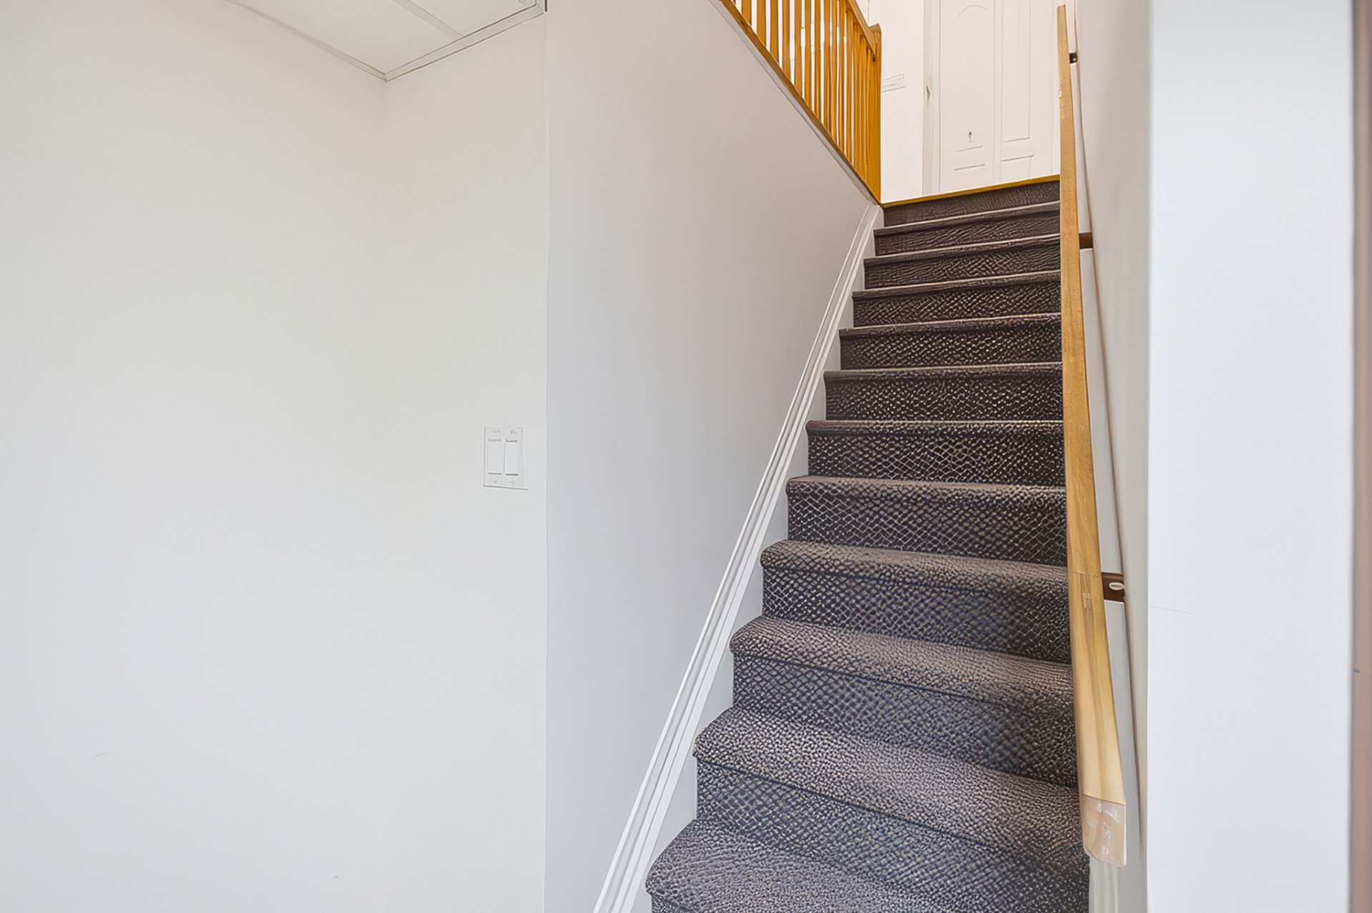
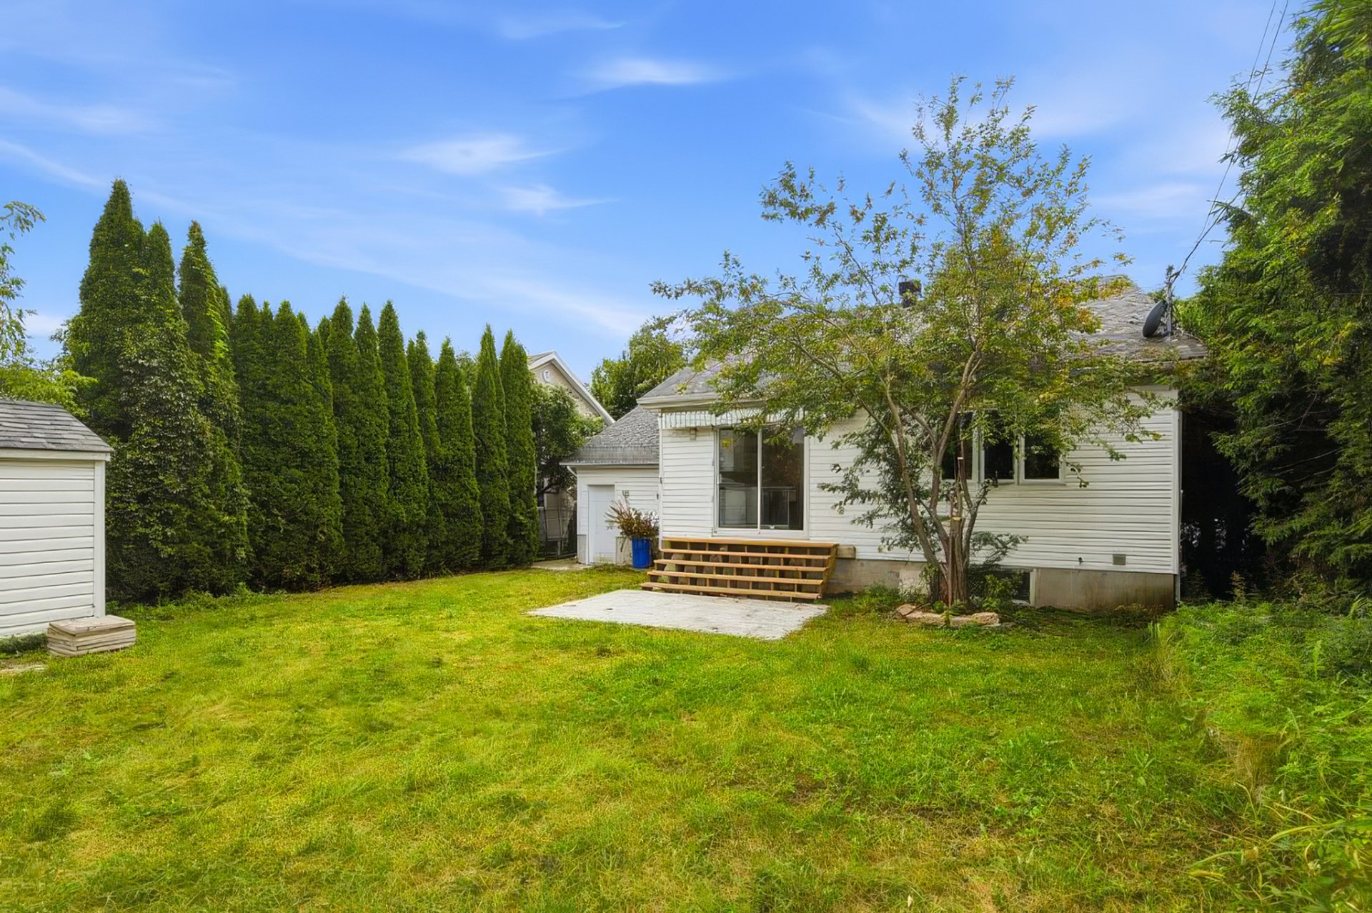
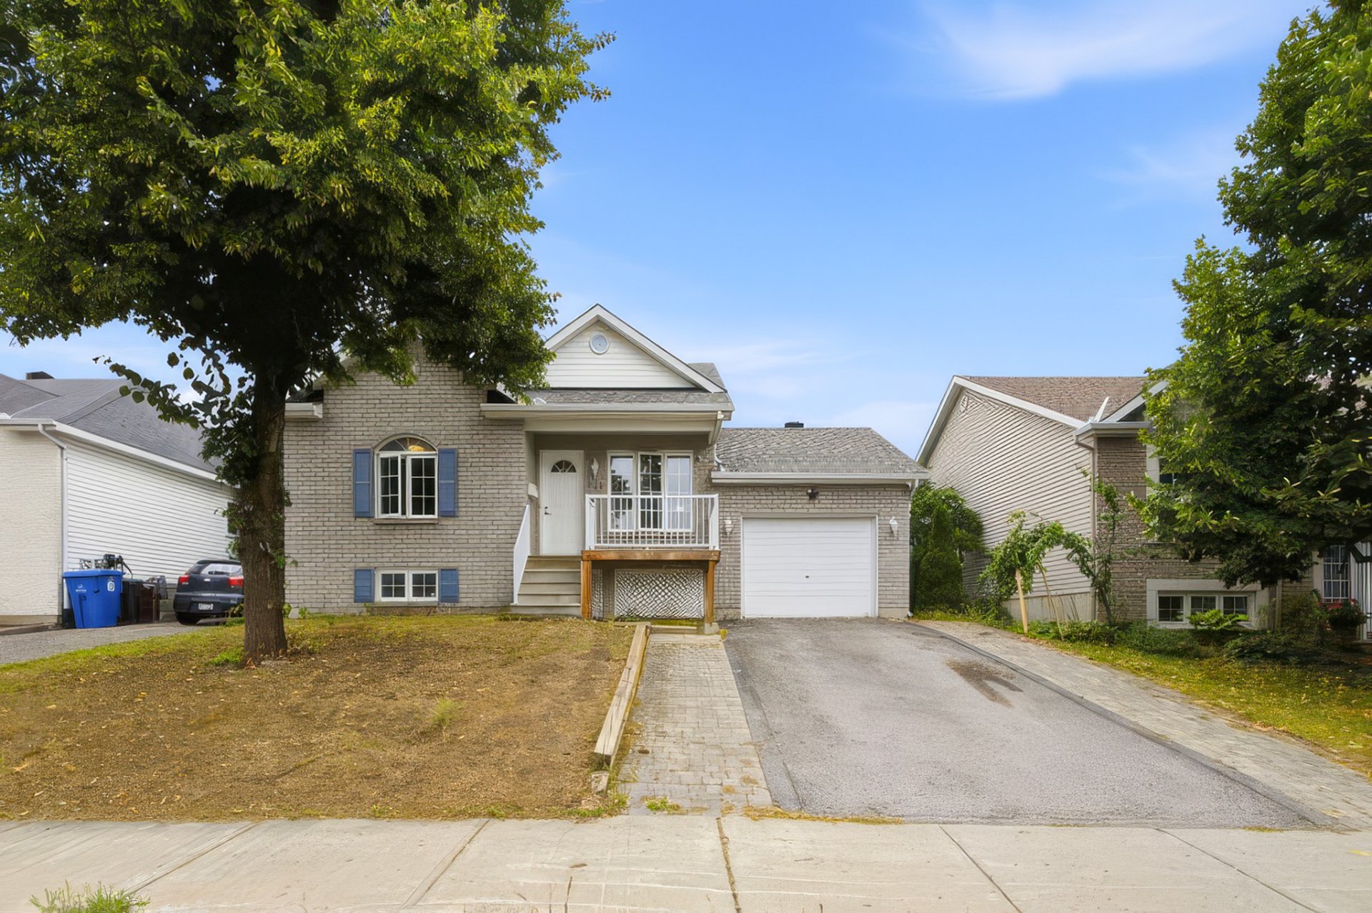
Property description
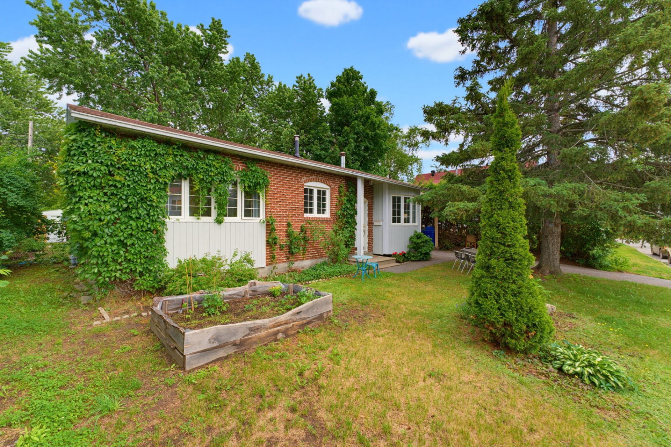
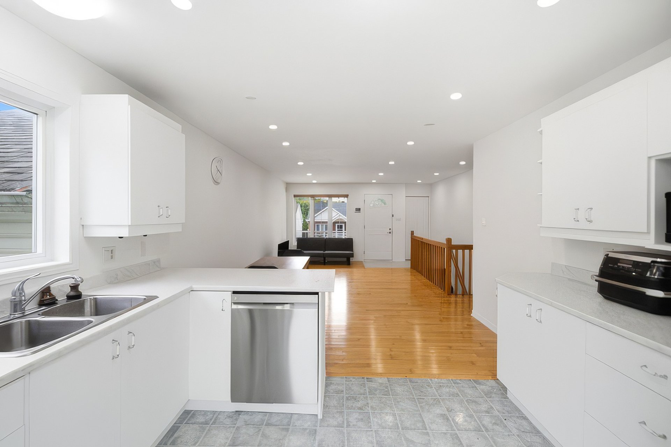
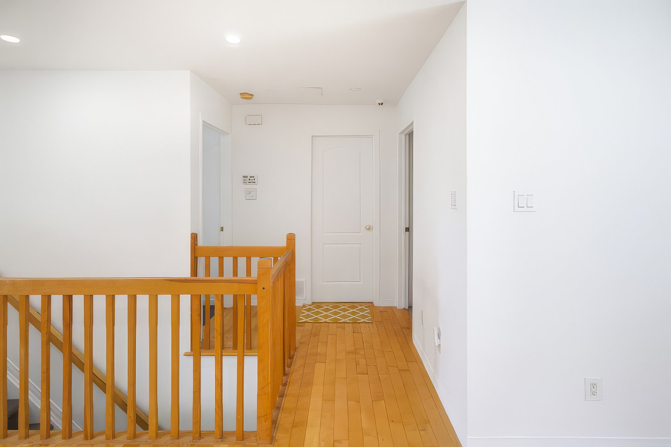
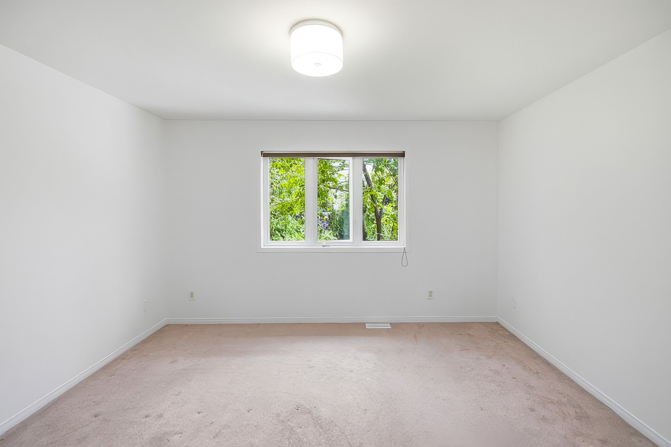
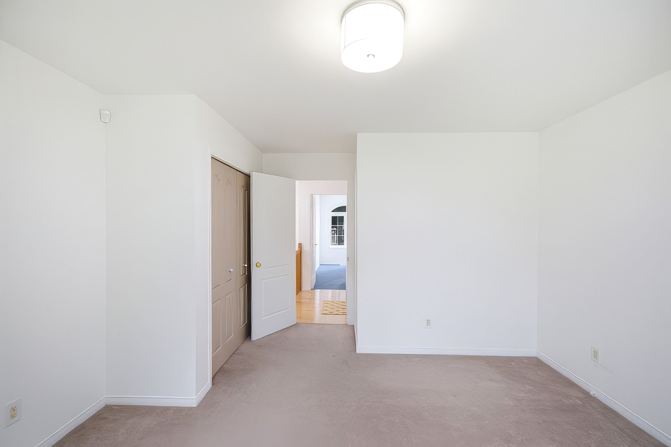
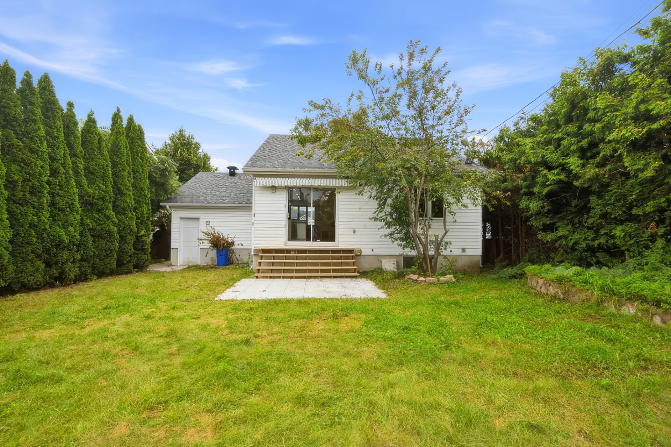
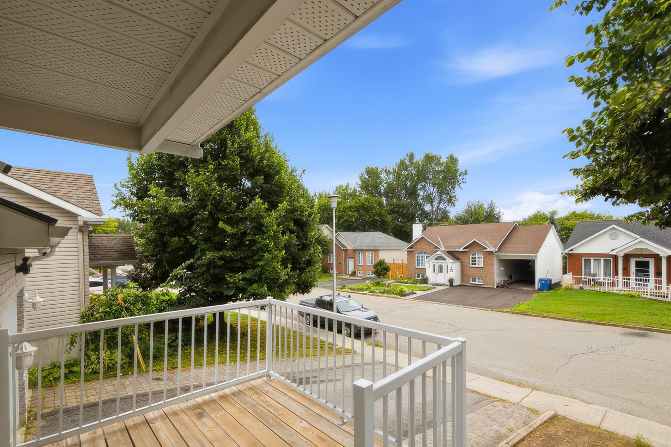
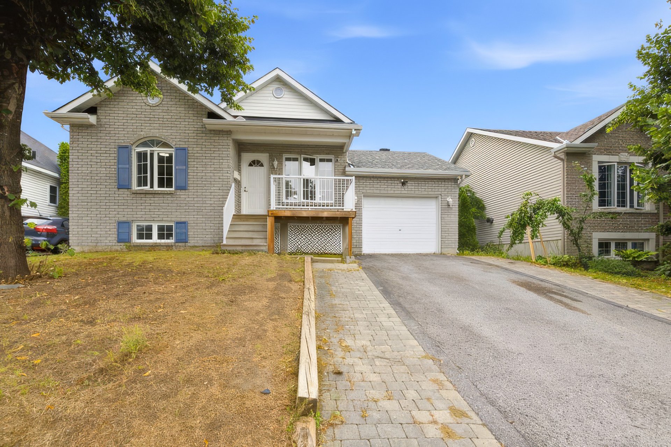
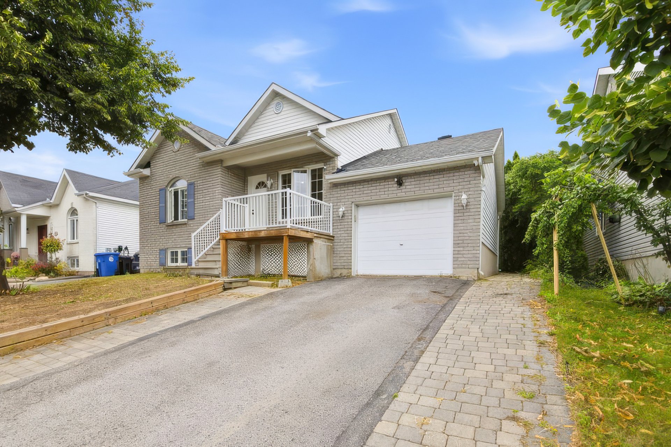
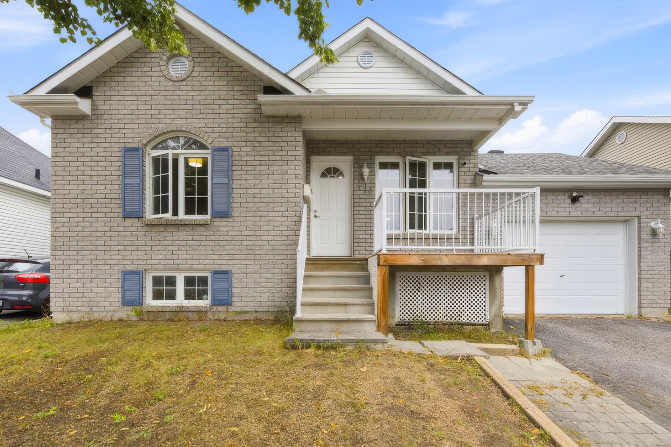
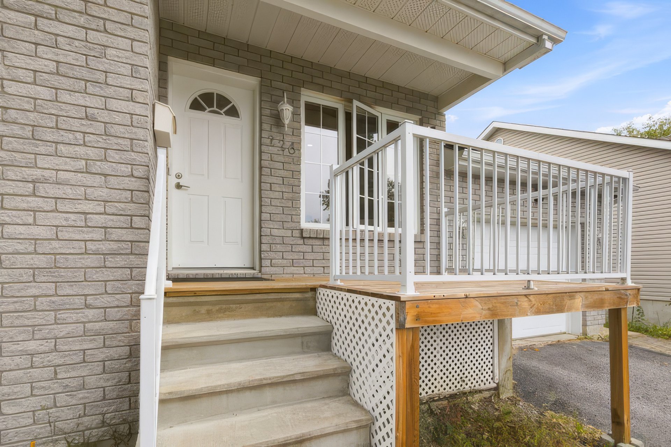
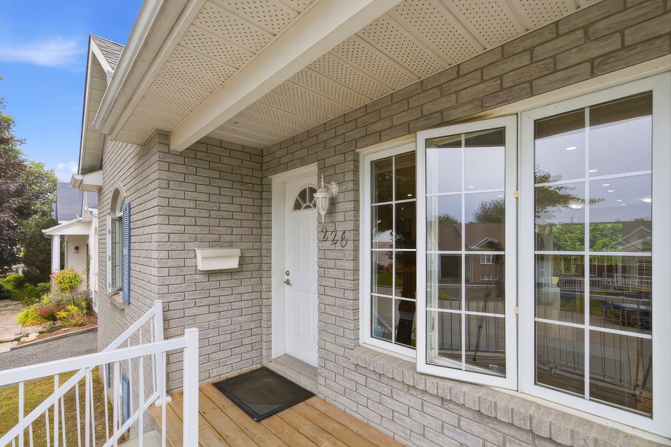
Quick sale! Charming 2+1 bedroom bungalow with 2 full bathrooms, perfectly located in Aylmer's sought-after marina area, steps from the bike path and to the Parc-O-Bus.
Details
Located near
Bicycle path, Elementary school, Golf, High school, Public transportation
Room dimension
| Room | Floor | Dimensions | Floor covering |
|---|---|---|---|
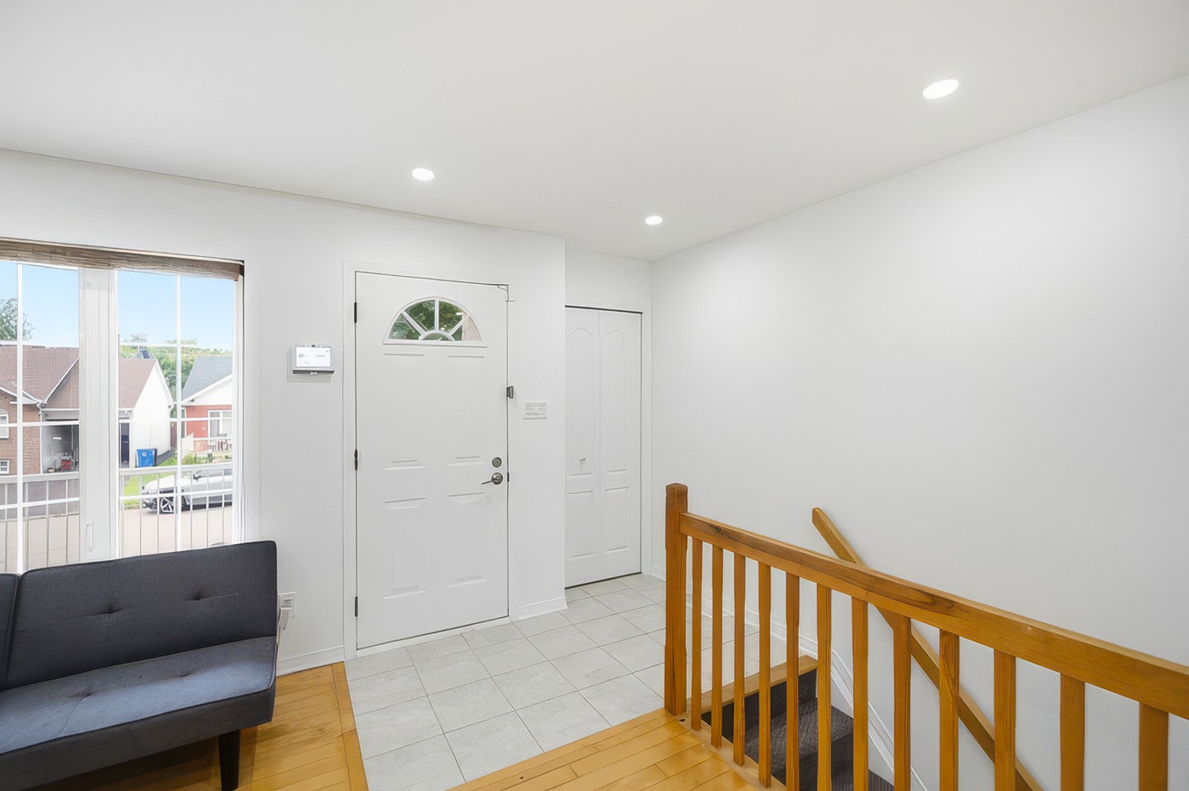
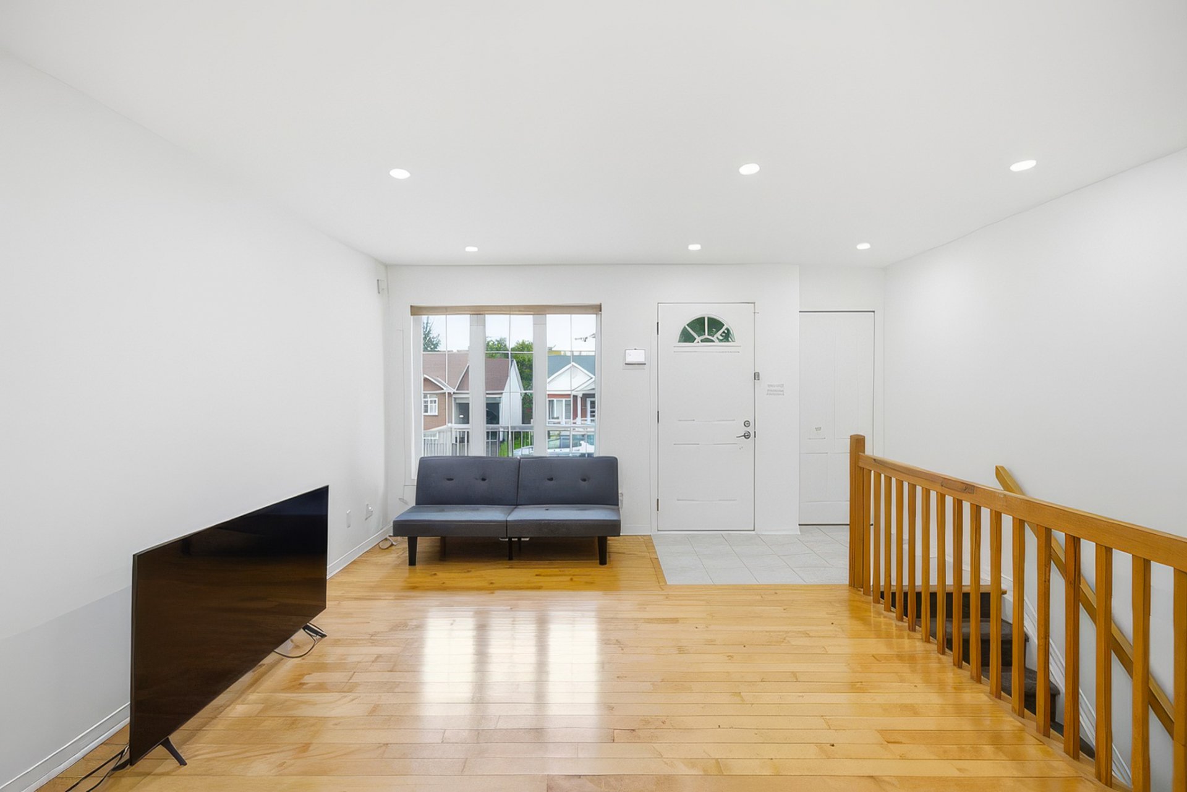
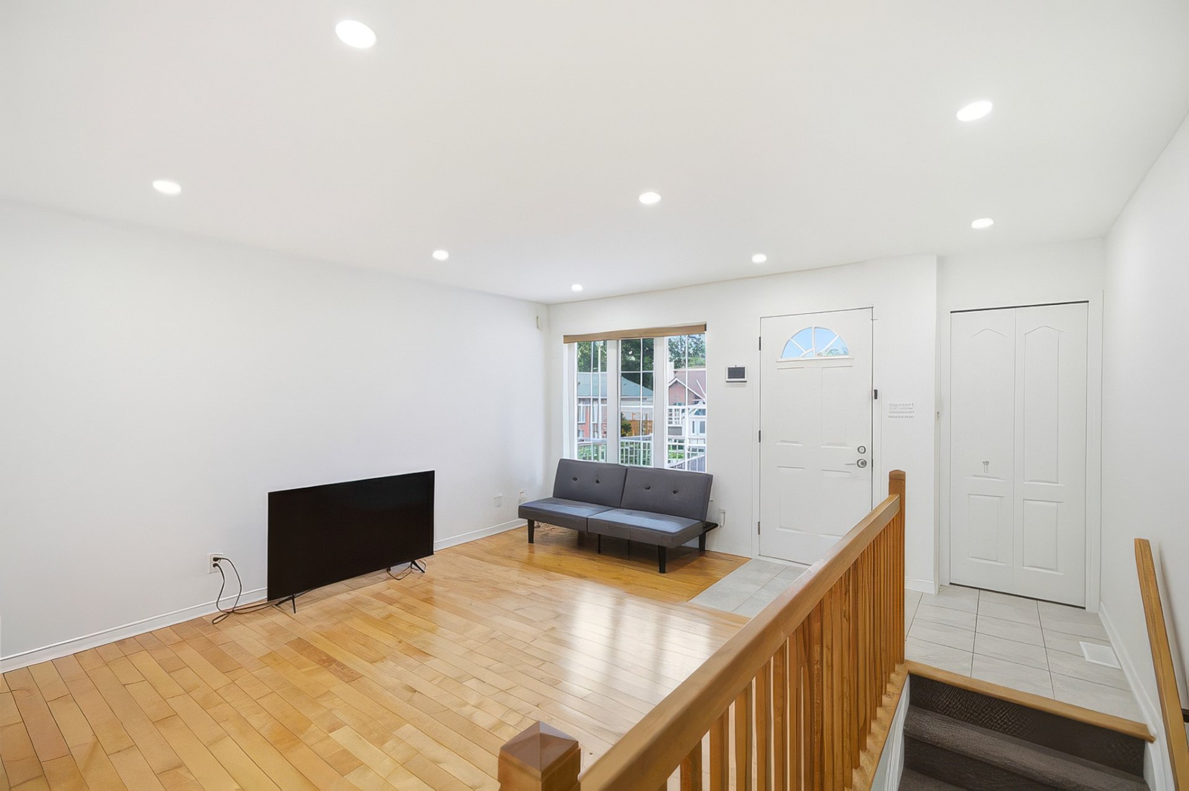
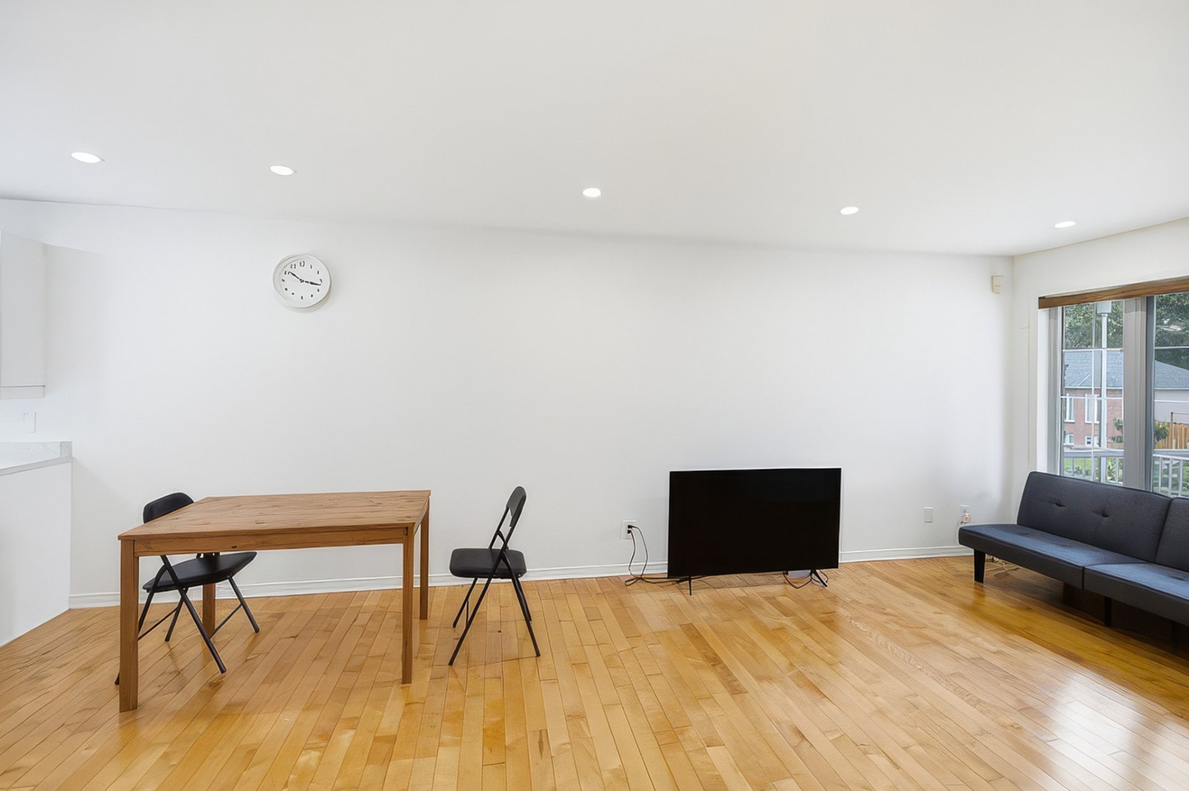
| Living room | 1st level/Ground floor | 13.5 X 11.9 ft / 4.09 X 3.58 m | Wood |
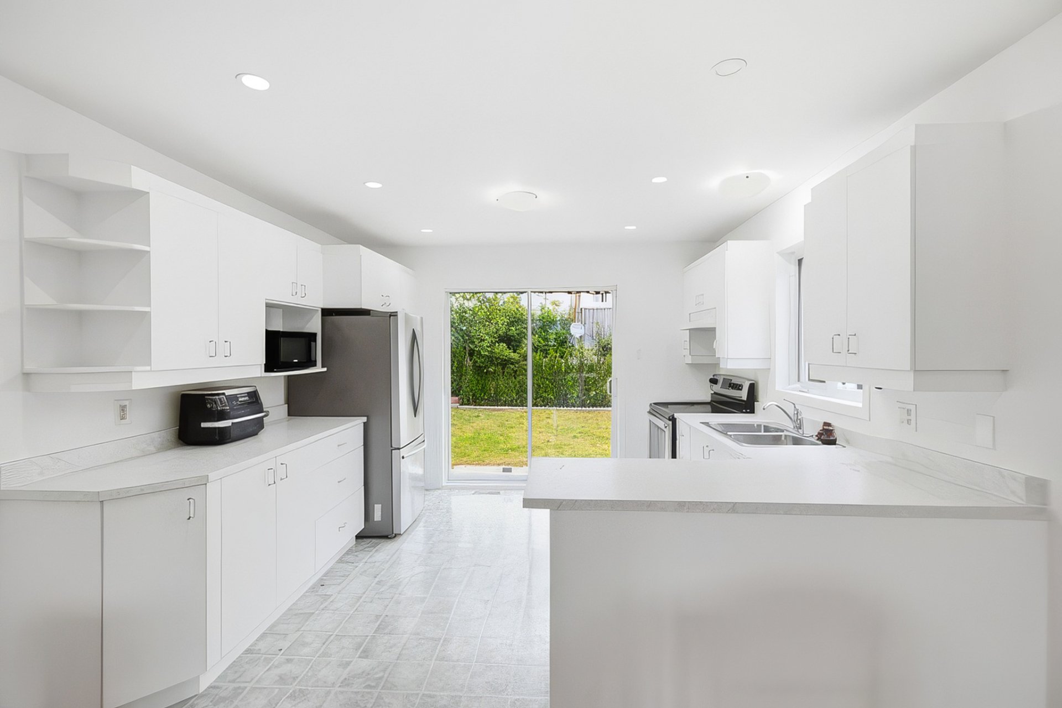
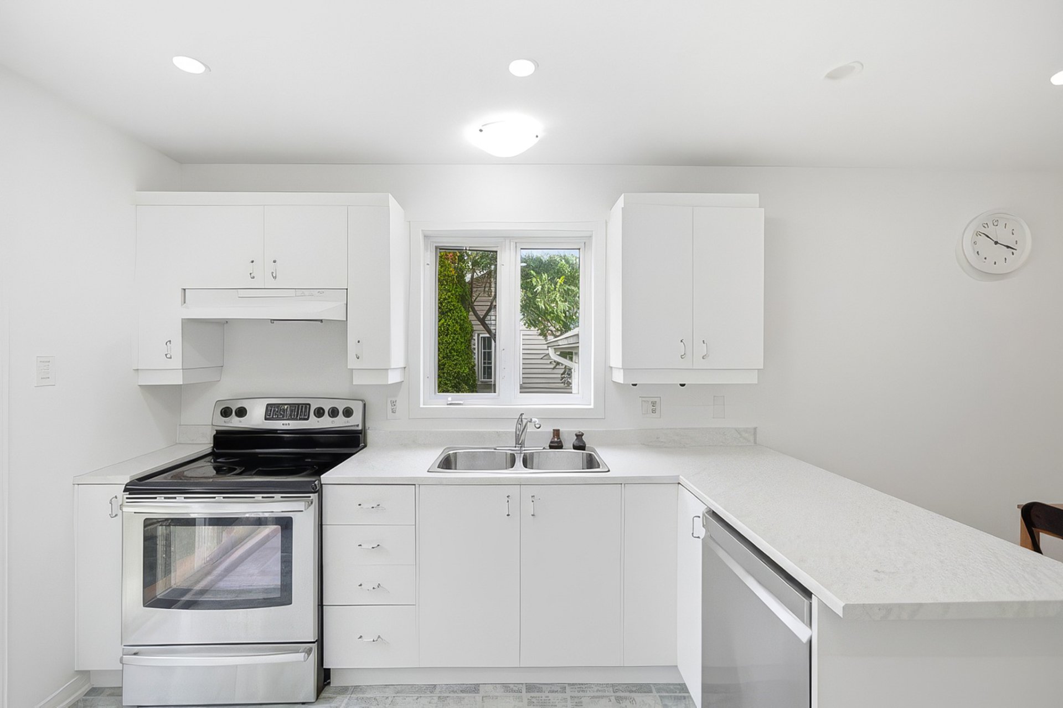
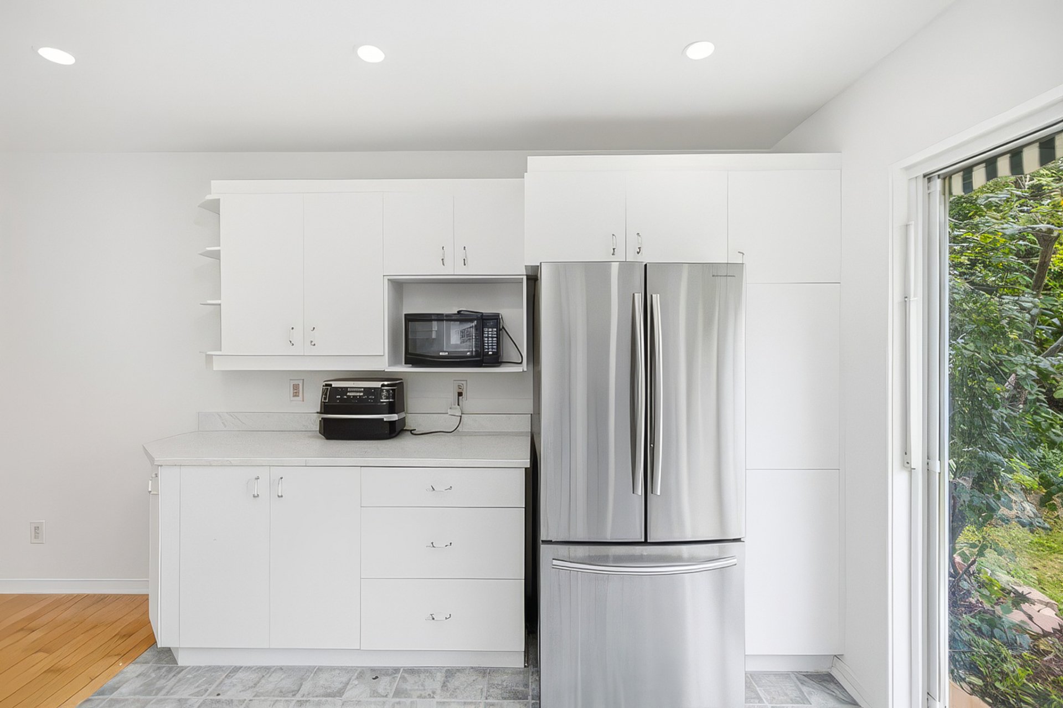
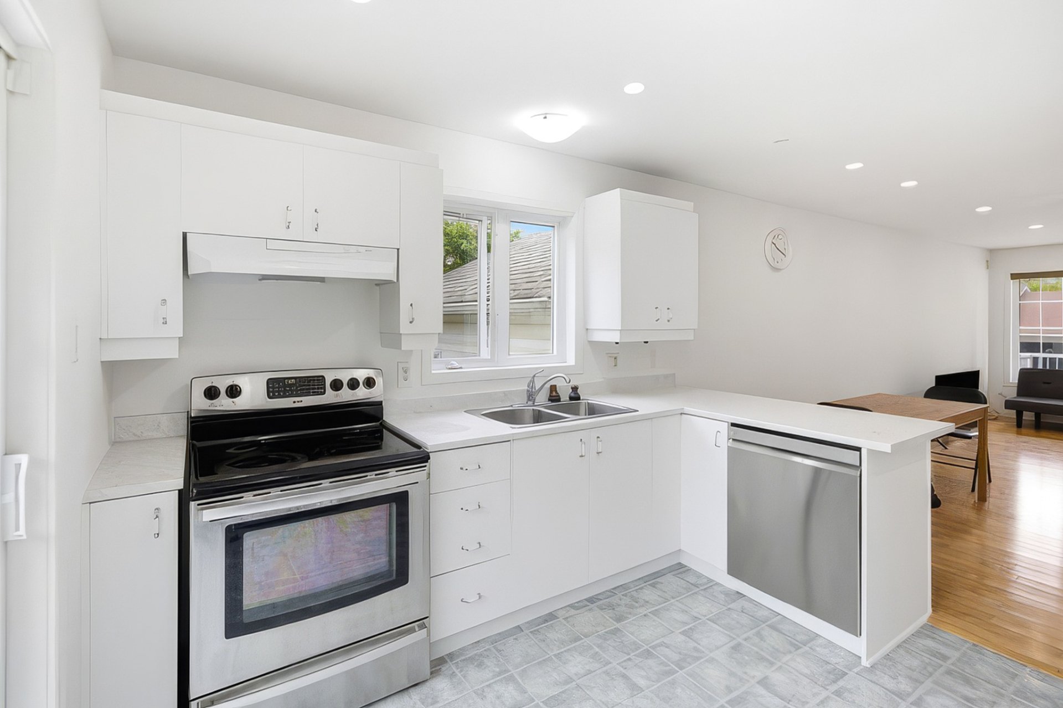
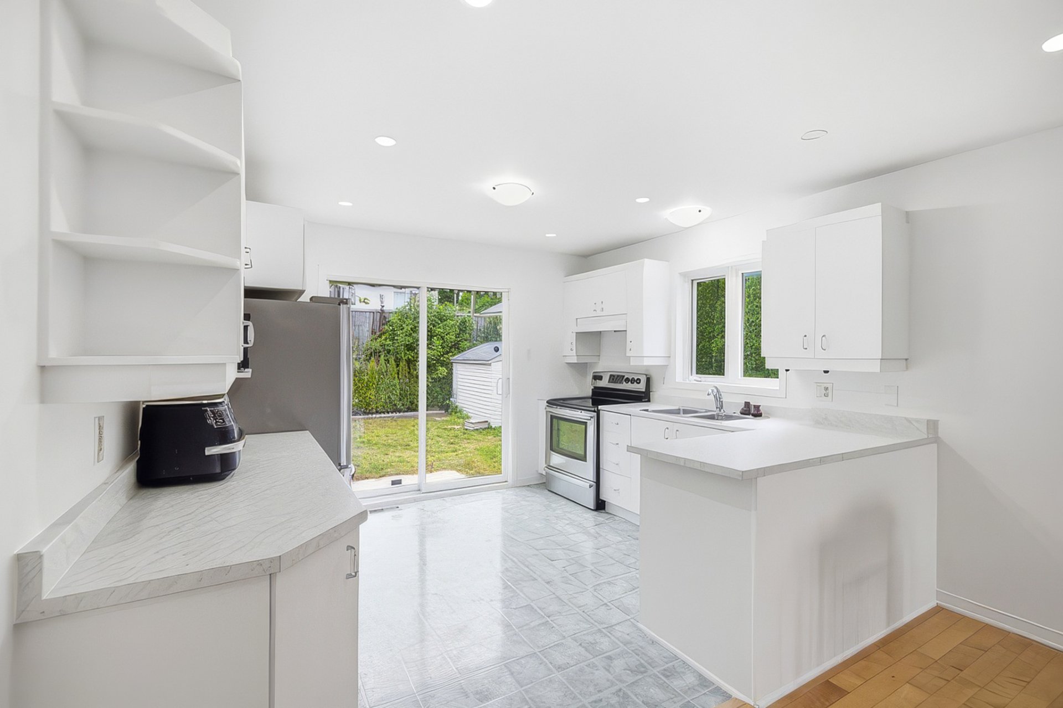
| Kitchen | 1st level/Ground floor | 11.7 X 10.3 ft / 3.53 X 3.12 m | Flexible floor coverings |
| Dining room | 1st level/Ground floor | 11.7 X 8.5 ft / 3.53 X 2.57 m | Wood |
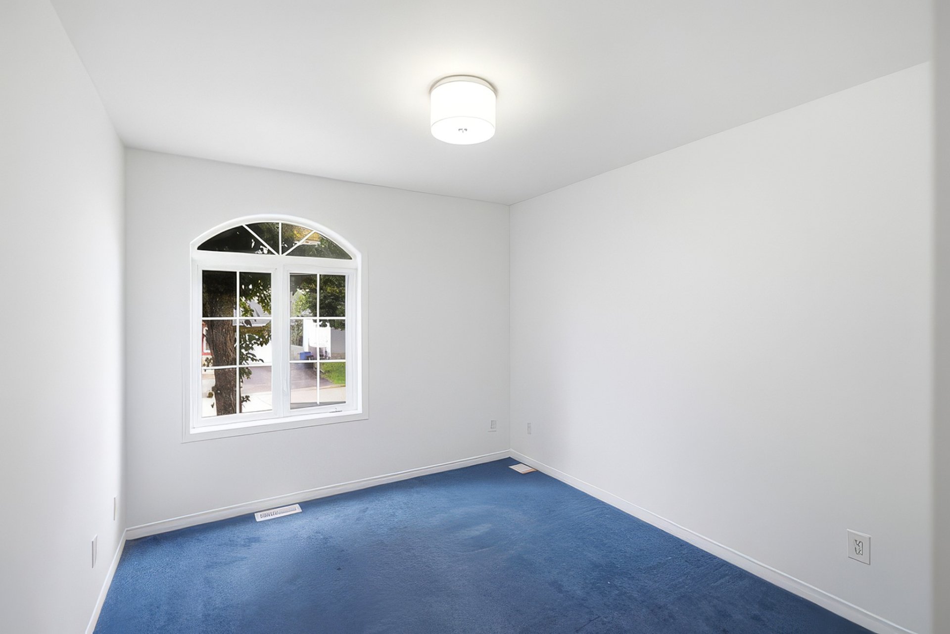
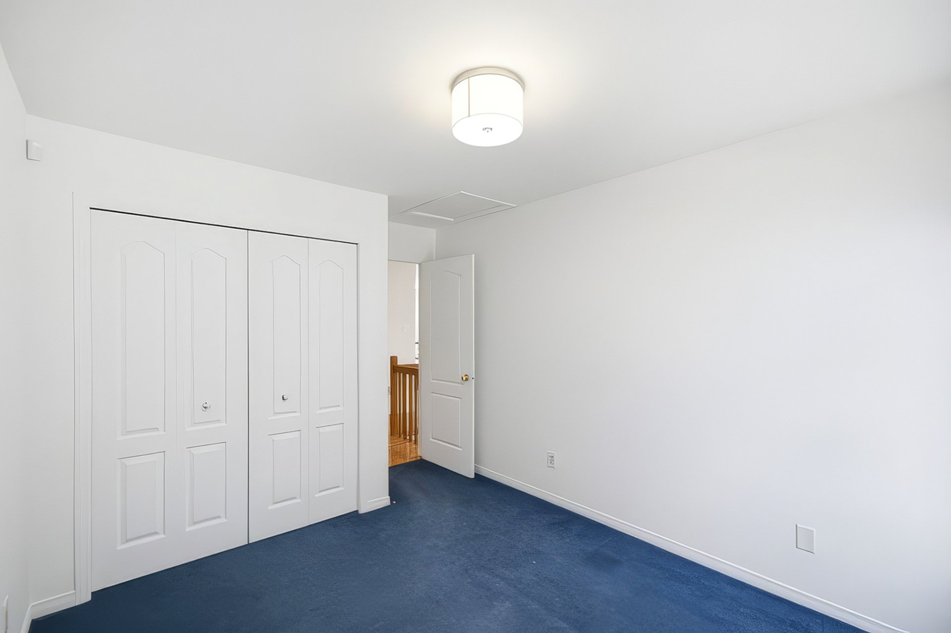
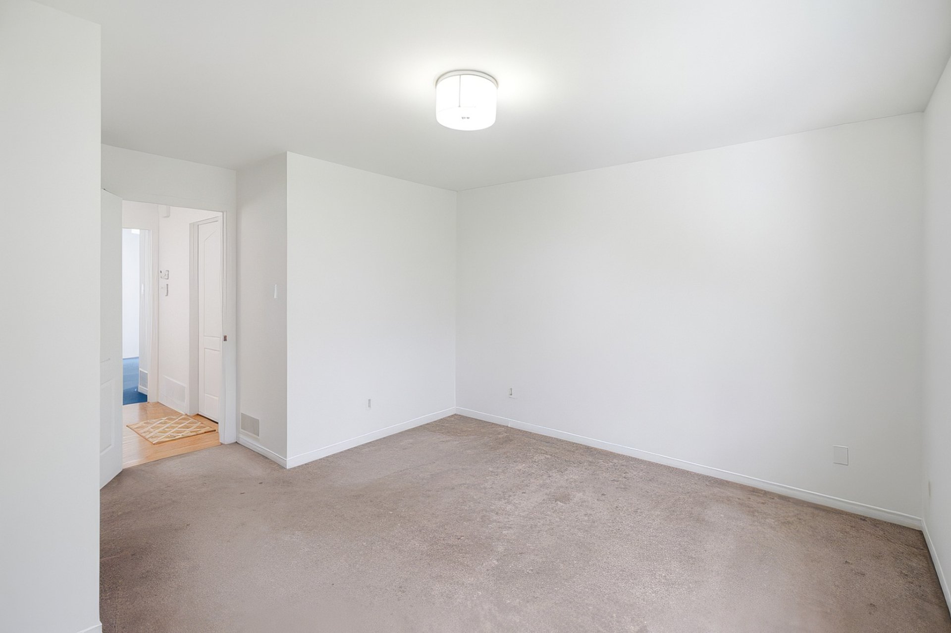
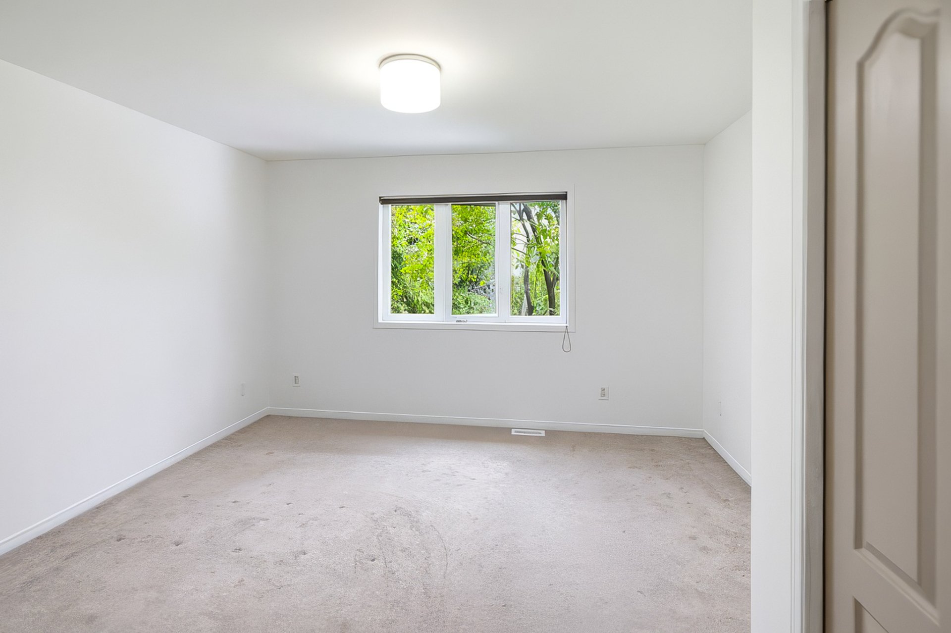
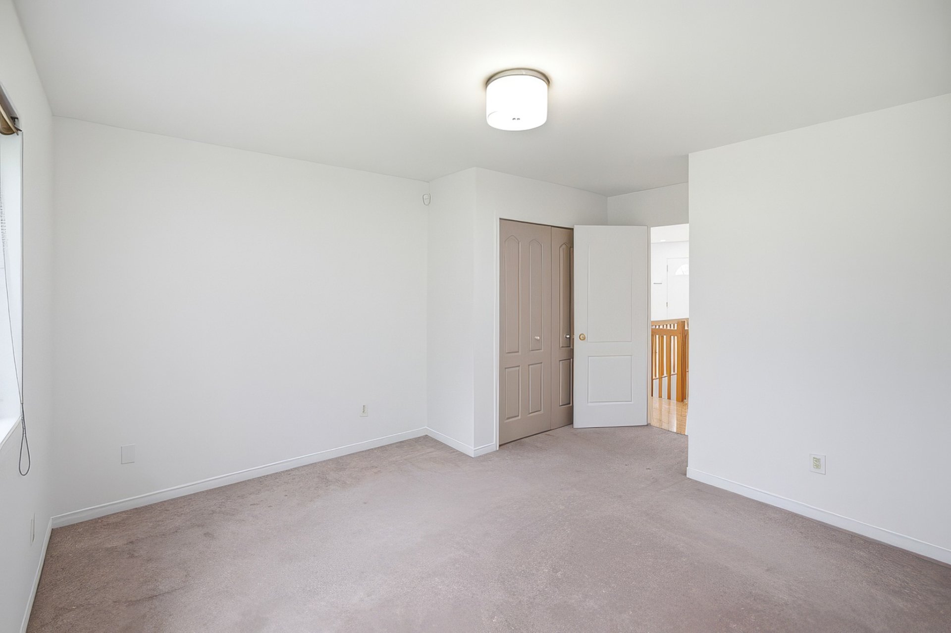
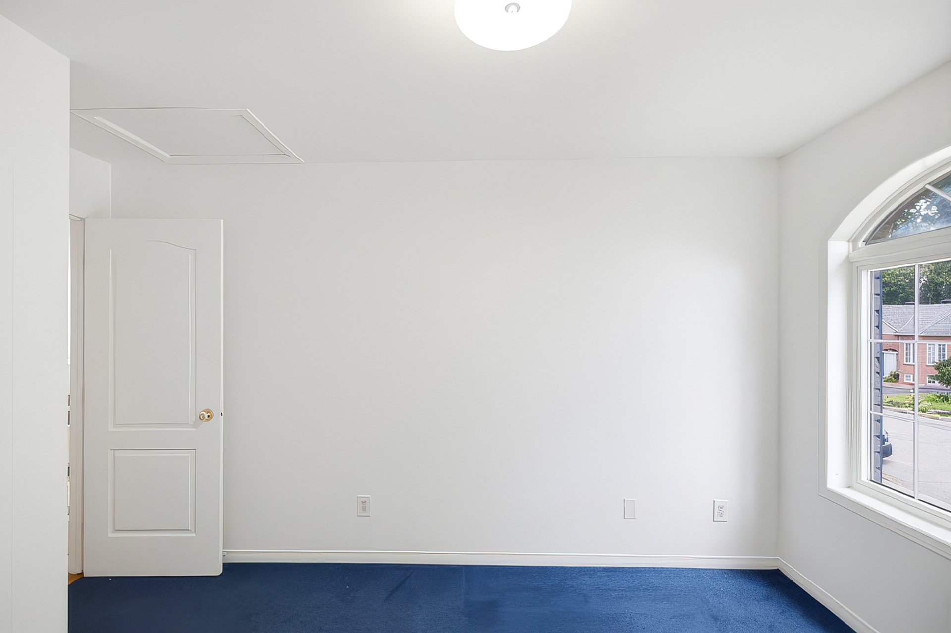
| Primary bedroom | 1st level/Ground floor | 13 X 12 ft / 3.96 X 3.66 m | Carpet |
| Bedroom | 1st level/Ground floor | 10.10 X 9.8 ft / 3.30 X 2.95 m | Carpet |
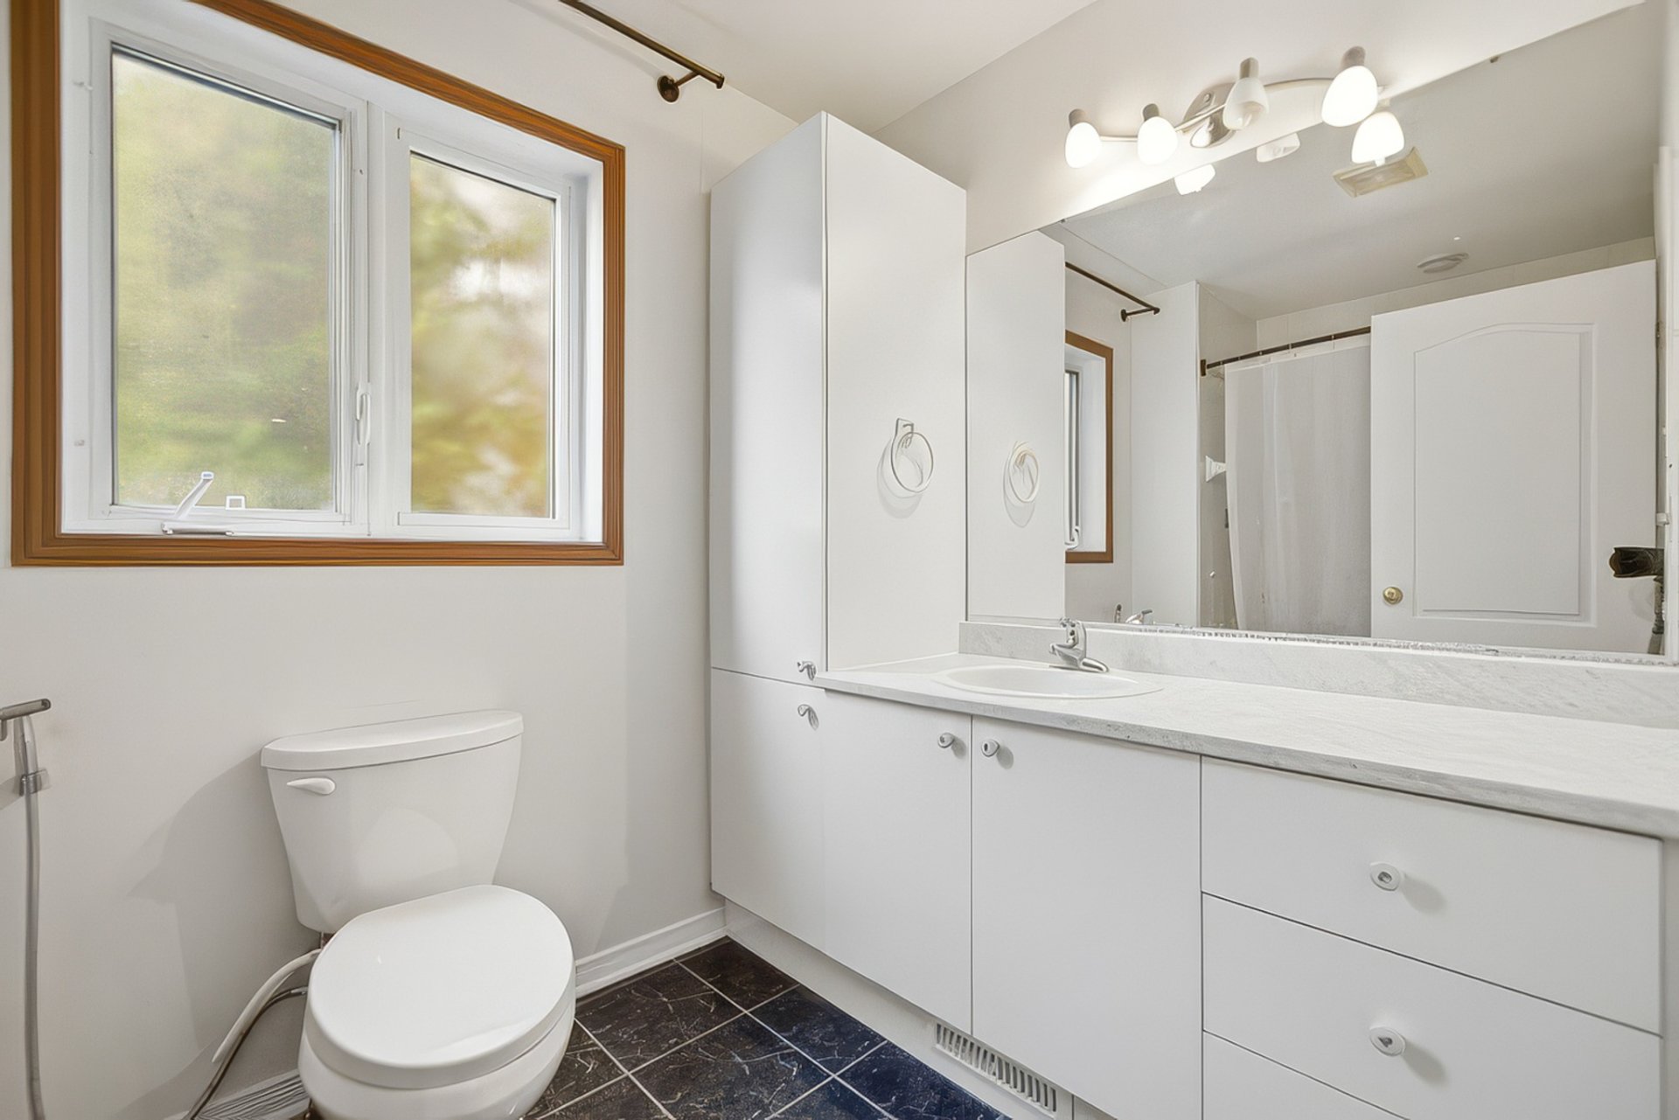
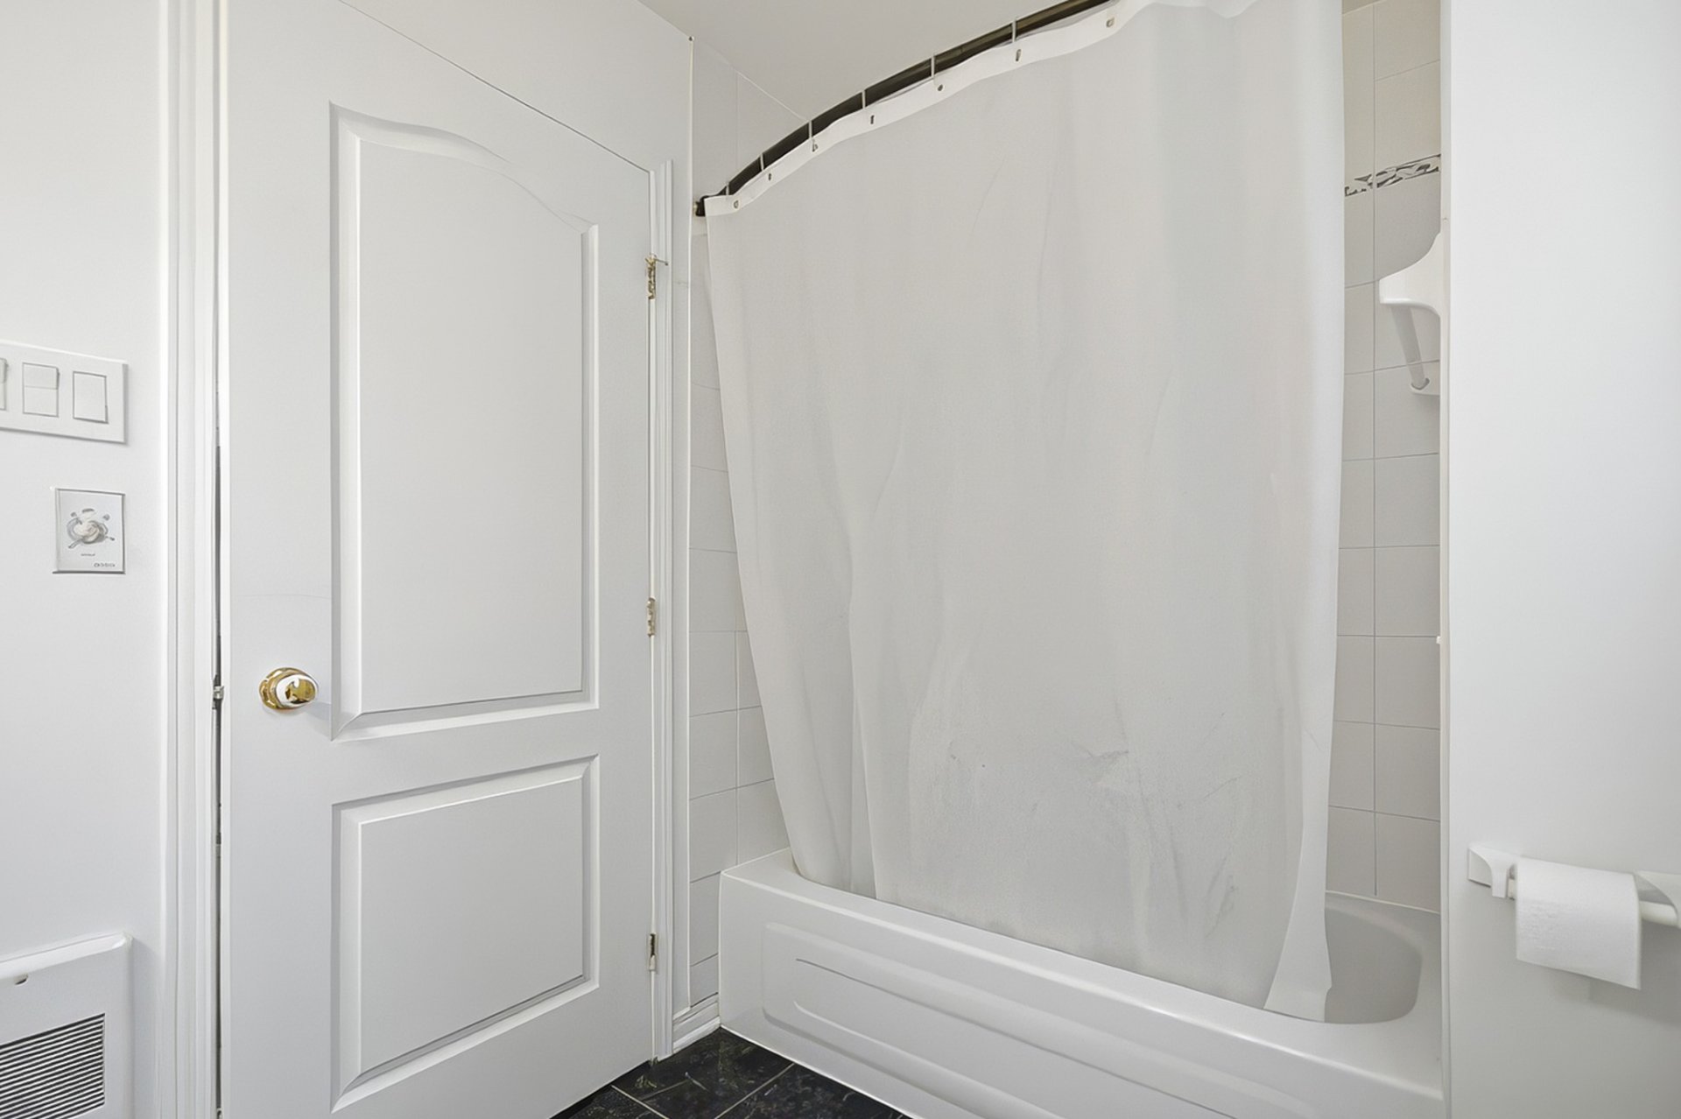
| Bathroom | 1st level/Ground floor | 9.6 X 6 ft / 2.90 X 1.83 m | Ceramic |
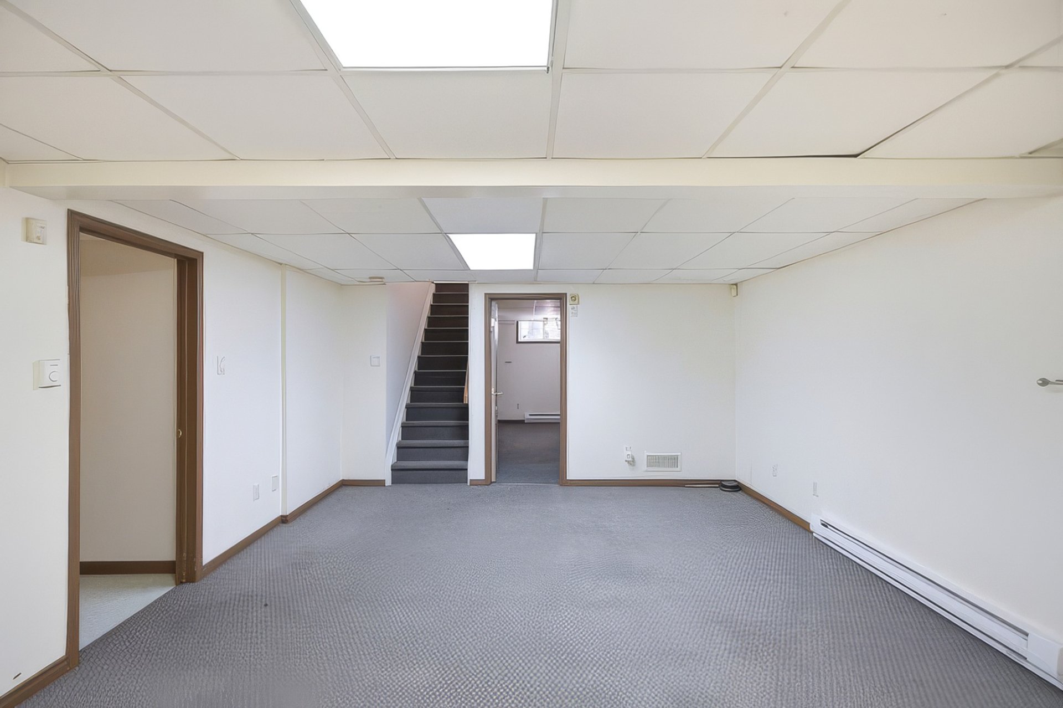
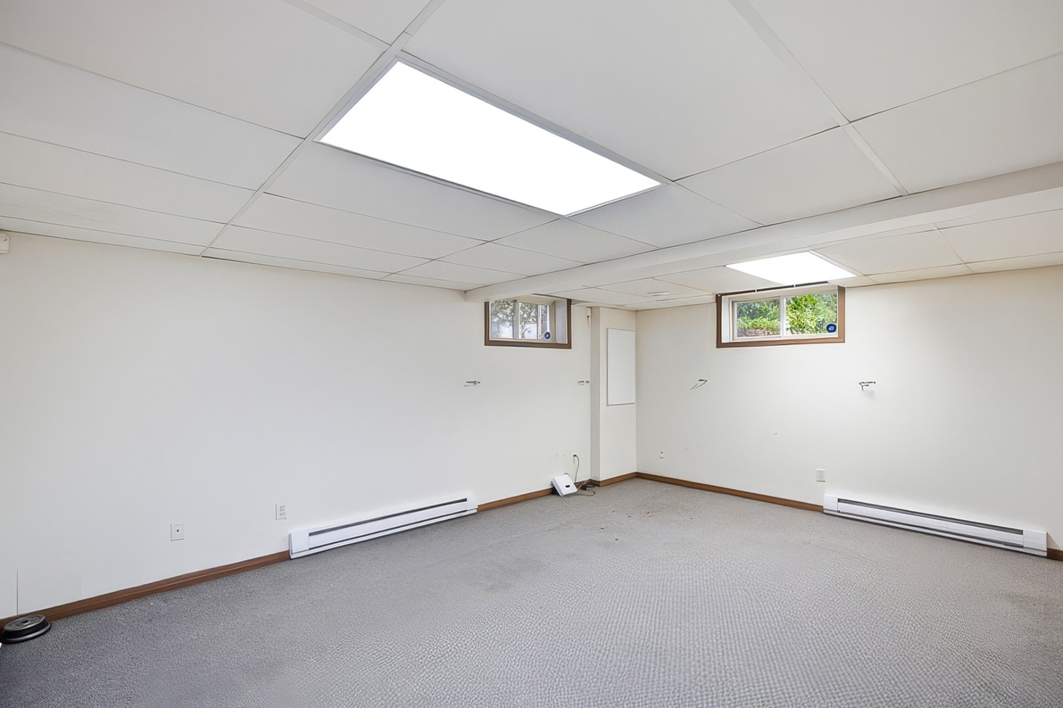
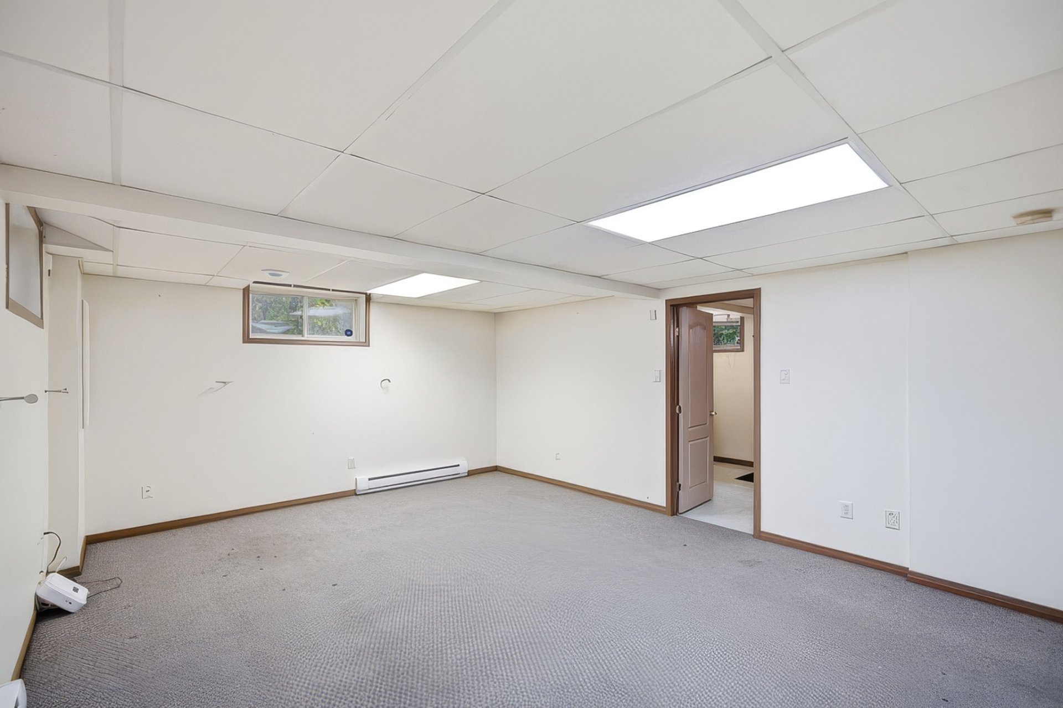
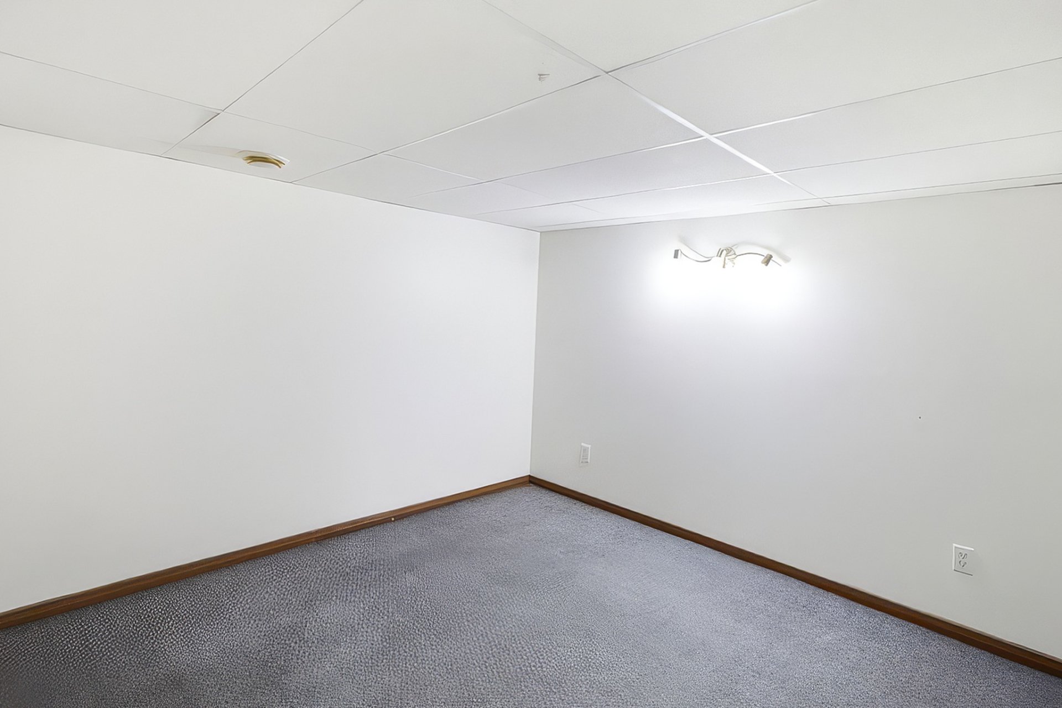
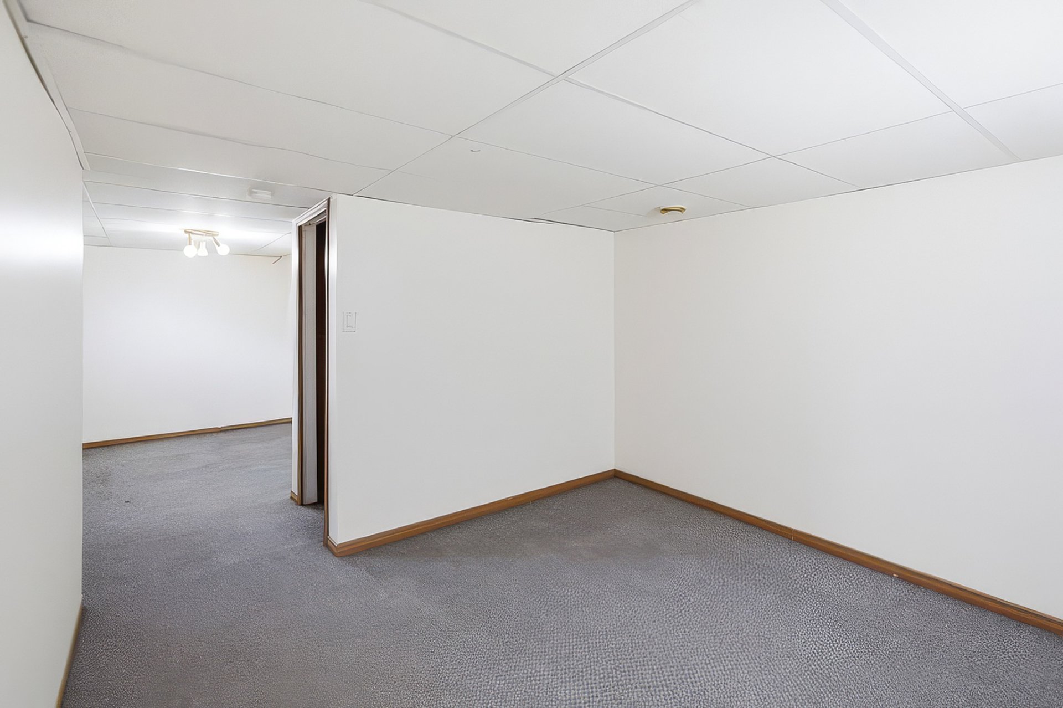
| Family room | Basement 1 | 18 X 14 ft / 5.49 X 4.27 m | Carpet |
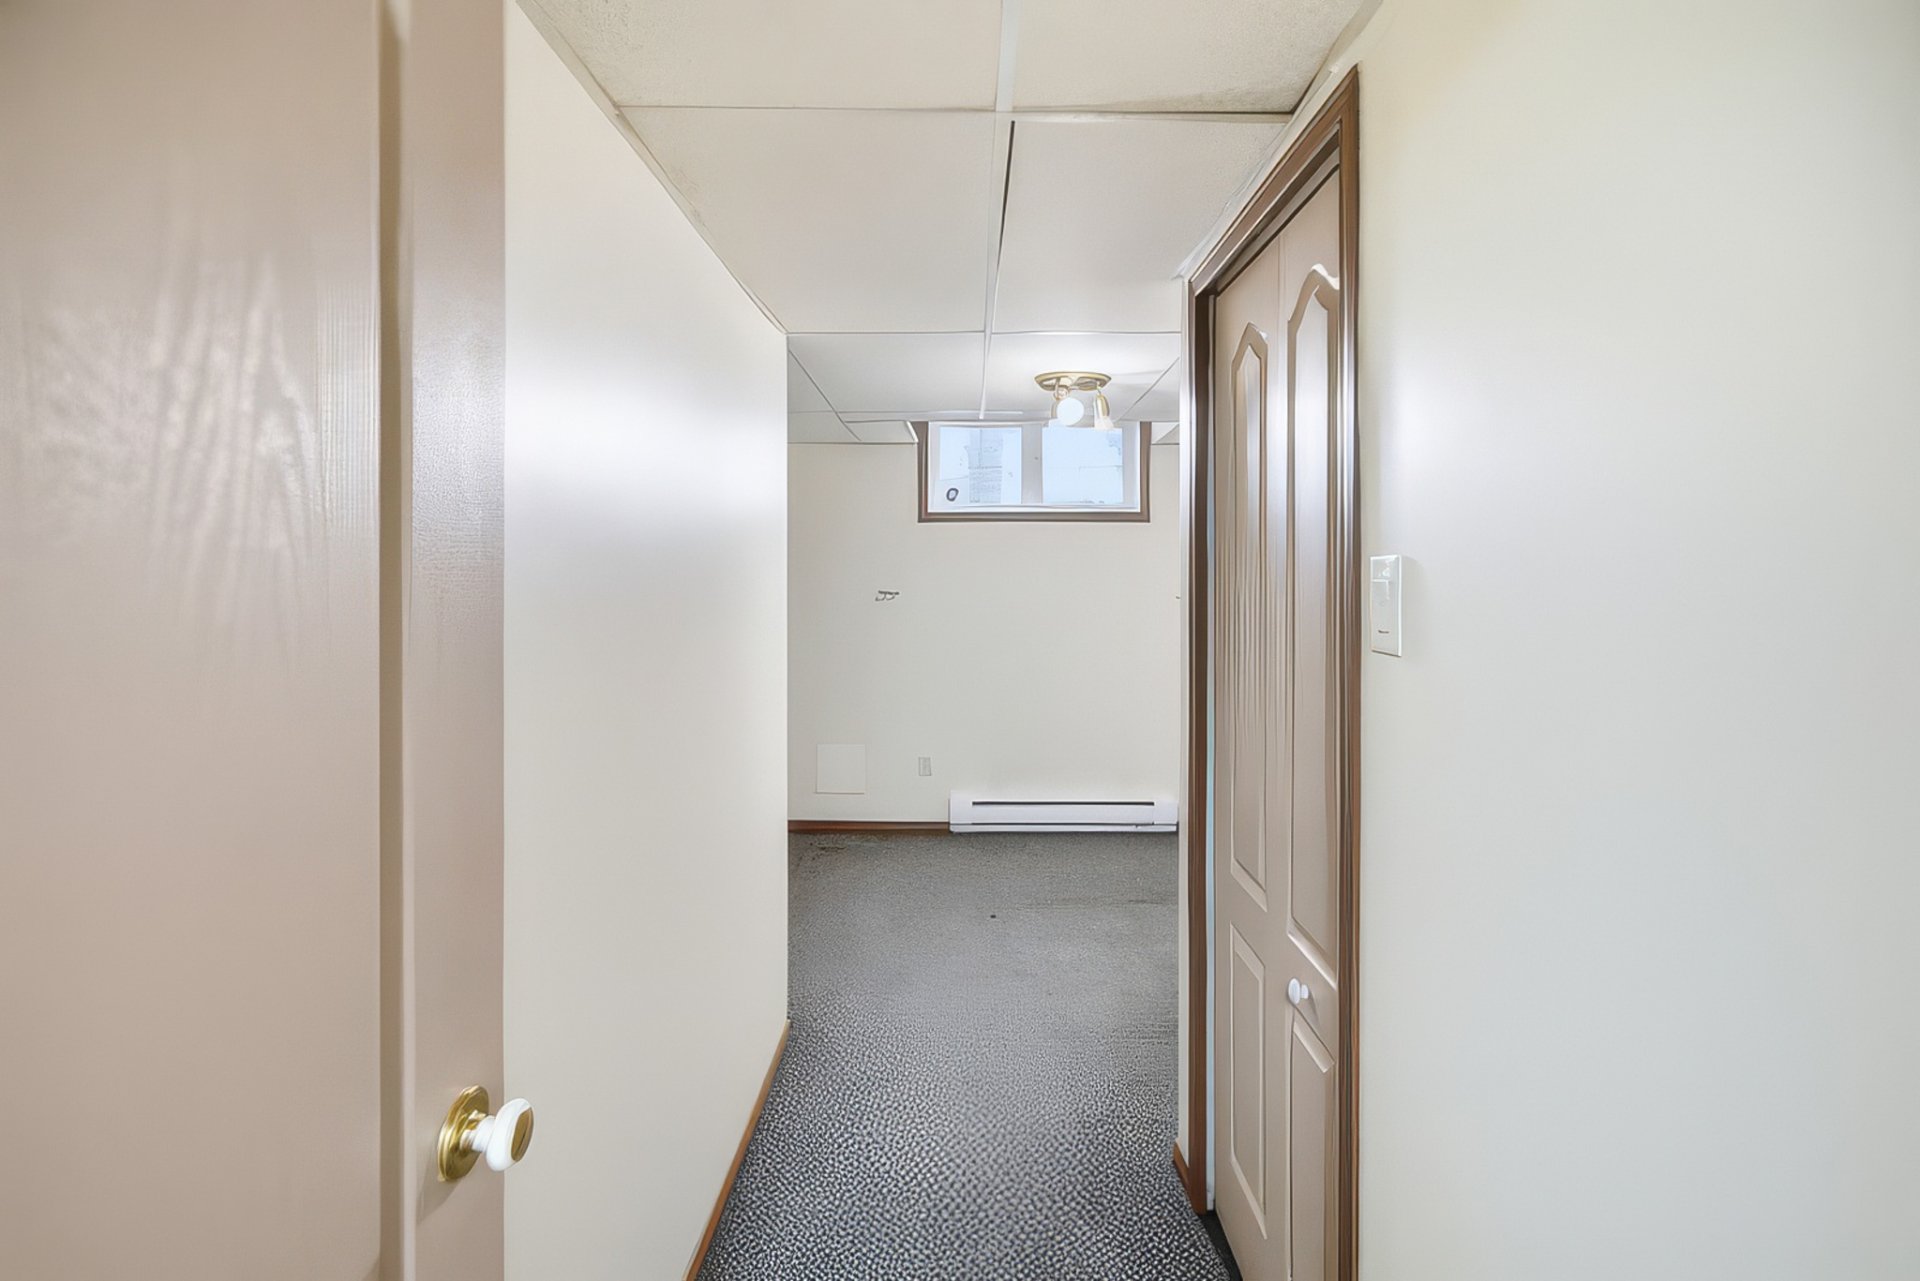
| Bedroom | Basement 1 | 12 X 8 ft irr / 3.66 X 2.44 m irr | Carpet |
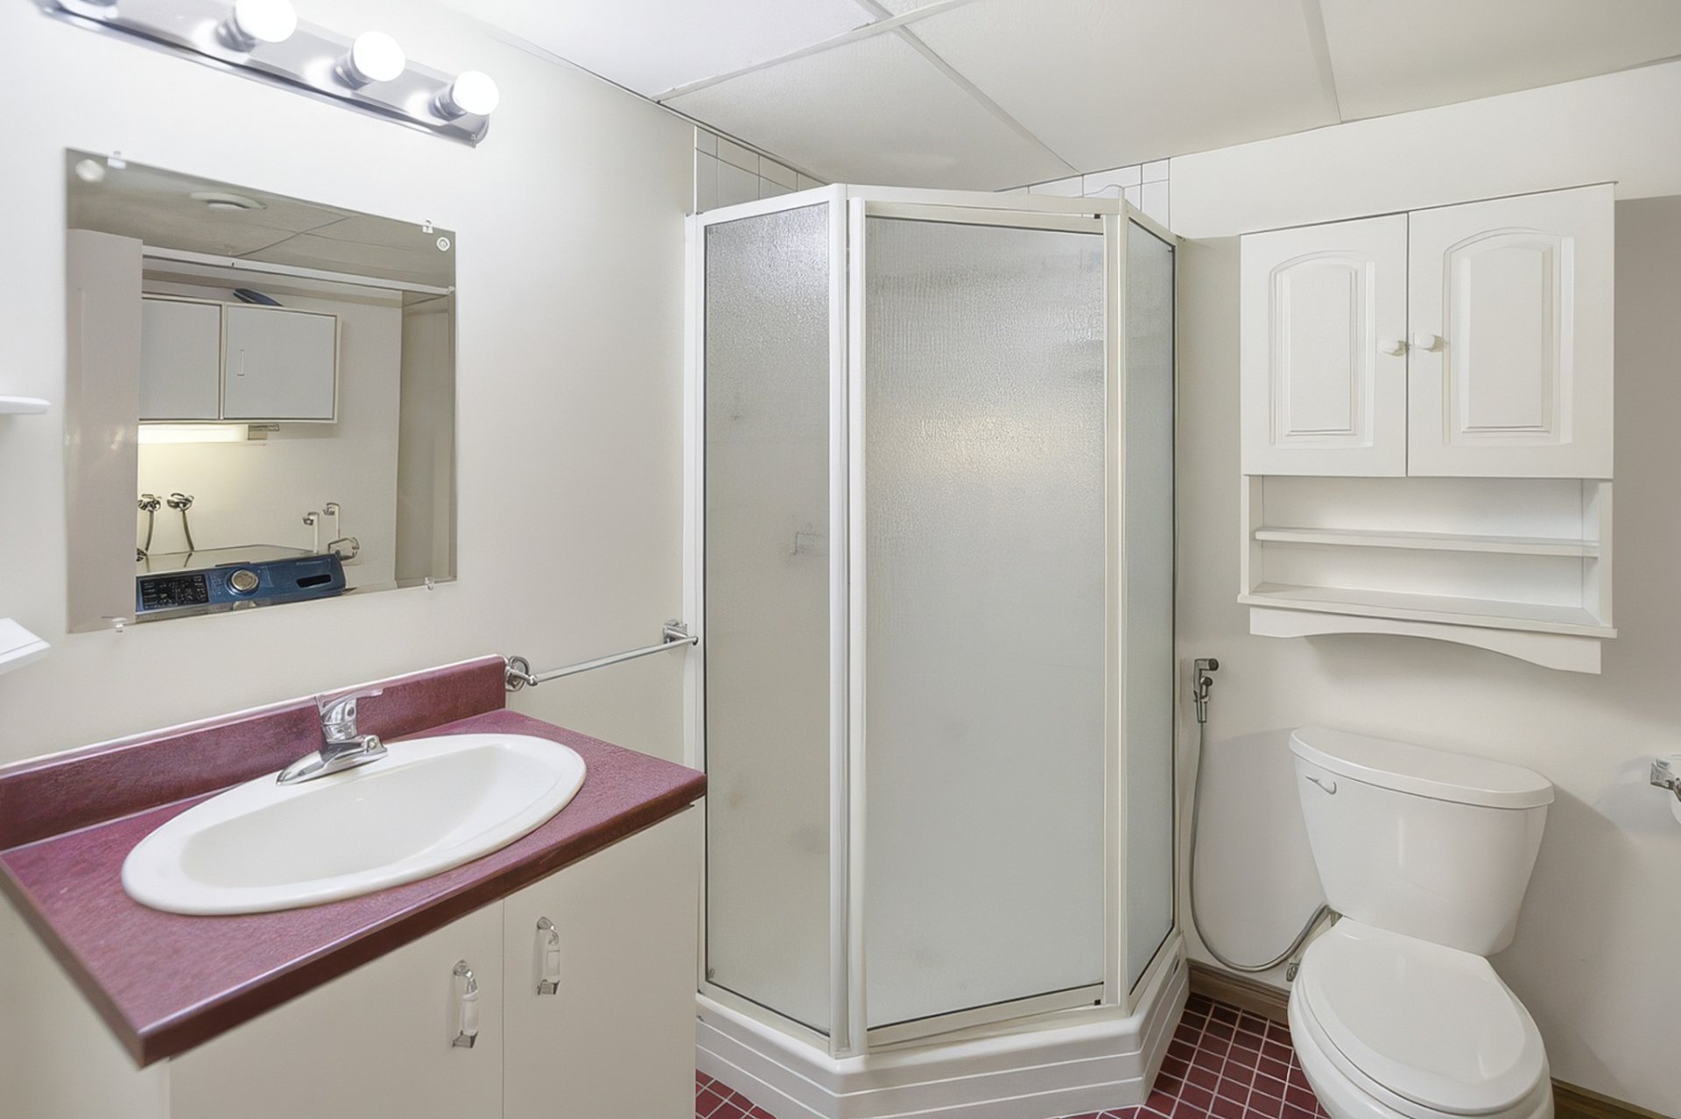
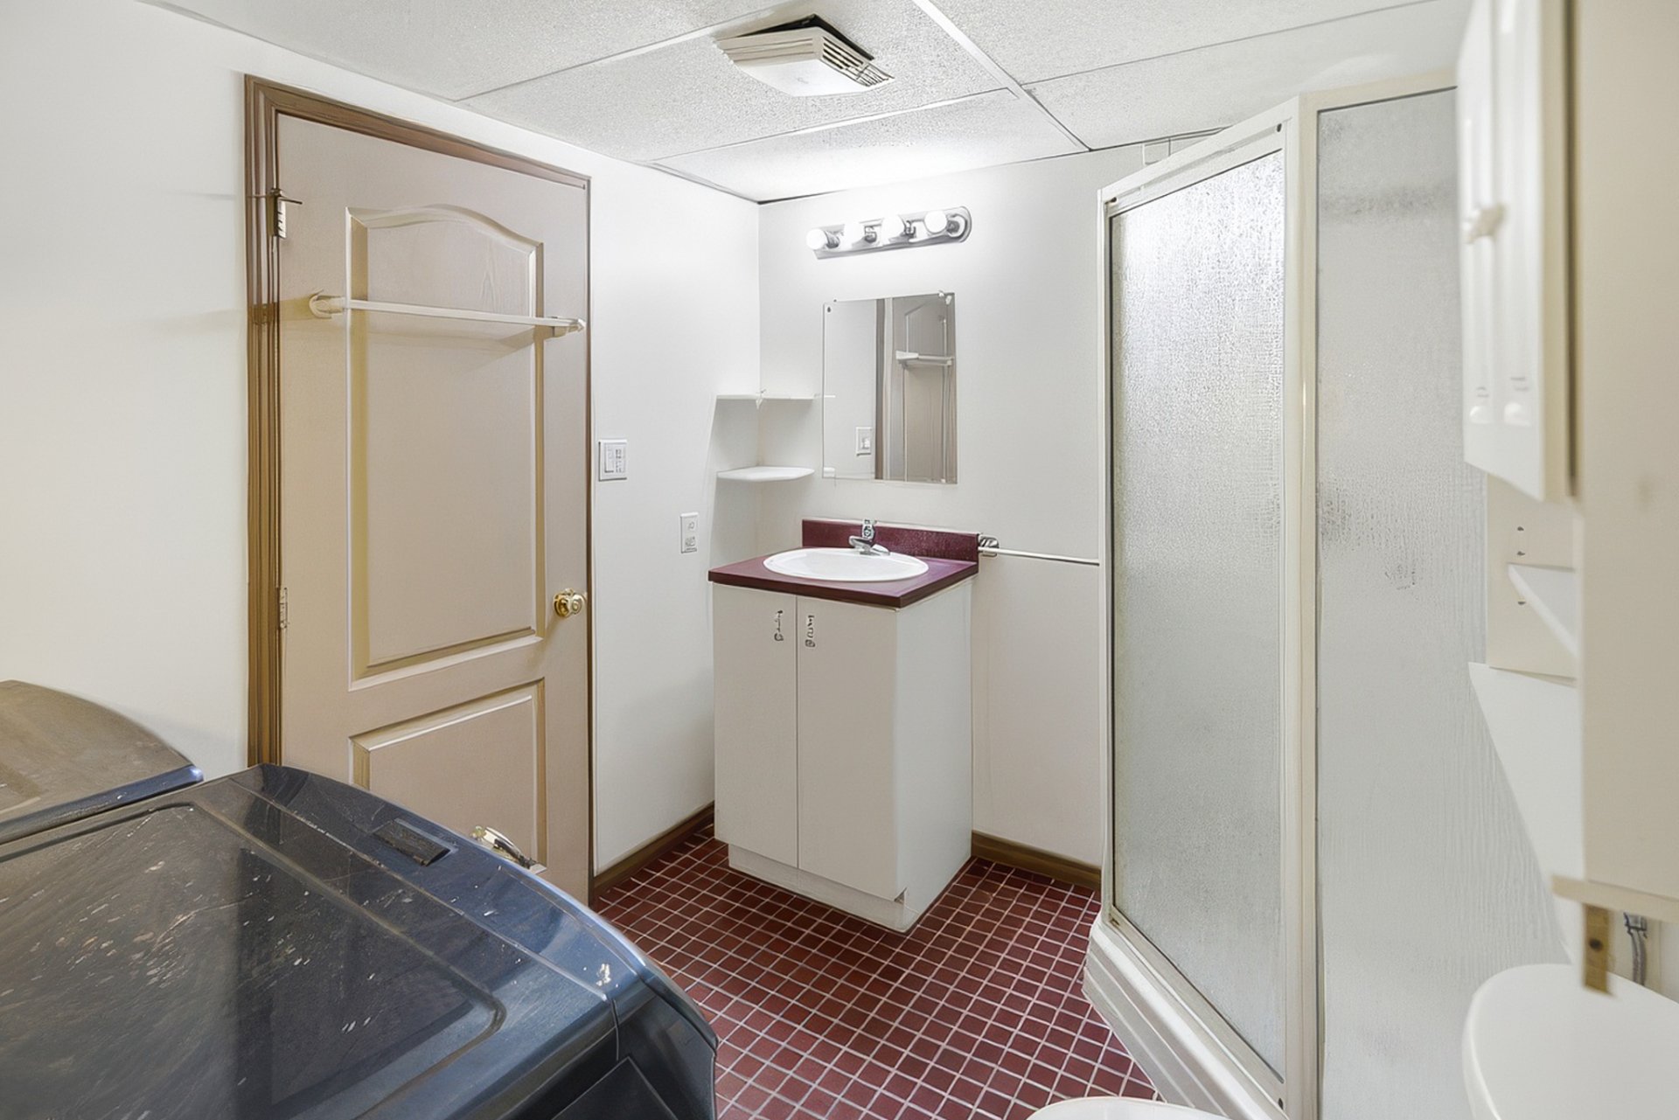
| Bathroom | Basement 1 | 9 X 7.6 ft / 2.74 X 2.29 m | Ceramic |
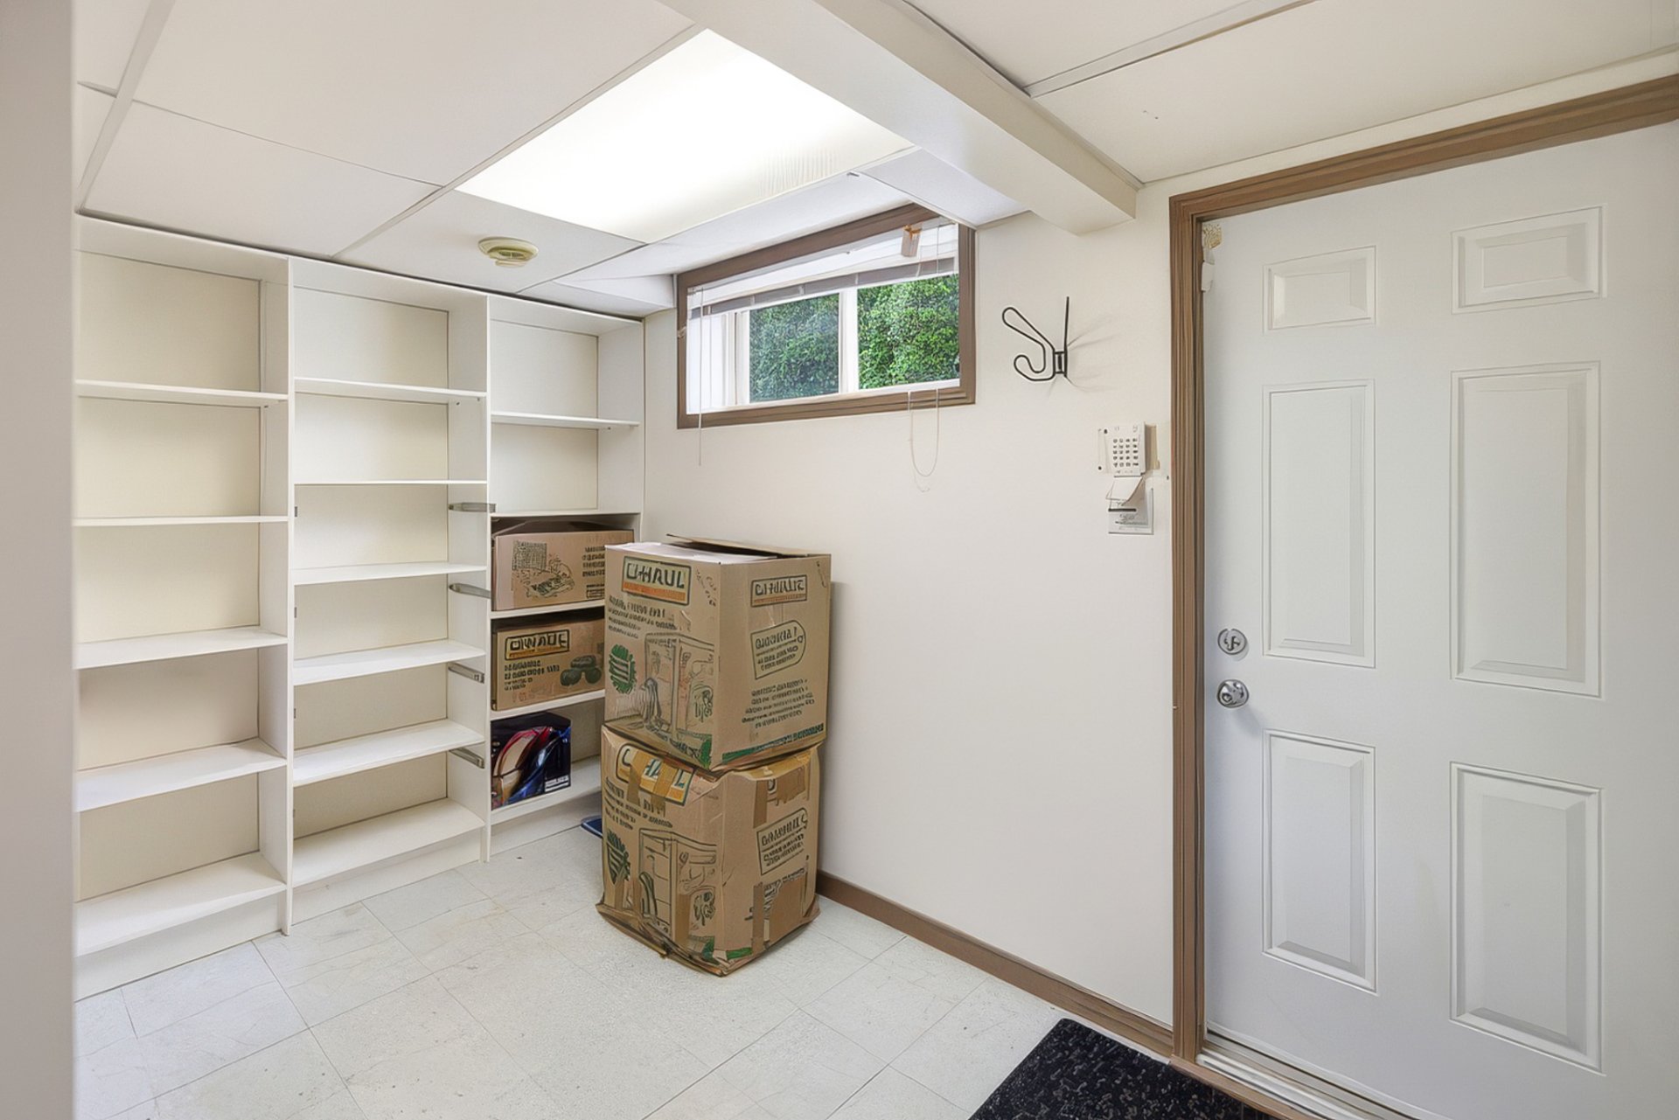
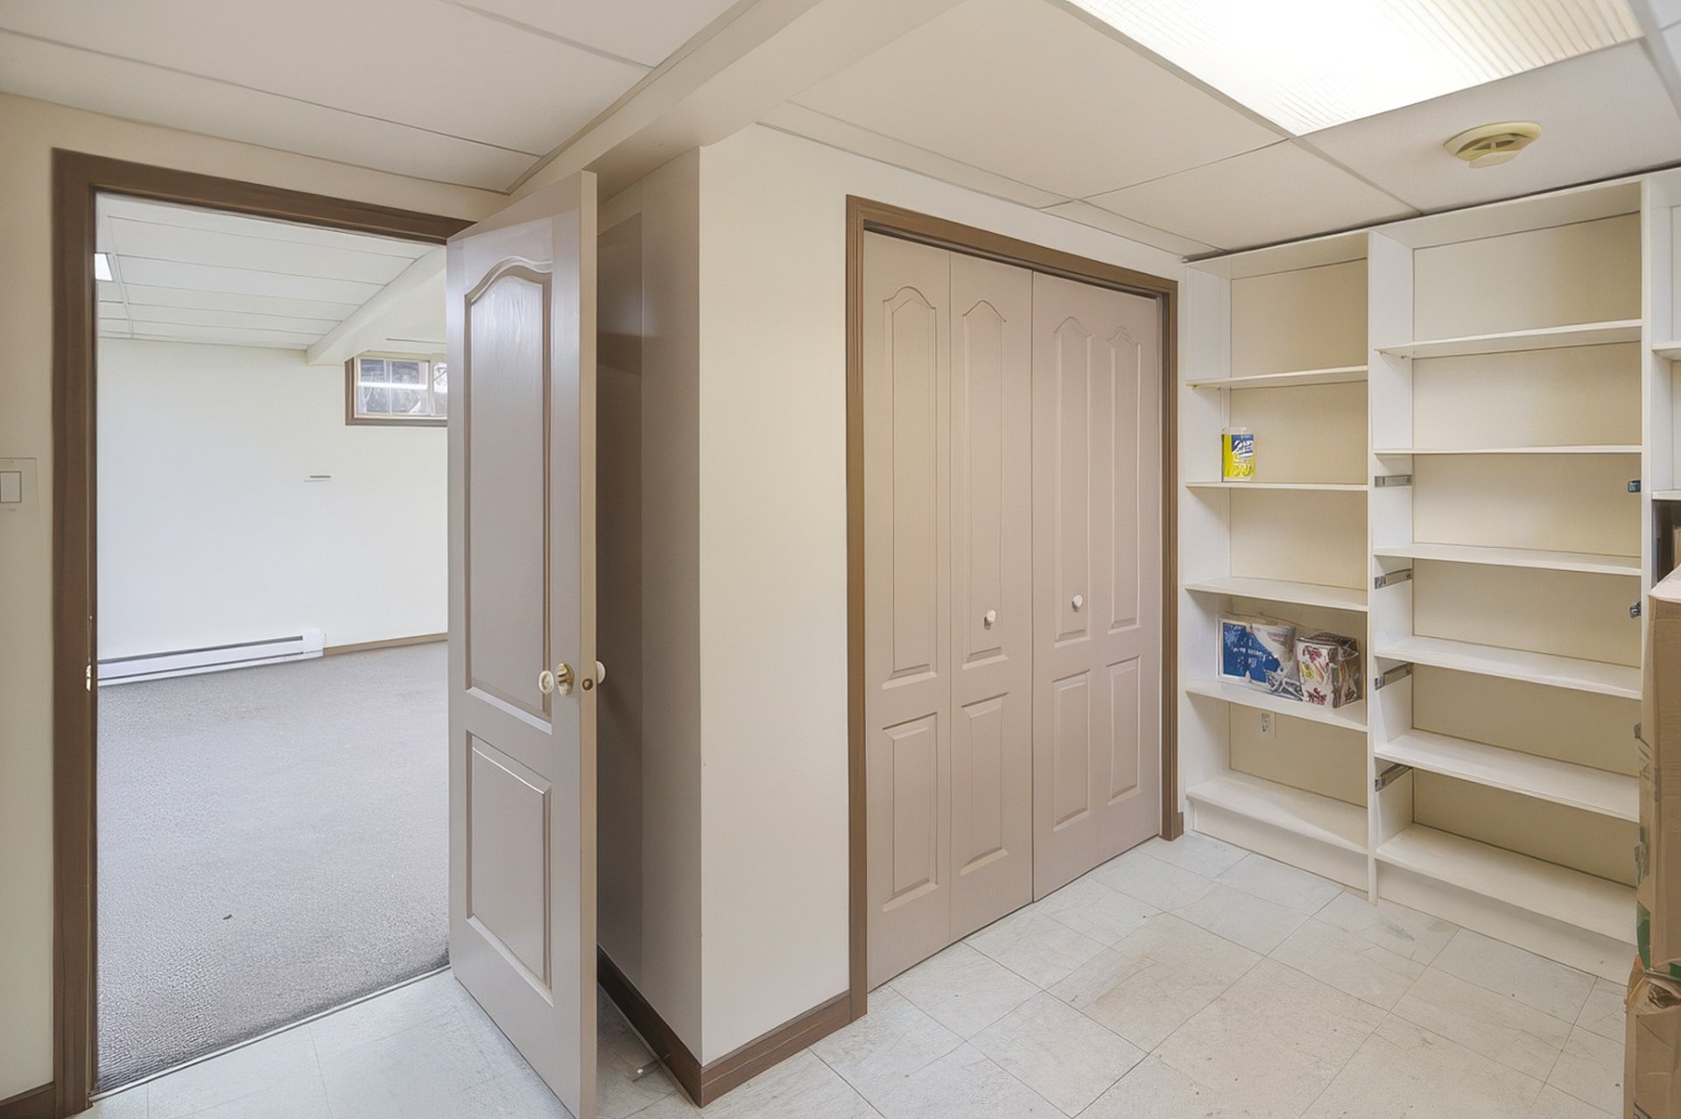
| Storage | Basement 1 | 11 X 6.4 ft / 3.35 X 1.93 m | Flexible floor coverings |
Taxes and expenses
| Municipal | $4,099 |
| School | $408 |
Building and interior of the property
| Bedrooms | 3 |
| Bathrooms | 2 |
| Number of rooms | 10 |
| Number of rooms above ground | 2 |
| Number of basement bedrooms | 1 |
| Living area | 86.77 Square Meters |
| Expected delay of occupancy | 30 days |
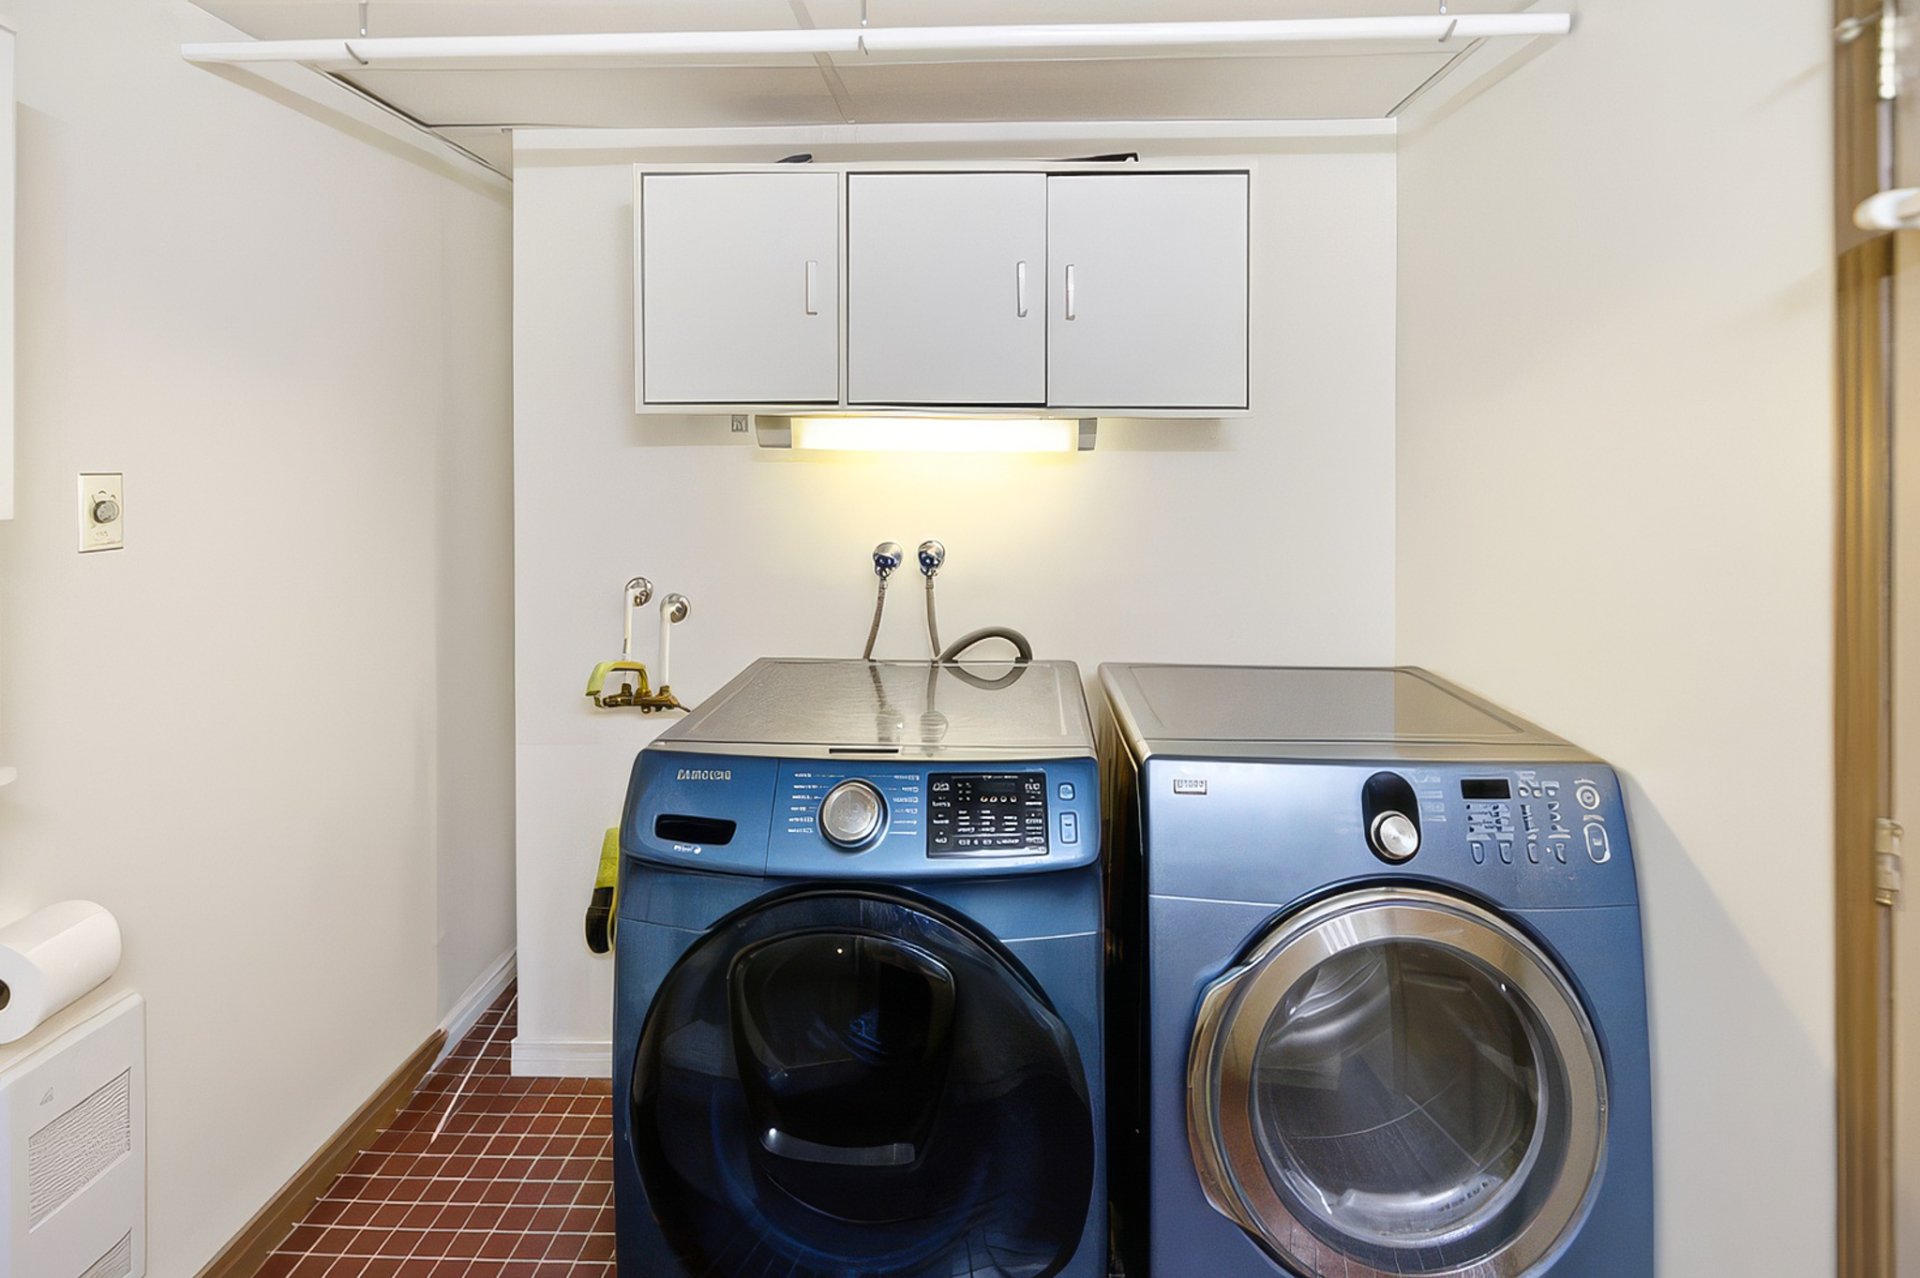
| Items included in the sale | Refrigerator, stove, dishwasher, washer, microwave, light fixtures, furnace, garage shelving, air conditioning, electric garage door opener, central vacuum plumbing (rough-in), closet organizers |
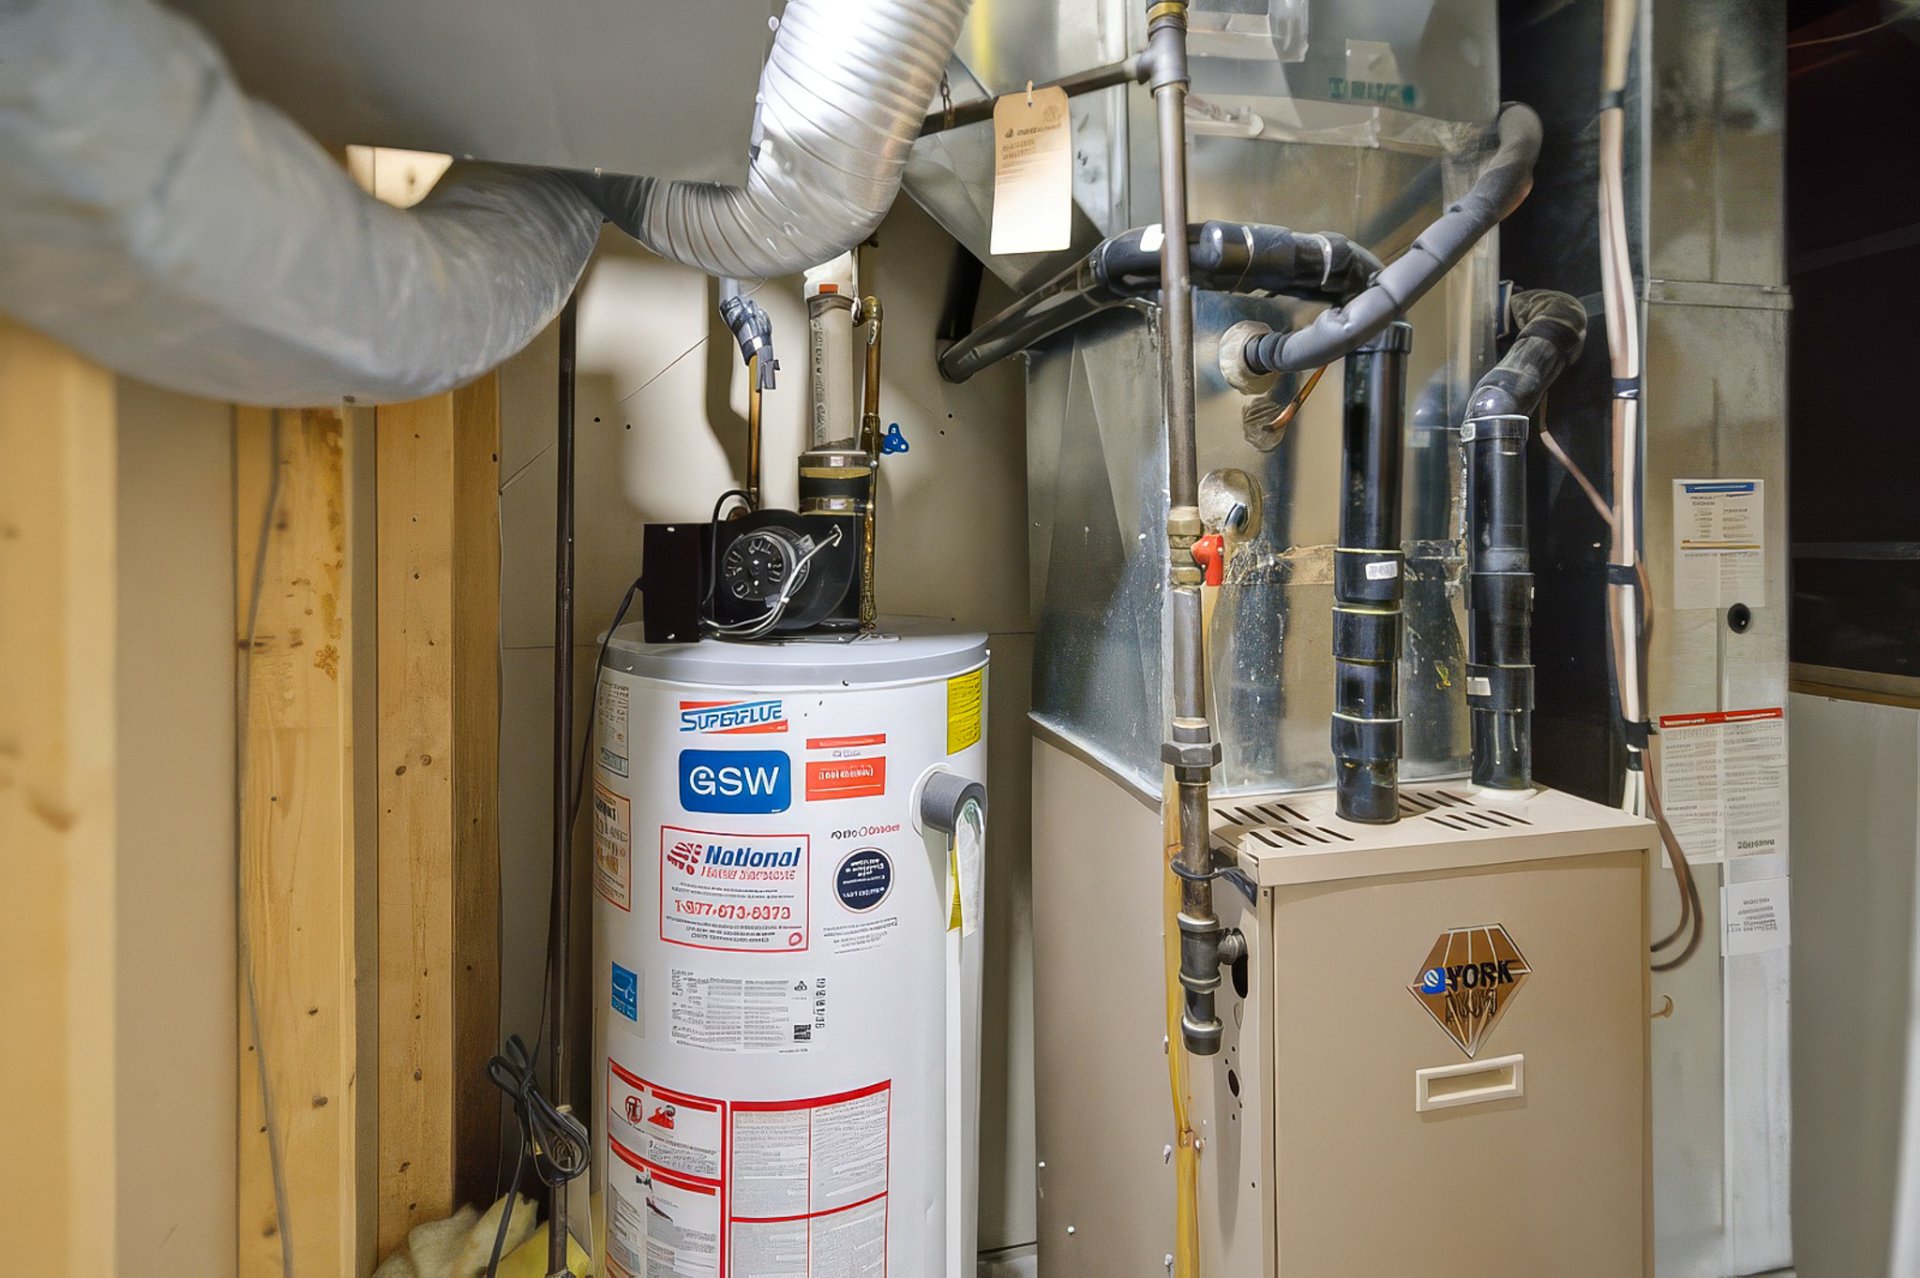
| Items excluded in the sale | Hot water tank rented, buyers will assume rental agreement |
| Dimension of the front of the building | 11.98 metres |
| Dimension of the depth of building | 11.29 metres |
| Land area | 457.5 square metre |
| Dimension of the front of the land | 15.25 metres |
| Dimension of the depth of the land | 30 metres |
| Year built | 2002 |
| Municipal assessment (land) | $181,500 |
| Municipal assessment (building) | $360,500 |
| Municipal assessment (total) | $542,000 |
| Assessment year | 2026 |
| Available services | Electricity Connected, Natural Gas Connected, Sewer Connected, Water Connected |
| Basement | 6 feet and more |
| Bathroom / Washroom | Separate shower |
| Cupboard | Melamine |
| Distinctive features | Detached |
| Driveway | Asphalt |
| Foundation | Poured concrete |
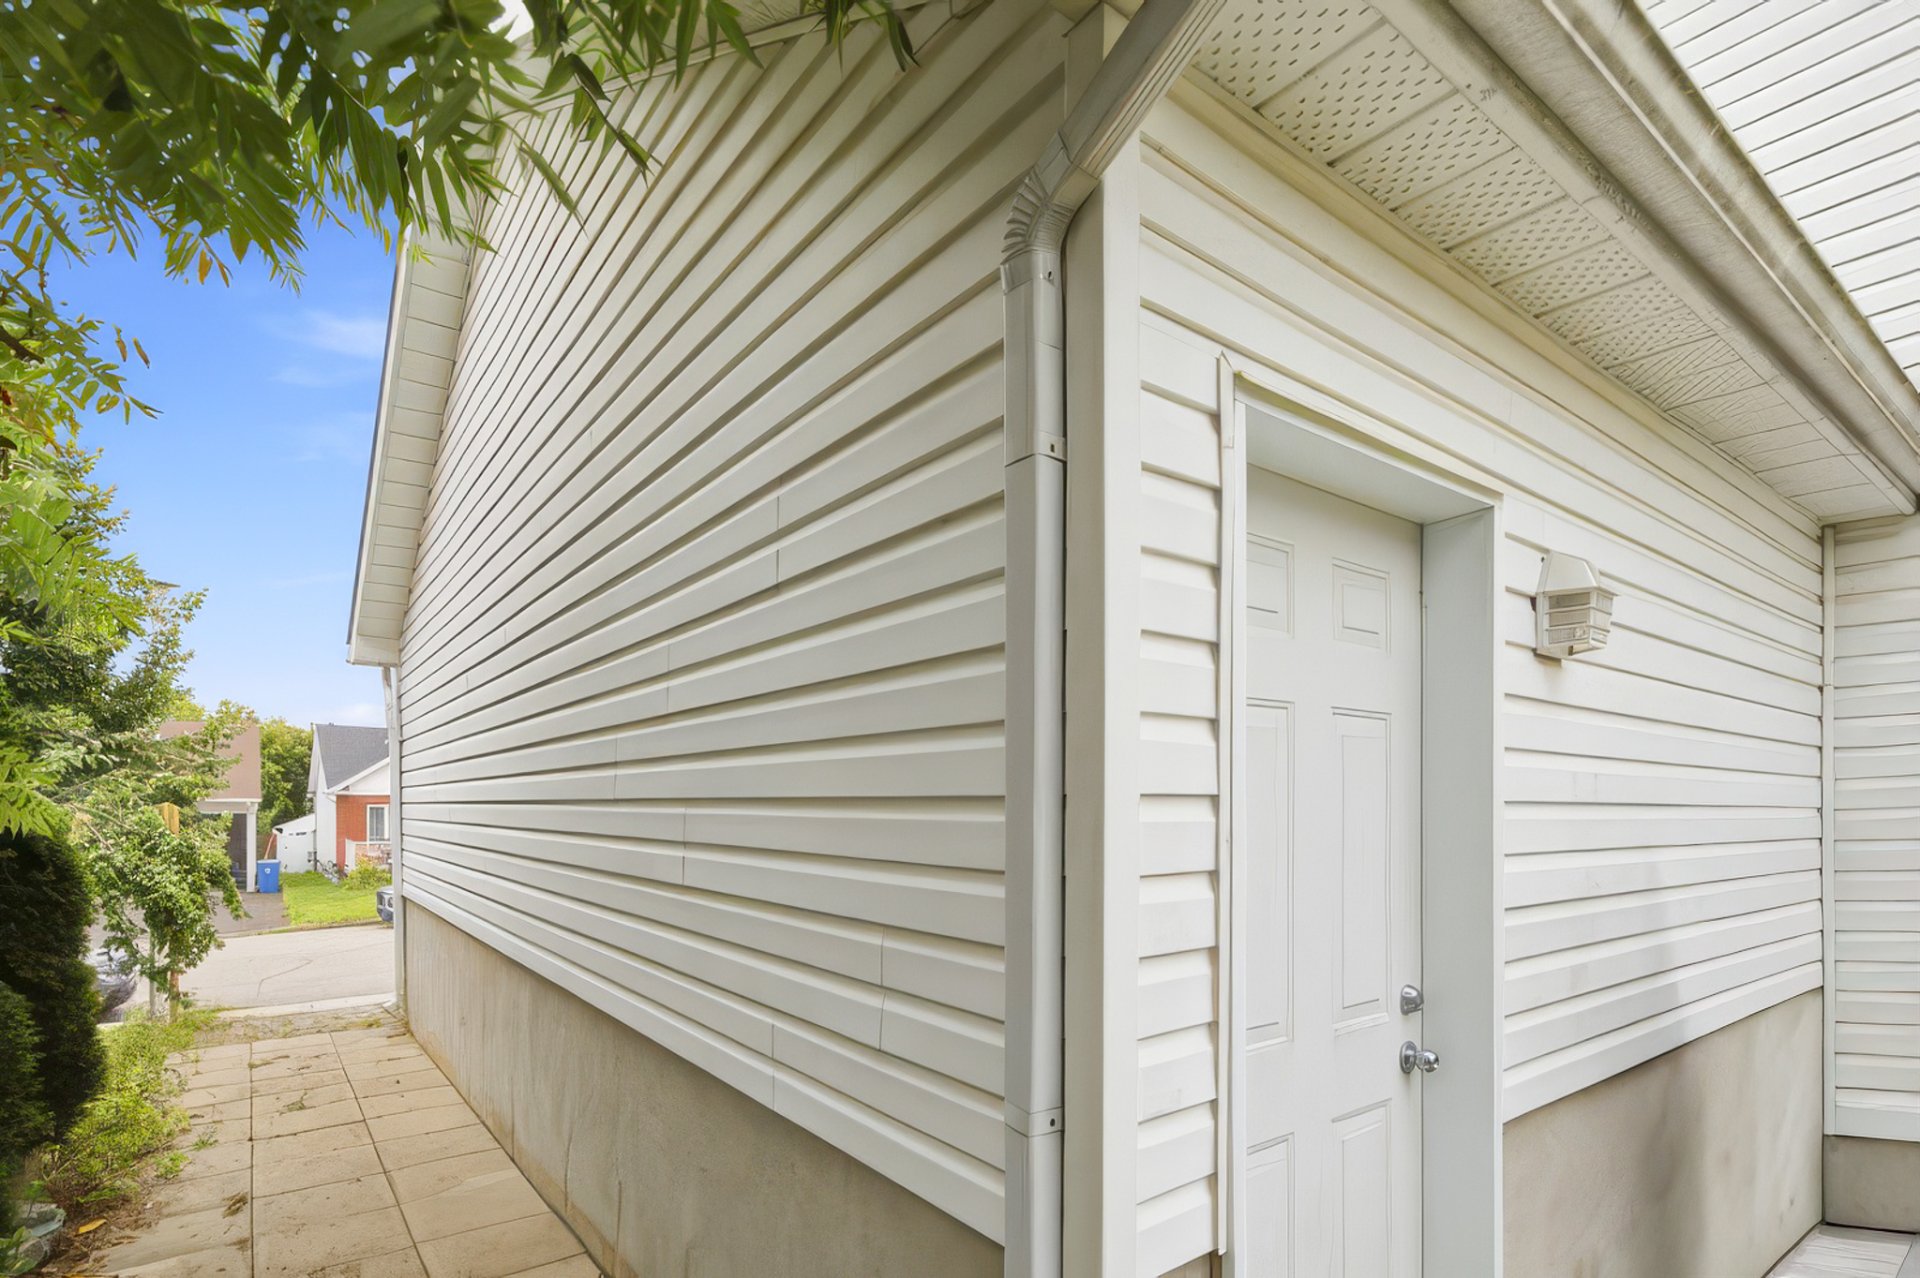
| Garage | Attached |
| Heating energy | Electricity, Natural gas |
| Heating system | Forced air |
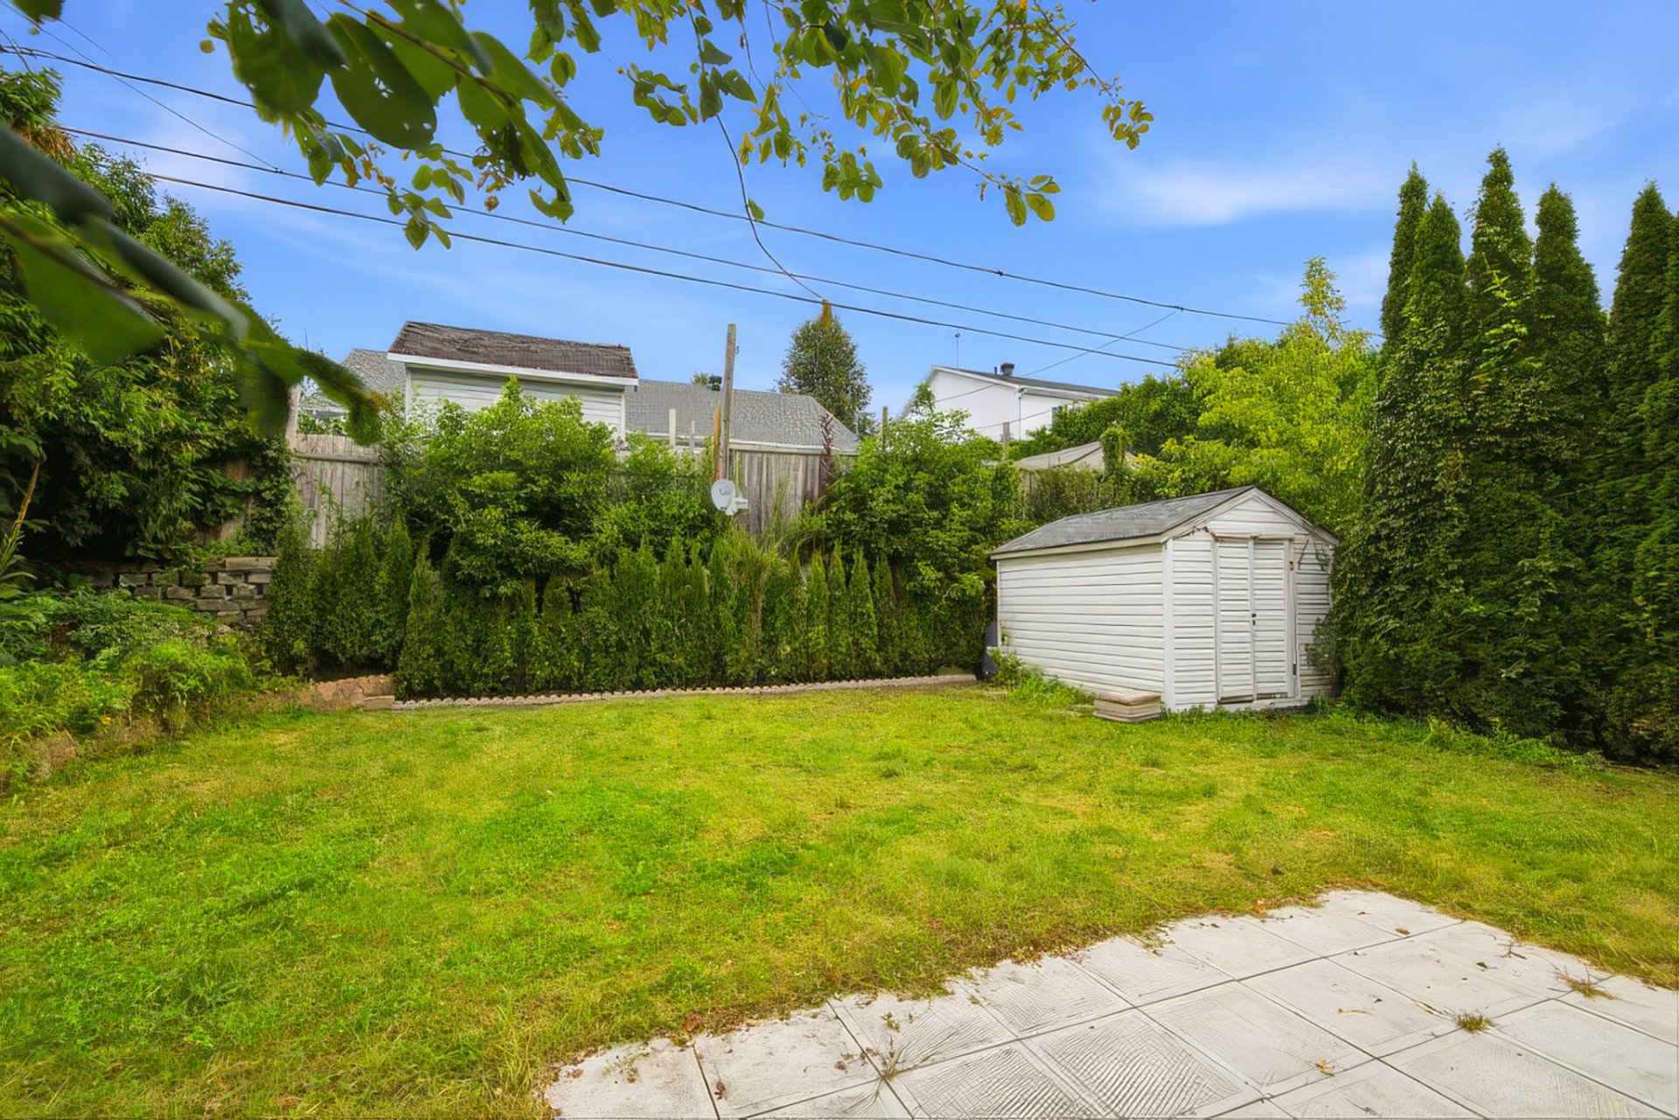
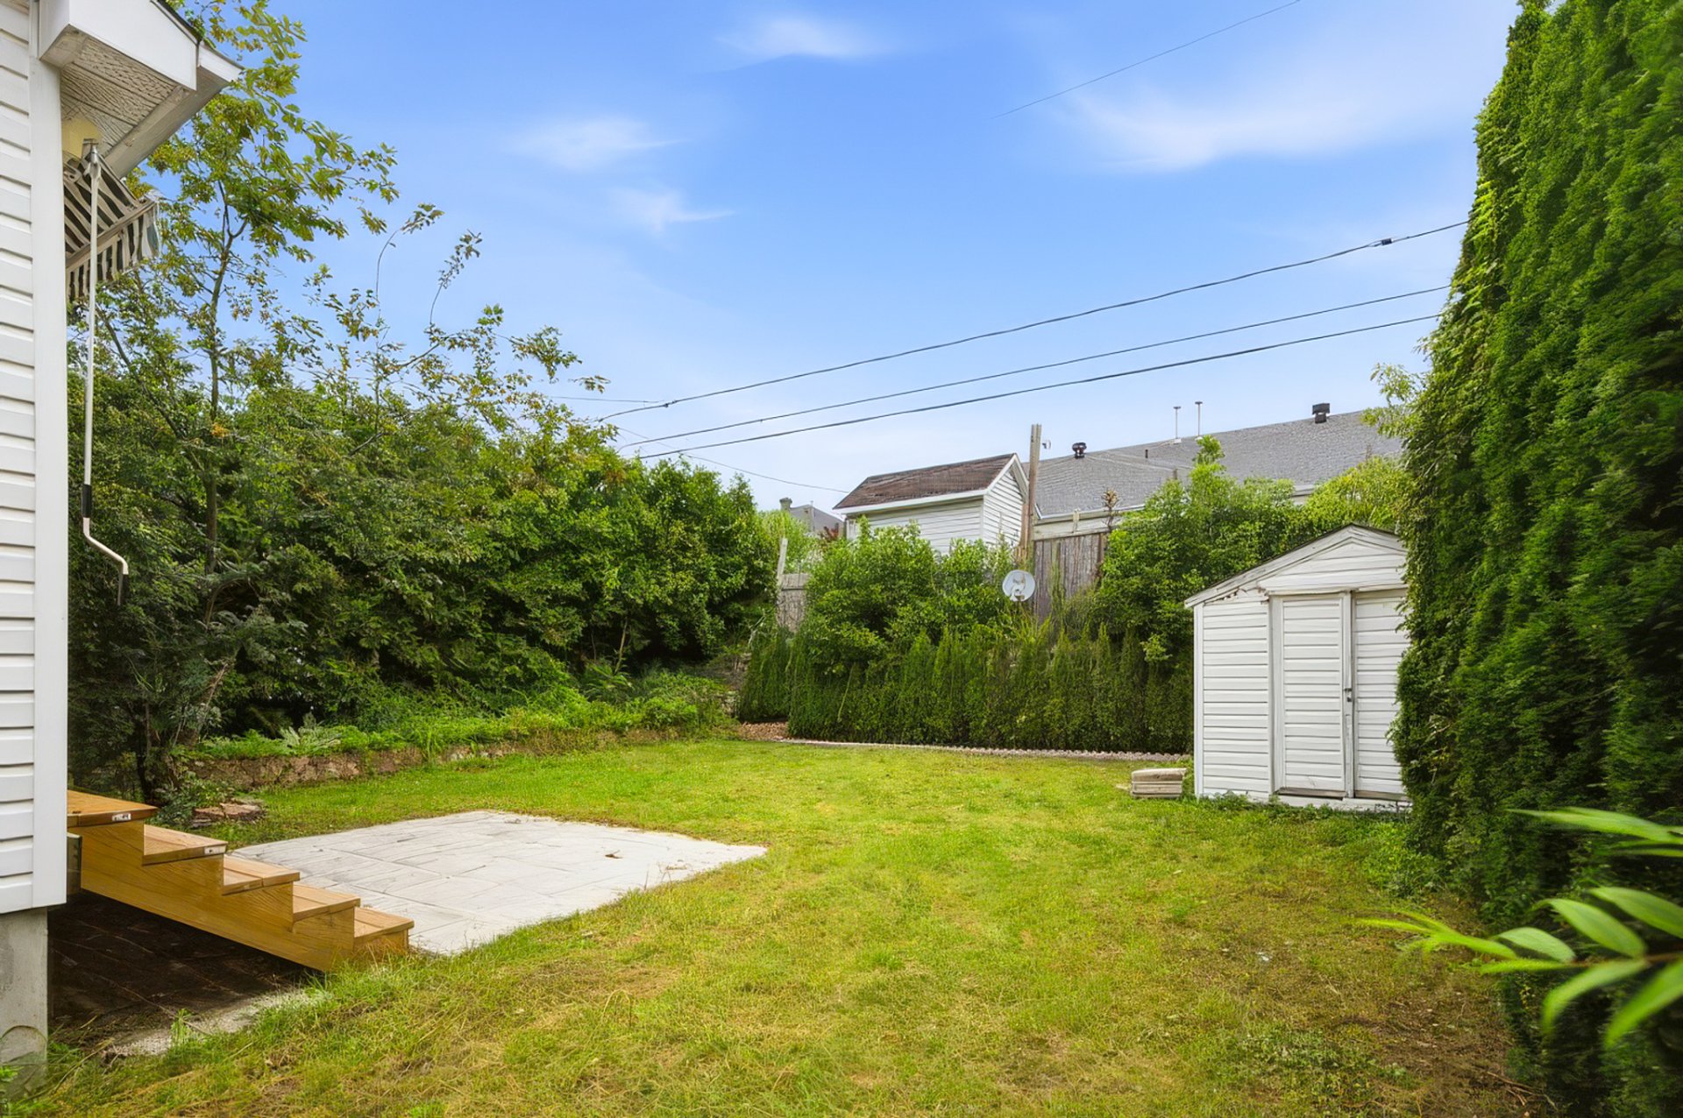
| Landscaping | Landscaped |
| Parking | Attached, Driveway, Garage |
| Rental appliances | Water heater |
| Roofing | Asphalt shingles |
| Sewage system | Municipality |
| Siding | Brick, Vinyl |
| Water supply | Municipality |
| Window type | Casement |
| Windows | PVC |