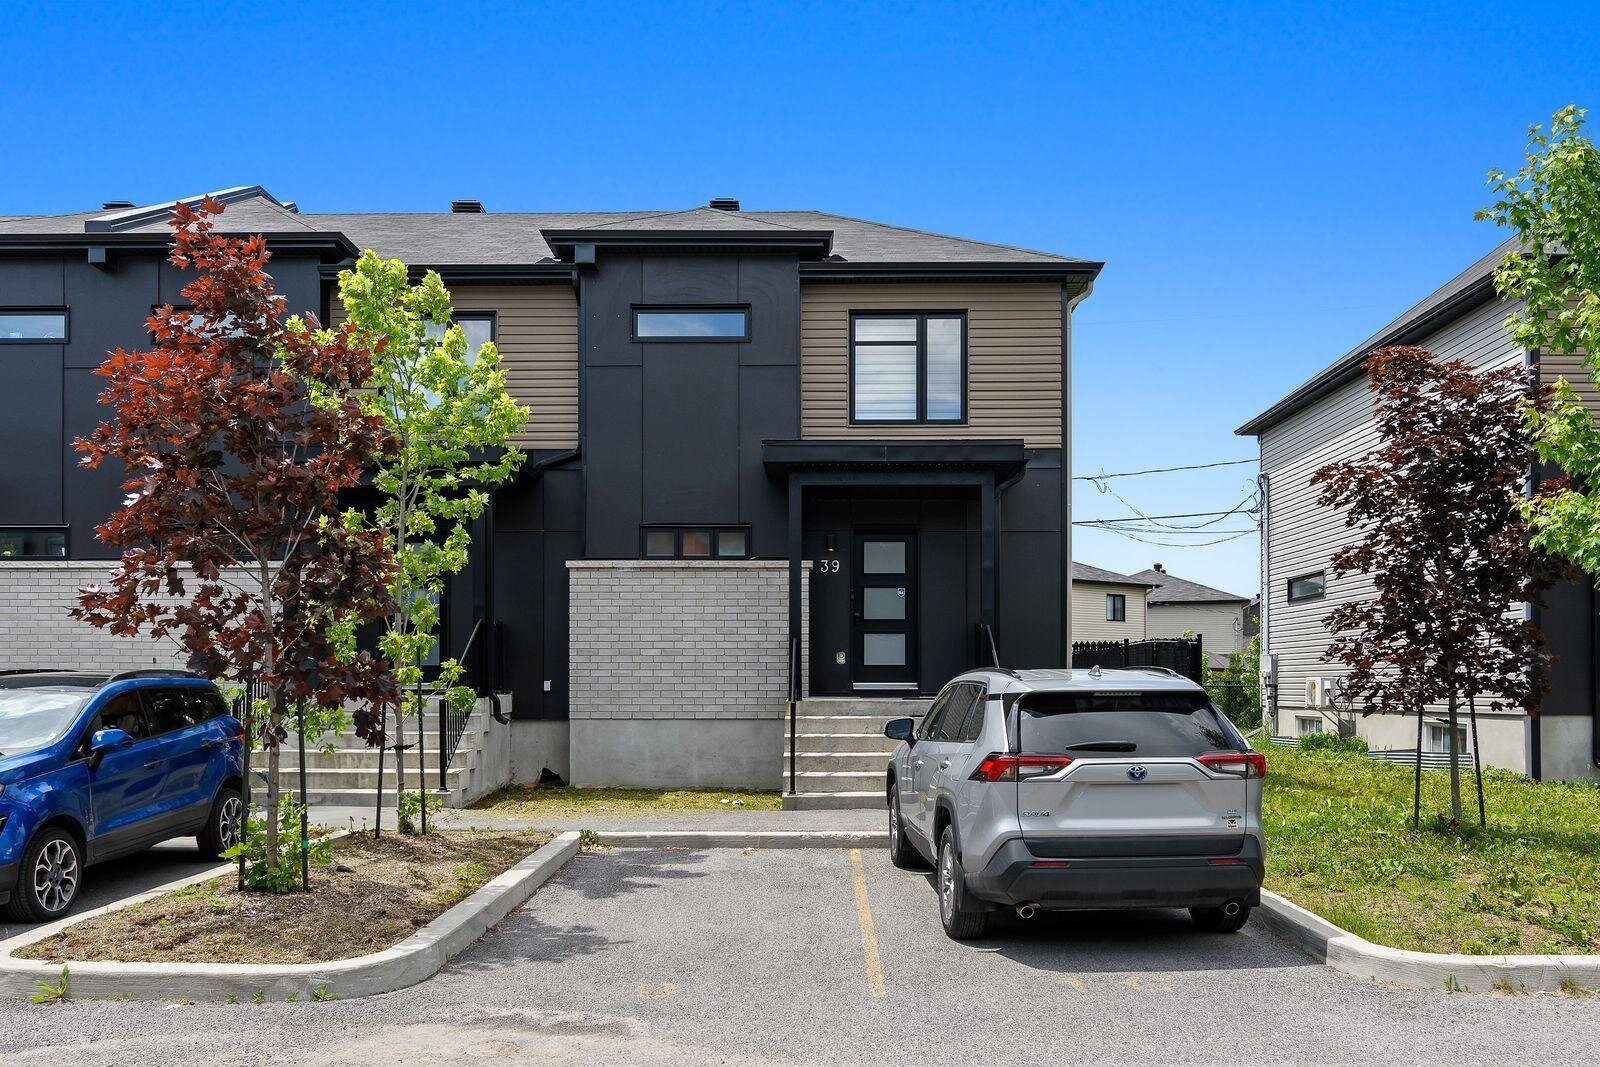
46 Rue du Drakkar
Gatineau (Gatineau)
Living area
1313 Square Feet
MLS® 25265480
Property description
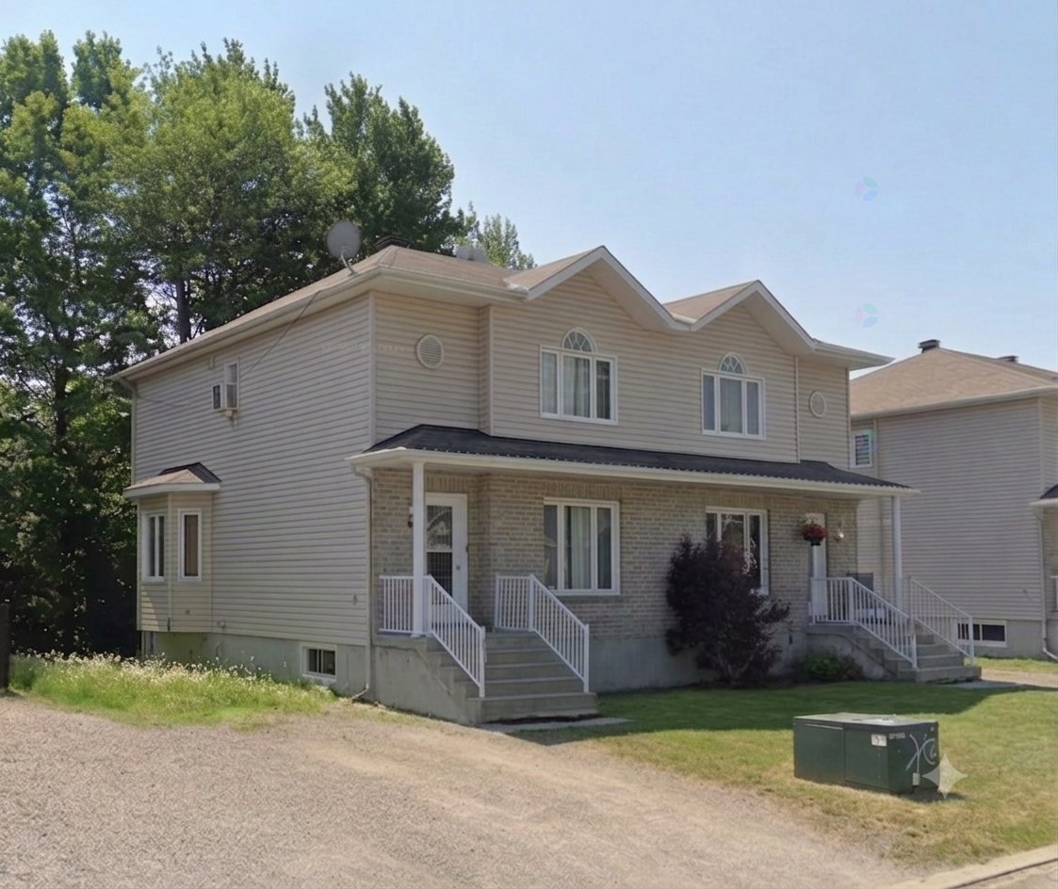
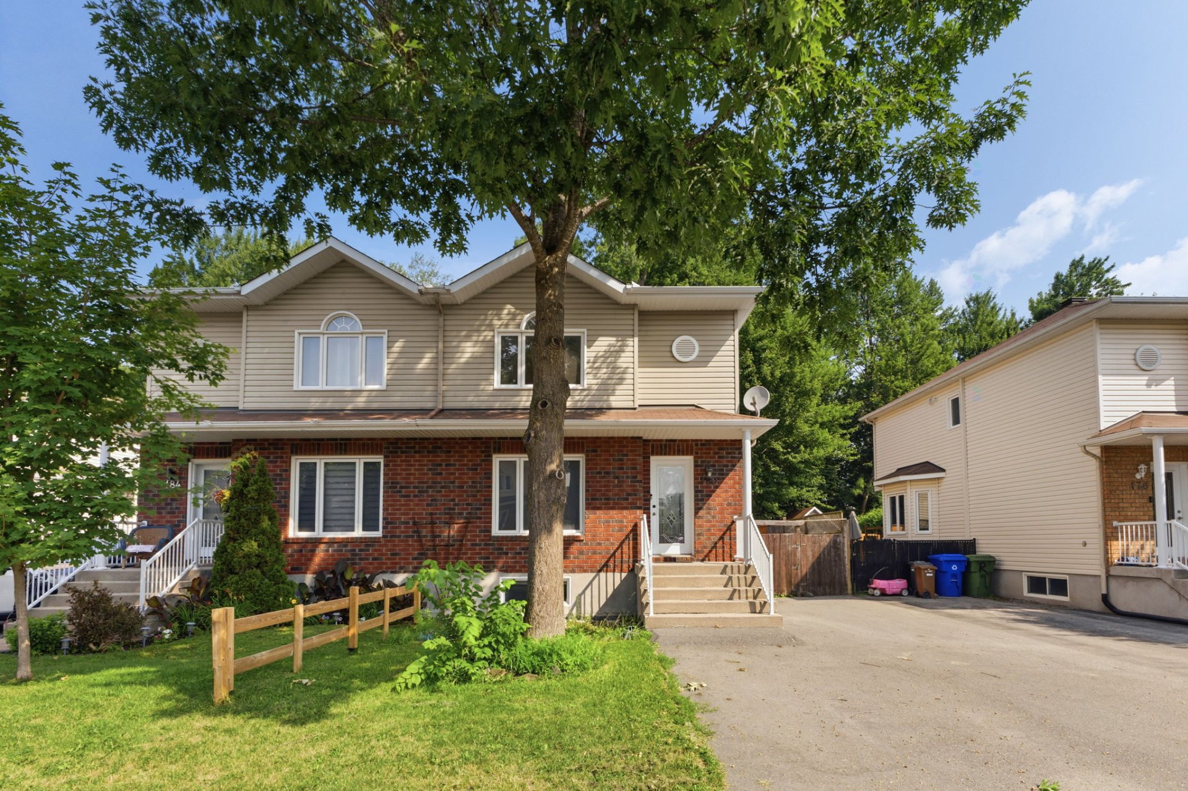
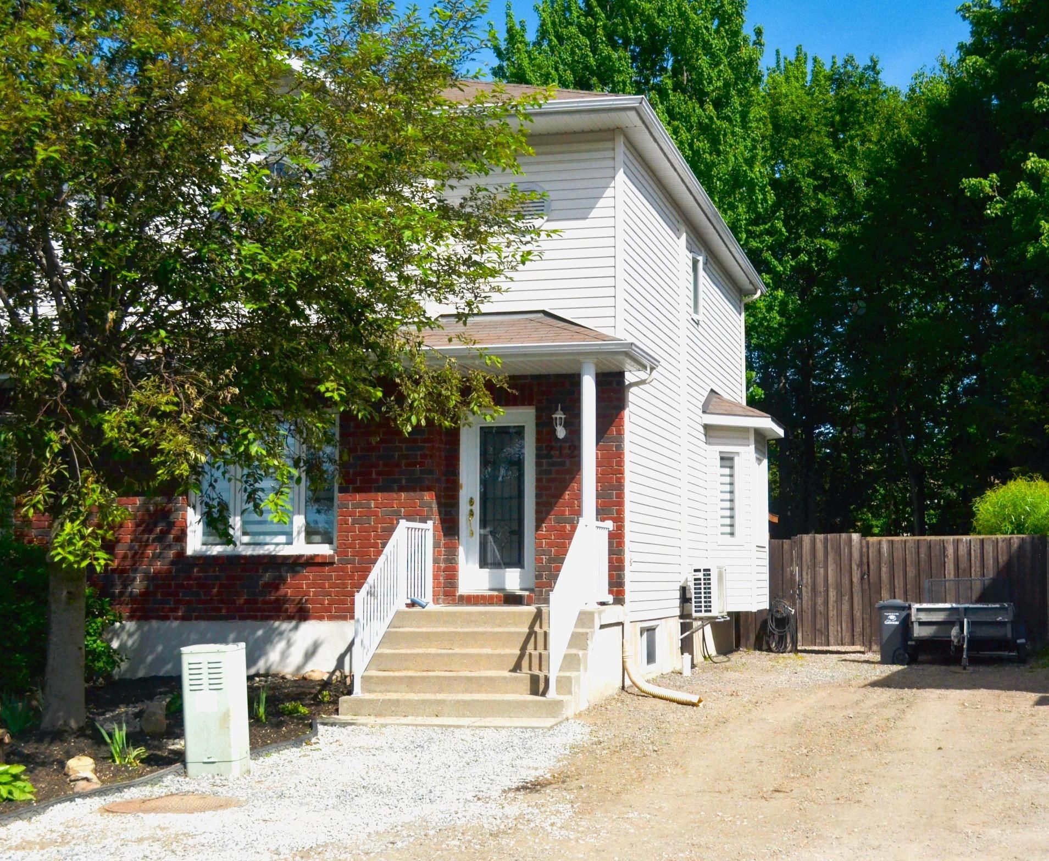
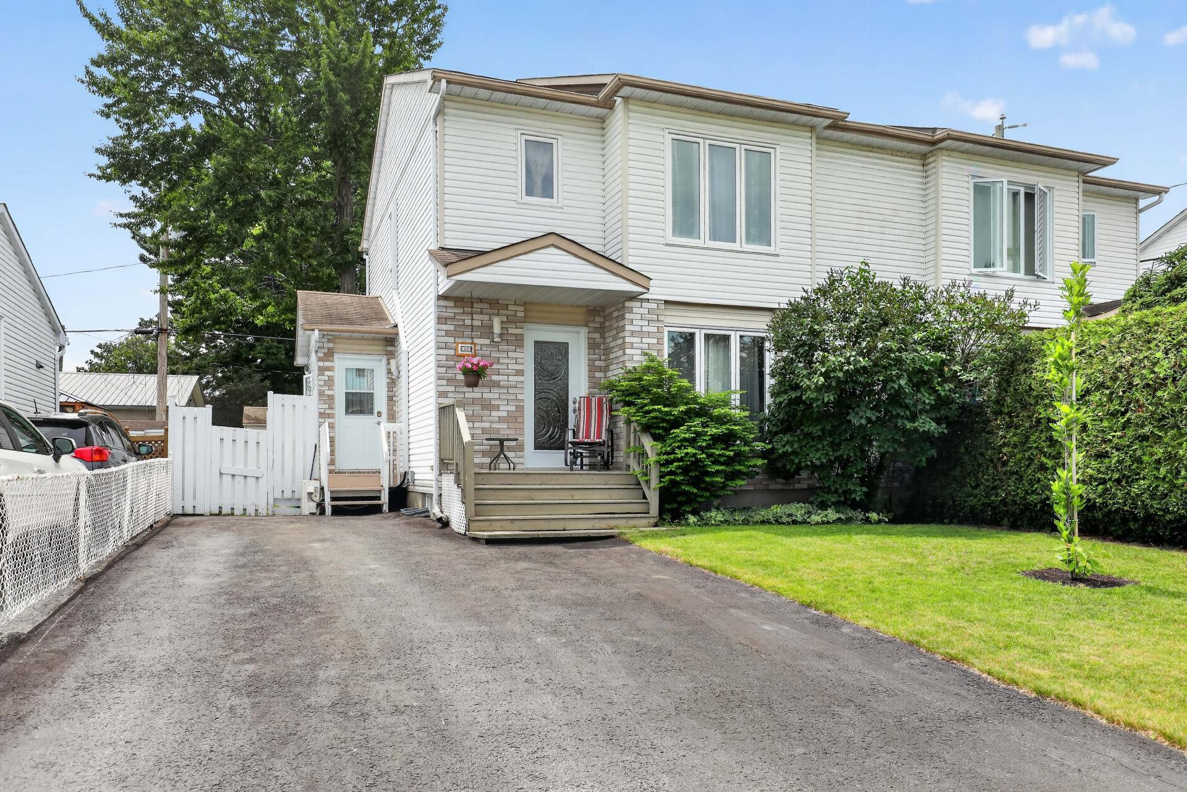
Stunning home, fully renovated from top to bottom between 2023 and 2026. Discover the ideal layout for a family seeking space and comfort in a highly desirable, family-friendly neighborhood. This move-in-ready, 2-story home features 4 bedrooms. Inside, you will find a functional kitchen alongside a bright and spacious living room--the perfect setting for hosting family and friends. The bedrooms are large and comfortable, offering every family member their own private space. Enjoy a backyard made for barbecues and kids' play in a quiet, welcoming community. Available immediately. See addendum for more details.
Details
Located near
ATV trail, Bicycle path, CEGEP, Daycare centre, Elementary school, Golf, Highway, Hospital, Park, Public transportation, Snowmobile trail
Room dimension
| Room | Floor | Dimensions | Floor covering |
| Hall | 1st level/Ground floor | 4 X 4 ft / 1.22 X 1.22 m | Other |
| Living room | 1st level/Ground floor | 14.10 X 14.9 ft / 4.52 X 4.50 m | Laminate floor |
| Powder room | 1st level/Ground floor | 7.2 X 9 ft / 2.18 X 2.74 m | Other |
| Dining room | 1st level/Ground floor | 11 X 11 ft / 3.35 X 3.35 m | Laminate floor |
| Kitchen | 1st level/Ground floor | 9.7 X 10 ft / 2.92 X 3.05 m | Other |
| Primary bedroom | 2nd level | 12 X 14.10 ft / 3.66 X 4.52 m | Laminate floor |
| Walk-in closet | 2nd level | 5 X 4 ft / 1.52 X 1.22 m | Laminate floor |
| Bedroom | 2nd level | 8.8 X 11.7 ft / 2.64 X 3.53 m | Laminate floor |
| Bedroom | 2nd level | 9.9 X 11.2 ft / 2.97 X 3.40 m | Laminate floor |
| Bathroom | 2nd level | 6.10 X 11.2 ft / 2.08 X 3.40 m | Ceramic |
| Family room | Basement 1 | 15 X 11 ft / 4.57 X 3.35 m | Other |
| Bedroom | Basement 1 | 10 X 11 ft / 3.05 X 3.35 m | Other |
| Laundry room | Basement 1 | 6 X 12 ft / 1.83 X 3.66 m | Concrete |
Taxes and expenses
| Municipal | $2,994 |
| School | $275 |
Building and interior of the property
| Bedrooms | 4 |
| Bathrooms | 1 |
| Washrooms | 1 |
| Number of rooms | 13 |
| Number of rooms above ground | 3 |
| Number of basement bedrooms | 1 |
| Living area | 1313 Square Feet |
| Expected delay of occupancy | 15 days |
| Dimension of the front of the building | 20.1 feet |
| Dimension of the depth of building | 32.2 feet |
| Land area | 3228.5 square foot |
| Dimension of the front of the land | 32.8 feet |
| Dimension of the depth of the land | 98.4 feet |
| Year built | 2010 |
| Municipal assessment (land) | $131,100 |
| Municipal assessment (building) | $244,300 |
| Municipal assessment (total) | $375,400 |
| Assessment year | 2026 |
| Available services | Electricity Connected, Sewer Connected, Water Connected |
| Basement | 6 feet and more, Partially finished |
| Bathroom / Washroom | Separate shower |
| Cupboard | Thermoplastic |
| Distinctive features | Semi-detached, Wooded |
| Driveway | Double width or more |
| Equipment available | Air exchange system, Central vacuum cleaner system installation, Private balcony, Private yard |
| Foundation | Poured concrete |
| Heating energy | Electricity |
| Heating system | Electric baseboard units |
| Laundry | Basement 1, Other, Other in basement |
| Parking | Driveway, With outside socket |
| Rental appliances | Water heater |
| Roofing | Asphalt shingles |
| Sewage system | Municipality |
| Siding | Brick, Vinyl |
| Topography | Flat |
| Water supply | Municipality |
| Window type | Casement, Sliding |
| Windows | PVC |
Addendum
| A true gem nestled in a quiet neighborhood, ideal for a family or young couple.
*** Key Features ***
4 Bedrooms
Renovated to 2026 standards
Move-in ready
*** Renovations ***
Powder room (2023)
Main and upper floor flooring (2023)
Finished basement with a fourth bedroom (2026)
All smoke detectors (2026)
All door handles (2026)
All light switches (2026)
All electrical outlets (2026)
All baseboard heaters (2026)
All thermostats (2026)
All light fixtures (2026)
Bathroom (2026)
Modern kitchen with 2 pantries (2026)
High-power range hood (2026)
Smart front door lock (2026)
Doorbell (2026)
Wooden deck (2026)
Front porch/landing (2026)
Lot leveled (2026)
*** Location ***
Grocery stores
Cheval-Blanc and Bois-Joli elementary schools
Park
Gas stations and public transit
Pharmacies
Banks
Walking trail
If you are looking for a true turn-key home, look no further! |