New price
$449,800
40 Rue du Grand-Ruisseau
Gatineau (Gatineau)
Gatineau (Gatineau)
Type
Two or more stories
Bedrooms
3
Living area
1330 Square Feet
Bathrooms
1
MLS® 25270892


Property description
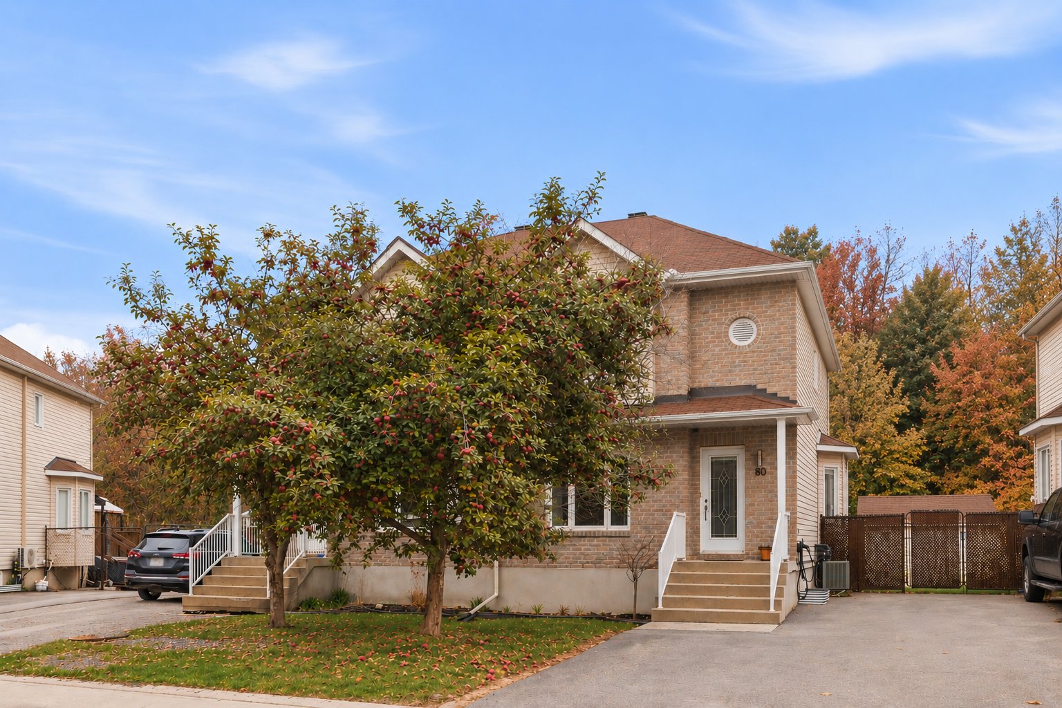
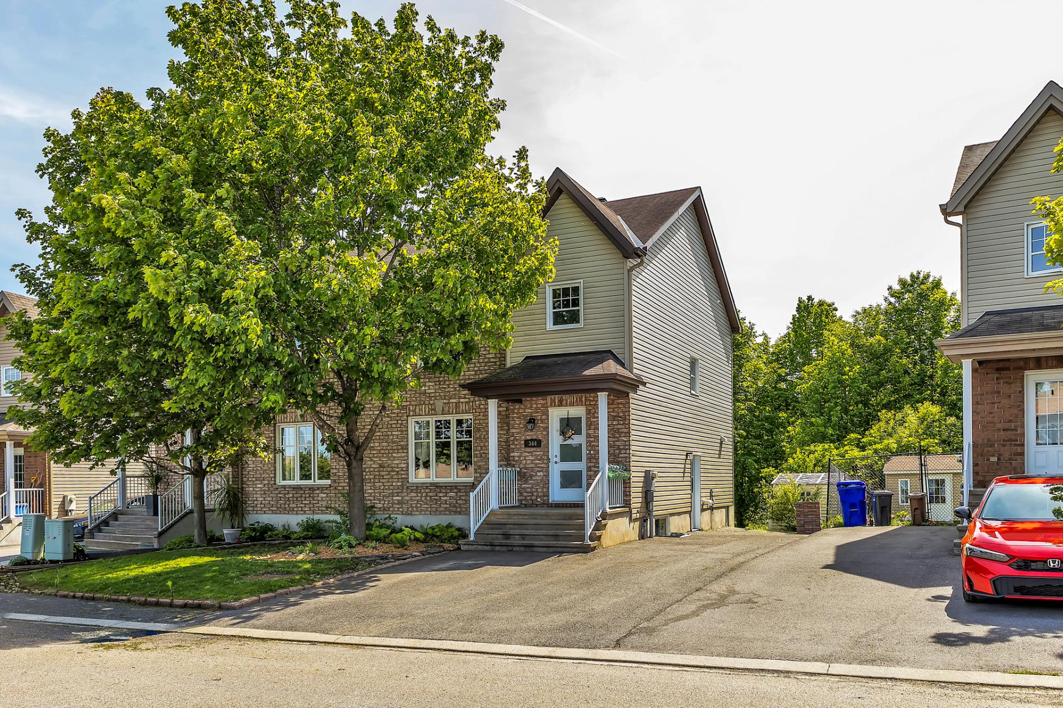
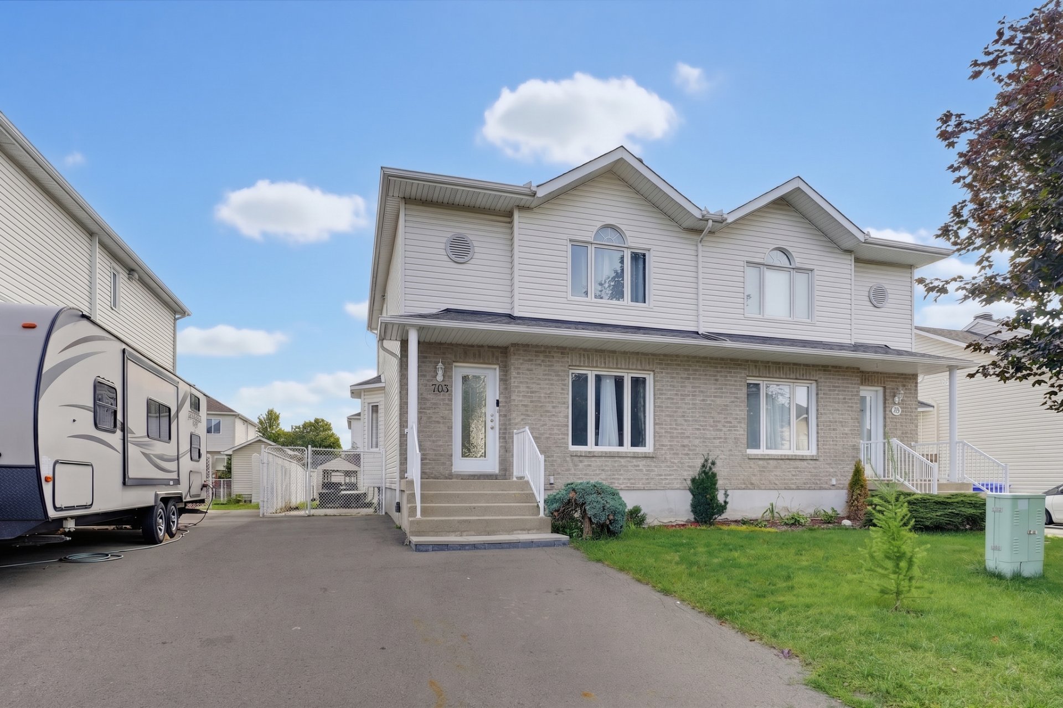
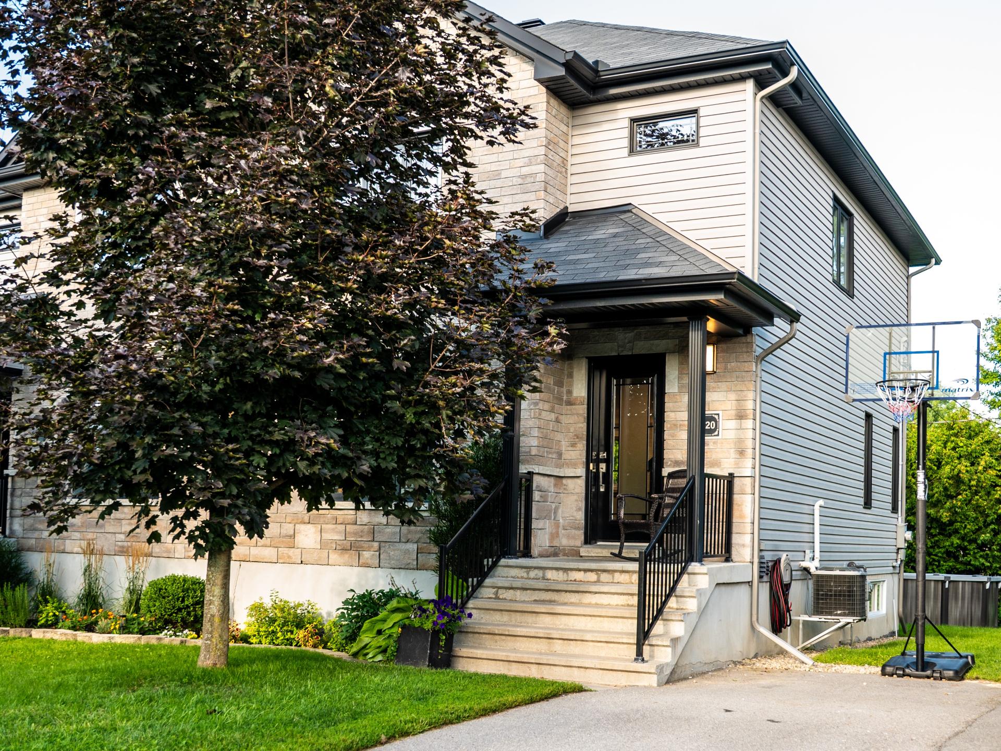
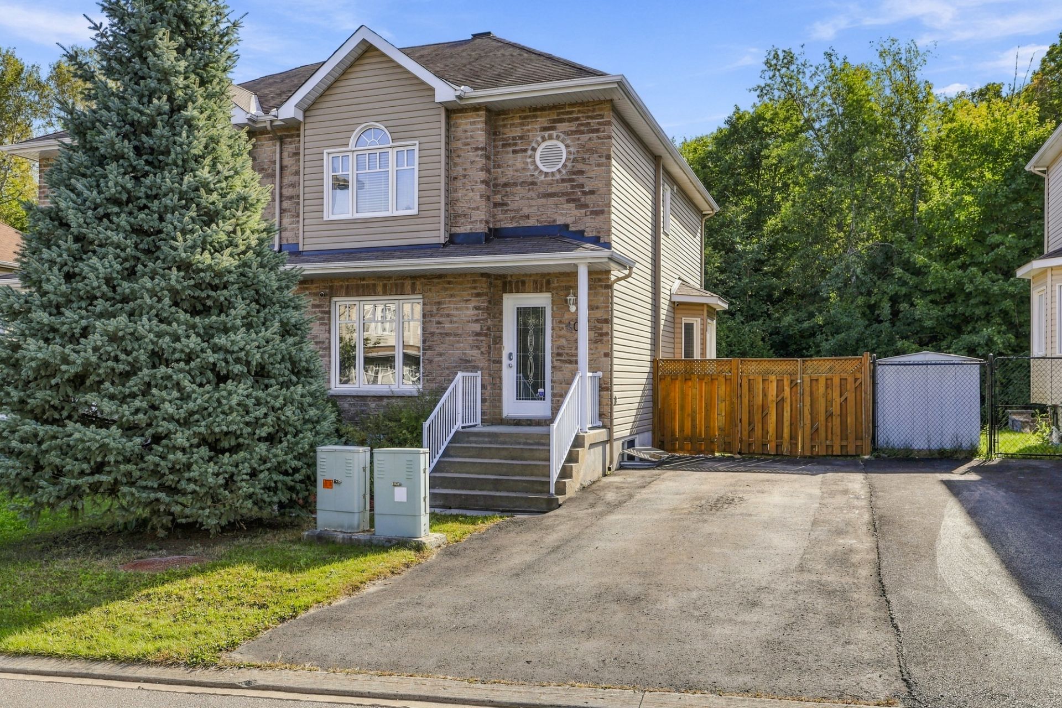
Discover this charming semi-detached home offering the perfect balance between nature and city living! Its open-concept layout creates a bright and inviting living space. Featuring 3 bedrooms and a private backyard with no rear neighbours, this property also offers direct access to trails for hiking, cross-country skiing, and other outdoor activities. A true peaceful retreat offering the tranquility of country living while remaining close to all city amenities!
Details
Located near
Bicycle path, Cross-country skiing, Daycare centre, Elementary school, High school, Highway, Park, Public transportation
Room dimension
| Room | Floor | Dimensions | Floor covering |
|---|---|---|---|
| Living room | 1st level/Ground floor | 15.1 X 14.9 ft / 4.60 X 4.50 m | Wood |
| Dining room | 1st level/Ground floor | 15.5 X 10.6 ft / 4.70 X 3.20 m | Flexible floor coverings |
| Kitchen | 1st level/Ground floor | 11.5 X 9.8 ft / 3.48 X 2.95 m | Flexible floor coverings |
| Powder room | 1st level/Ground floor | 6.11 X 5 ft / 2.11 X 1.52 m | Flexible floor coverings |
| Primary bedroom | 2nd level | 14.10 X 13.1 ft / 4.52 X 3.99 m | Carpet |
| Bedroom | 2nd level | 11.9 X 8.7 ft / 3.58 X 2.62 m | Carpet |
| Bedroom | 2nd level | 10 X 9.10 ft / 3.05 X 3.00 m | Carpet |
| Bathroom | 2nd level | 11.3 X 9.9 ft / 3.43 X 2.97 m | Ceramic |
| Family room | Basement 1 | 18.1 X 14.3 ft / 5.51 X 4.34 m | Laminate floor |
| Laundry room | Basement 1 | 18.7 X 15.7 ft / 5.66 X 4.75 m | Carpet |
Taxes and expenses
| Municipal | $3,458 |
| School | $322 |
Building and interior of the property
| Bedrooms | 3 |
| Bathrooms | 1 |
| Washrooms | 1 |
| Number of rooms | 10 |
| Number of rooms above ground | 3 |
| Living area | 1330 Square Feet |
| Expected delay of occupancy | 60 days |
| Items included in the sale | Gazebo, air exchanger, wall-mounted air conditioner, light fixtures, curtains/blinds, water heater, shed. |
| Dimension of the front of the building | 9.47 metres |
| Dimension of the depth of building | 6.1 metres |
| Land area | 555.5 square metre |
| Dimension of the front of the land | 10.19 metres |
| Dimension of the depth of the land | 54.51 metres |
| Year built | 2010 |
| Municipal assessment (land) | $142,600 |
| Municipal assessment (building) | $290,900 |
| Municipal assessment (total) | $433,500 |
| Assessment year | 2026 |
| Available services | Electricity Connected, Sewer Connected, Water Connected |
| Basement | 6 feet and more, Partially finished |
| Distinctive features | No rear neighbours, Semi-detached, Wooded |
| Driveway | Asphalt |
| Equipment available | Air exchange system, Central vacuum cleaner system installation, Wall-mounted air conditioning |
| Foundation | Poured concrete |
| Heating energy | Electricity |
| Heating system | Electric baseboard units |
| Landscaping | Fenced, Landscaped |
| Laundry | Basement 1, Other, Other in basement |
| Parking | Driveway |
| Roofing | Asphalt shingles |
| Sewage system | Municipality |
| Siding | Brick, Vinyl |
| Water supply | Municipality |
| Window type | Casement |
| Windows | PVC |
Addendum
| - Charming semi-detached home offering a peaceful and green setting. - 3 well-sized bedrooms. - Open-concept layout creating a seamless flow between the living spaces. - Functional and inviting design, ideal for everyday living and entertaining. - Private backyard with no rear neighbours, offering added peace and privacy. - Direct access to trails, allowing you to enjoy the surrounding nature fully. - Enjoy a variety of outdoor activities nearby, including hiking and cross-country skiing. - An ideal setting for nature and outdoor enthusiasts. - Experience the best of country living in the city, combining tranquility, nature, and proximity to amenities. - An ideal property for those seeking a peaceful lifestyle without sacrificing the conveniences of city living. |