$834,900
70 Ch. Gaspard
L'Ange-Gardien
L'Ange-Gardien
Type
Two or more stories
Bedrooms
3
Living area
195.1 Square Meters
Bathrooms
2
MLS® 25417469
Property description
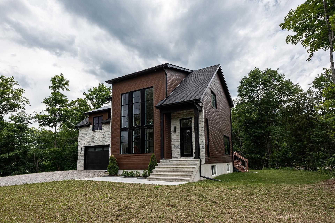
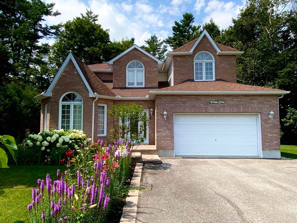
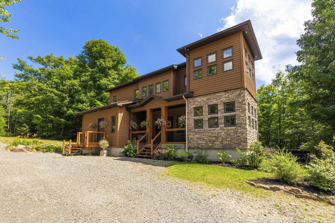
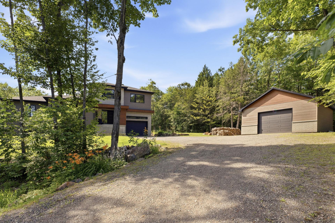
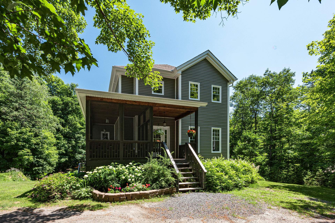
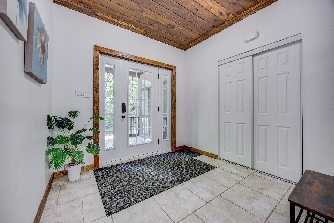
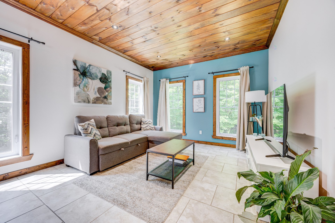
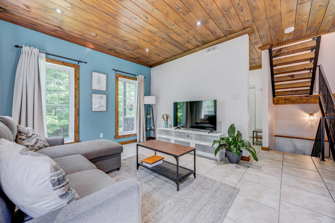
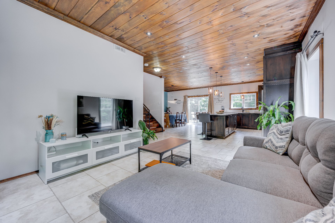
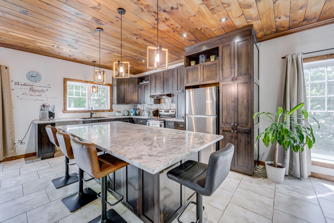
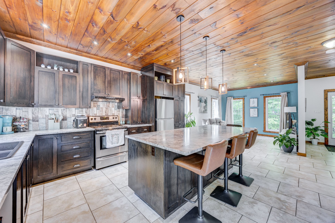
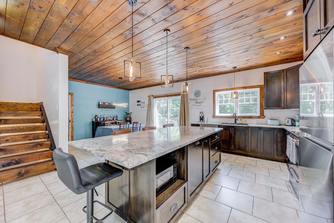
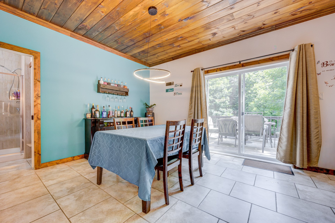
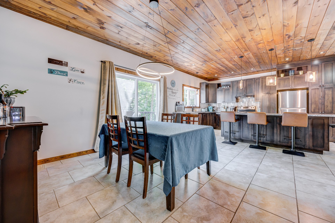
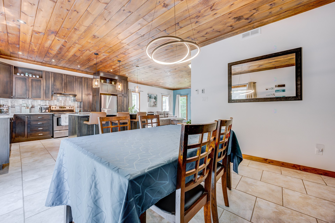
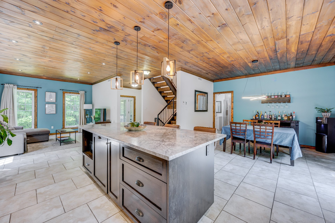
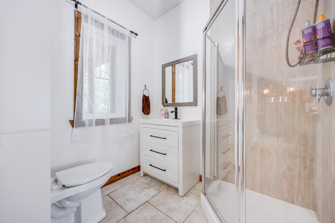
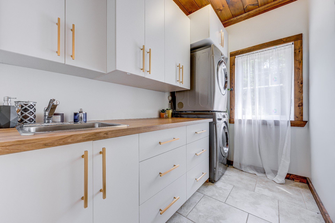
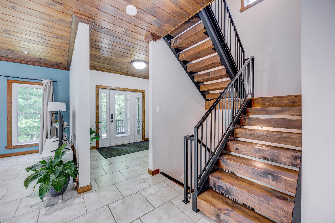
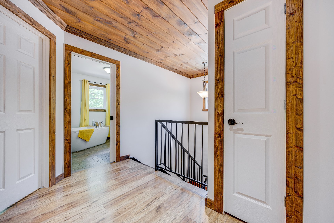
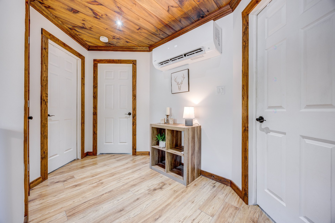
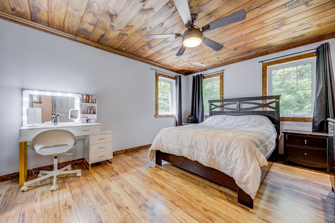
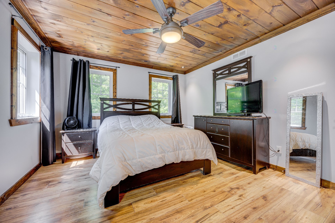
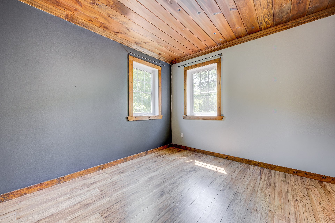
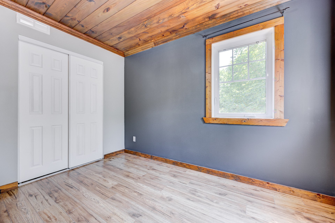
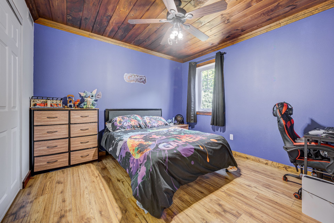
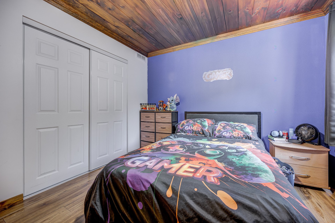
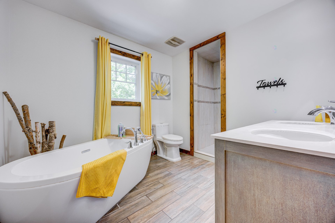
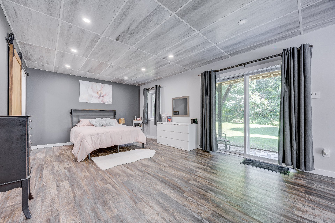
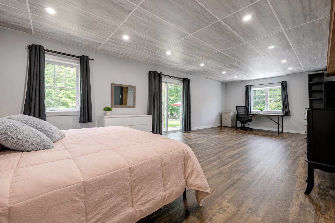
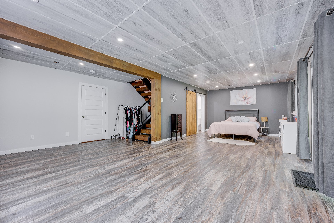
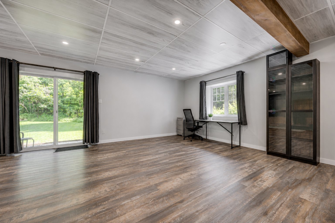
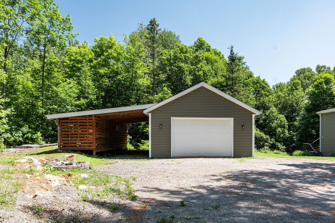
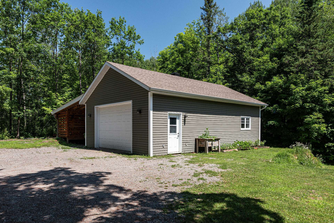
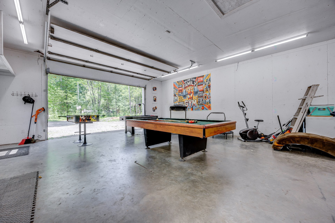
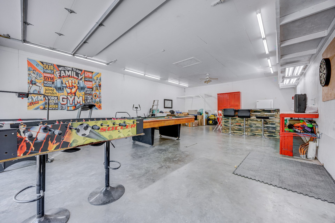
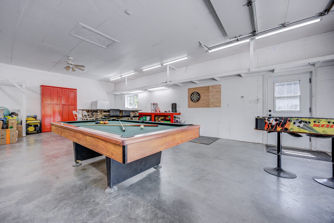
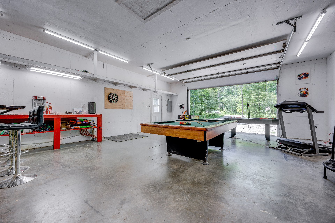
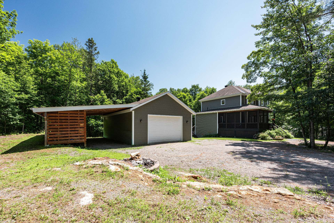
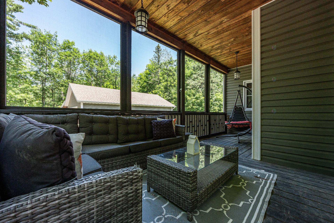
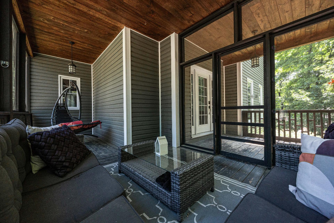
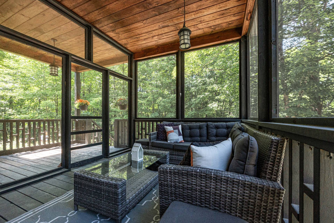
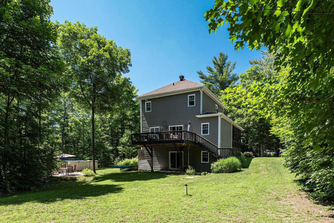
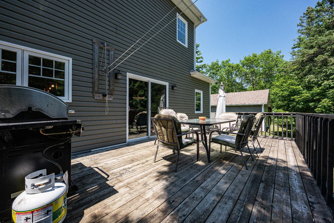
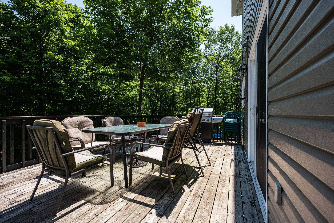
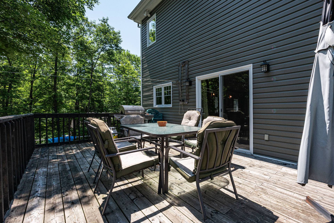
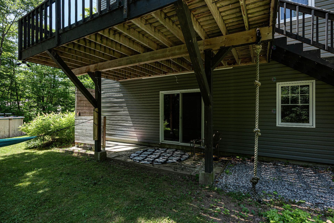
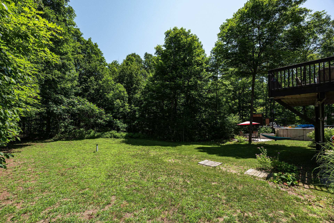
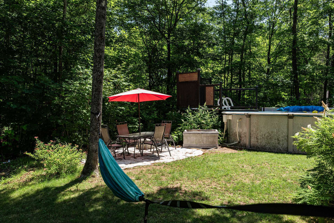
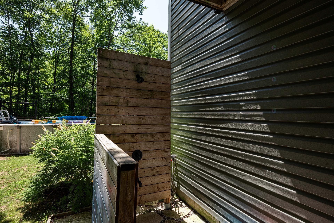
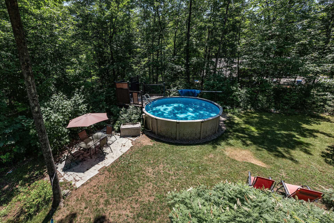
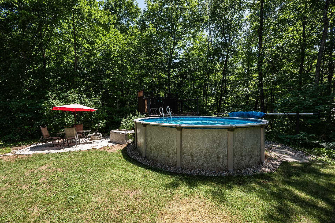
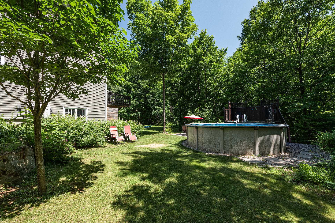
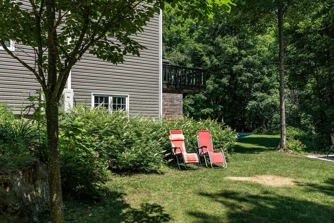
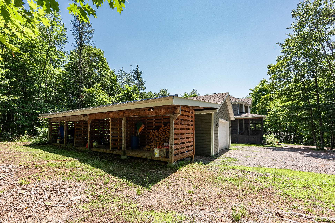
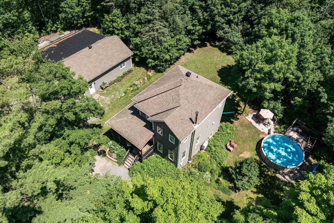
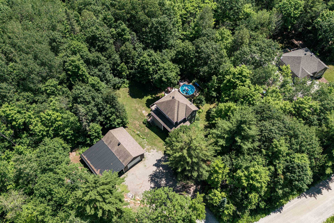
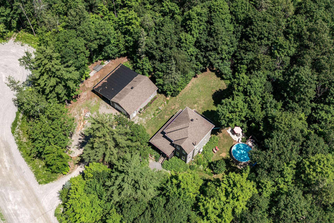
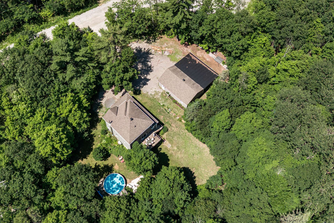
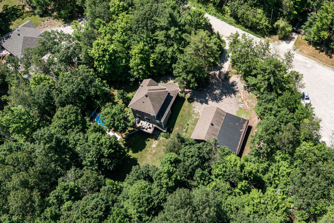
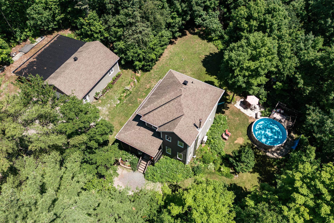
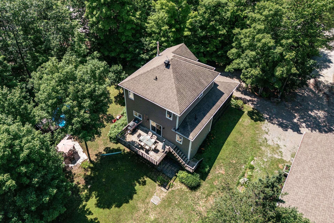
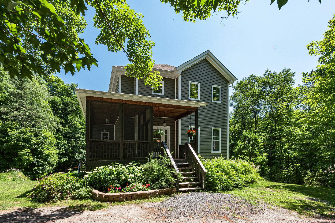
A rare opportunity! Beautiful two-storey home, quality-built, featuring 3 bedrooms, 2 full bathrooms, and an impressive detached garage, nestled in the heart of nature in L'Ange-Gardien. Offering a peaceful setting, this property combines comfort, space, and privacy. Its unique character is enhanced by warm wood ceilings that create a welcoming atmosphere. Enjoy the expansive deck, above-ground pool, and outdoor shower--perfect for entertaining family and friends all summer long. A true retreat for nature lovers seeking peace and tranquility. A must-see!
Details
Room dimension
| Room | Floor | Dimensions | Floor covering |
|---|---|---|---|
| Hall | 1st level/Ground floor | 9 X 8.9 ft / 2.74 X 2.67 m | Ceramic |
| Living room | 1st level/Ground floor | 12 X 10.3 ft / 3.66 X 3.12 m | Ceramic |
| Kitchen | 1st level/Ground floor | 14.8 X 10.5 ft / 4.47 X 3.18 m | Ceramic |
| Dining room | 1st level/Ground floor | 12.9 X 9.4 ft / 3.89 X 2.84 m | Ceramic |
| Bathroom | 1st level/Ground floor | 6.7 X 5.10 ft / 2.01 X 1.78 m | Ceramic |
| Laundry room | 1st level/Ground floor | 9 X 6 ft / 2.74 X 1.83 m | Ceramic |
| Primary bedroom | 2nd level | 14.1 X 12 ft / 4.29 X 3.66 m | Laminate floor |
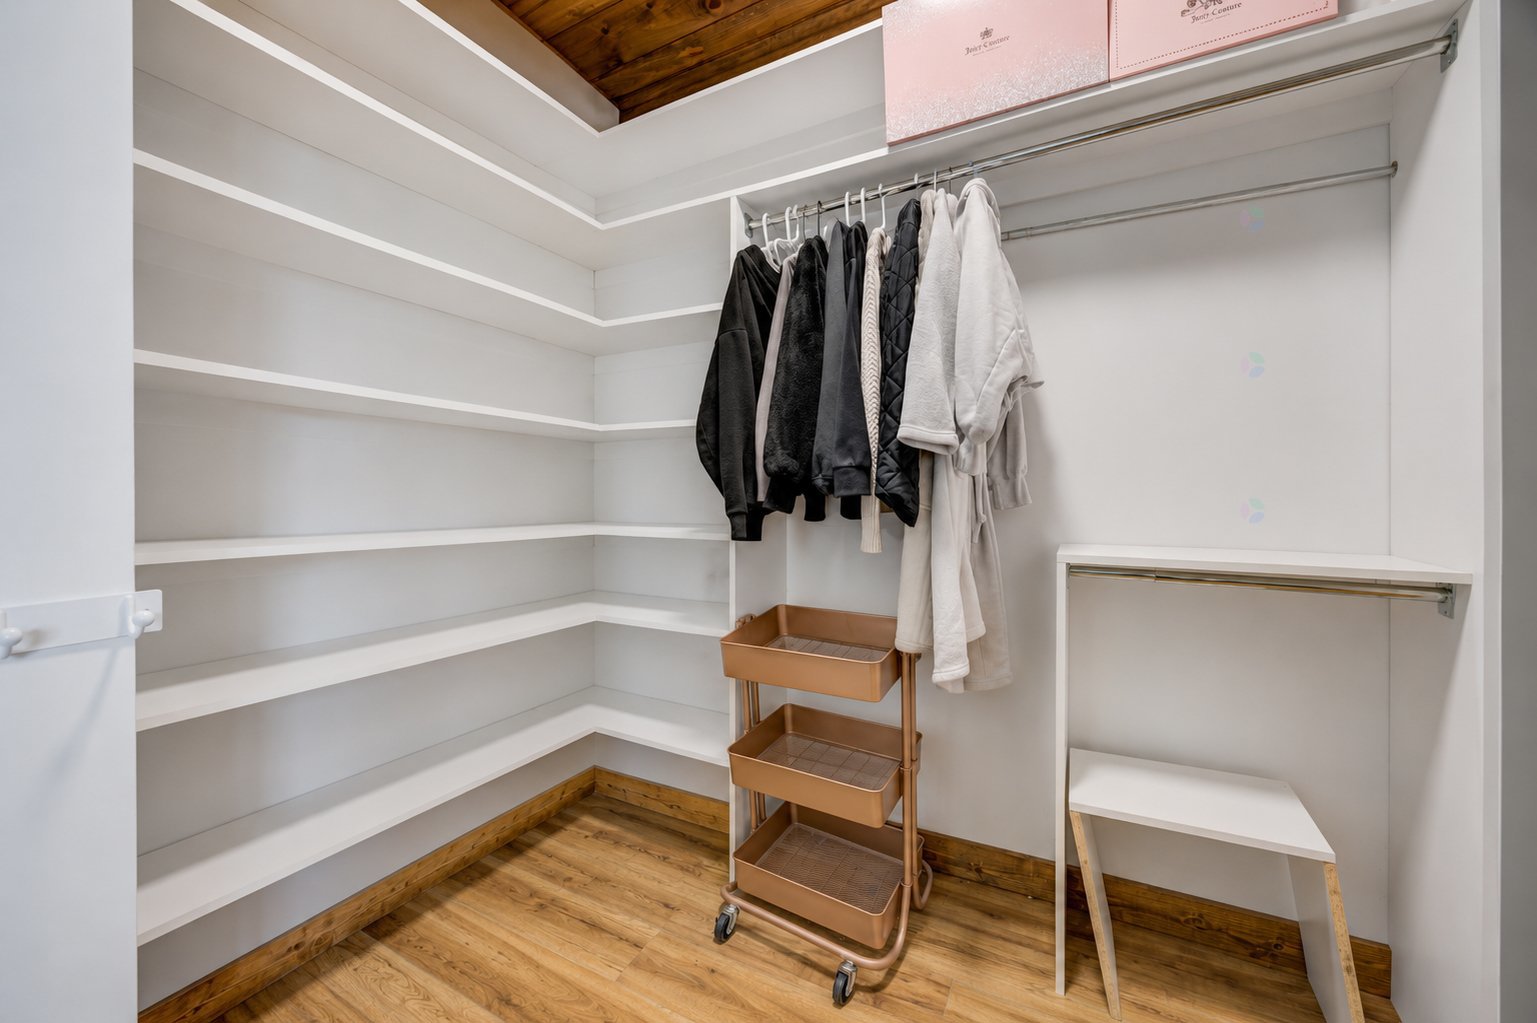
| Walk-in closet | 2nd level | 8.10 X 5.5 ft / 2.69 X 1.65 m | Laminate floor |
| Bedroom | 2nd level | 11.1 X 10.5 ft / 3.38 X 3.18 m | Laminate floor |
| Bedroom | 2nd level | 11.1 X 10.5 ft / 3.38 X 3.18 m | Laminate floor |
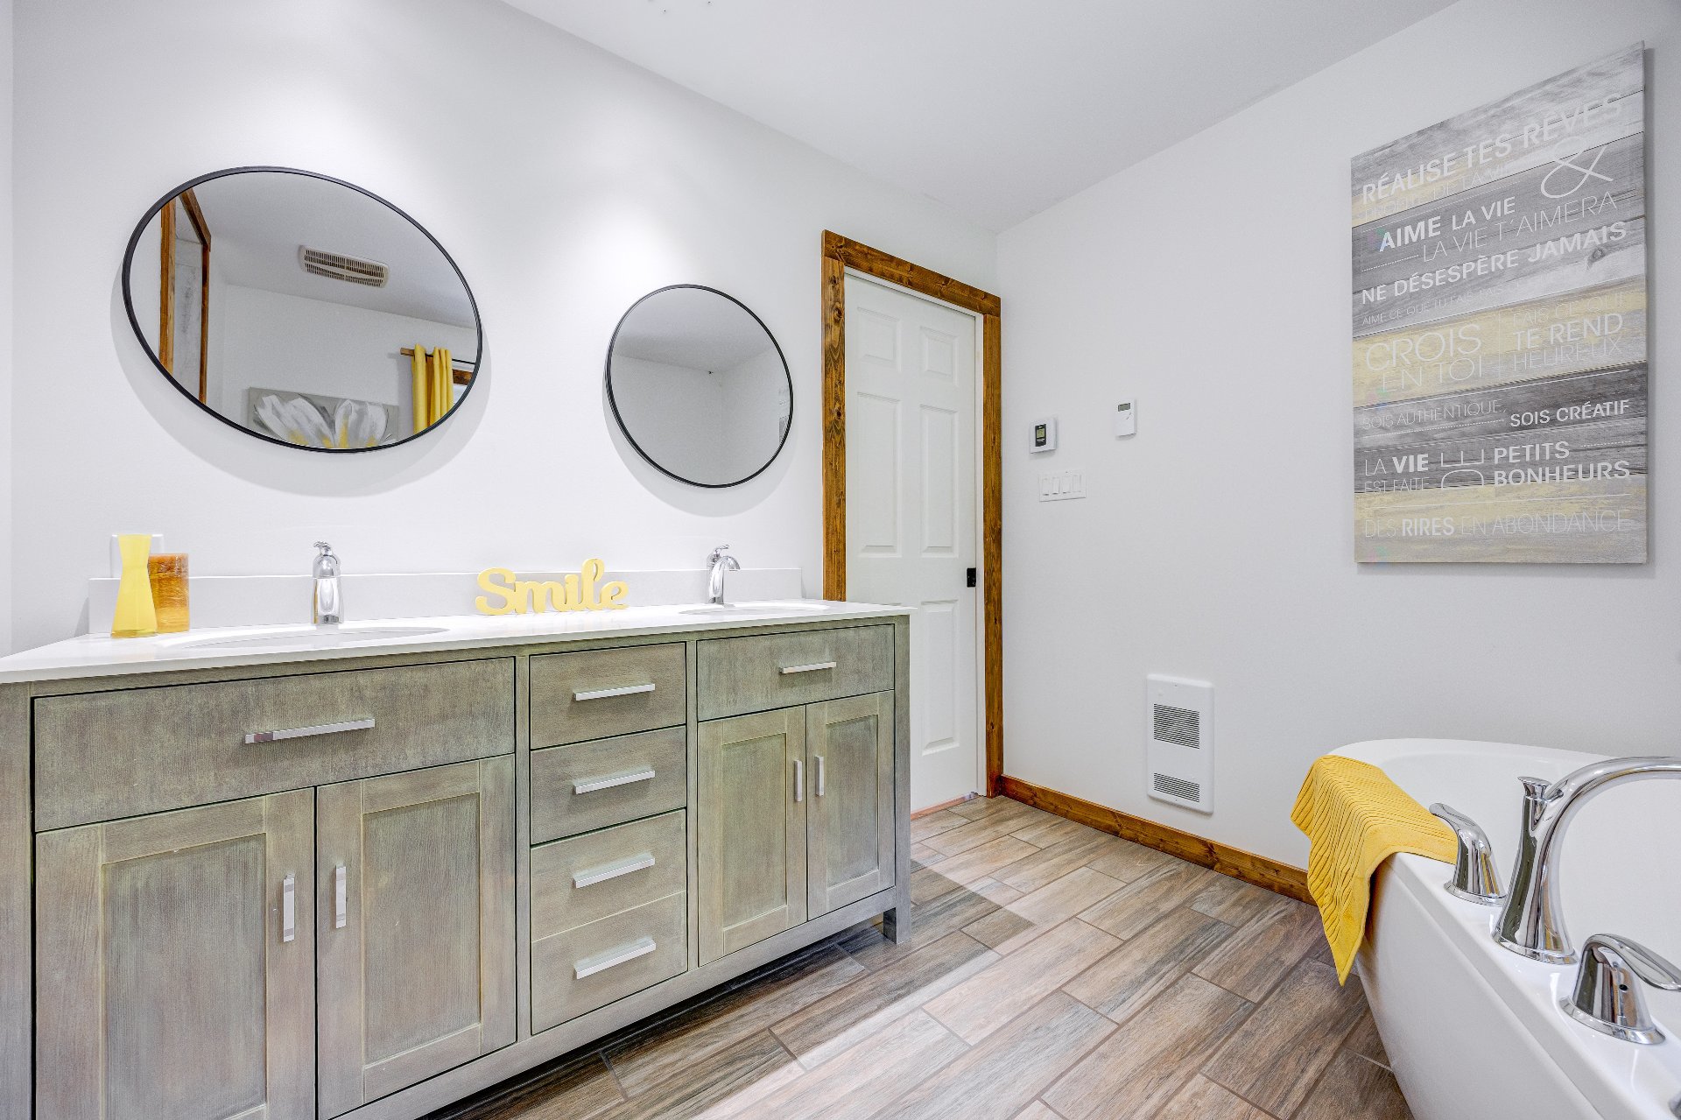
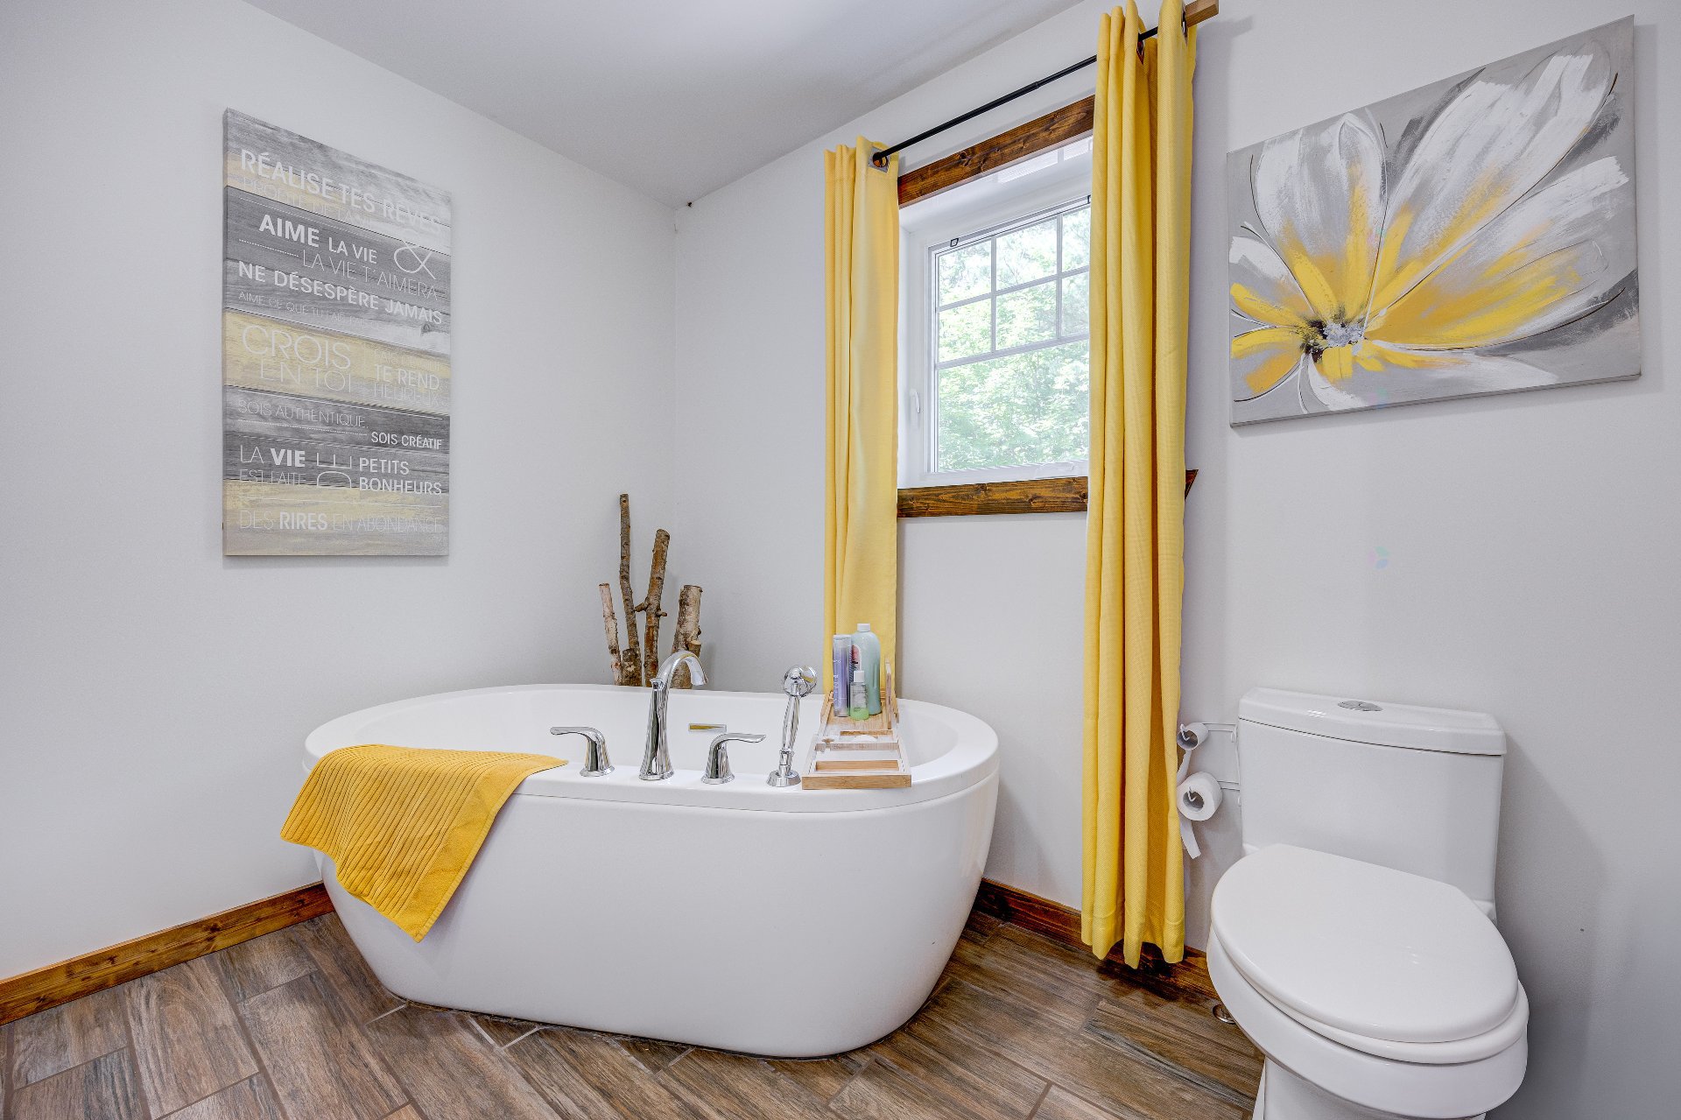
| Bathroom | 2nd level | 12.3 X 8.5 ft / 3.73 X 2.57 m | Ceramic |
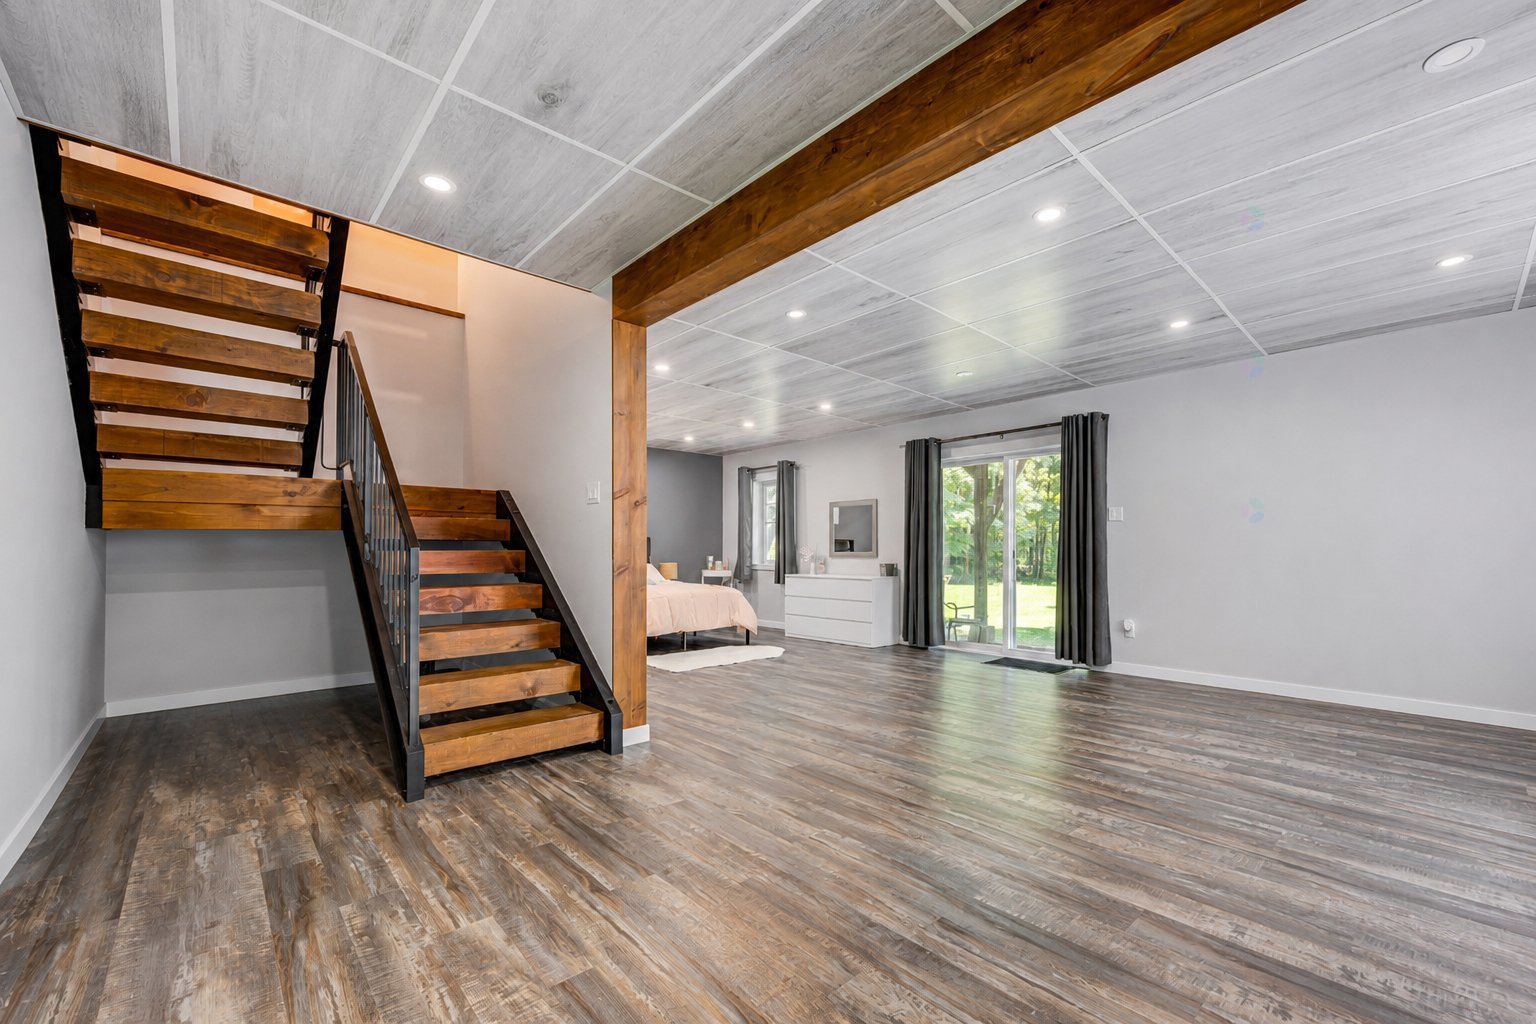
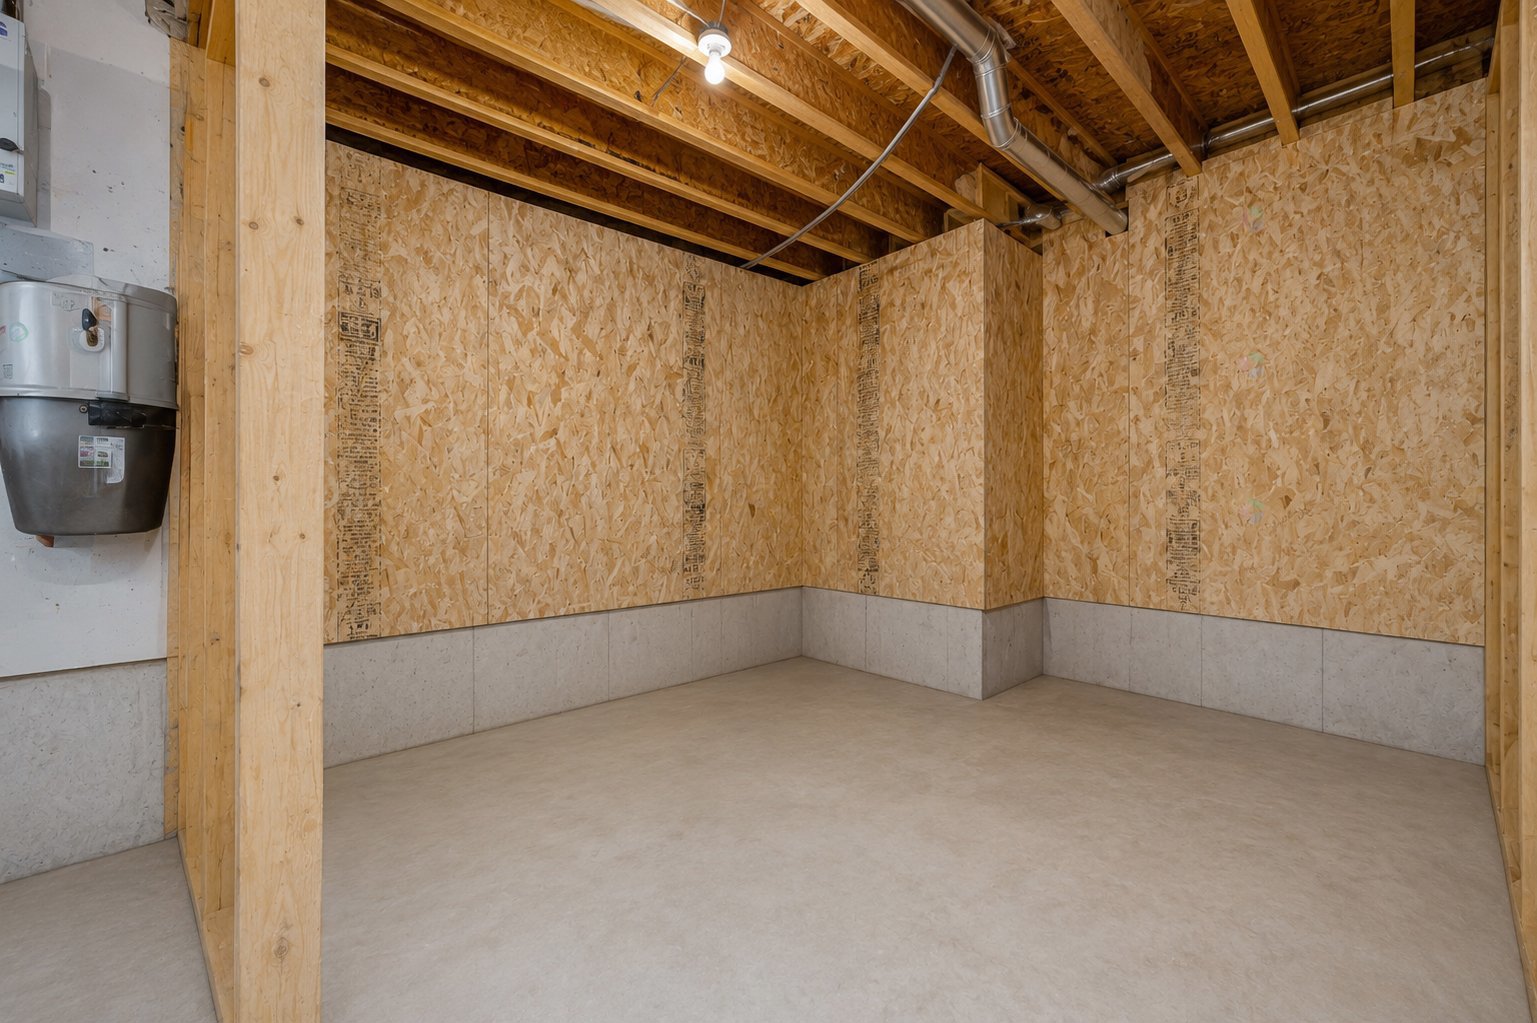
| Family room | Basement 1 | 30.1 X 13 ft / 9.17 X 3.96 m | Laminate floor |
| Powder room | Basement 1 | 5.10 X 2.7 ft / 1.78 X 0.79 m | Laminate floor |
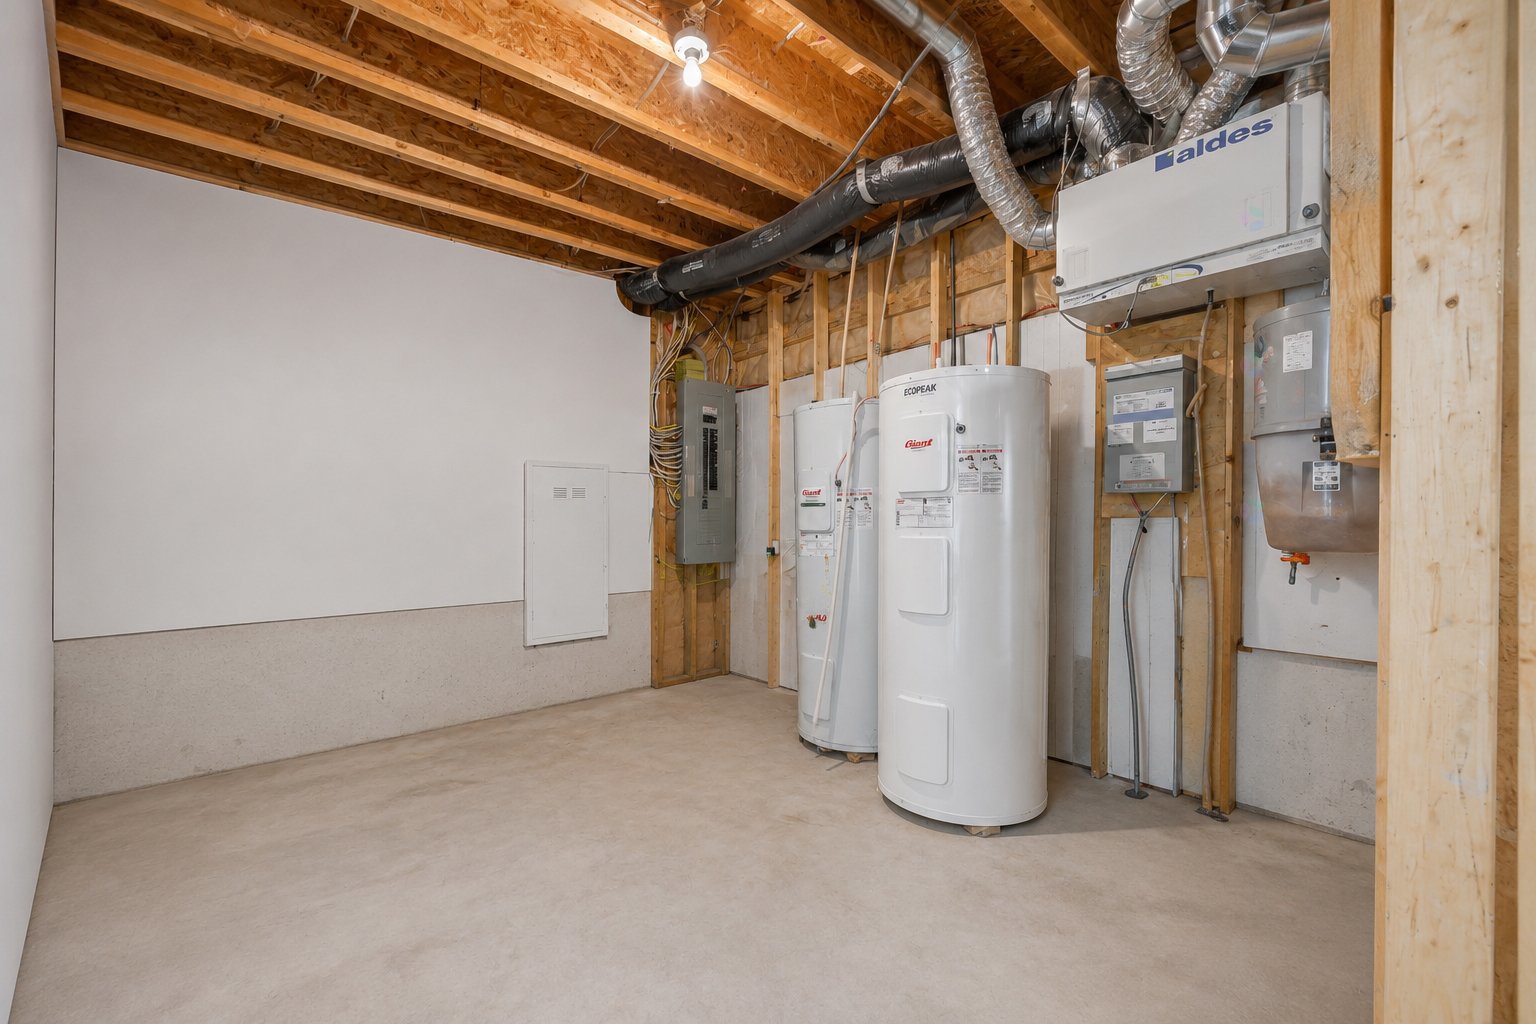
| Storage | Basement 1 | 23.9 X 10.3 ft / 7.24 X 3.12 m | Concrete |
Taxes and expenses
| Municipal | $5,264 |
| School | $557 |
Building and interior of the property
| Bedrooms | 3 |
| Bathrooms | 2 |
| Washrooms | 1 |
| Number of rooms | 14 |
| Number of rooms above ground | 3 |
| Living area | 195.1 Square Meters |
| Expected delay of occupancy | 30 |
| Items included in the sale | Water heater, light fixtures, curtains and curtain rods, wall-mounted heat pump, air exchanger, range hood, swimming pool and accessories, outdoor shower, workbench and utility sink in the garage, red storage cabinet in the garage. |
| Items excluded in the sale | All appliances, the tenant's personal belongings and furniture, and the bar in the garage belonging to the tenant. |
| Dimension of the front of the building | 10.02 |
| Dimension of the depth of building | 9.91 |
| Land area | 4558.5 |
| Dimension of the front of the land | 51 |
| Dimension of the depth of the land | 88.8 |
| Year built | 2013 |
| Municipal assessment (land) | $103,200 |
| Municipal assessment (building) | $626,300 |
| Municipal assessment (total) | $729,500 |
| Assessment year | 2026 |
| Irregular building | Yes |
| Available services | Electricity Connected |
| Basement | 6 feet and more, Finished basement, Outdoor entrance |
| Bathroom / Washroom | Separate shower |
| Carport | Detached |
| Cupboard | Melamine |
| Distinctive features | Cul-de-sac, Detached, No rear neighbours, Wooded |
| Driveway | Unpaved |
| Equipment available | Air exchange system, Other, Private yard, Wall-mounted heat pump |
| Exterior cladding | Other |
| Foundation | Poured concrete |
| Garage | Detached, Double width or more, Heated |
| Heating energy | Electricity |
| Heating system | Radiant |
| Laundry | 1st level/Ground floor, Other, Other ground level |
| Parking | Carport, Detached, Driveway, Garage |
| Pool | Above-ground |
| Roofing | Asphalt shingles |
| Sewage system | Disposal field, Septic tank |
| Siding | Other |
| Topography | Flat |
| Water supply | Artesian well, Well |
| Window type | Casement, French door, Tilt and turn |
| Windows | PVC |
Addendum
| *Beautiful two-storey home with 3 bedrooms *Quality-built construction *Potential to add a 4th bedroom in the basement *2 full bathrooms *1 powder room *Hydronic heated floors throughout every level of the home and in the garage *Electric boiler (2022) *Nestled in the heart of nature in L'Ange-Gardien *Peaceful setting *Offers the perfect blend of comfort, space, and privacy *Spacious basement family room with walk-out to the backyard *Impressive 36'x 24' detached garage with a 10-foot ceiling and a 14'x 9' overhead door *Covered front porch *Carport *Woodshed *Unique character with wood ceilings *Large backyard deck *18-foot above-ground pool *Pool deck (2022) *Outdoor shower *No rear neighbours *A true retreat for those seeking nature, peace, and tranquility |