$549,000
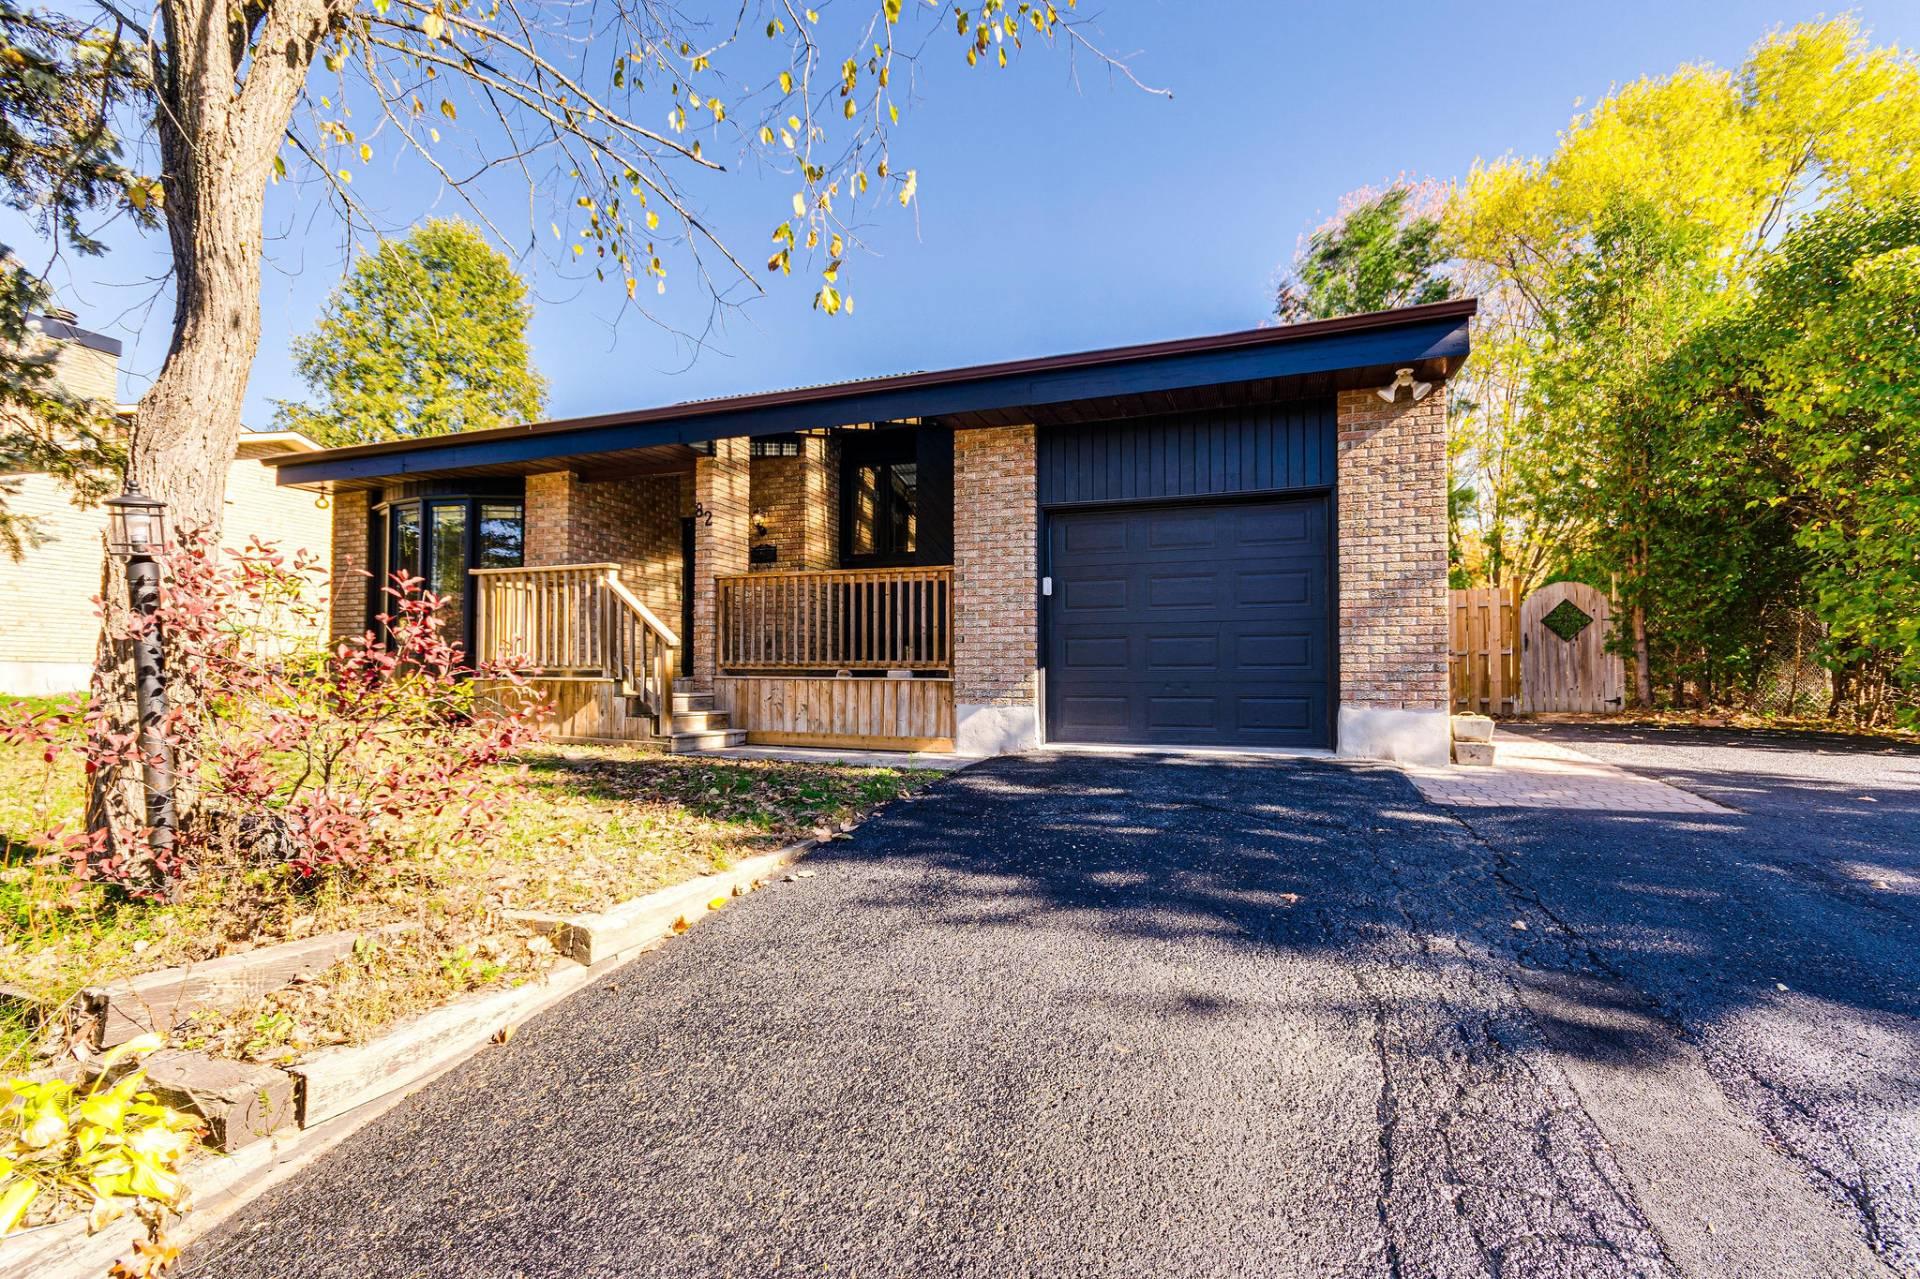
82 Ch. Lebaudy
Gatineau (Gatineau)
Gatineau (Gatineau)
Type
Bungalow
Bedrooms
3
Living area
1332 Square Feet
Bathrooms
2
MLS® 25906177


Property description
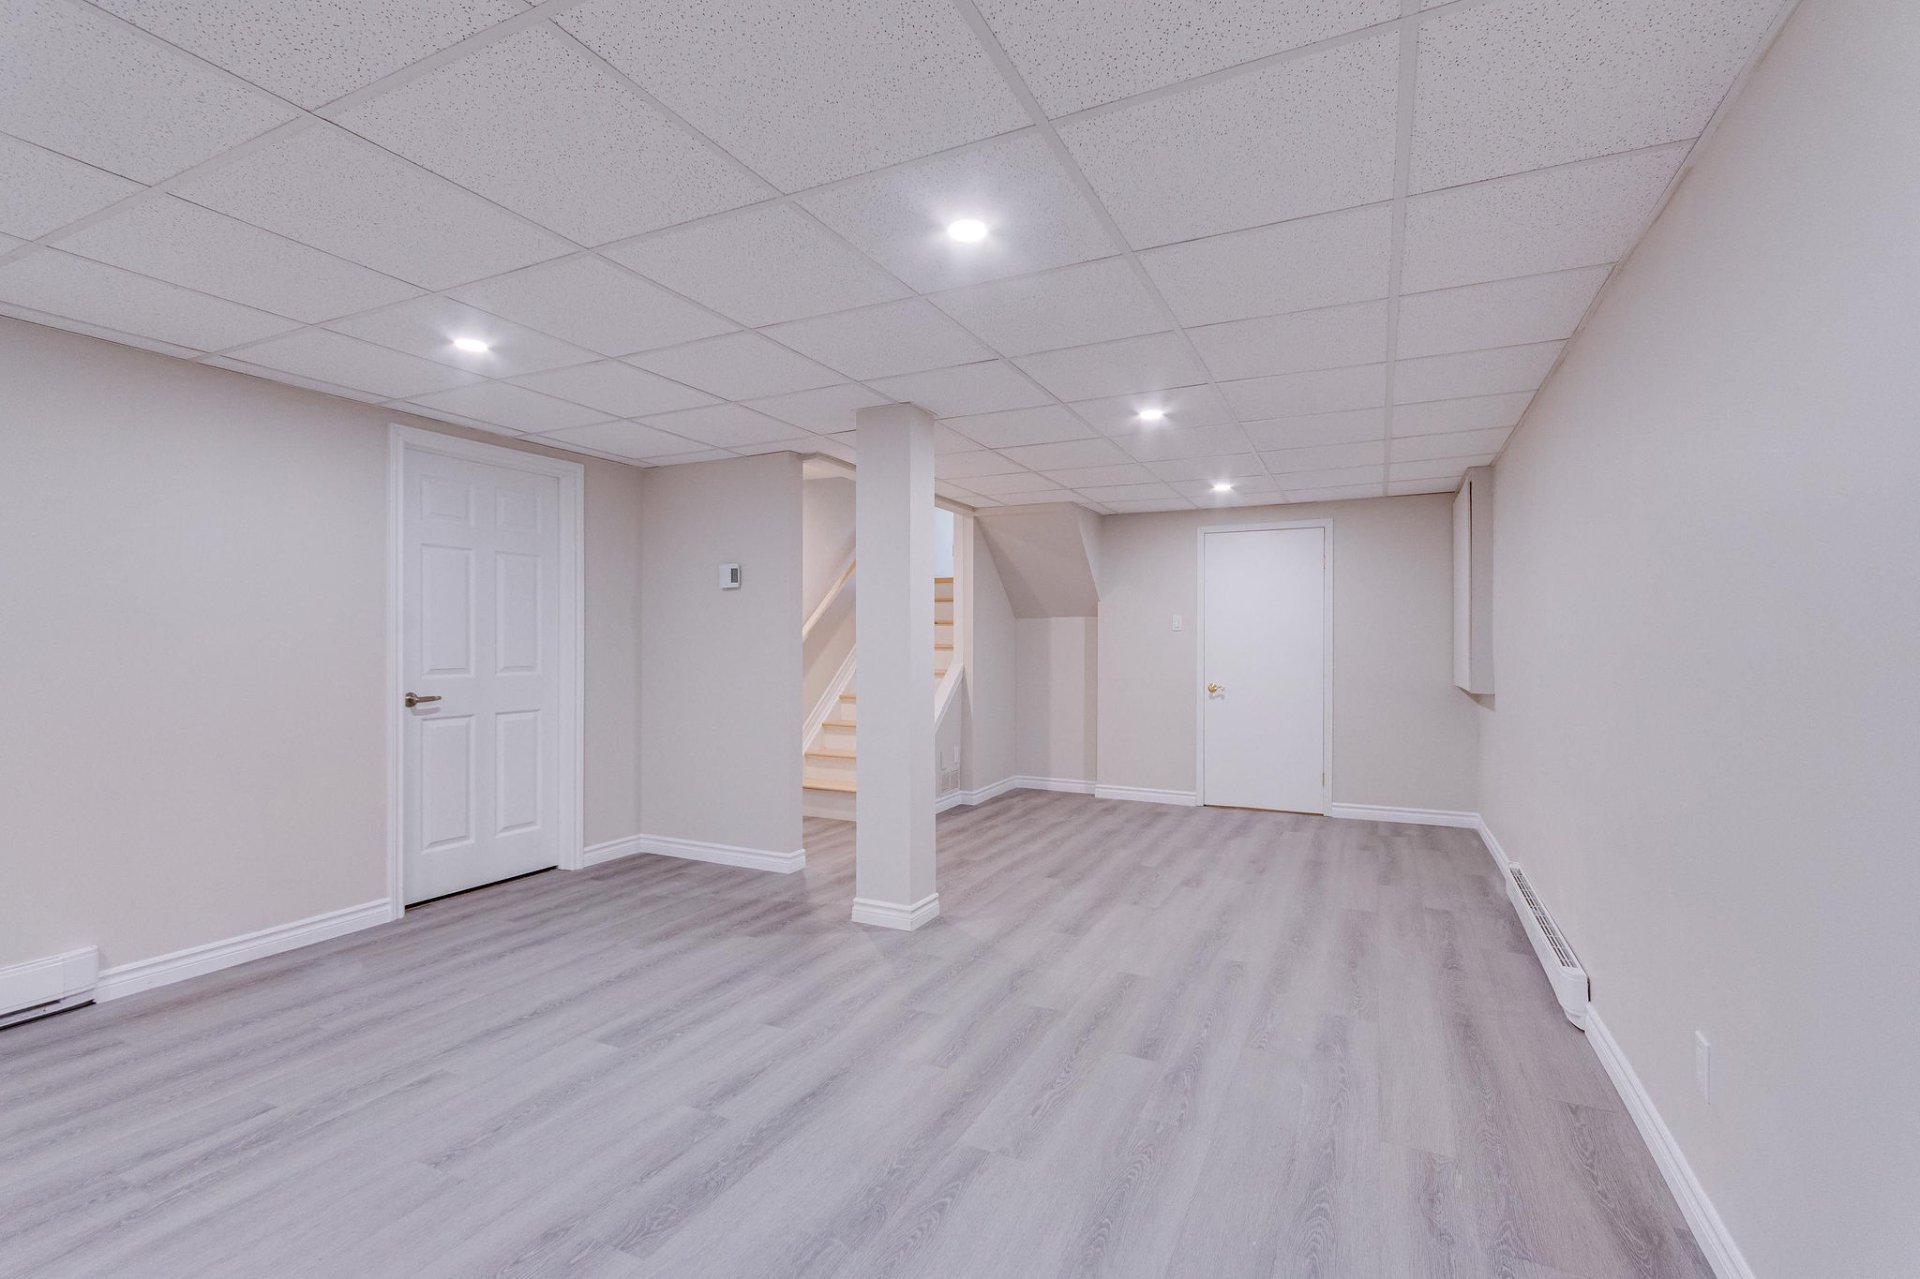
Discover this beautiful property with an attached garage, situated on a spacious 7,286 sq ft lot, located in the highly sought-after Ferme Limbour area, close to elementary and high schools, St. Alexandre College, daycare, parks, bike paths, public transit, and just 10 minutes from downtown Ottawa. A true little haven of peace. It offers 2+1 bedrooms, 2 bathrooms, and a finished basement with a large family room.
Sold without legal warranty, at the risk and peril of the buyerDetails
Located near
Bicycle path, CEGEP, Daycare centre, Elementary school, Golf, High school, Highway, Hospital, Park, Public transportation
Room dimension
| Room | Floor | Dimensions | Floor covering |
|---|---|---|---|
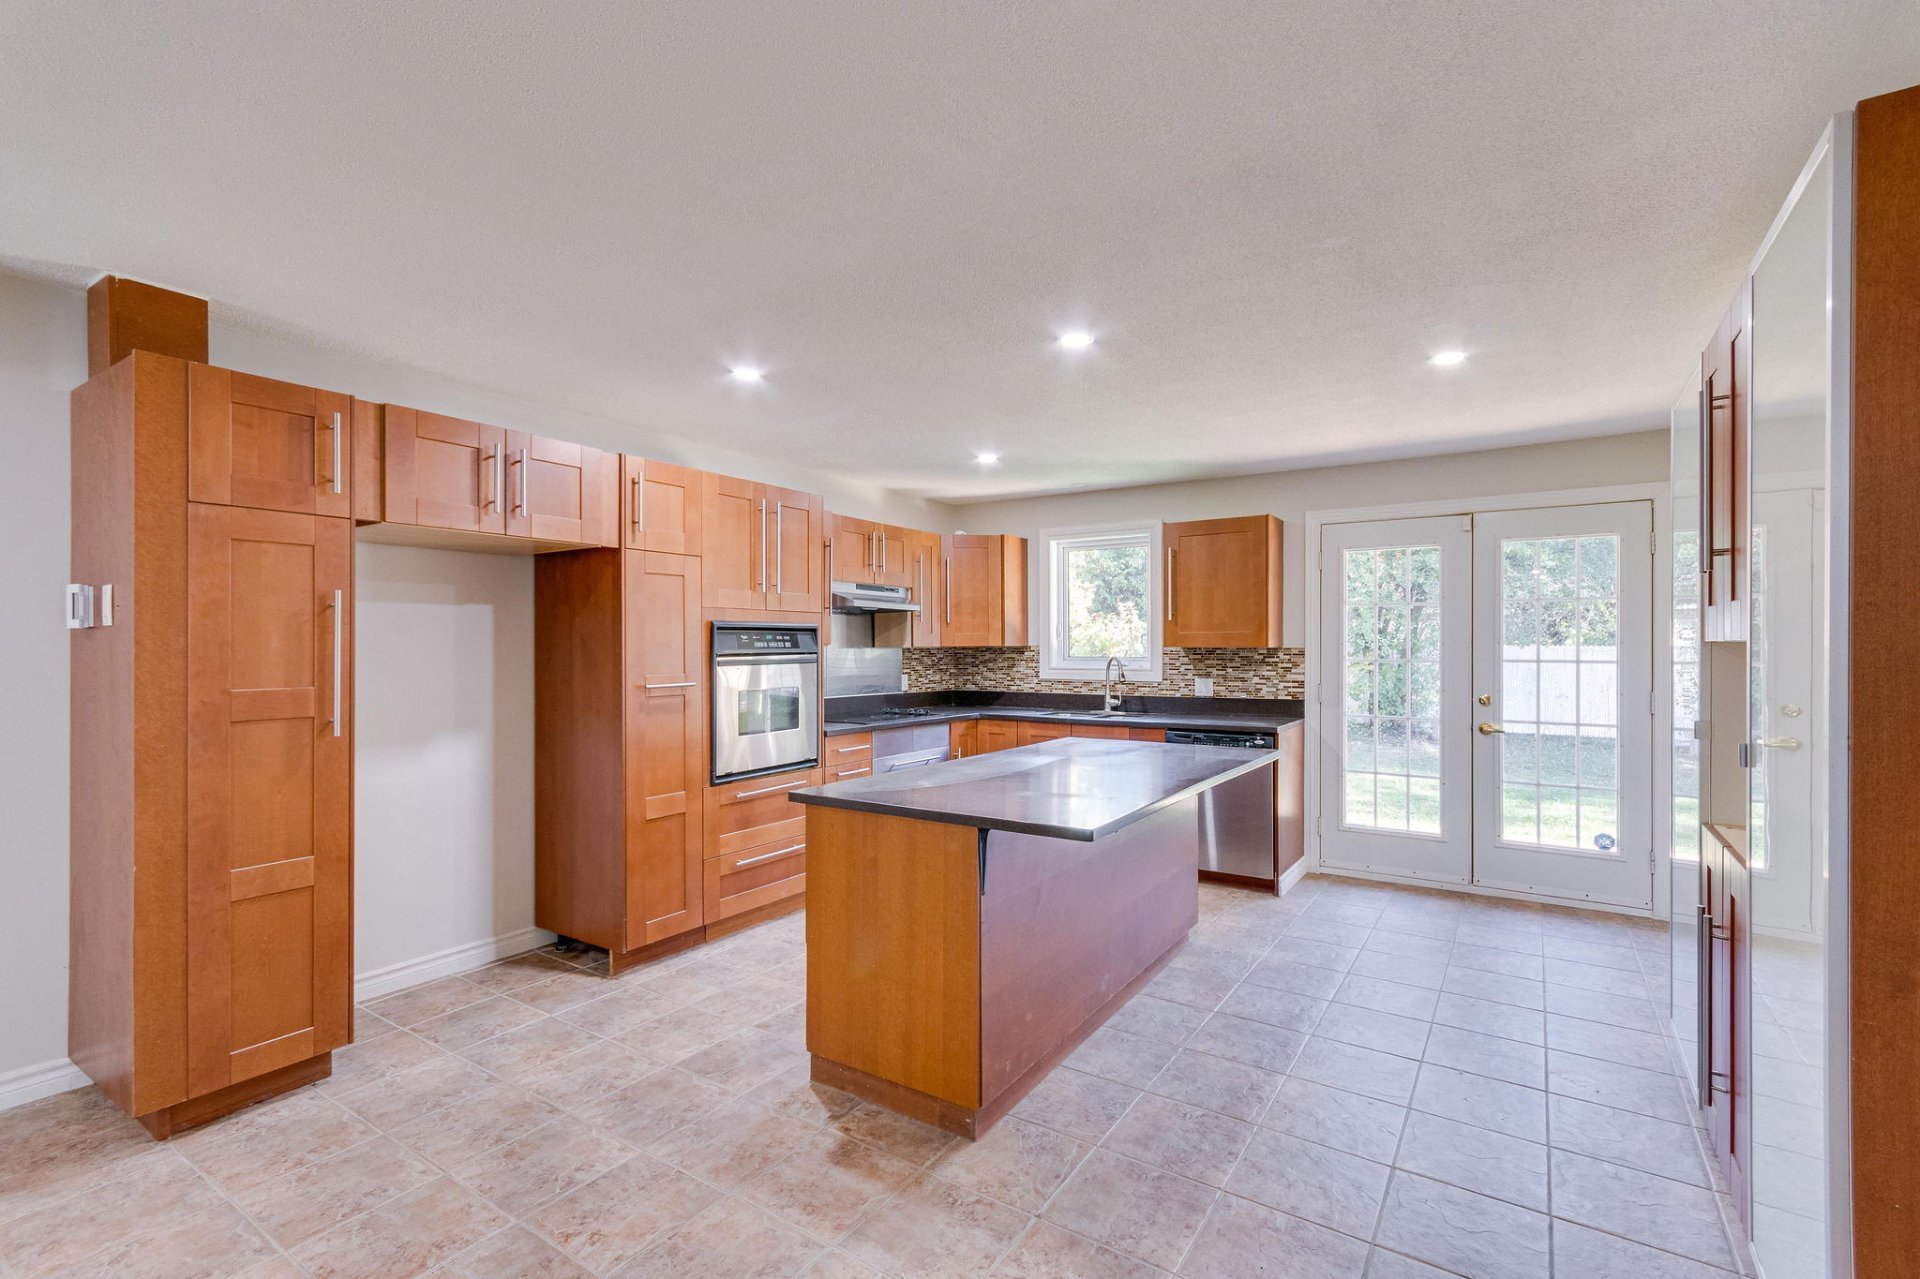
| Kitchen | 1st level/Ground floor | 15 X 12.4 ft / 4.57 X 3.76 m | Ceramic |
| Dinette | 1st level/Ground floor | 11 X 10 ft / 3.35 X 3.05 m | Ceramic |
| Living room | 1st level/Ground floor | 14.7 X 10.3 ft / 4.45 X 3.12 m | Wood |
| Primary bedroom | 1st level/Ground floor | 17.8 X 12.4 ft / 5.38 X 3.76 m | Laminate floor |
| Walk-in closet | 1st level/Ground floor | 12.9 X 5.9 ft / 3.89 X 1.75 m | Laminate floor |
| Bedroom | 1st level/Ground floor | 11.4 X 9 ft / 3.45 X 2.74 m | Laminate floor |
| Bathroom | 1st level/Ground floor | 13.5 X 6.5 ft / 4.09 X 1.96 m | Ceramic |
| Family room | Basement 1 | 24 X 14.3 ft / 7.32 X 4.34 m | Laminate floor |
| Bedroom | Basement 1 | 11 X 11 ft / 3.35 X 3.35 m | Laminate floor |
| Bathroom | Basement 1 | 13.3 X 6.10 ft / 4.04 X 2.08 m | Laminate floor |
Taxes and expenses
| Municipal | $3,970 |
| School | $356 |
Building and interior of the property
| Bedrooms | 3 |
| Bathrooms | 2 |
| Number of rooms | 10 |
| Number of rooms above ground | 2 |
| Number of basement bedrooms | 1 |
| Living area | 1332 Square Feet |
| Expected delay of occupancy | 15 days |
| Items included in the sale | Water heater. Household appliances: (built-in oven, cooktop, dishwasher, central vacuum, wall air conditioning) are all provided without any guarantee of operational quality. |
| Dimension of the front of the building | 40 feet |
| Dimension of the depth of building | 42 feet |
| Land area | 7286 square foot |
| Dimension of the front of the land | 70 feet |
| Dimension of the depth of the land | 100 feet |
| Year built | 1982 |
| Municipal assessment (land) | $253,500 |
| Municipal assessment (building) | $222,400 |
| Municipal assessment (total) | $475,900 |
| Assessment year | 2026 |
| Irregular building | Yes |
| Irregular land | Yes |
| Available services | Electricity Connected, Sewer Connected, Water Connected |
| Basement | 6 feet and more, Finished basement |
| Cupboard | Wood |
| Distinctive features | Detached |
| Driveway | Asphalt |
| Equipment available | Central vacuum cleaner system installation, Electric garage door opener |
| Foundation | Poured concrete |
| Garage | Attached |
| Heating energy | Electricity |
| Heating system | Electric baseboard units |
| Landscaping | Fenced |
| Parking | Attached, Driveway, Garage |
| Roofing | Asphalt shingles |
| Sewage system | Municipality |
| Siding | Brick, Vinyl |
| Topography | Flat |
| Water supply | Municipality |
| Window type | Casement, Sliding |
| Windows | PVC |
Addendum
| -Garage -Finished basement -2 bathrooms -Large yard -Just steps from Collège Saint-Alexandre, Polyvalente de l'Érablière, daycare, and more. |