$569,900
46 Rue de la Gravité
Gatineau (Hull)
Gatineau (Hull)
Type
Bungalow
Bedrooms
3
Living area
105.6 Square Meters
Bathrooms
2
MLS® 25958563


Property description
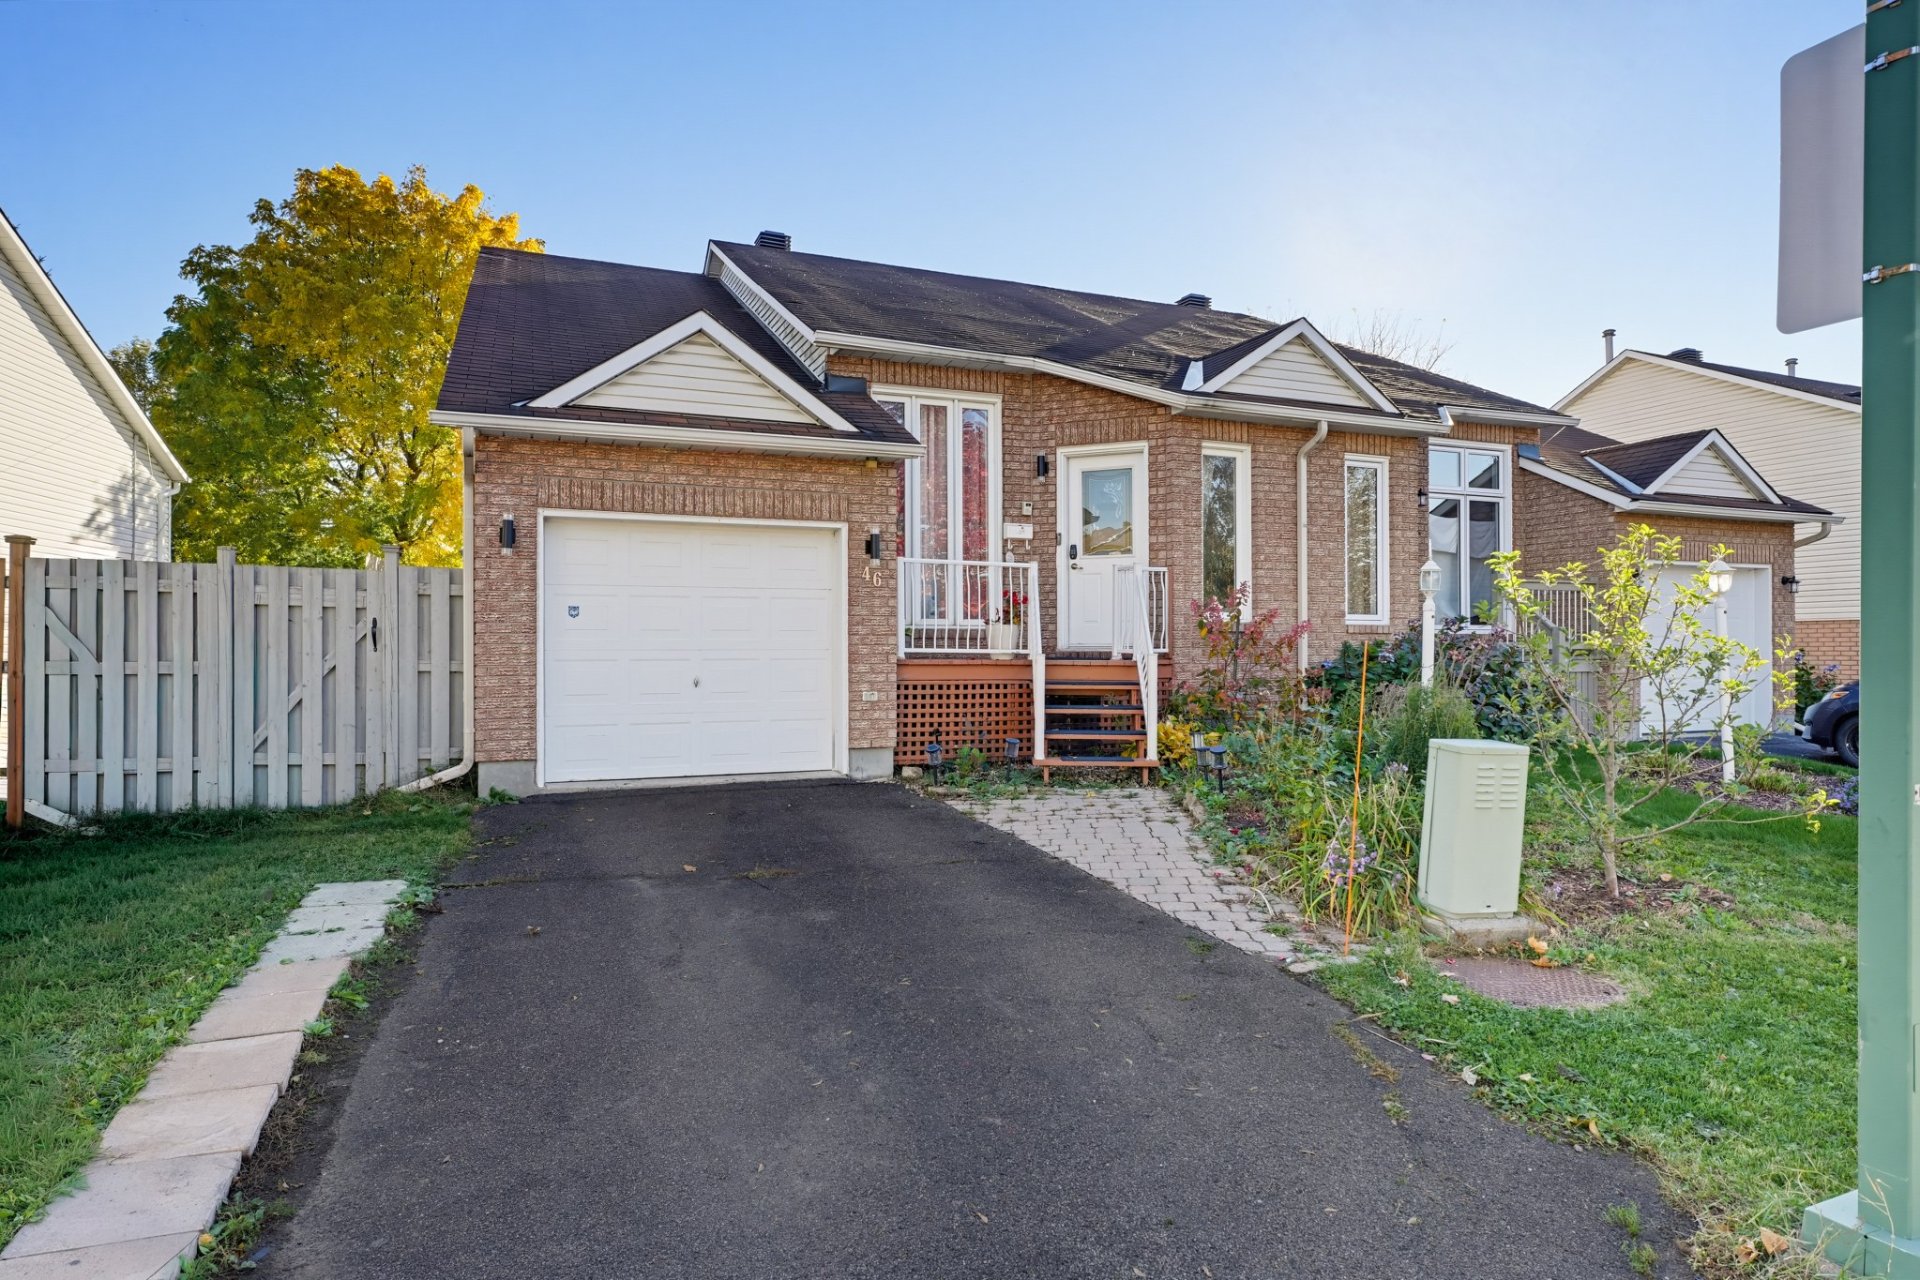
Stunning open-concept bungalow with a garage, featuring 3 bedrooms and 2 full bathrooms. Ideally located just steps away from École du Plateau and close to Gatineau Park! Bright and carpet-free, the home boasts cathedral ceilings, skylights, and a cozy gas fireplace. The finished basement offers a spacious family room and ample storage. Enjoy a private, fenced-in backyard complete with a heated above-ground pool, a large deck, and synthetic turf for low-maintenance living. Numerous inclusions come with this magnificent property. A visit is a must!
Open houses
Sunday 25 October from 14:00 to 16:00Details
Located near
Bicycle path, Daycare centre, Highway, Hospital, Park, Public transportation
Room dimension
| Room | Floor | Dimensions | Floor covering |
|---|---|---|---|
| Hall | 1st level/Ground floor | 8.2 X 6.2 ft / 2.50 X 1.88 m | Ceramic |
| Living room | 1st level/Ground floor | 14.5 X 13.1 ft / 4.39 X 4.00 m | Wood |
| Dining room | 1st level/Ground floor | 9.10 X 17 ft / 3.00 X 5.18 m | Wood |
| Kitchen | 1st level/Ground floor | 8.9 X 10.7 ft / 2.67 X 3.23 m | Ceramic |
| Primary bedroom | 1st level/Ground floor | 15.8 X 13.8 ft / 4.77 X 4.17 m | Wood |
| Bathroom | 1st level/Ground floor | 8.11 X 11.6 ft / 2.73 X 3.50 m | Ceramic |
| Family room | Basement 1 | 20.10 X 14.5 ft / 6.36 X 4.40 m | Laminate floor |
| Bedroom | Basement 1 | 10.5 X 8.11 ft / 3.18 X 2.72 m | Laminate floor |
| Bedroom | Basement 1 | 10.2 X 11.8 ft / 3.10 X 3.56 m | Laminate floor |
| Bathroom | Basement 1 | 7.8 X 11.10 ft / 2.34 X 3.60 m | Ceramic |
| Storage | Basement 1 | 7.10 X 8.8 ft / 2.40 X 2.65 m | Concrete |
Taxes and expenses
| Municipal | $3,616 |
| School | $341 |
| Electricity | $563 |
| Gas | $1,674 |
Building and interior of the property
| Bedrooms | 3 |
| Bathrooms | 2 |
| Number of rooms | 11 |
| Number of rooms above ground | 1 |
| Number of basement bedrooms | 2 |
| Living area | 105.6 Square Meters |
| Expected delay of occupancy | 30 days |
| Items included in the sale | Refrigerator (2025), induction stove (2025), microwave range hood, dishwasher, washer-dryer, central air conditioning, central vacuum system, heated above-ground pool and its accessories, light fixtures, curtain rods, electric garage door opener. |
| Items excluded in the sale | The hot water tank and furnace are rented from Gazifère. There is an apple tree in front of the house. Living room curtain. |
| Dimension of the front of the building | 7.88 metres |
| Dimension of the depth of building | 13.4 metres |
| Land area | 325.5 square metre |
| Dimension of the front of the land | 30.24 metres |
| Dimension of the depth of the land | 10.85 metres |
| Year built | 1993 |
| Municipal assessment (land) | $159,500 |
| Municipal assessment (building) | $297,800 |
| Municipal assessment (total) | $457,300 |
| Assessment year | 2026 |
| Irregular land | Yes |
| Available equipment | Outdoor storage space |
| Available services | Sewer Connected, Water Connected |
| Basement | 6 feet and more, Finished basement |
| Bathroom / Washroom | Separate shower |
| Cupboard | Melamine |
| Distinctive features | Semi-detached |
| Driveway | Asphalt |
| Equipment available | Central air conditioning, Central vacuum cleaner system installation, Electric garage door opener, Private yard |
| Foundation | Poured concrete |
| Garage | Attached |
| Hearth stove | Gas fireplace |
| Heating system | Forced air |
| Landscaping | Fenced |
| Laundry | Basement 1, Bathroom, In bathroom in basement |
| Parking | Attached, Driveway, Garage |
| Pool | Above-ground |
| Rental appliances | Water heater |
| Rented equipment | Heating unit |
| Roofing | Asphalt shingles |
| Sewage system | Municipality |
| Siding | Brick, Vinyl |
| Topography | Flat |
| Water supply | Municipality |
| Window type | Casement |
| Windows | PVC |
Addendum
| MOVE-IN READY! - Located in a sought-after, family-friendly neighborhood, close to all amenities and just steps away from Le Plateau elementary school. - Stunning upstairs bathroom featuring a glass-enclosed ceramic shower. - Spacious primary bedroom equipped with IKEA wall-to-wall cabinetry, providing practical, optimized storage. - No carpeting: easy-to-maintain flooring throughout the property. - Inviting living room with a gas fireplace and beautiful cathedral ceilings. - Bright living spaces, enhanced by a skylight in the kitchen. - Large, welcoming entrance hall and a front porch featuring aluminum railings. - Private, fully fenced backyard with synthetic turf for minimal maintenance. - Heated above-ground pool and a large deck--perfect for making the most of the summer. - Numerous inclusions. - Prime location near the magnificent Gatineau Park. A turnkey property that perfectly blends comfort, natural light, and a great quality of life! |