$1,650
73 Rue de la Falaise 4
Gatineau (Hull)
Gatineau (Hull)
Type
Condominium
Bedrooms
2
Living area
102.7 Square Meters
Bathrooms
1
MLS® 26018836
Property description
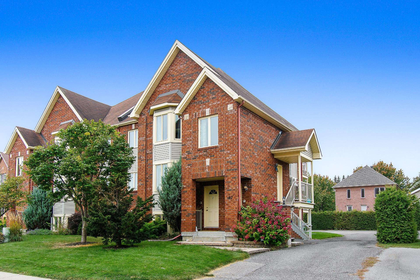
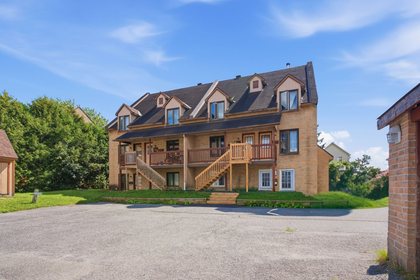
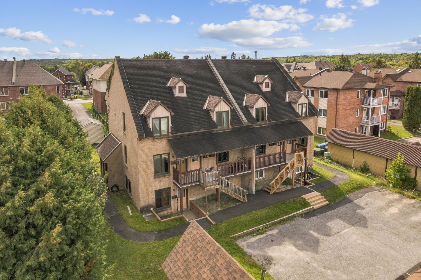
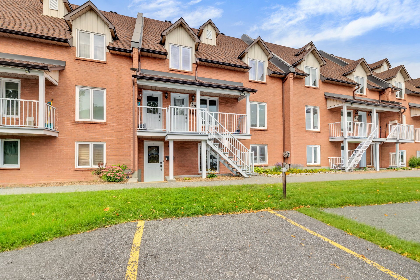
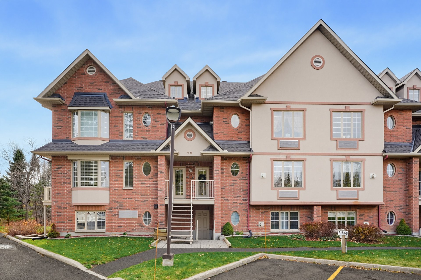
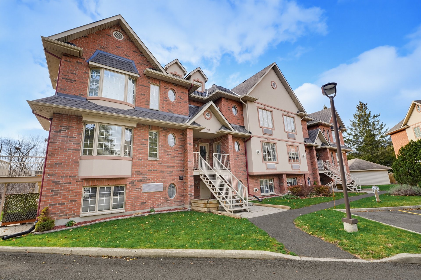
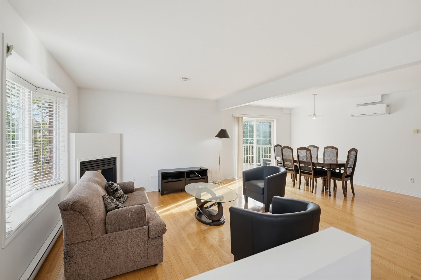
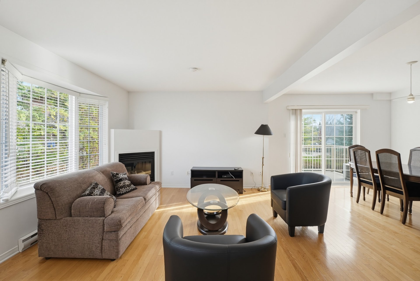
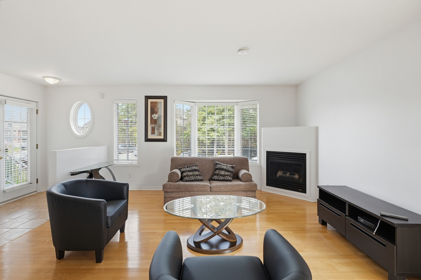
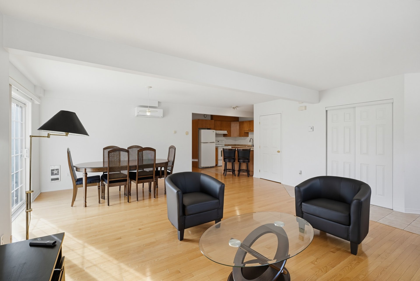
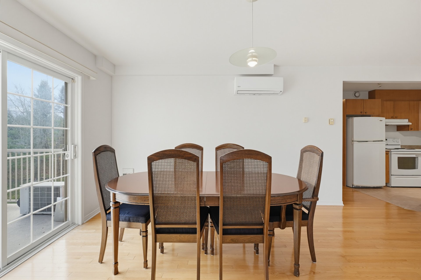
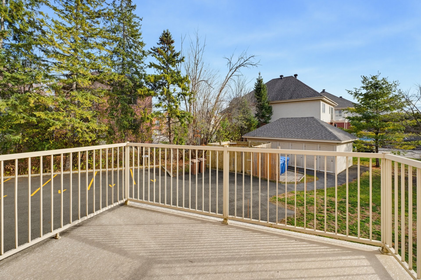
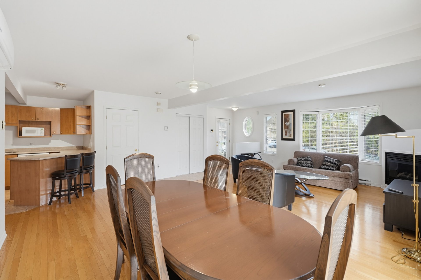
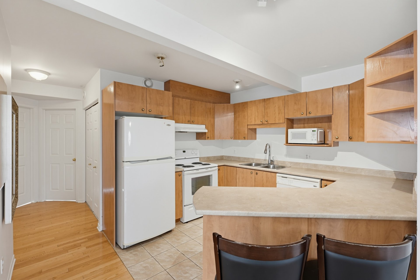
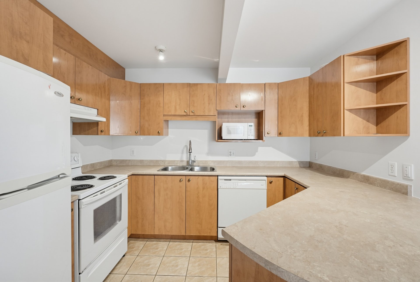
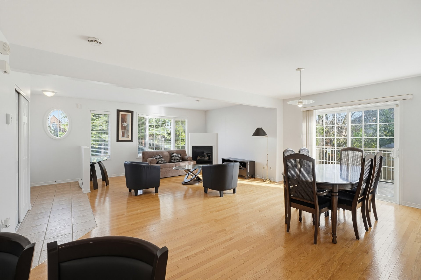
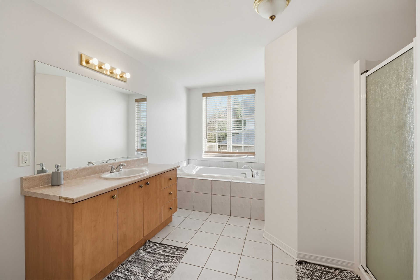
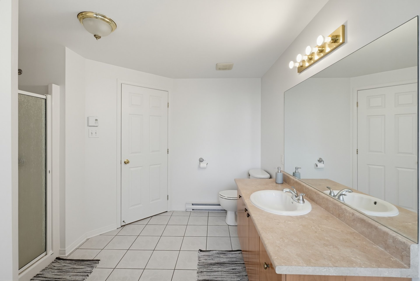
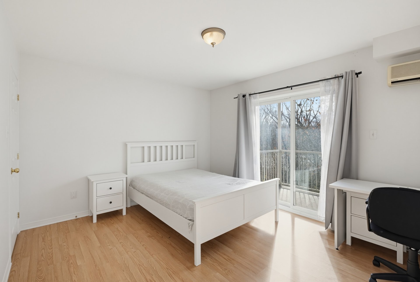
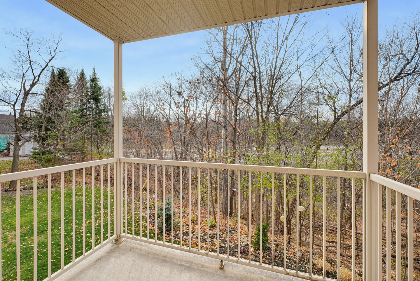
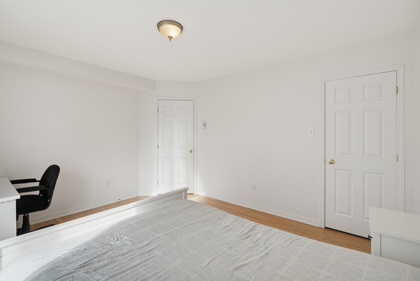
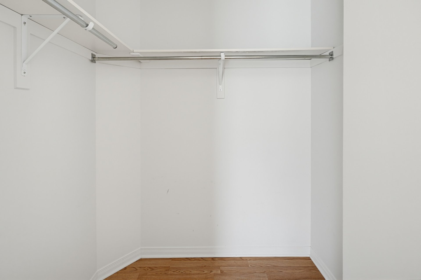
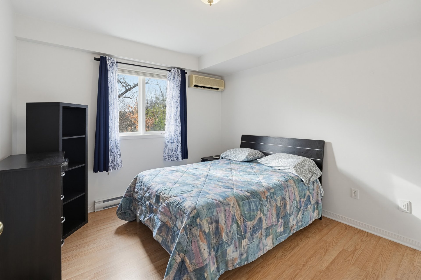
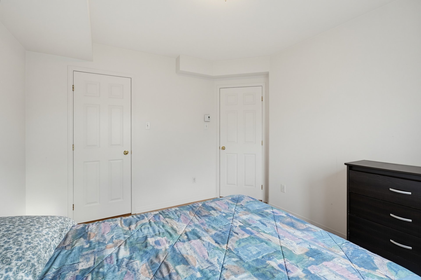
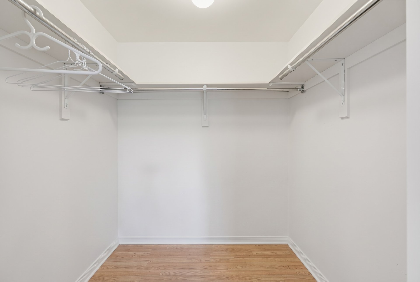
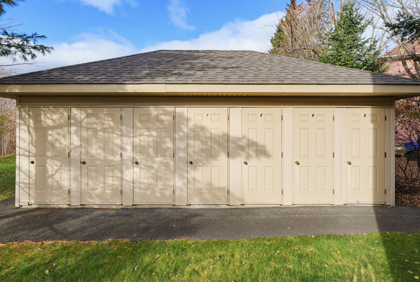
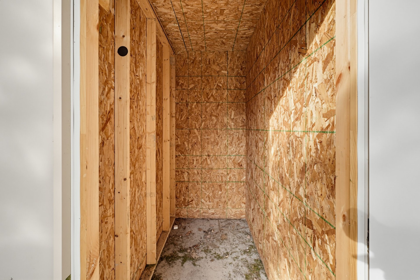
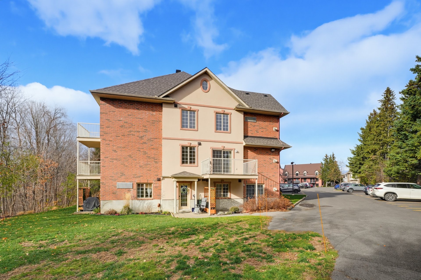
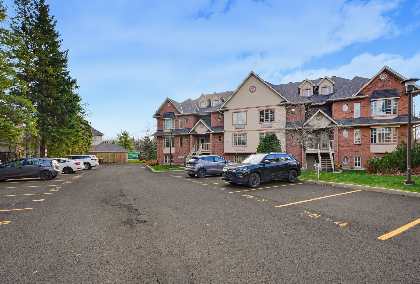
Superb semi-furnished condo for rent! Located on the 2nd floor as a corner unit with no rear neighbors, it offers a bright open-concept living space with a breakfast counter. Enjoy great comfort with an air conditioner in the living room and in each bedroom. The unit features 2 bedrooms with walk-in closets, a bathroom with a separate shower, 2 balconies, a storage shed, and 1 outdoor parking space. Ideally located near Gatineau Park and easy access to Ottawa!
Sold without legal warranty, at the risk and peril of the buyerDetails
Located near
Bicycle path, CEGEP, Cross-country skiing, Daycare centre, Elementary school, Golf, High school, Highway, Park, Public transportation
Room dimension
| Room | Floor | Dimensions | Floor covering |
|---|---|---|---|
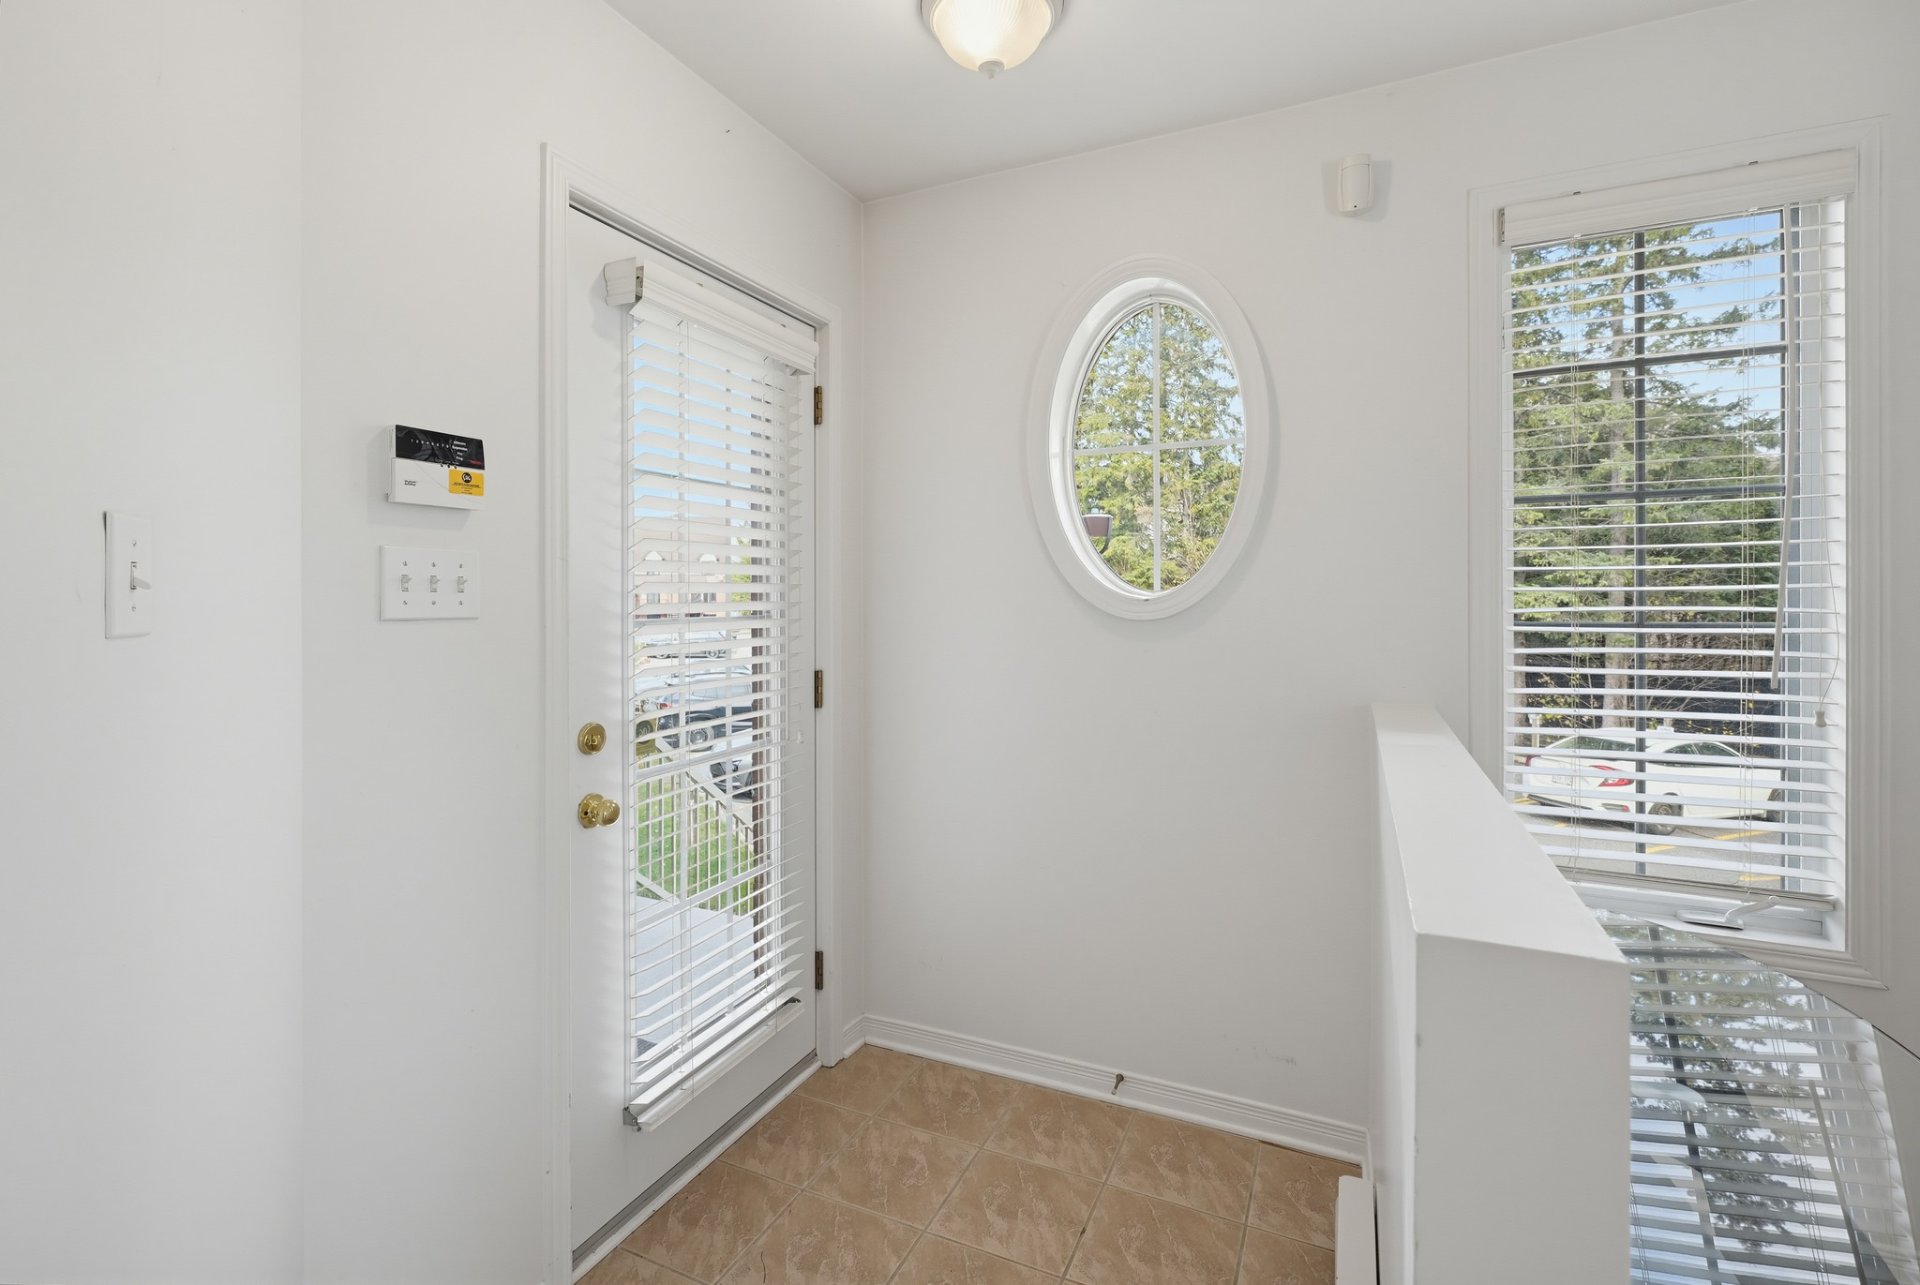
| Hall | 2nd level | 6.7 X 4.8 ft / 2.01 X 1.42 m | Ceramic |
| Living room | 2nd level | 17.10 X 11.10 ft irr / 5.44 X 3.61 m irr | Wood |
| Kitchen | 2nd level | 10.5 X 8.7 ft irr / 3.18 X 2.62 m irr | Ceramic |
| Dining room | 2nd level | 19 X 10.11 ft irr / 5.79 X 3.33 m irr | Wood |
| Primary bedroom | 2nd level | 13.6 X 11.6 ft / 4.11 X 3.51 m | Laminate floor |
| Bedroom | 2nd level | 11.6 X 10.5 ft / 3.51 X 3.18 m | Laminate floor |
| Bathroom | 2nd level | 13.1 X 10.11 ft irr / 3.99 X 3.33 m irr | Ceramic |
| Storage | 2nd level | 6.6 X 6.1 ft irr / 1.98 X 1.85 m irr | Wood |
Taxes and expenses
| School | $233 |
Building and interior of the property
| Bedrooms | 2 |
| Bathrooms | 1 |
| Number of rooms | 8 |
| Number of rooms above ground | 2 |
| Living area | 102.7 Square Meters |
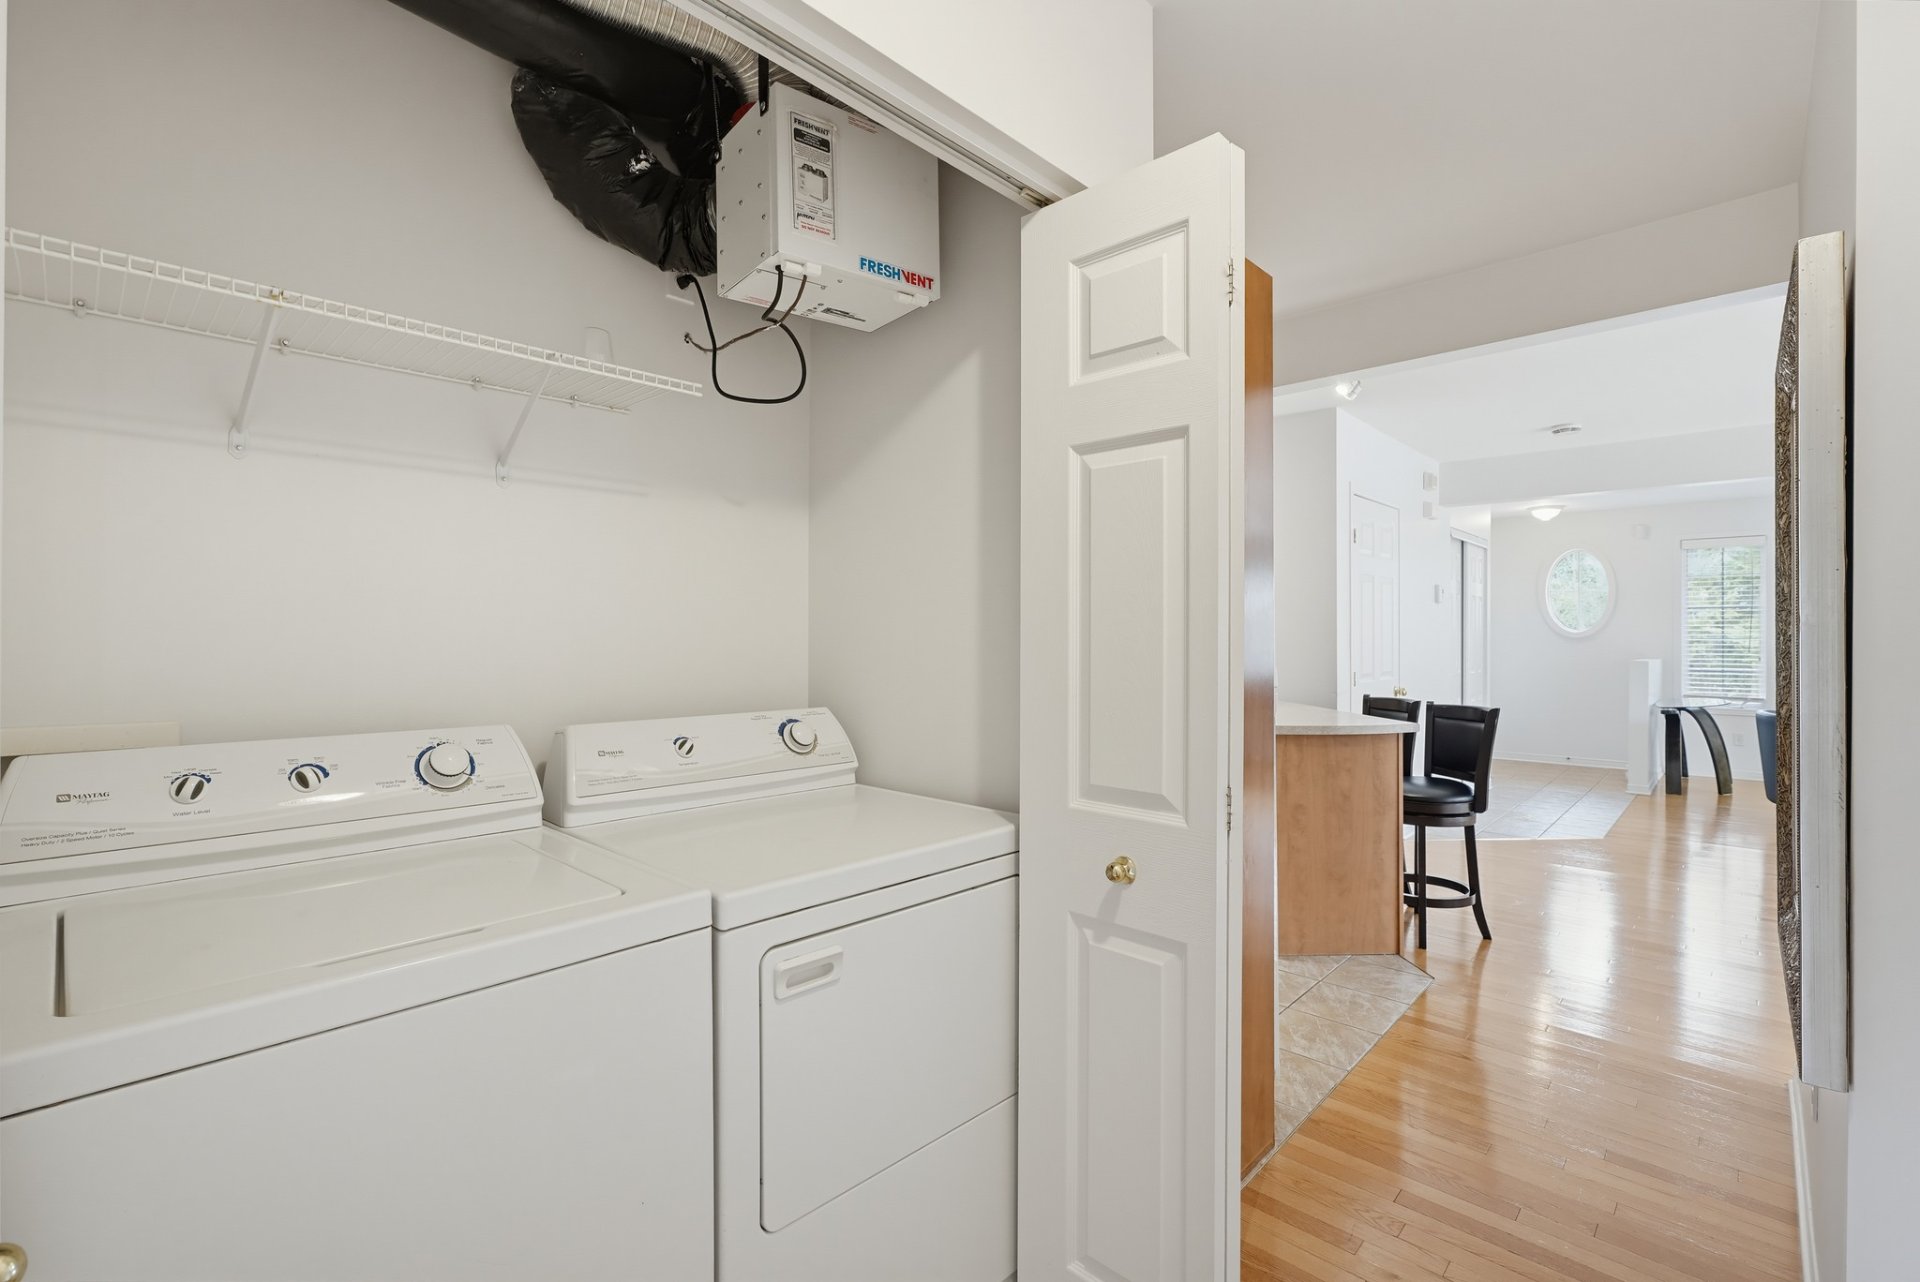
| Items included in the sale | - Appliances: stove, fridge, washer, dryer, dishwasher, microwave | - Furniture: sofa, tables, chairs, beds, mattresses, nightstands, desk |
| Dimension of the front of the building | 7.45 metres |
| Dimension of the depth of building | 14.17 metres |
| Land area | 171.39 square metre |
| Dimension of the front of the land | 16.55 metres |
| Dimension of the depth of the land | 35.63 metres |
| Year built | 2006 |
| Municipal assessment (land) | $63,800 |
| Municipal assessment (building) | $256,000 |
| Municipal assessment (total) | $319,800 |
| Assessment year | 2026 |
| Type of ownership | Divided |
| Condo floor | 2nd |
| Number of stories | 3 |
| Irregular building | Yes |
| Irregular land | Yes |
| Available services | Electricity Connected, Outdoor storage space, Sewer Connected, Visitor parking, Water Connected |
| Basement | None |
| Bathroom / Washroom | Separate shower |
| Cupboard | Melamine |
| Distinctive features | Detached, Wooded |
| Driveway | Asphalt |
| Equipment available | Air exchange system, Wall-mounted air conditioning |
| Heating energy | Electricity |
| Heating system | Electric baseboard units |
| Landscaping | Landscaped |
| Laundry | 2nd level, Other, Other second level |
| Parking | Driveway, Outdoor parking |
| Roofing | Asphalt shingles |
| Sewage system | Municipality |
| Siding | Brick, Stucco |
| Structure type | Apartment |
| Topography | Flat, Sloped |
| Water supply | Municipality |
| Window type | Casement |
| Windows | PVC |