$374,900
87 Rue de la Fondrière
Gatineau (Hull)
Gatineau (Hull)
Type
Condominium
Bedrooms
2
Living area
95 Square Meters
Bathrooms
1
MLS® 22668652


Property description
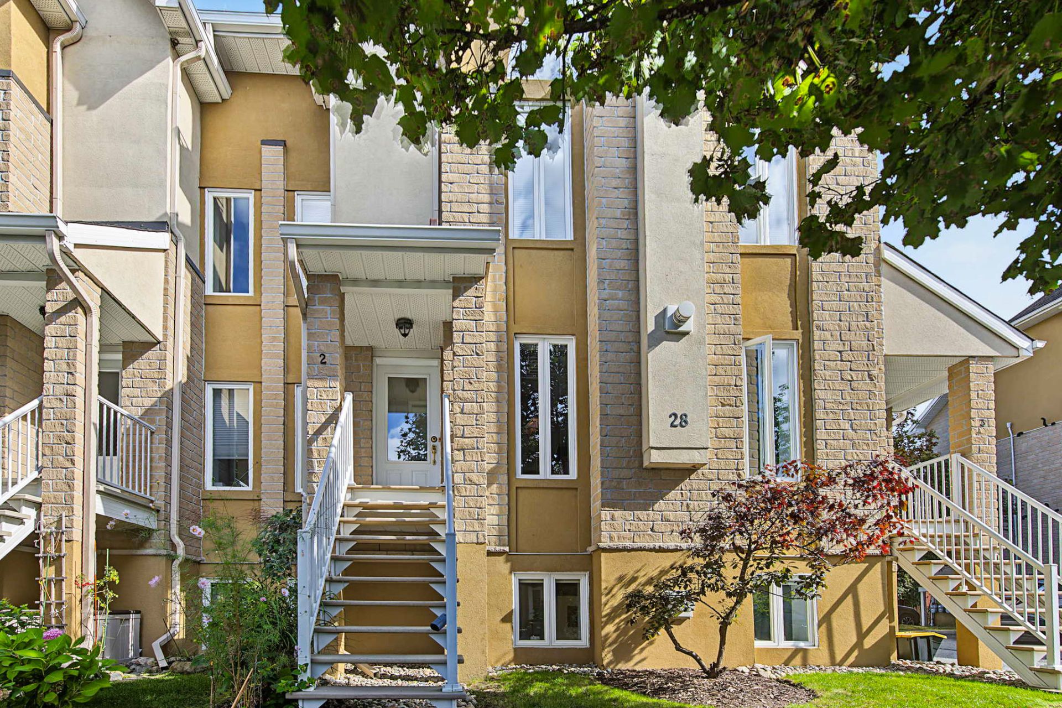
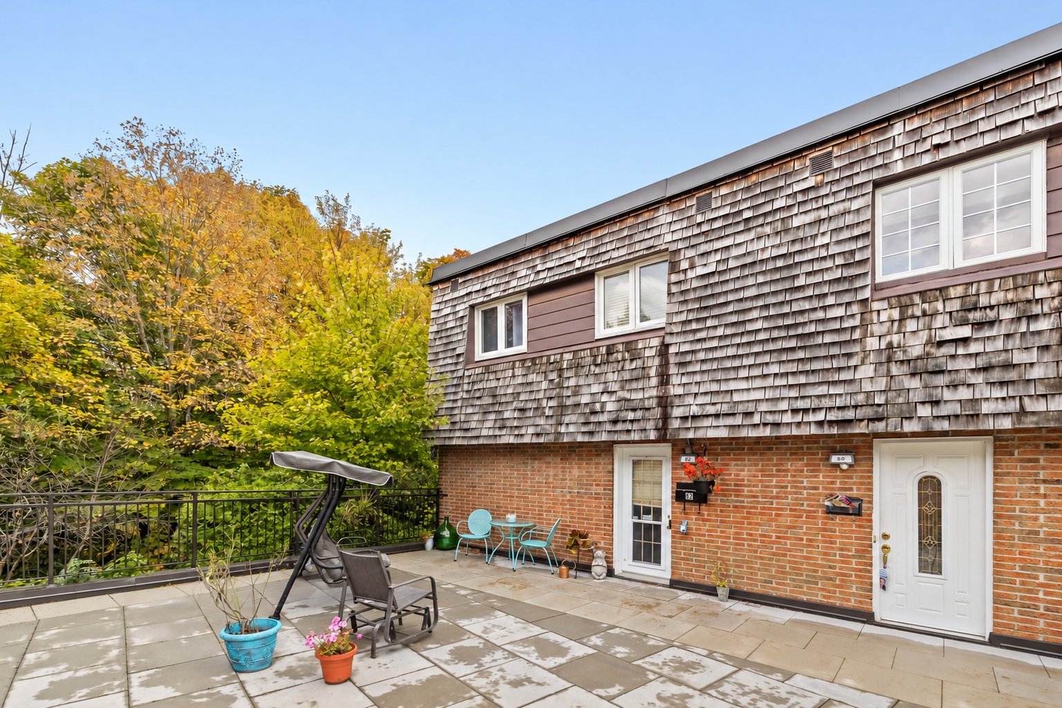
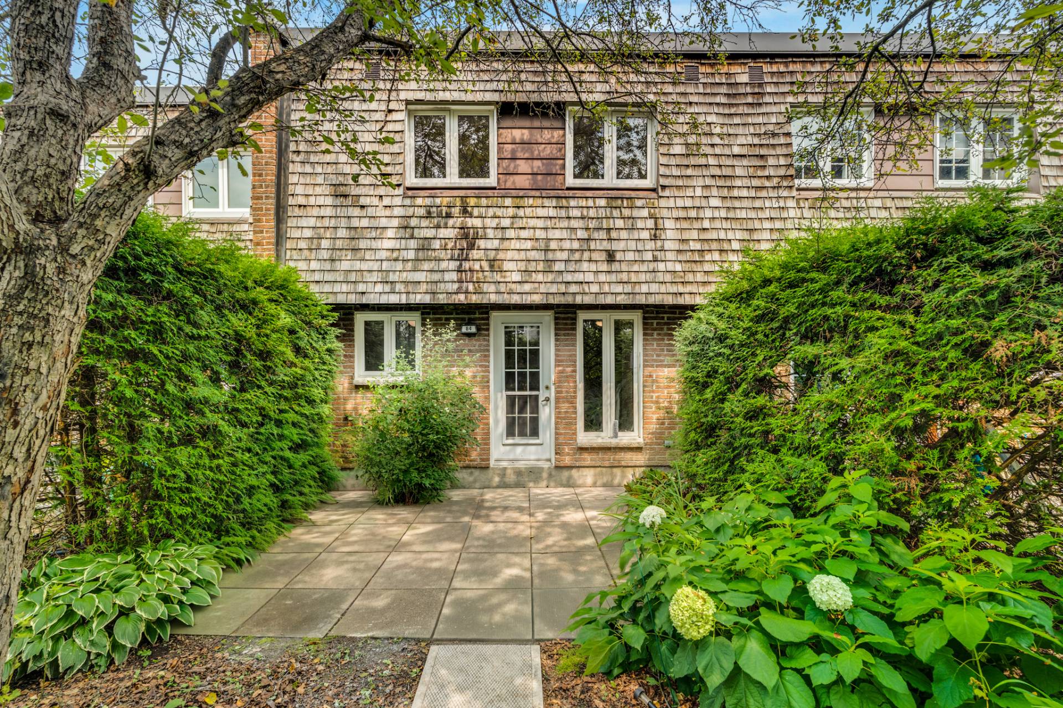
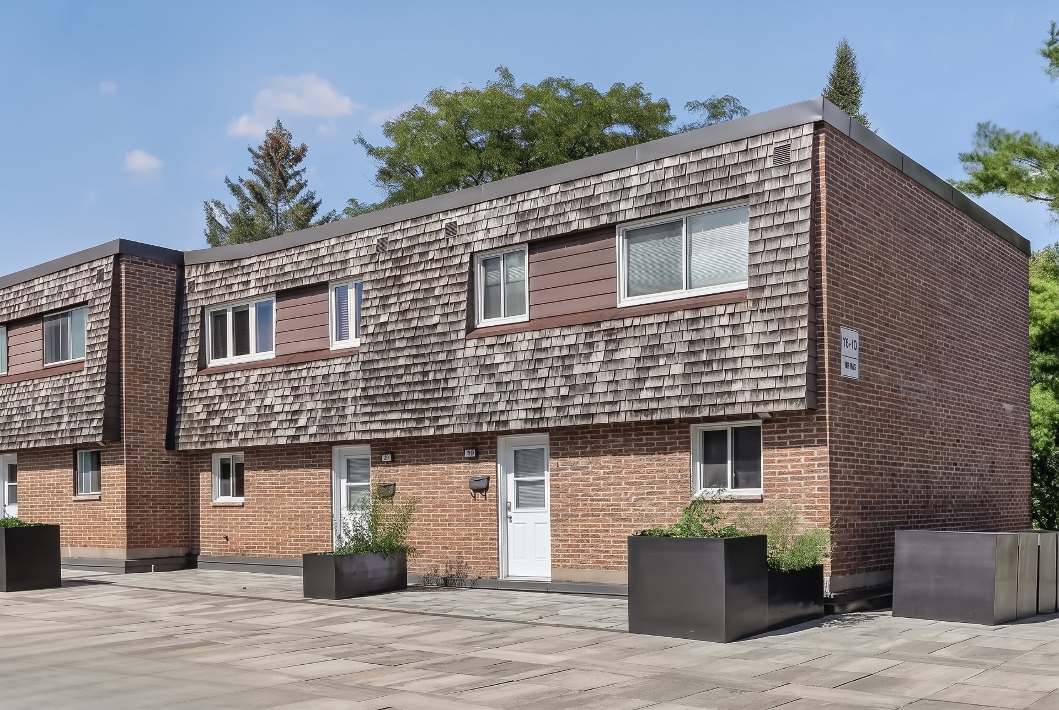
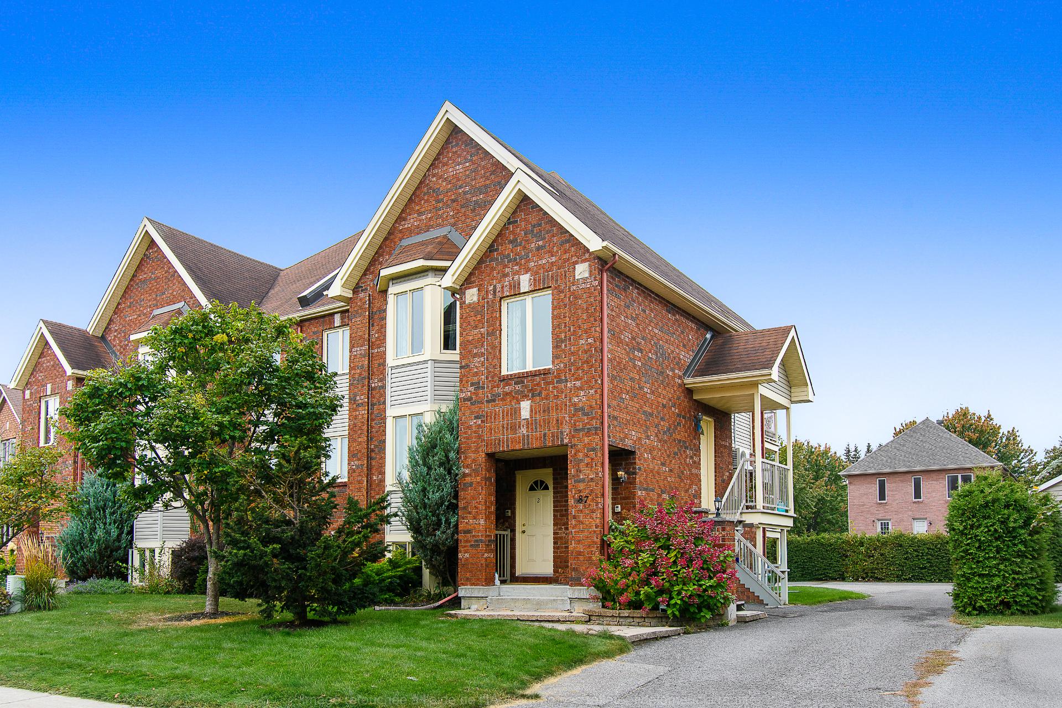
TURNKEY GEM, 2 parking spaces! Stunning 2-bedroom condo at the highest floor, completely renovated with taste and featuring over $65,000 in upgrades. Bright and beautifully designed, it boasts a dream kitchen with quartz countertops and high-end GE Café appliances. Exceptional location just 250 metres from an entrance to Gatineau Park and its hiking and cycling trails! Enjoy all amenities within walking distance, plus quick and easy access to Ottawa. An amzing condo combining style, comfort and an unbeatable location!
Details
Located near
Bicycle path, CEGEP, Daycare centre, Elementary school, Golf, High school, Highway, Hospital, Park, Public transportation
Room dimension
| Room | Floor | Dimensions | Floor covering |
|---|---|---|---|
| Hall | 2nd level | 8 X 8 ft / 2.44 X 2.44 m | Ceramic |
| Living room | 2nd level | 11.5 X 17.5 ft irr / 3.48 X 5.31 m irr | Wood |
| Dining room | 2nd level | 9.3 X 10.6 ft / 2.82 X 3.20 m | Wood |
| Kitchen | 2nd level | 9.7 X 10.6 ft / 2.92 X 3.20 m | Ceramic |
| Primary bedroom | 2nd level | 16.5 X 13.9 ft / 5.00 X 4.19 m | Wood |
| Bedroom | 2nd level | 10.10 X 6 ft / 3.30 X 1.83 m | Wood |
| Bathroom | 2nd level | 7.3 X 8 ft / 2.21 X 2.44 m | Ceramic |
| Storage | 2nd level | 11 X 4.8 ft / 3.35 X 1.42 m | Wood |
Taxes and expenses
| Municipal | $3,001 |
| School | $246 |
| Condominium fees | $3,900 |
Building and interior of the property
| Co-ownership fees | $3,900 |
| Bedrooms | 2 |
| Bathrooms | 1 |
| Number of rooms | 8 |
| Number of rooms above ground | 2 |
| Living area | 95 Square Meters |
| Expected delay of occupancy | 30 days |
| Items included in the sale | Fridge, stove,dishwasher,hood/microwave (GE Café, 2022) , washer, dryer, curtains and curtain rods, balcony bench and cushion, as well as the wardrobe/closet in the second bedroom and laundry room. |
| Dimension of the front of the building | 8.86 metres |
| Dimension of the depth of building | 11.56 metres |
| Land area | 460.01 square metre |
| Dimension of the front of the land | 15.43 metres |
| Dimension of the depth of the land | 34.31 metres |
| Year built | 2008 |
| Municipal assessment (land) | $71,000 |
| Municipal assessment (building) | $265,200 |
| Municipal assessment (total) | $336,200 |
| Assessment year | 2026 |
| Type of ownership | Divided |
| Condo floor | 2nd |
| Number of stories | 2 |
| Irregular building | Yes |
| Irregular land | Yes |
| Available services | Electricity Connected, Sewer Connected, Water Connected |
| Bathroom / Washroom | Separate shower |
| Cupboard | Other |
| Distinctive features | Detached |
| Driveway | Asphalt |
| Equipment available | Private balcony, Wall-mounted heat pump |
| Hearth stove | Fireplace - Other |
| Heating energy | Electricity |
| Heating system | Electric baseboard units |
| Parking | Driveway |
| Rental appliances | Water heater |
| Restrictions/Permissions | Pets allowed with conditions |
| Sewage system | Municipality |
| Siding | Brick, Vinyl |
| Structure type | Apartment |
| Water supply | Municipality |
| Window type | Casement |
| Windows | PVC |
Addendum
| * The unit benefits from a private entrance located on the side of the building. * The unit has only had one owner since the construction *Prime location! Just 250 metres from an entrance to Gatineau Park, 12 km from Parliament Hill, 1.9 km from an elementary school, and 800 metres from a daycare. Grocery stores, medical clinics, and many other amenities are also conveniently located nearby. IMPROVEMENTS: 2008 - Installation of engineered hardwood flooring (Tigerwood) and crown moulding. 2009 - Replacement of the stair railings with half walls. 2022 - Complete kitchen renovation, including flooring and the installation of pod lighting in the kitchen and laundry room. 2022 - Complete bathroom renovation, except for the shower enclosure. 2023 - Replacement of interior and exterior door handles. 2024 - Installation of birch wood stair treads. 2025 - Installation of a sliding door in the laundry room. 2026 - Installation of a heat pump. 2010--2022 - Replacement of light fixtures. |