$369,900
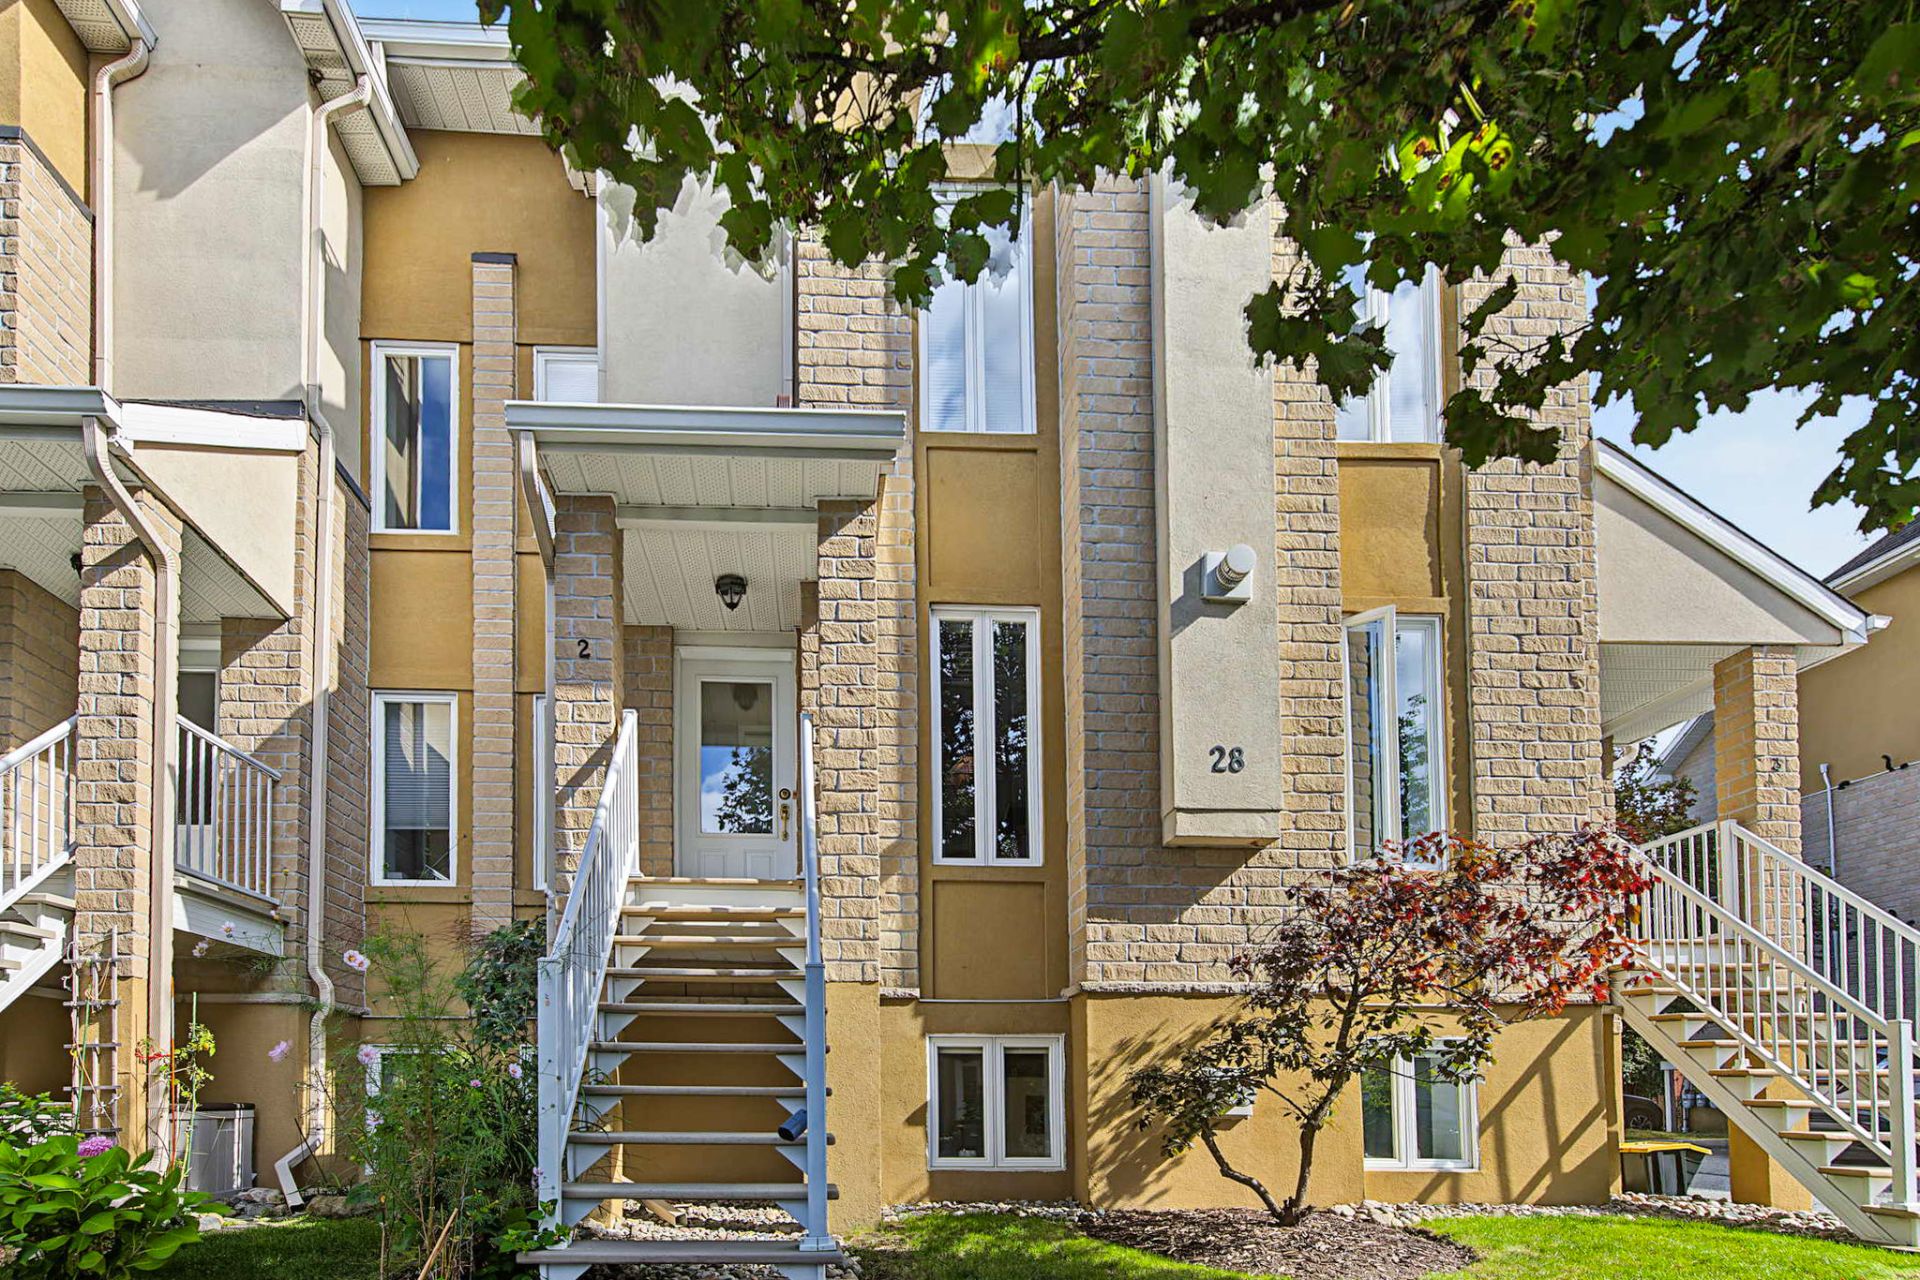
28 Rue de l'Aviron 2
Gatineau (Hull)
Gatineau (Hull)
Type
Condominium
Bedrooms
2
Living area
109.1 Square Meters
Bathrooms
1
MLS® 16108687


Property description
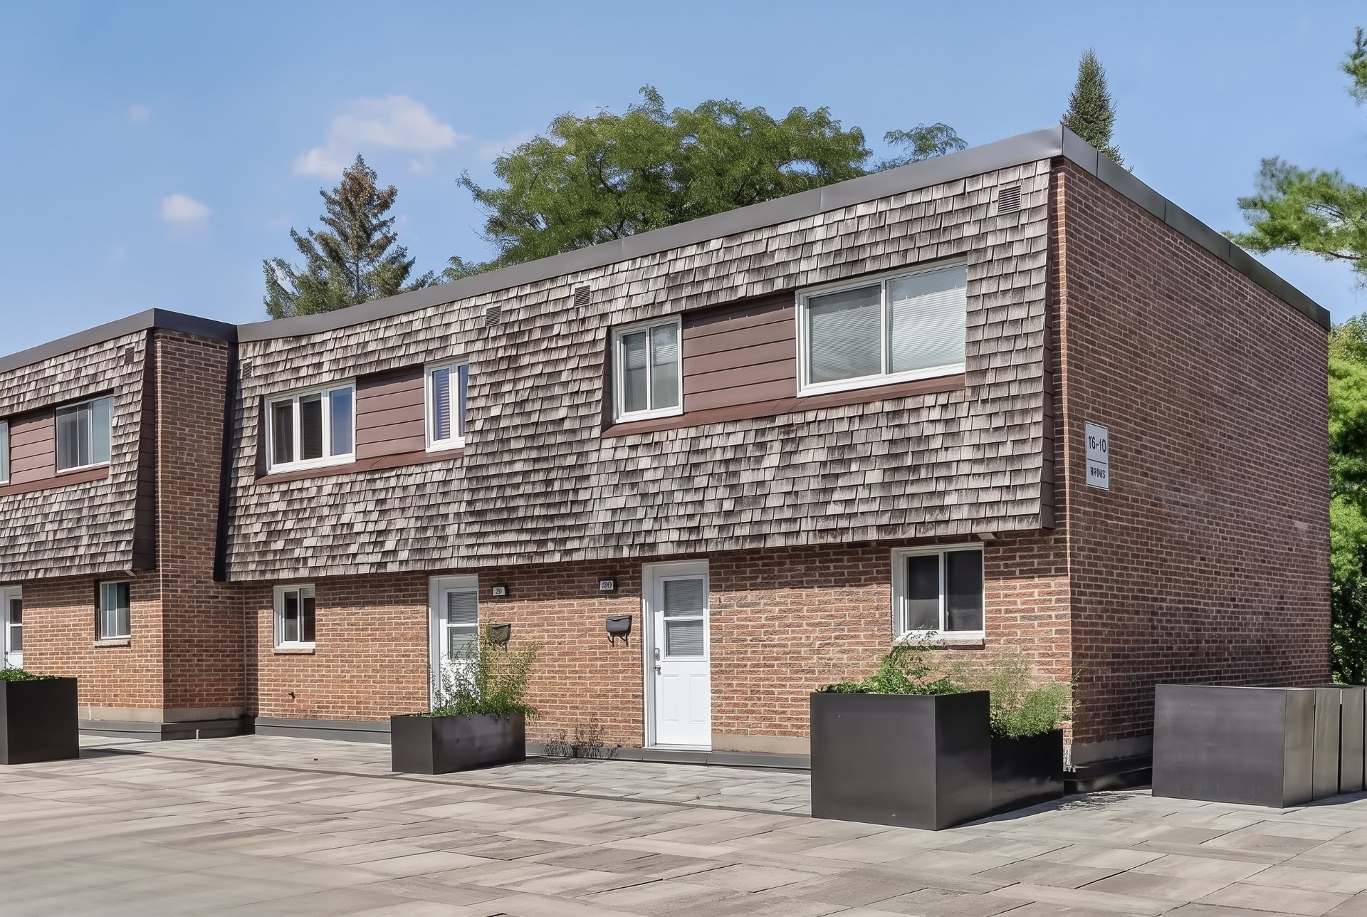
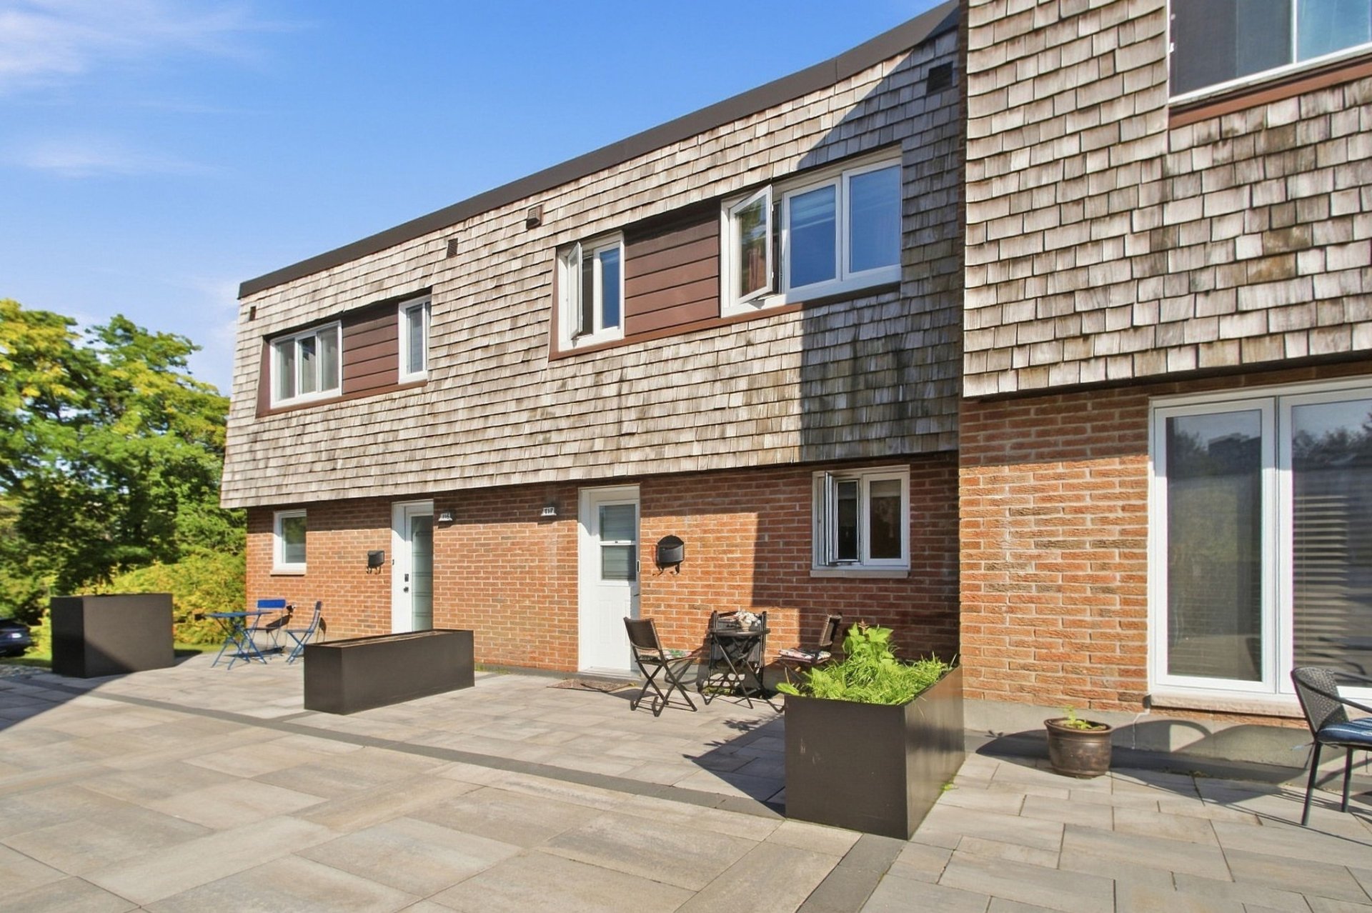
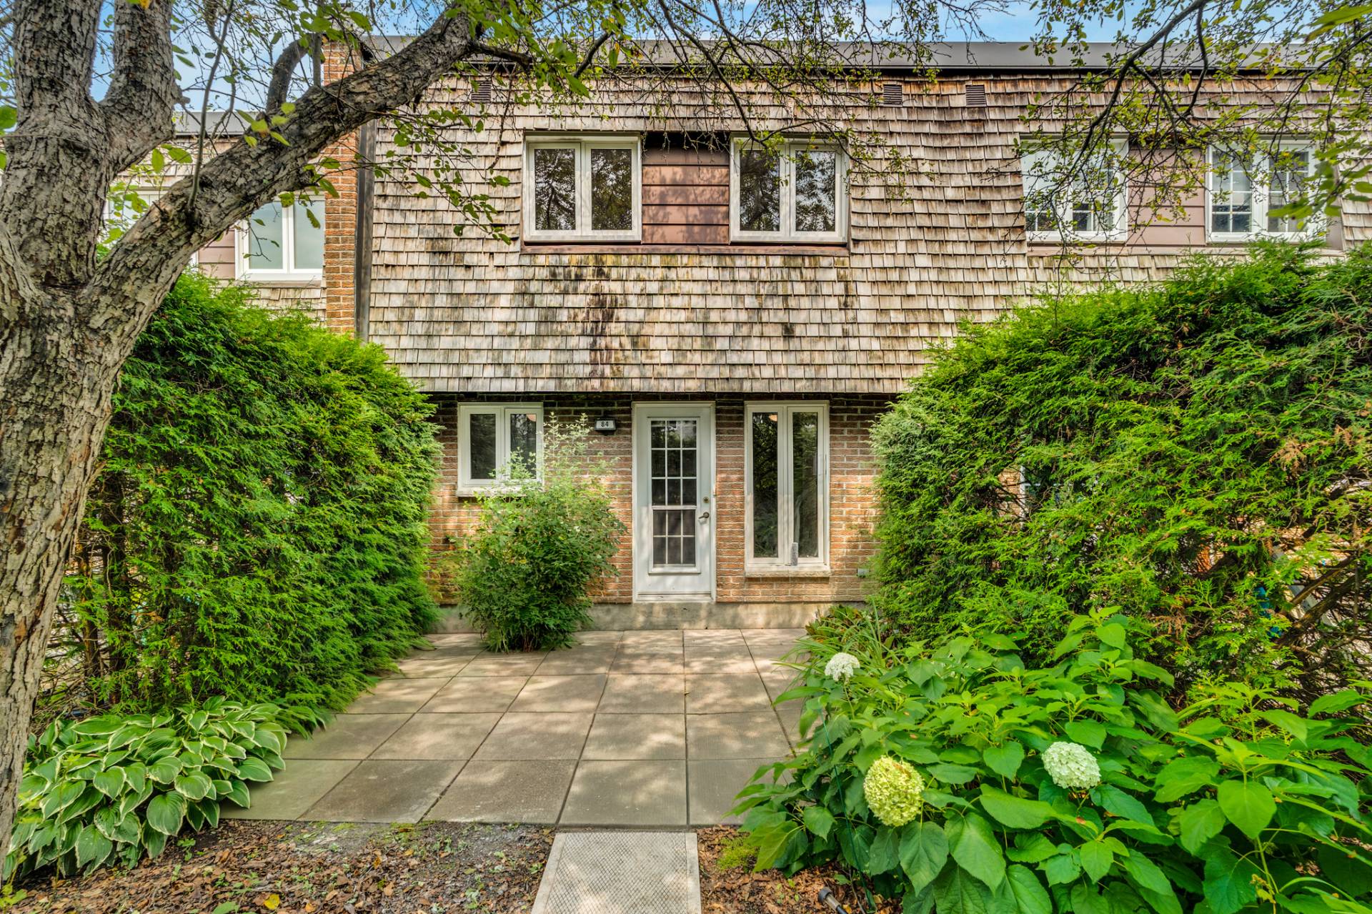
Located in the sought-after Hautes-Plaines area, this bright 2-bedroom condo offers a prime location close to Cégep and both elementary and secondary schools. It features a comfortable living space with a gas furnace, central air conditioning, gas fireplace, and 2 parking spaces. Close to Gatineau Park, cycling paths, and cross-country ski trails, it offers the perfect opportunity to enjoy nature year-round. A great balance of comfort, convenience, and quality of life!
Details
Located near
Bicycle path, CEGEP, Cross-country skiing, Daycare centre, Elementary school, Golf, High school, Highway, Hospital, Park, Public transportation
Room dimension
| Room | Floor | Dimensions | Floor covering |
|---|---|---|---|
| Hall | 2nd level | 6 X 3.3 ft irr / 1.83 X 0.99 m irr | Ceramic |
| Kitchen | 2nd level | 12.9 X 10 ft / 3.89 X 3.05 m | Ceramic |
| Dining room | 2nd level | 10 X 12.5 ft / 3.05 X 3.78 m | Wood |
| Living room | 2nd level | 18.4 X 11.4 ft irr / 5.59 X 3.45 m irr | Wood |
| Primary bedroom | 2nd level | 12 X 13.10 ft / 3.66 X 4.22 m | Wood |
| Bedroom | 2nd level | 14 X 9.10 ft irr / 4.27 X 3.00 m irr | Wood |
| Bathroom | 2nd level | 9.4 X 8 ft / 2.84 X 2.44 m | Ceramic |
| Storage | 2nd level | 7.4 X 3.1 ft irr / 2.24 X 0.94 m irr | Wood |
| Laundry room | 2nd level | 3 X 5.5 ft / 0.91 X 1.65 m | Ceramic |
Taxes and expenses
| Municipal | $2,771 |
| School | $251 |
| Condominium fees | $3,564 |
Building and interior of the property
| Co-ownership fees | $3,564 |
| Bedrooms | 2 |
| Bathrooms | 1 |
| Number of rooms | 9 |
| Number of rooms above ground | 2 |
| Living area | 109.1 Square Meters |
| Expected delay of occupancy | 75 days |
| Items included in the sale | Furnace, central air conditioning, premium-quality appliances including refrigerator, gas range, dishwasher, washer and dryer, curtains and curtain rods, and blinds. |
| Items excluded in the sale | Rental water heater |
| Land area | 168.53 square metre |
| Year built | 2008 |
| Municipal assessment (land) | $71,600 |
| Municipal assessment (building) | $271,300 |
| Municipal assessment (total) | $342,900 |
| Assessment year | 2026 |
| Type of ownership | Divided |
| Condo floor | 2nd |
| Number of stories | 3 |
| Available equipment | Outdoor storage space |
| Available services | Natural Gas Connected, Sewer Connected, Water Connected |
| Distinctive features | Semi-detached |
| Driveway | Asphalt |
| Equipment available | Air exchange system, Central air conditioning |
| Hearth stove | Gas fireplace |
| Heating energy | Natural gas |
| Heating system | Forced air |
| Laundry | 2nd level, Other, Other second level |
| Parking | Driveway |
| Rental appliances | Water heater |
| Roofing | Asphalt shingles |
| Sewage system | Municipality |
| Siding | Concrete stone, Stucco |
| Structure type | Apartment |
| Water supply | Municipality |
| Window type | Casement |
| Windows | PVC |
Addendum
| * High-end appliances included, including a GE Café gas range (approximately 4 years old). * Two parking spaces included -- ideal for households with two vehicles. * Ample visitor parking. * 11 x 18 ft. covered terrace, perfect for enjoying the outdoors while sheltered from the elements. * Natural gas BBQ hookup on the terrace. * Located in the highly sought-after Hautes-Plaines area of Hull. * Within walking distance of the high school and both French- and English-language CEGEPs. * Two bedrooms. * Indoor storage space, plus an outdoor storage shed. * Gas fireplace. * Plenty of natural light thanks to abundant windows. * Just steps from Gatineau Park, ideal for outdoor enthusiasts. * Close to cross-country ski trails and cycling paths. * Golf course nearby. * Approximately 15 minutes from downtown. * Public transit stops nearby. * Come see it for yourself and discover all it has to offer! |