$430,000
56 Rue Payette
Gatineau (Buckingham)
Gatineau (Buckingham)
Type
Bungalow
Bedrooms
2
Living area
1025 Square Feet
Bathrooms
1
MLS® 26314238
Property description
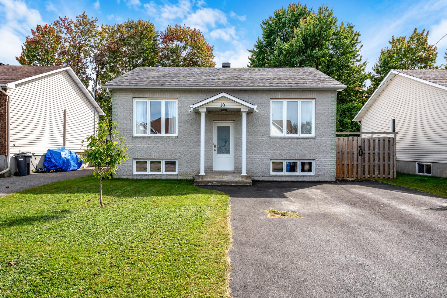
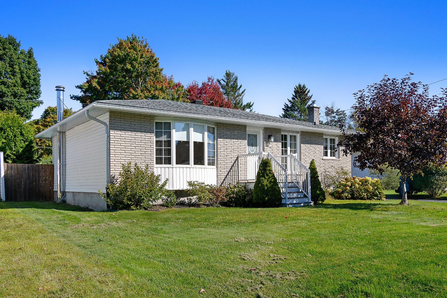
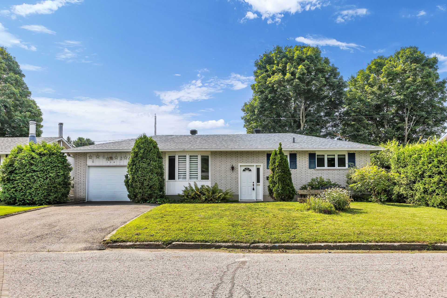
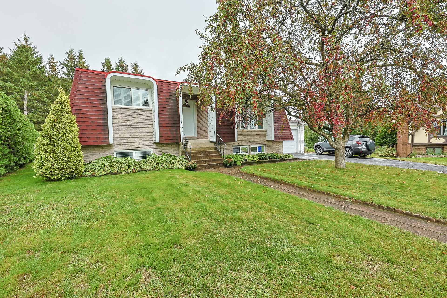
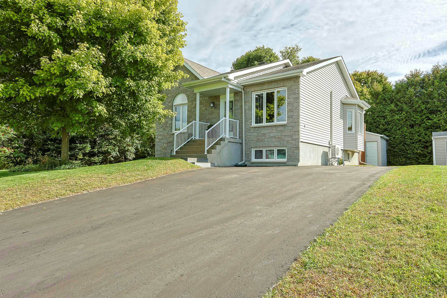
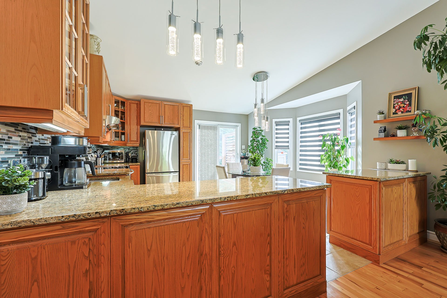
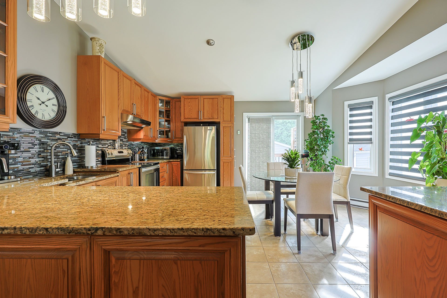
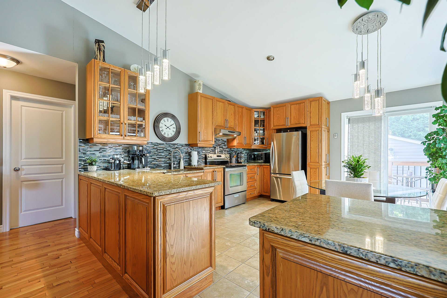
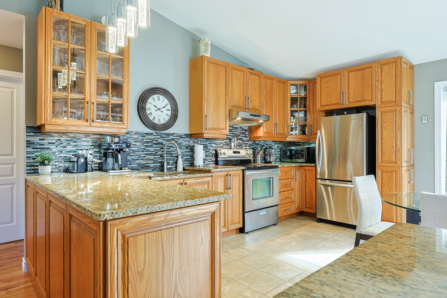
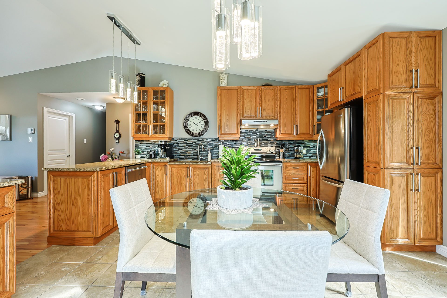
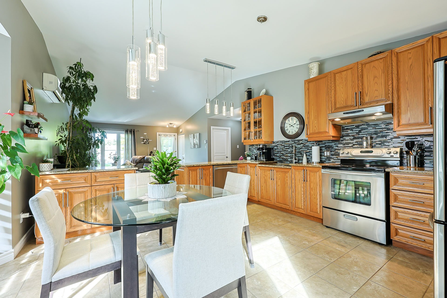
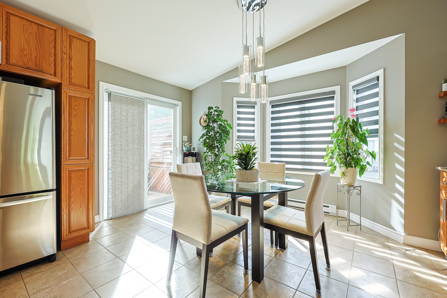
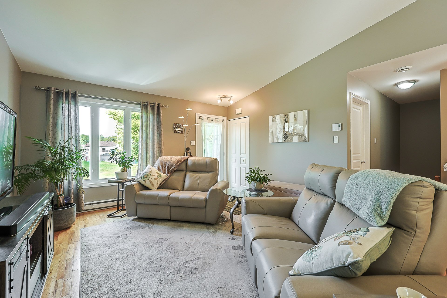
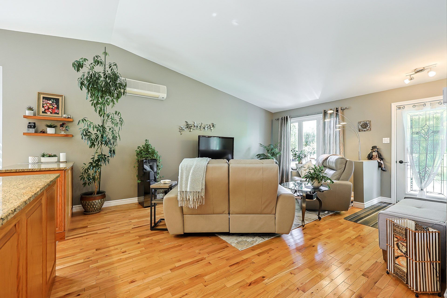
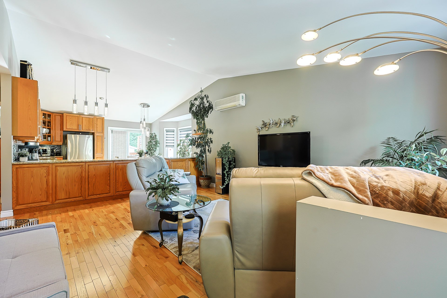
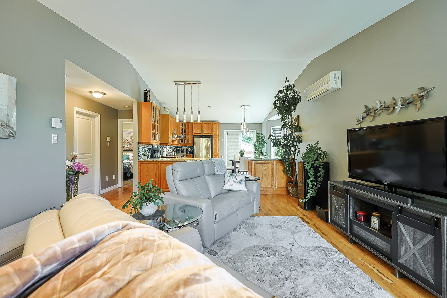
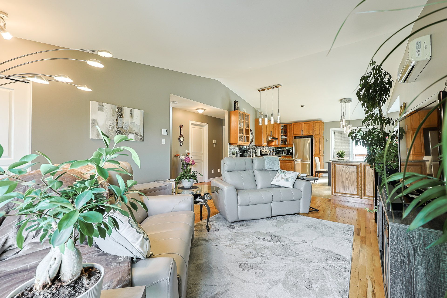
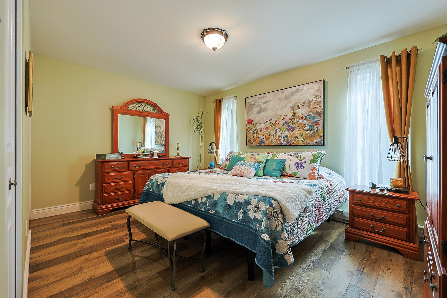
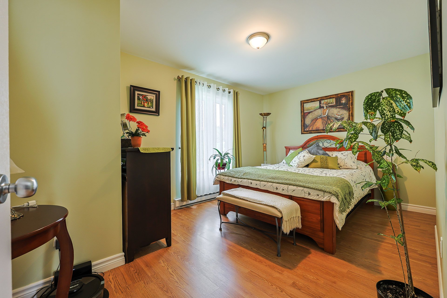
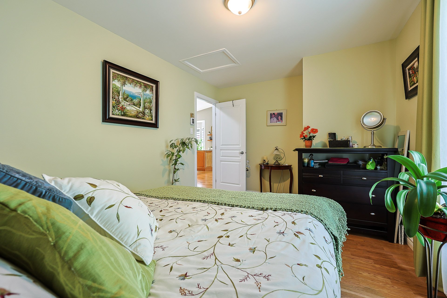
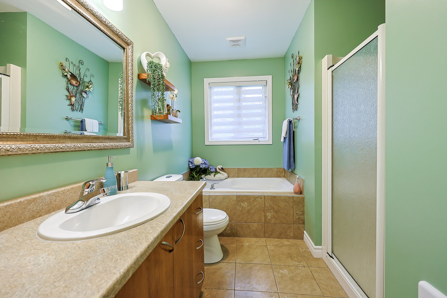
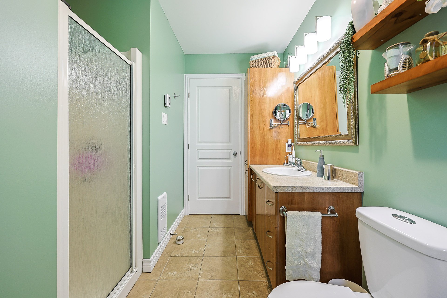
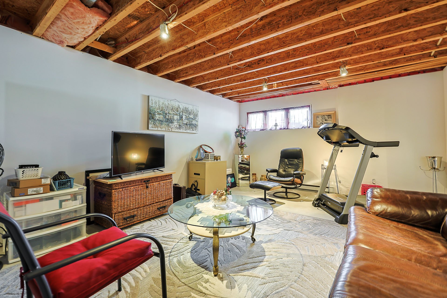
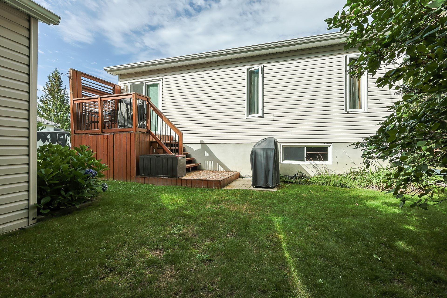
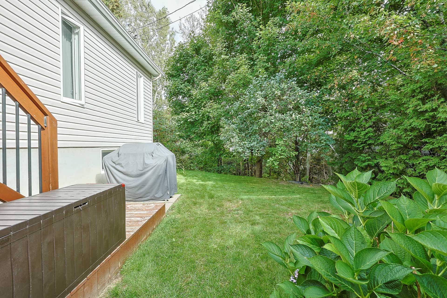
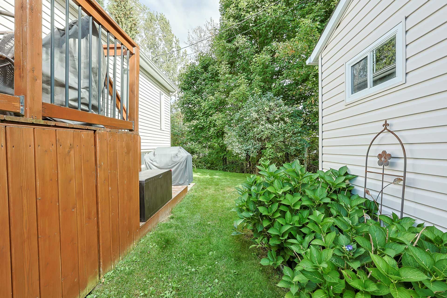
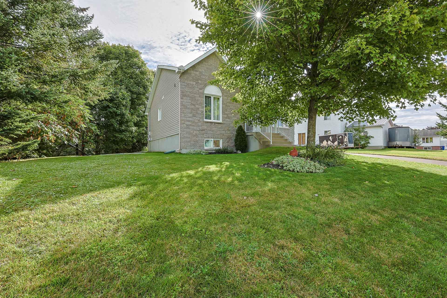
Charming bungalow, ideal as a first home or for a small family! This property offers a warm and functional living space with an open-concept layout combining the living room, dining area, and kitchen, creating a welcoming and comfortable atmosphere for everyday living. The home features 2 bedrooms as well as a partially finished basement, providing additional space that can be used as a family room, home office, playroom, or storage area according to your needs. Located in a convenient and family-friendly area, close to schools, daycare centres, services, and everyday amenities. All that's left to do is come and discover it for yourself!
Details
Located near
Daycare centre, Elementary school, Golf, High school, Highway, Hospital, Park
Room dimension
| Room | Floor | Dimensions | Floor covering |
|---|---|---|---|
| Kitchen | 1st level/Ground floor | 14 X 16 ft / 4.27 X 4.88 m | Ceramic |
| Living room | 1st level/Ground floor | 14 X 18 ft / 4.27 X 5.49 m | Wood |
| Primary bedroom | 1st level/Ground floor | 14.9 X 10.7 ft / 4.50 X 3.23 m | Laminate floor |
| Bedroom | 1st level/Ground floor | 14.9 X 10 ft / 4.50 X 3.05 m | Laminate floor |
| Bathroom | 1st level/Ground floor | 5 X 11 ft / 1.52 X 3.35 m | Ceramic |
| Family room | Basement 1 | 26.10 X 13 ft / 8.18 X 3.96 m | Concrete |
| Playroom | Basement 1 | 13 X 9.8 ft / 3.96 X 2.95 m | Concrete |
| Laundry room | Basement 1 | 15 X 14 ft / 4.57 X 4.27 m | Concrete |
| Storage | Basement 1 | 4.6 X 13 ft / 1.37 X 3.96 m | Concrete |
Taxes and expenses
| Municipal | $2,744 |
| School | $244 |
Building and interior of the property
| Bedrooms | 2 |
| Bathrooms | 1 |
| Number of rooms | 9 |
| Number of rooms above ground | 2 |
| Living area | 1025 Square Feet |
| Dimension of the front of the building | 10.38 metres |
| Dimension of the depth of building | 9.16 metres |
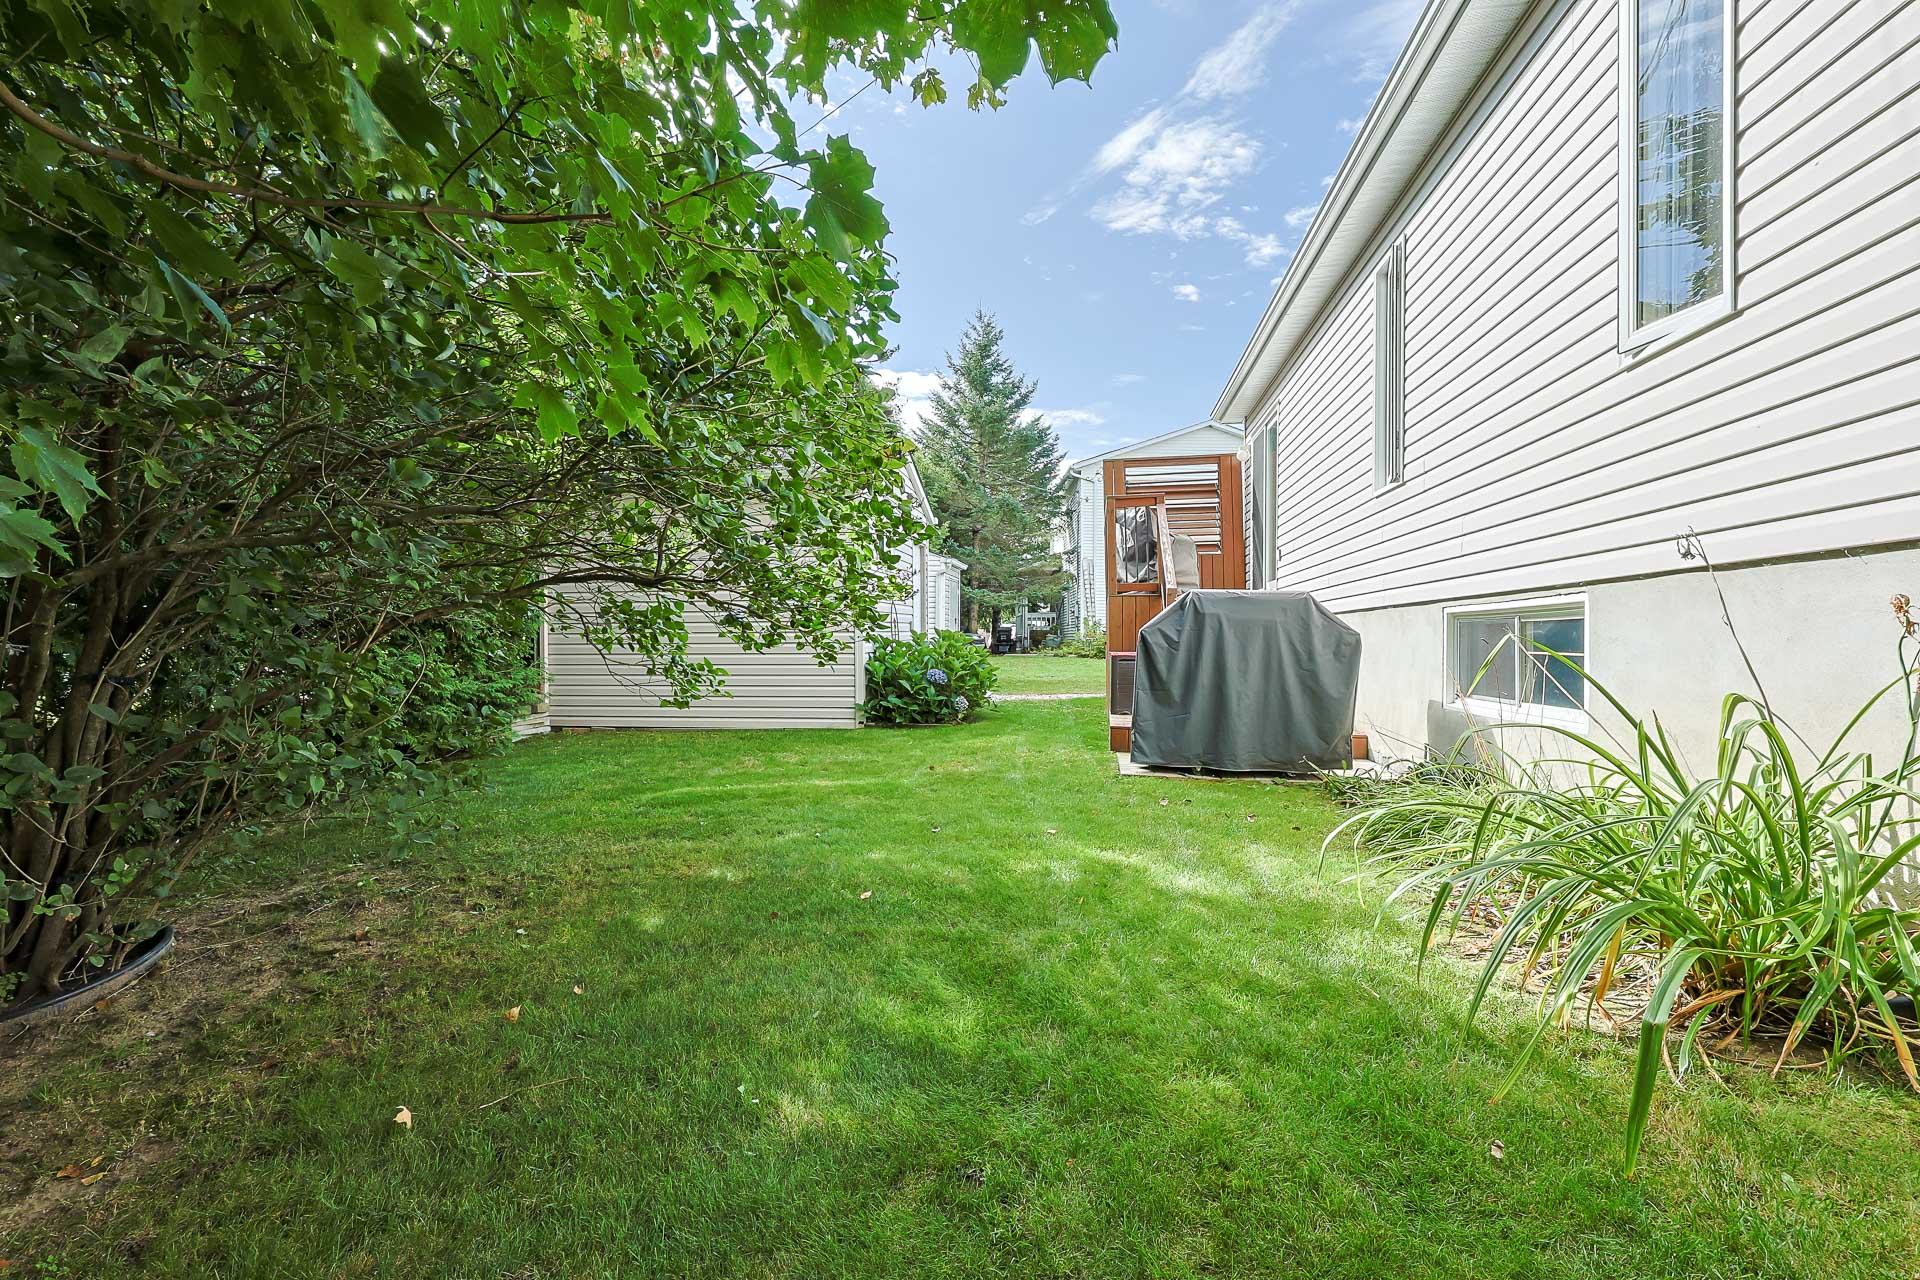
| Land area | 626.7 square metre |
| Dimension of the front of the land | 24.46 metres |
| Dimension of the depth of the land | 15.62 metres |
| Year built | 2009 |
| Municipal assessment (land) | $141,000 |
| Municipal assessment (building) | $193,100 |
| Municipal assessment (total) | $334,100 |
| Assessment year | 2026 |
| Irregular land | Yes |
| Available services | Electricity Connected, Sewer Connected, Water Connected |
| Basement | 6 feet and more, Partially finished |
| Cupboard | Wood |
| Distinctive features | Detached |
| Driveway | Asphalt |
| Equipment available | Wall-mounted air conditioning |
| Foundation | Poured concrete |
| Heating energy | Electricity |
| Heating system | Electric baseboard units |
| Parking | Driveway |
| Rental appliances | Water heater |
| Roofing | Asphalt shingles |
| Sewage system | Municipality |
| Siding | Brick, Vinyl |
| Water supply | Municipality |
| Window type | Casement, Sliding |
| Windows | PVC |