$499,900
16 Ch. Taché
Gatineau (Gatineau)
Gatineau (Gatineau)
Type
Bungalow
Bedrooms
2
Living area
1240 Square Feet
Bathrooms
2
MLS® 27218866
Property description
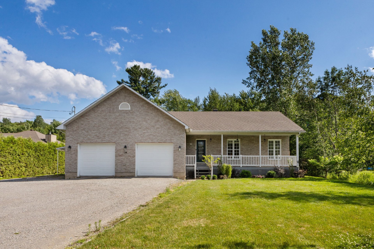
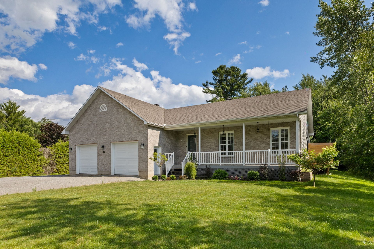
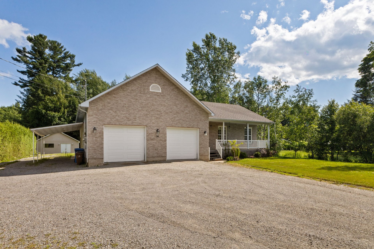
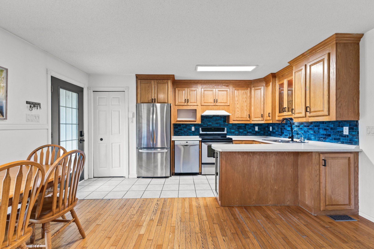
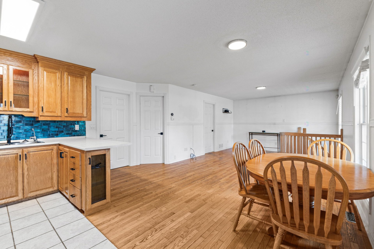
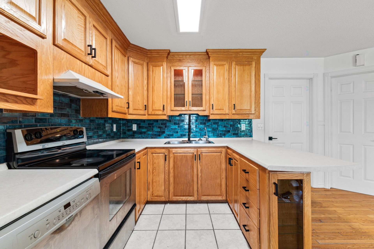
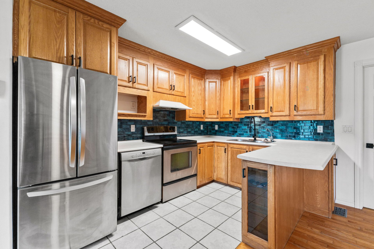
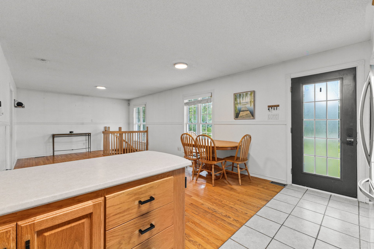
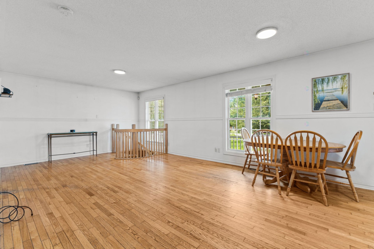
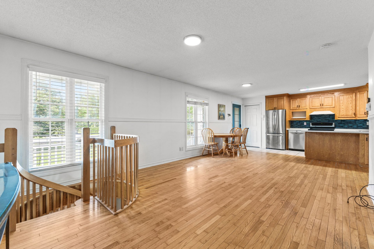
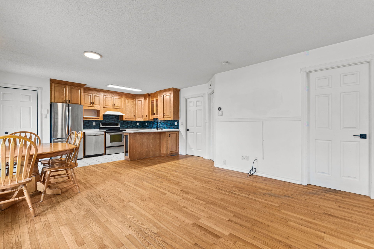
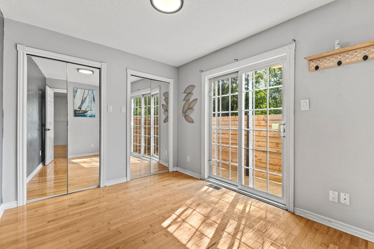
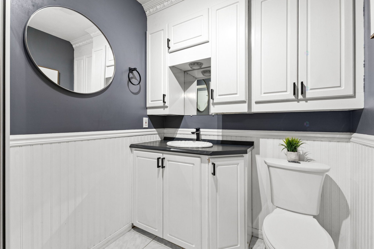
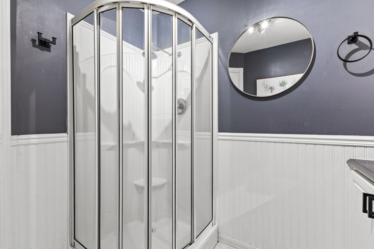
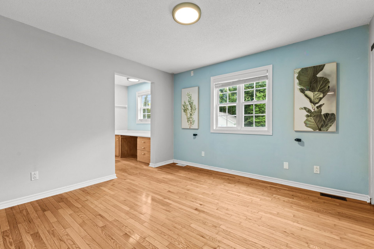
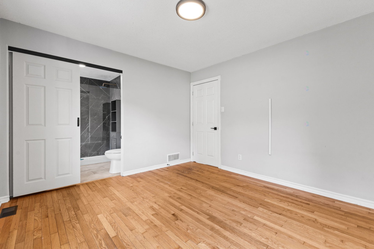
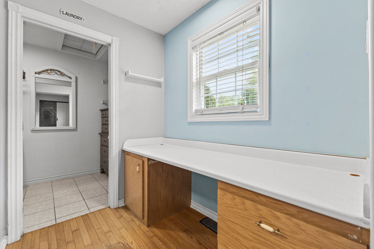
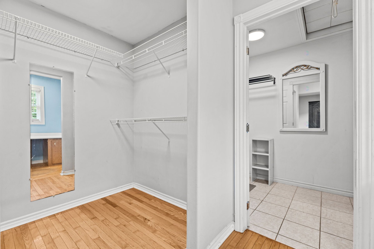
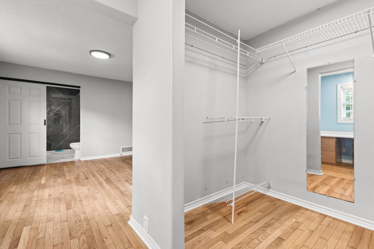
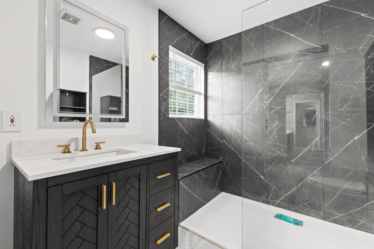
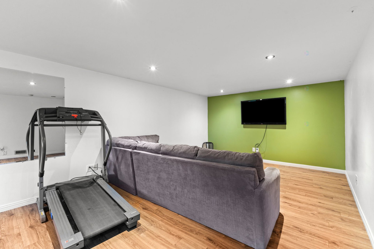
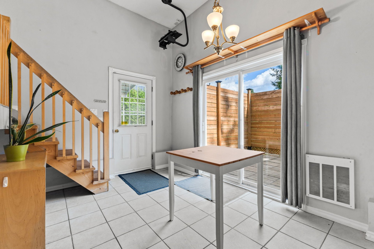
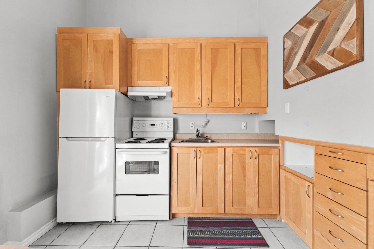
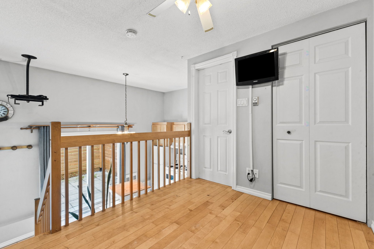
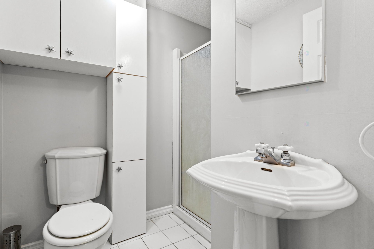
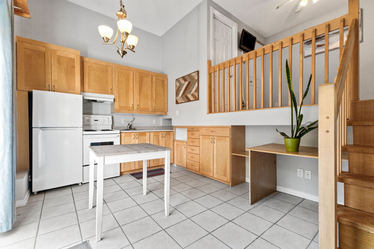
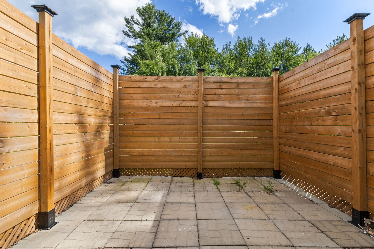
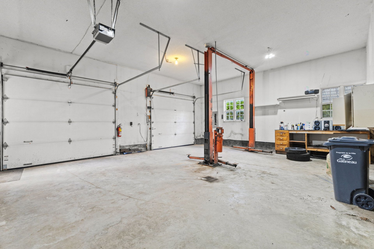
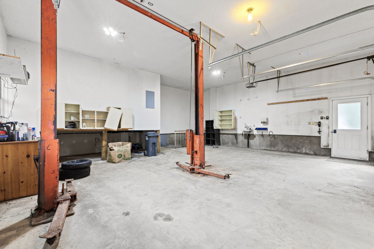
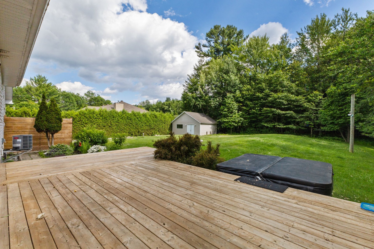
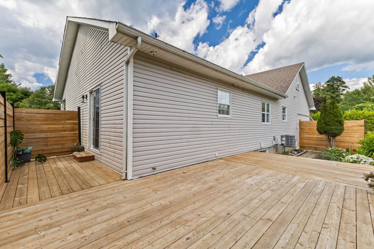
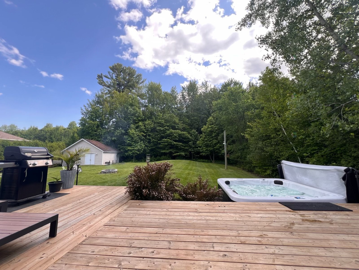
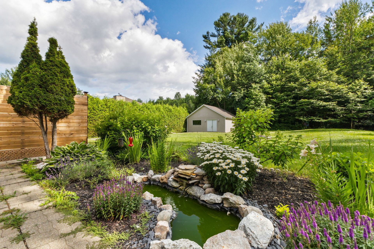
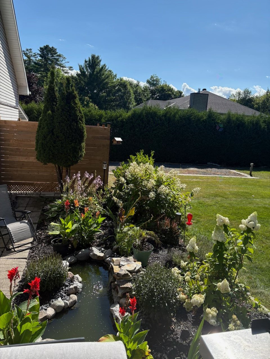
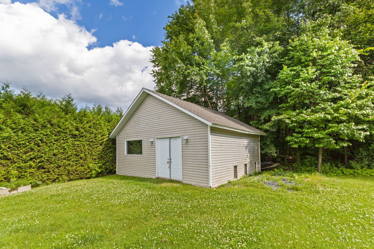
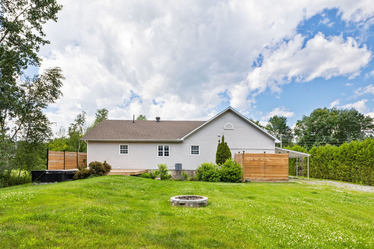
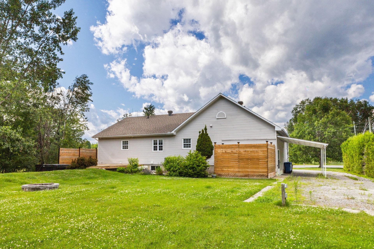
Stunning multigenerational bungalow offering an excellent opportunity for an owner-occupier or a multigenerational family. The parents' unit, located side-by-side with a separate entrance and private patio, provides an independent and versatile living space. The main unit includes 2 bedrooms and 2 bathrooms. One of which was renovated in 2024. A large living room, and a functional kitchen. It features a double garage with a lift, a large deck built in 2023, a spa installed in 2022, and a spacious, landscaped backyard with no neighbors behind. A property that combines comfort, versatility, and tranquility!
Details
Located near
Daycare centre, Elementary school, Golf, High school, Highway, Park
Room dimension
| Room | Floor | Dimensions | Floor covering |
|---|---|---|---|
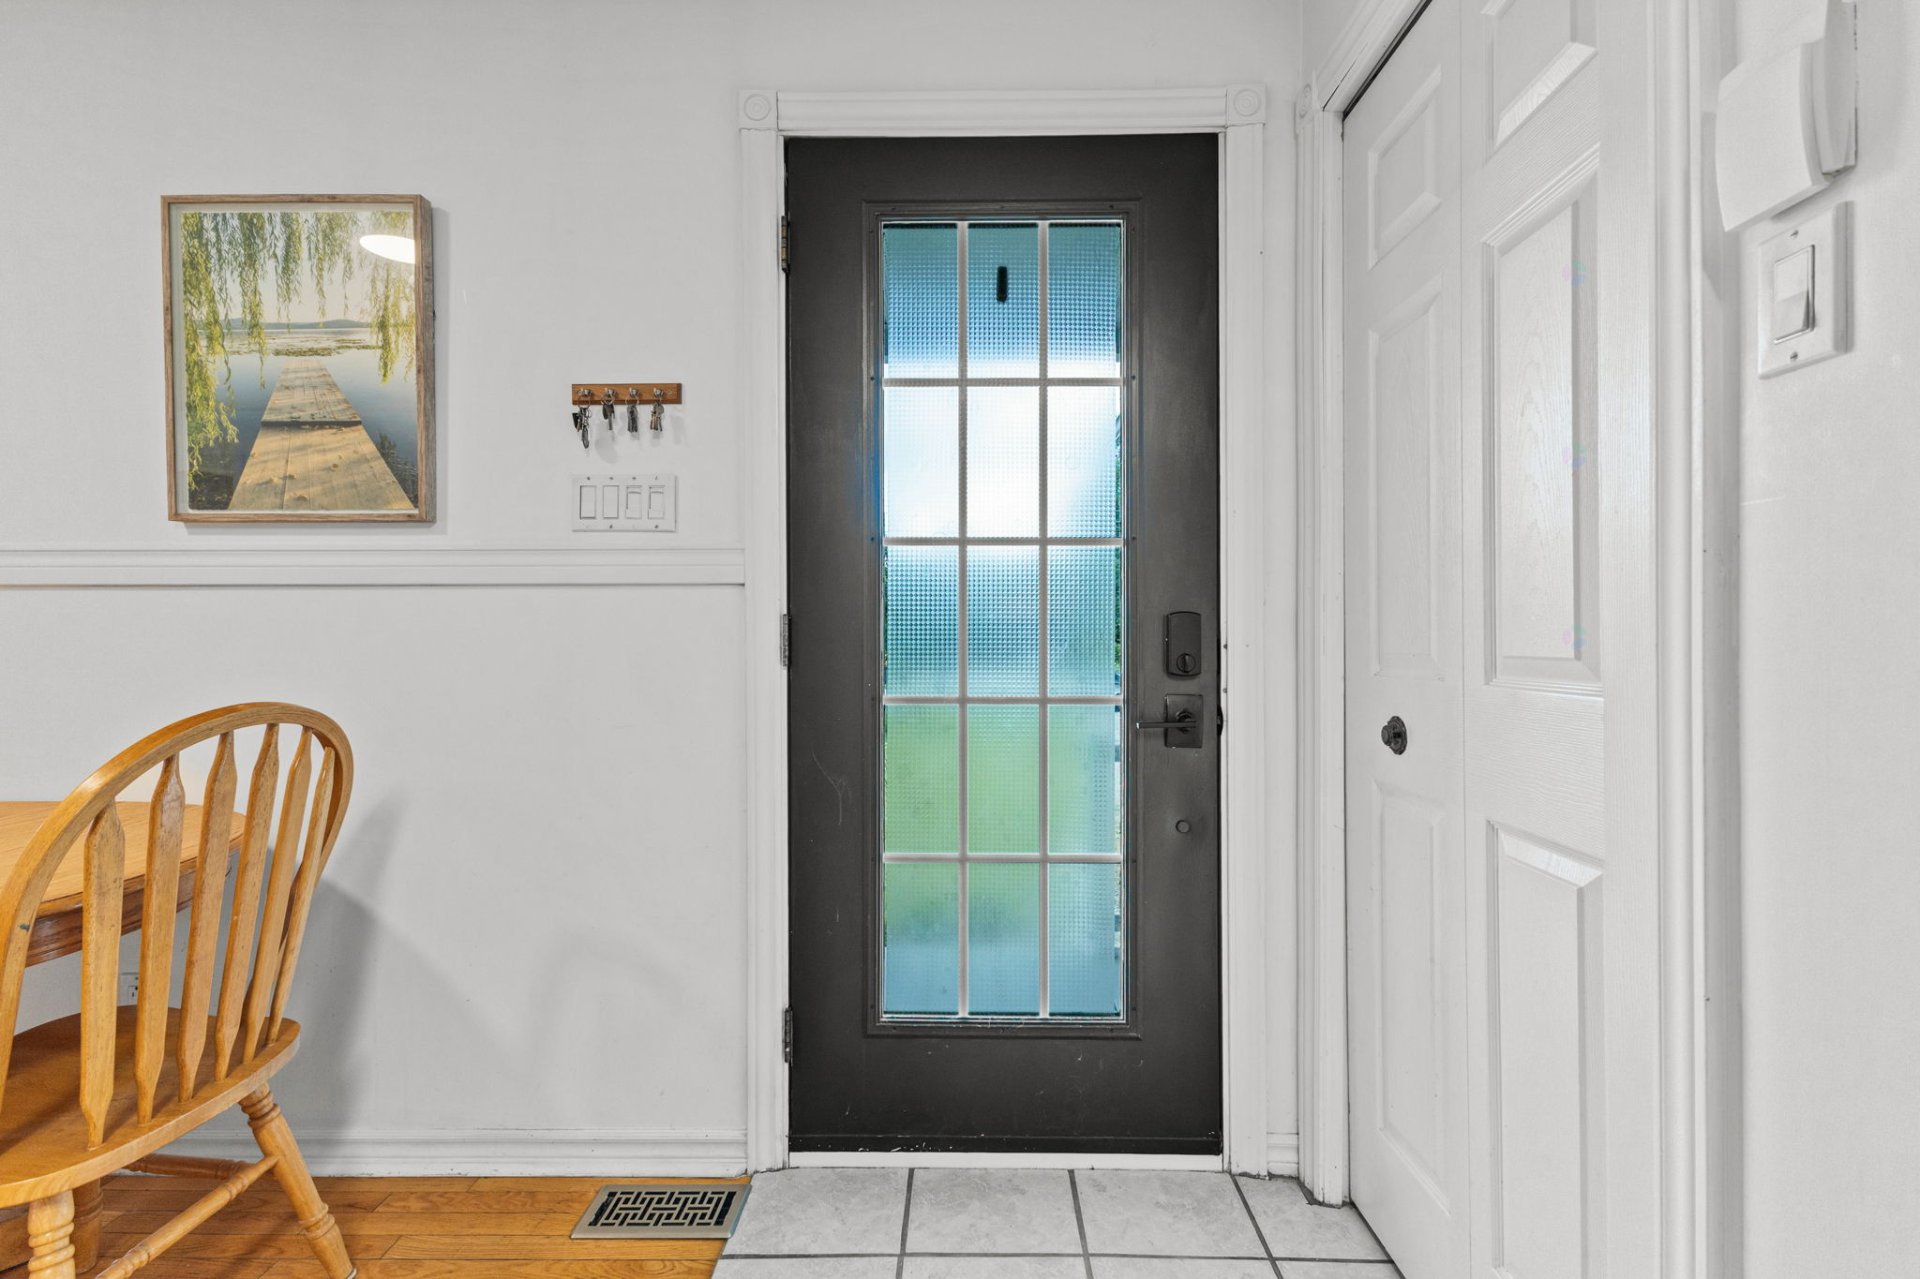
| Hall | 1st level/Ground floor | 5 X 3.6 ft / 1.52 X 1.07 m | Ceramic |
| Living room | 1st level/Ground floor | 21.3 X 12.11 ft / 6.48 X 3.94 m | Wood |
| Kitchen | 1st level/Ground floor | 11.2 X 9 ft / 3.40 X 2.74 m | Ceramic |
| Bathroom | 1st level/Ground floor | 7.8 X 5.11 ft / 2.34 X 1.80 m | Ceramic |
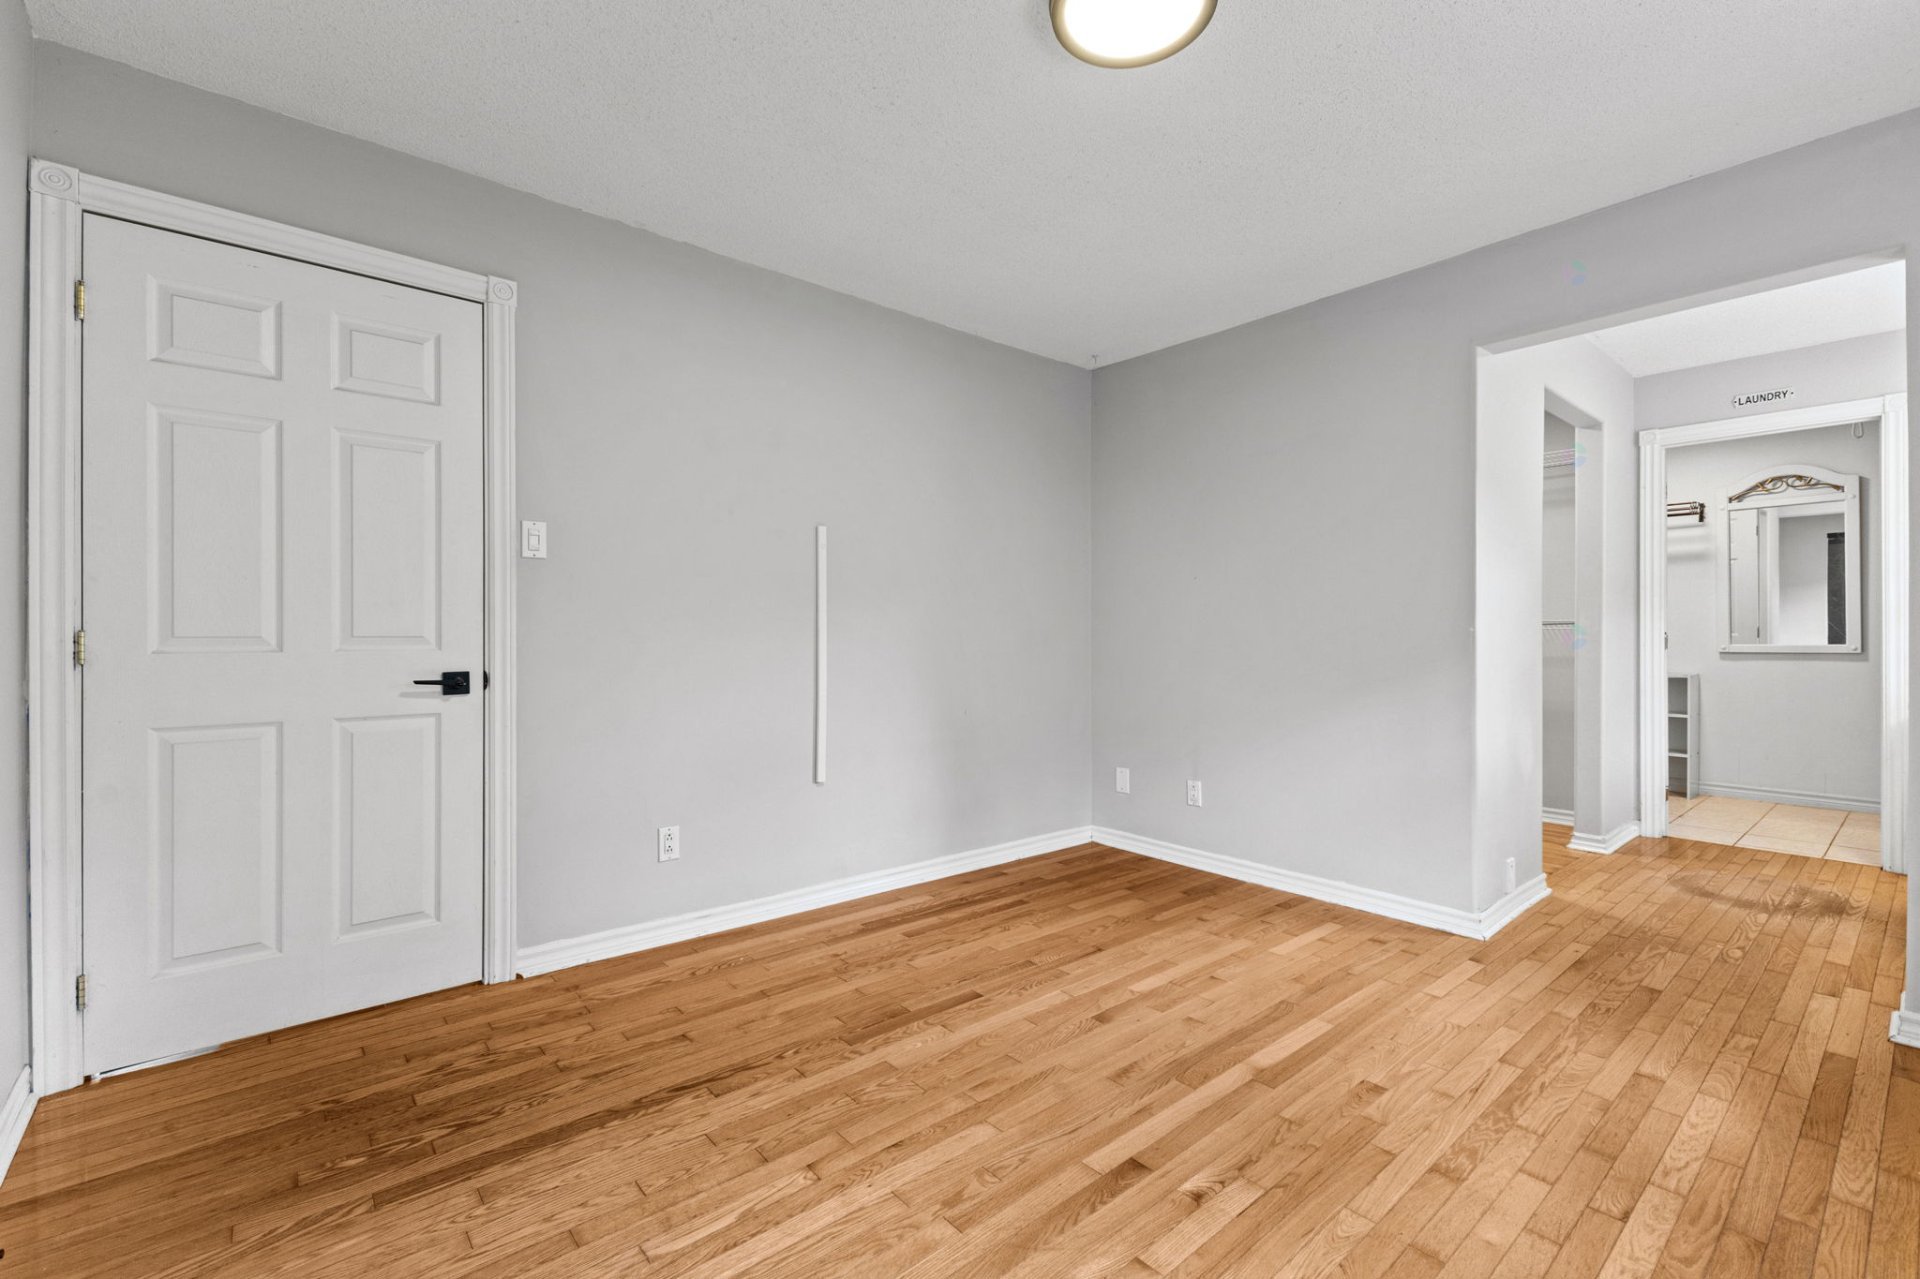
| Primary bedroom | 1st level/Ground floor | 11.11 X 11.2 ft / 3.63 X 3.40 m | Wood |
| Walk-in closet | 1st level/Ground floor | 6.11 X 5.5 ft / 2.11 X 1.65 m | Wood |
| Office | 1st level/Ground floor | 6.11 X 5.5 ft / 2.11 X 1.65 m | Wood |
| Bathroom | 1st level/Ground floor | 7.9 X 6.11 ft / 2.36 X 2.11 m | Ceramic |
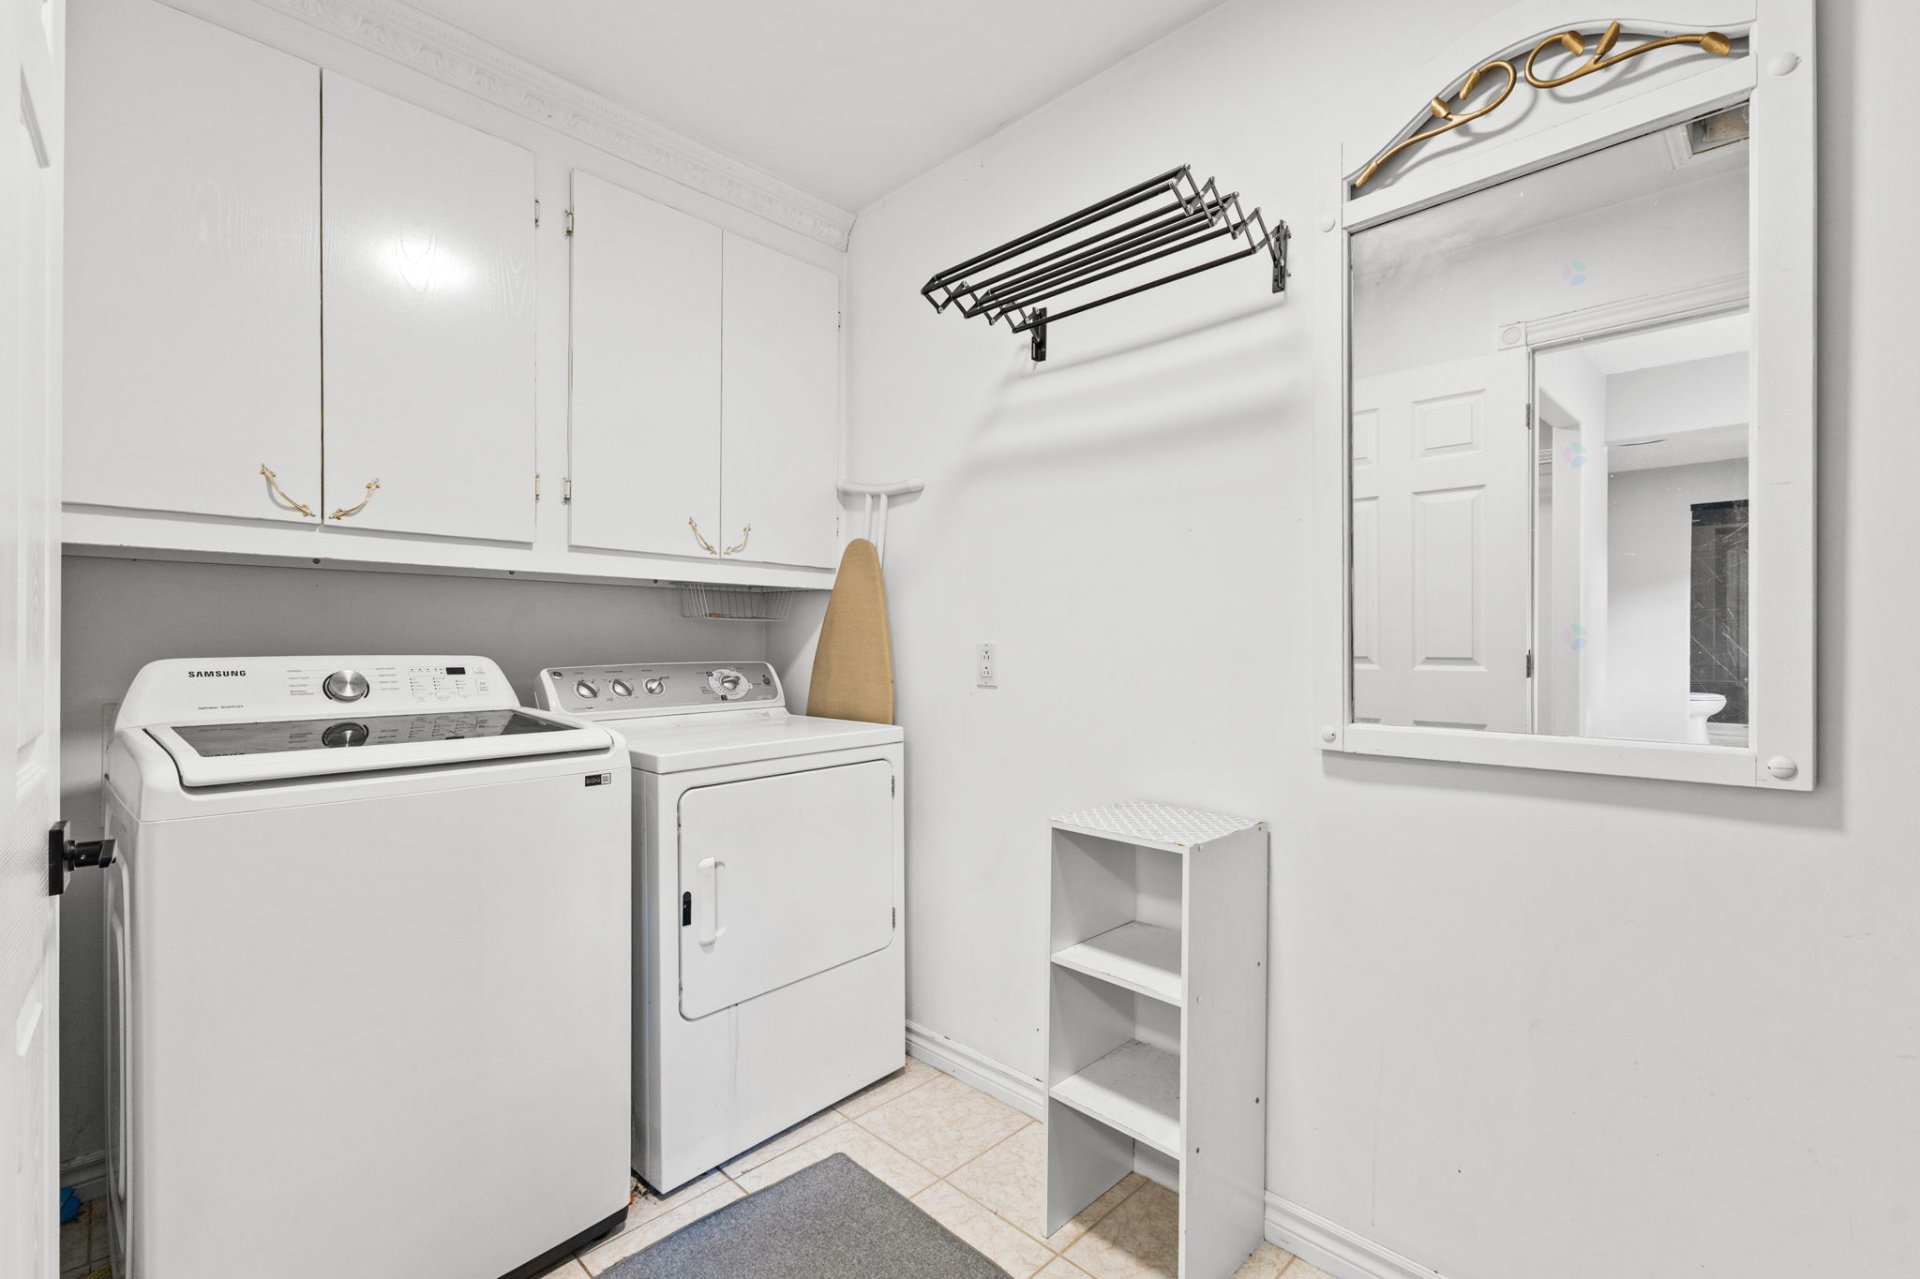
| Laundry room | 1st level/Ground floor | 11.2 X 5.6 ft / 3.40 X 1.68 m | Ceramic |
| Bedroom | 1st level/Ground floor | 10.6 X 8.11 ft / 3.20 X 2.72 m | Wood |
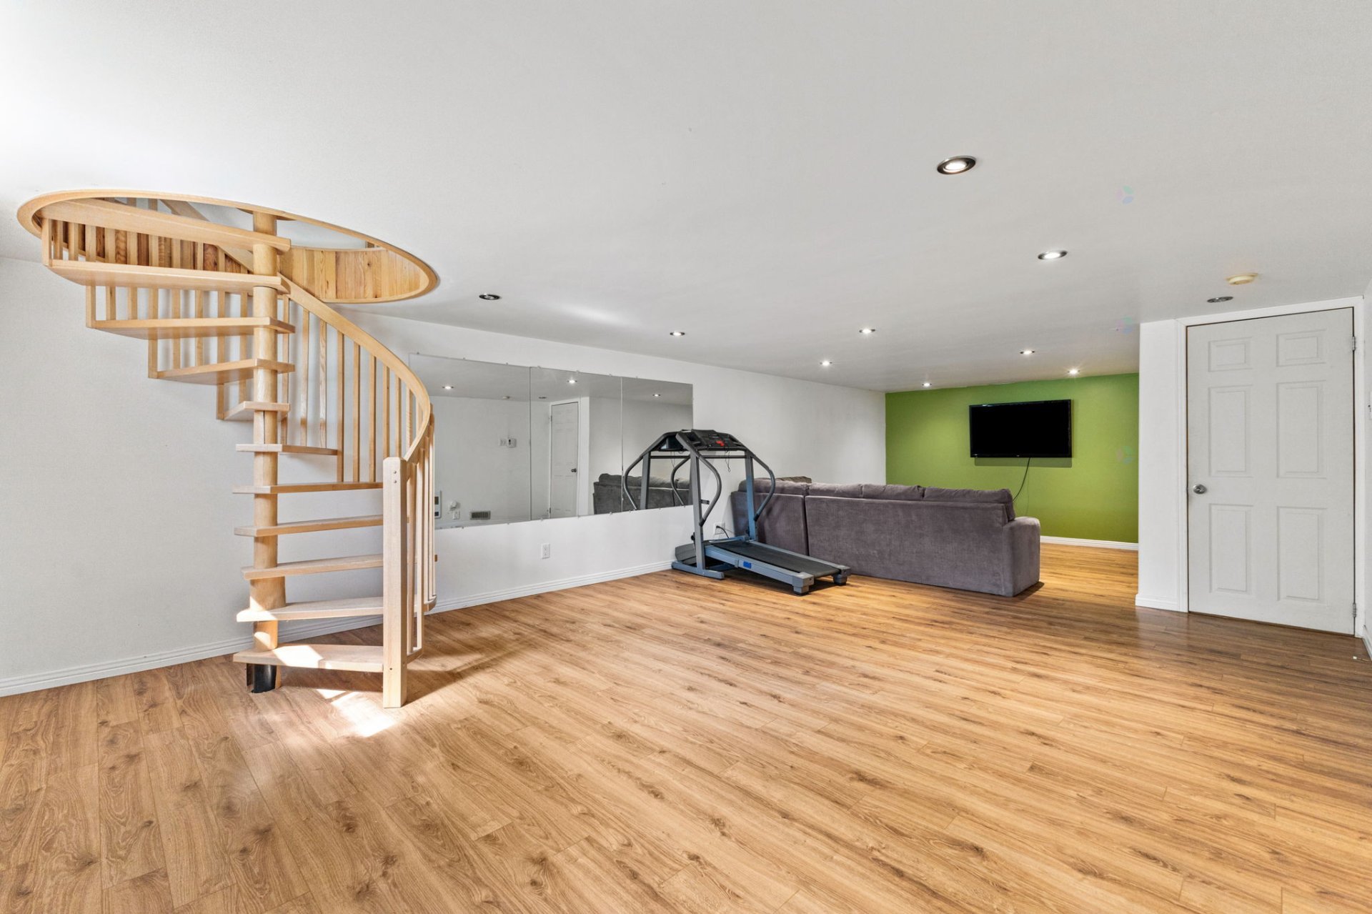
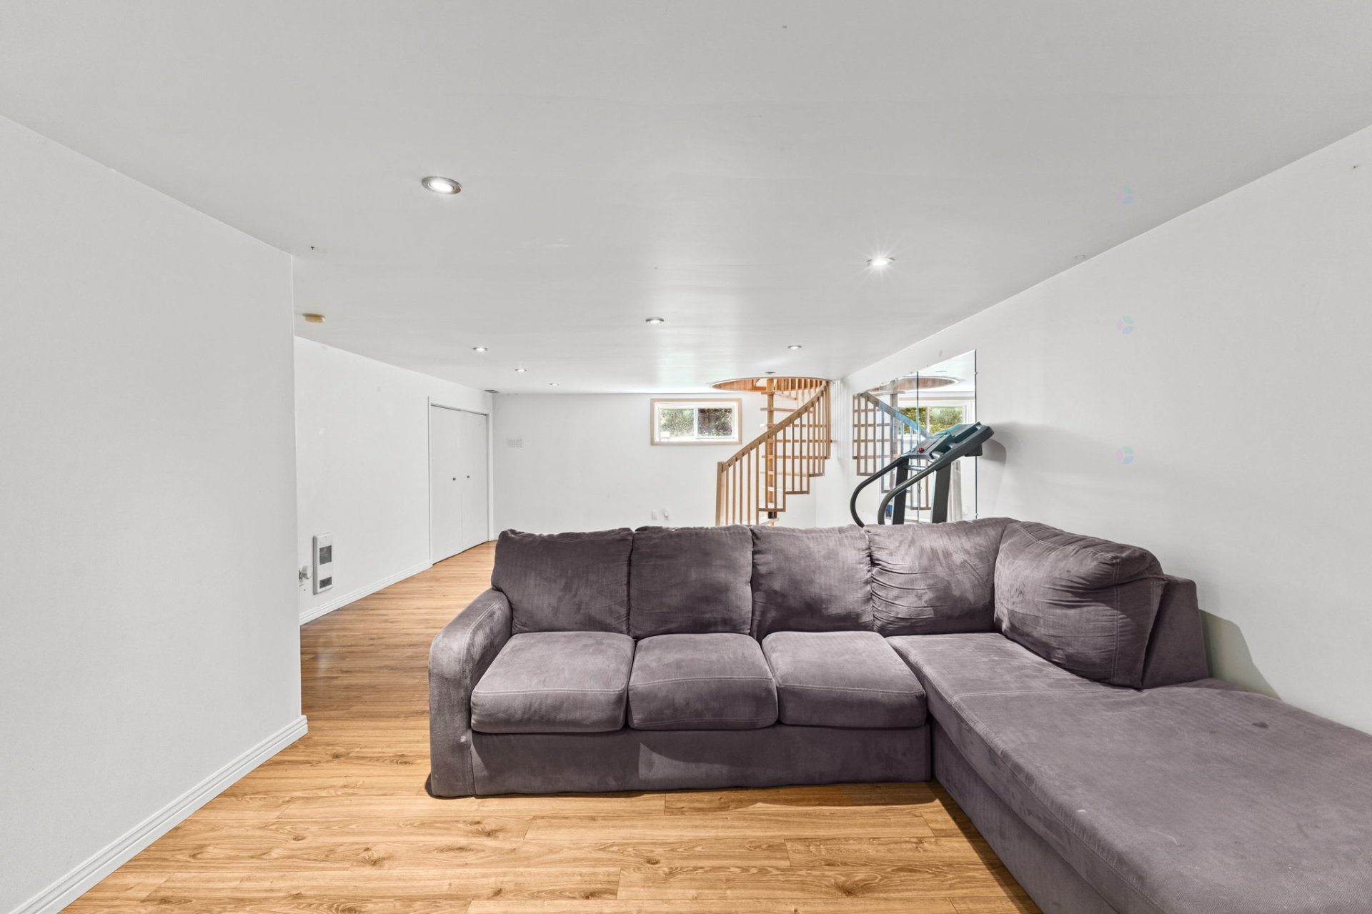
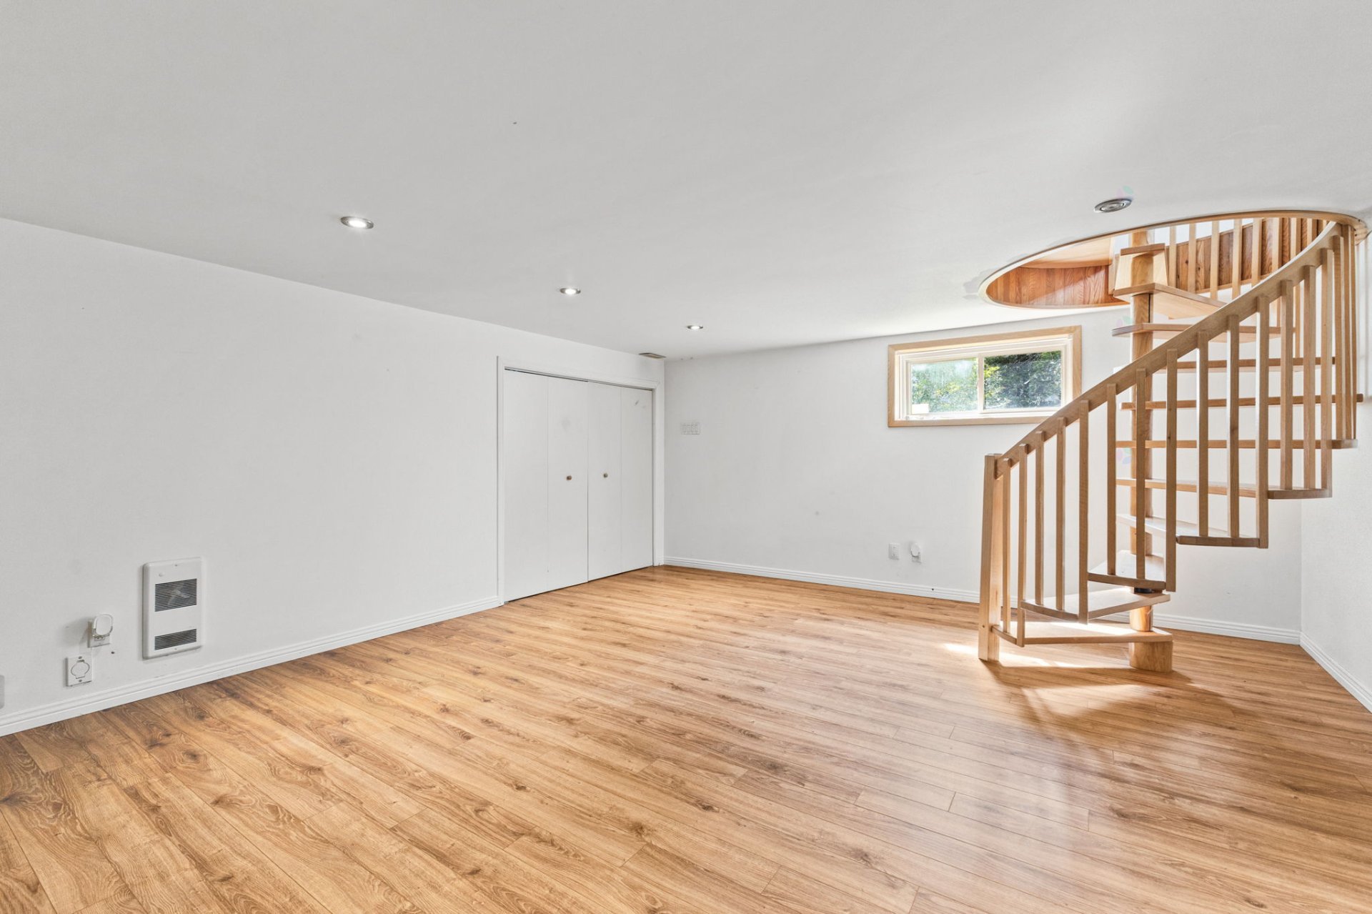
| Family room | Basement 1 | 28.6 X 14.9 ft irr / 8.69 X 4.50 m irr | Laminate floor |
| Other | Basement 1 | 12.4 X 10.7 ft irr / 3.76 X 3.23 m irr | Laminate floor |
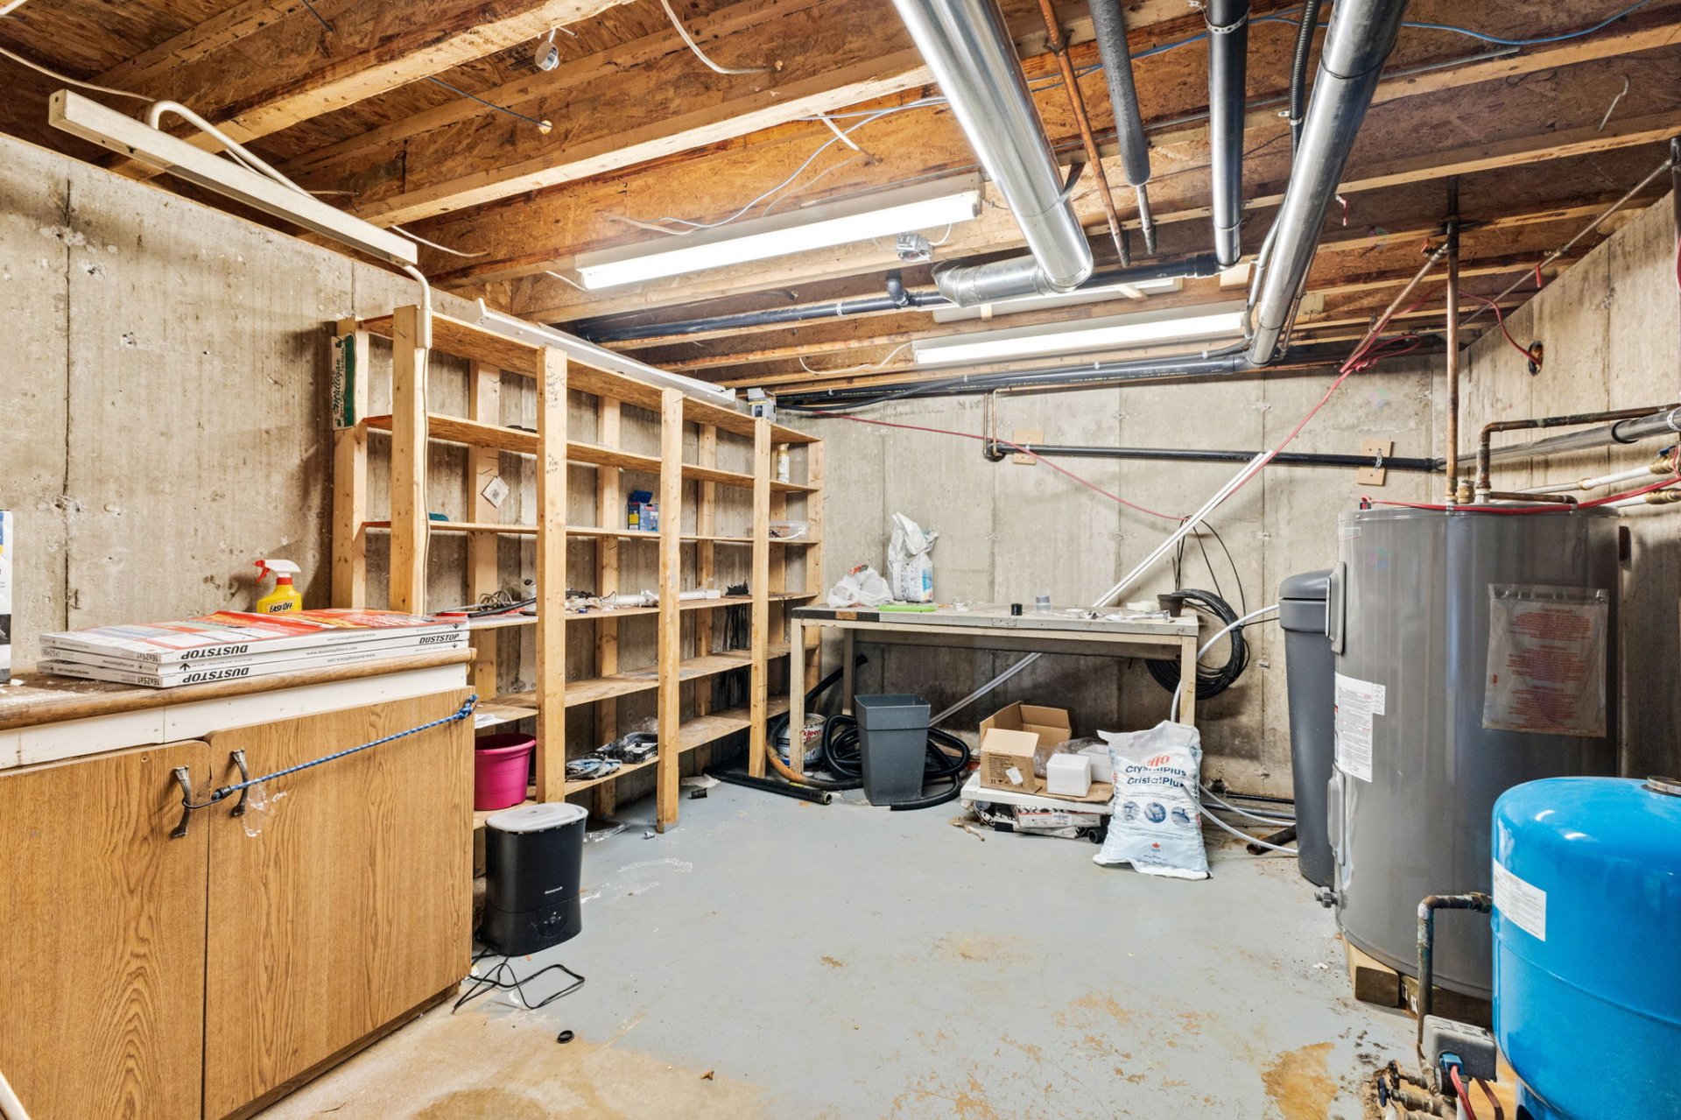
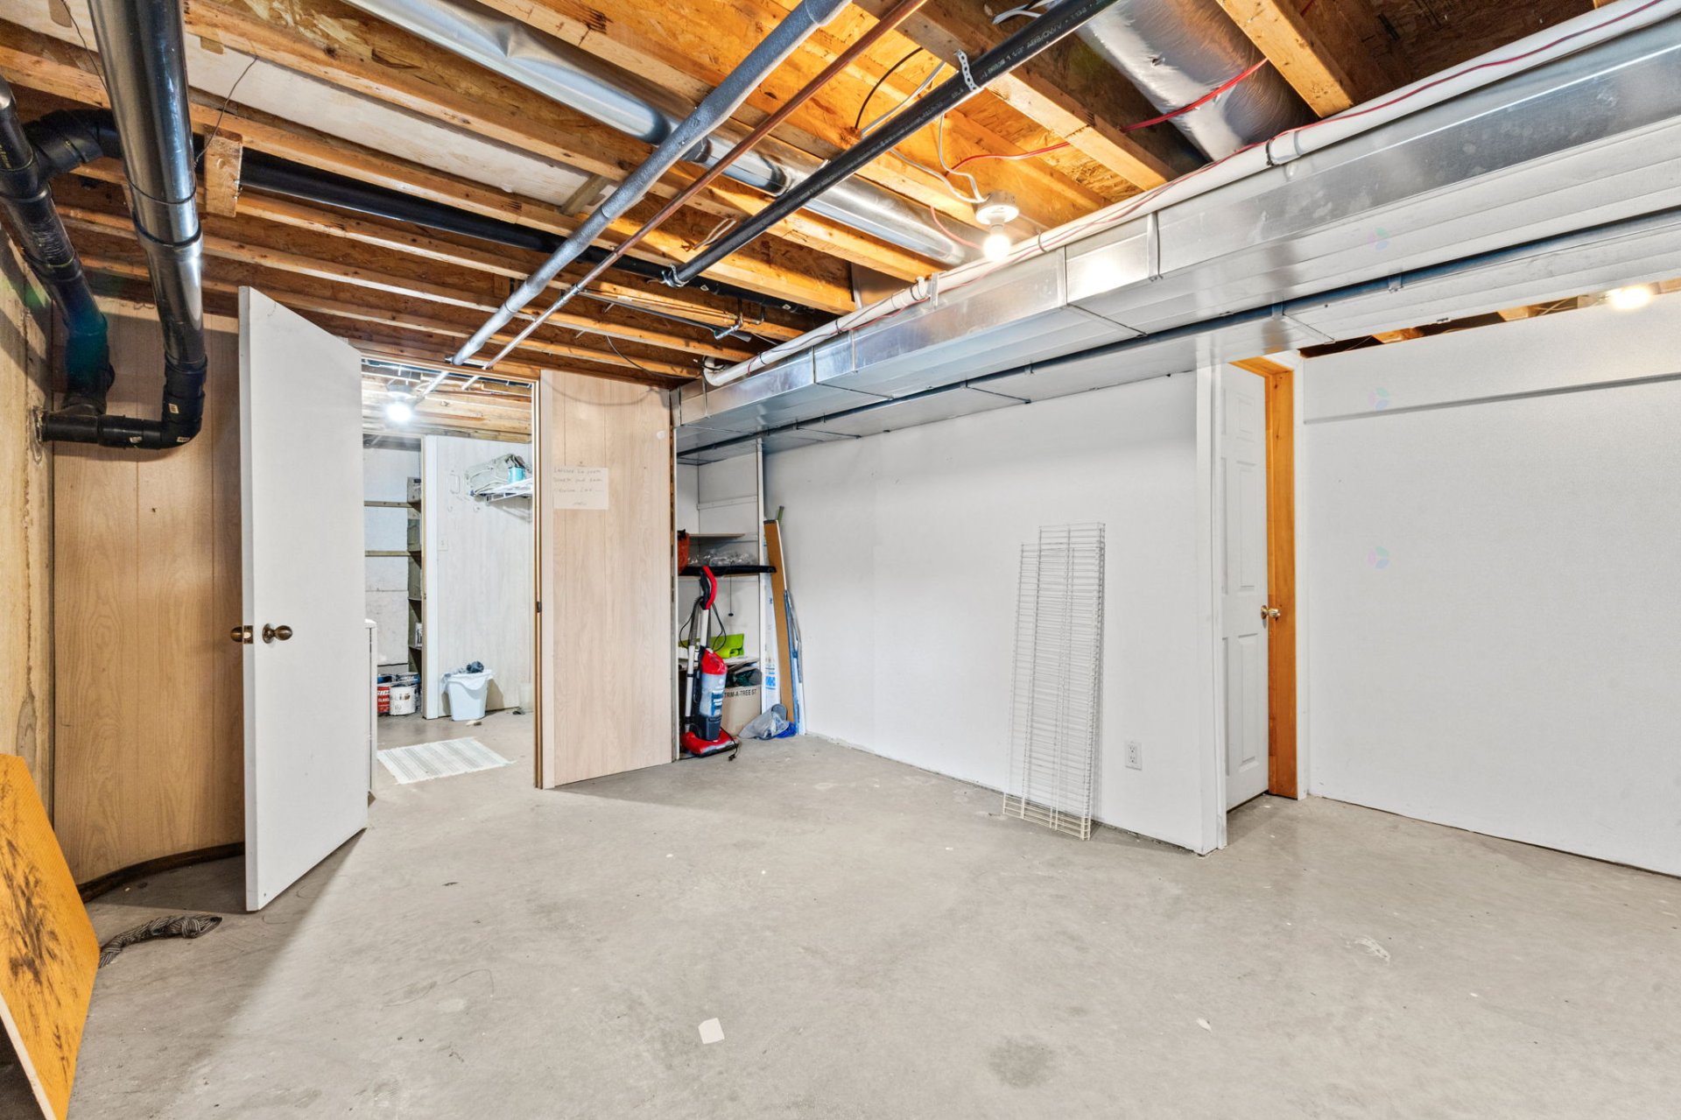
| Workshop | Basement 1 | 17.10 X 14.4 ft irr / 5.44 X 4.37 m irr | Concrete |
| Storage | Basement 1 | 7.4 X 3.10 ft irr / 2.24 X 1.17 m irr | Concrete |
| Laundry room | Basement 1 | 7.1 X 6.10 ft irr / 2.16 X 2.08 m irr | Concrete |
Taxes and expenses
| Municipal | $4,088 |
| School | $408 |
Building and interior of the property
| Bedrooms | 2 |
| Bathrooms | 2 |
| Number of rooms | 15 |
| Number of rooms above ground | 2 |
| Living area | 1240 Square Feet |
| Expected delay of occupancy | 21 days |
| Items included in the sale | Blinds, furnace, water heater, shed, vehicle lift in the garage, refrigerator, stove, dishwasher, central air conditioner, two garage door openers, and spa. |
| Dimension of the front of the building | 58.11 feet |
| Dimension of the depth of building | 40 feet |
| Land area | 52043.48 square foot |
| Dimension of the front of the land | 127.1 feet |
| Dimension of the depth of the land | 409.7 feet |
| Year built | 2002 |
| Municipal assessment (land) | $160,300 |
| Municipal assessment (building) | $418,500 |
| Municipal assessment (total) | $578,800 |
| Assessment year | 2026 |
| Irregular building | Yes |
| Irregular land | Yes |
| Available equipment | Outdoor storage space |
| Available services | Electricity Connected, Fire detector |
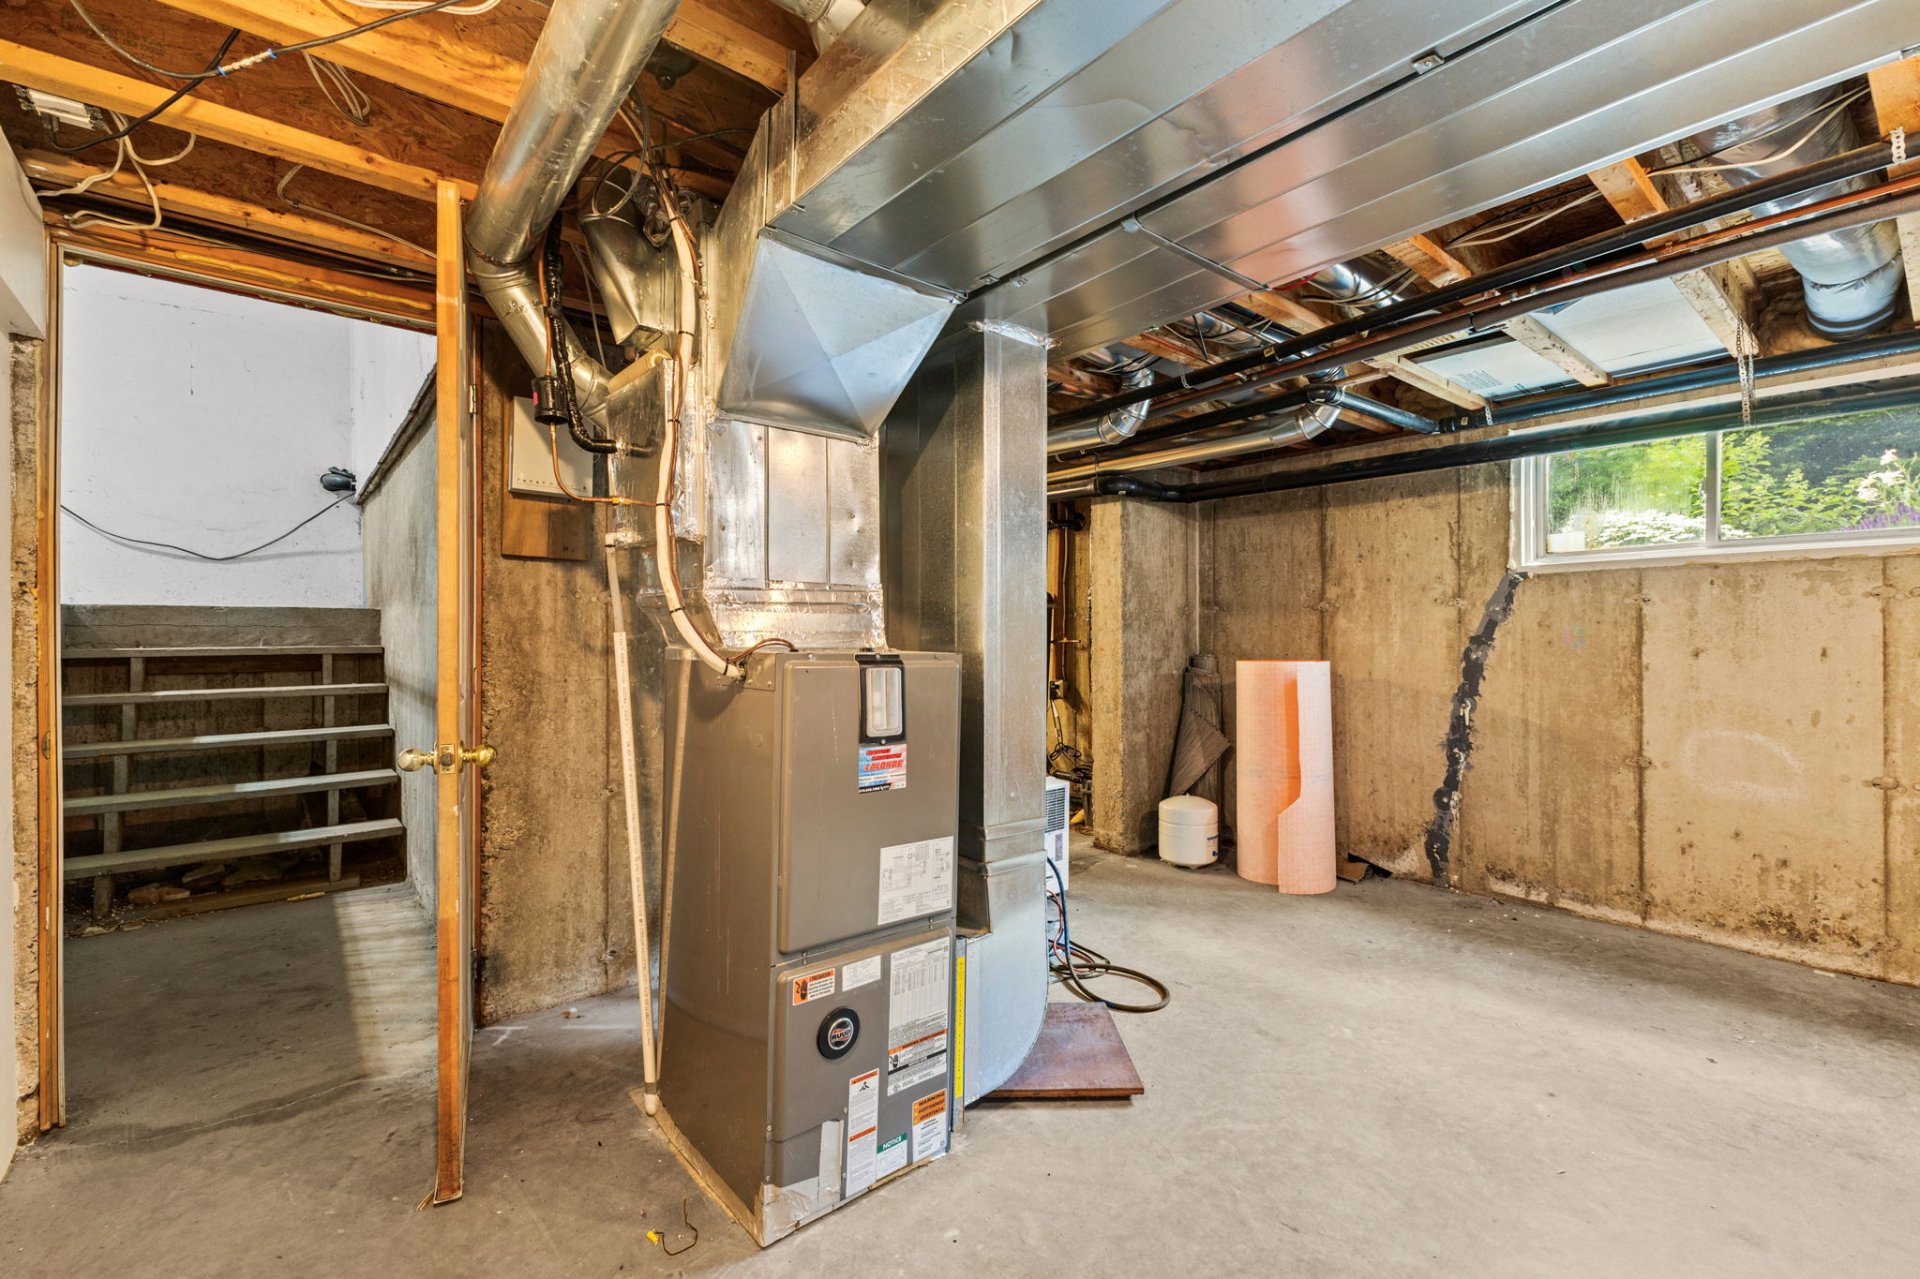
| Basement | 6 feet and more, Outdoor entrance, Partially finished |
| Bathroom / Washroom | Ensuite bathroom, Separate shower |
| Carport | Attached |
| Distinctive features | Detached, Wooded |
| Driveway | Double width or more, Unpaved |
| Equipment available | Alarm system, Central air conditioning, Central vacuum cleaner system installation, Electric garage door opener, Private yard, Water softener |
| Foundation | Poured concrete |
| Garage | Attached, Double width or more |
| Heating energy | Electricity |
| Heating system | Convection baseboards, Forced air |
| Landscaping | Bordered by hedges |
| Parking | Attached, Carport, Driveway, Garage |
| Roofing | Asphalt shingles |
| Sewage system | Disposal field, Septic tank |
| Siding | Brick, Vinyl |
| Topography | Flat |
| Water supply | Artesian well, Well |
| Window type | French door, Guillotine, Sliding |
| Windows | PVC |
Addendum
| Stunning 1,240-sq.-ft. multigenerational bungalow Located in Gatineau Interior: -Main unit featuring 2 bedrooms and 2 bathrooms. -Master bathroom renovated in 2024. -Master bedroom with walk-in closet and en suite bathroom -Office adjacent to the master bedroom -Ceramic shower with glass door. -Hardwood and ceramic tile floors on the ground floor. -Two washer/dryer sets. -Cold storage room in the basement. -Parent's quarters featuring 1 bedroom and 1 bathroom. -Separate entrance and private patio for the parent's quarters. Exterior: -Large deck built in 2023. -Hot tub installed in 2022 (approximate value of $10,000). -Large landscaped yard. -No neighbors in the back. Amenities: -Parent's unit capable of generating approximately $1,300/month in rental income (heating and electricity included). -Double garage with car lift and direct access to the basement. *Ideal for an owner-occupant or for hosting a loved one, offering a great combination of comfort and income potential.* |