$549,900
22 Rue Massé
Gatineau (Gatineau)
Gatineau (Gatineau)
Type
Bungalow
Bedrooms
2
Living area
1125 Square Feet
Bathrooms
1
MLS® 27234398


Property description
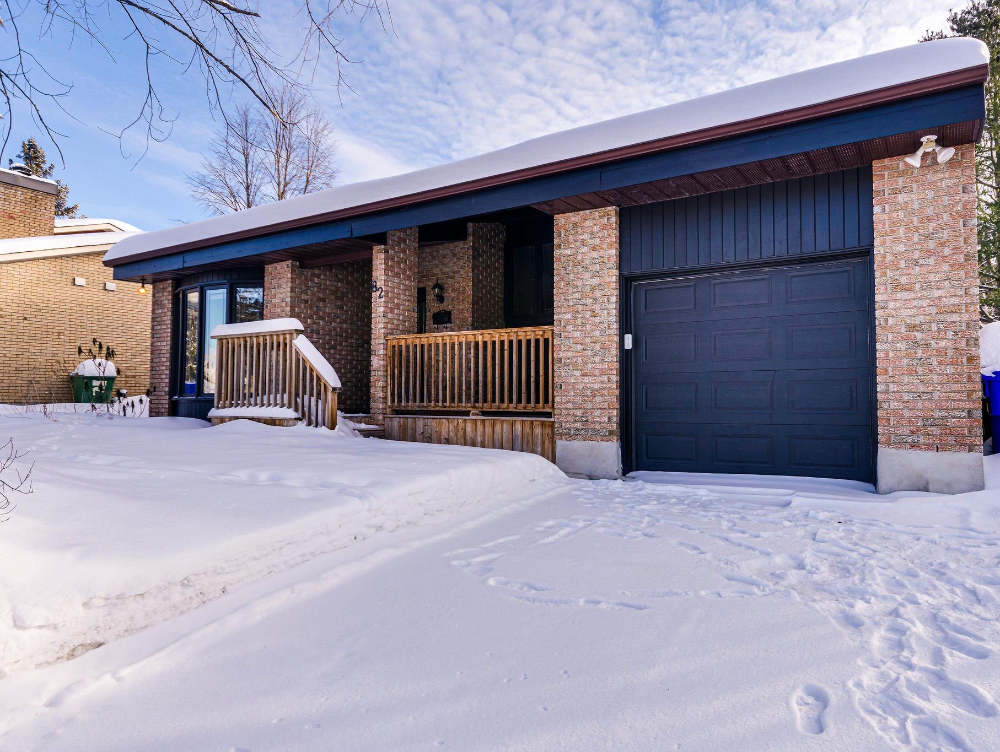
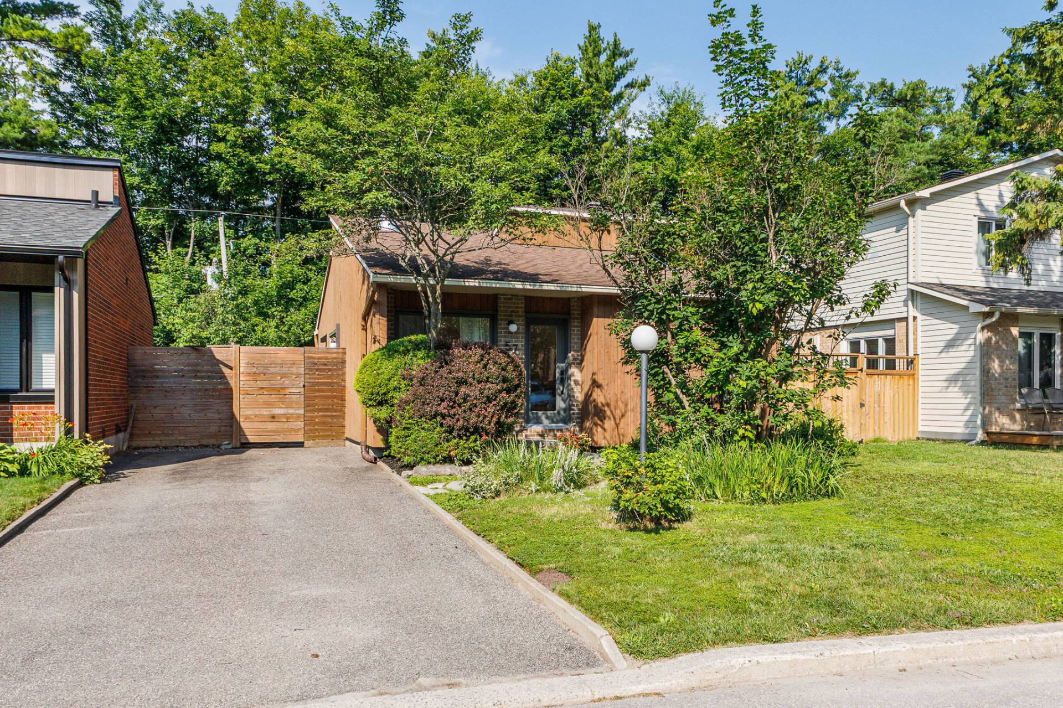
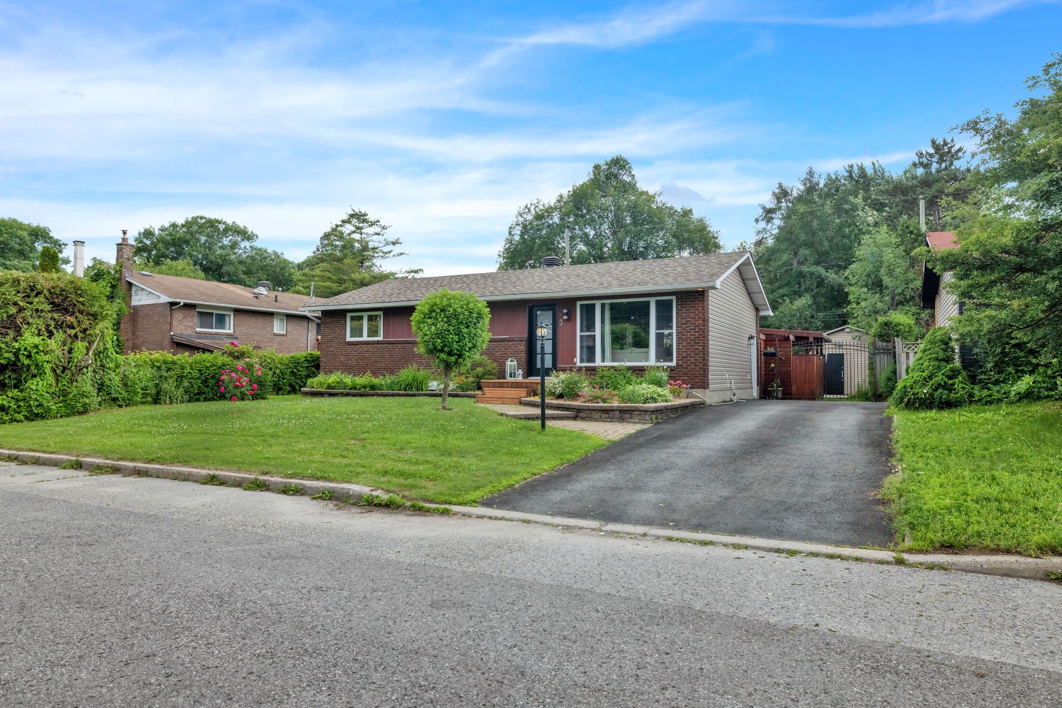
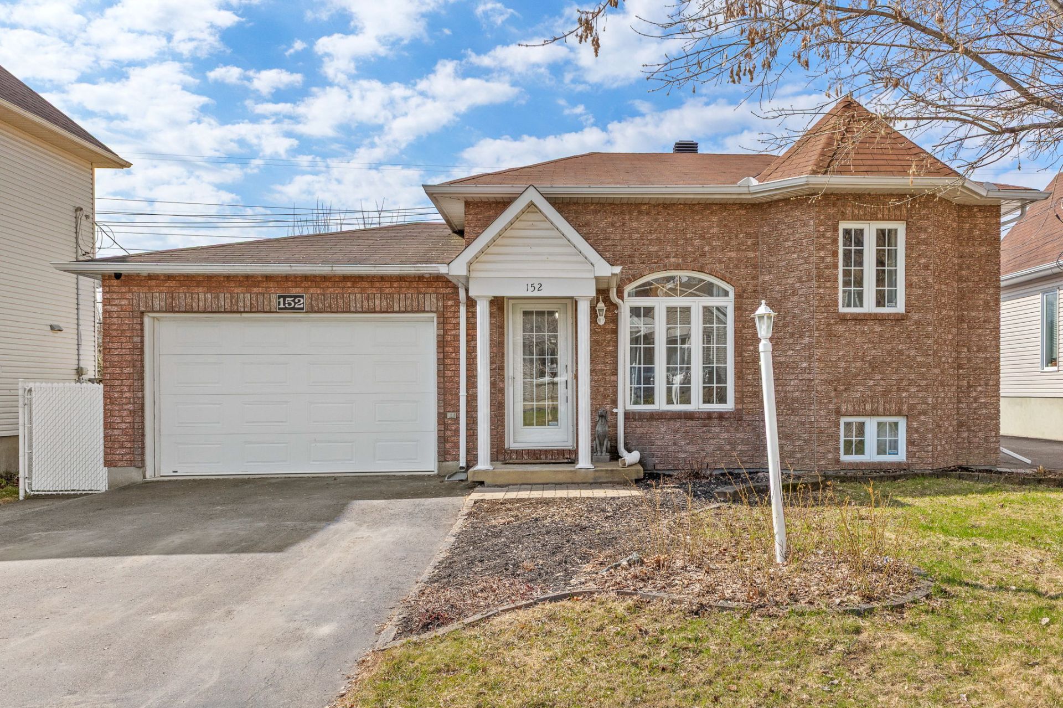
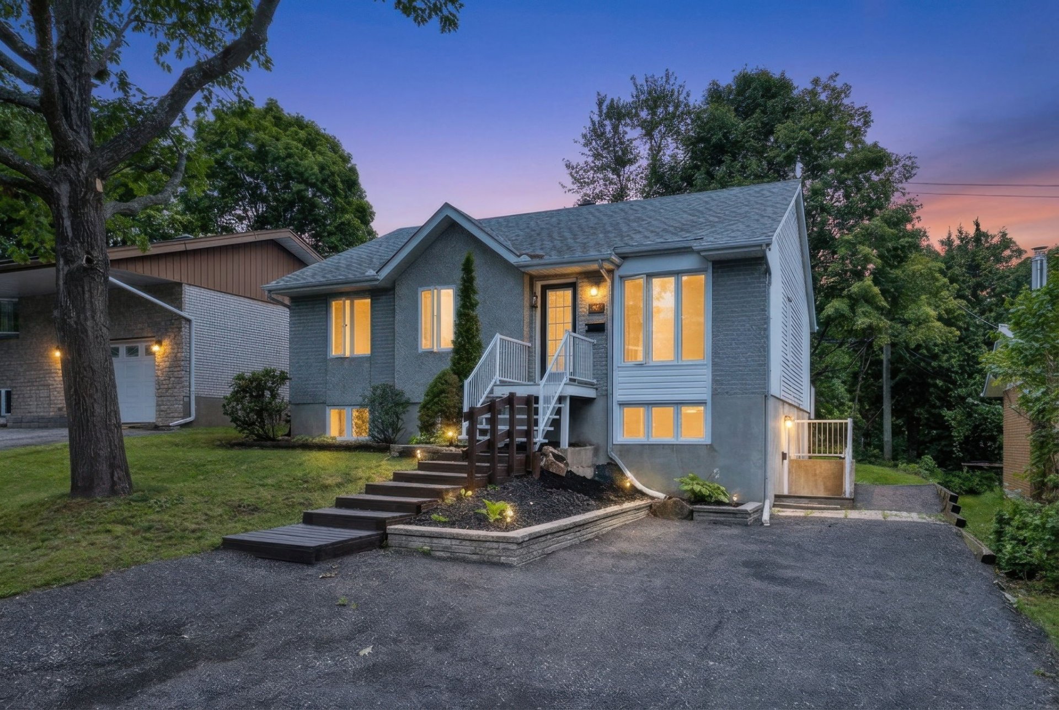
Charming single-story house with intergenerational living space located in the Limbour neighborhood. Both units are vacant, making it ideal for owner-occupiers or investors. Hardwood floors on the first floor, parking for 3 cars. Each unit has its own private entrance, laundry room, and Hydro-Québec meter. Just minutes from the Alonzo Bridge, elementary and high schools, and all amenities. Don't miss this opportunity!!!
Details
Located near
Bicycle path, Daycare centre, Elementary school, Golf, High school, Highway, Hospital, Park, Public transportation
Room dimension
| Room | Floor | Dimensions | Floor covering |
|---|---|---|---|
| Living room | 1st level/Ground floor | 15.1 X 14.1 ft / 4.60 X 4.29 m | Wood |
| Dining room | 1st level/Ground floor | 15.10 X 7.9 ft / 4.83 X 2.36 m | Wood |
| Kitchen | 1st level/Ground floor | 15.2 X 10 ft / 4.62 X 3.05 m | Ceramic |
| Primary bedroom | 1st level/Ground floor | 15.2 X 11.8 ft / 4.62 X 3.56 m | Wood |
| Bedroom | 1st level/Ground floor | 9.7 X 9.5 ft / 2.92 X 2.87 m | Wood |
| Bathroom | 1st level/Ground floor | 11.10 X 8.7 ft / 3.61 X 2.62 m | Ceramic |
| Laundry room | Basement 1 | 10.10 X 5.9 ft / 3.30 X 1.75 m | Laminate floor |
| Storage | Basement 1 | 8.6 X 2.11 ft / 2.59 X 0.89 m | Concrete |
Taxes and expenses
| Municipal | $4,134 |
| School | $378 |
Building and interior of the property
| Bedrooms | 2 |
| Bathrooms | 1 |
| Number of rooms | 7 |
| Number of rooms above ground | 2 |
| Living area | 1125 Square Feet |
| Expected delay of occupancy | 15 |
| Items included in the sale | Unit A: Range hood/microwave, dishwasher, light fixtures, Unit B: dishwasher, water heater, light fixtures, shed. |
| Dimension of the front of the building | 9.67 |
| Dimension of the depth of building | 10.77 |
| Land area | 464.5 |
| Dimension of the front of the land | 15.24 |
| Dimension of the depth of the land | 30.45 |
| Year built | 1994 |
| Municipal assessment (land) | $232,300 |
| Municipal assessment (building) | $271,500 |
| Municipal assessment (total) | $503,800 |
| Assessment year | 2026 |
| Available services | Electricity Connected, Sewer Connected, Water Connected |
| Basement | Finished basement |
| Bathroom / Washroom | Separate shower |
| Cupboard | Melamine |
| Distinctive features | Detached |
| Driveway | Double width or more, Unpaved |
| Foundation | Poured concrete |
| Heating energy | Electricity |
| Heating system | Electric baseboard units |
| Laundry | Basement 1, Other, Other in basement |
| Parking | Driveway |
| Roofing | Asphalt shingles |
| Sewage system | Municipality |
| Siding | Brick, Stucco, Vinyl |
| Topography | Flat |
| Water supply | Municipality |
| Window type | Casement, French door, Sliding |
| Windows | PVC |
Addendum
| - Single-story house with a unit in the basement. - Both units are vacant. - Each unit has its own private entrance. - Each unit has its own laundry room. - Each unit has its own Hydro-Québec meter. - Large shed in the yard on a cement slab. - Back porch for the upper unit. - Parking for 3 cars. - Ideal for an owner-occupant looking for affordable housing. - Ideal for investors (the units are vacant). - Excellent location in Limbour. - A few minutes' walk from an elementary school. - A few minutes' walk from Collège St-Alexandre. - A few minutes from the Alonzo Bridge. - Not far from Highway 50 and Ottawa. - Close to shops and grocery stores. - Excellent opportunity!!! |