$499,900
19 Rue de Blainville
Gatineau (Gatineau)
Gatineau (Gatineau)
Type
Split-level
Bedrooms
4
Living area
103.09 Square Meters
Bathrooms
2
MLS® 27252147


Property description
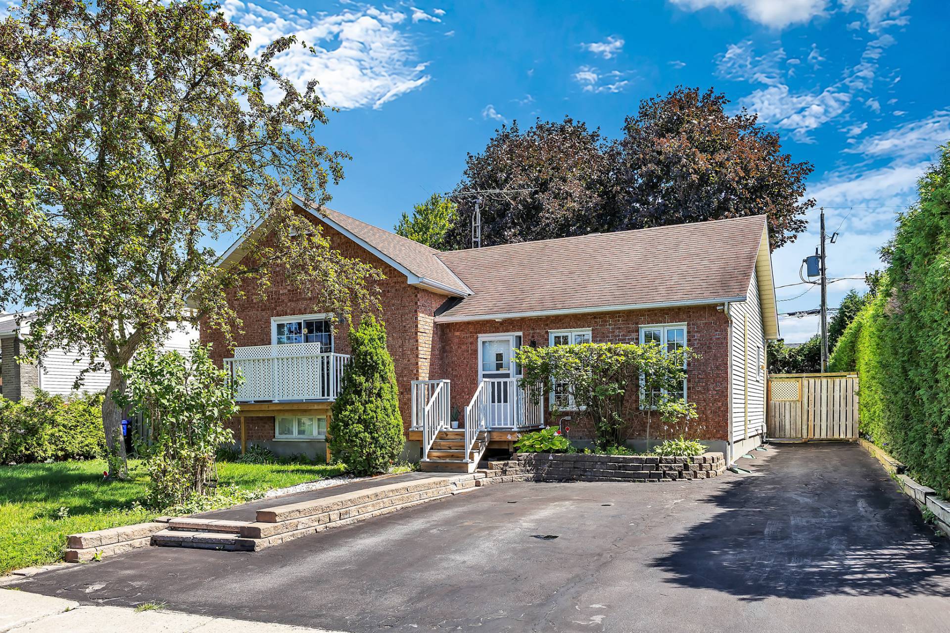
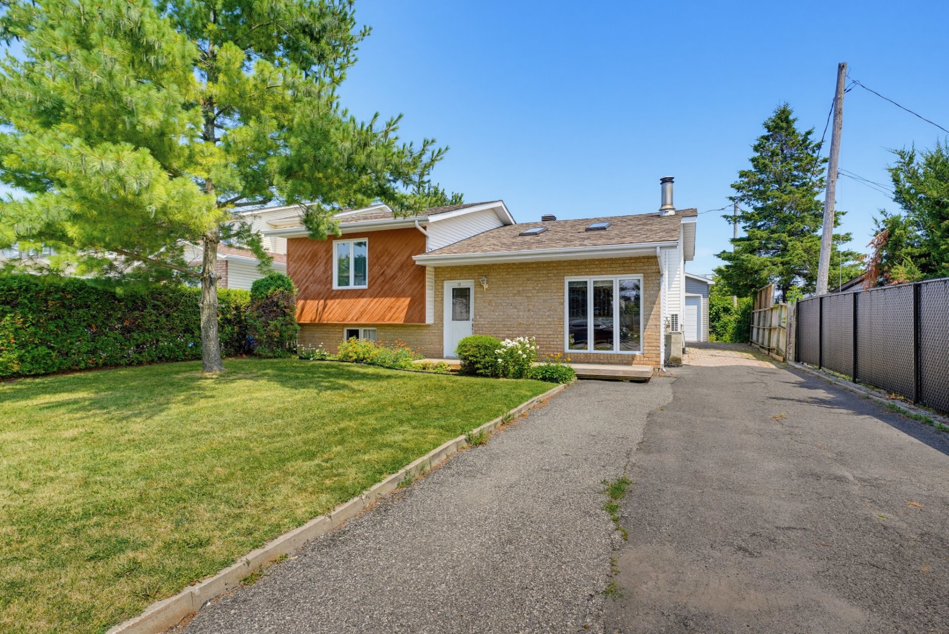
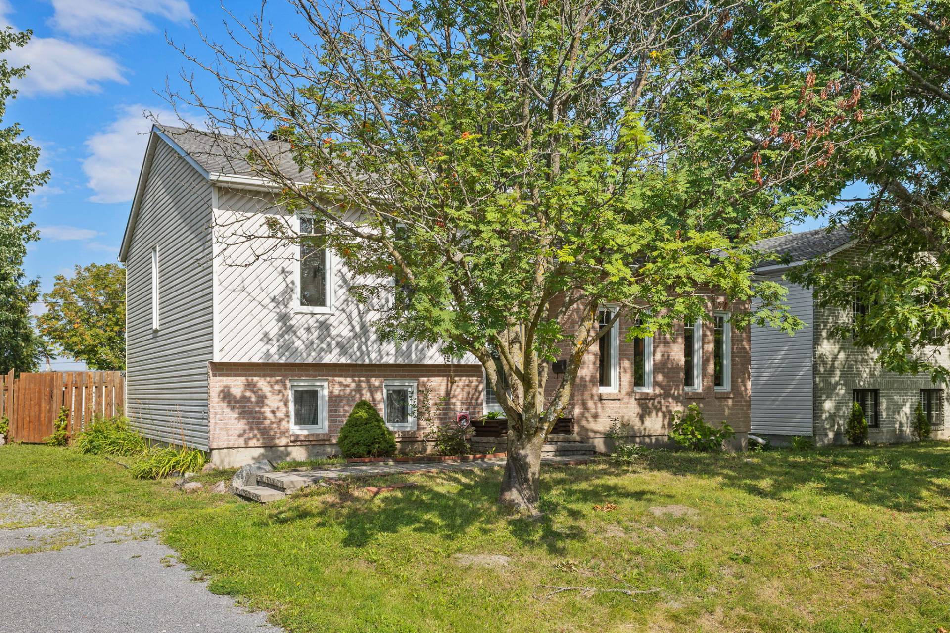
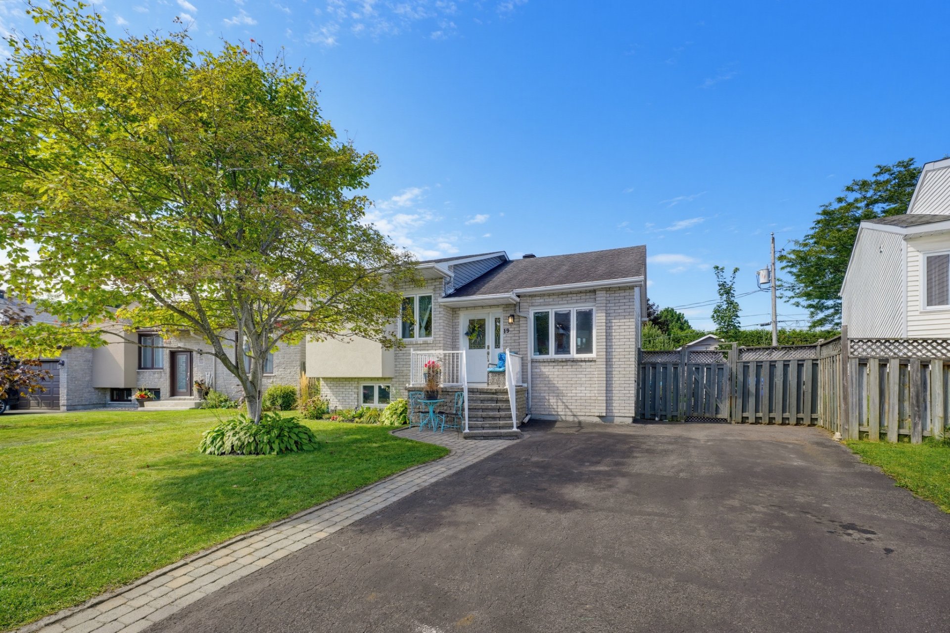
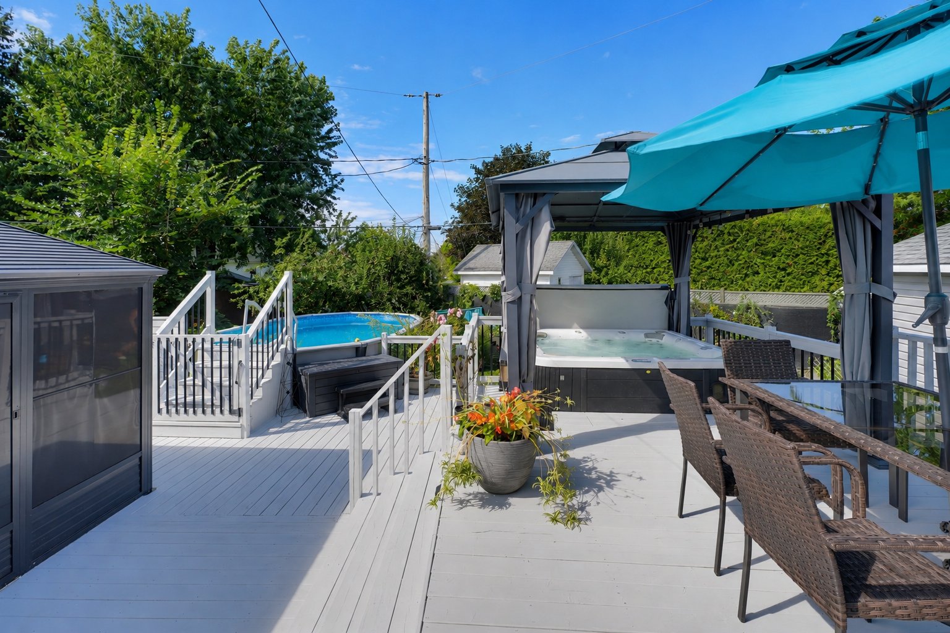
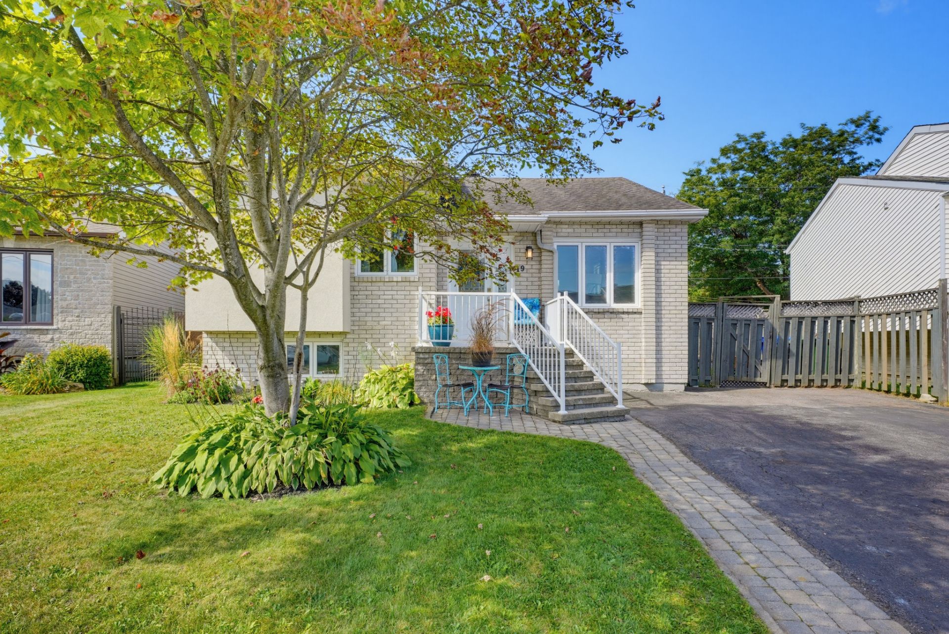
Beautiful property offering 4 bedrooms and 2 bathrooms, located in a family-friendly neighbourhood close to all services and amenities. L'Escalade Elementary School and Nicolas-Gatineau High School are within walking distance. Make the most of summer in this spacious 6,817 sq. ft. backyard featuring a heated pool, spa, shed, and a beautiful outdoor gazebo valued at over $6,000. As an added bonus, the yard features 4 fruit trees: Granny Smith and McIntosh apple trees, a mulberry tree, and a cherry tree. A great opportunity not to be missed! Come see it for yourself, a visit will convince you! For more information contact me .
Details
Located near
Bicycle path, Daycare centre, Elementary school, High school, Highway, Hospital, Public transportation
Room dimension
| Room | Floor | Dimensions | Floor covering |
|---|---|---|---|
| Hall | 1st level/Ground floor | 4.5 X 3.11 ft irr / 1.35 X 1.19 m irr | Ceramic |
| Kitchen | 1st level/Ground floor | 10.7 X 9.1 ft irr / 3.23 X 2.77 m irr | Ceramic |
| Dining room | 1st level/Ground floor | 15.6 X 7.4 ft irr / 4.72 X 2.24 m irr | Ceramic |
| Living room | 1st level/Ground floor | 17.6 X 11.11 ft irr / 5.33 X 3.63 m irr | Flexible floor coverings |
| Primary bedroom | 1st level/Ground floor | 12.10 X 12.1 ft / 3.91 X 3.68 m | Wood |
| Bedroom | 1st level/Ground floor | 12.9 X 10.5 ft irr / 3.89 X 3.18 m irr | Wood |
| Bedroom | Basement 1 | 13.1 X 12.3 ft irr / 3.99 X 3.73 m irr | Laminate floor |
| Bedroom | Basement 1 | 12.7 X 12.3 ft irr / 3.84 X 3.73 m irr | Laminate floor |
| Bathroom | 1st level/Ground floor | 10.1 X 9.6 ft irr / 3.07 X 2.90 m irr | Flexible floor coverings |
| Bathroom | Basement 1 | 8.8 X 4.11 ft / 2.64 X 1.50 m | Ceramic |
| Family room | Basement 1 | 15.9 X 14.9 ft irr / 4.80 X 4.50 m irr | Carpet |
| Storage | Basement 2 | 16.7 X 16.2 ft irr / 5.05 X 4.93 m irr | Concrete |
Taxes and expenses
| Municipal | $3,478 |
| School | $327 |
Building and interior of the property
| Bedrooms | 4 |
| Bathrooms | 2 |
| Number of rooms | 12 |
| Number of rooms above ground | 2 |
| Number of basement bedrooms | 2 |
| Living area | 103.09 Square Meters |
| Expected delay of occupancy | 30 days |
| Items included in the sale | Blinds, curtain rods, swimming pool (pool heater and accessories), hot tub, shed, wooden swing, gazebo (2024, valued at over $6,000), dishwasher, shelving in the storage room, alarm system (not currently used and therefore without warranty), and central vacuum system (not operational and without warranty). |
| Items excluded in the sale | Gazebo over the hot tub, rented water heater, curtains. Some perennials will be removed or divided and the outdoor tortoise enclosure, located on the right side of the yard near the shed, will be removed. |
| Dimension of the front of the building | 9.44 metres |
| Dimension of the depth of building | 10.42 metres |
| Land area | 633.6 square metre |
| Year built | 1990 |
| Municipal assessment (land) | $191,700 |
| Municipal assessment (building) | $247,900 |
| Municipal assessment (total) | $439,600 |
| Assessment year | 2026 |
| Irregular building | Yes |
| Available services | Electricity Connected, Sewer Connected, Water Connected |
| Basement | 6 feet and more, Finished basement |
| Distinctive features | Detached |
| Driveway | Asphalt |
| Foundation | Poured concrete |
| Heating energy | Electricity |
| Heating system | Electric baseboard units, Other |
| Land features | Other |
| Landscaping | Fenced, Landscaped |
| Parking | Driveway |
| Pool | Above-ground, Heated, Other |
| Rental appliances | Water heater |
| Roofing | Asphalt shingles |
| Sewage system | Municipality |
| Siding | Brick, Vinyl |
| Topography | Flat |
| Water supply | Municipality |
| Window type | Casement, Sliding |
| Windows | PVC |
Addendum
| * Property offering 4 bedrooms and 2 bathrooms * All the sealed glass units on the main floor that need to be replaced will be replaced within the next five weeks. * Located in a family-friendly neighbourhood, close to all services and amenities * L'Escalade Elementary School and Nicolas-Gatineau High School are within walking distance * Heat pump for added comfort in both summer and winter * Large 6,817 sq. ft. backyard * Heated pool * Spa * Shed * Beautiful outdoor gazebo valued at over $6,000 * Four fruit trees enhance the backyard: * Granny Smith apple tree * McIntosh apple tree * Mulberry tree * Cherry tree For more information: 819.210.3396 |