$434,900
185 Rue Nancy-Elliott 6
Gatineau (Aylmer)
Gatineau (Aylmer)
Type
Condominium
Bedrooms
2
Living area
1200.82 Square Feet
Bathrooms
1
MLS® 27498092


Property description
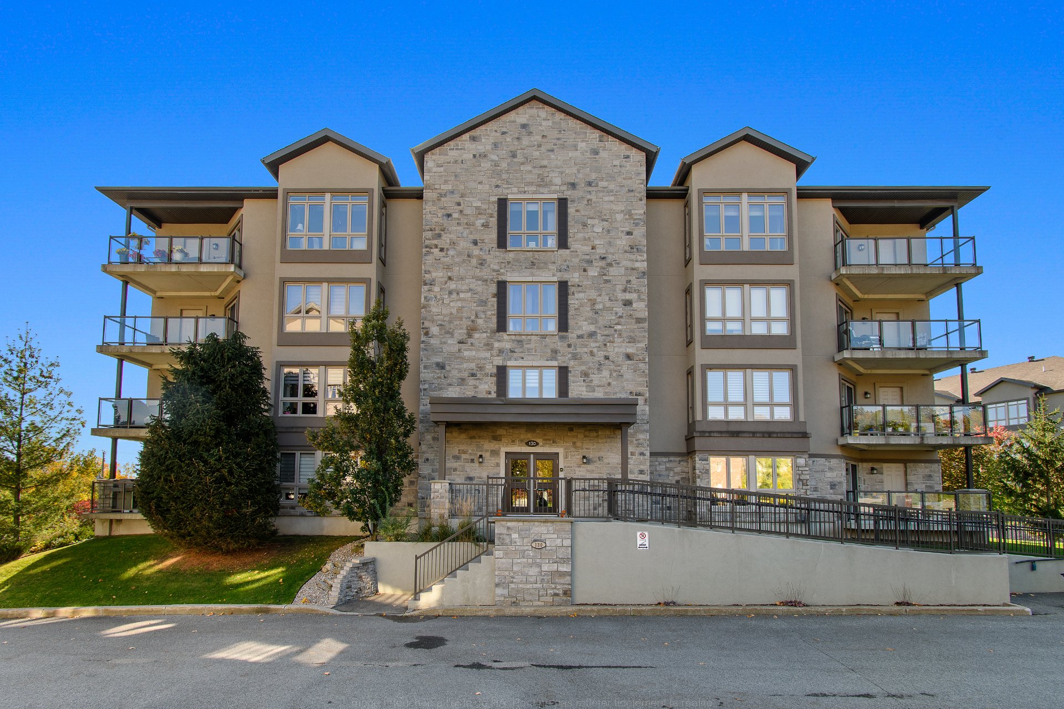
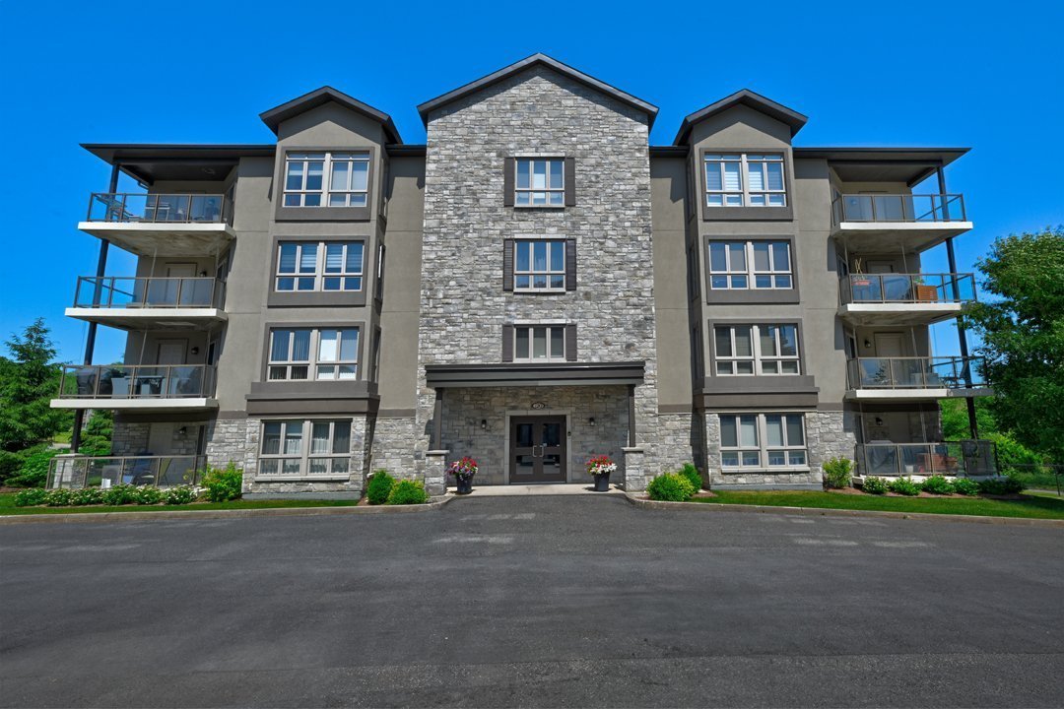
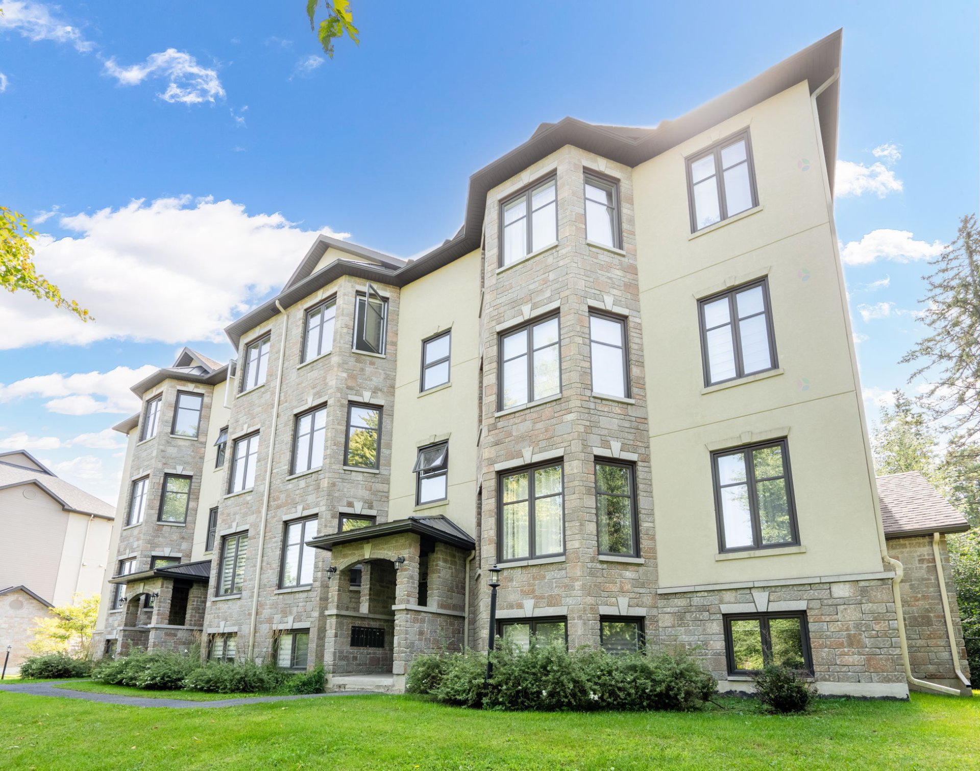
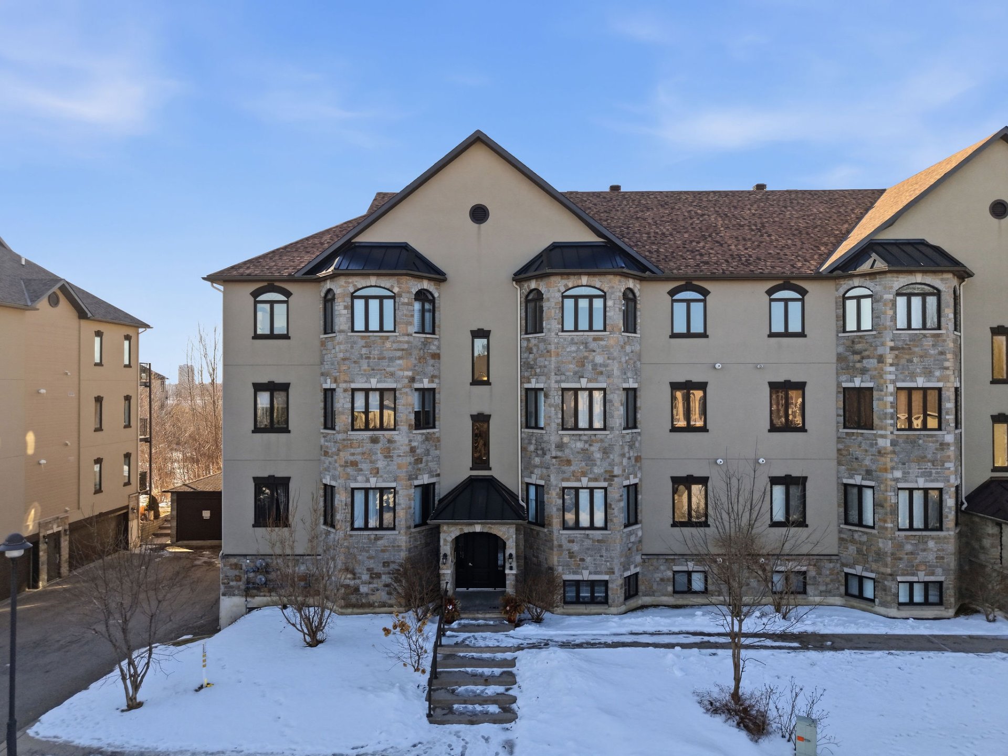
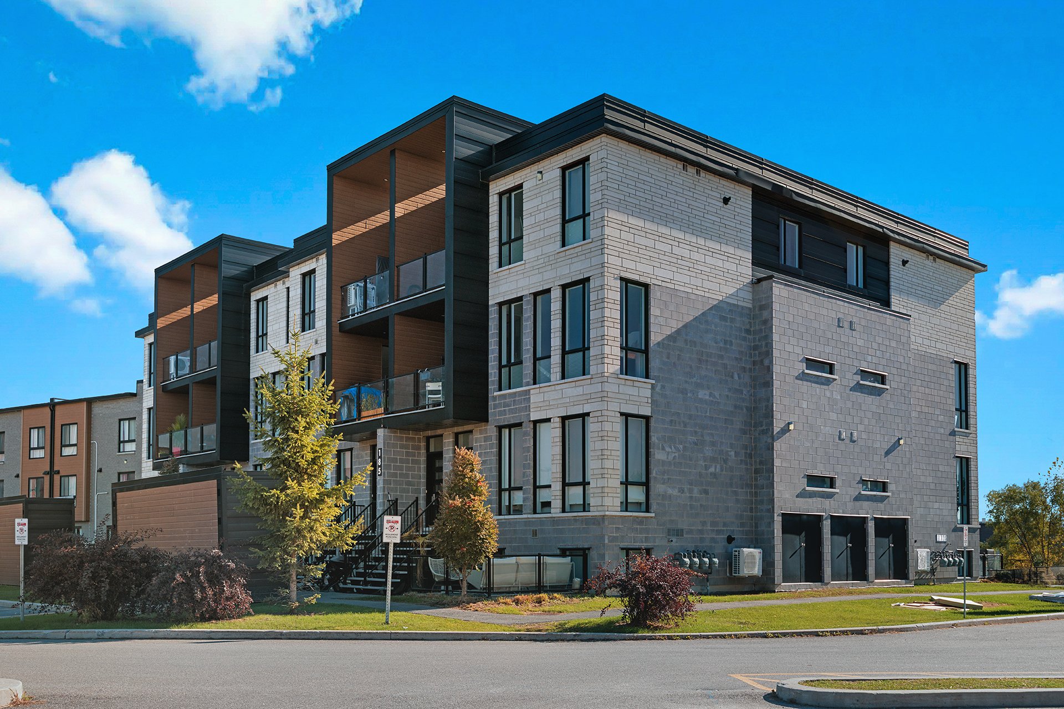
Introducing a charming corner unit condo with 1,200 sq. ft. of living space spread over two floors. Currently rented for 2200$/month, heating and hydro excluded. The condo is located on the 2nd and 3rd floors of the building. Ground Floor (2nd Floor): Modern kitchen with quartz countertops, walk-in pantry, dining room, living room, and half-bath. Upper level (3rd floor): Two bedrooms, a walk-in closet, a separate laundry room, and a bathroom. Includes an outdoor parking space and outdoor storage. Within walking distance of a school, a daycare center, and the Rivermead Parc-o-Bus. Just a few minutes from Ottawa!
Details
Located near
CEGEP, Daycare centre, Elementary school, Golf, High school, Hospital, Park, Public transportation, University
Room dimension
| Room | Floor | Dimensions | Floor covering |
|---|---|---|---|
| Kitchen | 2nd level | 10.5 X 10 ft / 3.18 X 3.05 m | Ceramic |
| Living room | 2nd level | 19.6 X 18.1 ft / 5.94 X 5.51 m | Laminate floor |
| Dining room | 2nd level | 19.6 X 18.1 ft / 5.94 X 5.51 m | Laminate floor |
| Powder room | 2nd level | 5.3 X 5.2 ft / 1.60 X 1.57 m | Ceramic |
| Walk-in closet | 2nd level | 6 X 4 ft / 1.83 X 1.22 m | Laminate floor |
| Primary bedroom | 3rd level | 13.4 X 12.10 ft / 4.06 X 3.91 m | Laminate floor |
| Walk-in closet | 3rd level | 5.10 X 5.10 ft / 1.78 X 1.78 m | Laminate floor |
| Bedroom | 3rd level | 11.5 X 9.8 ft / 3.48 X 2.95 m | Ceramic |
| Bathroom | 3rd level | 10.6 X 8.6 ft / 3.20 X 2.59 m | Ceramic |
| Laundry room | 3rd level | 8.2 X 5.4 ft / 2.49 X 1.63 m | Laminate floor |
Taxes and expenses
| Municipal | $3,416 |
| School | $263 |
| Common expenses | $2,820 |
| Condominium fees | $2,820 |
Building and interior of the property
| Co-ownership fees | $2,820 |
| Bedrooms | 2 |
| Bathrooms | 1 |
| Washrooms | 1 |
| Number of rooms | 10 |
| Number of rooms above ground | 2 |
| Living area | 1200.82 Square Feet |
| Items included in the sale | Stove, refrigerator, dishwasher, washing machine and dryer, air exchanger, wall mount AC. |
| Land area | 1587.53 square foot |
| Year built | 2018 |
| Municipal assessment (land) | $68,000 |
| Municipal assessment (building) | $290,800 |
| Municipal assessment (total) | $358,800 |
| Assessment year | 2026 |
| Type of ownership | Divided |
| Condo floor | 2nd |
| Number of stories | 3 |
| Available services | Electricity Connected, Sewer Connected, Water Connected |
| Distinctive features | Semi-detached |
| Driveway | Asphalt |
| Equipment available | Air exchange system, Wall-mounted air conditioning |
| Green Certification | Novoclimat certification |
| Heating energy | Electricity |
| Heating system | Electric baseboard units |
| Parking | Driveway |
| Rental appliances | Water heater |
| Roofing | Elastomeric membrane |
| Sewage system | Municipality |
| Siding | Aluminum, Pressed fibre, Stone |
| Structure type | Apartment |
| Topography | Flat |
| Water supply | Municipality |
| Windows | PVC |
Addendum
| - Corner unit with 1,200 sq. ft. of living space spread over 2 floors; - This condo is located on the 2nd and 3rd floors of the building; - Ground floor layout: Kitchen, walk-in pantry, dining room, living room, and half-bath; - Upper floor layout: Two bedrooms, walk-in closet, separate laundry room, and bathroom; - Rented for 2200$/month, hydro excluded; - 9-foot ceilings on the ground floor; - Several large windows throughout the condo; - A powder room on the ground floor and a bathroom upstairs with independent shower + bath; - Modern kitchen with quartz countertops; - Walk-in pantry adjacent to the kitchen; - Two balconies (one per floor); - Spacious primary bedroom with walk-in closet; - High-quality construction by Constructions Bouladier with Novoclimat certification; - Includes an outdoor parking space and outdoor storage; - Close to École des Cavaliers elementary school, a daycare center, and the Rivermead Parc-o-Bus; - Just a few minutes from Ottawa! |