$525,000
488 Rue Charles-Desnoyers
Gatineau (Gatineau)
Gatineau (Gatineau)
Type
Duplex
Bedrooms
3
Living area
1043 Square Feet
Bathrooms
1
MLS® 27600454
Property description
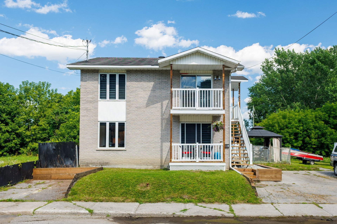
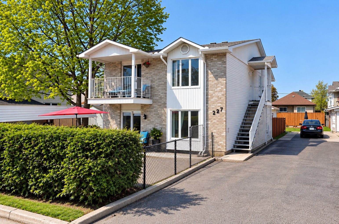
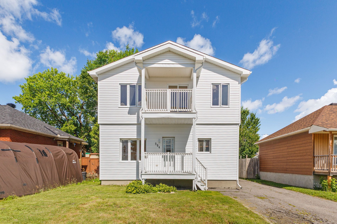
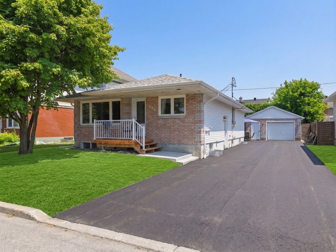
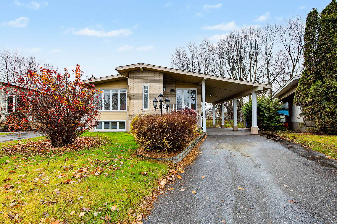
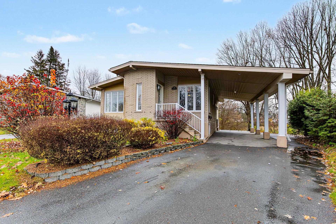
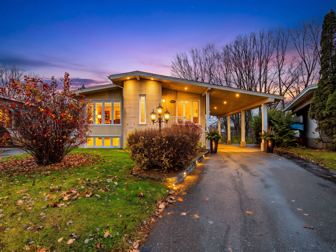
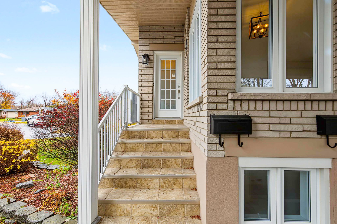
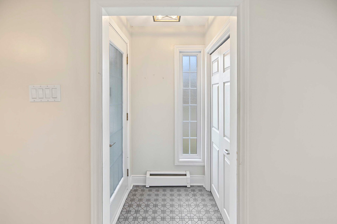
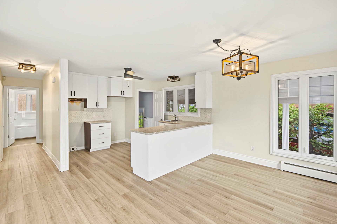
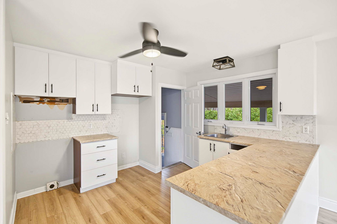
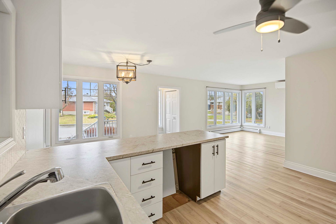
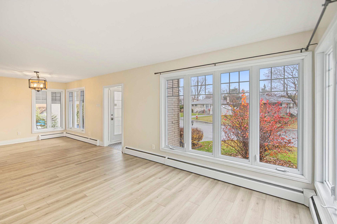
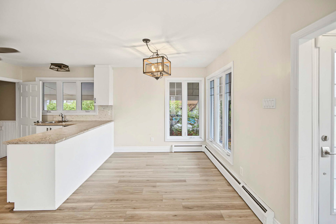
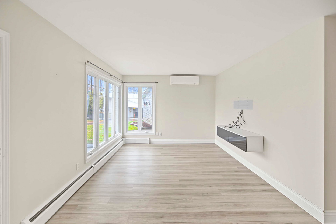
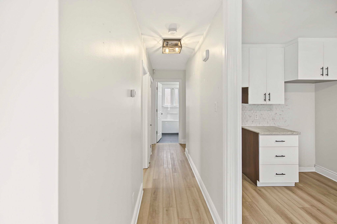
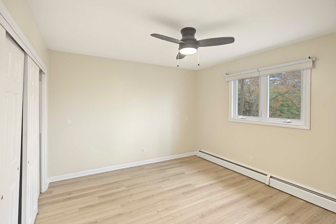
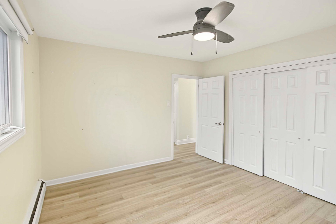
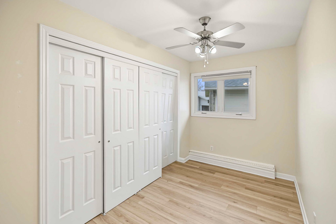
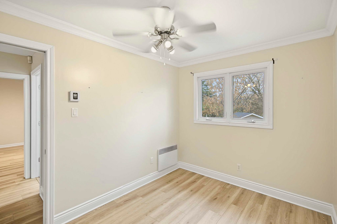
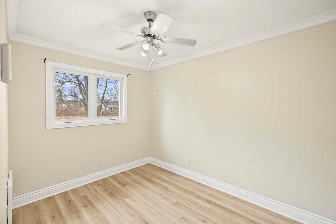
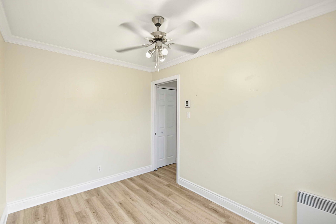
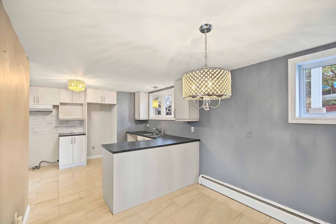
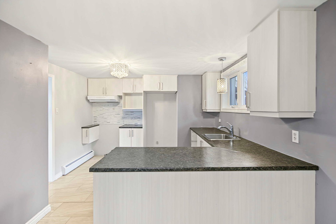
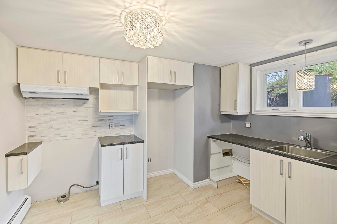
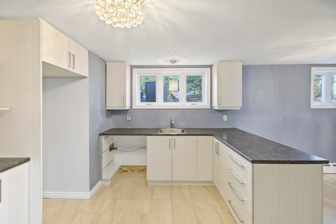
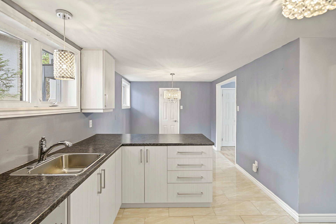
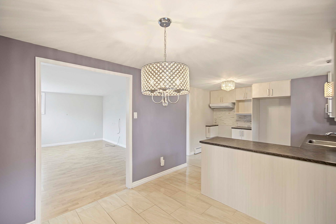
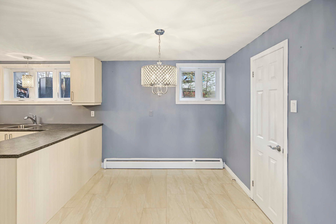
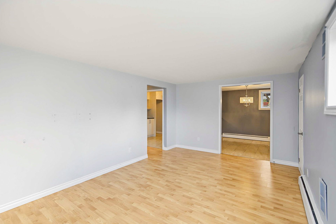
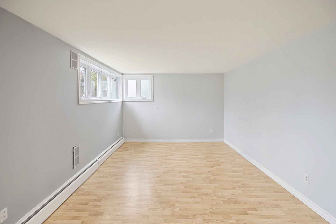
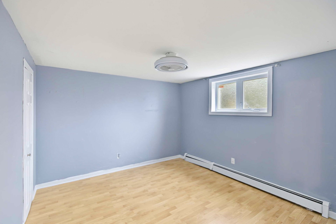
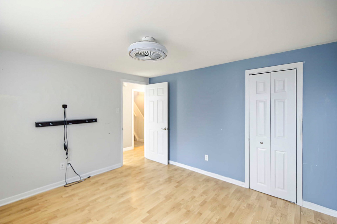
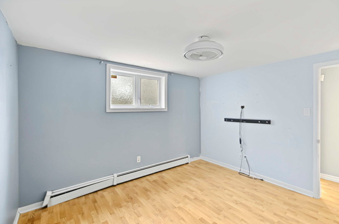
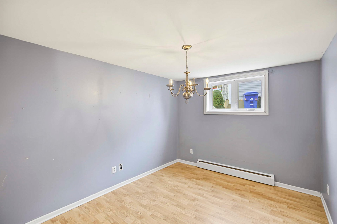
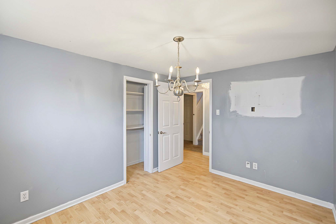
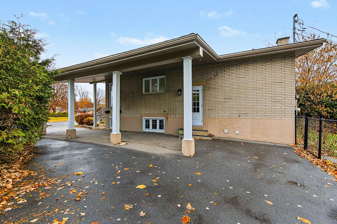
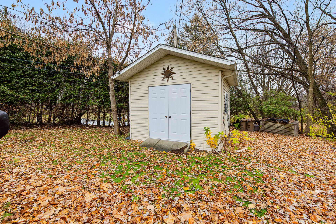
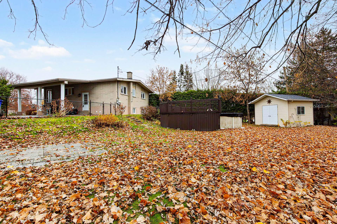
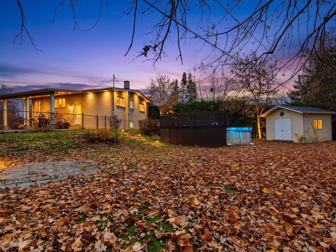
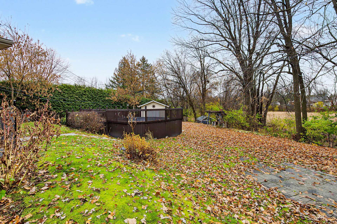
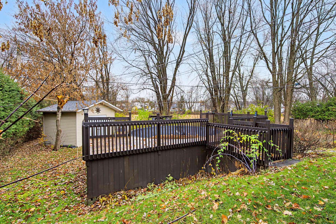
Duplex offering excellent potential in a highly sought-after family-friendly neighborhood! Ideal for both owner-occupants and investors, this property features a spacious main unit with 3 bedrooms on the main floor and 2 additional bedrooms in the basement, providing plenty of room for a large family. Situated on a very large lot, the property also includes an above-ground pool, perfect for enjoying the summer months. Conveniently located near schools, parks, services, and amenities. A great opportunity in a high-demand area that won't last long!
Sold without legal warranty, at the risk and peril of the buyerDetails
Located near
Daycare centre, Elementary school, High school, Highway, Public transportation
Room dimension
| Room | Floor | Dimensions | Floor covering |
|---|---|---|---|
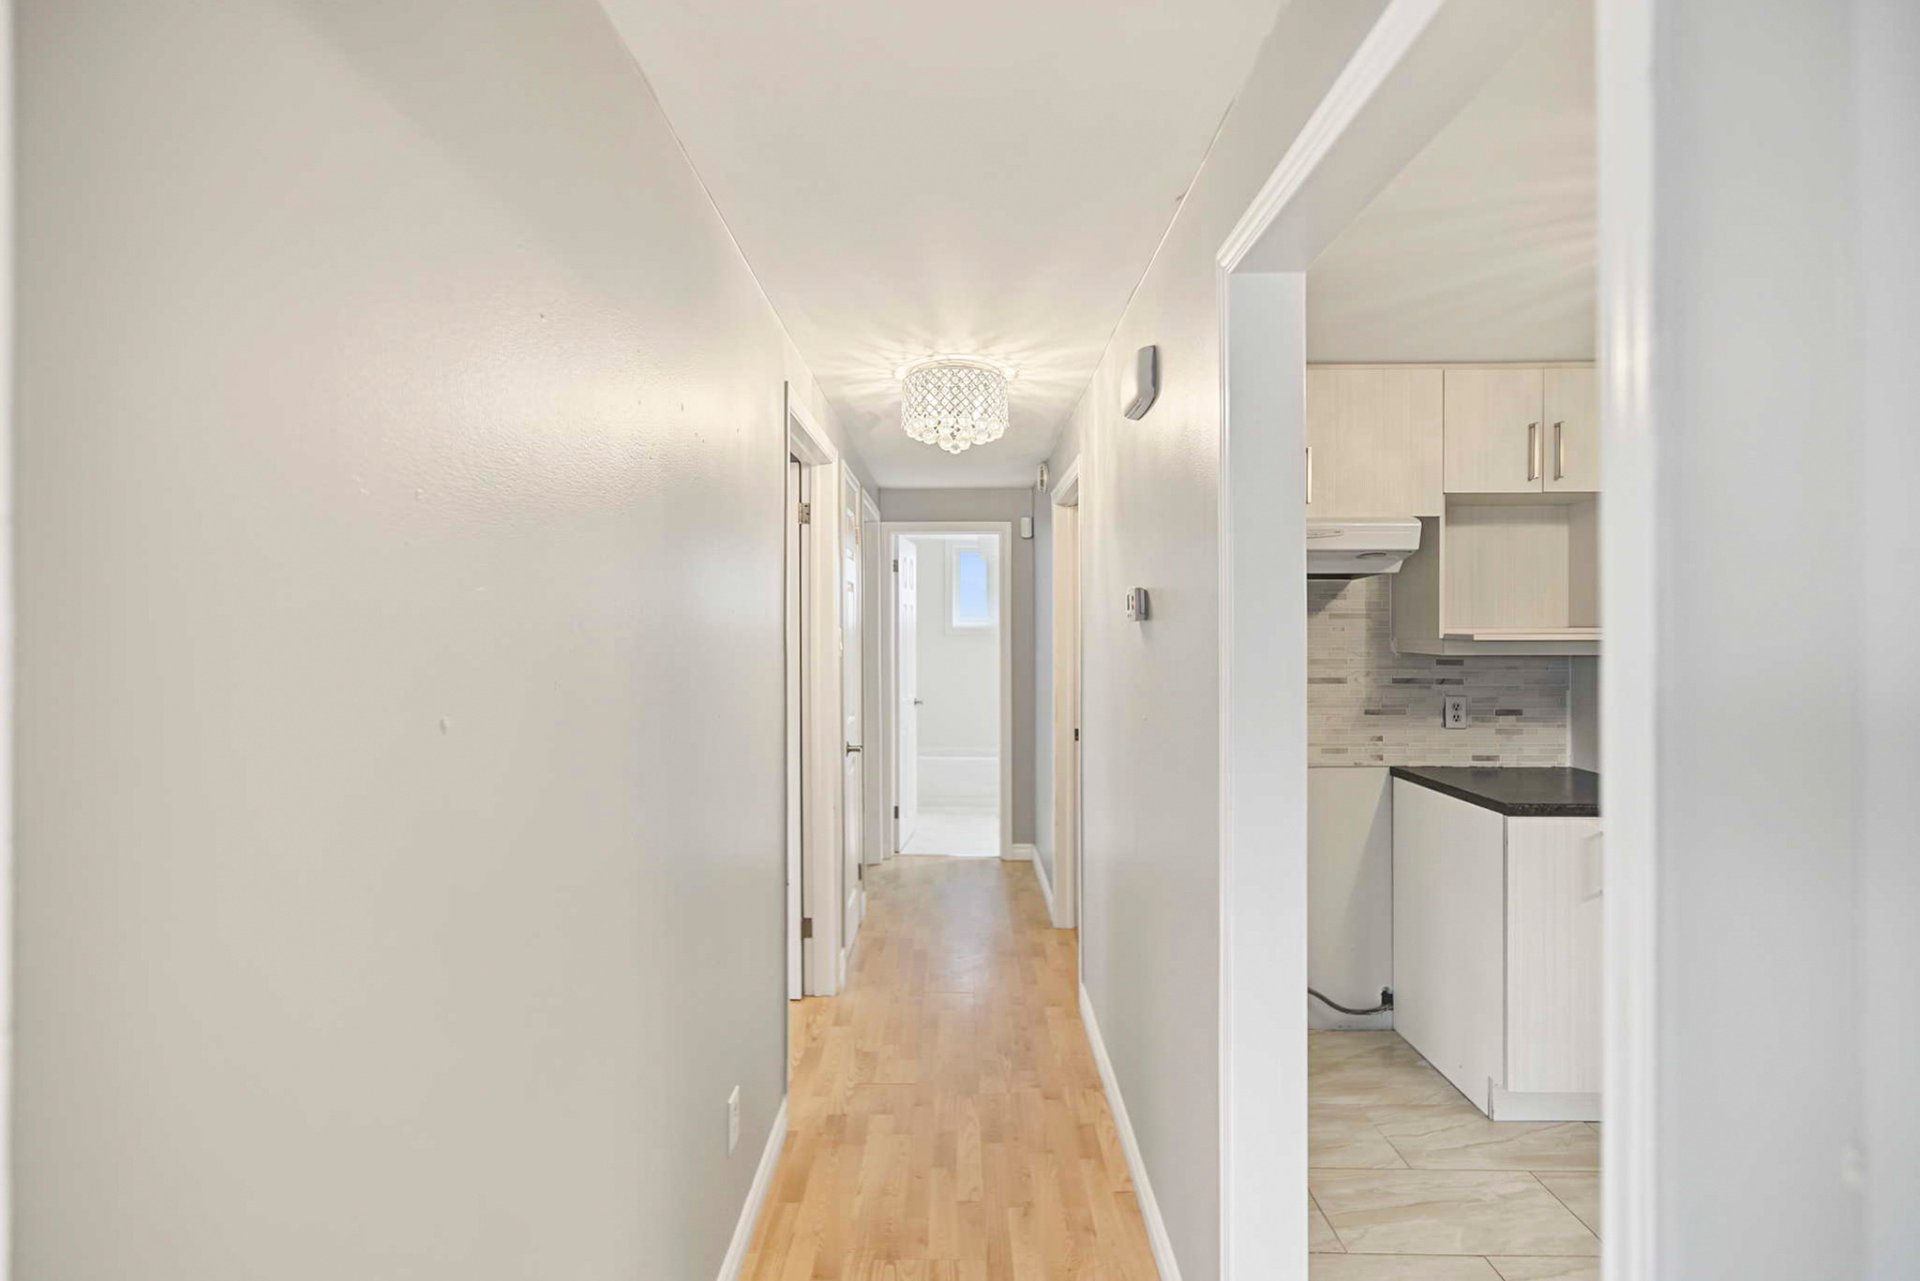
| Kitchen | 1st level/Ground floor | 9.5 X 11 ft / 2.87 X 3.35 m | |
| Dining room | 1st level/Ground floor | 13 X 9.1 ft / 3.96 X 2.77 m | |
| Living room | 1st level/Ground floor | 13.6 X 11.1 ft / 4.11 X 3.38 m | |
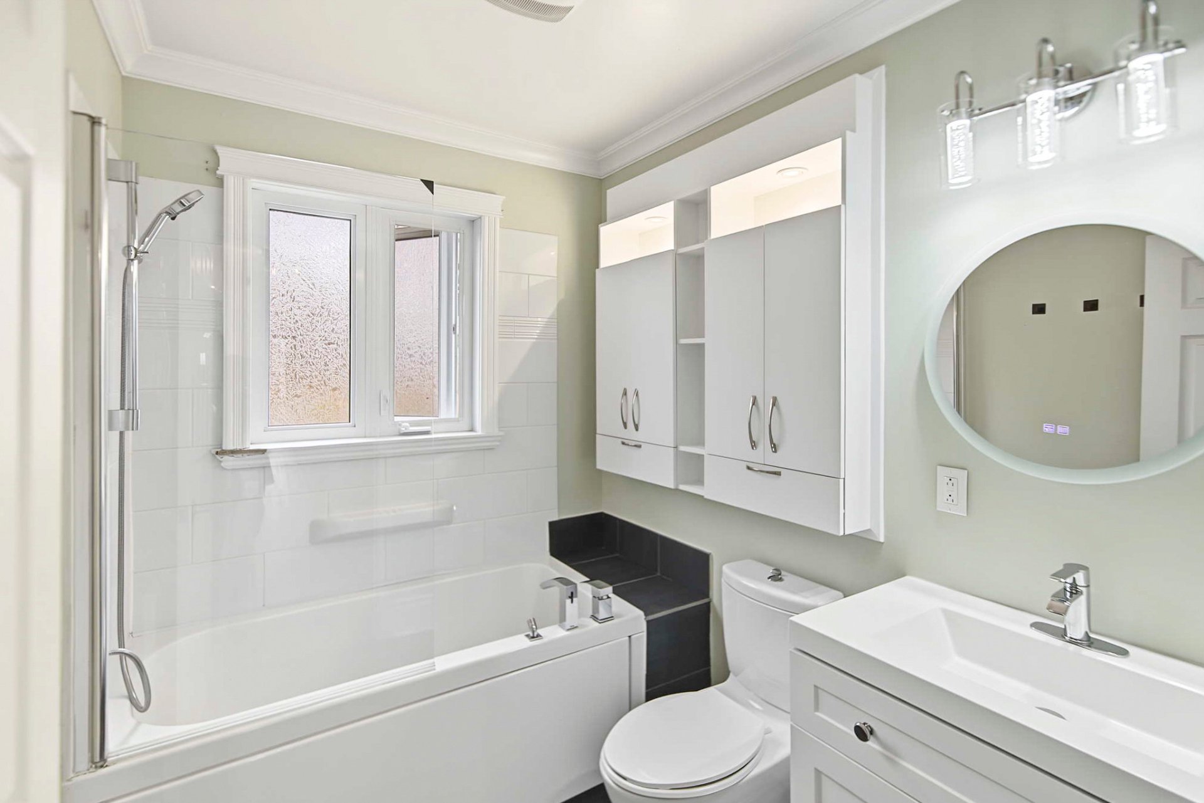
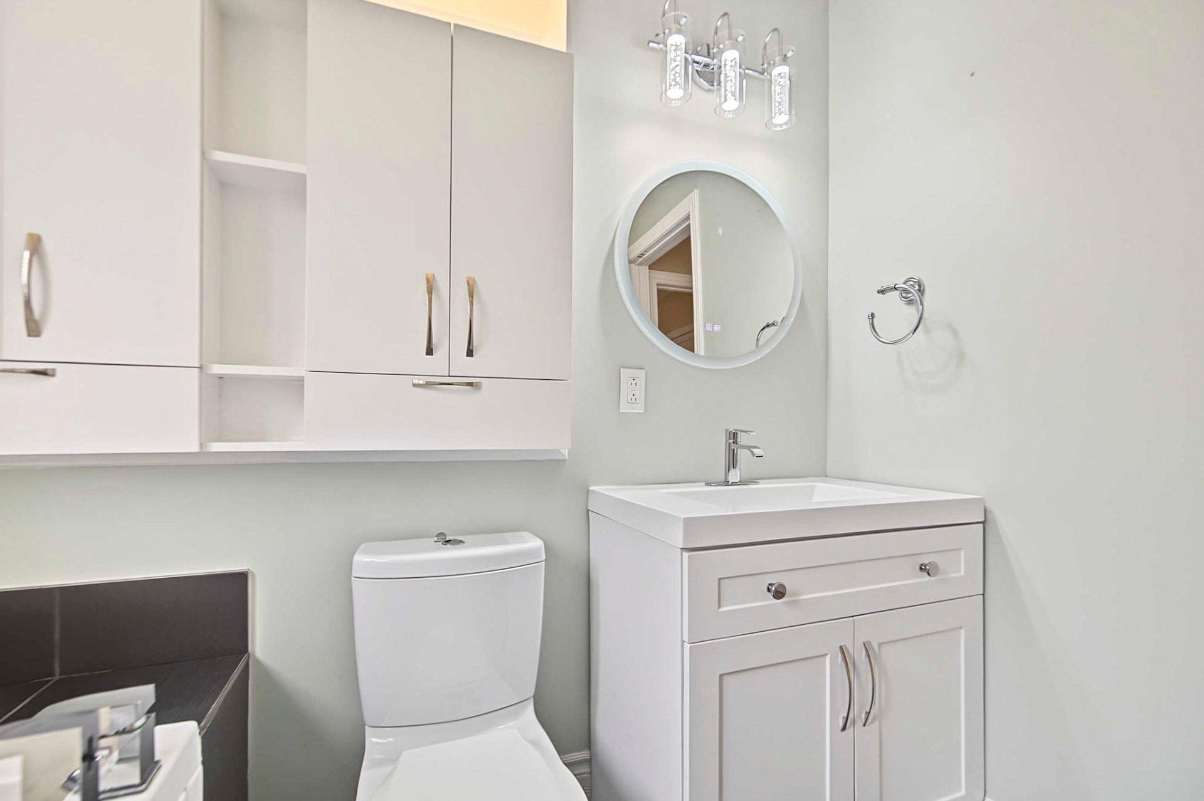
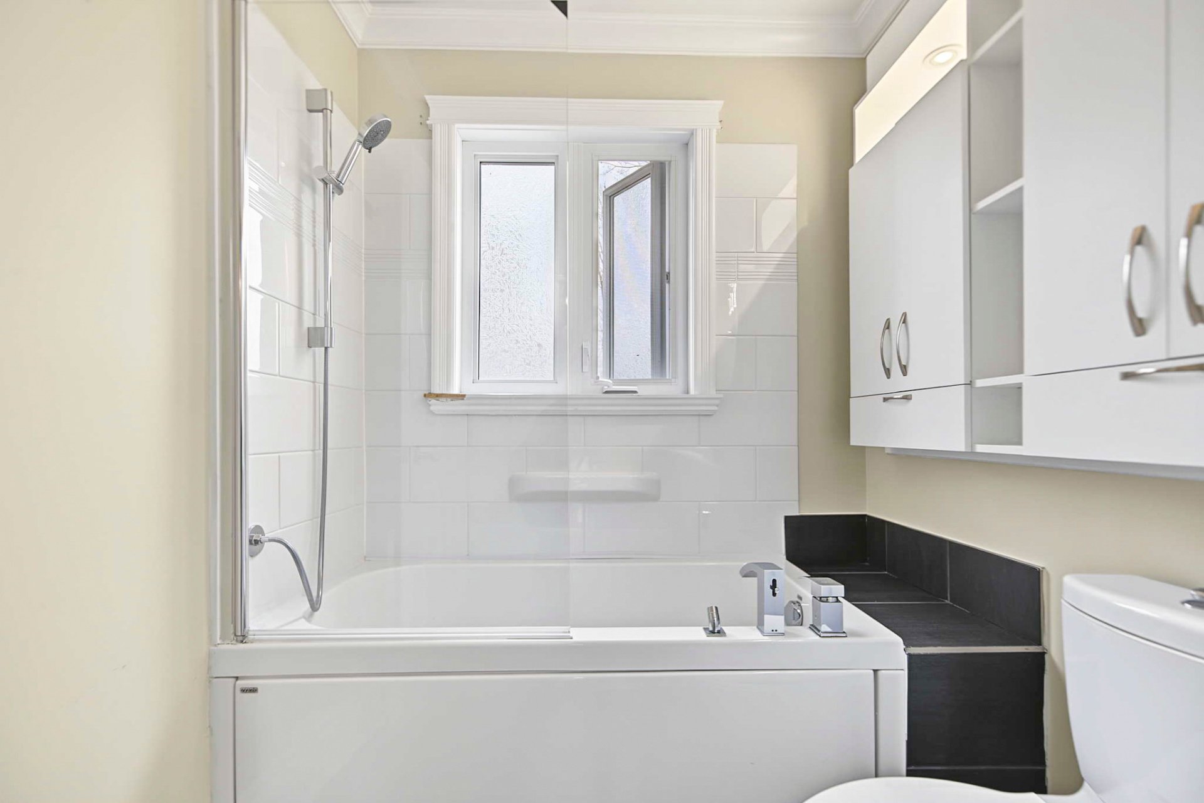
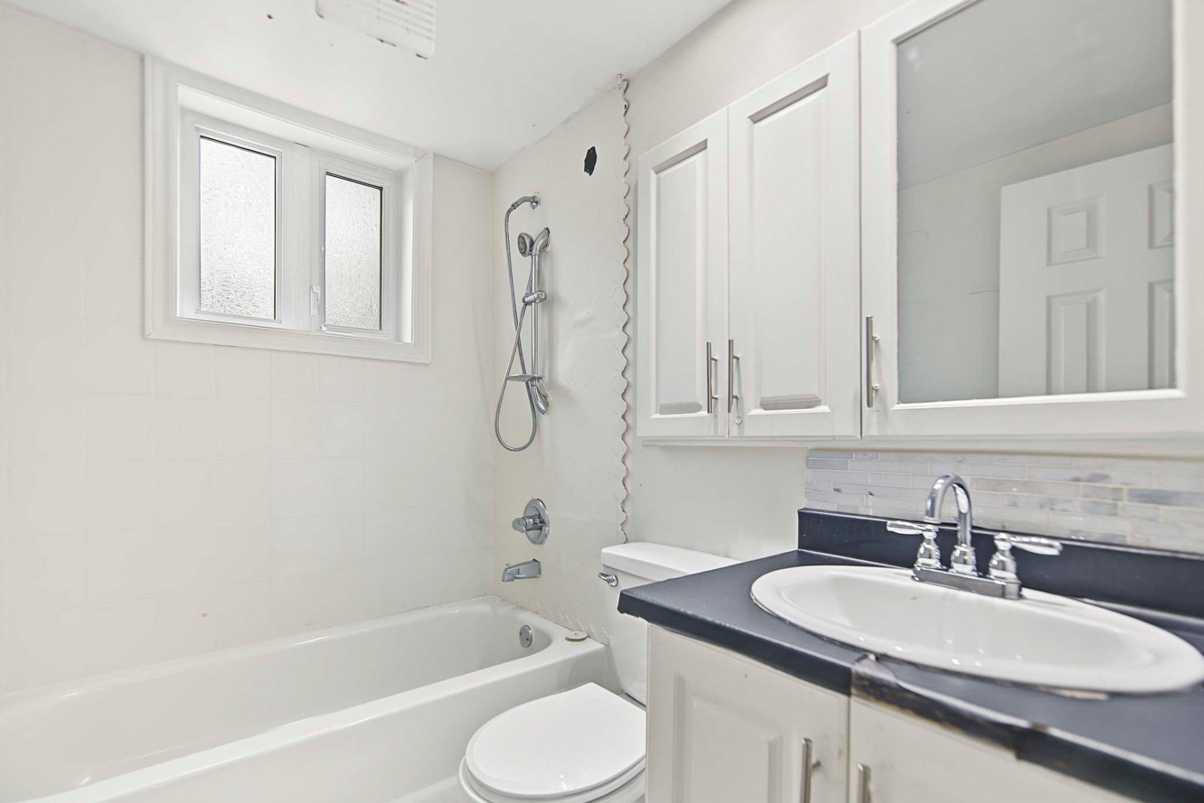
| Bathroom | 1st level/Ground floor | 5 X 7.5 ft / 1.52 X 2.26 m | Ceramic |
| Primary bedroom | 1st level/Ground floor | 12 X 11 ft / 3.66 X 3.35 m | |
| Bedroom | 1st level/Ground floor | 12 X 7 ft / 3.66 X 2.13 m | |
| Bedroom | 1st level/Ground floor | 11 X 8.2 ft / 3.35 X 2.49 m |
Taxes and expenses
| Municipal | $3,539 |
| School | $321 |
Building and interior of the property
| Bedrooms | 3 |
| Bathrooms | 1 |
| Number of rooms | 7 |
| Living area | 1043 Square Feet |
| Expected delay of occupancy | 30 days |
| Items included in the sale | Two hot water tanks, an outdoor shed, and an above-ground pool (without a pump or filter) are included in the sale and are transferred without legal warranty of quality, at the buyer's own risk. |
| Dimension of the front of the building | 28.9 feet |
| Dimension of the depth of building | 36.1 feet |
| Land area | 7731 square foot |
| Dimension of the front of the land | 40.5 feet |
| Dimension of the depth of the land | 101.2 feet |
| Year built | 1965 |
| Municipal assessment (land) | $175,900 |
| Municipal assessment (building) | $255,300 |
| Municipal assessment (total) | $431,200 |
| Assessment year | 2026 |
| Potential gross revenue | $44,400 |
| Available services | Electricity Connected, Sewer Connected, Water Connected |
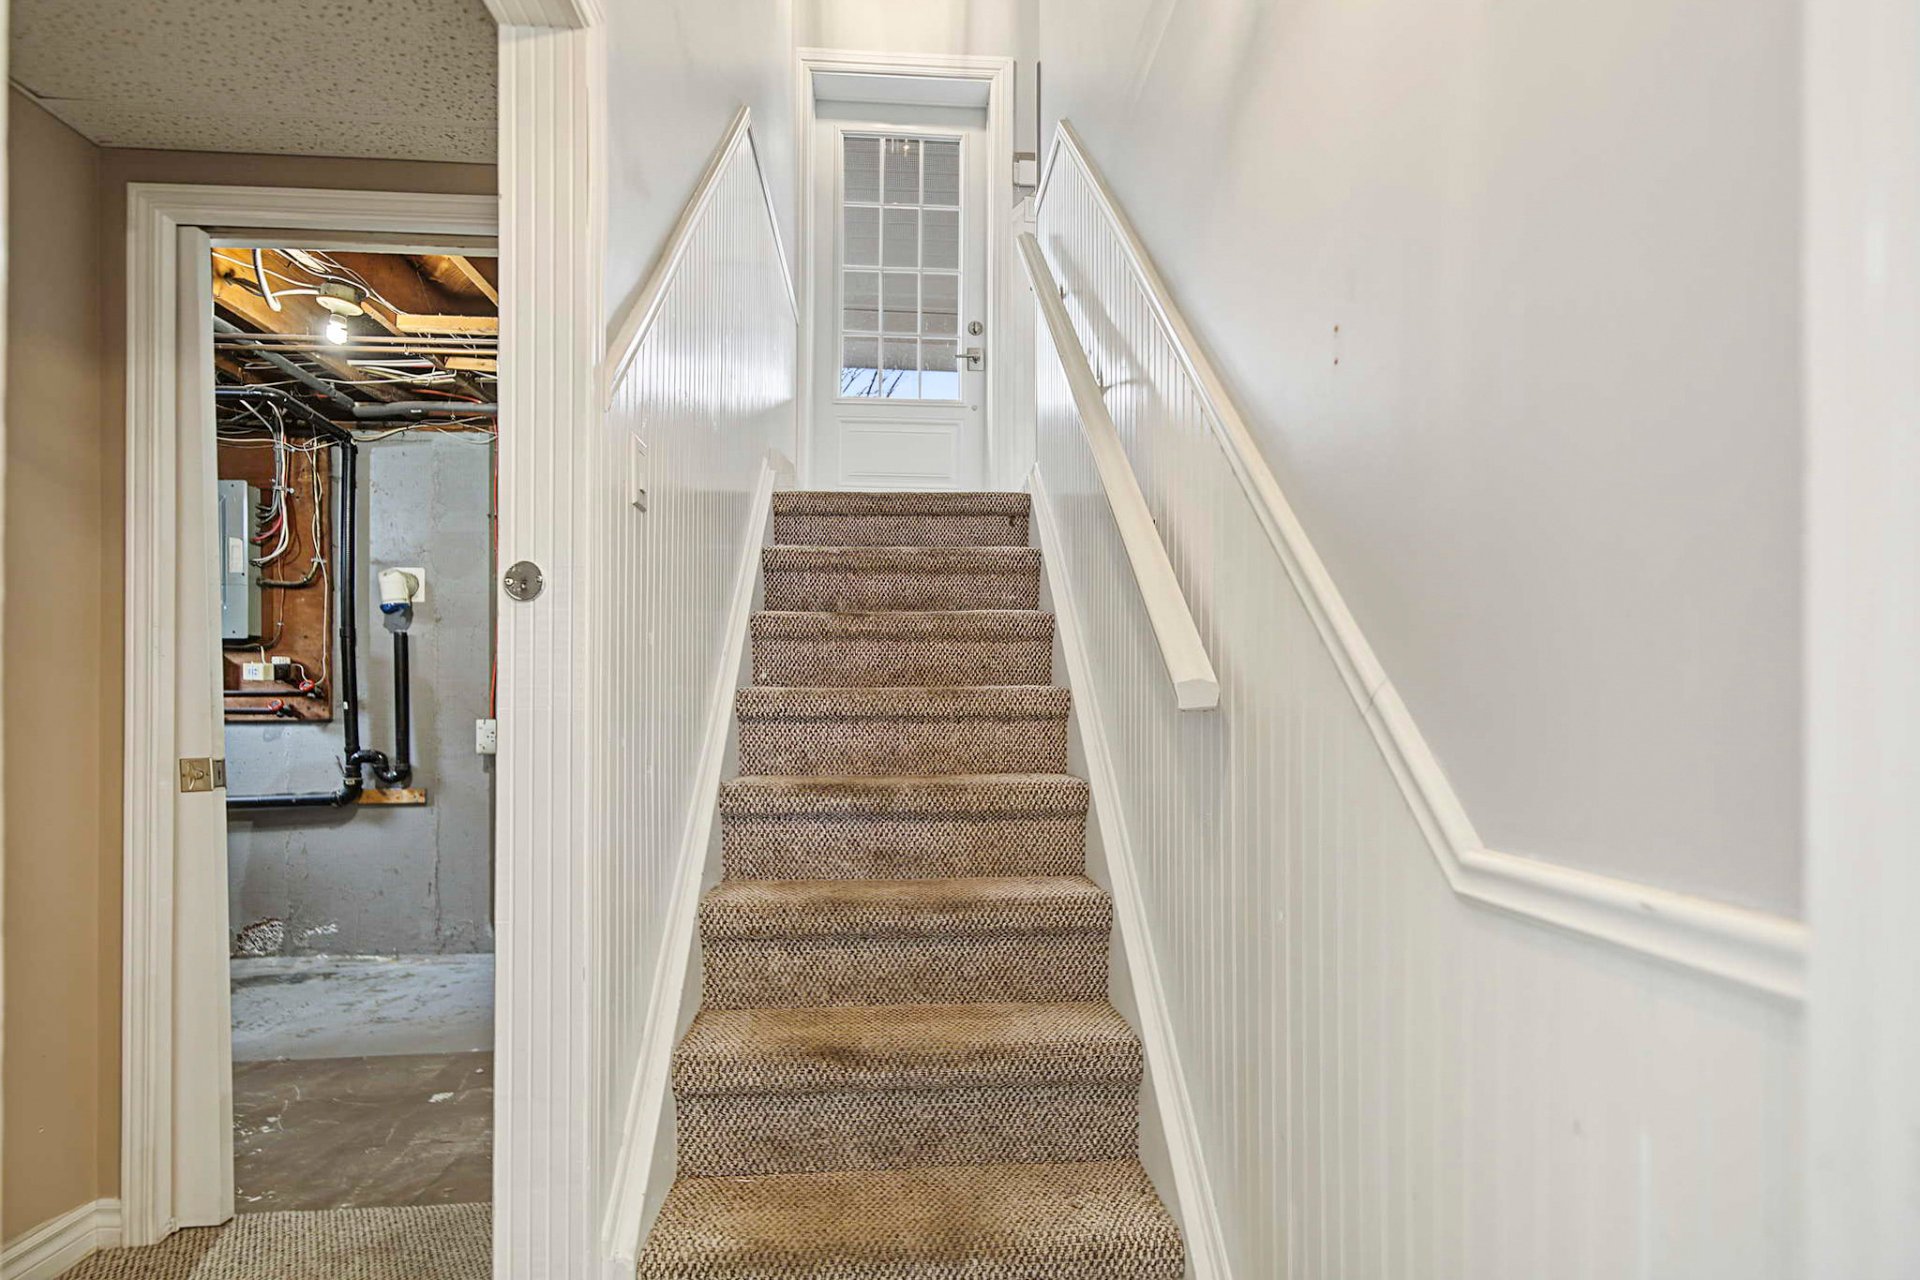
| Basement | Finished basement |
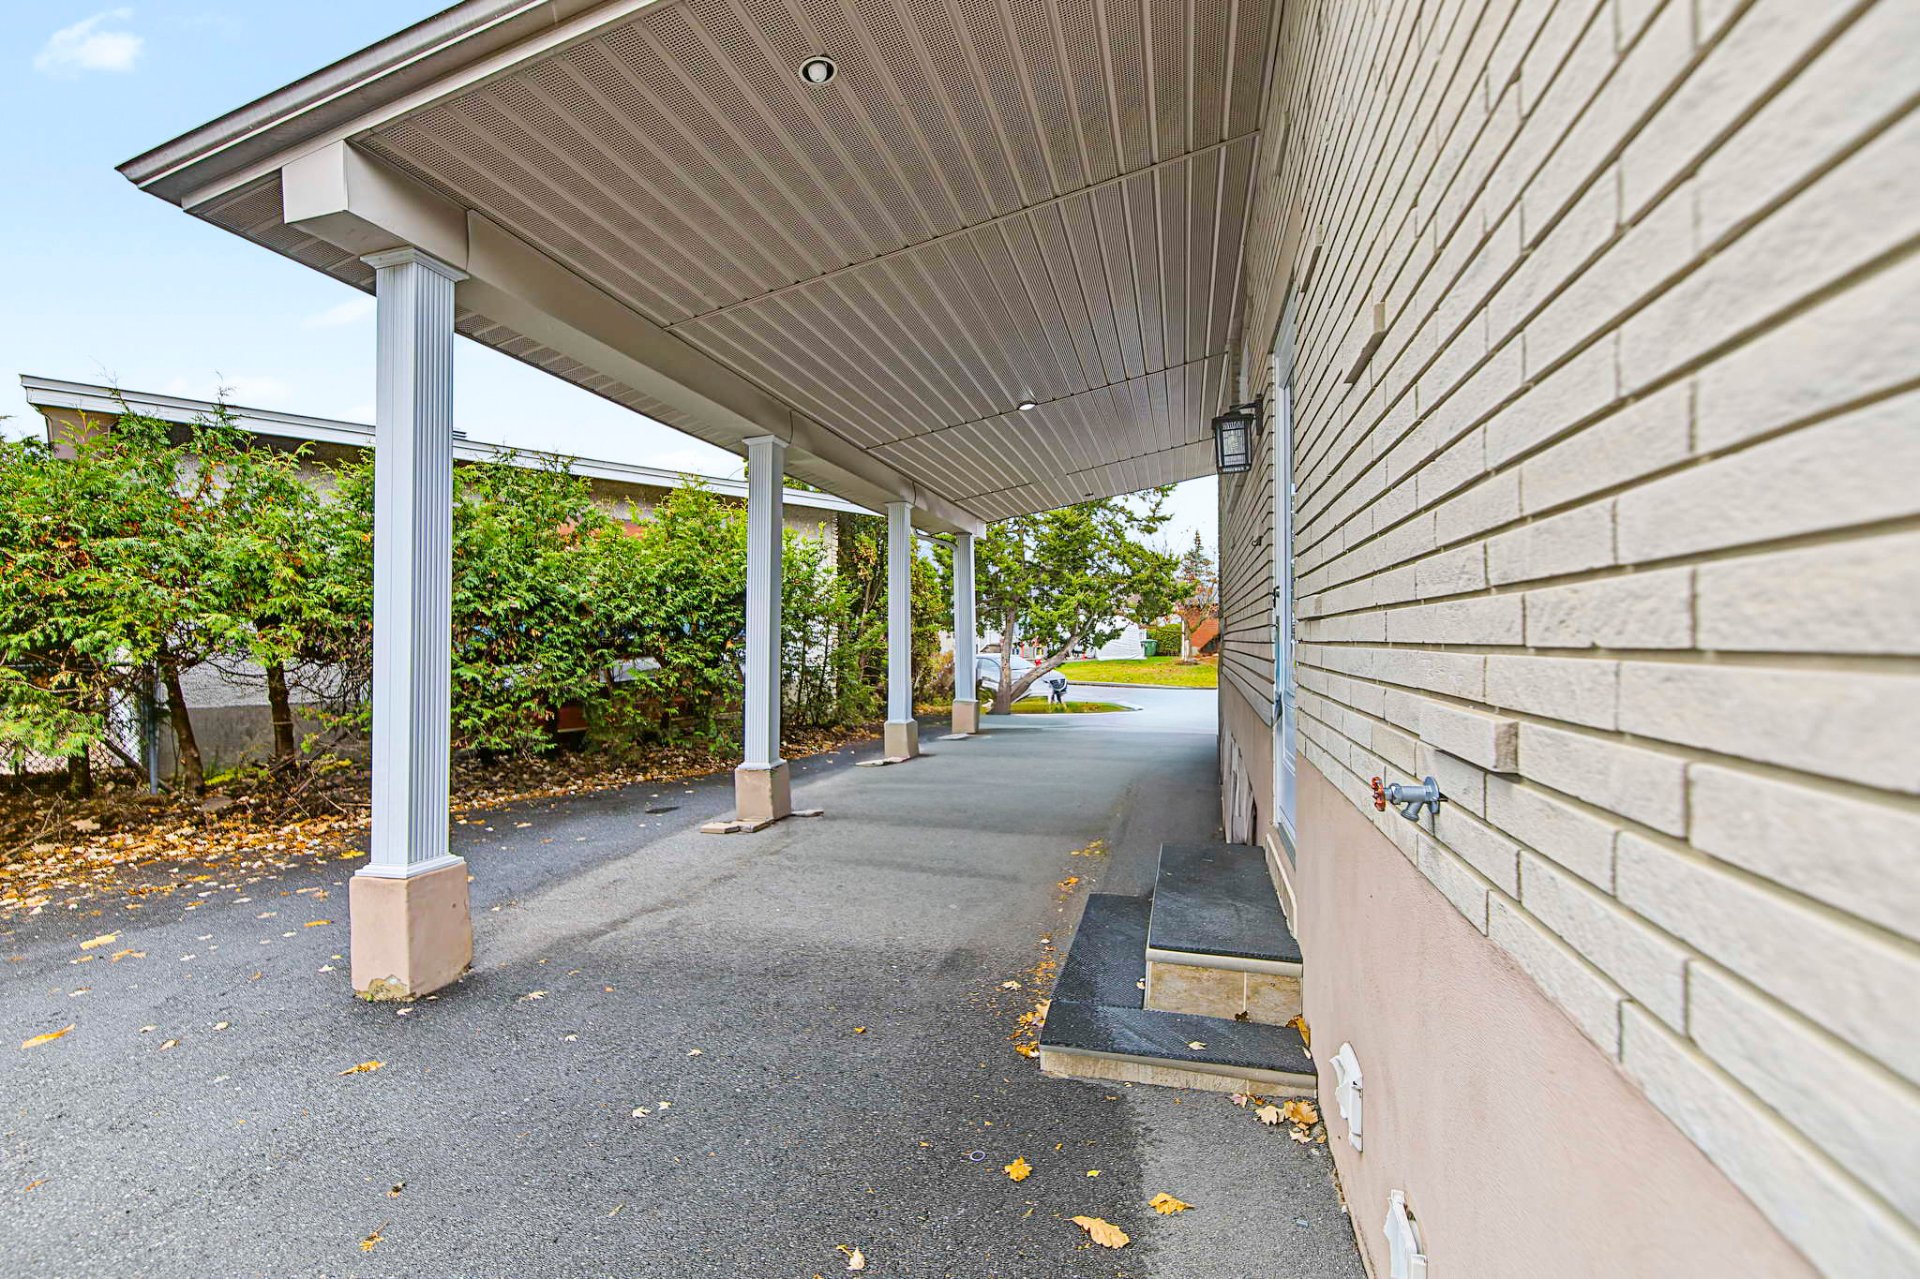
| Carport | Attached |
| Distinctive features | Detached |
| Driveway | Asphalt |
| Foundation | Poured concrete |
| Heating energy | Electricity |
| Landscaping | Fenced, Landscaped |
| Parking | Attached, Carport, Driveway |
| Roofing | Sheet metal |
| Sewage system | Municipality |
| Siding | Brick, Vinyl |
| Water supply | Municipality |
| Window type | Casement |
| Windows | PVC |