99 Rue Labelle
Gatineau (Hull)
Living area
1840 Square Feet
MLS® 28099180
Property description
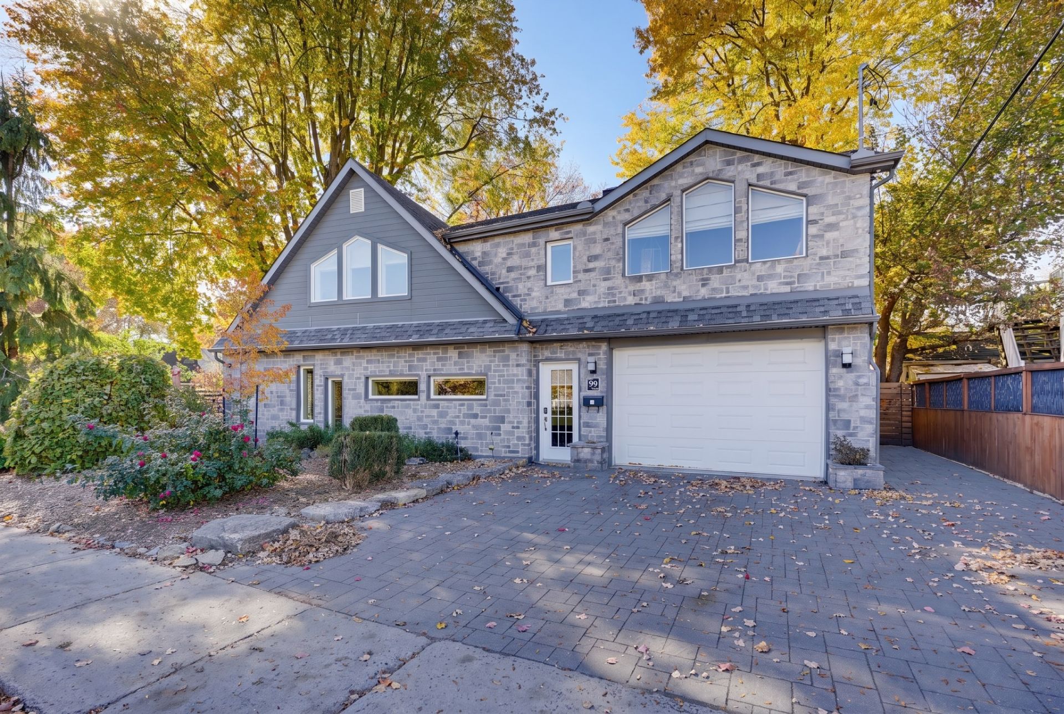
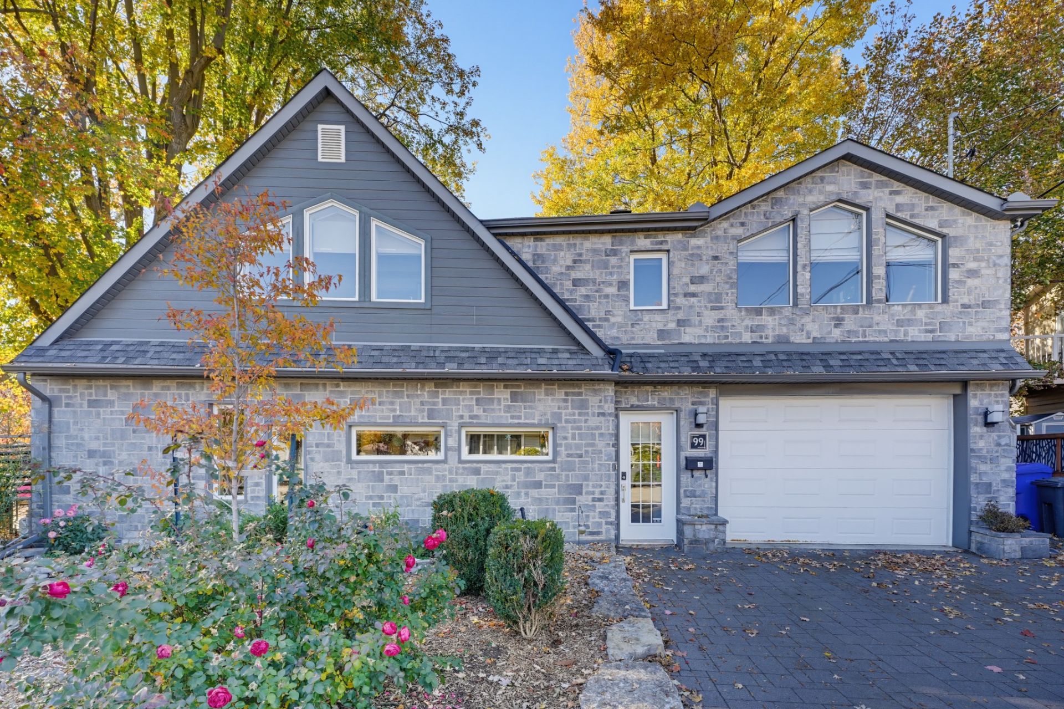
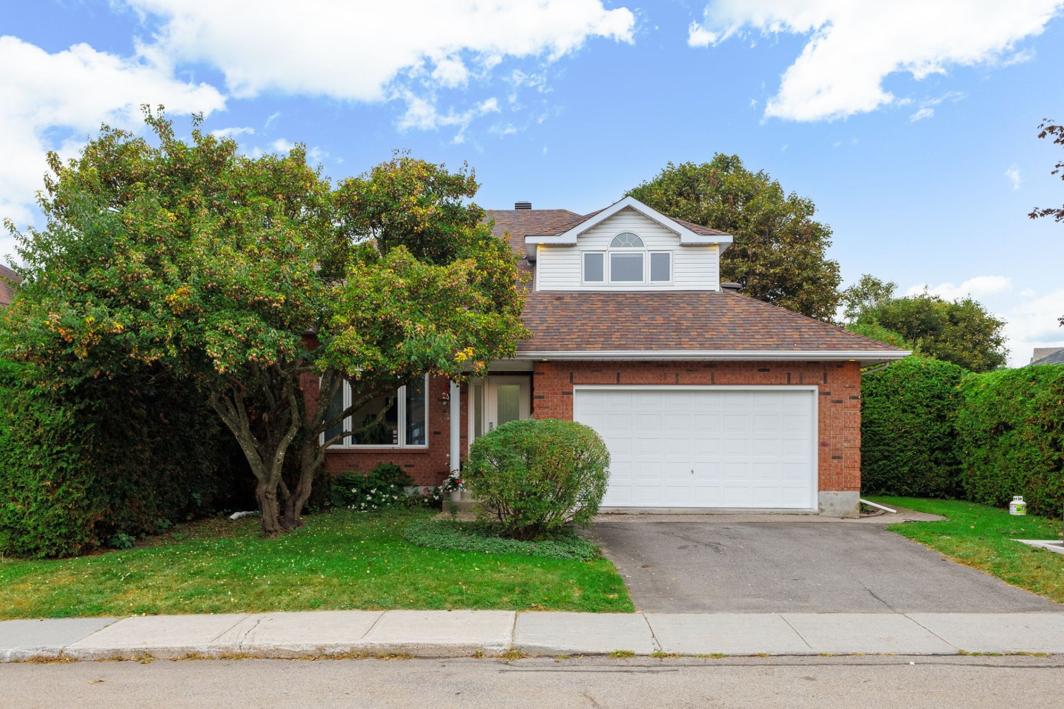
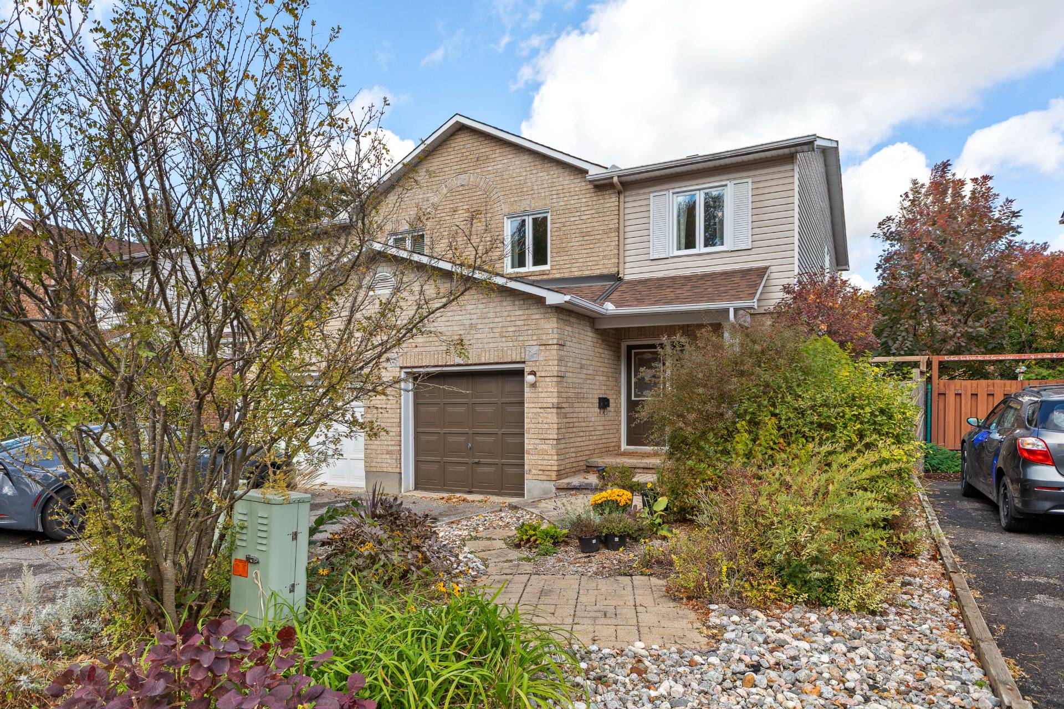
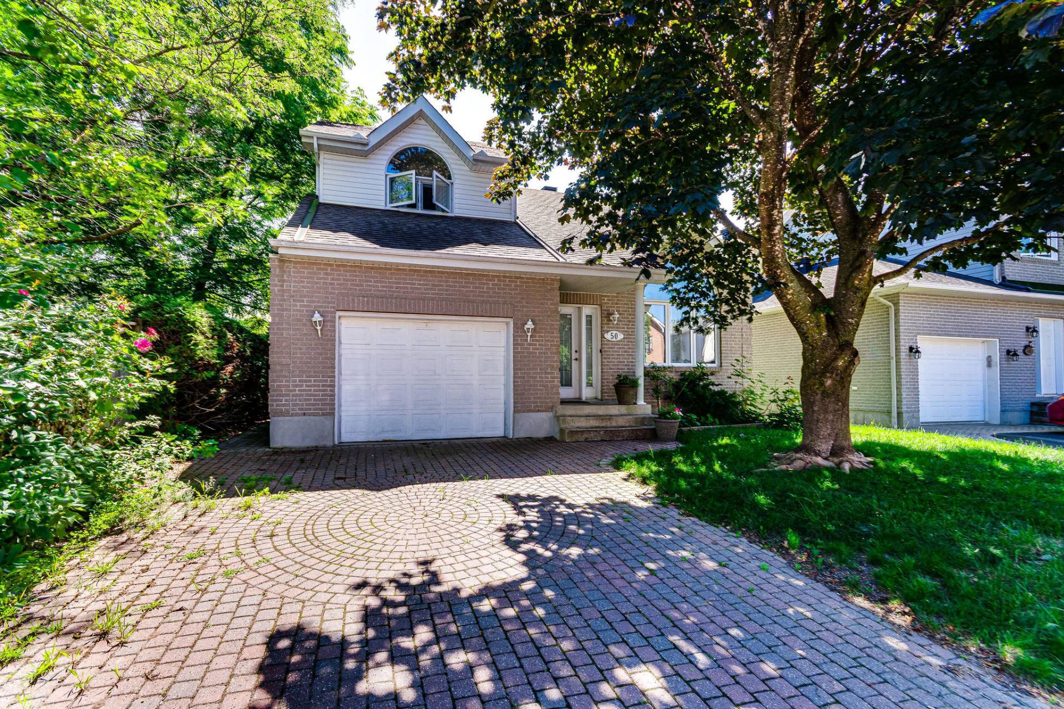
A TRULY ONE-OF-A-KIND PROPERTY! Almost entirely rebuilt in 2016, featuring a custom-designed hardwood staircase, this home is located in the highly sought-after Lac-des-Fées neighbourhood! It offers 3 generously sized bedrooms, heated floors in the kitchen and bathroom, and a spacious heated garage with storage and an electric vehicle charging station. Beautifully landscaped grounds, a lovely terrace, and majestic mature trees complete the property. Ideally located near Gatineau Park, shops, grocery stores, the hospital, schools, and daycares, and just 12 minutes from Ottawa. The perfect blend of nature, convenience, and accessibility!
Open houses
Sunday 25 October from 14:00 to 16:00
Details
Located near
Bicycle path, CEGEP, Cross-country skiing, Daycare centre, Elementary school, Golf, High school, Highway, Hospital, Park, Public transportation
Room dimension
| Room | Floor | Dimensions | Floor covering |
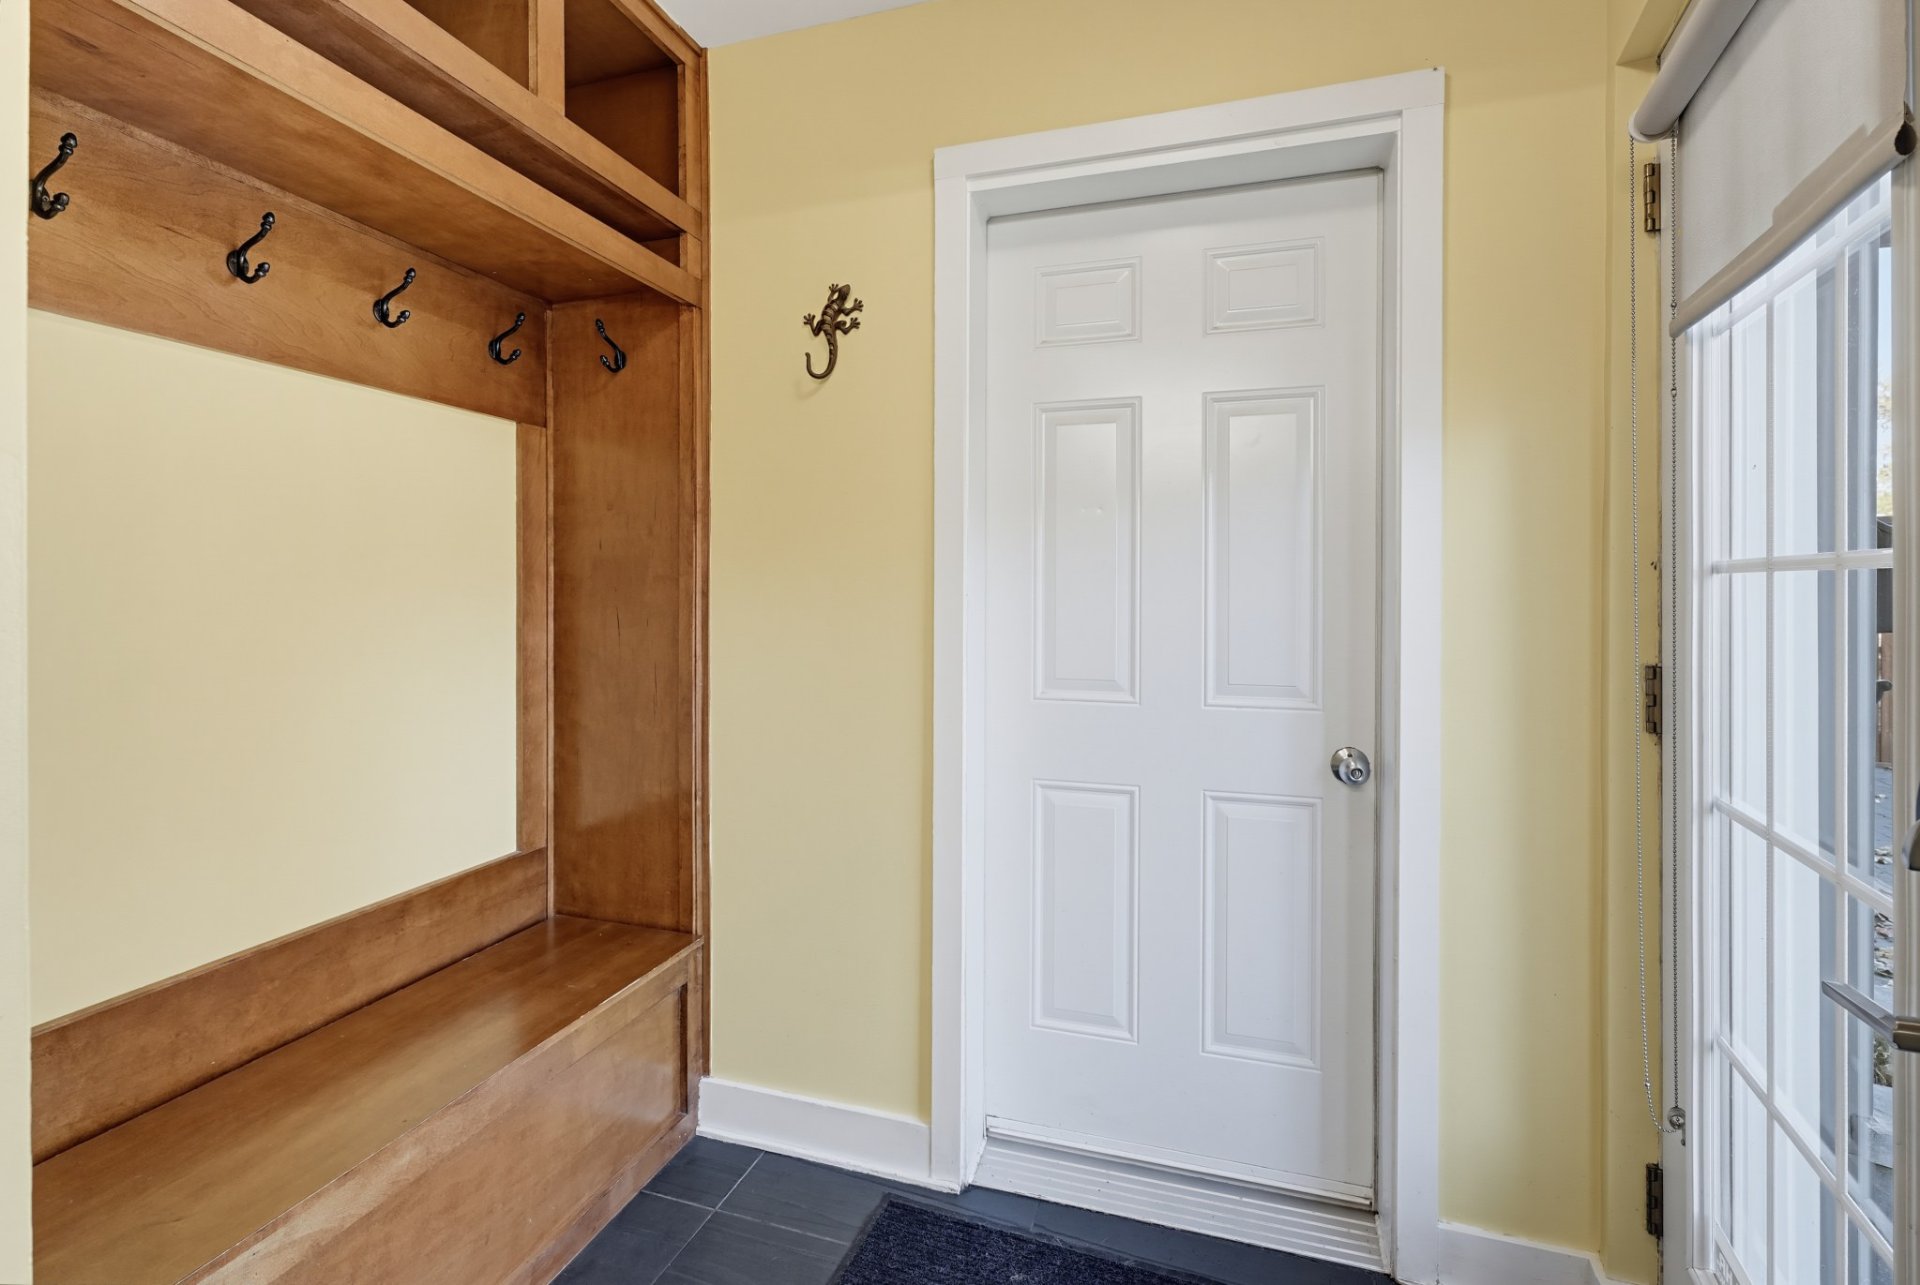
| Hall | 1st level/Ground floor | 6.10 X 4.8 ft / 2.08 X 1.42 m | Ceramic |
| Kitchen | 1st level/Ground floor | 10.9 X 10.2 ft irr / 3.28 X 3.10 m irr | Ceramic |
| Dining room | 1st level/Ground floor | 10.5 X 11.5 ft irr / 3.18 X 3.48 m irr | Wood |
| Living room | 1st level/Ground floor | 11.4 X 13.4 ft / 3.45 X 4.06 m | Wood |
| Bathroom | 1st level/Ground floor | 11.4 X 9.3 ft / 3.45 X 2.82 m | Ceramic |
| Laundry room | 1st level/Ground floor | 13.5 X 4.4 ft irr / 4.09 X 1.32 m irr | Flexible floor coverings |
| Primary bedroom | 2nd level | 16.2 X 20.10 ft / 4.93 X 6.35 m | Wood |
| Walk-in closet | 2nd level | 12.7 X 4.1 ft irr / 3.84 X 1.24 m irr | Wood |
| Bedroom | 2nd level | 12.5 X 10.10 ft / 3.78 X 3.30 m | Wood |
| Bedroom | 2nd level | 9.4 X 11.6 ft / 2.84 X 3.51 m | Wood |
| Powder room | 2nd level | 5.3 X 6.2 ft / 1.60 X 1.88 m | Ceramic |
Taxes and expenses
| Municipal | $4,992 |
| School | $461 |
| Electricity | $2,610 |
Building and interior of the property
| Bedrooms | 3 |
| Bathrooms | 1 |
| Washrooms | 1 |
| Number of rooms | 11 |
| Number of rooms above ground | 3 |
| Living area | 1840 Square Feet |
| Items included in the sale | Stove (do not use the self-cleaning function), Refrigerator, Washer and dryer, Dishwasher, Light fixtures, Blinds and curtains, Master bedroom bed and bed frame ,hot water tanks, Wall-mounted heat pumps, Electric vehicle charging station in the garage. |
| Items excluded in the sale | Outdoor patio set, small outdoor fireplace, outdoor swing. |
| Dimension of the front of the building | 8.33 metres |
| Dimension of the depth of building | 8.83 metres |
| Land area | 4600 square foot |
| Dimension of the front of the land | 15.24 metres |
| Dimension of the depth of the land | 18.04 metres |
| Year built | 1949 |
| Municipal assessment (land) | $216,300 |
| Municipal assessment (building) | $392,900 |
| Municipal assessment (total) | $609,200 |
| Assessment year | 2022 |
| Irregular building | Yes |
| Available services | Electricity Connected, Sewer Connected, Water Connected |
| Basement | None, Other |
| Basement foundation | Concrete slab on ground |
| Bathroom / Washroom | Separate shower |
| Distinctive features | Detached, Street corner, Wooded |
| Driveway | Asphalt |
| Equipment available | Central vacuum cleaner system installation, Electric garage door opener, Level 2 charging station, Wall-mounted heat pump |
| Foundation | Concrete blocks |
| Garage | Attached, Heated, Single width |
| Heating energy | Electricity |
| Heating system | Convection baseboards, Electric baseboard units, Radiant |
| Landscaping | Landscaped |
| Laundry | 1st level/Ground floor, Bathroom, In bathroom ground level |
| Parking | Attached, Driveway, Garage |
| Roofing | Asphalt shingles |
| Sewage system | Municipality |
| Siding | Pressed fibre, Stone |
| Topography | Flat |
| Water supply | Municipality |
| Windows | PVC |
Addendum
| MAJOR RECONSTRUCTION IN 2016! Originally built in 1949, this home was completely rebuilt, with the exception of the foundation and two exterior walls. The garage was entirely demolished and rebuilt on a new concrete slab.
VIRTUALLY EVERYTHING HAS BEEN REDONE! Electrical, plumbing, insulation, addition of a second storey, doors, windows, roofing (Cambridge shingles), kitchen, bathroom, flooring, garage, and so much more!
EXCELLENT ENERGY EFFICIENCY, with an impressive rating of 81.
SECOND BEDROOM FEATURE: The windows are fixed (non-opening); however, an interior opening connects this bedroom to the third bedroom.
EXCEPTIONAL, LOW-MAINTENANCE LANDSCAPING, offering a private and lush urban backyard, enhanced by a majestic maple tree over 230 years old!
A TRULY ONE-OF-A-KIND STAIRCASE! Custom-crafted from hardwood, this stunning staircase features a distinctive, irregular design, complemented by an elegant glass railing on the upper level.
SPACIOUS PRIMARY BEDROOM featuring an impressive cathedral ceiling that creates a wonderful sense of openness.
PRIME LOCATION! Nestled in the highly sought-after Lac-des-Fées neighbourhood, just minutes from Gatineau Park, this unique property offers an exceptional lifestyle where nature and everyday conveniences come together in perfect harmony. |