$579,800
19 Rue Pierre-Papin
Gatineau (Gatineau)
Gatineau (Gatineau)
Type
Two or more stories
Bedrooms
4
Living area
1768 Square Feet
Bathrooms
1
MLS® 28163337


Property description
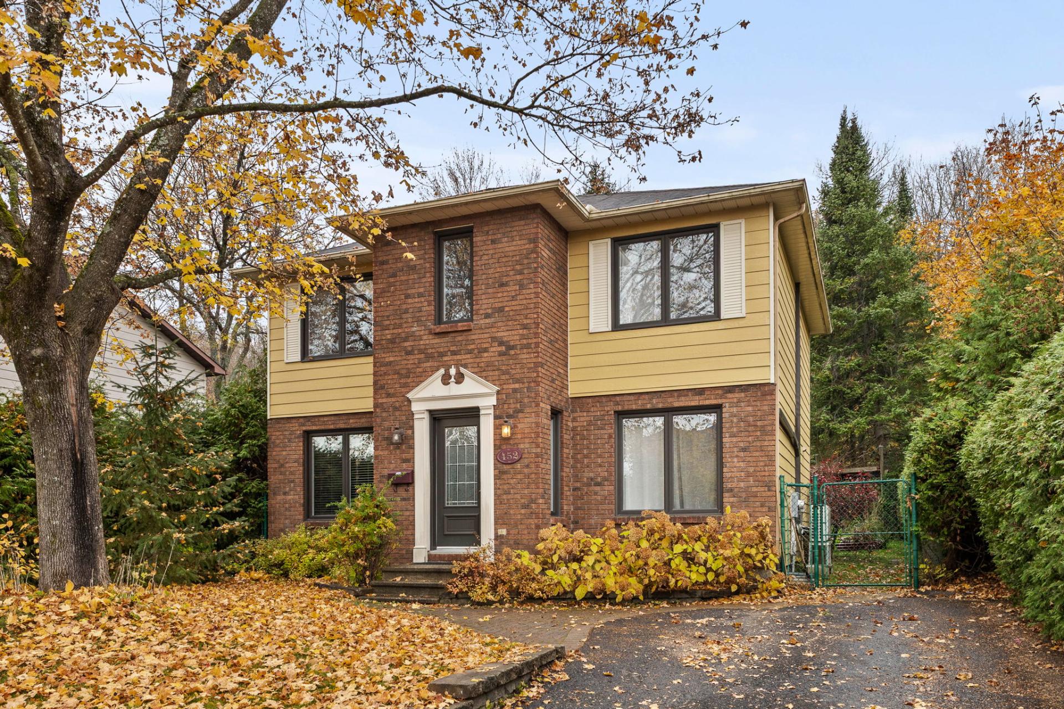
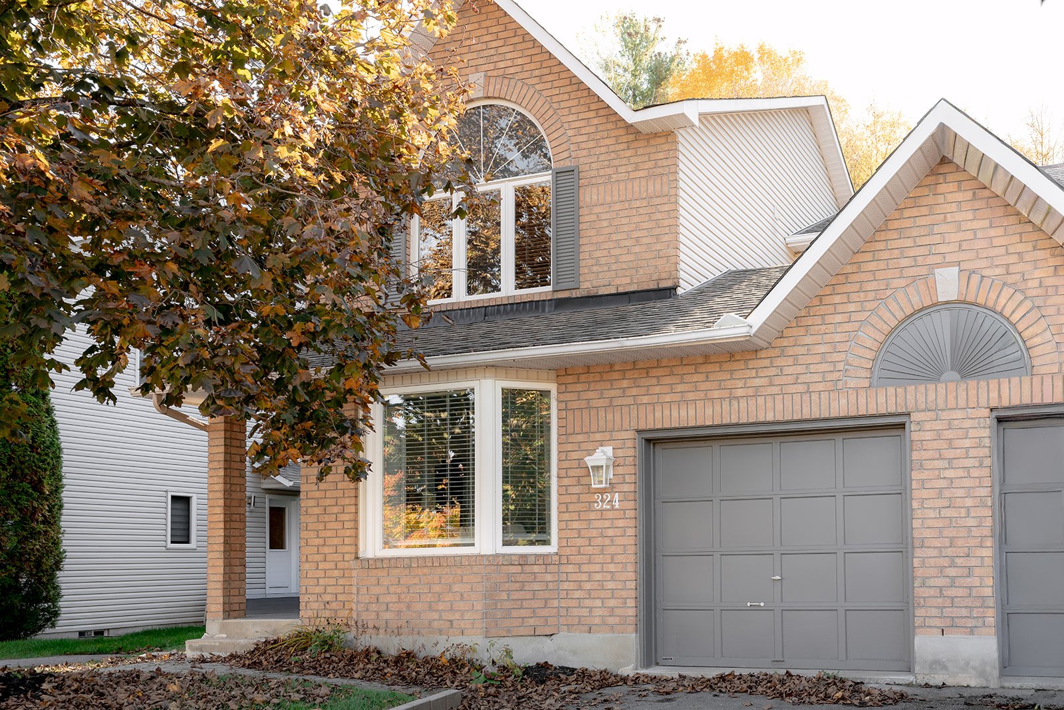
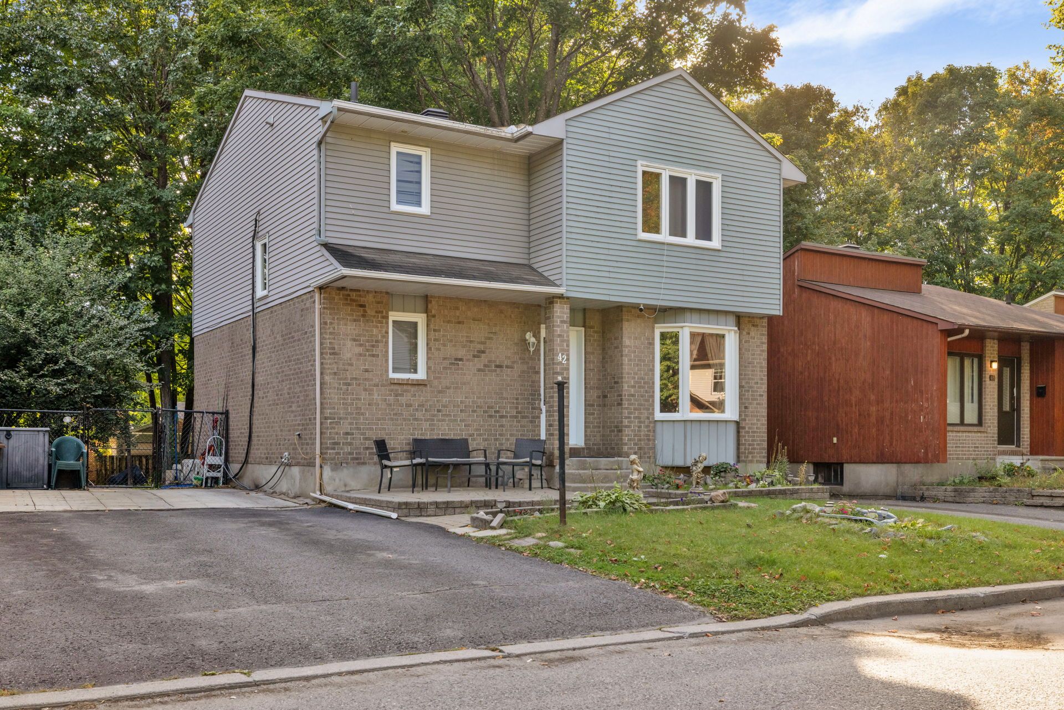
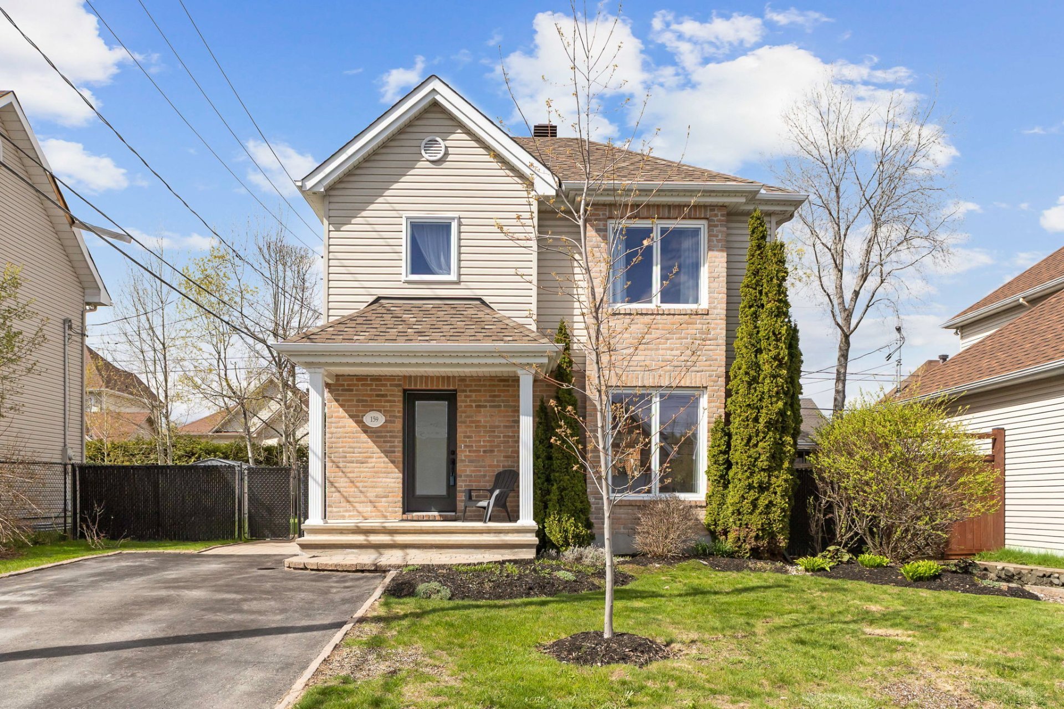
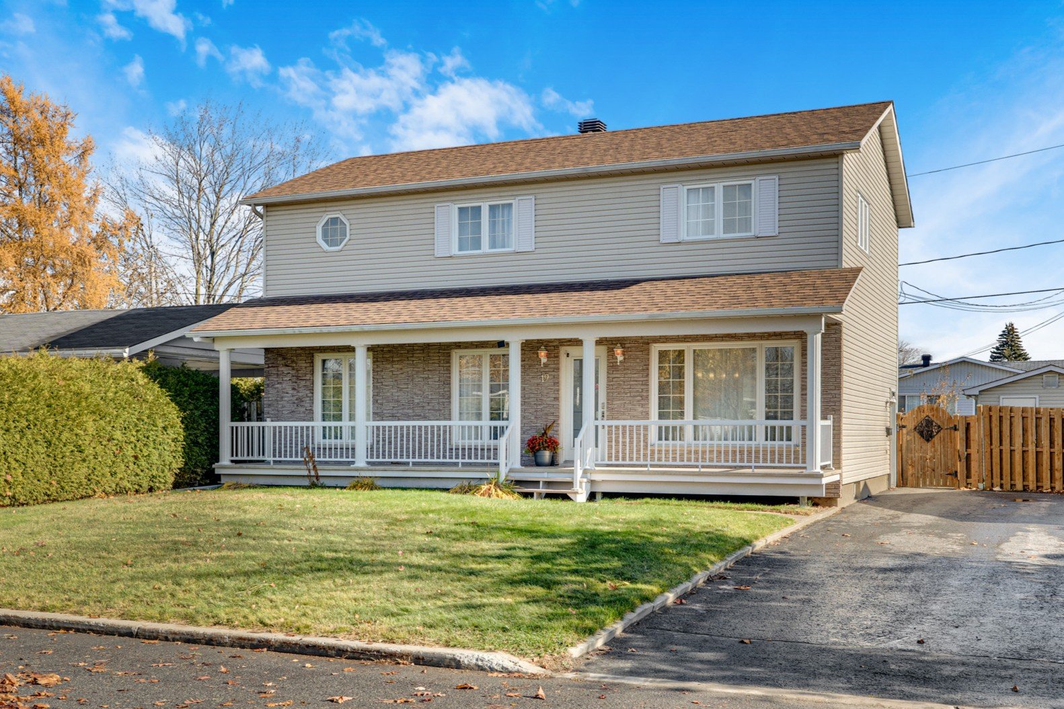
Magnificent two-storey home, turnkey, carefully kept and tastefully renovated. It offers 4 bedrooms above grade, 3 with walk-ins, high-end finishes, a quartz-counter kitchen, hardwood on both levels and a dream bathroom. Warm ambiance from the living-room gas fireplace. Covered porch; large paved driveway; finished basement; roof 2015 (50-yr shingles); recent furnace and A/C. The list goes on. Heart of Gatineau, near schools, shops and the highway. Loved by the same family for nearly 40 years. ready for yours! A rare find on the market!
Details
Located near
Alpine skiing, Bicycle path, CEGEP, Cross-country skiing, Daycare centre, Elementary school, Golf, High school, Highway, Hospital, Park, Public transportation, University
Room dimension
| Room | Floor | Dimensions | Floor covering |
|---|---|---|---|
| Living room | 1st level/Ground floor | 18.1 X 13.6 ft / 5.51 X 4.11 m | Wood |
| Kitchen | 1st level/Ground floor | 10.8 X 13.5 ft / 3.25 X 4.09 m | Ceramic |
| Dining room | 1st level/Ground floor | 12.7 X 12 ft / 3.84 X 3.66 m | Wood |
| Bedroom | 1st level/Ground floor | 9.5 X 11.1 ft / 2.87 X 3.38 m | Wood |
| Powder room | 1st level/Ground floor | 9.6 X 5 ft / 2.90 X 1.52 m | Ceramic |
| Primary bedroom | 2nd level | 16.4 X 13.7 ft / 4.98 X 4.14 m | Wood |
| Other | 2nd level | 5.5 X 6.1 ft / 1.65 X 1.85 m | Wood |
| Bedroom | 2nd level | 11 X 12.3 ft / 3.35 X 3.73 m | Wood |
| Other | 2nd level | 4.5 X 6.4 ft / 1.35 X 1.93 m | Wood |
| Bedroom | 2nd level | 12.9 X 10.7 ft / 3.89 X 3.23 m | Wood |
| Other | 2nd level | 9 X 8.9 ft / 2.74 X 2.67 m | Wood |
| Bathroom | 2nd level | 9 X 8.9 ft / 2.74 X 2.67 m | Ceramic |
| Family room | Basement 1 | 34.9 X 10.5 ft / 10.59 X 3.18 m | Laminate floor |
| Playroom | Basement 1 | 12.8 X 10.3 ft / 3.86 X 3.12 m | Laminate floor |
| Storage | Basement 1 | 11.2 X 18 ft / 3.40 X 5.49 m | Concrete |
Taxes and expenses
| Municipal | $4,145 |
| School | $388 |
Building and interior of the property
| Bedrooms | 4 |
| Bathrooms | 1 |
| Washrooms | 1 |
| Number of rooms | 10 |
| Number of rooms above ground | 4 |
| Living area | 1768 Square Feet |
| Expected delay of occupancy | 14 days |
| Items included in the sale | Bosch brand dishwasher, all window blinds, wardrobe unit in the second-floor bedroom, walk-in closet storage system, basement freezer, central vacuum cleaner and its accessories, Napoleon brand outdoor fireplace, furnace, natural gas fireplace, 2 electric fireplaces, alarm system, camera system, built-in basement TV cabinet, and independent electrical panel for a generator. |
| Items excluded in the sale | Water heater (Rental), bookcases on each side of the fireplace. |
| Dimension of the front of the building | 37 feet |
| Dimension of the depth of building | 23.9 feet |
| Land area | 6000 square foot |
| Dimension of the front of the land | 62.5 feet |
| Dimension of the depth of the land | 96 feet |
| Year built | 1968 |
| Municipal assessment (land) | $220,100 |
| Municipal assessment (building) | $296,900 |
| Municipal assessment (total) | $517,000 |
| Assessment year | 2026 |
| Available equipment | Outdoor storage space |
| Available services | Natural Gas Connected, Sewer Connected, Water Connected |
| Basement | Finished basement |
| Bathroom / Washroom | Separate shower |
| Cupboard | Wood |
| Distinctive features | Detached |
| Driveway | Asphalt |
| Equipment available | Alarm system, Central air conditioning, Private balcony, Private yard |
| Foundation | Poured concrete |
| Hearth stove | Gas fireplace |
| Heating energy | Natural gas |
| Heating system | Forced air |
| Landscaping | Fenced |
| Laundry | 1st level/Ground floor, In partial bathroom ground level, Powder room |
| Parking | Driveway |
| Rental appliances | Water heater |
| Restrictions/Permissions | Pets allowed |
| Roofing | Asphalt shingles |
| Sewage system | Municipality |
| Siding | Brick, Vinyl |
| Topography | Flat |
| Water supply | Municipality |
| Window type | Casement |
| Windows | PVC |
Addendum
| - Heart of the Gatineau sector, near Highway 50, elementary and secondary schools (Le Tremplin and Polyvalente Le Carrefour minutes away), shopping, transit, parks and everyday services - Magnificent two-storey home, turnkey, carefully kept and tastefully renovated - 4 bedrooms above grade -- 3 with walk-in closets -- filled with natural light - Modern kitchen with quartz counters, island / breakfast bar, pendant lighting and a patio door to the backyard - Living room with gas fireplace and bookcases; warm ambiance; dining room with electric fireplace on a textured stone feature wall - Dream bathroom with independent shower and independent tub - Hardwood floors on both levels; high-end finishes - Fully finished basement - Covered front porch; brick and siding exterior; large paved driveway - Roof redone in 2015 (50-year warranty shingles); furnace and A/C replaced in 2021 - Loved and cared for by the same family for nearly 40 years; a rare find on the market - Building plans available; numerous invoices kept in a binder, available upon request |