$649,900
687 Ch. du Saphir
Pontiac
Pontiac
Type
Bungalow
Bedrooms
3
Living area
113.7 Square Meters
Bathrooms
1
MLS® 28394719
Property description
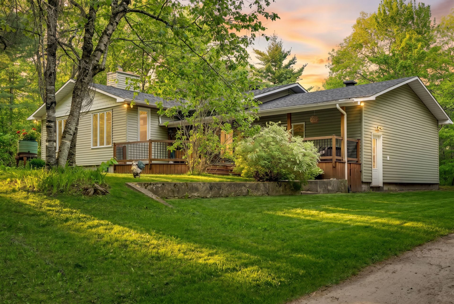
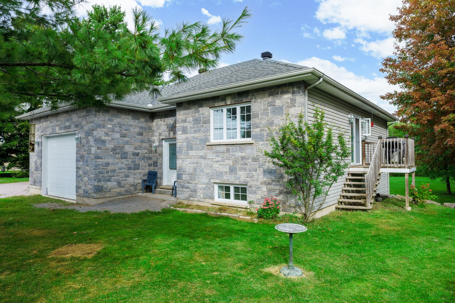
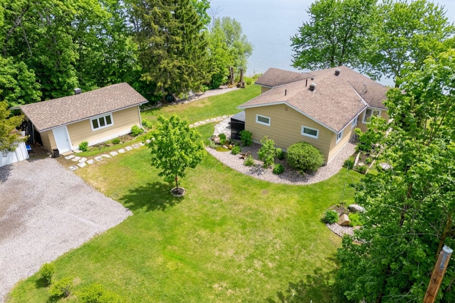
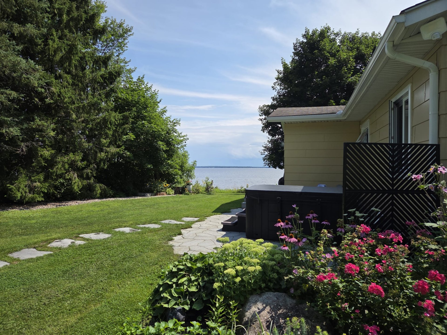
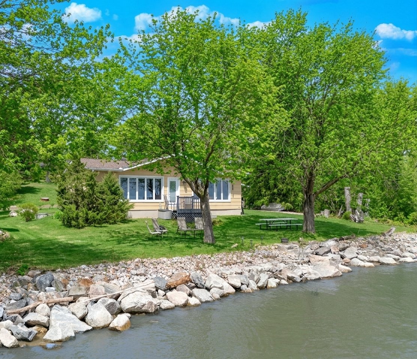
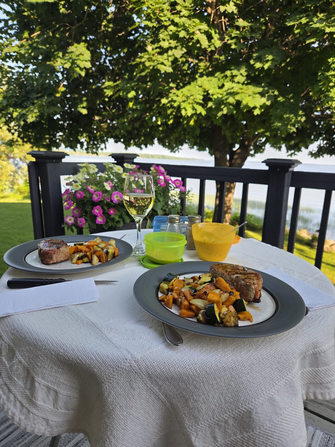
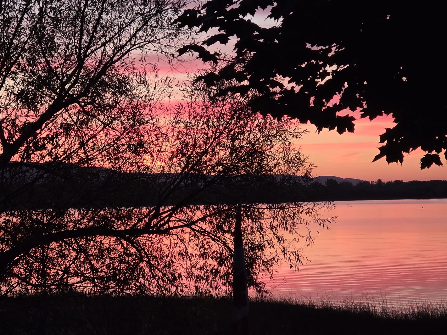
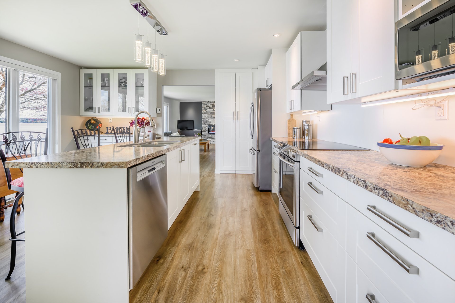
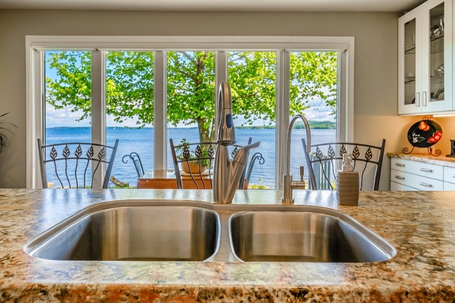
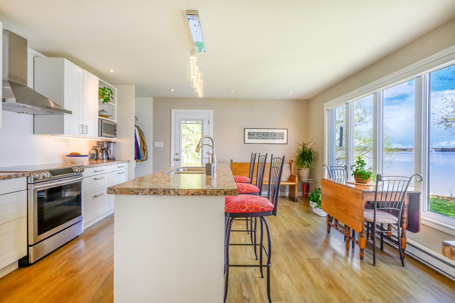
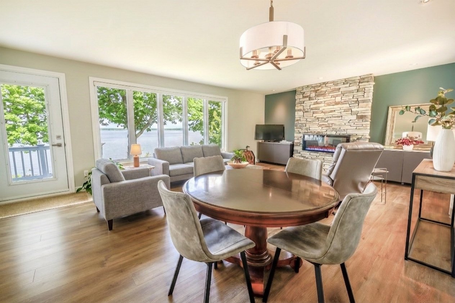
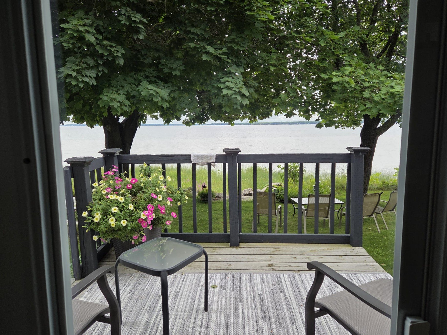
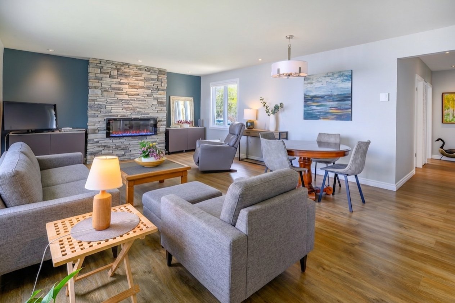
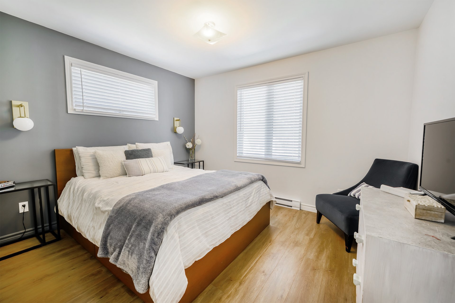
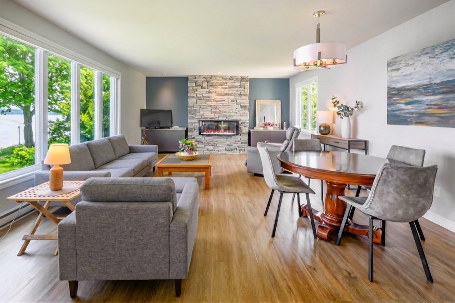
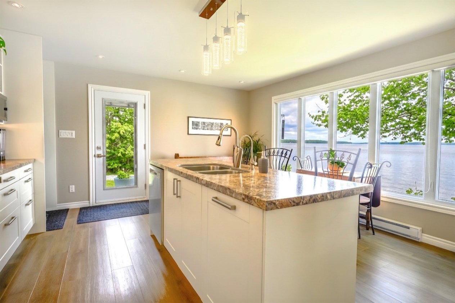
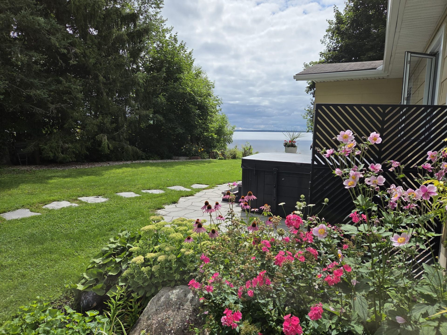
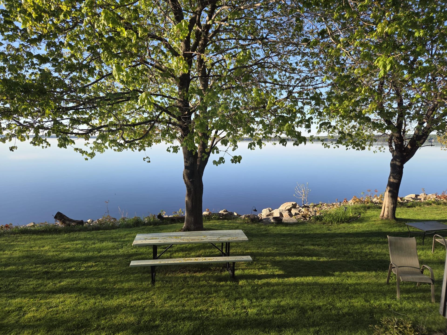
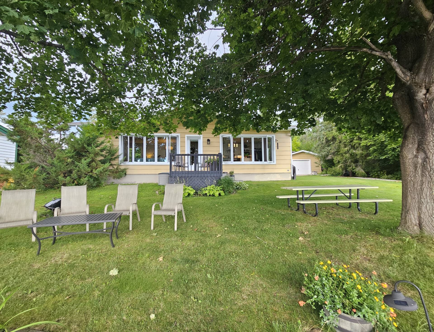
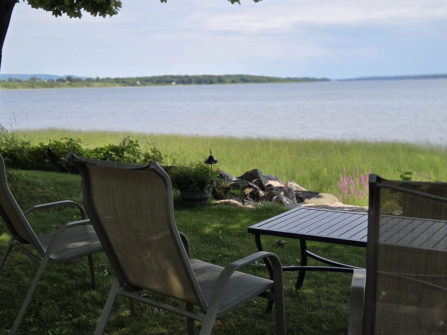
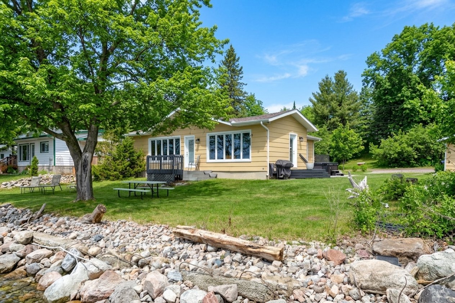
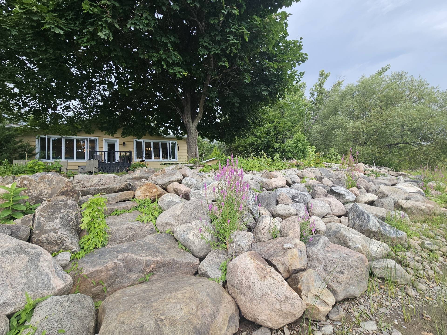
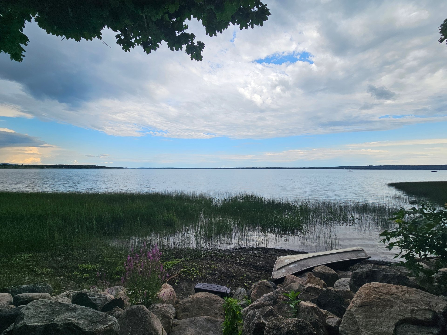
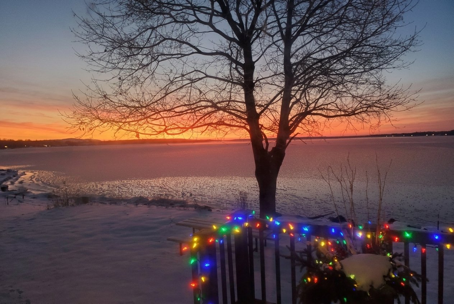
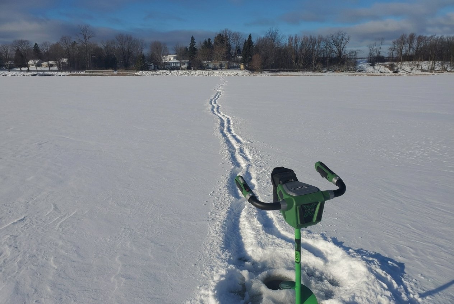
Treat yourself to an exceptional waterfront lifestyle! This magnificent riverside property has been completely renovated. Enjoy unforgettable moments: family meals, gatherings with friends, and breathtaking sunsets. Outdoor enthusiasts will be thrilled by water sports in the summer and ice fishing in the winter. Immersed in peaceful nature, you will admire an abundant and diverse wildlife throughout the seasons. Whether as a primary residence or a secondary home, you are guaranteed to fall in love with this unique haven of peace!
Details
Room dimension
| Room | Floor | Dimensions | Floor covering |
|---|---|---|---|
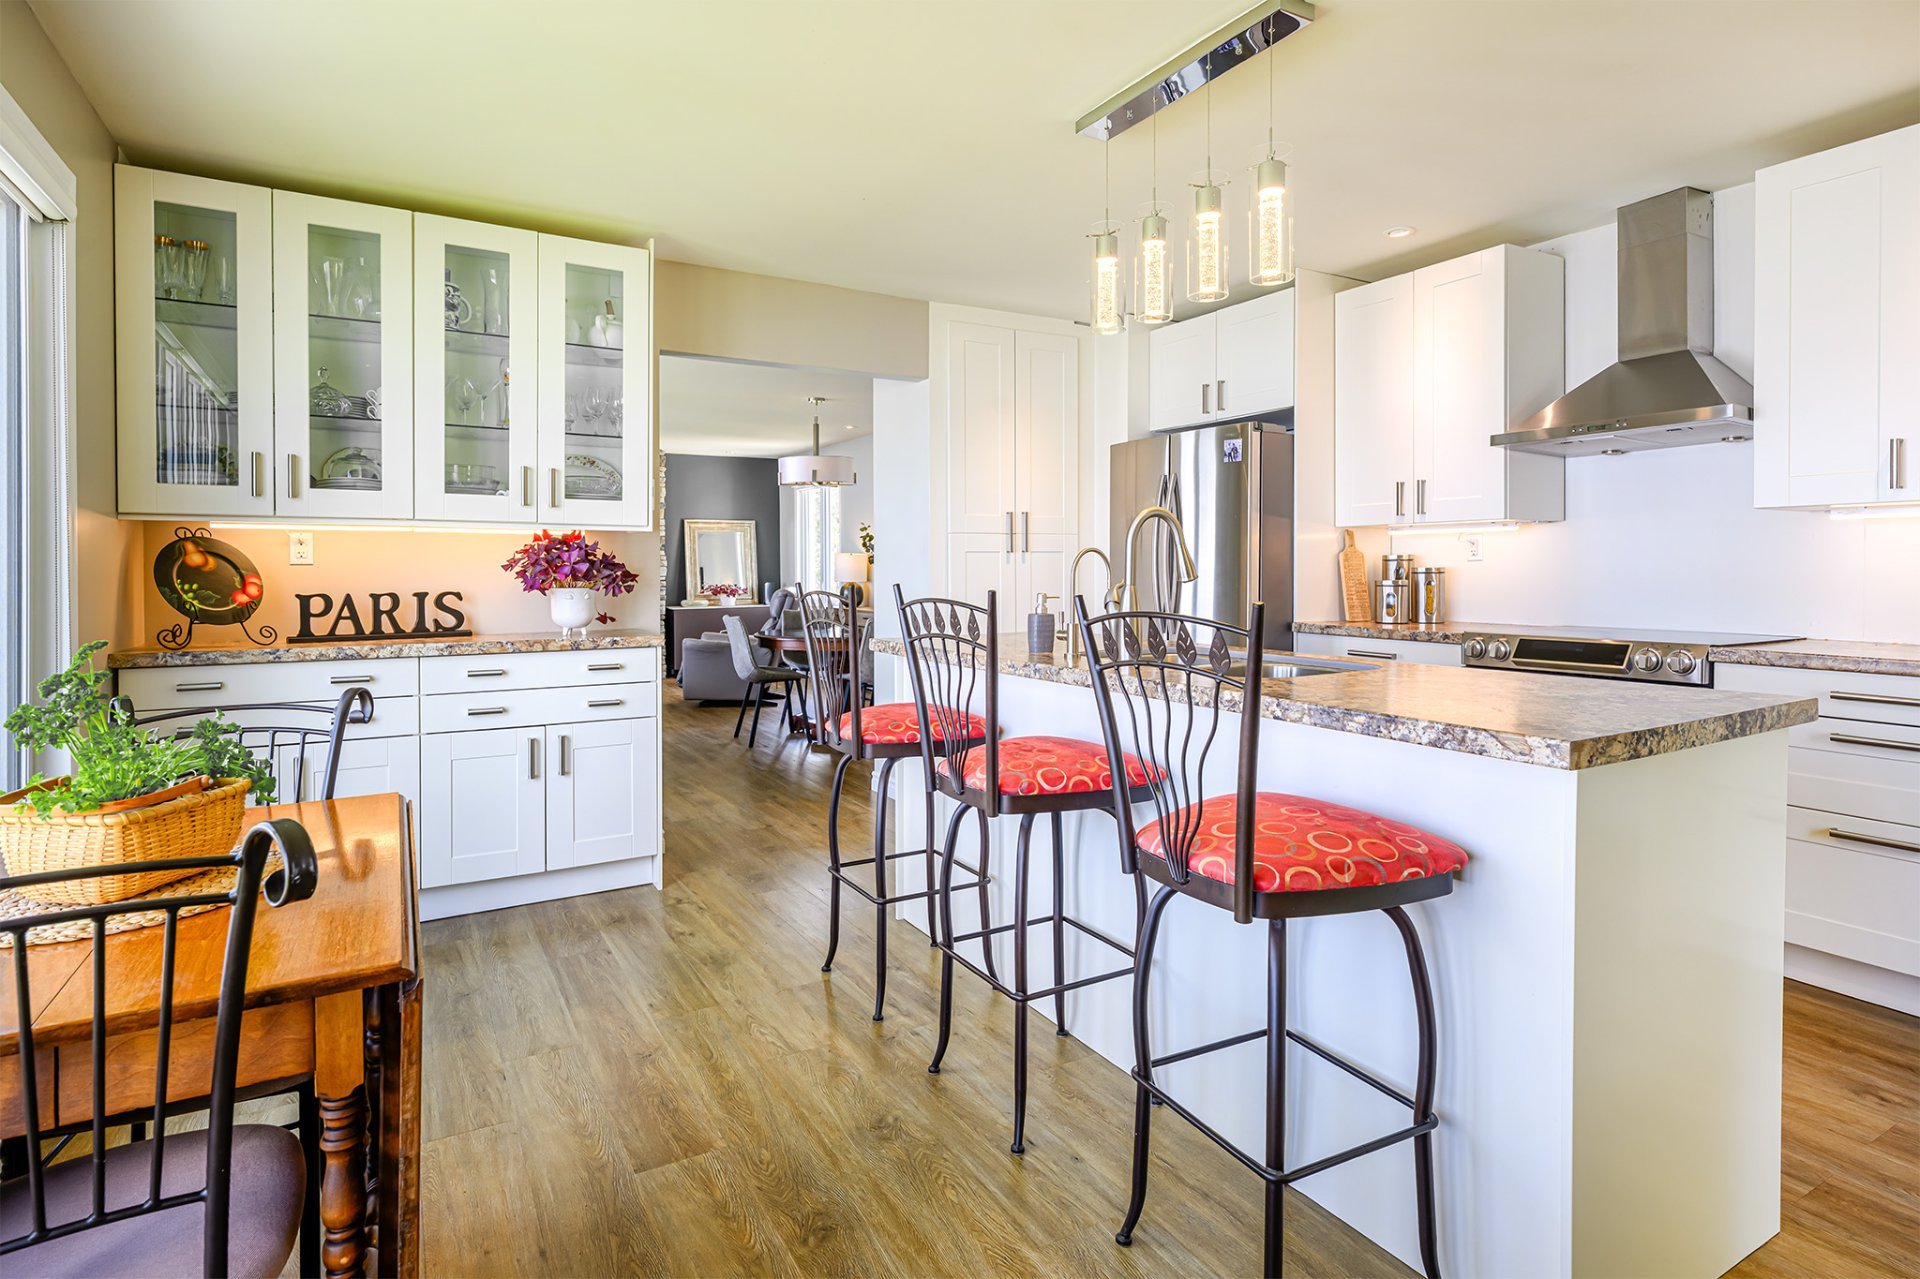
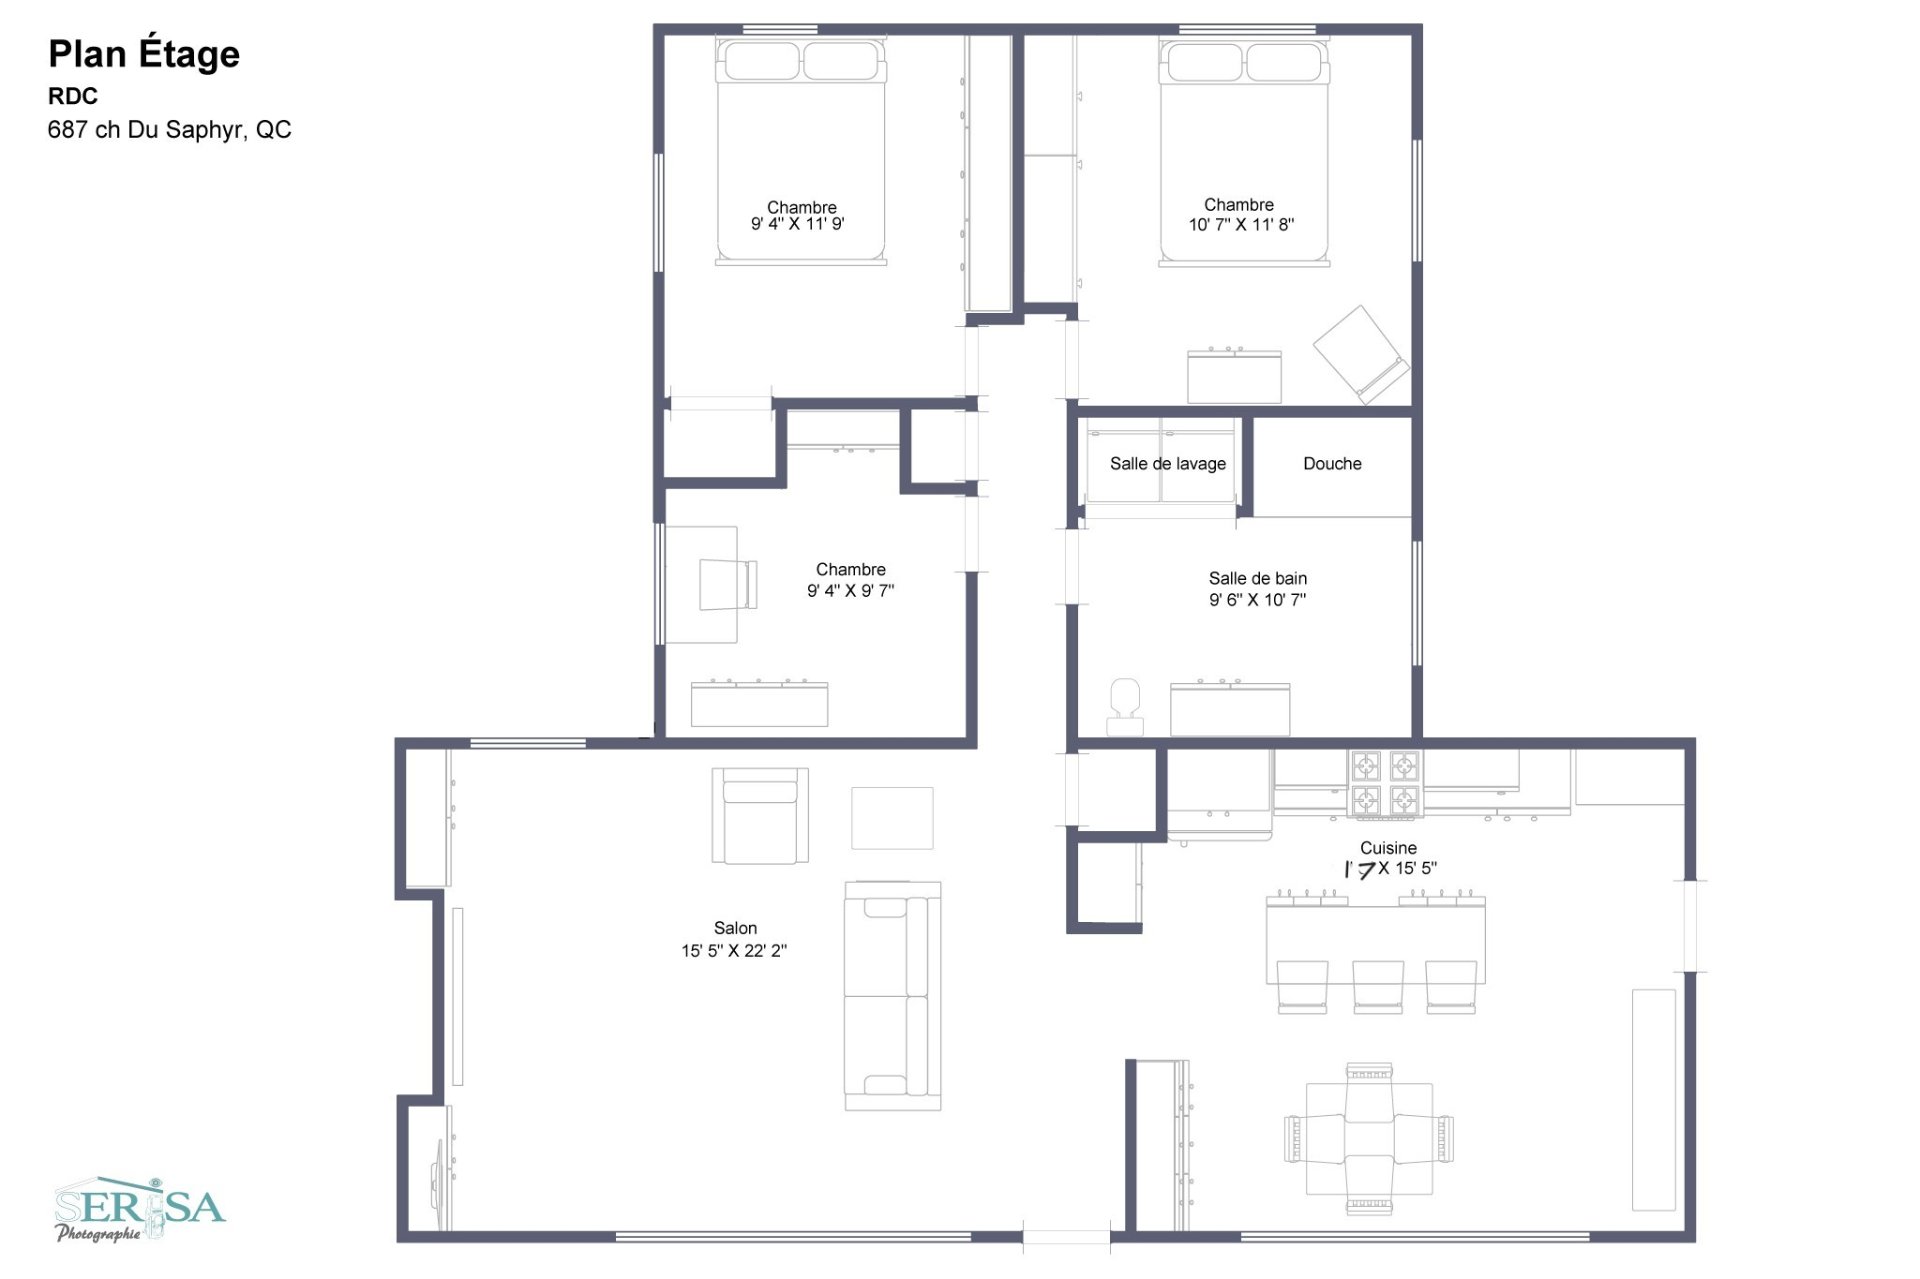
| Kitchen | 1st level/Ground floor | 17 X 15.5 ft / 5.18 X 4.70 m | Laminate floor |
| Living room | 1st level/Ground floor | 22.2 X 15.5 ft / 6.76 X 4.70 m | Laminate floor |
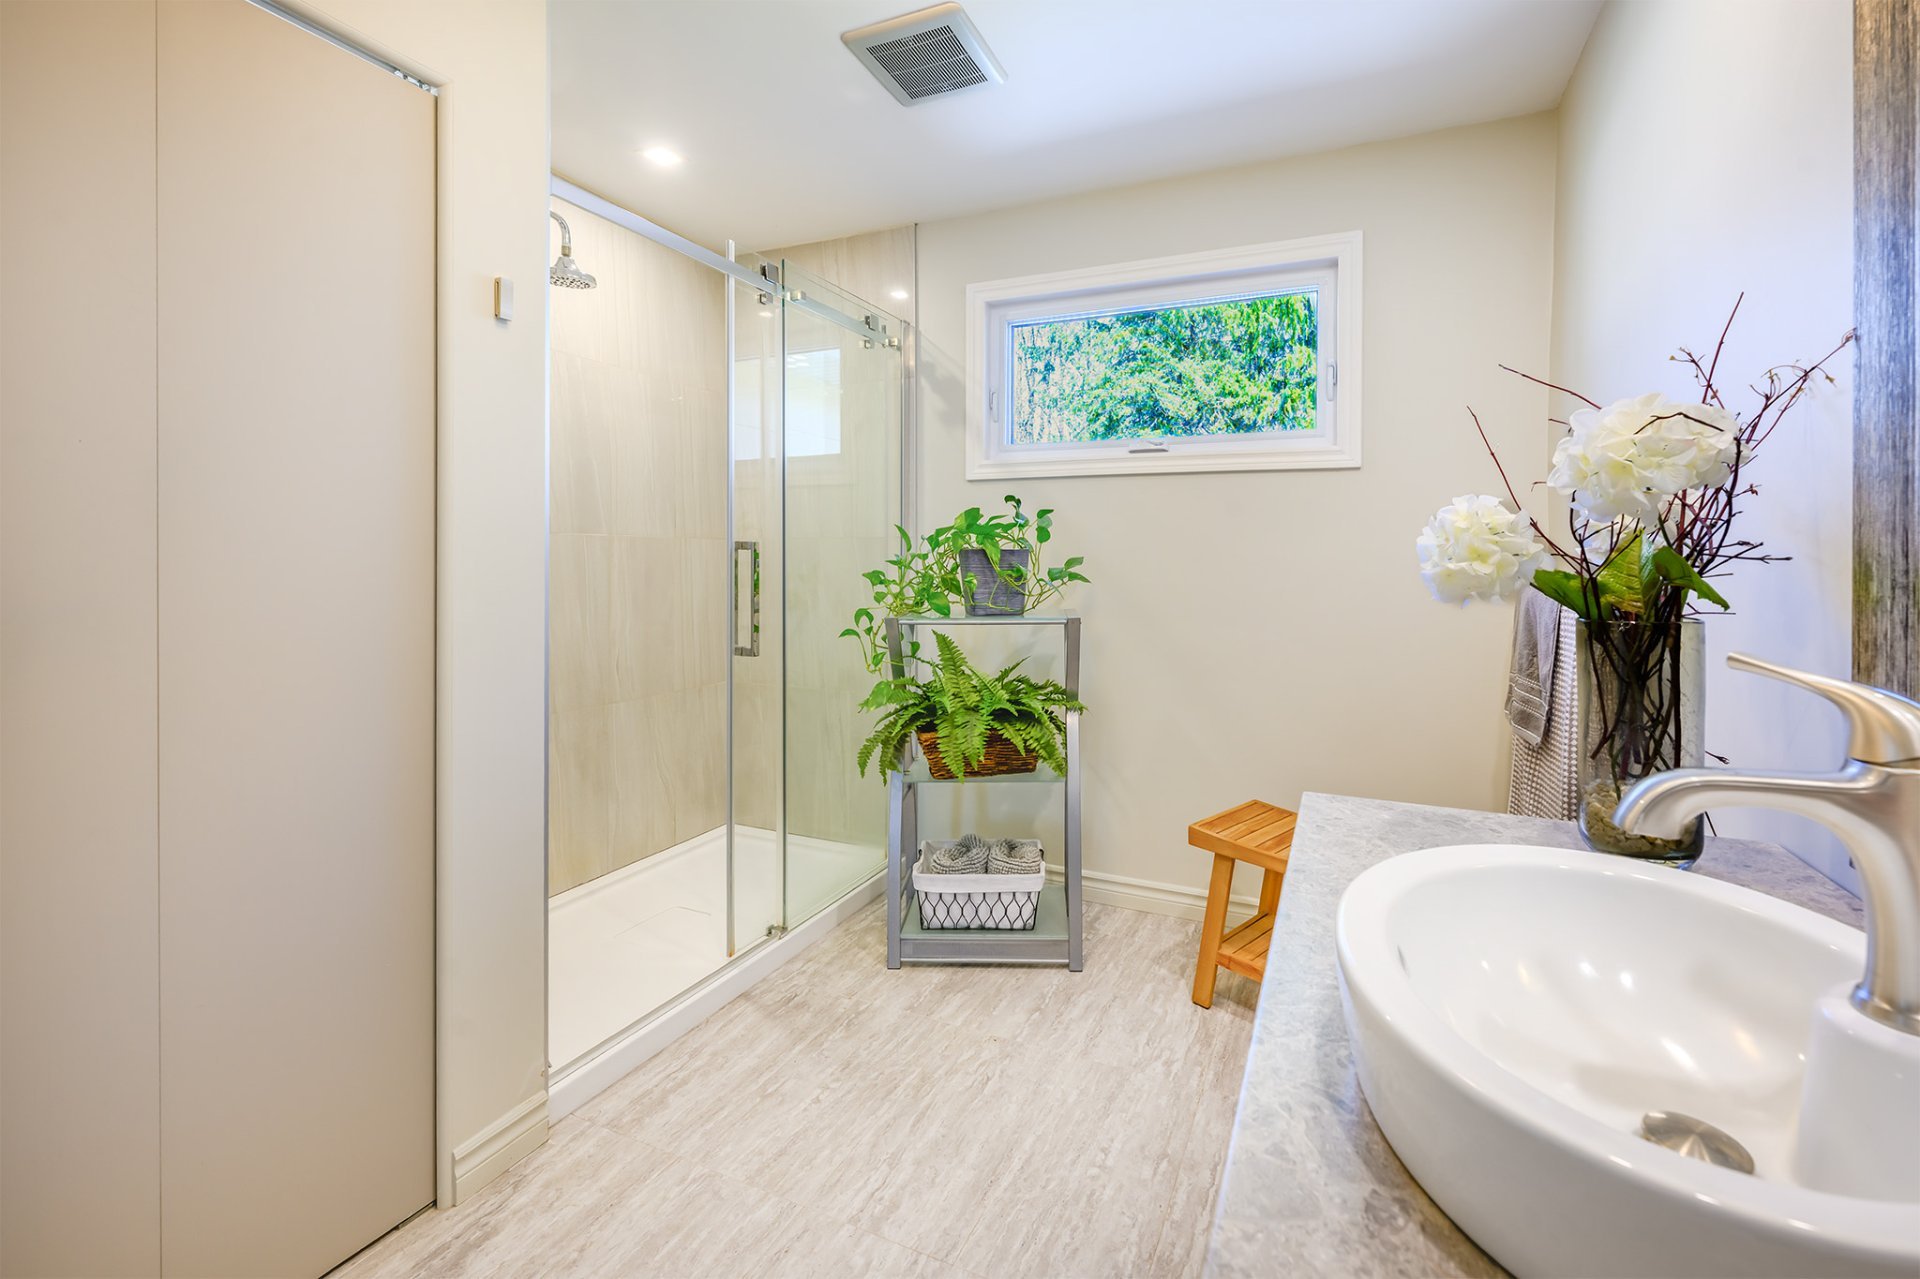
| Bathroom | 1st level/Ground floor | 9.6 X 10.7 ft / 2.90 X 3.23 m | Flexible floor coverings |
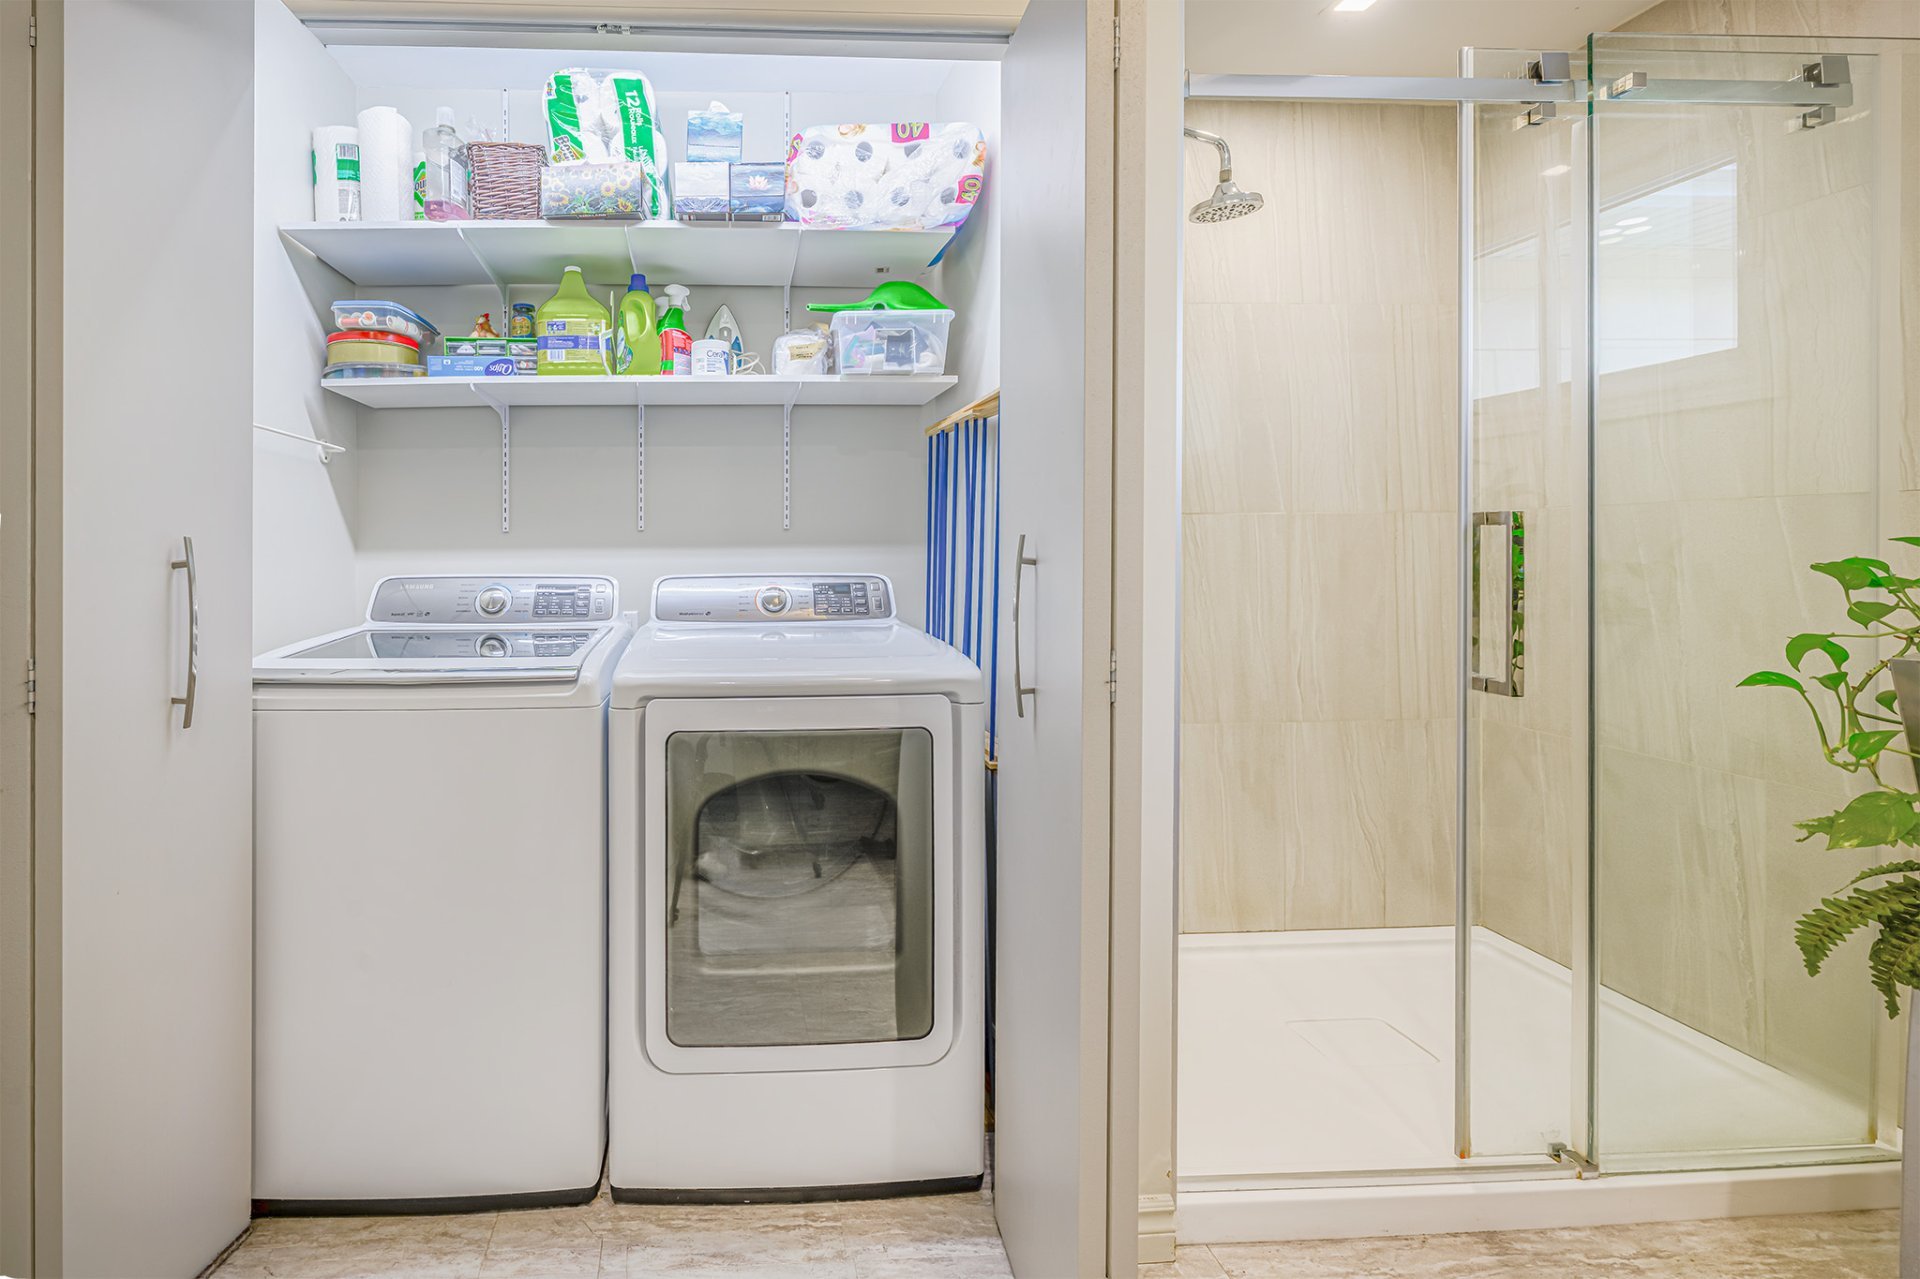
| Laundry room | 1st level/Ground floor | 2.10 X 5.3 ft / 0.86 X 1.60 m | Laminate floor |
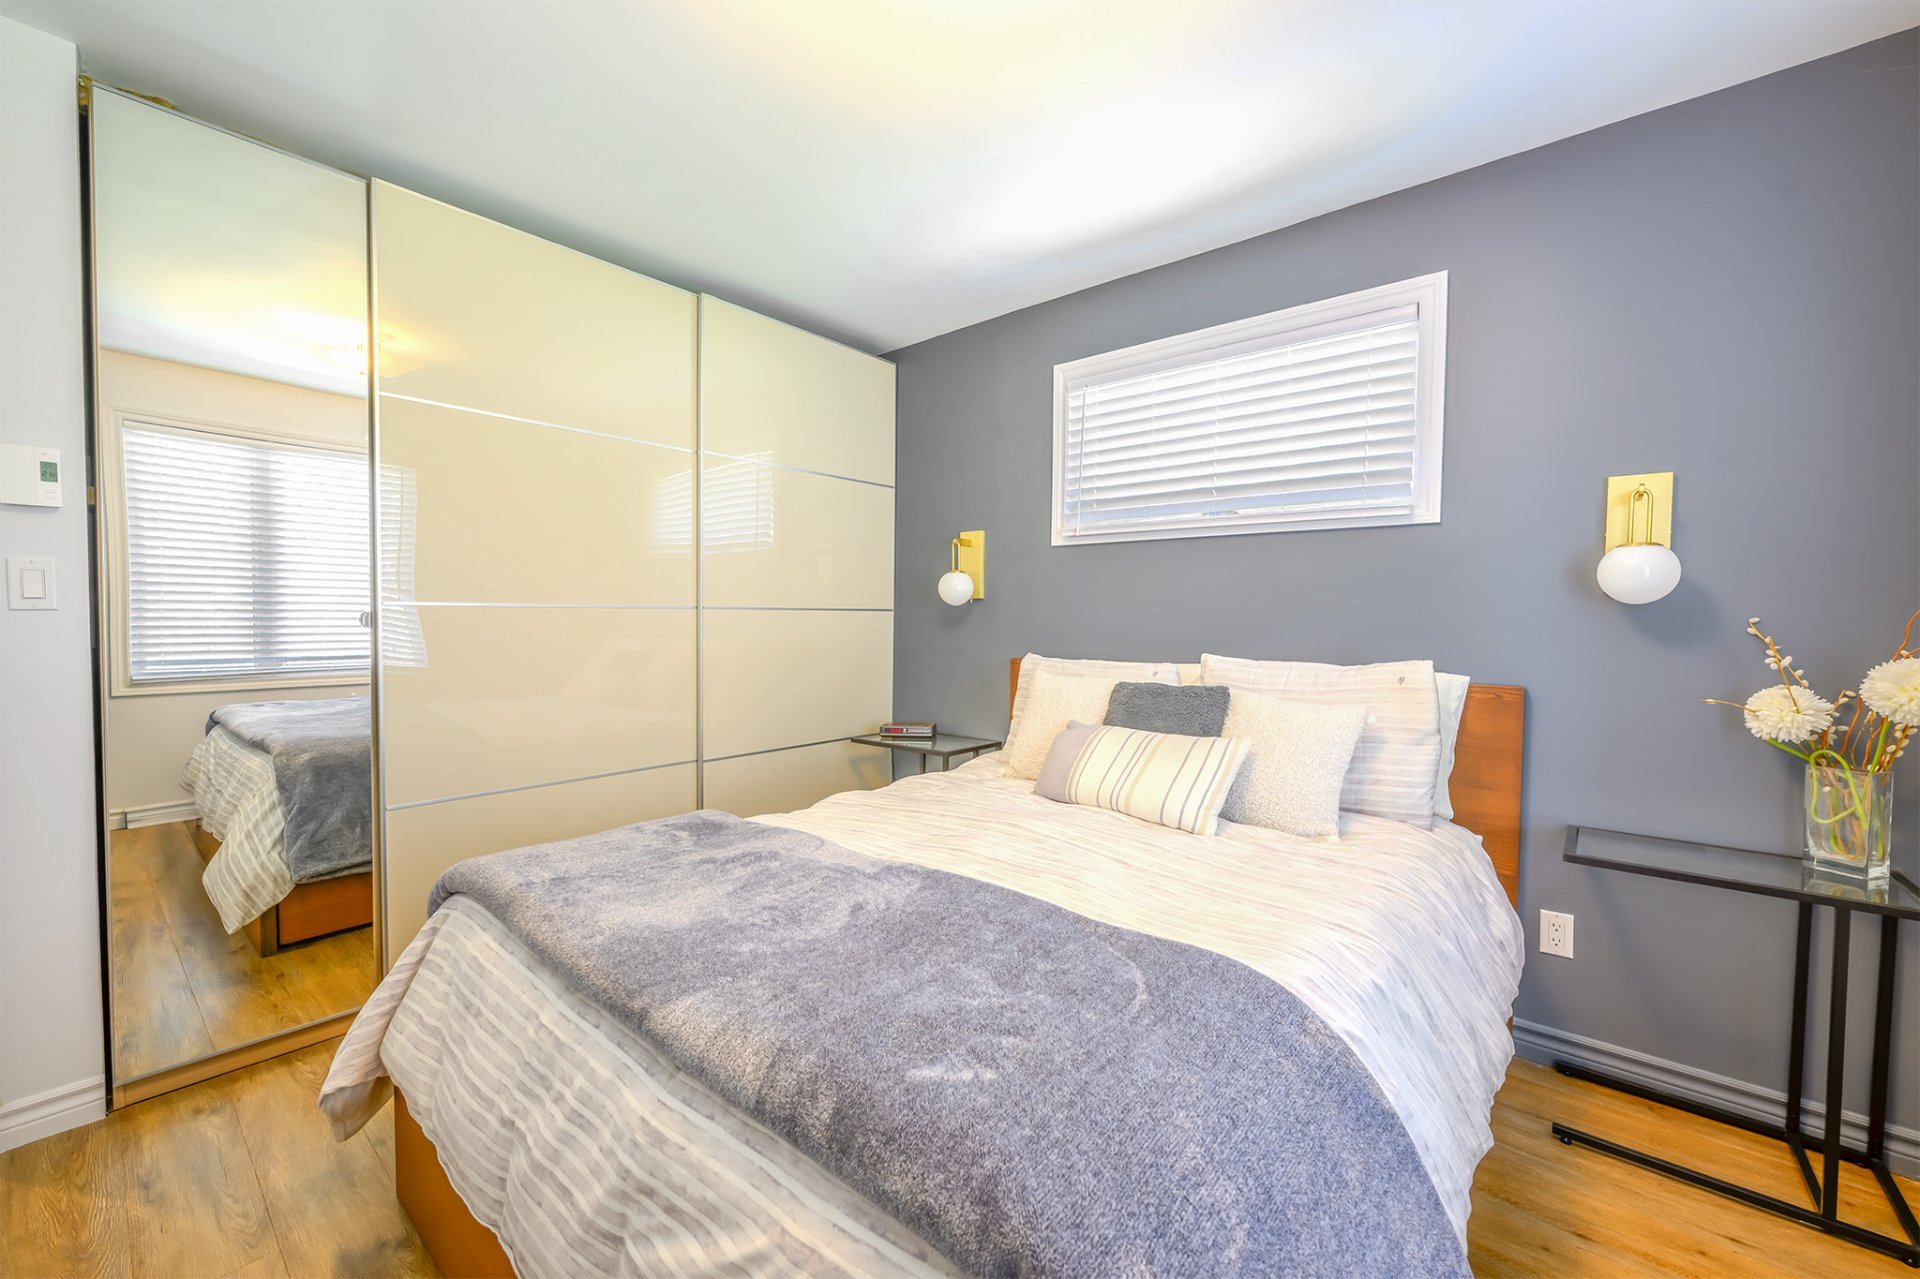
| Primary bedroom | 1st level/Ground floor | 10.7 X 11.8 ft / 3.23 X 3.56 m | Laminate floor |
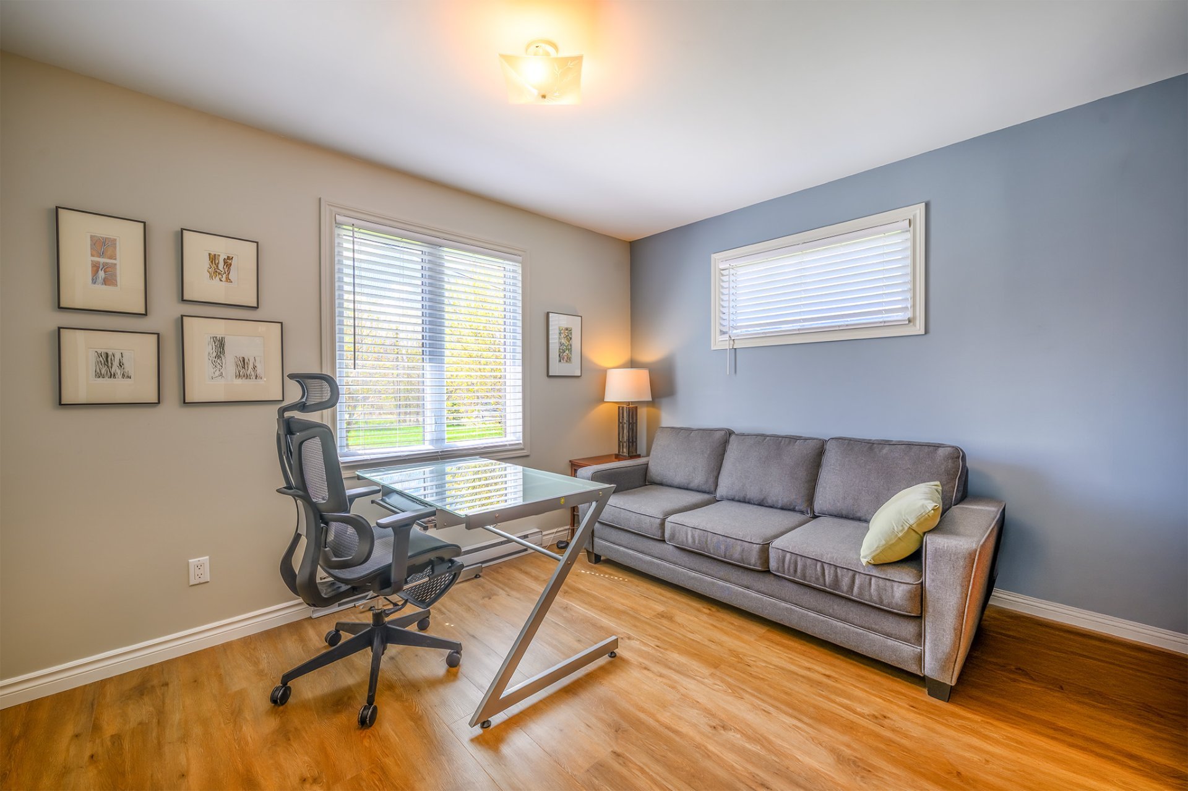
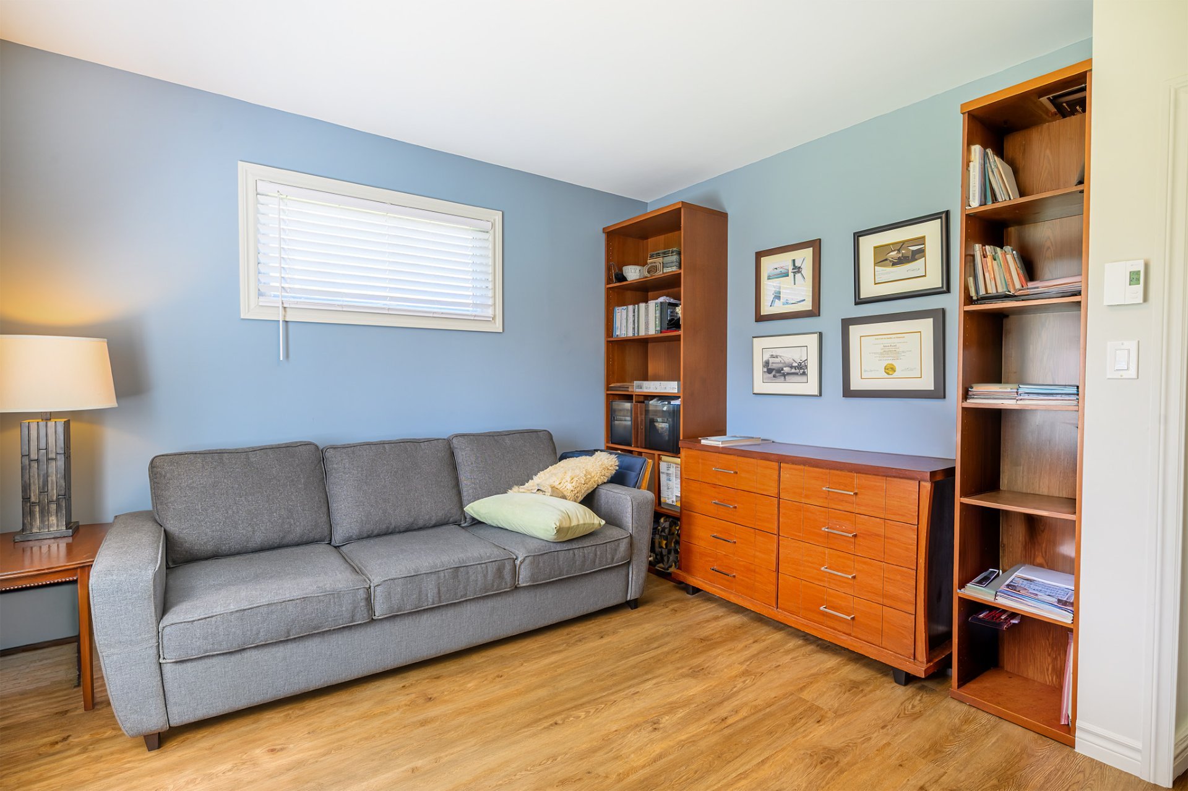
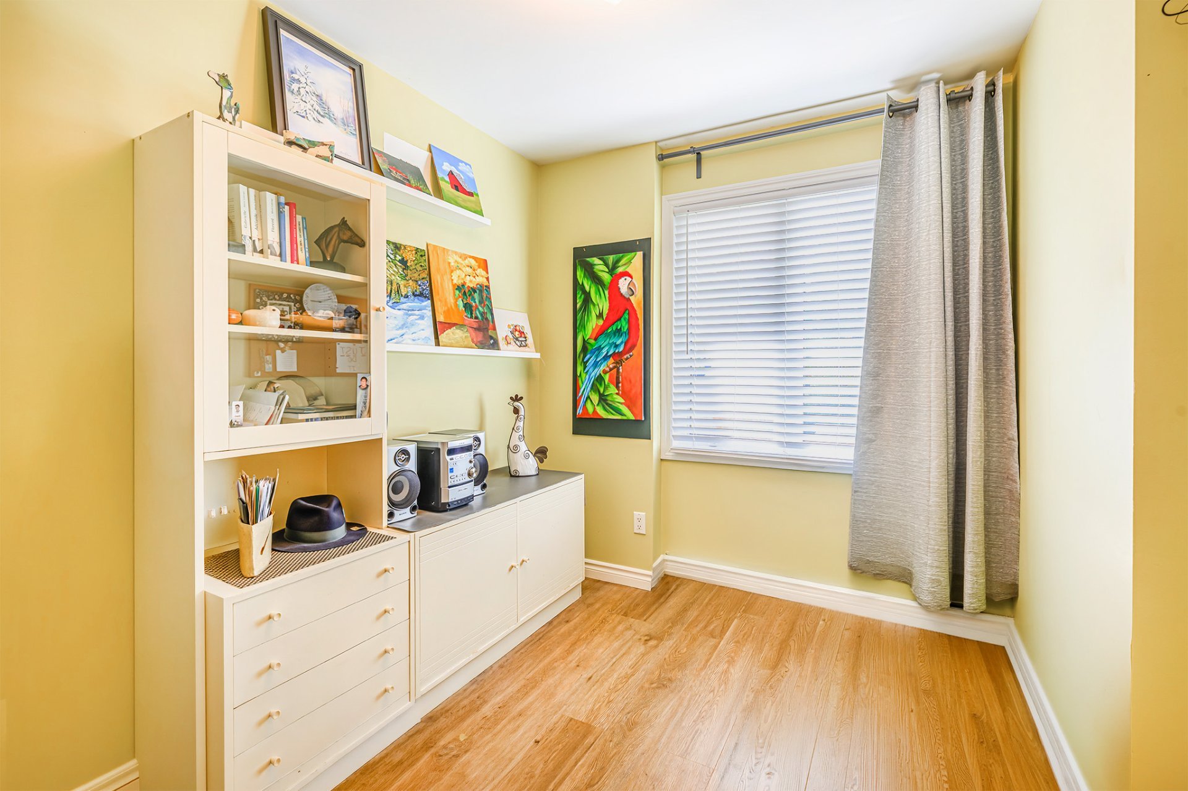
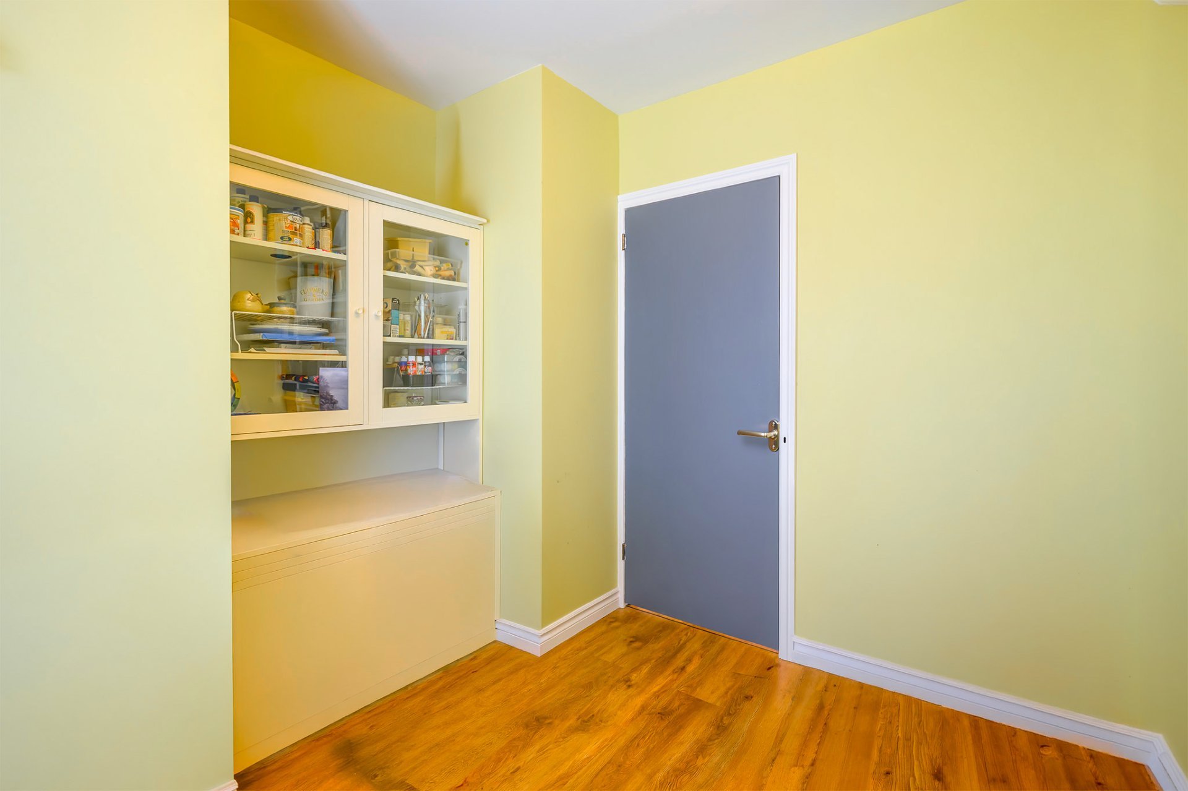
| Bedroom | 1st level/Ground floor | 9.4 X 9.7 ft / 2.84 X 2.92 m | Laminate floor |
| Bedroom | 1st level/Ground floor | 10.10 X 11.9 ft / 3.30 X 3.58 m | Laminate floor |
Taxes and expenses
| Municipal | $2,293 |
| School | $232 |
Building and interior of the property
| Bedrooms | 3 |
| Bathrooms | 1 |
| Number of rooms | 7 |
| Number of rooms above ground | 3 |
| Living area | 113.7 Square Meters |
| Expected delay of occupancy | 45 days |
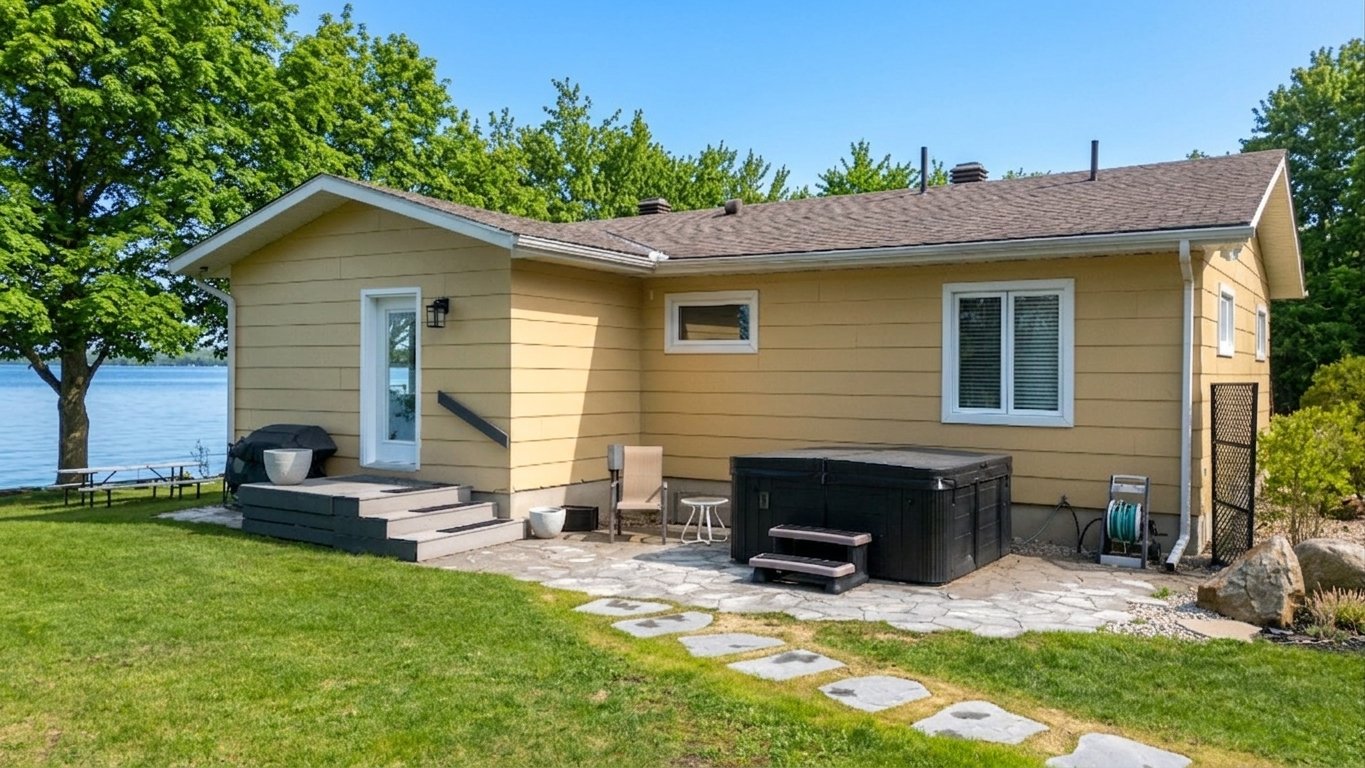
| Items included in the sale | Dishwasher Bosch, 3 chairs (kitchen island), blinds and window coverings, light fixtures, electric fireplace, spa, water filtration systems, water heater, generator hookup. |
| Items excluded in the sale | Stove, fridge, washer-dryer, generator and personal belongings of the vendors |
| Dimension of the front of the building | 12.42 metres |
| Dimension of the depth of building | 11.77 metres |
| Land area | 1324.4 square metre |
| Dimension of the front of the land | 27.27 metres |
| Dimension of the depth of the land | 48.57 metres |
| Year built | 1960 |
| Municipal assessment (land) | $110,400 |
| Municipal assessment (building) | $293,300 |
| Municipal assessment (total) | $403,700 |
| Assessment year | 2026 |
| Irregular building | Yes |
| Irregular land | Yes |
| Available services | Electricity Connected |
| Basement | Crawl space, Low (less than 6 feet) |
| Bathroom / Washroom | Separate shower |
| Distinctive features | Cul-de-sac, Detached, Navigable, Waterfront |
| Driveway | Unpaved |
| Equipment available | Water softener |
| Foundation | Poured concrete |
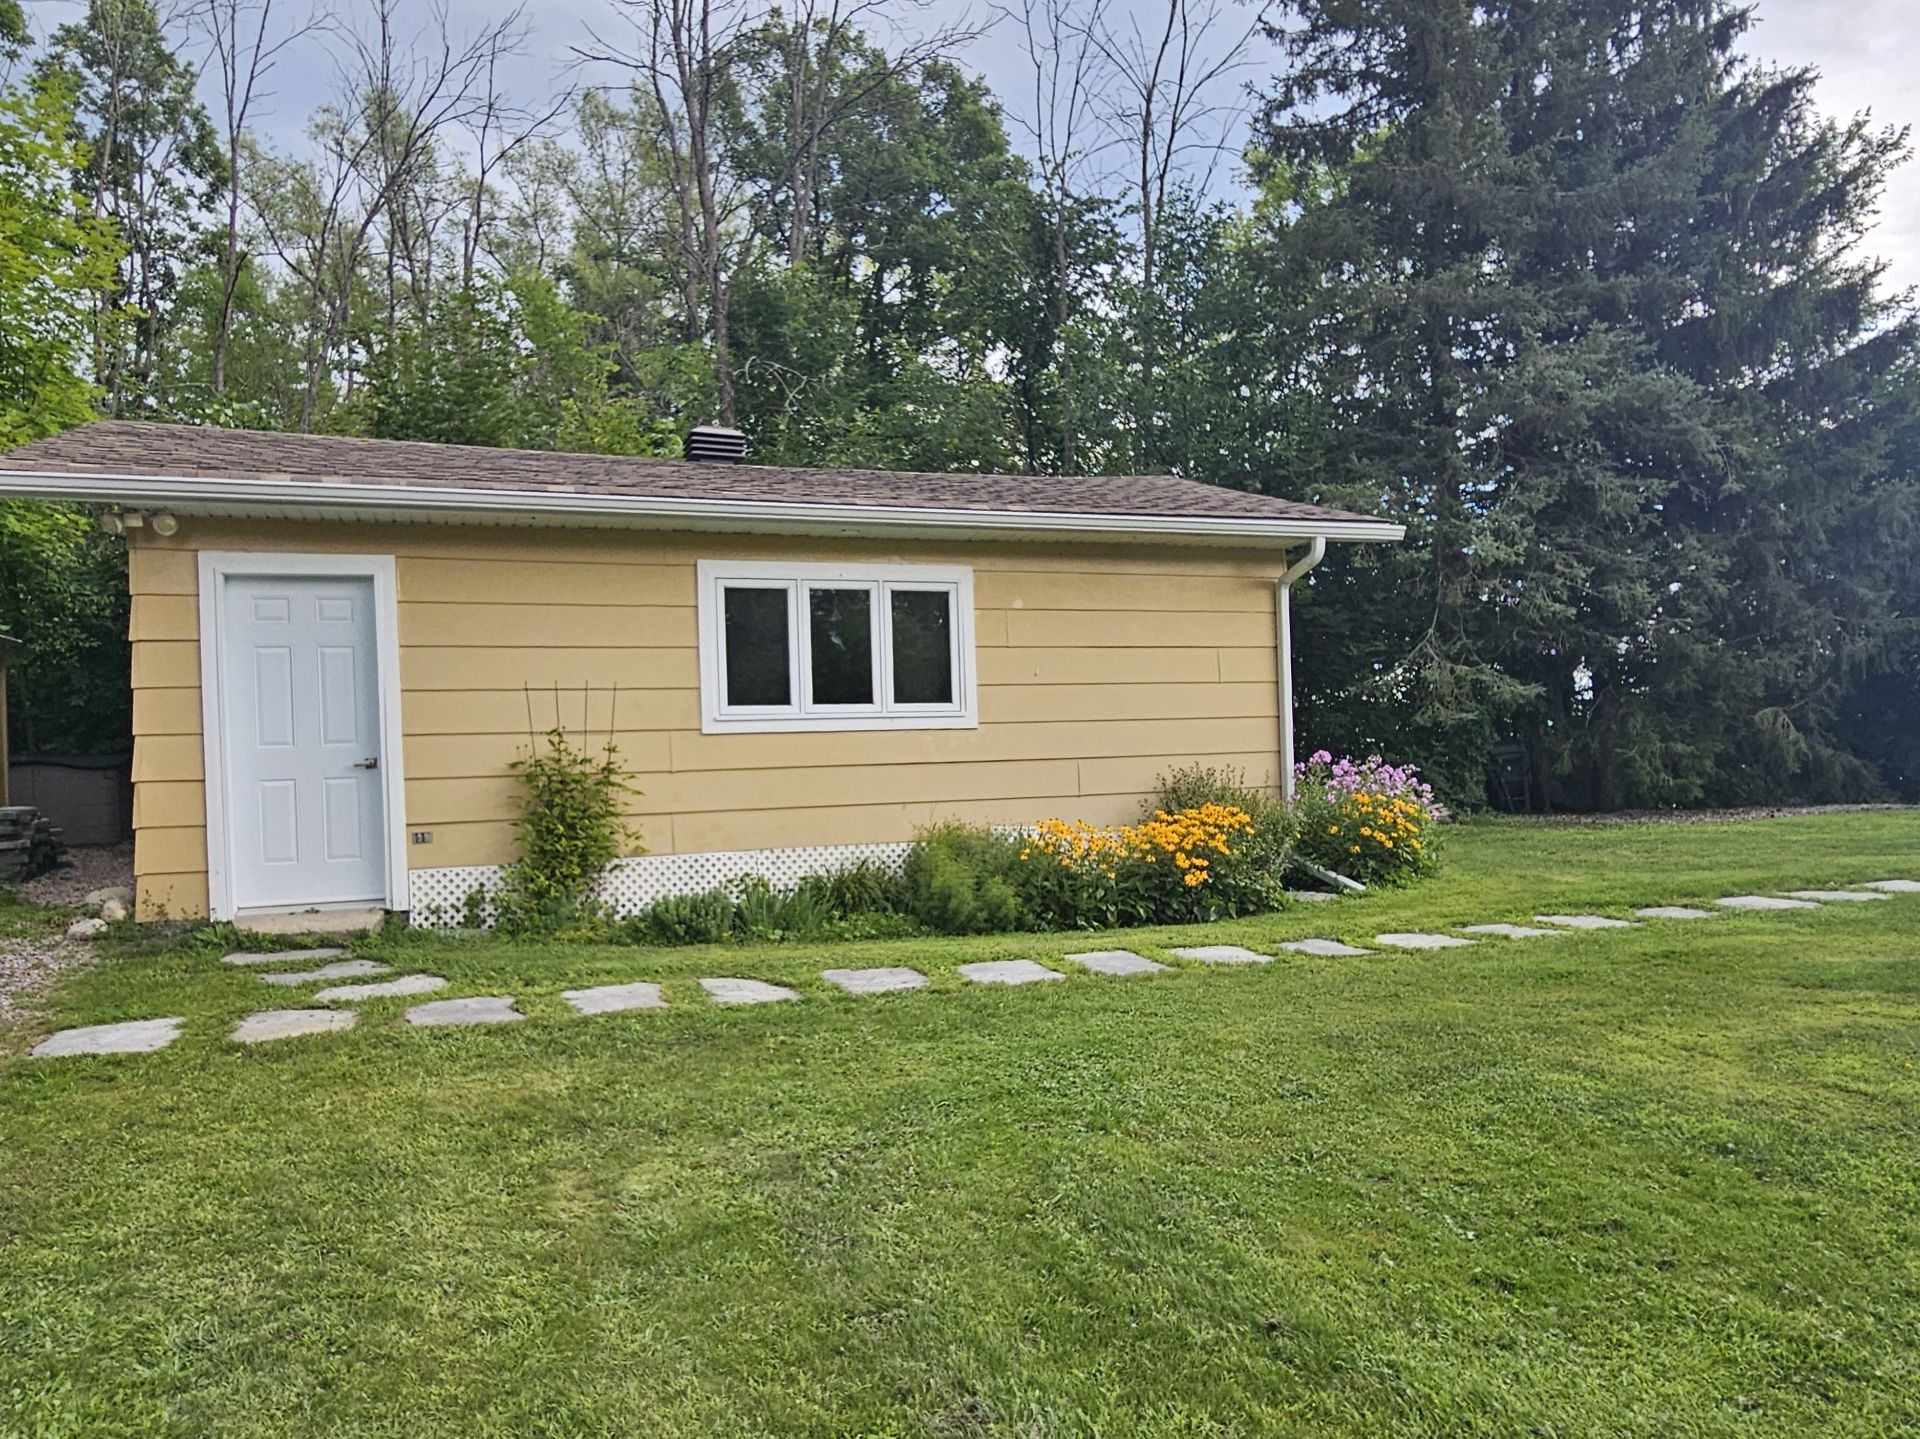
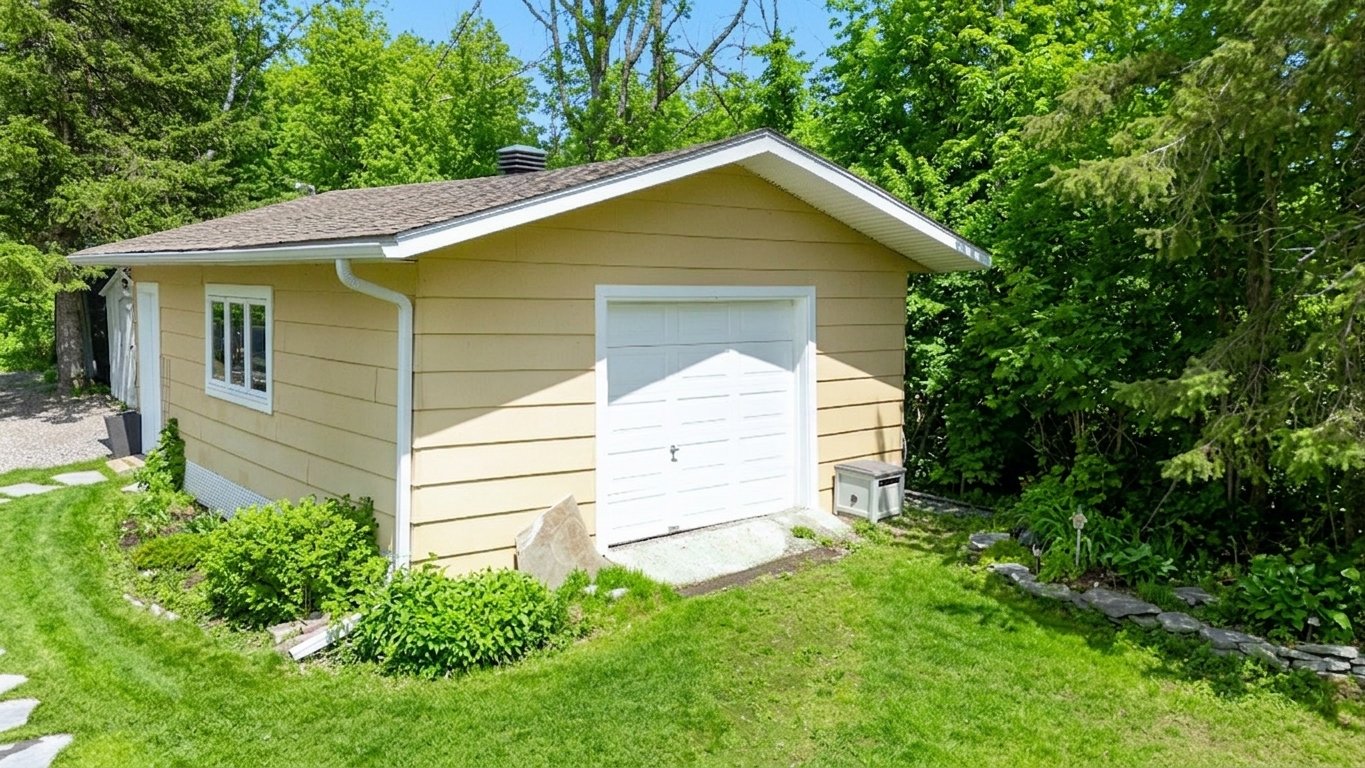
| Garage | Detached |
| Heating energy | Electricity |
| Heating system | Electric baseboard units |
| Landscaping | Bordered by hedges, Landscaped |
| Laundry | 1st level/Ground floor, Bathroom, In bathroom ground level |
| Parking | Detached, Driveway, Garage, With outside socket |
| Roofing | Asphalt shingles |
| Sewage system | Disposal field, Sealed septic tank, Septic tank |
| Topography | Flat |
| View | Panoramic, View of the water |
| Water supply | Surface well, Well |
| Waterfront | River |
| Window type | Casement, Sliding |
| Windows | PVC |
Addendum
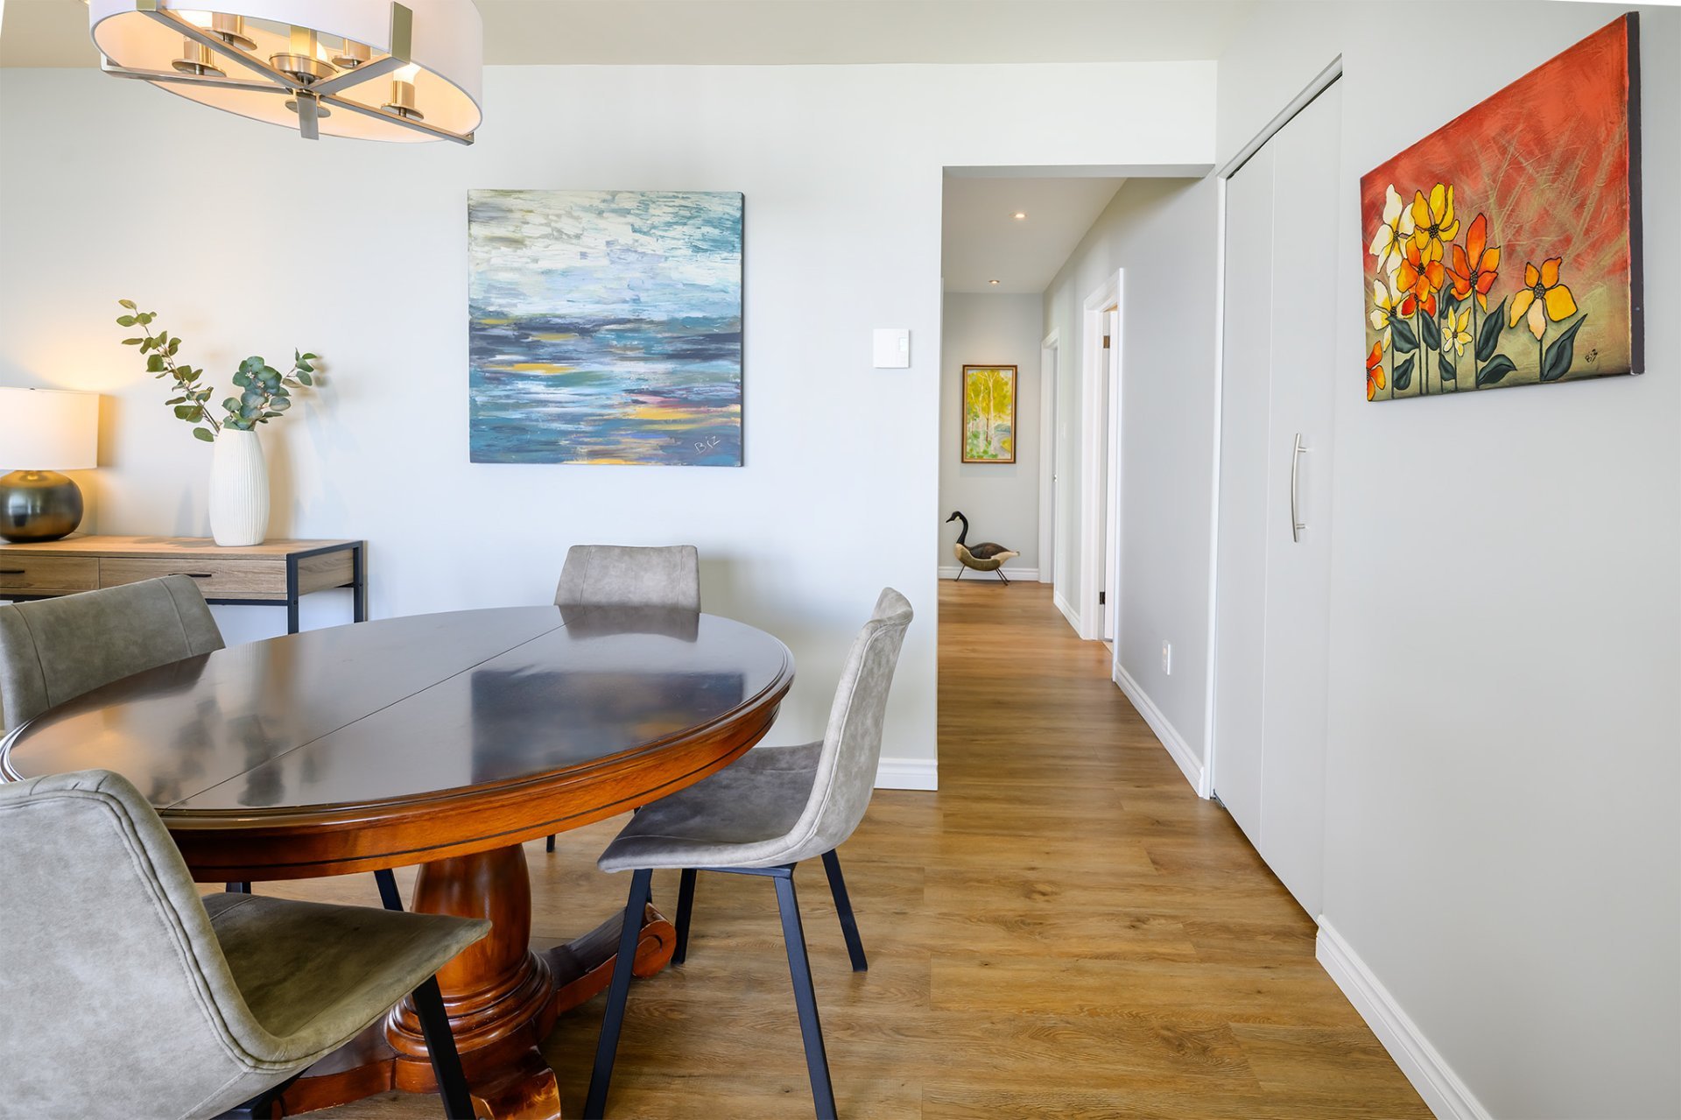
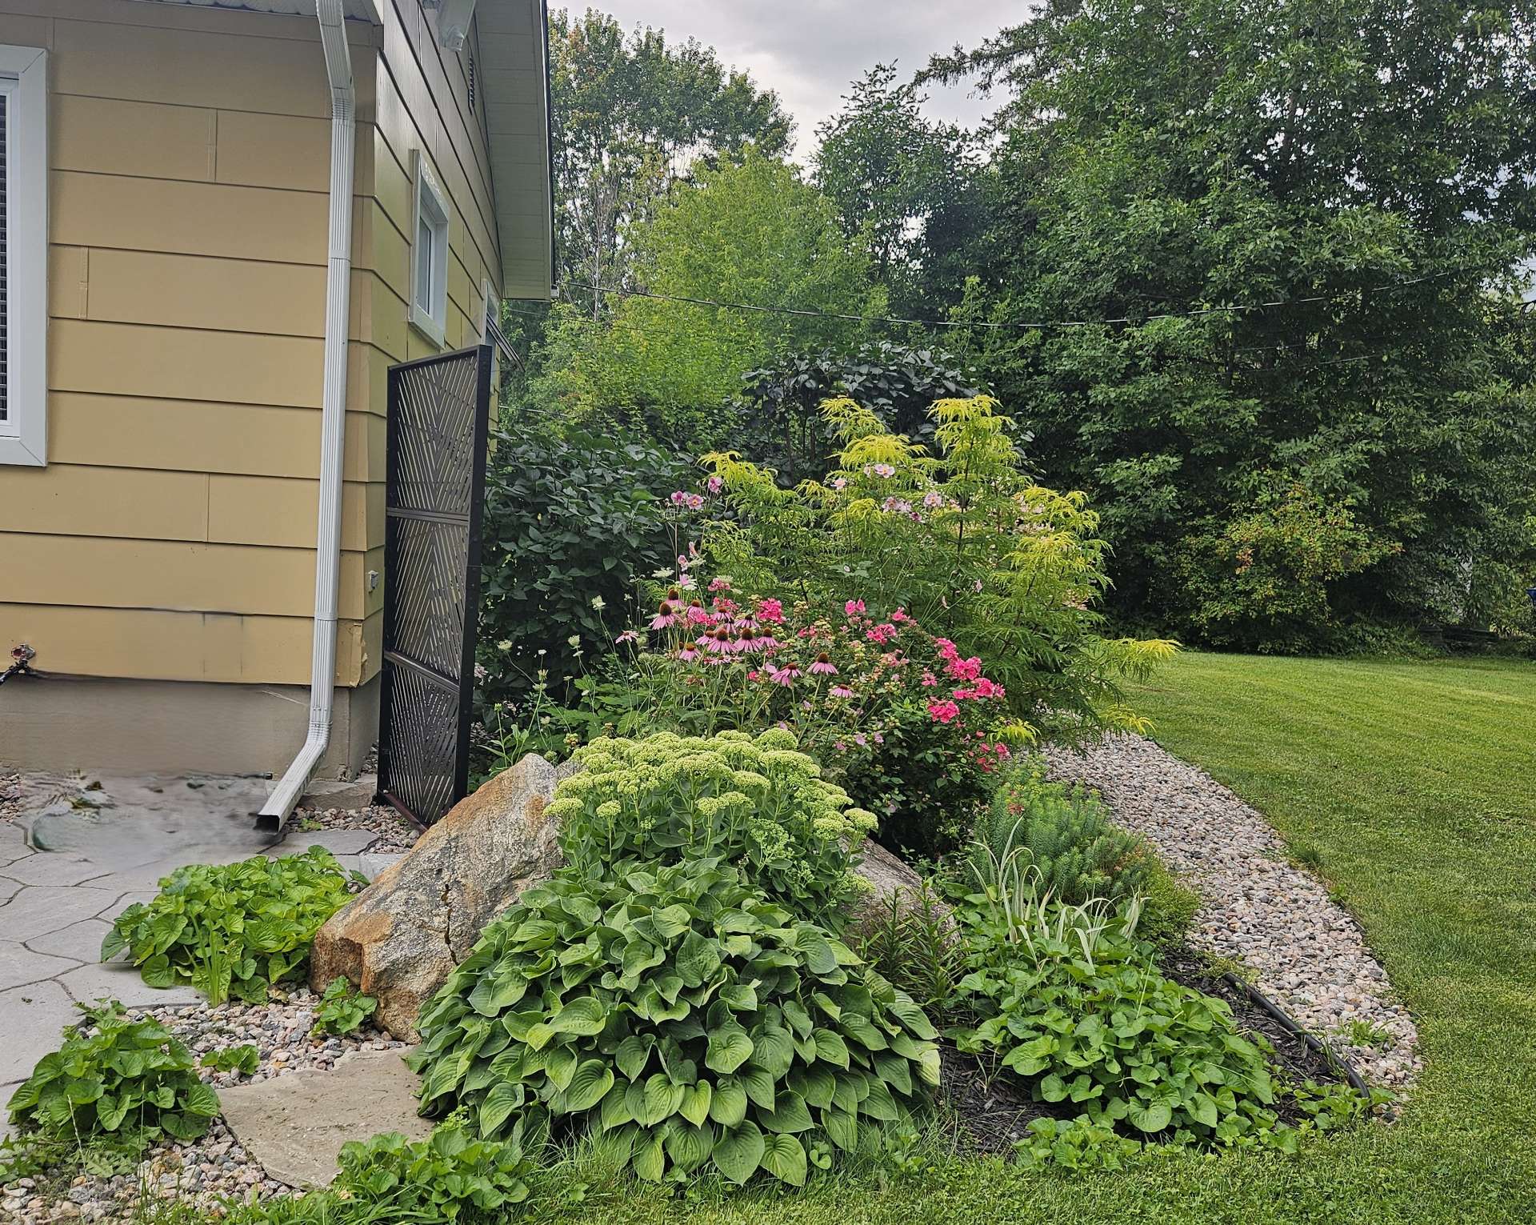
| Located at the end of a dead-end street, guaranteeing absolute tranquility, this fully renovated waterfront property offers an exceptional, turn-key living environment. Enjoy the proximity to the river while being located outside the flood zone. Complete Landscaping Includes: -Private beach -Diverse flora -Spa / Hot tub -Double-length garage Structural and Mechanical Upgrades: -Property was raised to excavate and pour a brand-new foundation with insulated concrete forms (ICF) -Roof installed in 2010 with a 30-year warranty -Superior thermal insulation and soundproofing -Completely redone plumbing and electrical systems -New shallow well -Addition of a water softener and a reverse osmosis system for the kitchen -Installation of two separate septic systems for blackwater and greywater Interior Layout: -Large windows filling the rooms with natural light -Spectacular view of the Ottawa River -Optimized interior floor plan maximizing space and storage A unique opportunity to acquire a move-in ready property! |