$999,900
16 Ch. Bates
Chelsea
Chelsea
Type
Two or more stories
Bedrooms
4
Living area
2217.37 Square Feet
Bathrooms
2
MLS® 28562627


Property description
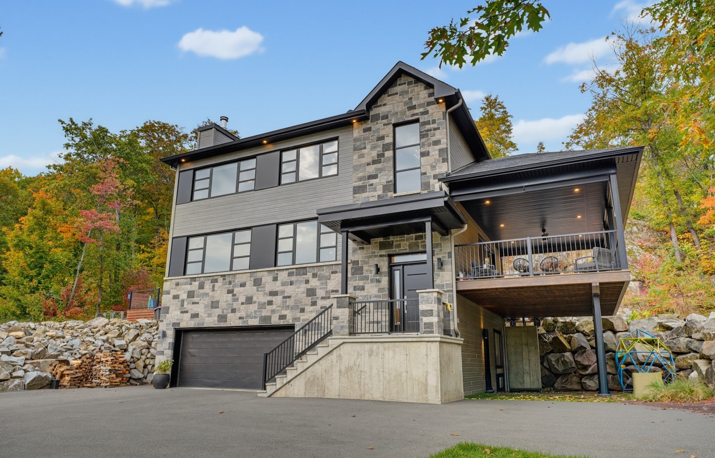
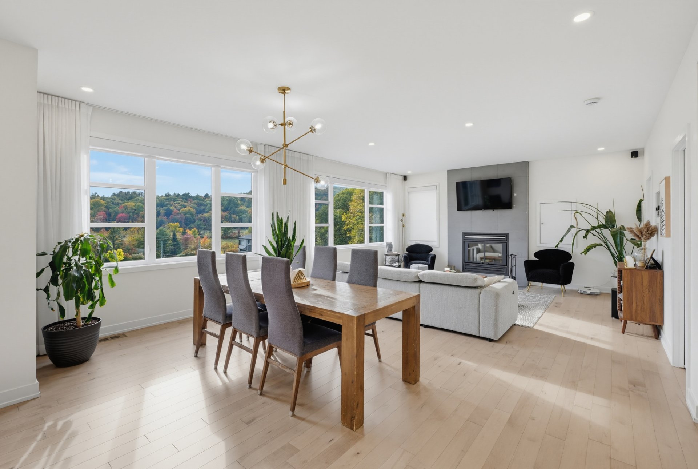
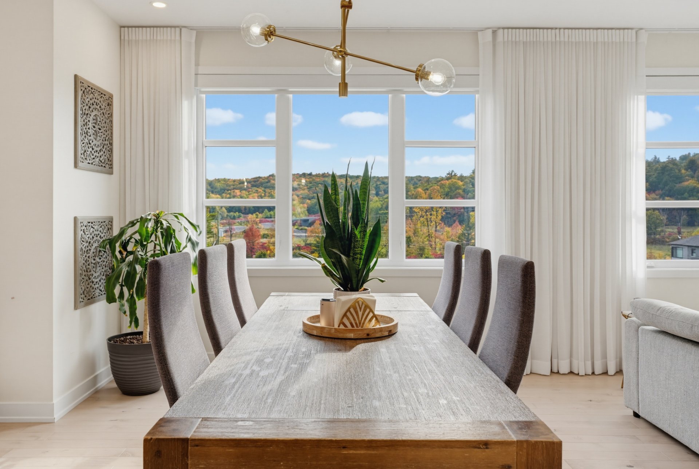
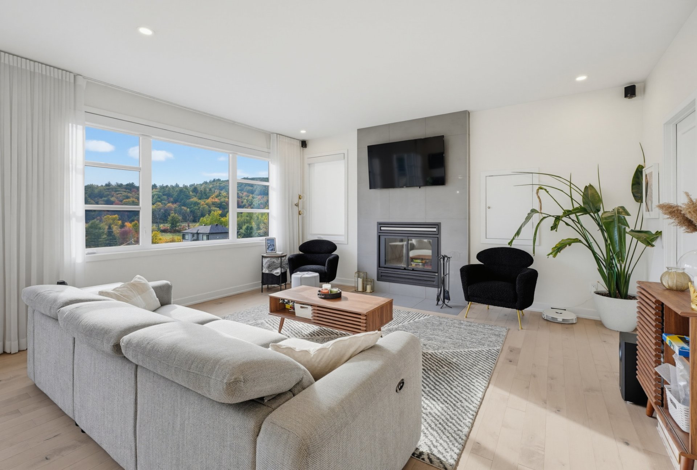
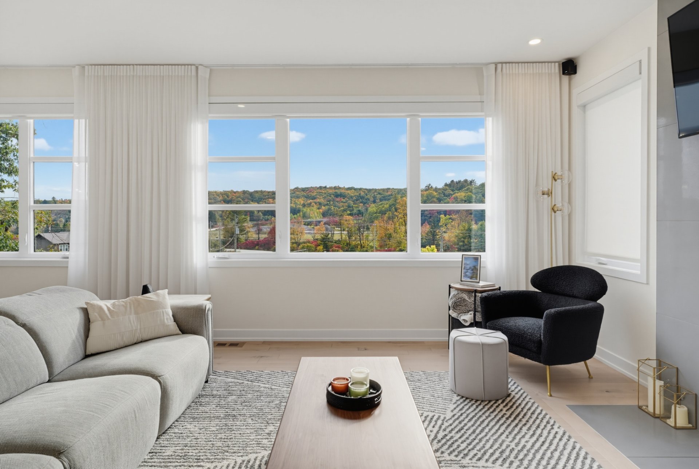
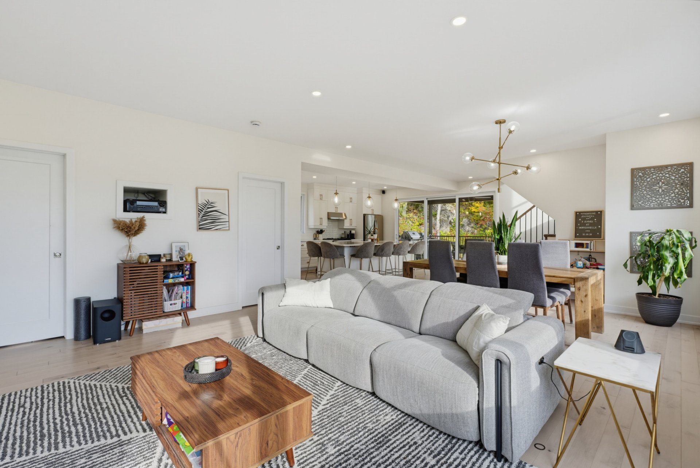
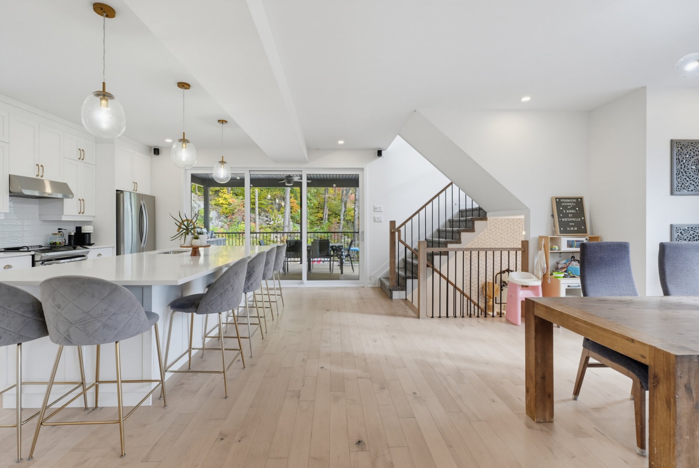
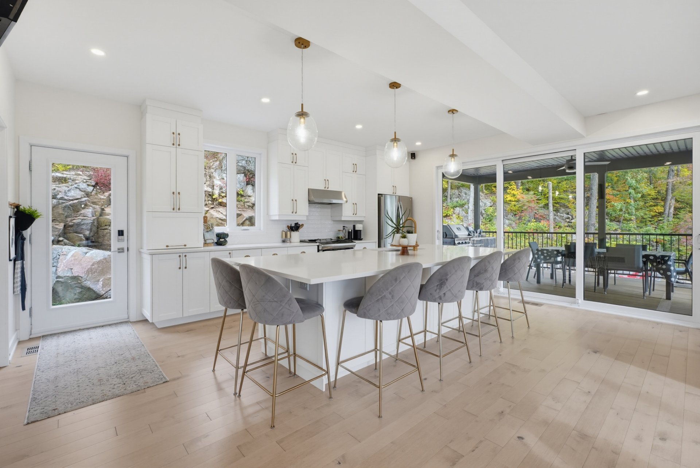
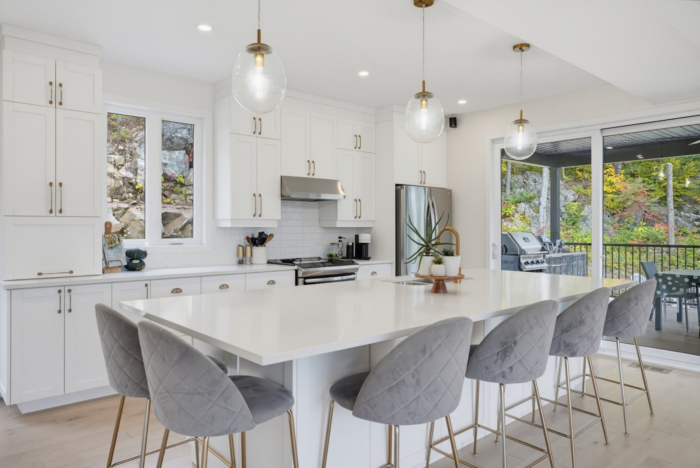
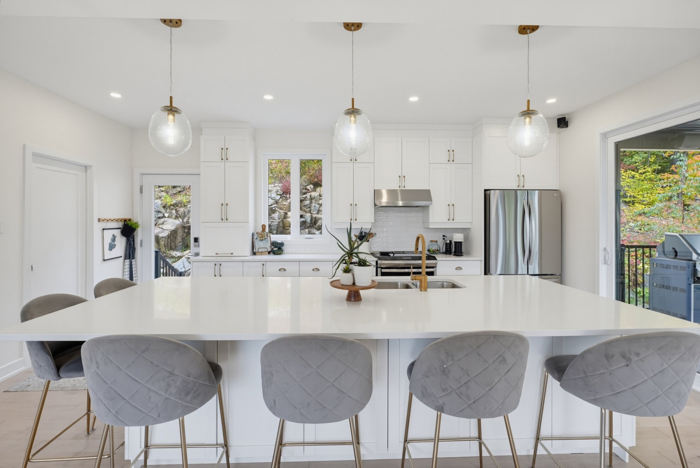
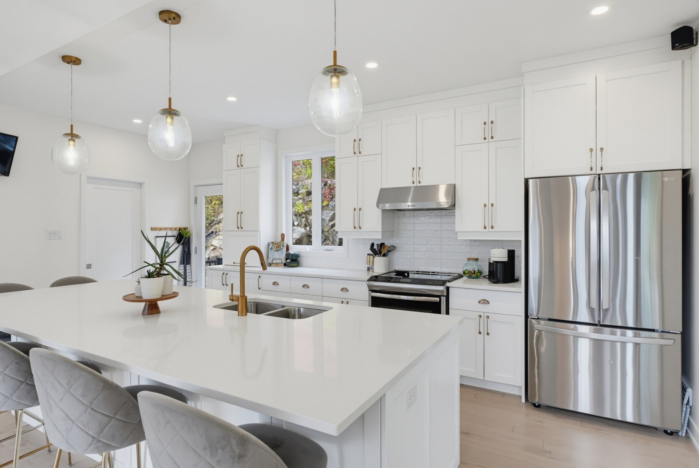
Exceptional 2020 home of over 2,200 sq. ft. with breathtaking mountain views! Located just 10 minutes from downtown Chelsea and 2 minutes from Farm Point amenities with quick highway access, this property is sure to impress. The yard stands out with its covered composite deck of over 30 feet and heated pool with composite deck. Inside, enjoy a modern kitchen with quartz countertops, a large island, and a walk-in pantry. The upper level features 4 bedrooms and a large bathroom, while the basement offers a playroom. A double garage and an oversized paved driveway complete this turnkey gem!
Details
Located near
Bicycle path, Cross-country skiing, Highway, Park
Room dimension
| Room | Floor | Dimensions | Floor covering |
|---|---|---|---|
| Hall | 1st level/Ground floor | 7 X 8.3 ft / 2.13 X 2.51 m | Ceramic |
| Kitchen | 1st level/Ground floor | 19.2 X 14.10 ft / 5.84 X 4.52 m | Wood |
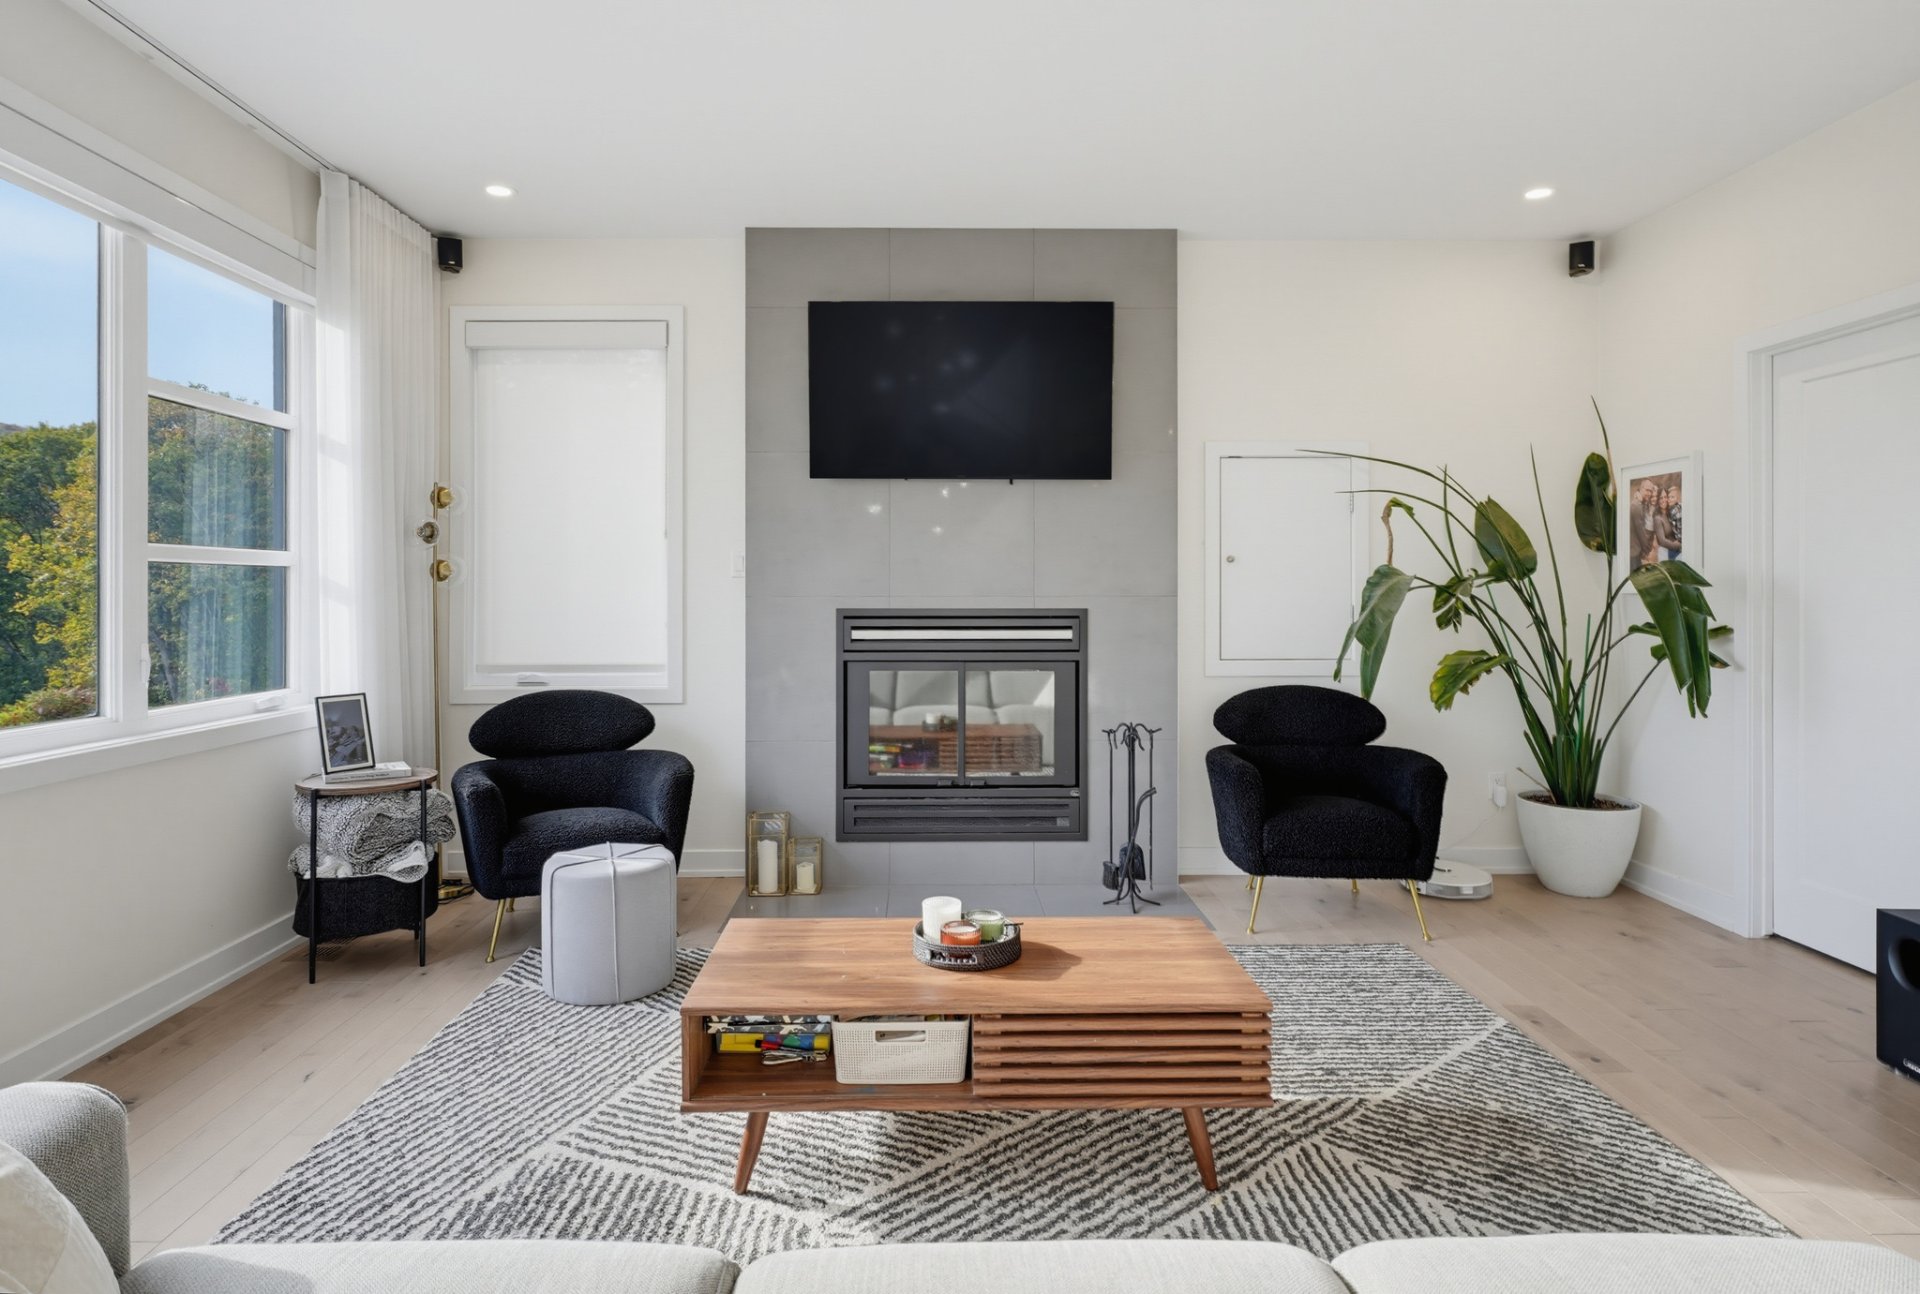
| Living room | 1st level/Ground floor | 15 X 17 ft / 4.57 X 5.18 m | Wood |
| Dining room | 1st level/Ground floor | 11.9 X 17 ft / 3.58 X 5.18 m | Wood |
| Other | 1st level/Ground floor | 8.3 X 14.10 ft / 2.51 X 4.52 m | Ceramic |
| Powder room | 1st level/Ground floor | 5.6 X 5 ft / 1.68 X 1.52 m | Ceramic |
| Walk-in closet | 1st level/Ground floor | 6.4 X 6.2 ft / 1.93 X 1.88 m | Wood |
| Bedroom | 2nd level | 12.9 X 9.11 ft / 3.89 X 3.02 m | Laminate floor |
| Bedroom | 2nd level | 9.9 X 13.6 ft / 2.97 X 4.11 m | Laminate floor |
| Primary bedroom | 2nd level | 12.2 X 14.2 ft / 3.71 X 4.32 m | Laminate floor |
| Walk-in closet | 2nd level | 7.4 X 7.2 ft / 2.24 X 2.18 m | Laminate floor |
| Bathroom | 2nd level | 12.9 X 10.4 ft / 3.89 X 3.15 m | Ceramic |
| Bedroom | 2nd level | 8.9 X 11.6 ft / 2.67 X 3.51 m | Laminate floor |
| Playroom | Basement 1 | 12.1 X 15 ft / 3.68 X 4.57 m | Laminate floor |
| Powder room | Basement 1 | 5.3 X 7.2 ft / 1.60 X 2.18 m | Ceramic |
| Storage | Basement 1 | 6.9 X 10 ft / 2.06 X 3.05 m | Concrete |
Taxes and expenses
| Municipal | $5,522 |
| School | $565 |
Building and interior of the property
| Bedrooms | 4 |
| Bathrooms | 2 |
| Washrooms | 1 |
| Number of rooms | 16 |
| Number of rooms above ground | 4 |
| Living area | 2217.37 Square Feet |
| Expected delay of occupancy | 60 days |
| Items included in the sale | Three (3) TV wall mounts, dishwasher, blinds, rods, curtains, and built-in speakers, pool accessories, pool heat pump. |
| Dimension of the front of the building | 11.15 metres |
| Dimension of the depth of building | 9.29 metres |
| Land area | 43096.54 square foot |
| Dimension of the front of the land | 25.13 metres |
| Dimension of the depth of the land | 47.47 metres |
| Year built | 2020 |
| Municipal assessment (land) | $164,000 |
| Municipal assessment (building) | $608,300 |
| Municipal assessment (total) | $772,300 |
| Assessment year | 2022 |
| Irregular land | Yes |
| Available services | Electricity Connected |
| Basement | 6 feet and more, Finished basement |
| Carport | Attached |
| Distinctive features | Cul-de-sac, Detached, No rear neighbours |
| Equipment available | Air exchange system, Central air conditioning, Electric garage door opener, Other, Private balcony, Private yard, Water softener |
| Foundation | Poured concrete |
| Garage | Double width or more, Heated |
| Hearth stove | Wood fireplace |
| Heating energy | Electricity |
| Heating system | Forced air |
| Parking | Attached, Carport, Driveway, Garage |
| Pool | Above-ground, Heated |
| Roofing | Asphalt shingles, Elastomeric membrane |
| Sewage system | Other |
| View | View of the mountain |
| Water supply | Artesian well, Well |
Addendum
| - Prime Location and Living Environment Nestled in a peaceful setting ensuring exceptional privacy, this property combines the tranquility of nature with urban convenience. Enjoy stunning views of the surrounding mountains while being located just 2 minutes from the shops and services of Farm Point, 10 minutes from the heart of Chelsea village, and offering quick access to major roadways. - Living Spaces and Interior Design Offering over 2,200 square feet of living space, this 2020 build stands out with its 9-foot ceilings and a layout thoughtfully designed for family comfort. The main living area features a warm wood-burning fireplace equipped with an integrated wood dumbwaiter. The main floor showcases a modern, high-end kitchen with elegant quartz countertops, an oversized gathering island, and a walk-in pantry maximizing storage. Upstairs, you will find four generously sized bedrooms, a large full bathroom, and a laundry chute leading directly to a spacious, functional laundry room. The basement is fully finished to accommodate a versatile playroom. - Outdoor Living and Relaxation The outdoor space was built with durable, maintenance-free materials: an expansive covered composite deck spanning over 30 feet allows you to enjoy the backyard in any weather, while the heated pool features its own dedicated composite deck for summer days. For children, a dedicated play area with synthetic turf has been seamlessly integrated into the yard. - Technical Features and Amenities For comfort and entertainment, the property includes a built-in indoor and outdoor sound system, as well as a central forced-air system (electric furnace and central air conditioning) ensuring optimal temperatures year-round. A complete generator setup with an auxiliary transfer panel guarantees continuous power during outages. Finally, the property features an expansive paved driveway accommodating multiple vehicles and a fully insulated, heated double garage. |