$774,900
417 Rue St-Maurice
Gatineau (Aylmer)
Gatineau (Aylmer)
Type
Two or more stories
Bedrooms
4
Living area
150.8 Square Meters
Bathrooms
2
MLS® 9095437


Property description
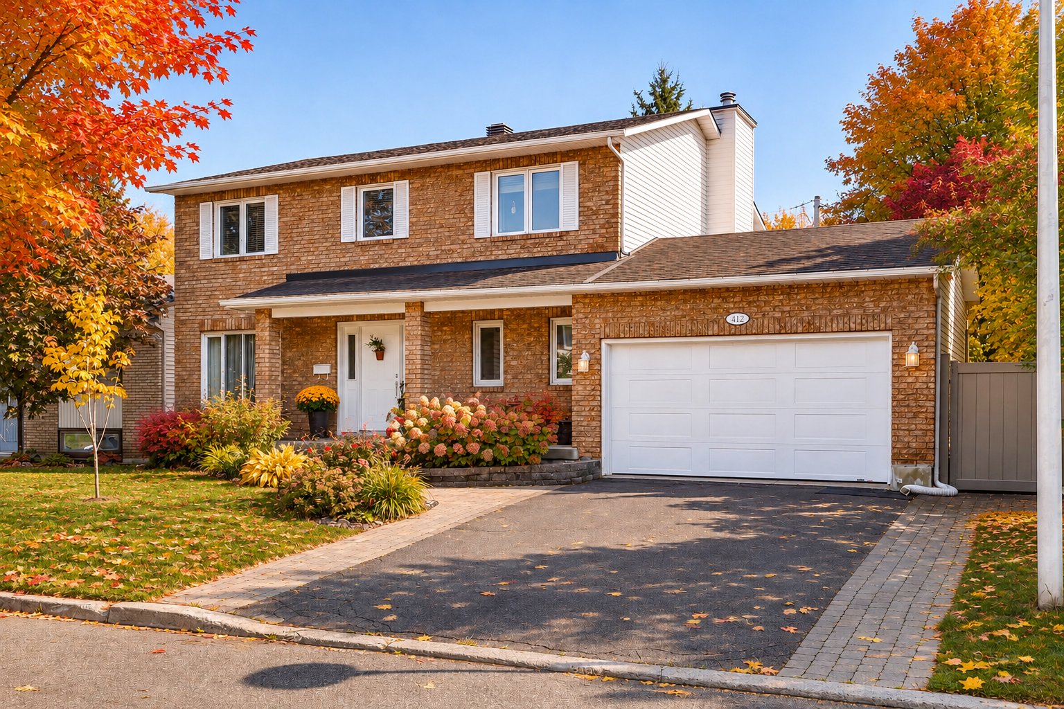
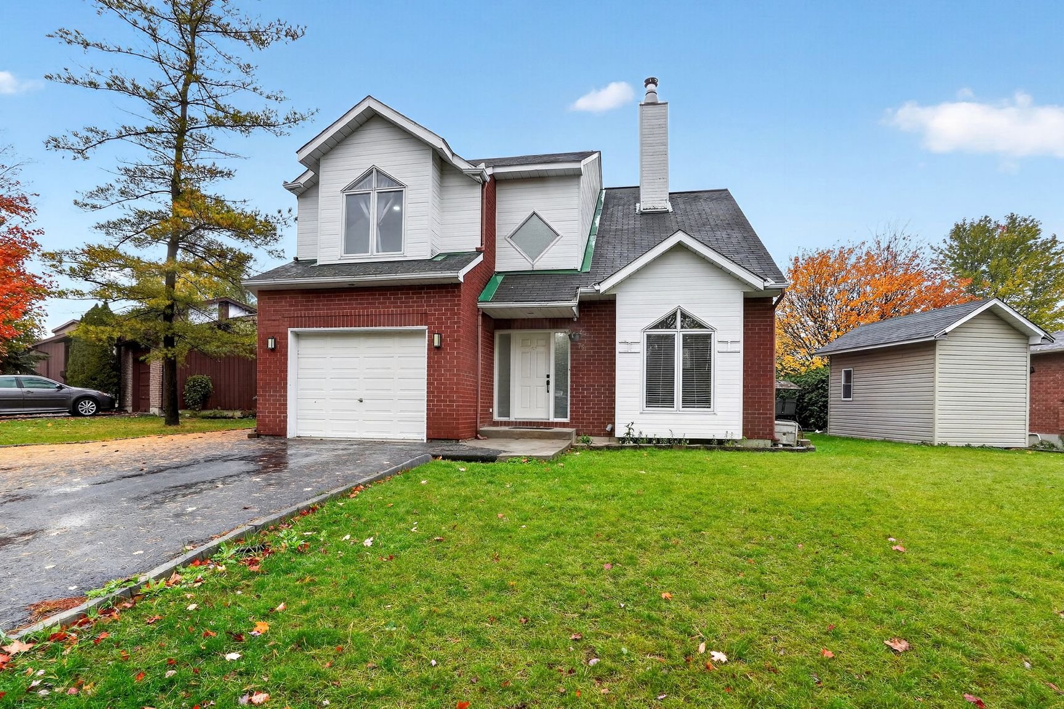
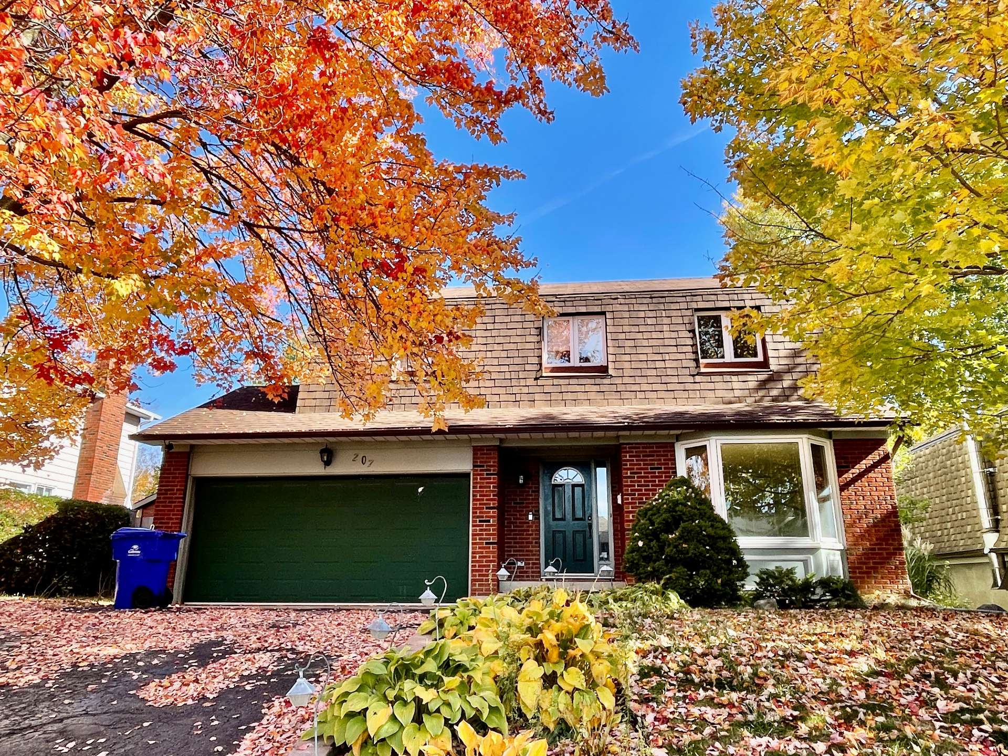
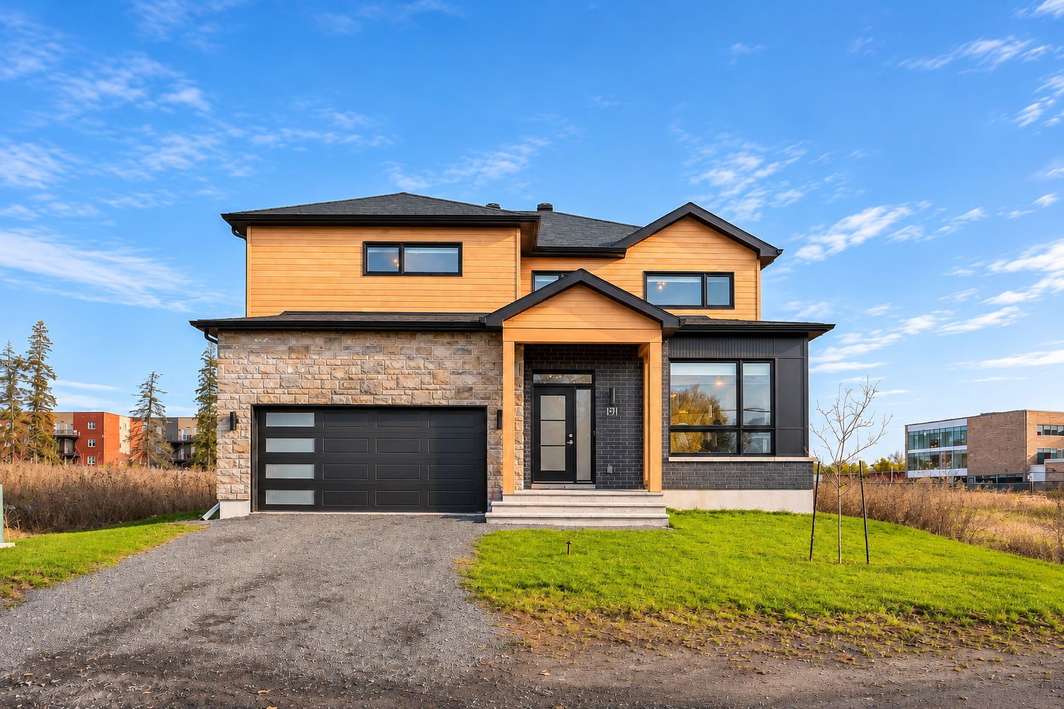
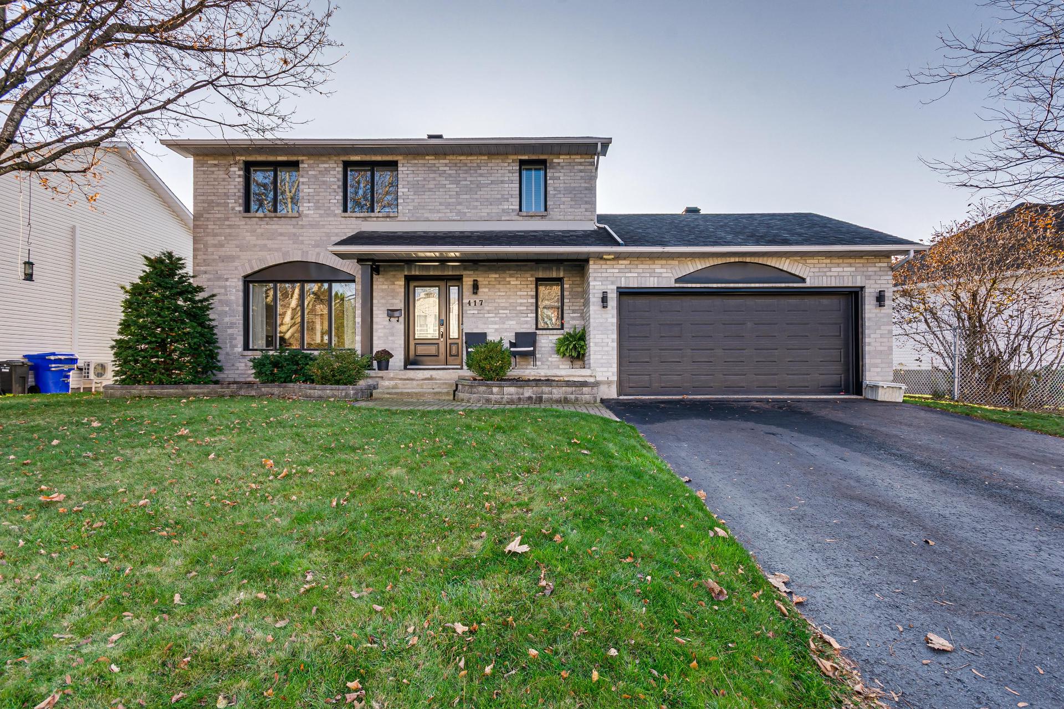
Welcome to 417 Saint-Maurice! Located in the sought-after Projet Lemay neighbourhood, this meticulously maintained property offers 4 bedrooms, 2 full bathrooms, a powder room, and a fully finished basement. Quality renovations throughout, an open-concept kitchen with quartz countertops, hardwood and ceramic flooring. Beautifully landscaped backyard featuring an inground pool, pergola, paving stones, and storage shed. Attached double garage, insulated and heated, with electrical wiring ready for an EV charger. A turnkey property combining comfort, elegance, and functionality!
Open houses
Sunday 22 November from 14:00 to 16:00Details
Room dimension
| Room | Floor | Dimensions | Floor covering |
|---|---|---|---|
| Living room | 1st level/Ground floor | 14.4 X 13.10 ft / 4.37 X 4.22 m | Wood |
| Dining room | 1st level/Ground floor | 18.9 X 11.3 ft / 5.72 X 3.43 m | Wood |
| Kitchen | 1st level/Ground floor | 9.10 X 11.3 ft / 3.00 X 3.43 m | Ceramic |
| Powder room | 1st level/Ground floor | 4.9 X 5.3 ft / 1.45 X 1.60 m | Ceramic |
| Primary bedroom | 2nd level | 15.6 X 11.3 ft / 4.72 X 3.43 m | Wood |
| Bedroom | 2nd level | 13.5 X 11.3 ft / 4.09 X 3.43 m | Wood |
| Bedroom | 2nd level | 9.6 X 11.3 ft / 2.90 X 3.43 m | Wood |
| Bathroom | 2nd level | 12.9 X 5.6 ft / 3.89 X 1.68 m | Ceramic |
| Family room | Basement 1 | 17.3 X 13.10 ft / 5.26 X 4.22 m | Laminate floor |
| Other | Basement 1 | 14.9 X 11.3 ft / 4.50 X 3.43 m | Laminate floor |
| Bathroom | Basement 1 | 10.11 X 6.8 ft / 3.33 X 2.03 m | Ceramic |
| Bedroom | Basement 1 | 13.5 X 11.3 ft / 4.09 X 3.43 m | Laminate floor |
| Other | Basement 1 | 8.4 X 4.5 ft / 2.54 X 1.35 m | Concrete |
| Laundry room | Basement 1 | 10.11 X 5.3 ft / 3.33 X 1.60 m | Laminate floor |
| Cellar/Cold room | Basement 1 | 14.8 X 3.9 ft / 4.47 X 1.14 m | Concrete |
Taxes and expenses
| Municipal | $5,602 |
| School | $560 |
Building and interior of the property
| Bedrooms | 4 |
| Bathrooms | 2 |
| Washrooms | 1 |
| Number of rooms | 15 |
| Number of rooms above ground | 3 |
| Number of basement bedrooms | 1 |
| Living area | 150.8 Square Meters |
| Items included in the sale | Water heater, furnace, microwave, dishwasher, rods and curtains, light fixtures, double Murphy bed, air exchanger, central vacuum and accessories, pool accessories, alarm system, Ikea storage system in the basement bedroom, garage door opener and remotes. |
| Items excluded in the sale | Washer, dryer, Murphy bed mattress, storage panels in the garage |
| Dimension of the front of the building | 9.15 metres |
| Dimension of the depth of building | 8.24 metres |
| Land area | 523.1 square metre |
| Dimension of the front of the land | 18.29 metres |
| Dimension of the depth of the land | 32.52 metres |
| Year built | 1990 |
| Municipal assessment (land) | $239,600 |
| Municipal assessment (building) | $456,900 |
| Municipal assessment (total) | $696,500 |
| Assessment year | 2026 |
| Irregular building | Yes |
| Irregular land | Yes |
| Available services | Electricity Connected, Sewer Connected, Water Connected |
| Basement | 6 feet and more, Finished basement |
| Bathroom / Washroom | Separate shower |
| Distinctive features | Detached |
| Driveway | Asphalt, Double width or more |
| Foundation | Poured concrete |
| Garage | Attached, Double width or more |
| Heating energy | Electricity |
| Heating system | Forced air |
| Landscaping | Bordered by hedges, Fenced, Landscaped |
| Laundry | Basement 1, Other, Other in basement |
| Parking | Attached, Driveway, Garage |
| Pool | Heated, Inground |
| Roofing | Asphalt shingles |
| Sewage system | Municipality |
| Siding | Brick, Vinyl |
| Topography | Flat |
| Water supply | Municipality |
| Window type | Casement |
| Windows | PVC |
Addendum
| Here is a summary of the improvements and renovations completed: - A 12 x 24 inground pool installed in 2019 with a heat pump. - New filtration pump and solar pool cover replaced in 2026. - Exterior landscaping: paving stones installed in 2021 for the dining area and in 2024 behind the pool, along with the construction of a pergola for an outdoor lounge area. - Small deck overlooking the backyard built with composite boards for easier maintenance. - New, more modern-looking flooring installed in the basement in 2023. - Basement windows replaced in 2020. Additional insulation added to the attic of the house and garage in 2021. - Garage walls insulated in 2021. - New rear garage door installed in 2020. - Kitchen and dining room renovated, with new flooring installed on the main floor in 2022. - Heat pump (heating and air conditioning) installed in 2024. Patio door replaced in 2025. 60-gallon hot water tank replaced in 2026. - The remaining windows in the house, front door, and garage door were replaced by the previous owner around 2017. |