$414,900
15 Rue Joly
Gatineau (Gatineau)
Gatineau (Gatineau)
Type
Bungalow
Bedrooms
3
Living area
89.3 Square Meters
Bathrooms
2
MLS® 9097616


Property description
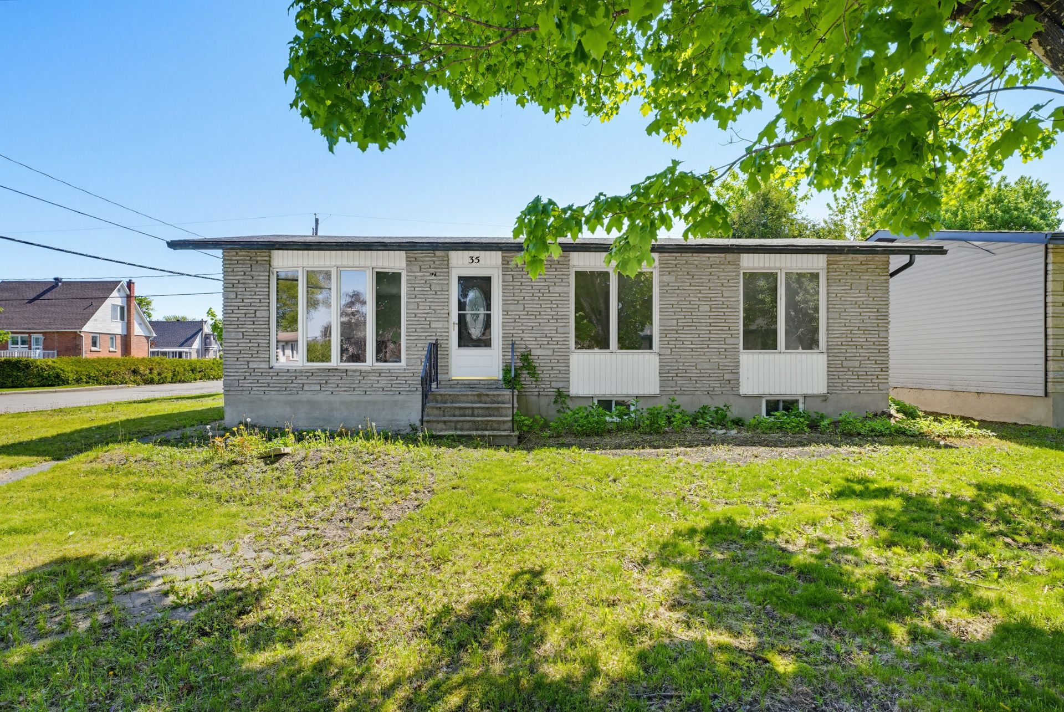
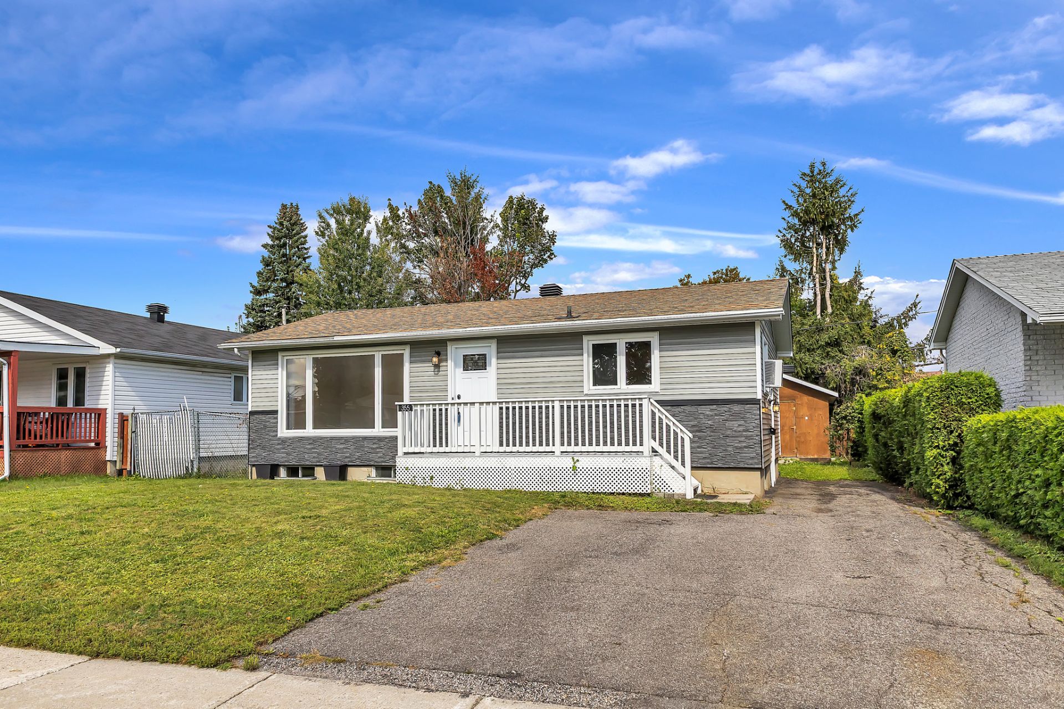
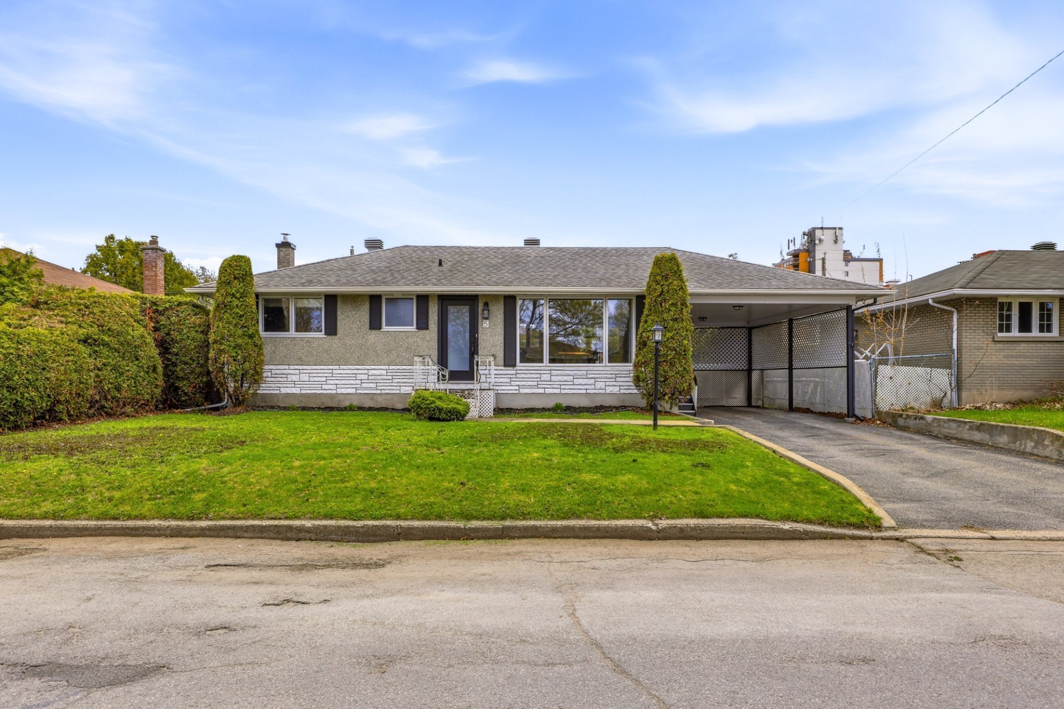
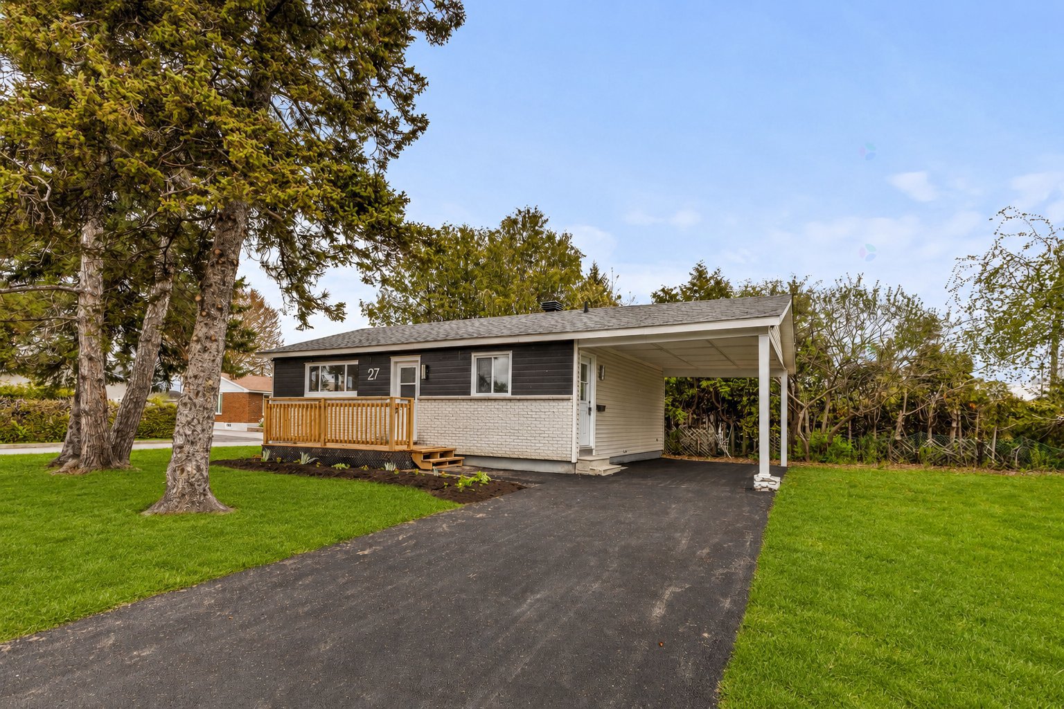
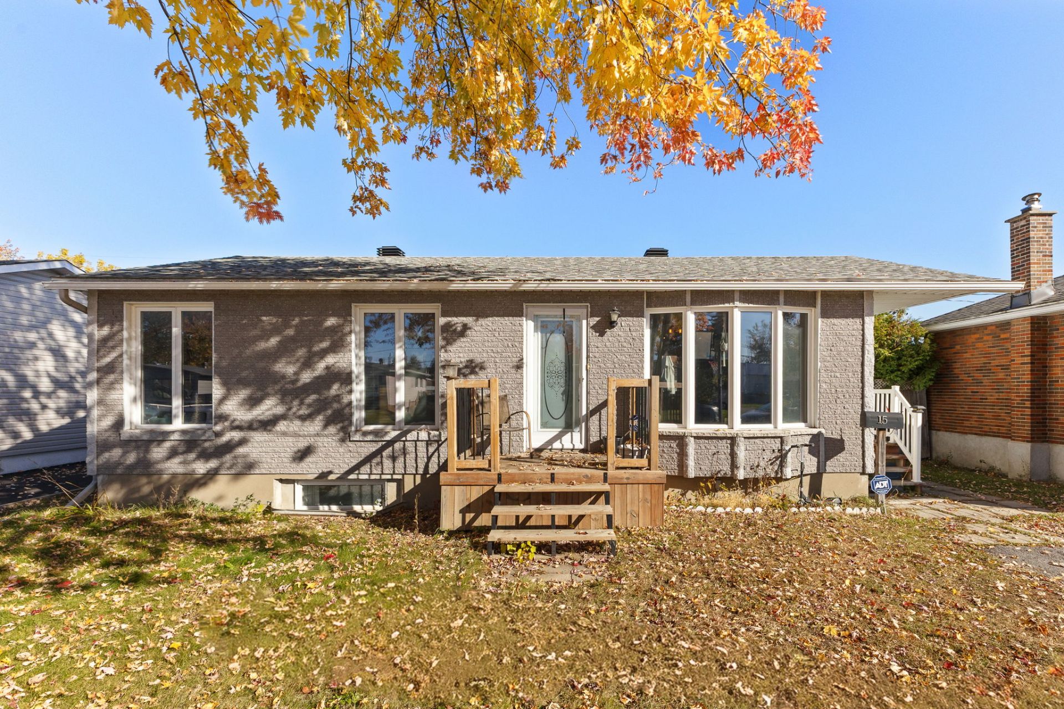
Detached bungalow featuring 3 bedrooms, 2 bathrooms, and a finished basement with a large family room. The home offers a bright living area, a spacious separate entrance, a renovated kitchen with a built-in gas cooktop, and an expanded primary bedroom. Outside, enjoy a fenced yard, an above-ground pool, two decks, and a storage shed. Includes central air conditioning; the roof was replaced in 2017, the French drains were updated, and the basement was renovated in 2018. Located close to schools, parks, bike paths, and various services. A property well worth a visit!
Details
Located near
Bicycle path, Daycare centre, Elementary school, High school, Highway, Hospital, Park, Public transportation
Room dimension
| Room | Floor | Dimensions | Floor covering |
|---|---|---|---|
| Hall | 1st level/Ground floor | 4 X 10.10 ft / 1.22 X 3.30 m | Ceramic |
| Kitchen | 1st level/Ground floor | 19.7 X 9.6 ft / 5.97 X 2.90 m | Ceramic |
| Dining room | 1st level/Ground floor | 16 X 11.8 ft / 4.88 X 3.56 m | Wood |
| Other | 1st level/Ground floor | 4 X 4 ft / 1.22 X 1.22 m | Wood |
| Bathroom | 1st level/Ground floor | 9.5 X 5 ft / 2.87 X 1.52 m | Ceramic |
| Bedroom | 1st level/Ground floor | 9.5 X 9.11 ft / 2.87 X 3.02 m | Wood |
| Bedroom | 1st level/Ground floor | 10 X 16 ft / 3.05 X 4.88 m | Wood |
| Other | Basement 1 | 8 X 17.4 ft irr / 2.44 X 5.28 m irr | Concrete |
| Bathroom | Basement 1 | 5.7 X 10.5 ft irr / 1.70 X 3.18 m irr | Ceramic |
| Family room | Basement 1 | 23.10 X 13.6 ft irr / 7.26 X 4.11 m irr | Laminate floor |
| Storage | Basement 1 | 10.9 X 5 ft / 3.28 X 1.52 m | Laminate floor |
| Bedroom | Basement 1 | 10.10 X 9.8 ft / 3.30 X 2.95 m | Laminate floor |
| Walk-in closet | Basement 1 | 11.4 X 7.9 ft / 3.45 X 2.36 m | Concrete |
Taxes and expenses
| Municipal | $2,726 |
| School | $248 |
Building and interior of the property
| Bedrooms | 3 |
| Bathrooms | 2 |
| Number of rooms | 13 |
| Number of rooms above ground | 2 |
| Number of basement bedrooms | 1 |
| Living area | 89.3 Square Meters |
| Expected delay of occupancy | 45 days |
| Items included in the sale | Built-in oven, gas stove, dishwasher, pool and accessories, shed. |
| Items excluded in the sale | Furnace, water heater |
| Dimension of the front of the building | 7.57 metres |
| Dimension of the depth of building | 11.09 metres |
| Land area | 415.6 square metre |
| Dimension of the front of the land | 15.29 metres |
| Dimension of the depth of the land | 27.18 metres |
| Year built | 1967 |
| Municipal assessment (land) | $180,400 |
| Municipal assessment (building) | $158,100 |
| Municipal assessment (total) | $338,500 |
| Assessment year | 2026 |
| Available equipment | Outdoor storage space |
| Available services | Fire detector, Natural Gas Connected, Sewer Connected, Water Connected |
| Basement | 6 feet and more, Finished basement |
| Bathroom / Washroom | Separate shower |
| Distinctive features | Detached |
| Driveway | Asphalt, Double width or more |
| Equipment available | Alarm system, Central air conditioning, Central vacuum cleaner system installation |
| Foundation | Poured concrete |
| Heating energy | Natural gas |
| Heating system | Forced air |
| Landscaping | Fenced |
| Laundry | Basement 1, Other, Other in basement |
| Parking | Driveway |
| Pool | Above-ground |
| Rental appliances | Water heater |
| Roofing | Asphalt shingles |
| Sewage system | Municipality |
| Siding | Brick, Stone, Vinyl |
| Topography | Flat |
| Water supply | Municipality |
| Window type | Casement |
| Windows | PVC |
Addendum
| DETACHED BUNGALOW IN A SOUGHT-AFTER AREA! Located at 15 Joly Street in Gatineau, this bungalow has undergone several renovations and improvements over the years. A fantastic opportunity for a family looking to own a detached home at an accessible price, in a well-situated area close to many amenities! MAIN FLOOR - Renovated kitchen with a built-in gas stove - Spacious dining room - 2 bedrooms, including an enlarged primary bedroom - Full bathroom - Large, independent entrance BASEMENT - Large family room - 3rd bedroom - 2nd full bathroom - Laundry and storage area EXTERIOR - Fenced backyard - Above-ground pool - Large decks - Storage shed IMPROVEMENTS AND AMENITIES - Roof replaced in 2017 - French drains replaced in 2018 - Basement refurbished in 2018 - Central air conditioning |