$249,900
279 Ch. St-Louis
La Pêche
La Pêche
Type
Two or more stories
Bedrooms
2
Living area
1350 Square Feet
Bathrooms
1
MLS® 9438978
Property description
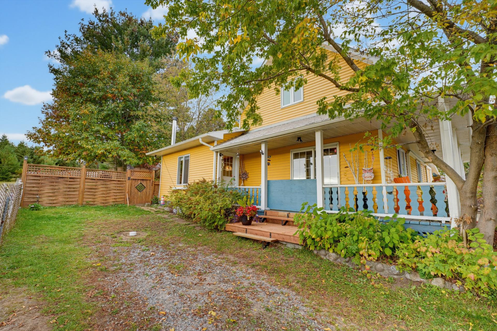
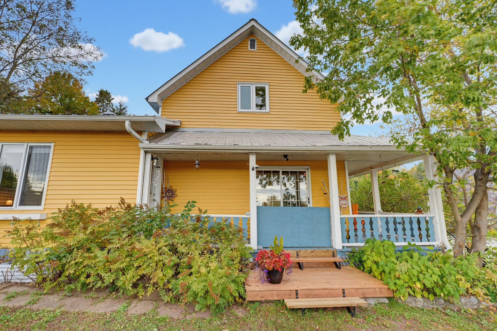
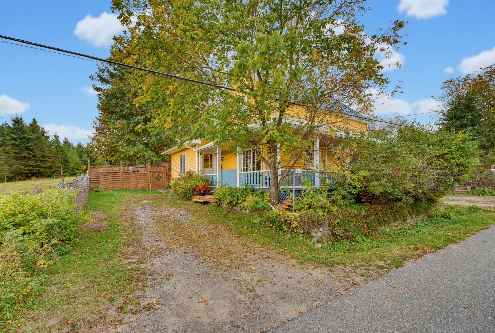
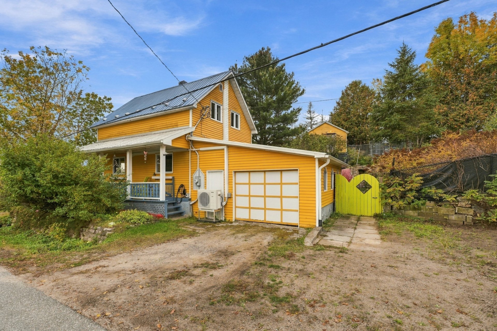
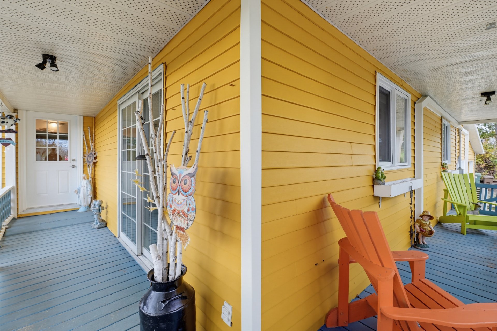
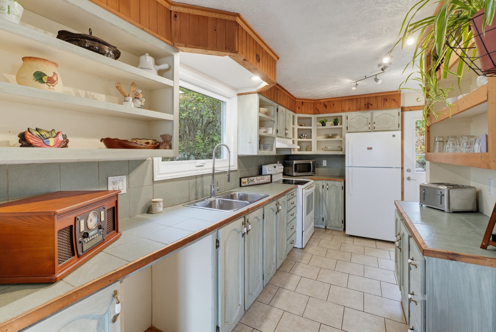
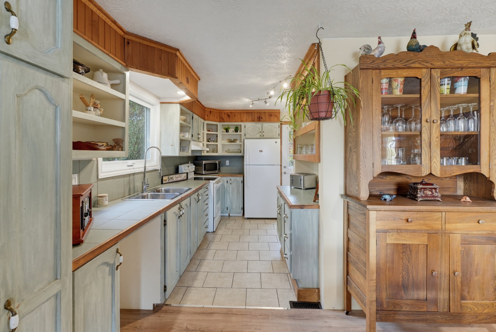
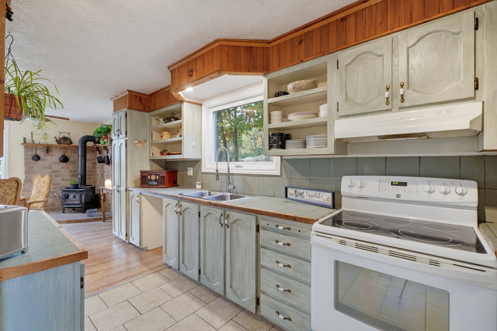
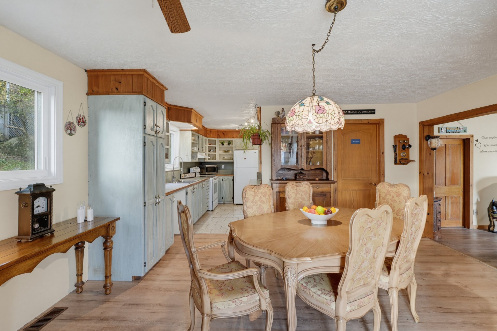
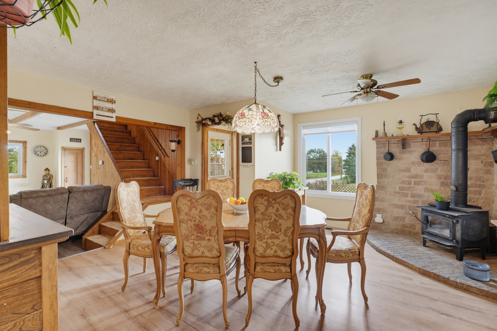
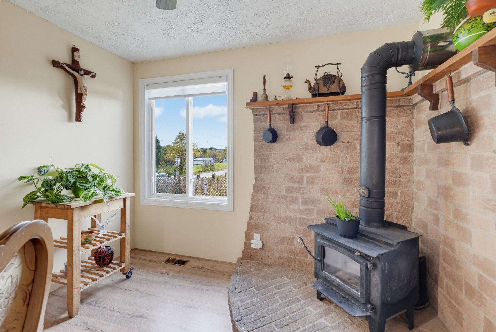
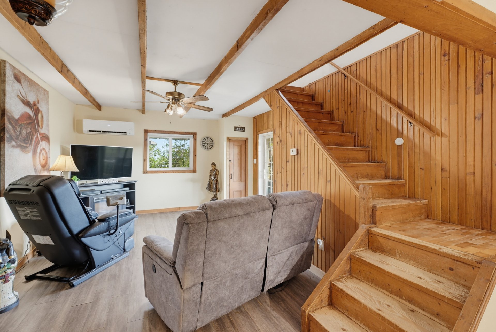
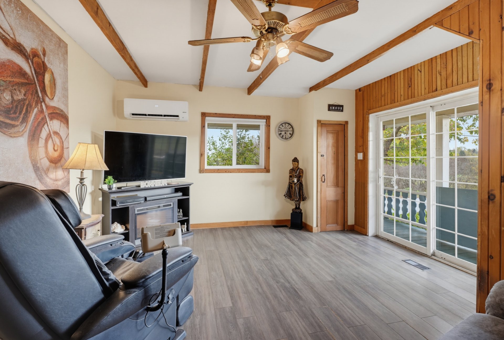
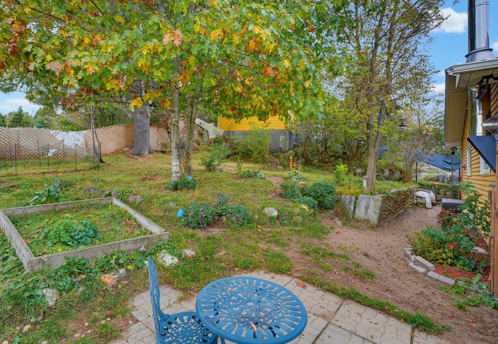
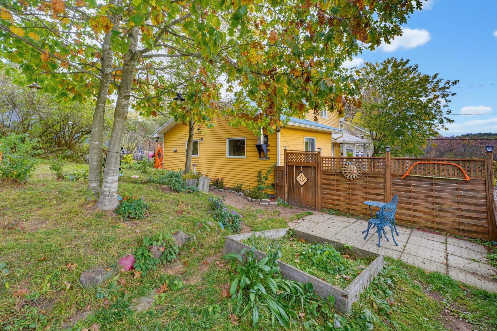
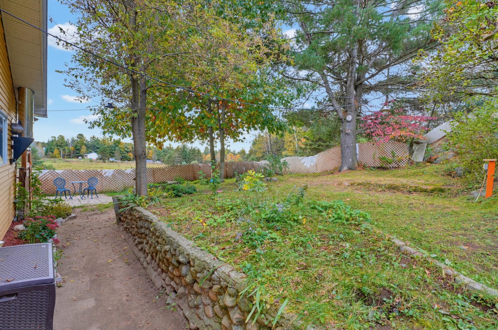
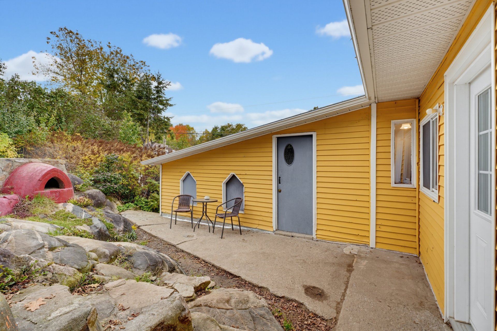
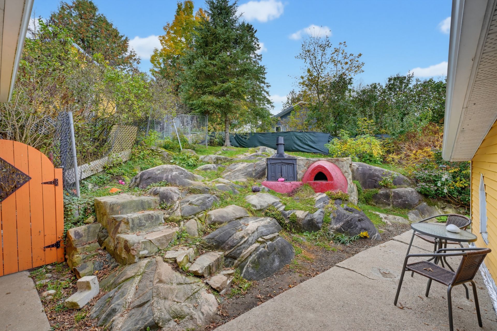
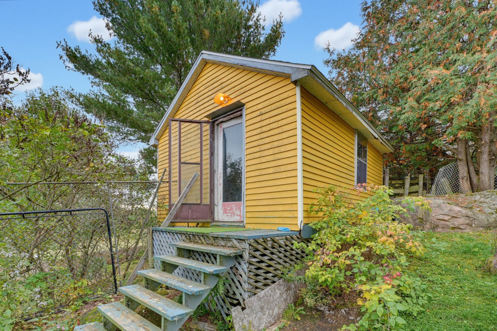
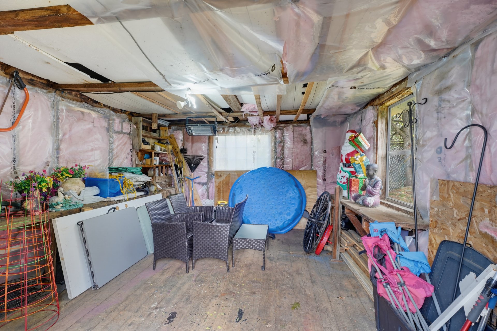
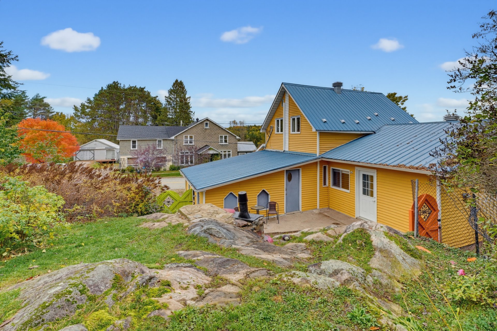
Some homes invite you to slow down the moment you arrive. Welcome to 279 Chemin St-Louis, a warm country retreat where tranquility and comfort come together. Offering 2 bedrooms, 1+1 baths and thoughtful upgrades over the years, it charms with a wood stove in the dining room, covered porch and fenced yard with a wood-fired pizza oven. An attached garage, workshop with insulated walls and 4 outdoor parking spaces complete the property. Just 10 minutes from the village, enjoy peaceful country living close to everyday services. A place to come home, exhale... and simply enjoy.
Details
Located near
Daycare centre, Elementary school, High school
Room dimension
| Room | Floor | Dimensions | Floor covering |
|---|---|---|---|
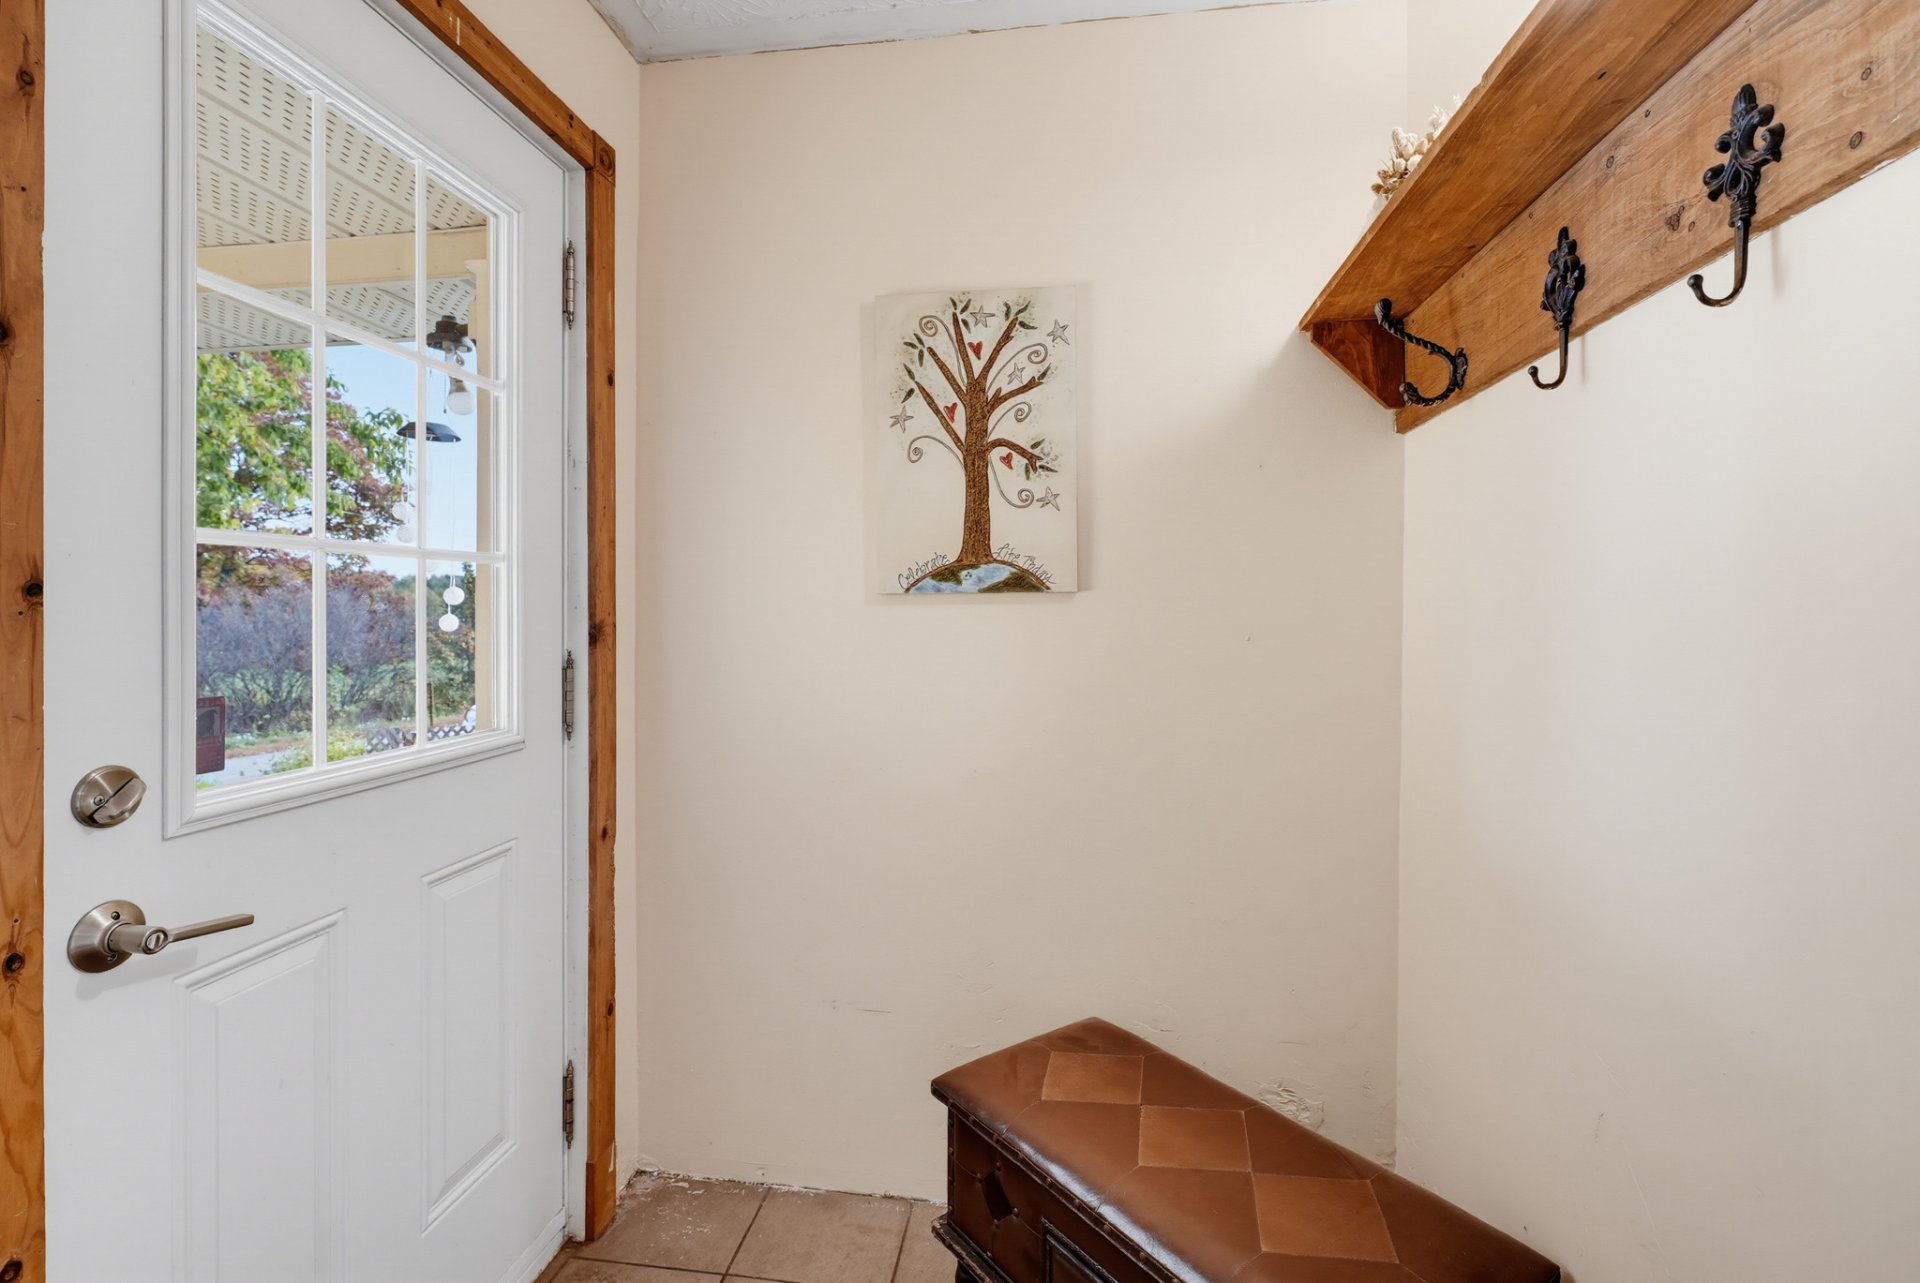
| Hall | 1st level/Ground floor | 5.1 X 4.9 ft / 1.55 X 1.45 m | Ceramic |
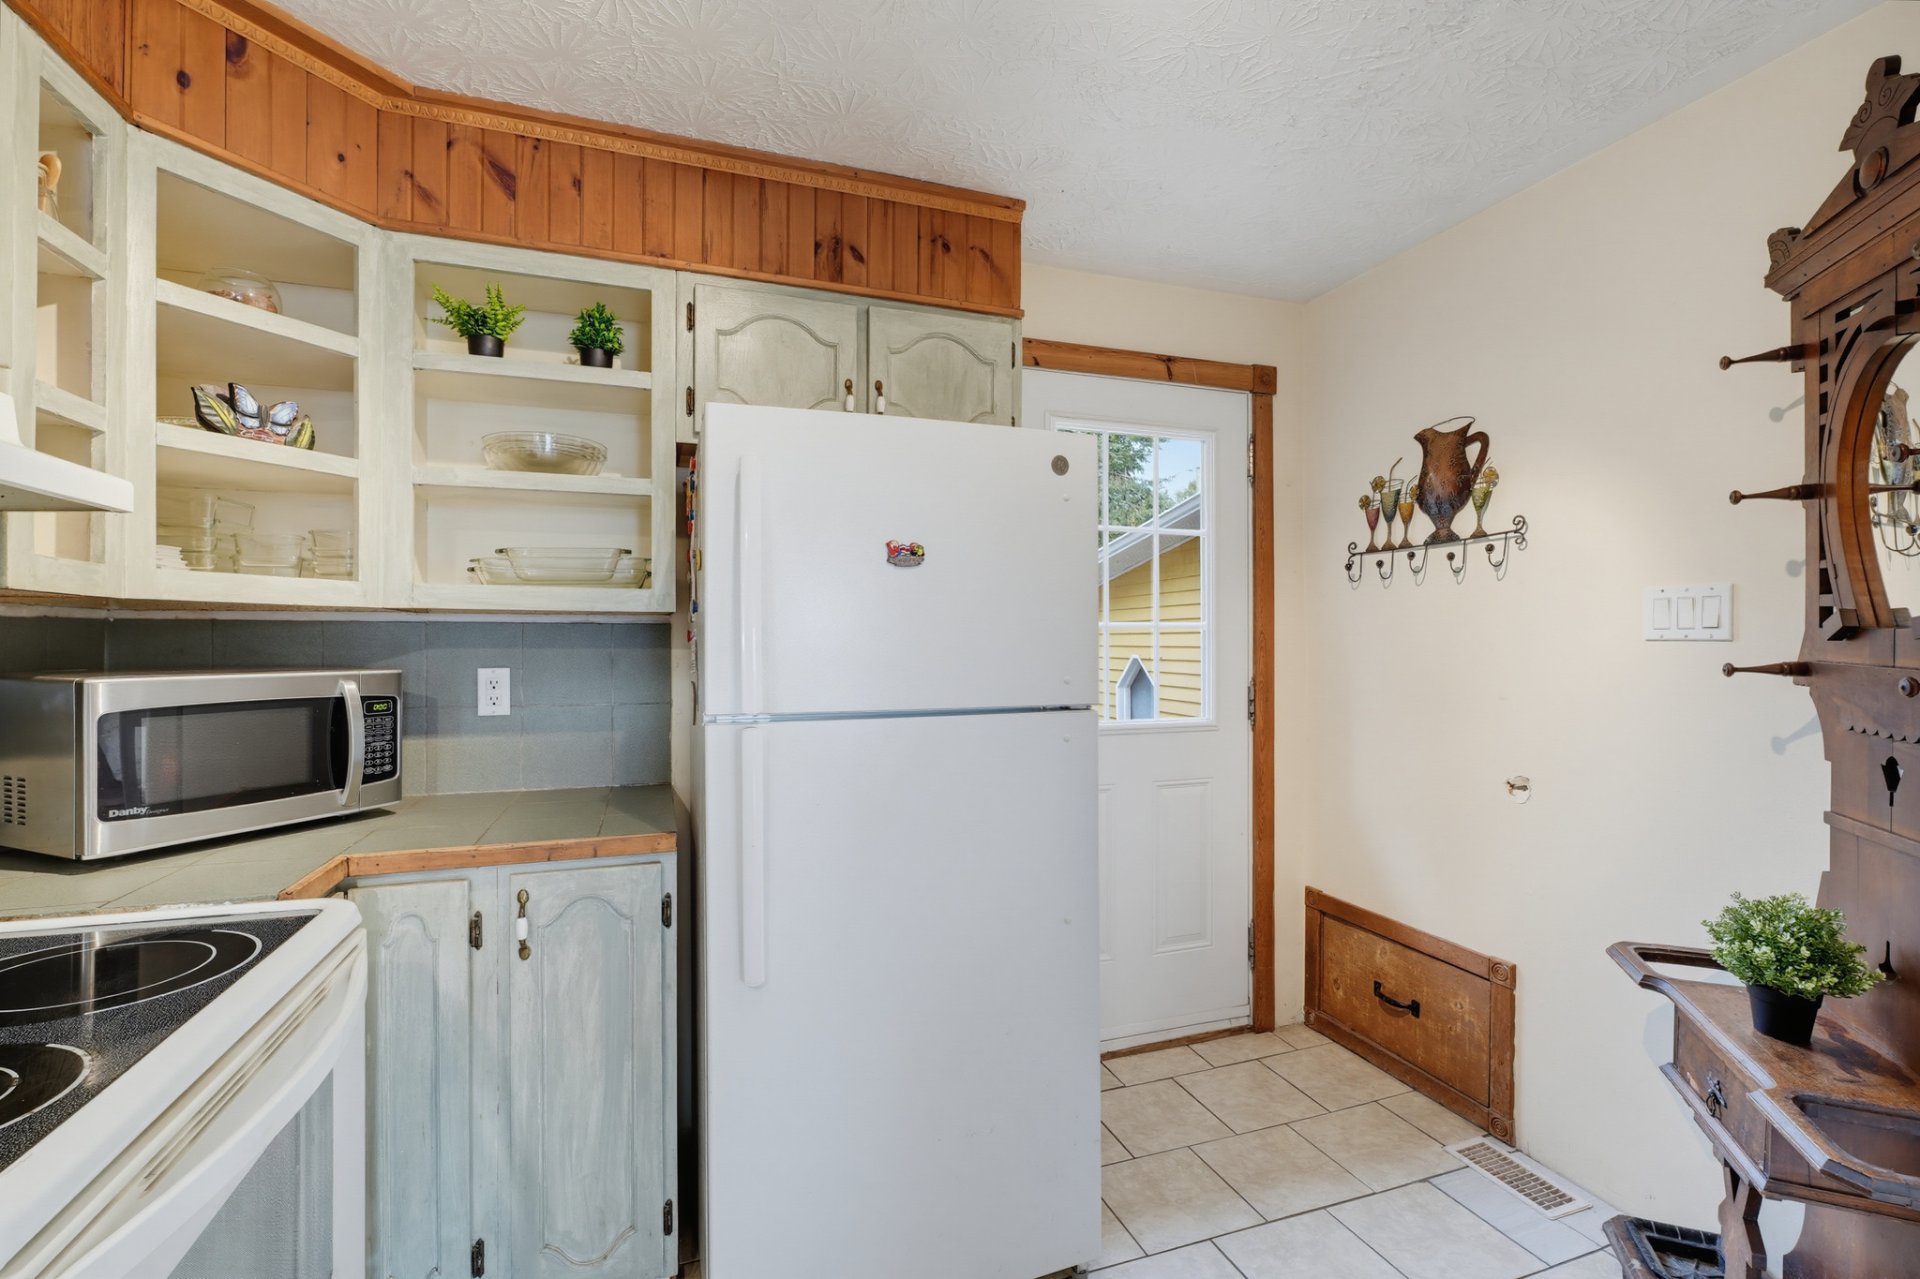
| Kitchen | 1st level/Ground floor | 15.8 X 10.3 ft irr / 4.78 X 3.12 m irr | Ceramic |
| Dining room | 1st level/Ground floor | 15 X 14.4 ft irr / 4.57 X 4.37 m irr | Laminate floor |
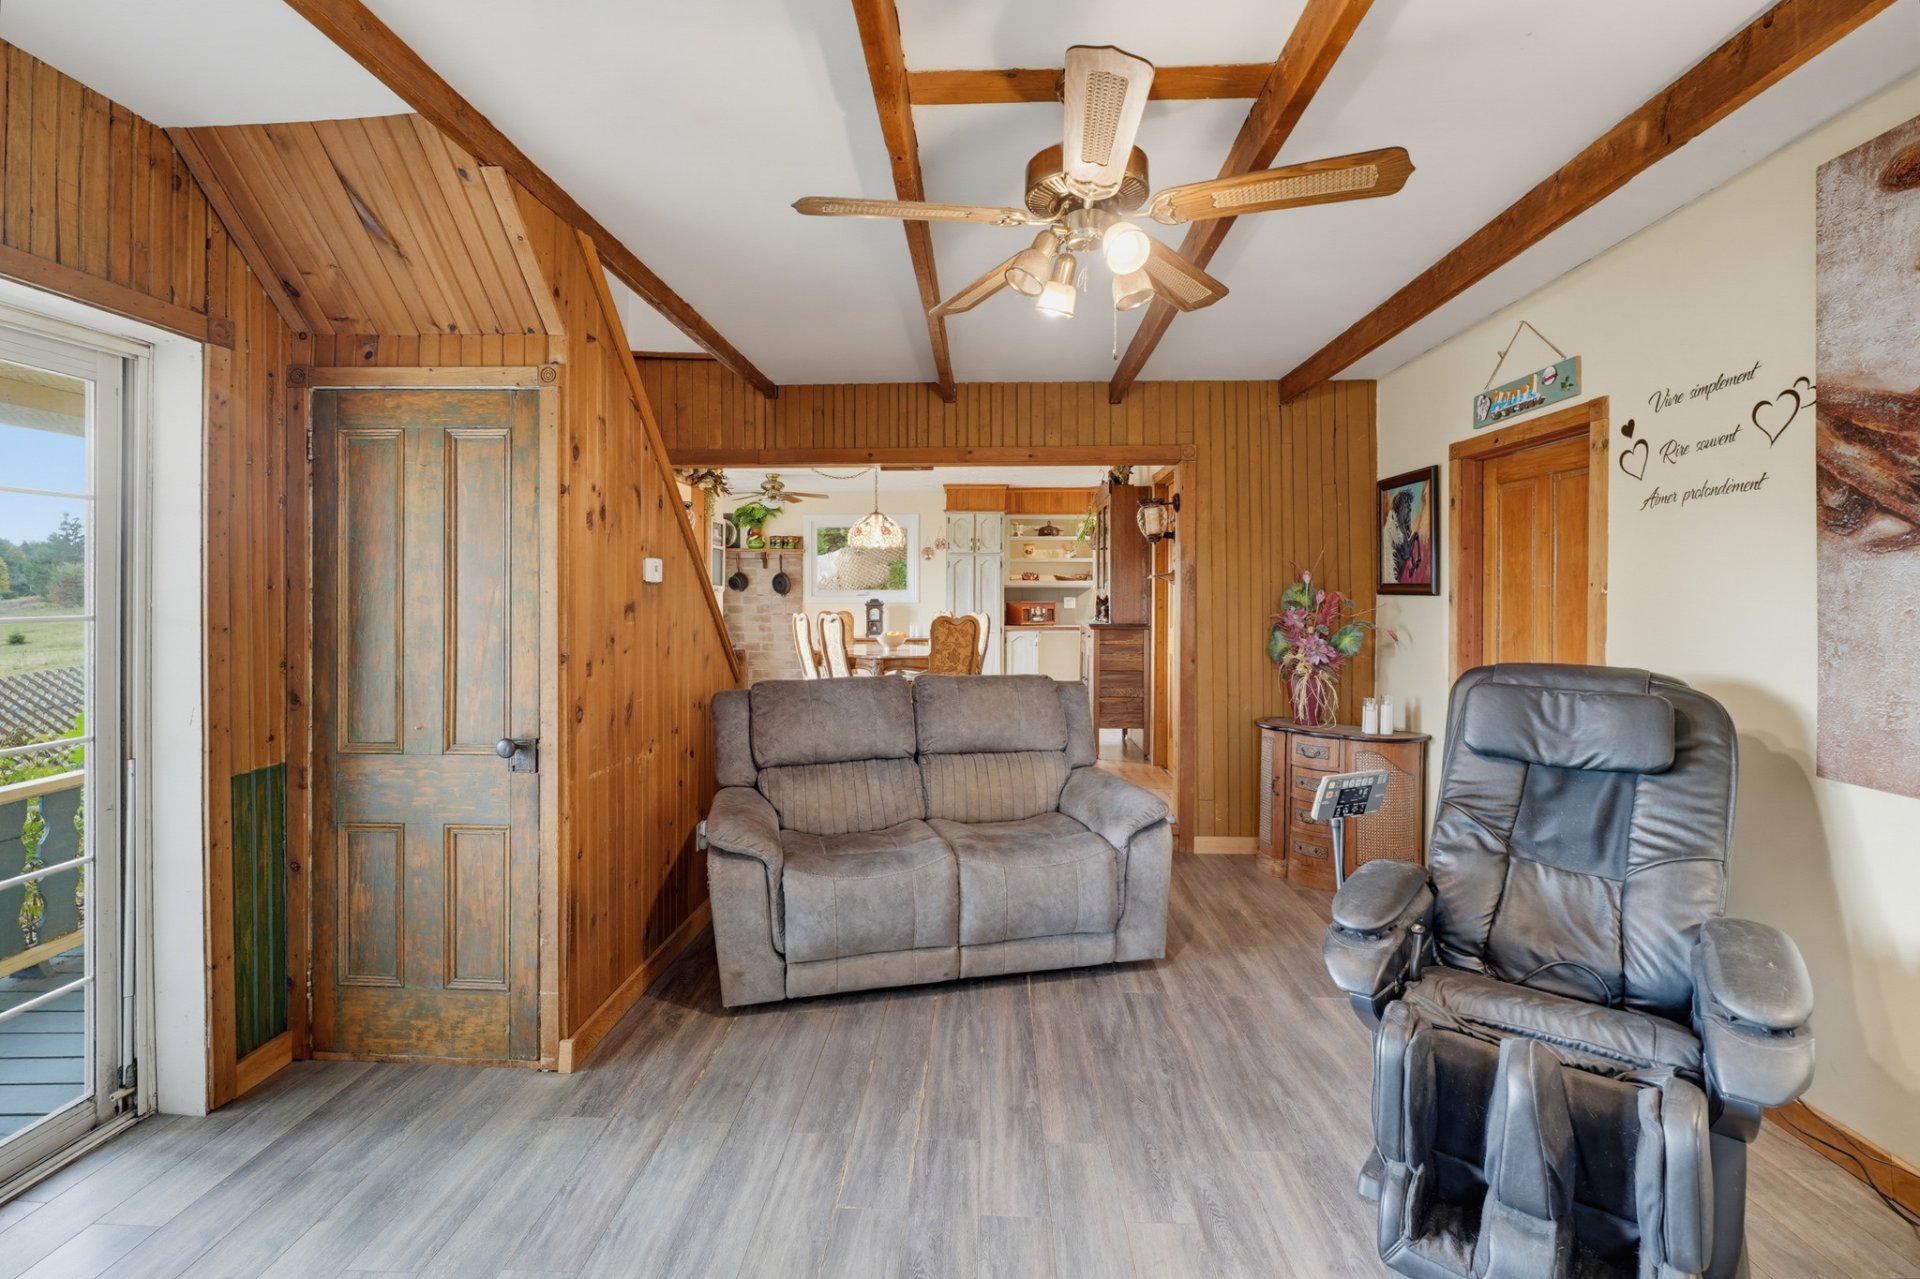
| Living room | 1st level/Ground floor | 16.4 X 14.2 ft irr / 4.98 X 4.32 m irr | Laminate floor |
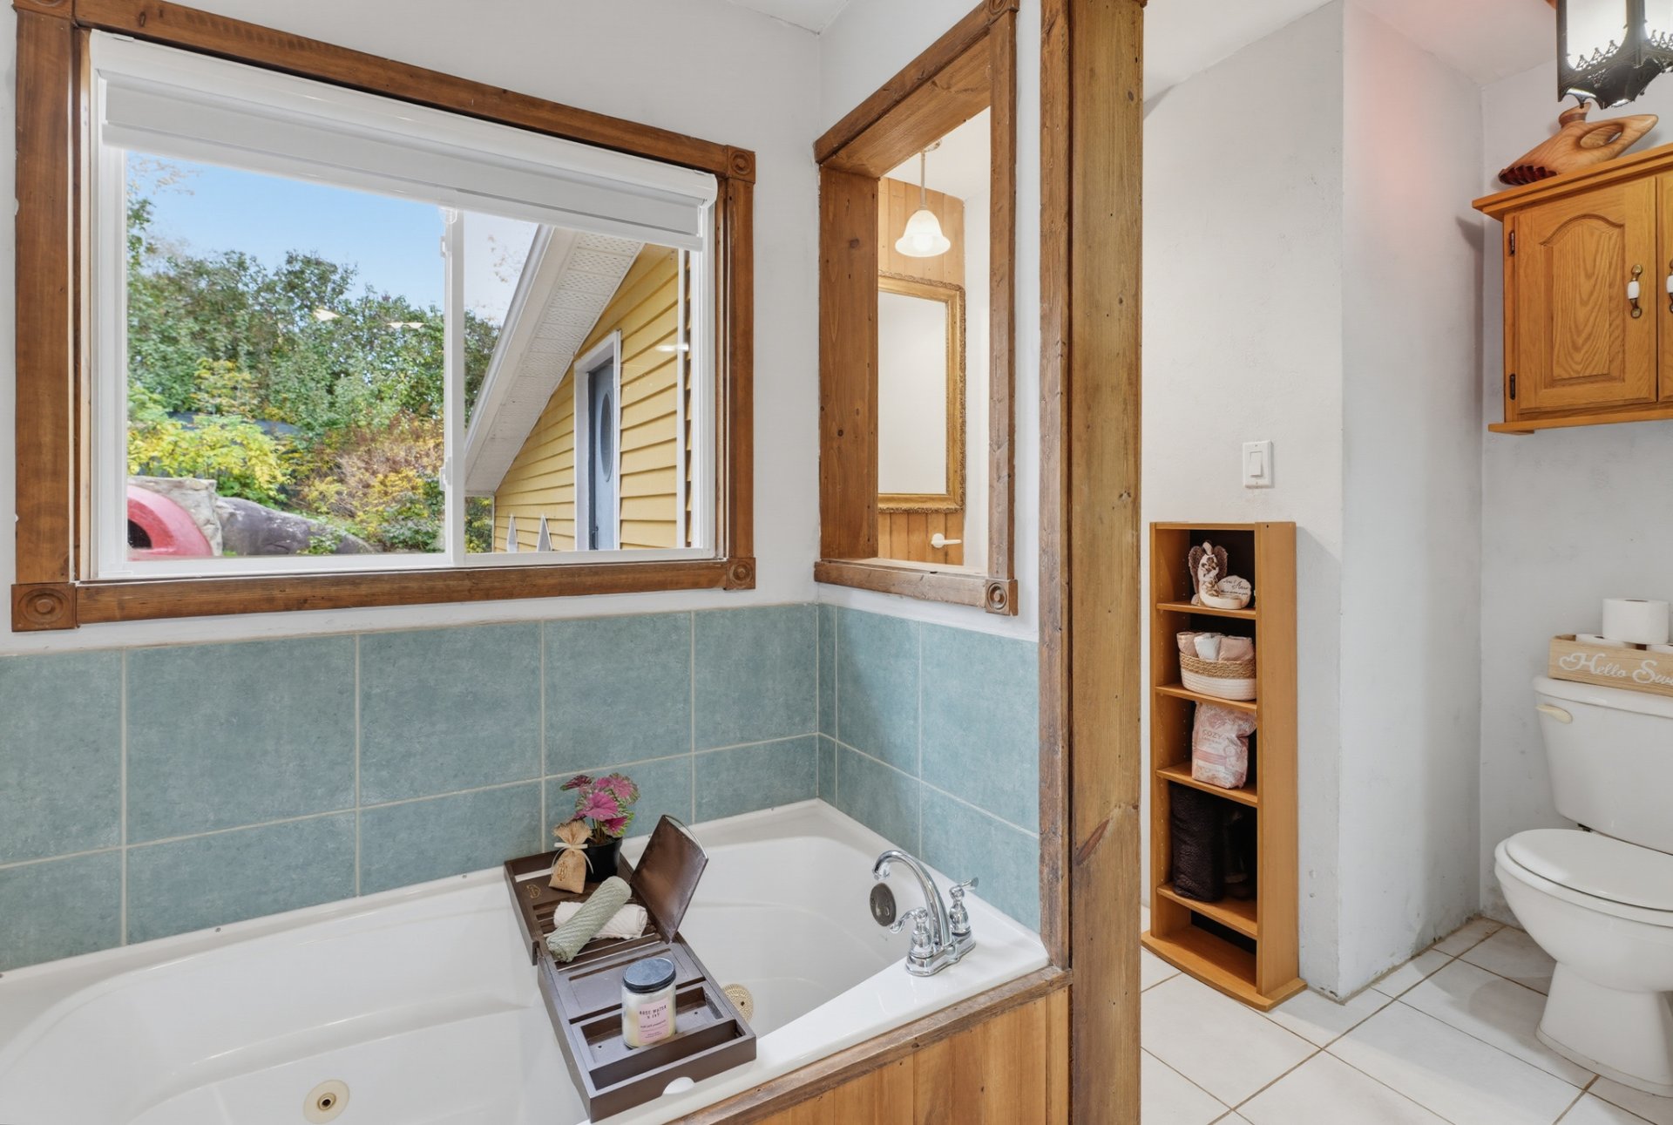
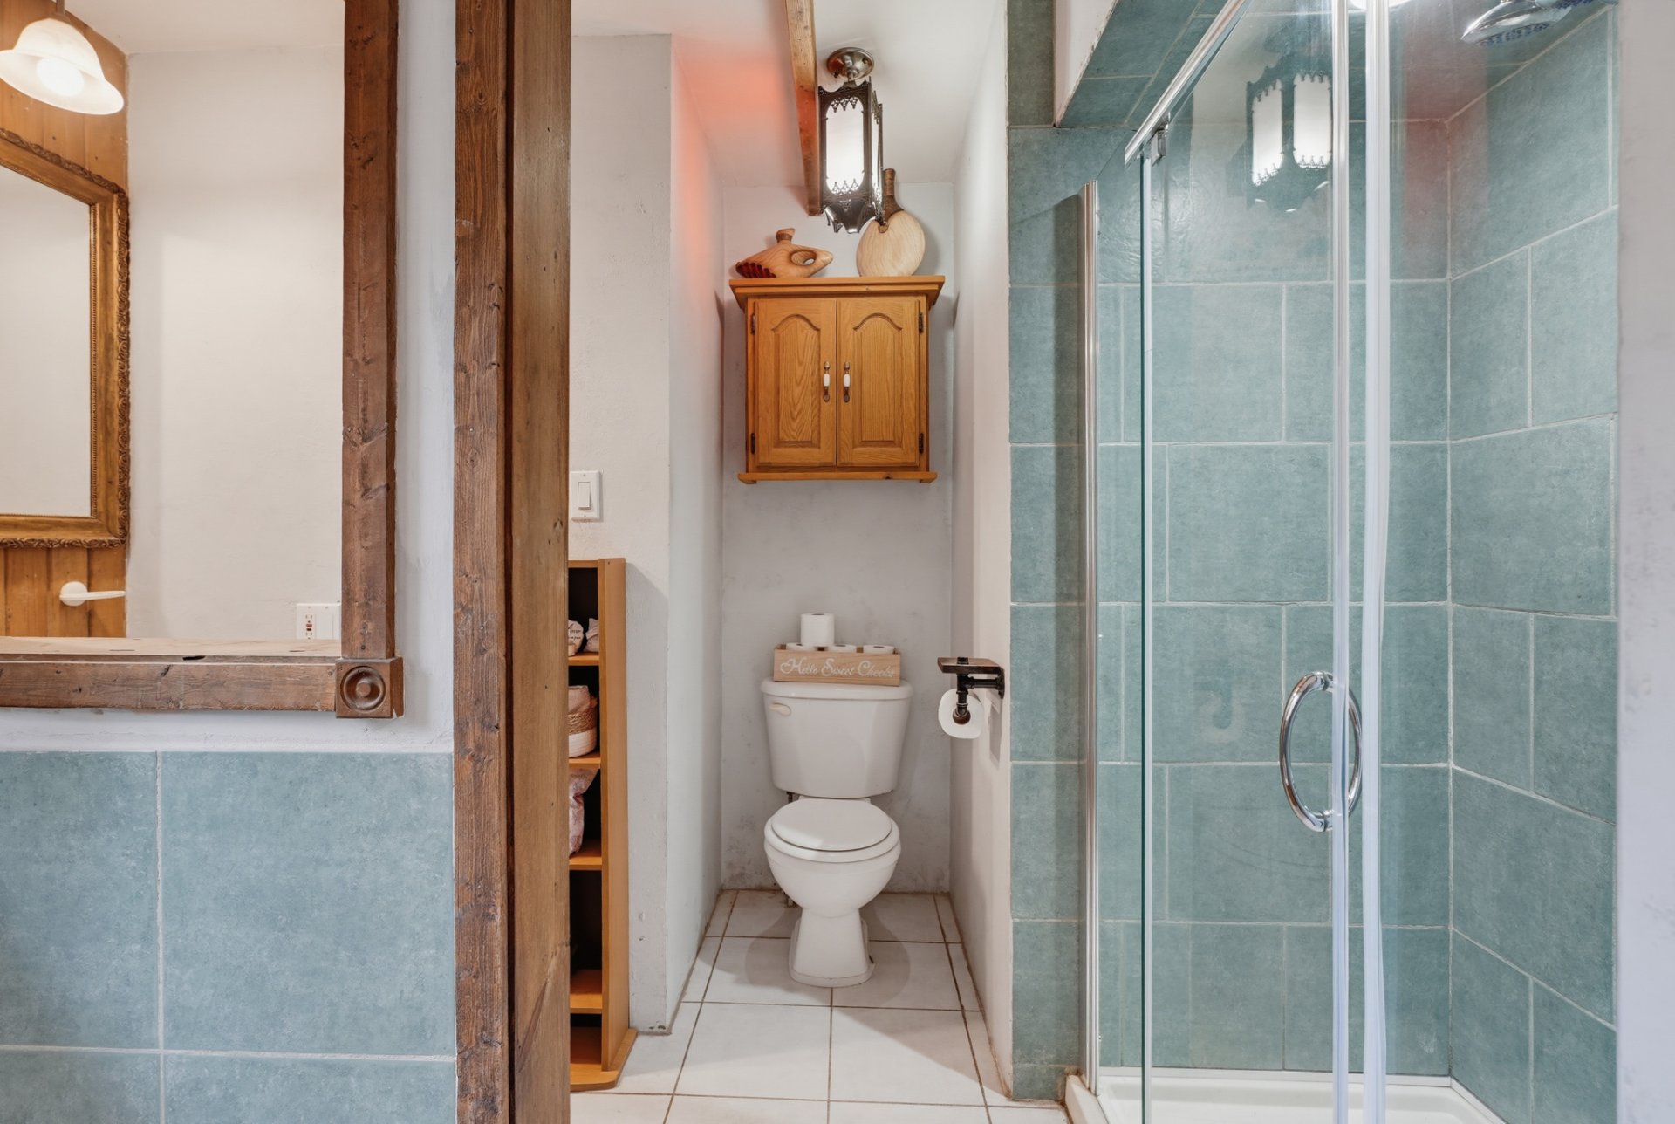
| Bathroom | 1st level/Ground floor | 10.6 X 8.1 ft irr / 3.20 X 2.46 m irr | Ceramic |
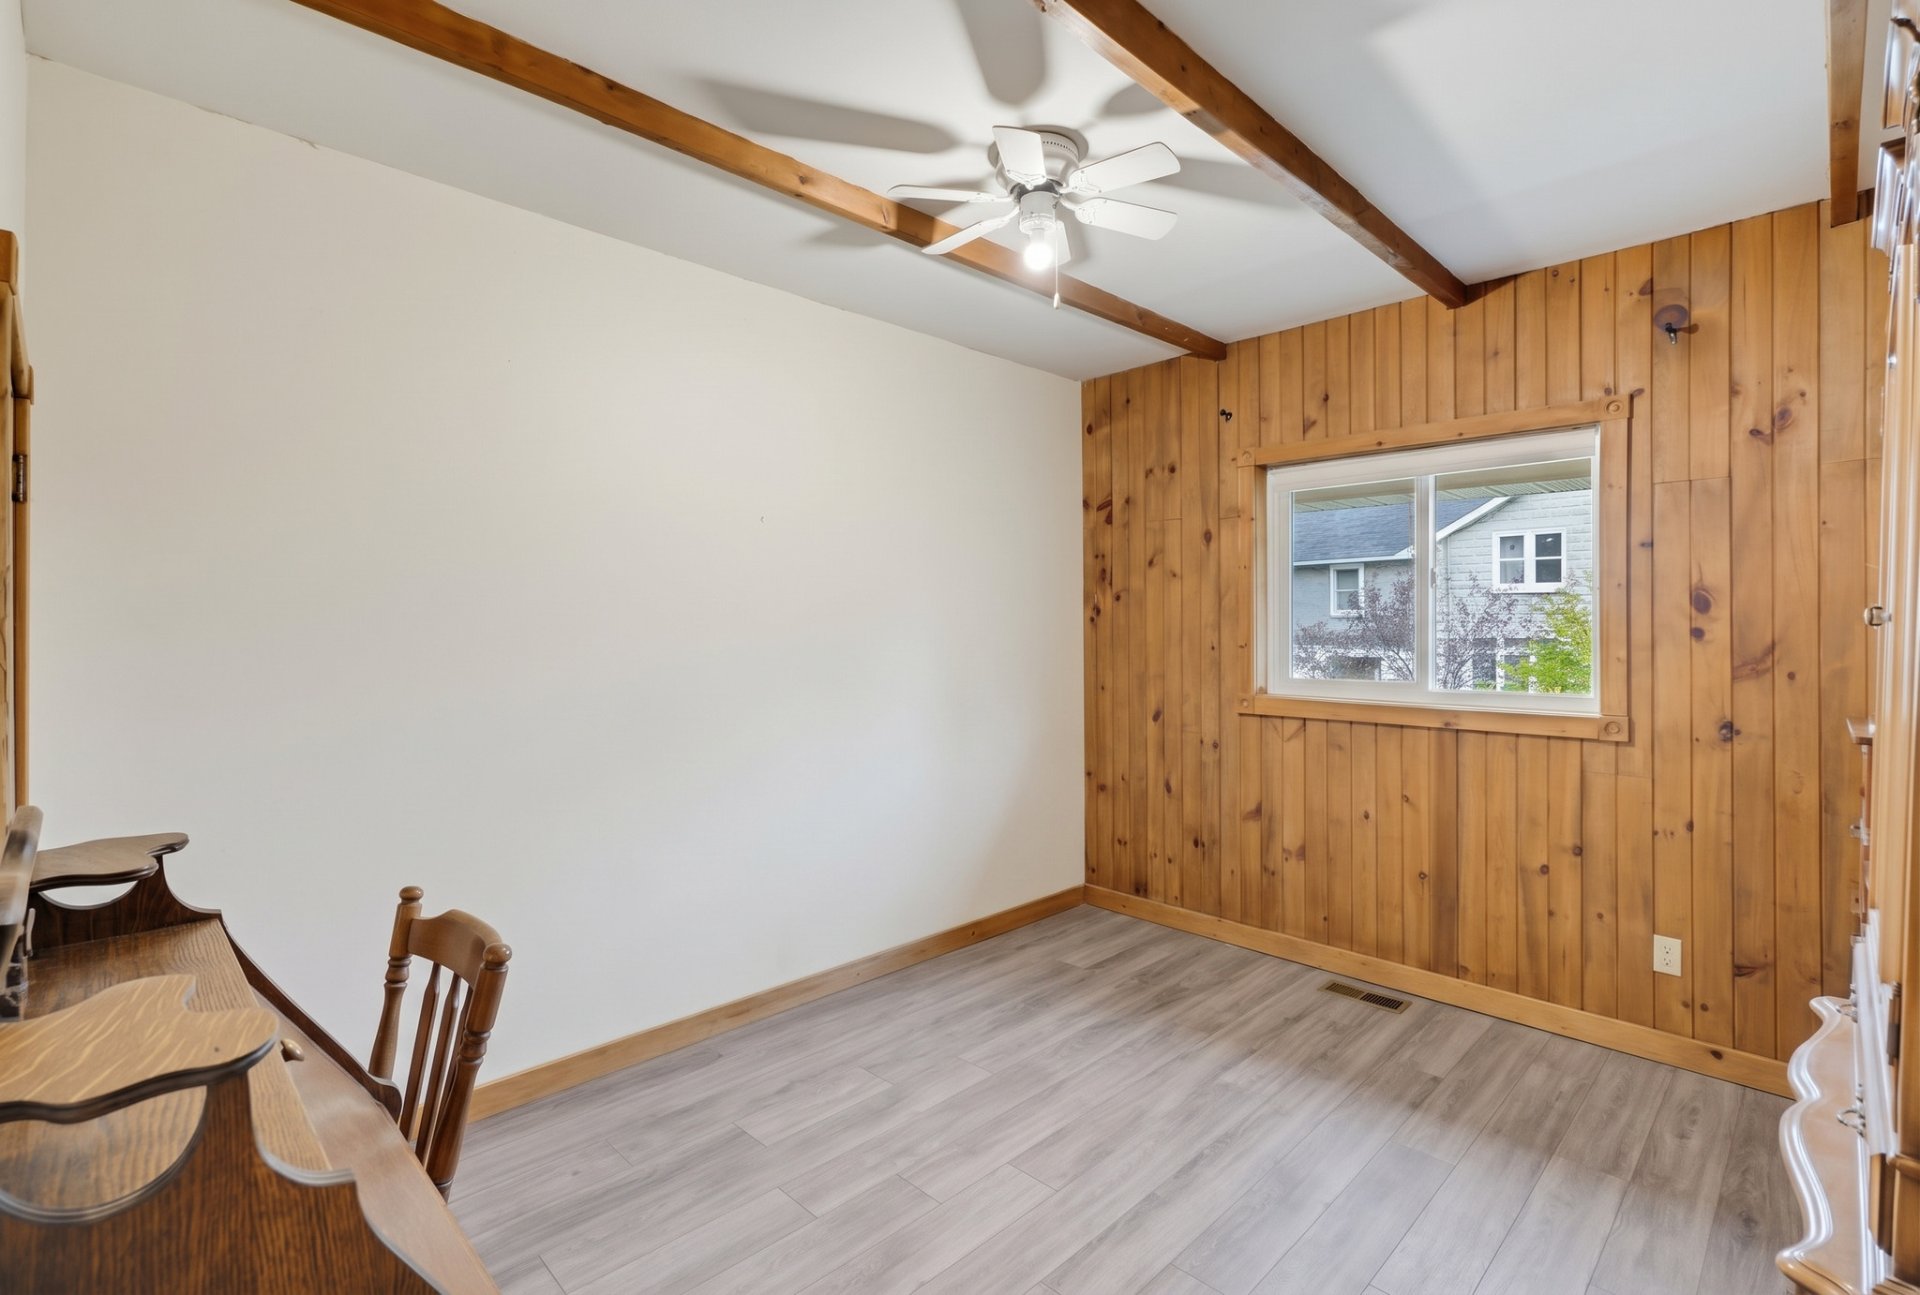
| Bedroom | 1st level/Ground floor | 11.11 X 9.11 ft irr / 3.63 X 3.02 m irr | Laminate floor |
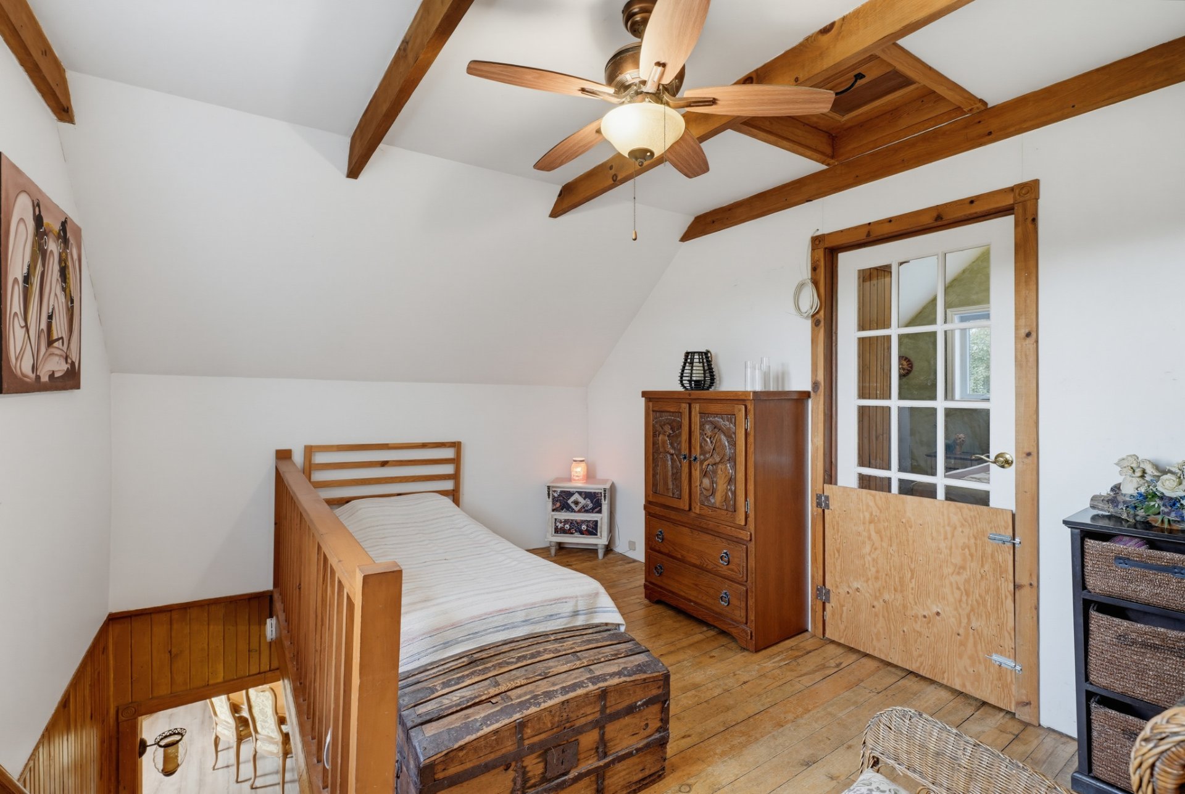
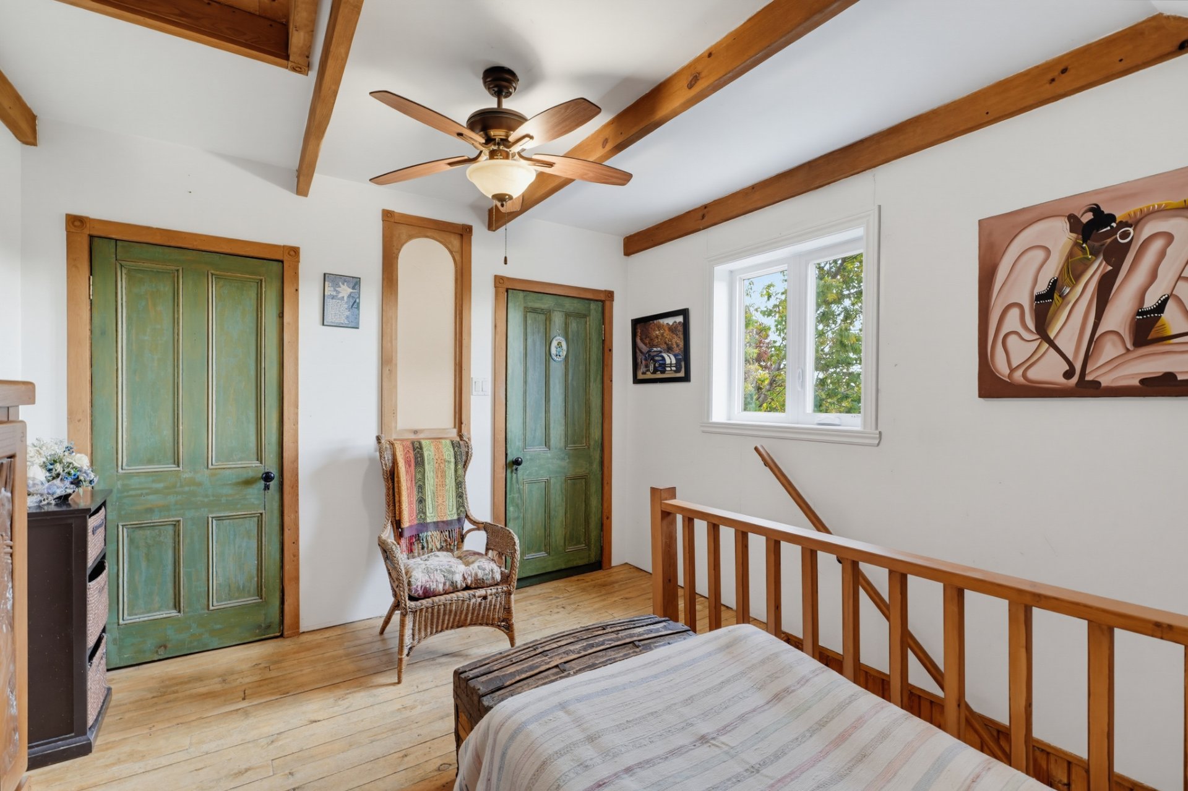
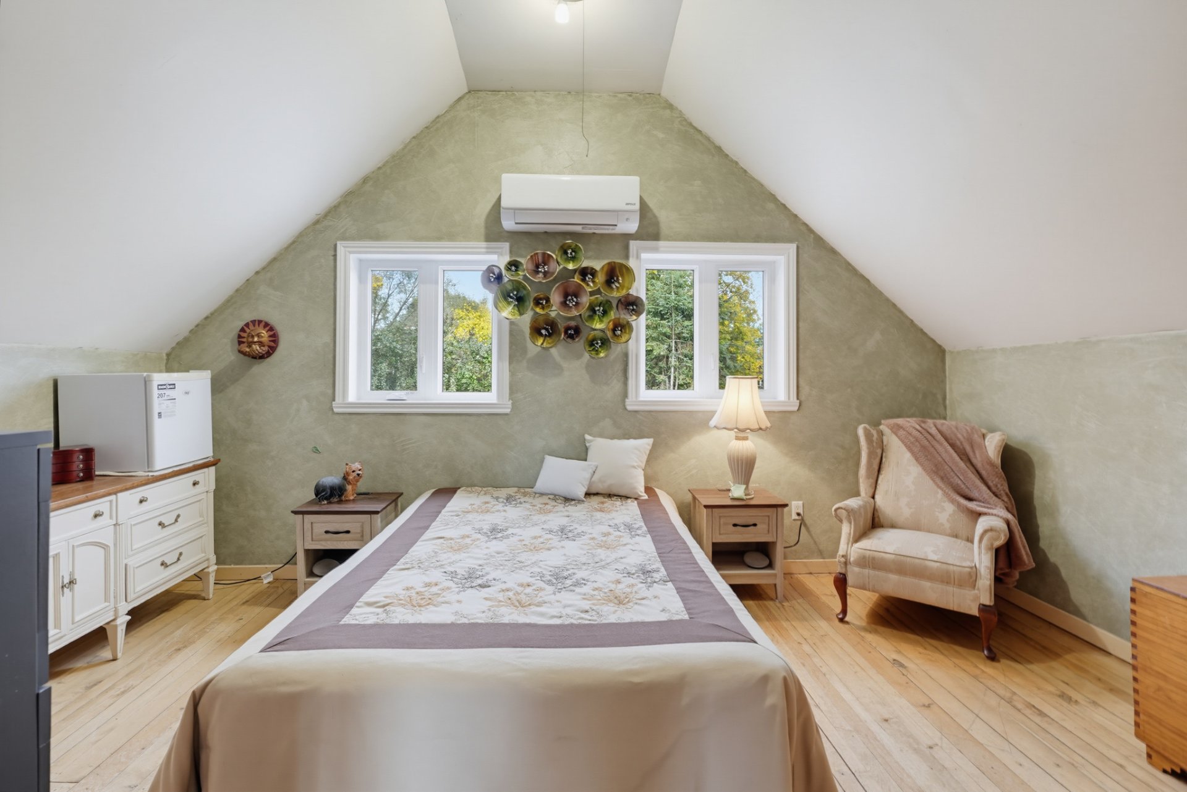
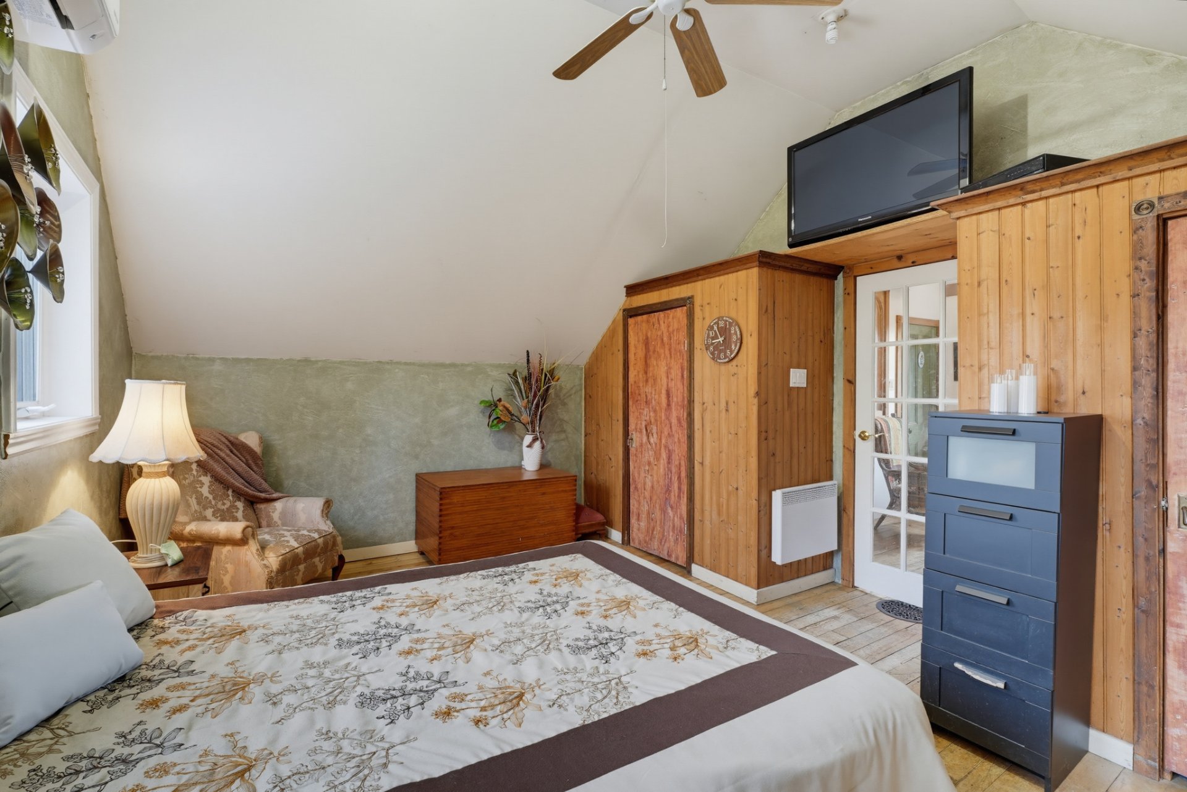
| Primary bedroom | 2nd level | 16.5 X 13.4 ft irr / 5.00 X 4.06 m irr | Wood |
| Den | 2nd level | 13 X 10.6 ft irr / 3.96 X 3.20 m irr | Wood |
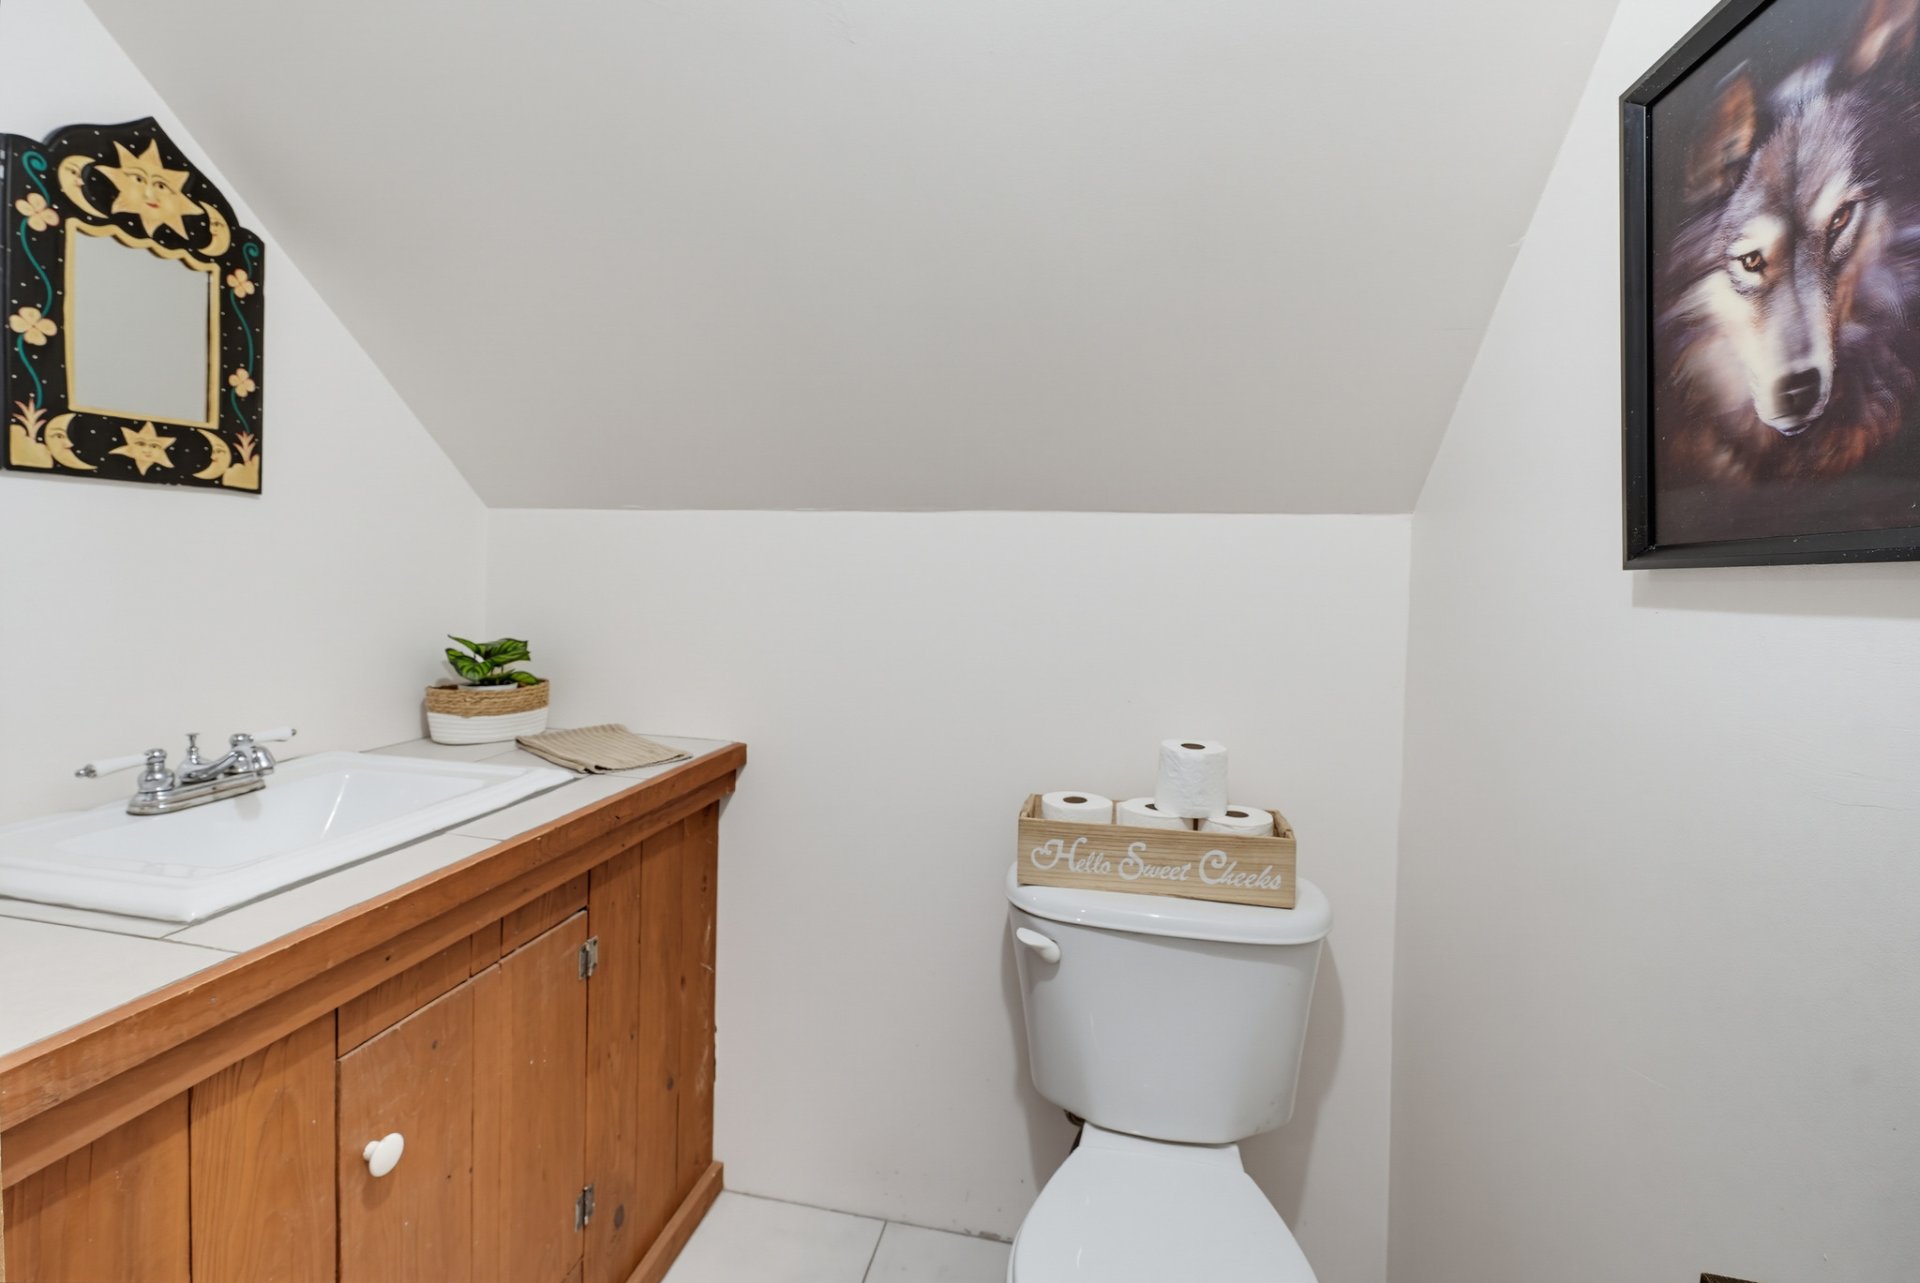
| Powder room | 2nd level | 5.8 X 4.6 ft / 1.73 X 1.37 m | Ceramic |
Taxes and expenses
| Municipal | $1,520 |
| School | $130 |
Building and interior of the property
| Bedrooms | 2 |
| Bathrooms | 1 |
| Washrooms | 1 |
| Number of rooms | 9 |
| Number of rooms above ground | 2 |
| Living area | 1350 Square Feet |
| Expected delay of occupancy | 60 days |
| Items included in the sale | Refrigerator, stove, washer, dryer, dining room set, buffet in the main-floor bedroom, fan, light fixtures, living room fireplace unit, blinds, water heater (2019), electric furnace, Stelpro 1000 W convector in the primary bedroom (2022), Mistral B 27,000 BTU wall-mounted heat pump with 2 heads (2025), jet pump, Rainfresh central water filter (not installed), wood stove and remaining firewood, submersible pump, garden hose and desk in the garage. |
| Items excluded in the sale | EV charging station and personal belongings. |
| Dimension of the front of the building | 10.66 metres |
| Dimension of the depth of building | 8.65 metres |
| Land area | 756.7 square metre |
| Dimension of the front of the land | 30.48 metres |
| Dimension of the depth of the land | 27.43 metres |
| Year built | 1931 |
| Municipal assessment (land) | $20,400 |
| Municipal assessment (building) | $195,900 |
| Municipal assessment (total) | $216,300 |
| Assessment year | 2026 |
| Irregular building | Yes |
| Irregular land | Yes |
| Available services | Electricity Connected |
| Basement | Crawl space |
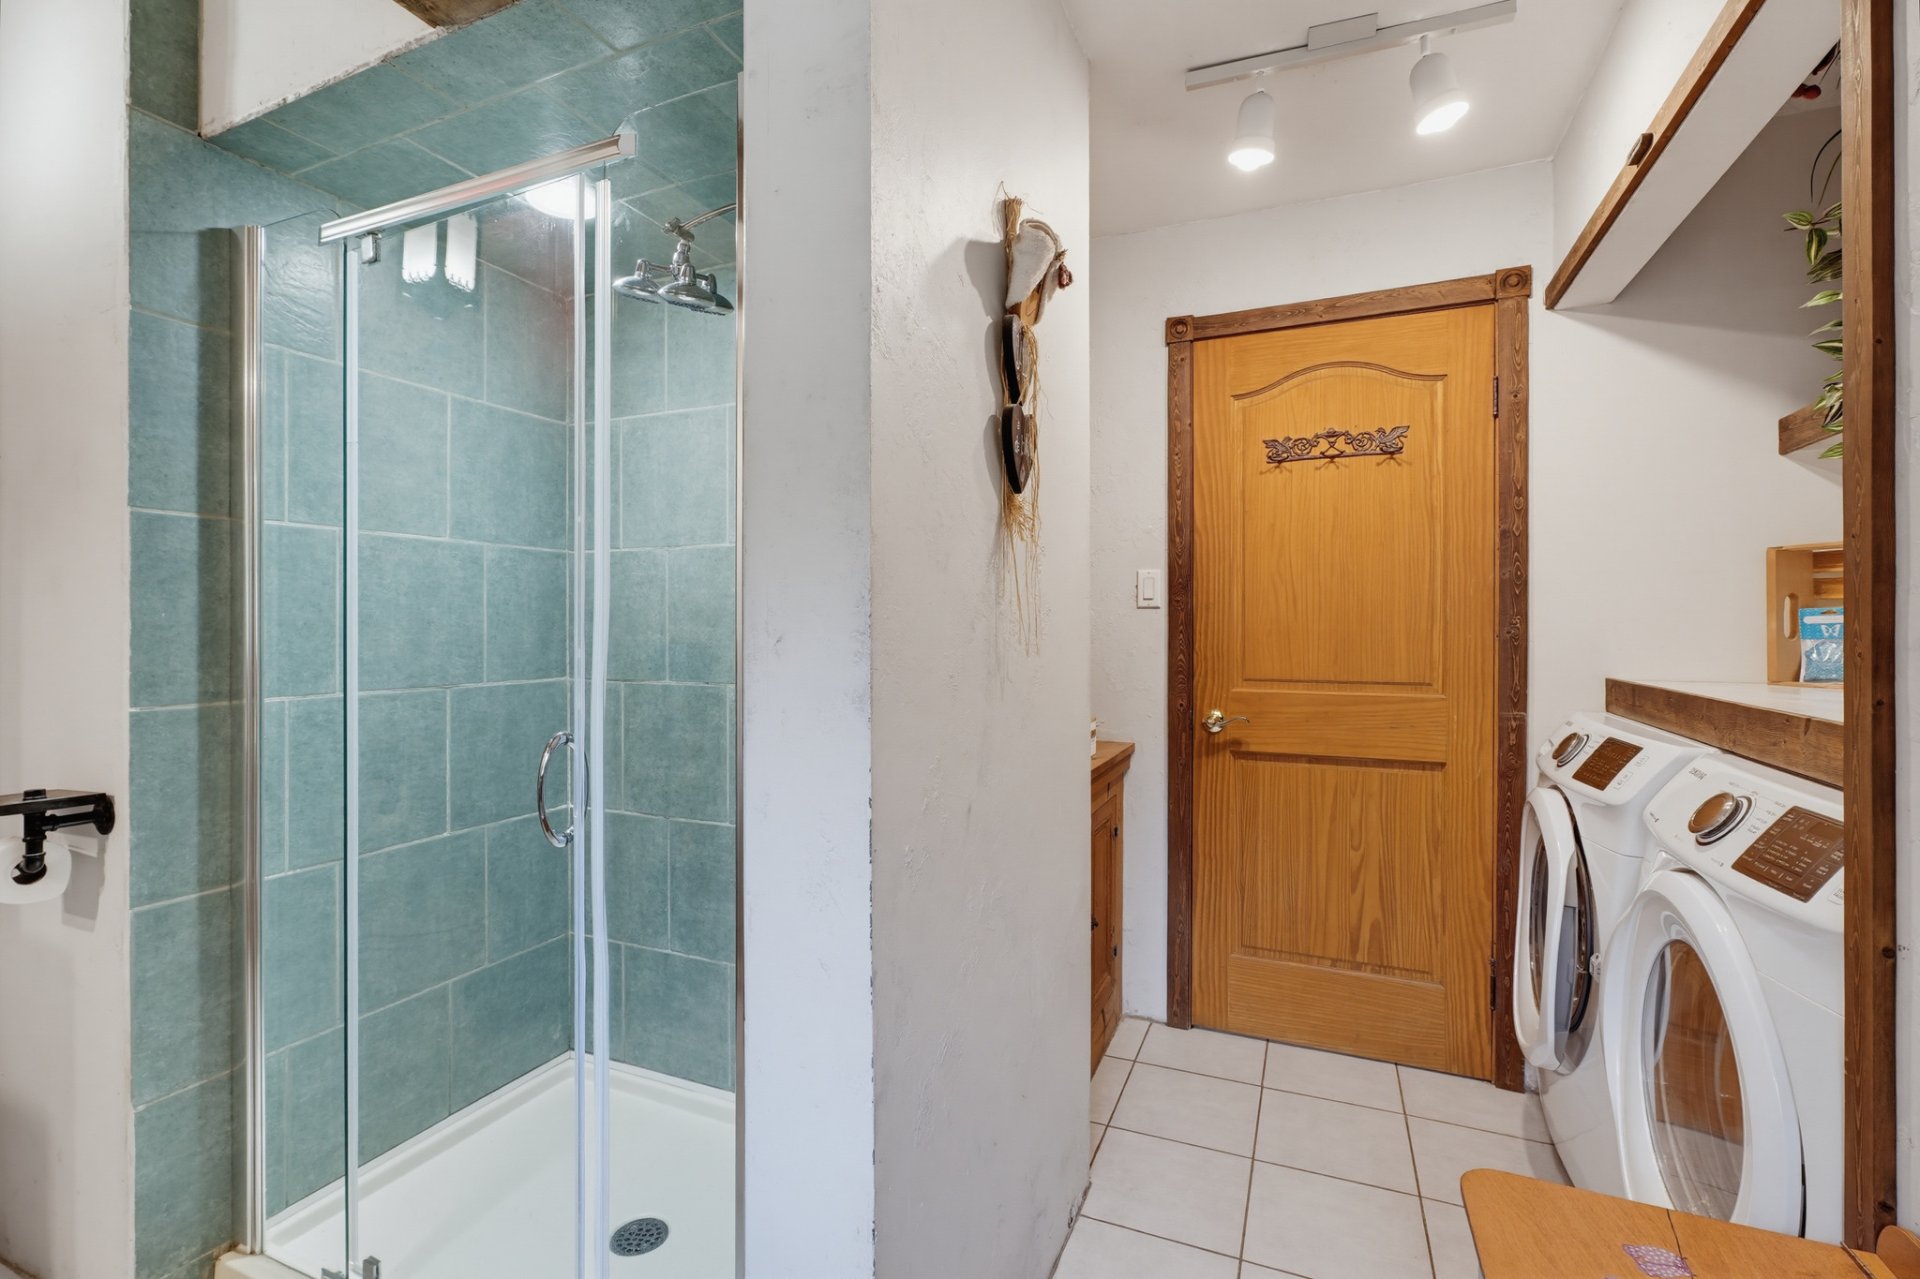
| Bathroom / Washroom | Separate shower, Whirlpool bath |
| Cupboard | Other |
| Distinctive features | Detached, No rear neighbours, Wooded |
| Equipment available | Other, Private yard, Wall-mounted heat pump |
| Foundation | Concrete blocks, Stone |
| Garage | Attached, Single width |
| Hearth stove | Wood stove |
| Heating energy | Electricity, Wood |
| Heating system | Convection baseboards, Forced air |
| Landscaping | Fenced, Landscaped |
| Laundry | 1st level/Ground floor, Bathroom, In bathroom ground level |
| Parking | Attached, Driveway, Garage |
| Roofing | Sheet metal |
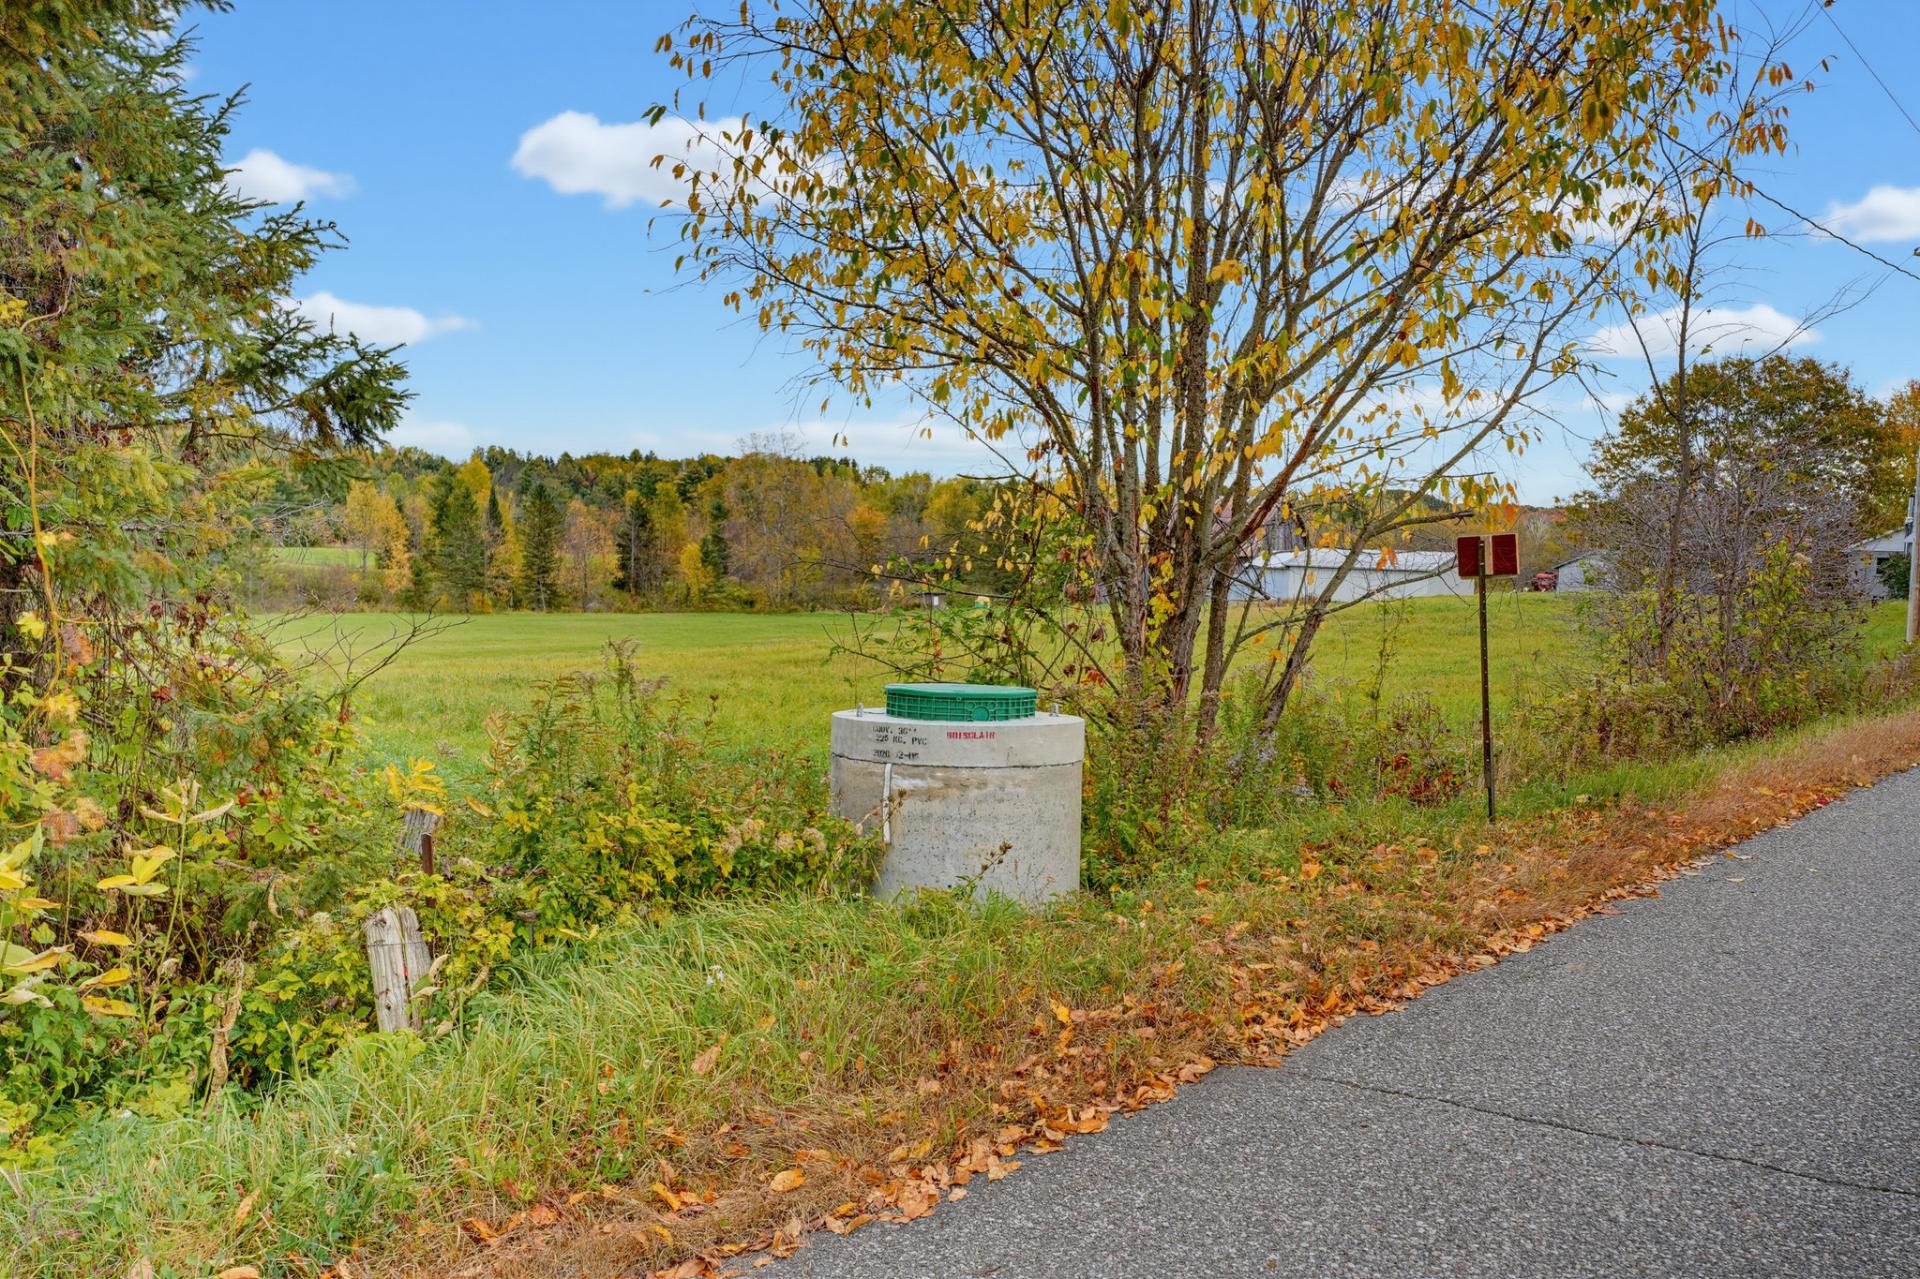
| Sewage system | Sealed septic tank |
| Siding | Vinyl |
| Water supply | Surface well, Well |
| Window type | Casement, French door |
| Windows | PVC |
Addendum
| Some homes invite you to slow down the moment you arrive. Welcome to 279 Chemin St-Louis, a warm country retreat where charm, tranquility and comfort come together. Here, you can enjoy the space and peacefulness of country living while remaining just 10 minutes from the village and everyday services. This charming 2-bedroom, 1+1-bath home offers a warm and welcoming atmosphere that makes it easy to picture yourself here. Imagine fall evenings gathered around the wood stove in the dining room, quiet mornings with coffee on the covered porch and long summer days enjoying the fenced backyard. Outside, the lifestyle continues. A wood-fired pizza oven sets the scene for memorable evenings with friends, while the workshop with insulated walls provides a great space for projects, hobbies or storage. An attached garage, 4 outdoor parking spaces and a beautiful yard complete this inviting country setting. The property has also benefited from several significant improvements over the years. All windows have been replaced, both attic spaces were insulated with cellulose in 2024, and a Mistral B 27,000 BTU two-head wall-mounted heat pump was installed in August 2025. The workshop roof was redone in 2021, and a well extension was completed in 2026. It's the kind of property where every season brings something to enjoy: winter evenings by the wood stove, spring mornings on the porch, summers in the backyard and nights gathered around the pizza oven. More than a country home, it's a place to slow down, exhale and enjoy the simple moments that make a house feel like home. |