$484,900
36 Rue Hinchey
Gatineau (Hull)
Gatineau (Hull)
Type
Two or more stories
Bedrooms
2
Living area
116.5 Square Meters
Bathrooms
1
MLS® 9598195


Property description
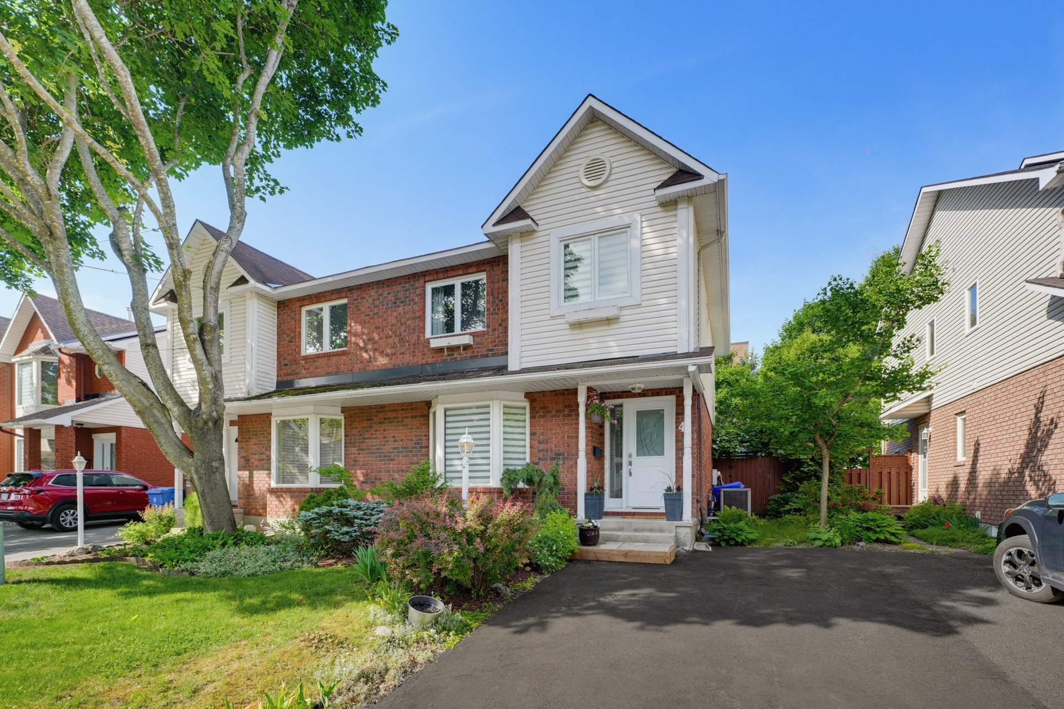
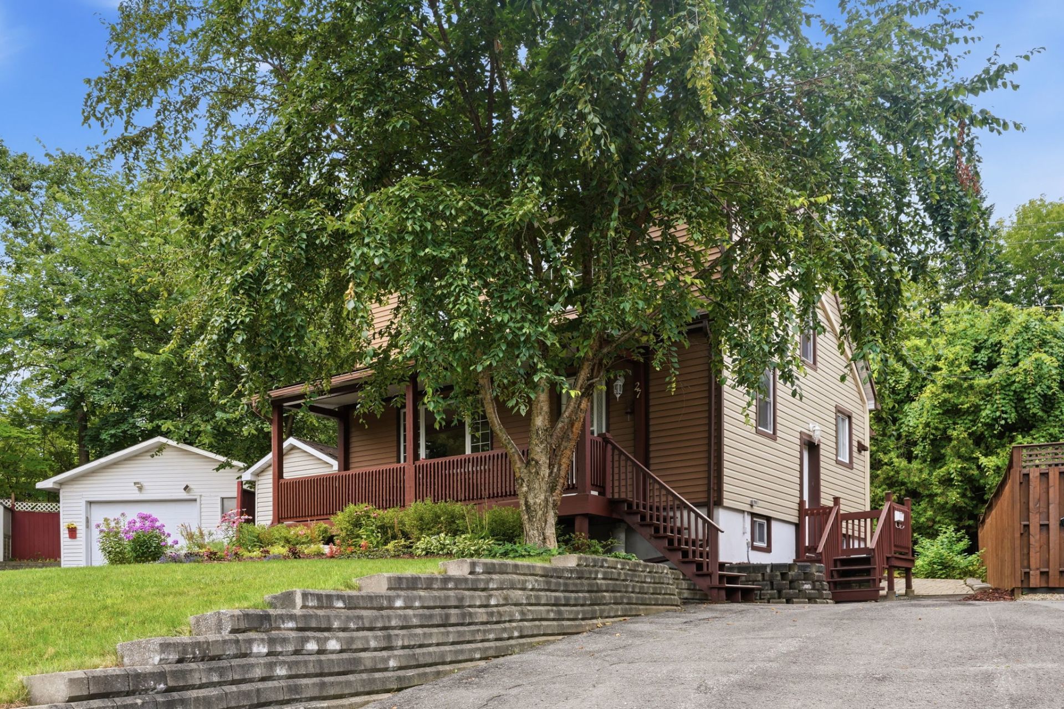
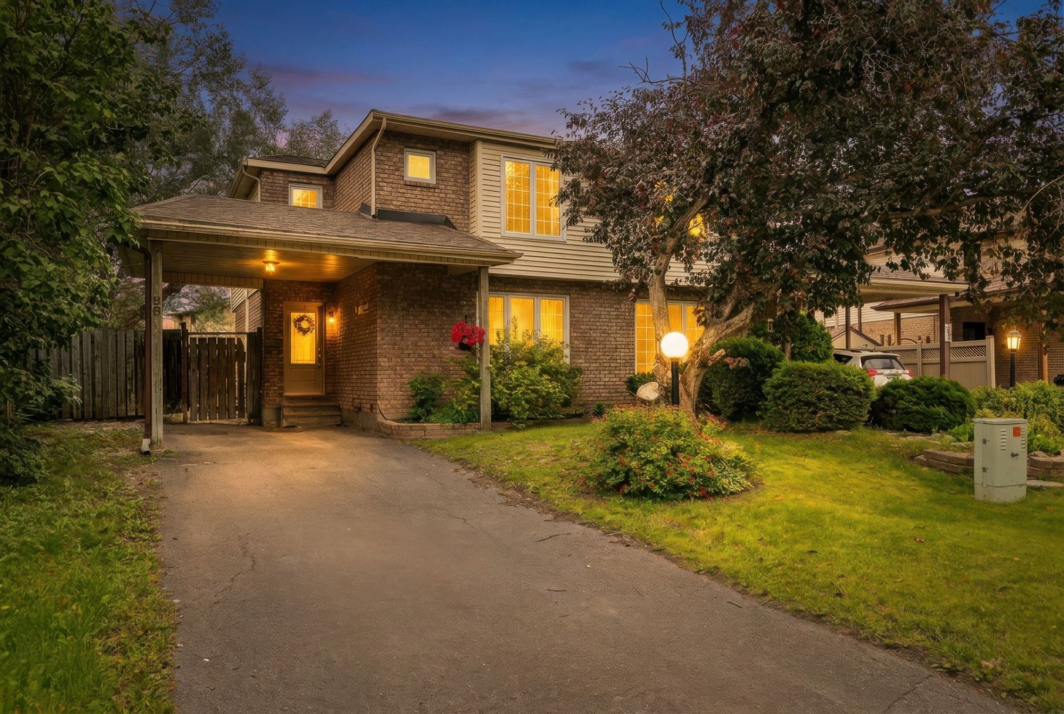
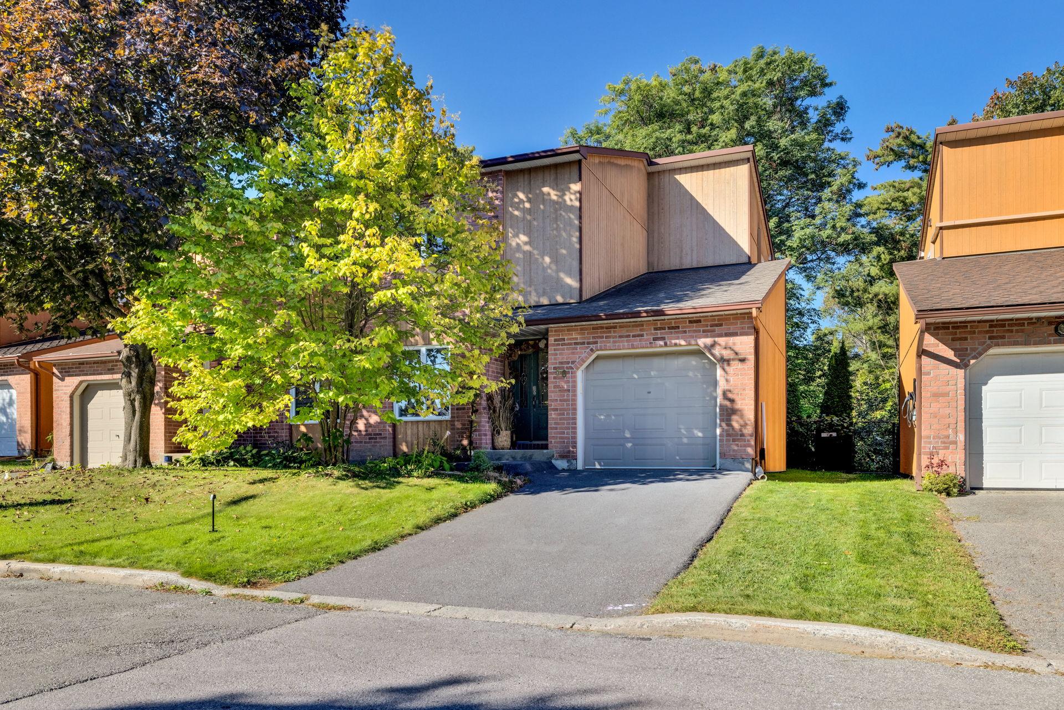
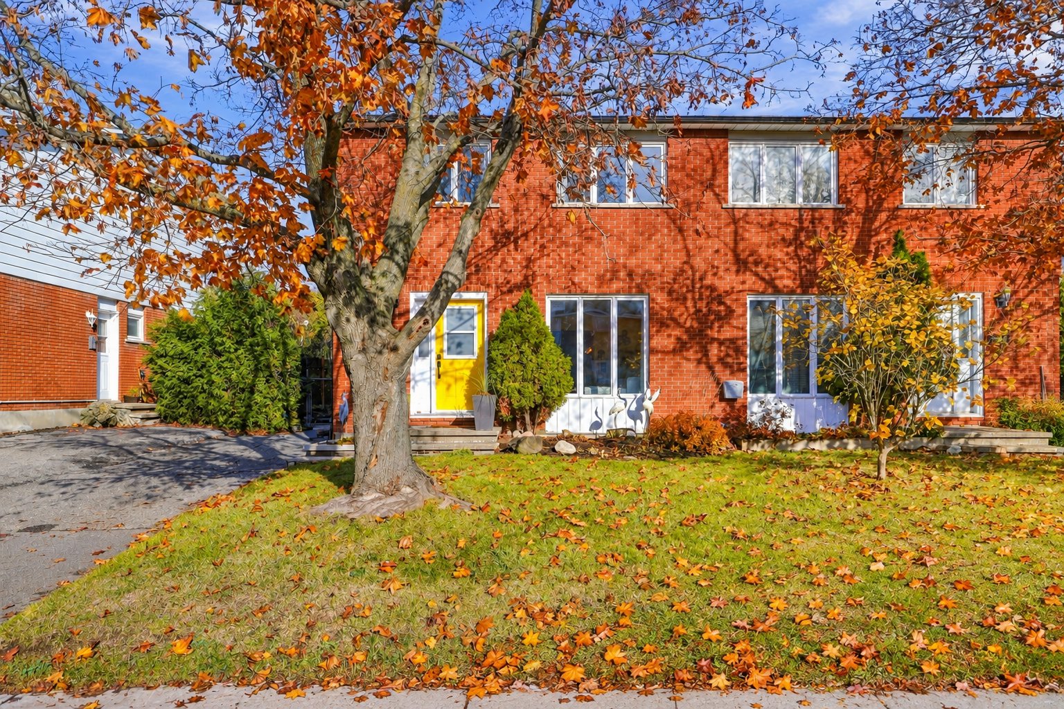
Discover this stylish two-storey semi-detached home in Hull's Mont-Bleu neighbourhood! The open-concept main floor features a welcoming living room, a kitchen and a dining area filled with natural light through its patio door, plus a convenient powder room. Upstairs, you'll find two spacious bedrooms, including a primary bedroom with a walk-in closet, along with a full bathroom. The basement offers a large family room and a spacious laundry room with additional storage. Outside, enjoy a beautifully landscaped, fenced yard, perfect for relaxing or entertaining. A warm and inviting place to call home!
Open houses
Sunday 8 November from 14:00 to 16:00Details
Located near
Bicycle path, CEGEP, Daycare centre, Elementary school, Golf, Highway, Hospital, Park, Public transportation
Room dimension
| Room | Floor | Dimensions | Floor covering |
|---|---|---|---|
| Hall | 1st level/Ground floor | 6.5 X 4.11 ft irr / 1.96 X 1.50 m irr | Ceramic |
| Living room | 1st level/Ground floor | 11.2 X 15.3 ft irr / 3.40 X 4.65 m irr | Wood |
| Dining room | 1st level/Ground floor | 10 X 9.1 ft irr / 3.05 X 2.77 m irr | Wood |
| Kitchen | 1st level/Ground floor | 10.8 X 8.6 ft irr / 3.25 X 2.59 m irr | Ceramic |
| Powder room | 1st level/Ground floor | 4.10 X 4.5 ft / 1.47 X 1.35 m | Ceramic |
| Hall | 1st level/Ground floor | 3.3 X 4.9 ft irr / 0.99 X 1.45 m irr | Ceramic |
| Bedroom | 2nd level | 10.4 X 16.6 ft / 3.15 X 5.03 m | Laminate floor |
| Bathroom | 2nd level | 7.5 X 4.11 ft / 2.26 X 1.50 m | Ceramic |
| Primary bedroom | 2nd level | 20.4 X 12.3 ft irr / 6.20 X 3.73 m irr | Laminate floor |
| Walk-in closet | 2nd level | 4.2 X 7.2 ft irr / 1.27 X 2.18 m irr | Carpet |
| Family room | Basement 1 | 18.10 X 16.11 ft irr / 5.74 X 5.16 m irr | Laminate floor |
| Laundry room | Basement 1 | 9.2 X 19.1 ft / 2.79 X 5.82 m | Concrete |
Taxes and expenses
| Municipal | $3,275 |
| School | $296 |
Building and interior of the property
| Bedrooms | 2 |
| Bathrooms | 1 |
| Washrooms | 1 |
| Number of rooms | 12 |
| Number of rooms above ground | 2 |
| Living area | 116.5 Square Meters |
| Expected delay of occupancy | 45 days |
| Items included in the sale | shed, furnance, dishwasher, brown closet in second bedroom, brown closet in utility room, rock climing wall in basement |
| Items excluded in the sale | hot water tank rented |
| Dimension of the front of the building | 6.4 metres |
| Dimension of the depth of building | 9.17 metres |
| Land area | 286.88 square metre |
| Dimension of the front of the land | 9.91 metres |
| Dimension of the depth of the land | 28.96 metres |
| Year built | 1972 |
| Municipal assessment (land) | $159,000 |
| Municipal assessment (building) | $241,200 |
| Municipal assessment (total) | $400,200 |
| Assessment year | 2026 |
| Available services | Natural Gas Connected, Sewer Connected, Water Connected |
| Basement | 6 feet and more, Finished basement |
| Distinctive features | Semi-detached |
| Driveway | Asphalt |
| Equipment available | Central air conditioning |
| Foundation | Poured concrete |
| Heating energy | Natural gas |
| Heating system | Forced air |
| Landscaping | Fenced |
| Laundry | Basement 1, Other, Other in basement |
| Parking | Driveway |
| Roofing | Asphalt shingles |
| Sewage system | Municipality |
| Siding | Brick, Vinyl |
| Topography | Flat |
| Water supply | Municipality |
| Window type | Casement |
| Windows | PVC |
Addendum
| Stylish two-storey semi-detached home, close to all amenities and CEGEP! -Open-concept main floor with a welcoming living room. -Kitchen opening onto a bright dining area with patio door. -Main-floor powder room. -Two spacious upstairs bedrooms, including a primary with walk-in closet. -Full bathroom upstairs. -Large basement family room. -Spacious laundry room with additional storage. -Central air conditioning. -Beautifully landscaped, fenced yard. A welcoming home in a convenient location! |