$439,900
195 Rue des Louveteaux
Gatineau (Aylmer)
Gatineau (Aylmer)
Type
Two or more stories
Bedrooms
3
Living area
1453 Square Feet
Bathrooms
1
MLS® 9695962


Property description
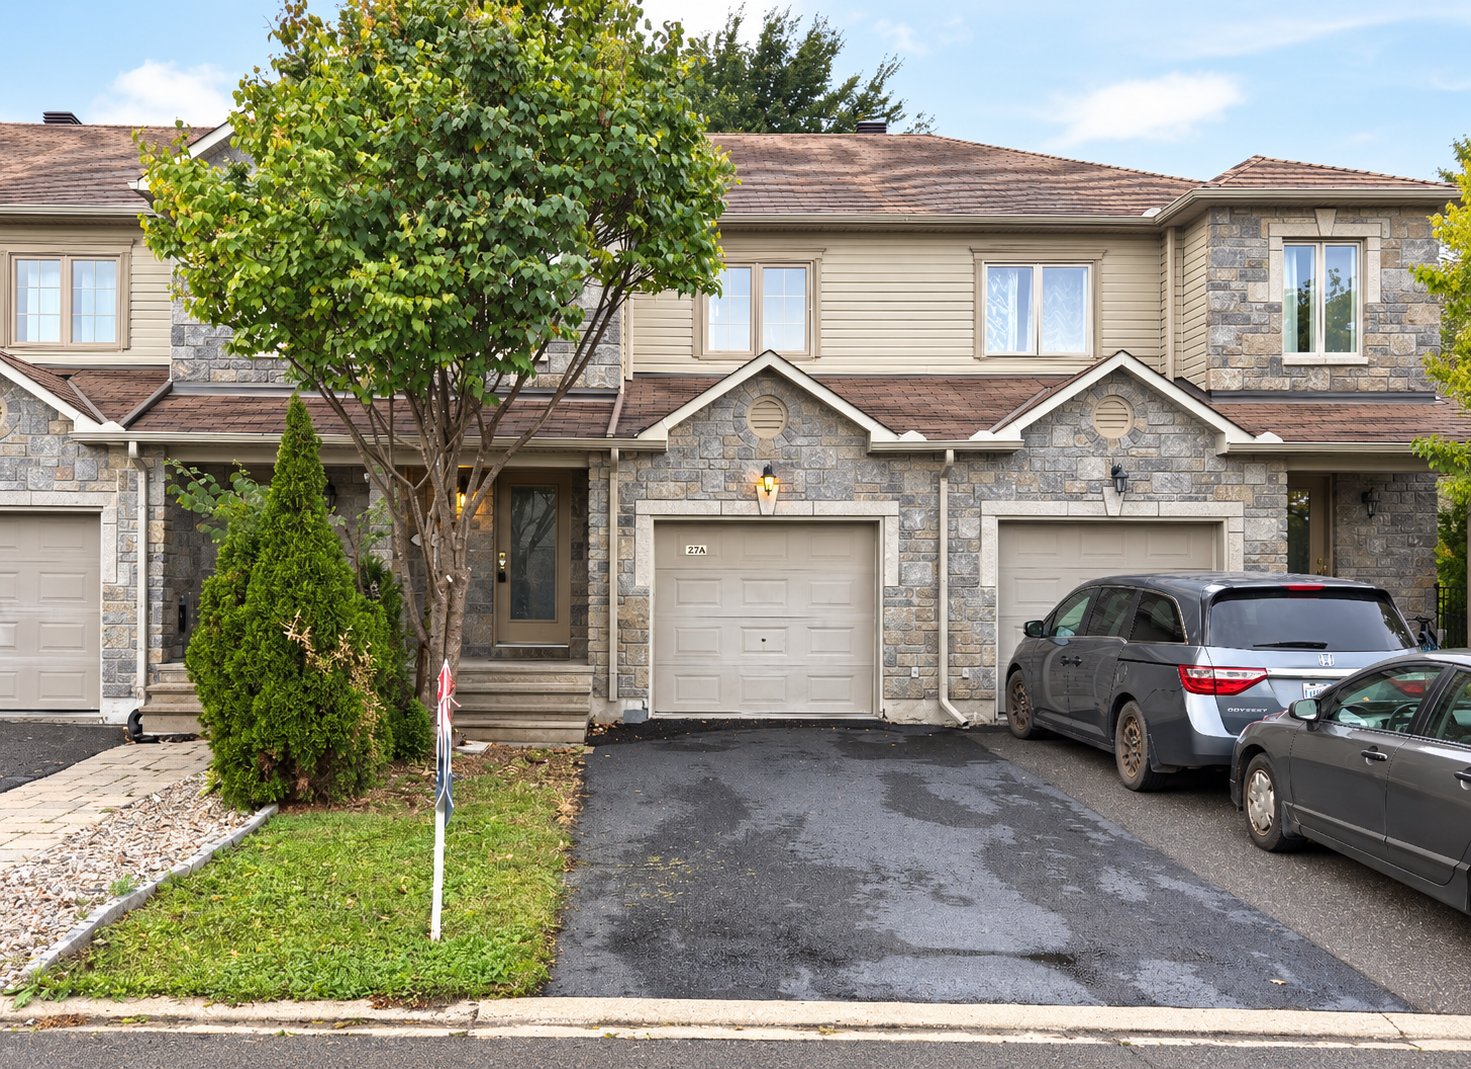
Charming townhouse located in the sought-after Plateau area of Aylmer! This home features 3 bedrooms, a cozy living room with a gas fireplace, and a finished basement offering great potential to suit your needs. Enjoy a fenced and private backyard, perfect for relaxing. Family-friendly location close to elementary and high schools, services, and amenities. Available for quick occupancy a great opportunity not to be missed!
Details
Located near
Daycare centre, Elementary school, High school, Highway, Park, Public transportation
Room dimension
| Room | Floor | Dimensions | Floor covering |
|---|---|---|---|
| Powder room | 1st level/Ground floor | 6.9 X 3.7 ft / 2.06 X 1.09 m | Ceramic |
| Kitchen | 1st level/Ground floor | 12 X 8 ft / 3.66 X 2.44 m | Ceramic |
| Living room | 1st level/Ground floor | 16.9 X 12.6 ft / 5.11 X 3.81 m | Wood |
| Dining room | 1st level/Ground floor | 12.10 X 8 ft / 3.91 X 2.44 m | Ceramic |
| Primary bedroom | 2nd level | 16 X 11.11 ft / 4.88 X 3.63 m | Laminate floor |
| Bedroom | 2nd level | 13.4 X 8.7 ft / 4.06 X 2.62 m | Laminate floor |
| Bedroom | 2nd level | 11.2 X 9.5 ft / 3.40 X 2.87 m | Laminate floor |
| Bathroom | 2nd level | 10.7 X 9.5 ft / 3.23 X 2.87 m | Ceramic |
| Family room | Basement 1 | 18.3 X 11.11 ft / 5.56 X 3.63 m | Laminate floor |
Taxes and expenses
| Municipal | $3,720 |
| School | $334 |
Building and interior of the property
| Bedrooms | 3 |
| Bathrooms | 1 |
| Washrooms | 1 |
| Number of rooms | 9 |
| Number of rooms above ground | 3 |
| Living area | 1453 Square Feet |
| Expected delay of occupancy | 15 |
| Items included in the sale | Refrigerator, stove, washer, dryer, dishwasher, AC central, Gazebo, Gas fireplace, air exchanger curtains. |
| Items excluded in the sale | water heater (rented), furnace (rented) |
| Land area | 180 |
| Dimension of the front of the land | 6 |
| Dimension of the depth of the land | 30 |
| Year built | 2008 |
| Municipal assessment (land) | $119,300 |
| Municipal assessment (building) | $328,700 |
| Municipal assessment (total) | $448,000 |
| Assessment year | 2026 |
| Available services | Natural Gas Connected, Sewer Connected, Water Connected |
| Basement | 6 feet and more, Finished basement |
| Distinctive features | Attached |
| Driveway | Asphalt |
| Equipment available | Air exchange system, Central air conditioning |
| Foundation | Poured concrete |
| Garage | Attached, Built-in, Single width |
| Hearth stove | Gas fireplace |
| Heating energy | Natural gas |
| Heating system | Forced air |
| Landscaping | Fenced |
| Laundry | 2nd level, Other, Other second level |
| Parking | Attached, Garage |
| Roofing | Asphalt shingles |
| Sewage system | Municipality |
| Siding | Stone, Vinyl |
| Topography | Flat |
| Water supply | Municipality |
| Window type | Casement |
| Windows | PVC |
Addendum
| - Located in the sought-after Plateau area of Aylmer - Family-friendly and pleasant residential neighbourhood - Close to elementary and high schools - Near daycares, parks, and green spaces - Easy access to shops, grocery stores, pharmacies, and restaurants - Close to public transportation - Quick access to major routes leading to Gatineau and Ottawa - An area offering a great balance between urban convenience and family-friendly living - Property available quickly - Quick occupancy possible A convenient and desirable location, ideal for a family looking to enjoy easy access to nearby services and amenities! Some rooms shown have been virtually staged and decorated using artificial intelligence (AI) to showcase their potential. Furniture and decorative items are not included. |