$798,887
634 Rue Williams
Gatineau (Gatineau)
Gatineau (Gatineau)
Type
Triplex
Bedrooms
1
Living area
135.3 Square Meters
Bathrooms
1
MLS® 9749430


Property description
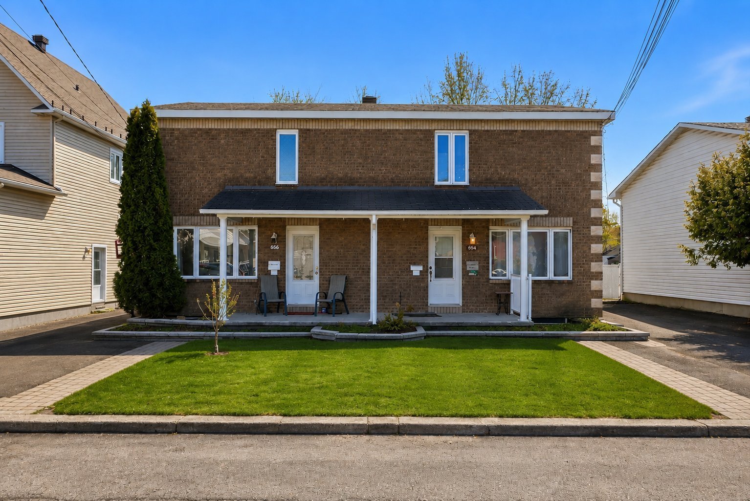
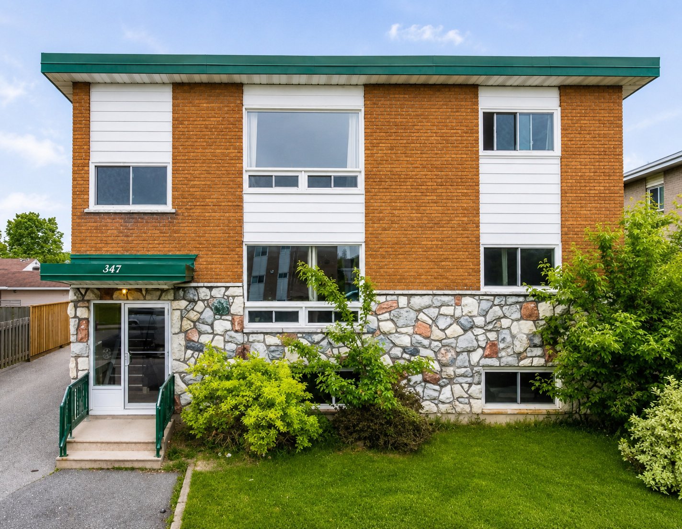
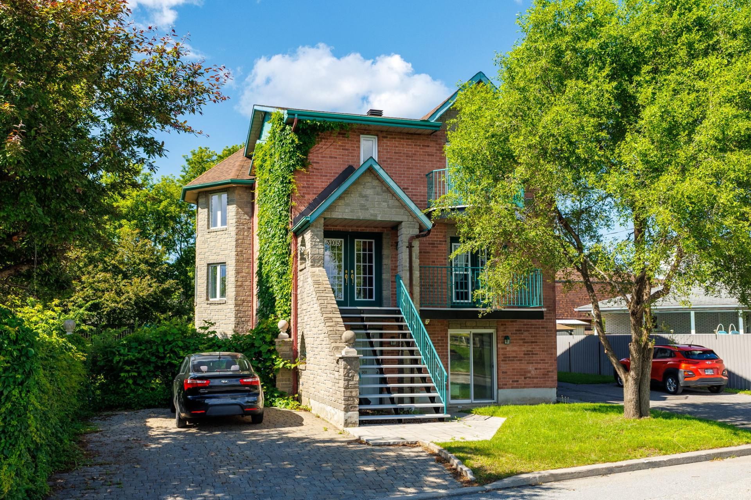
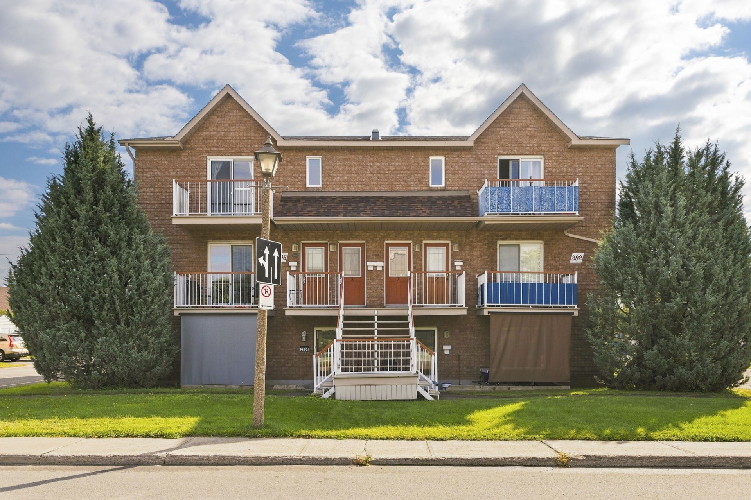
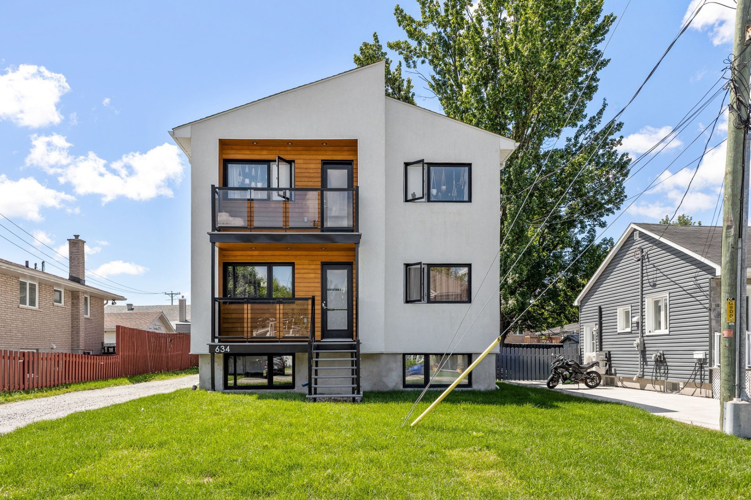
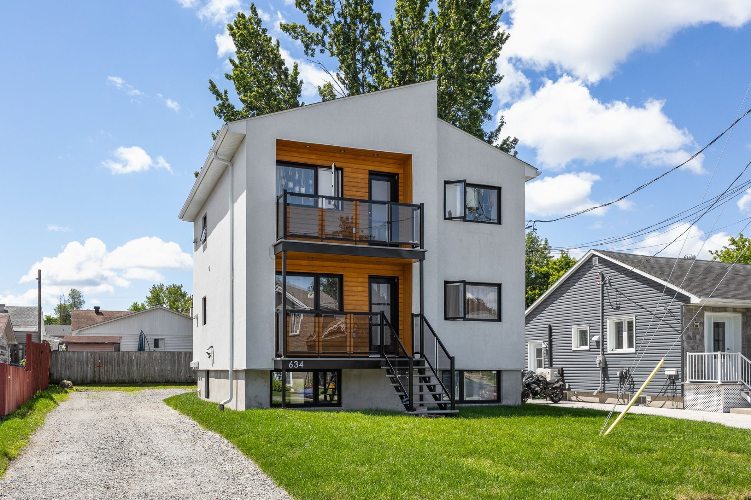
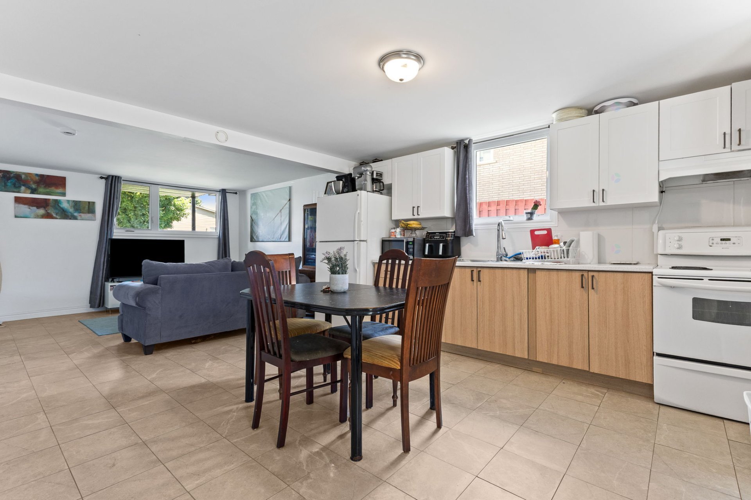
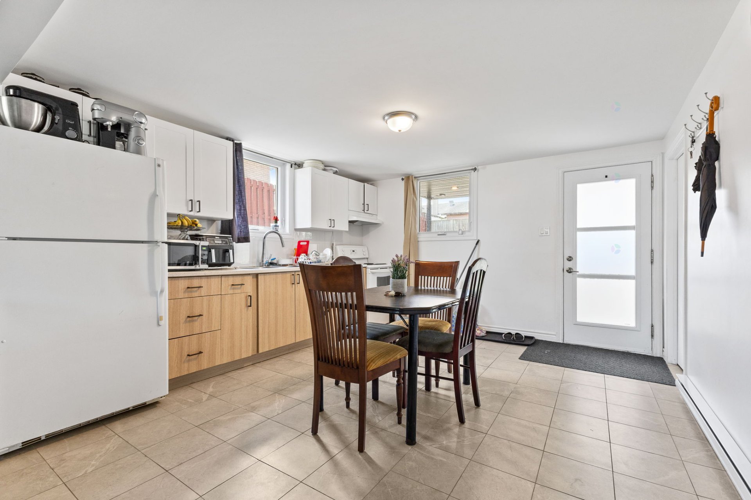
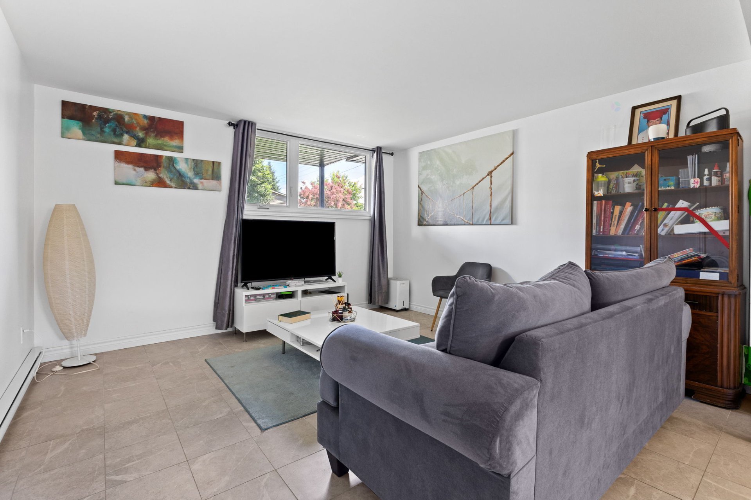
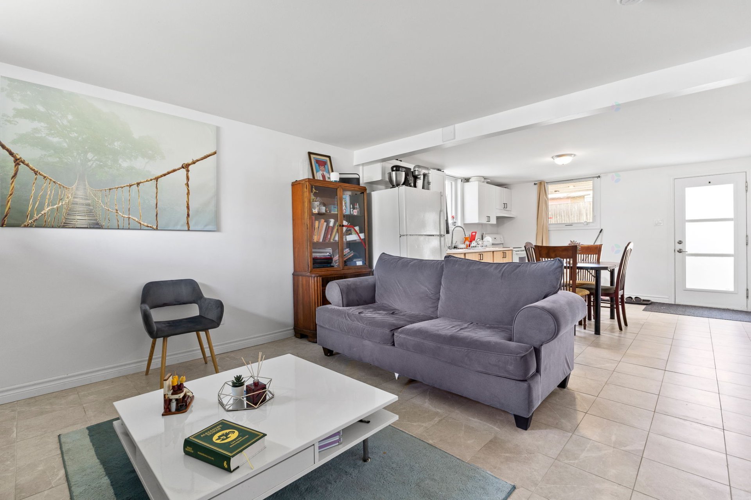
Beautifully updated triplex with modern architectural curb appeal and strong rental income potential. Major exterior renovations completed in 2021--2022: façades, doors/windows, balconies, Maibec siding and sheds. Basement unit fully renovated in 2025. French drain with waterproofing redone in 2025, 3 hot water tanks replaced in 2023 and lawn redone in 2026. Turnkey investment opportunity.
Sold without legal warranty, at the risk and peril of the buyerDetails
Located near
Bicycle path, CEGEP, Daycare centre, Elementary school, Golf, High school, Highway, Hospital, Park, Public transportation, University
Room dimension
| Room | Floor | Dimensions | Floor covering |
|---|---|---|---|
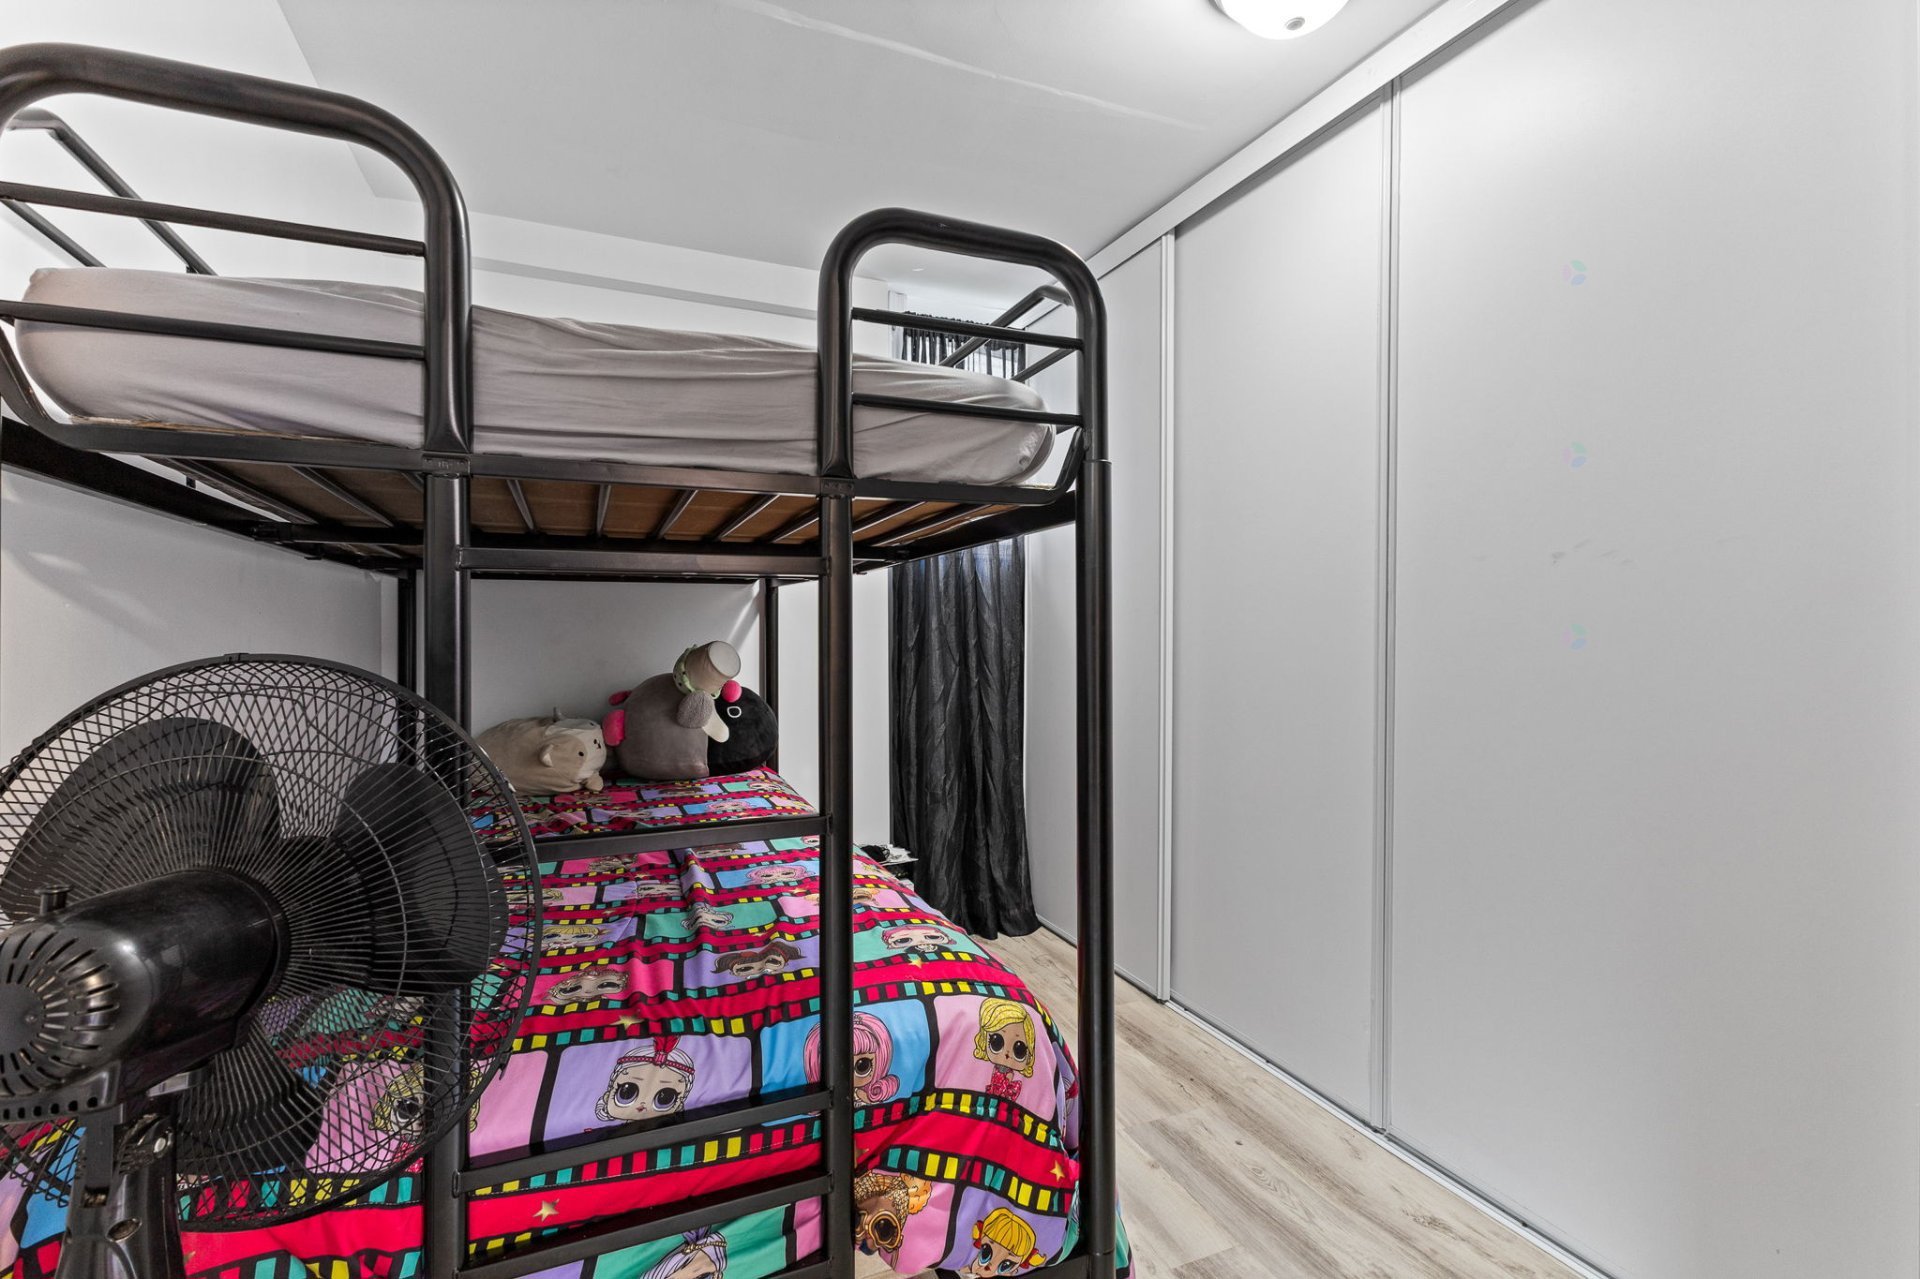
| Office | Basement 1 | 10.10 X 6.9 ft / 3.30 X 2.06 m | Laminate floor |
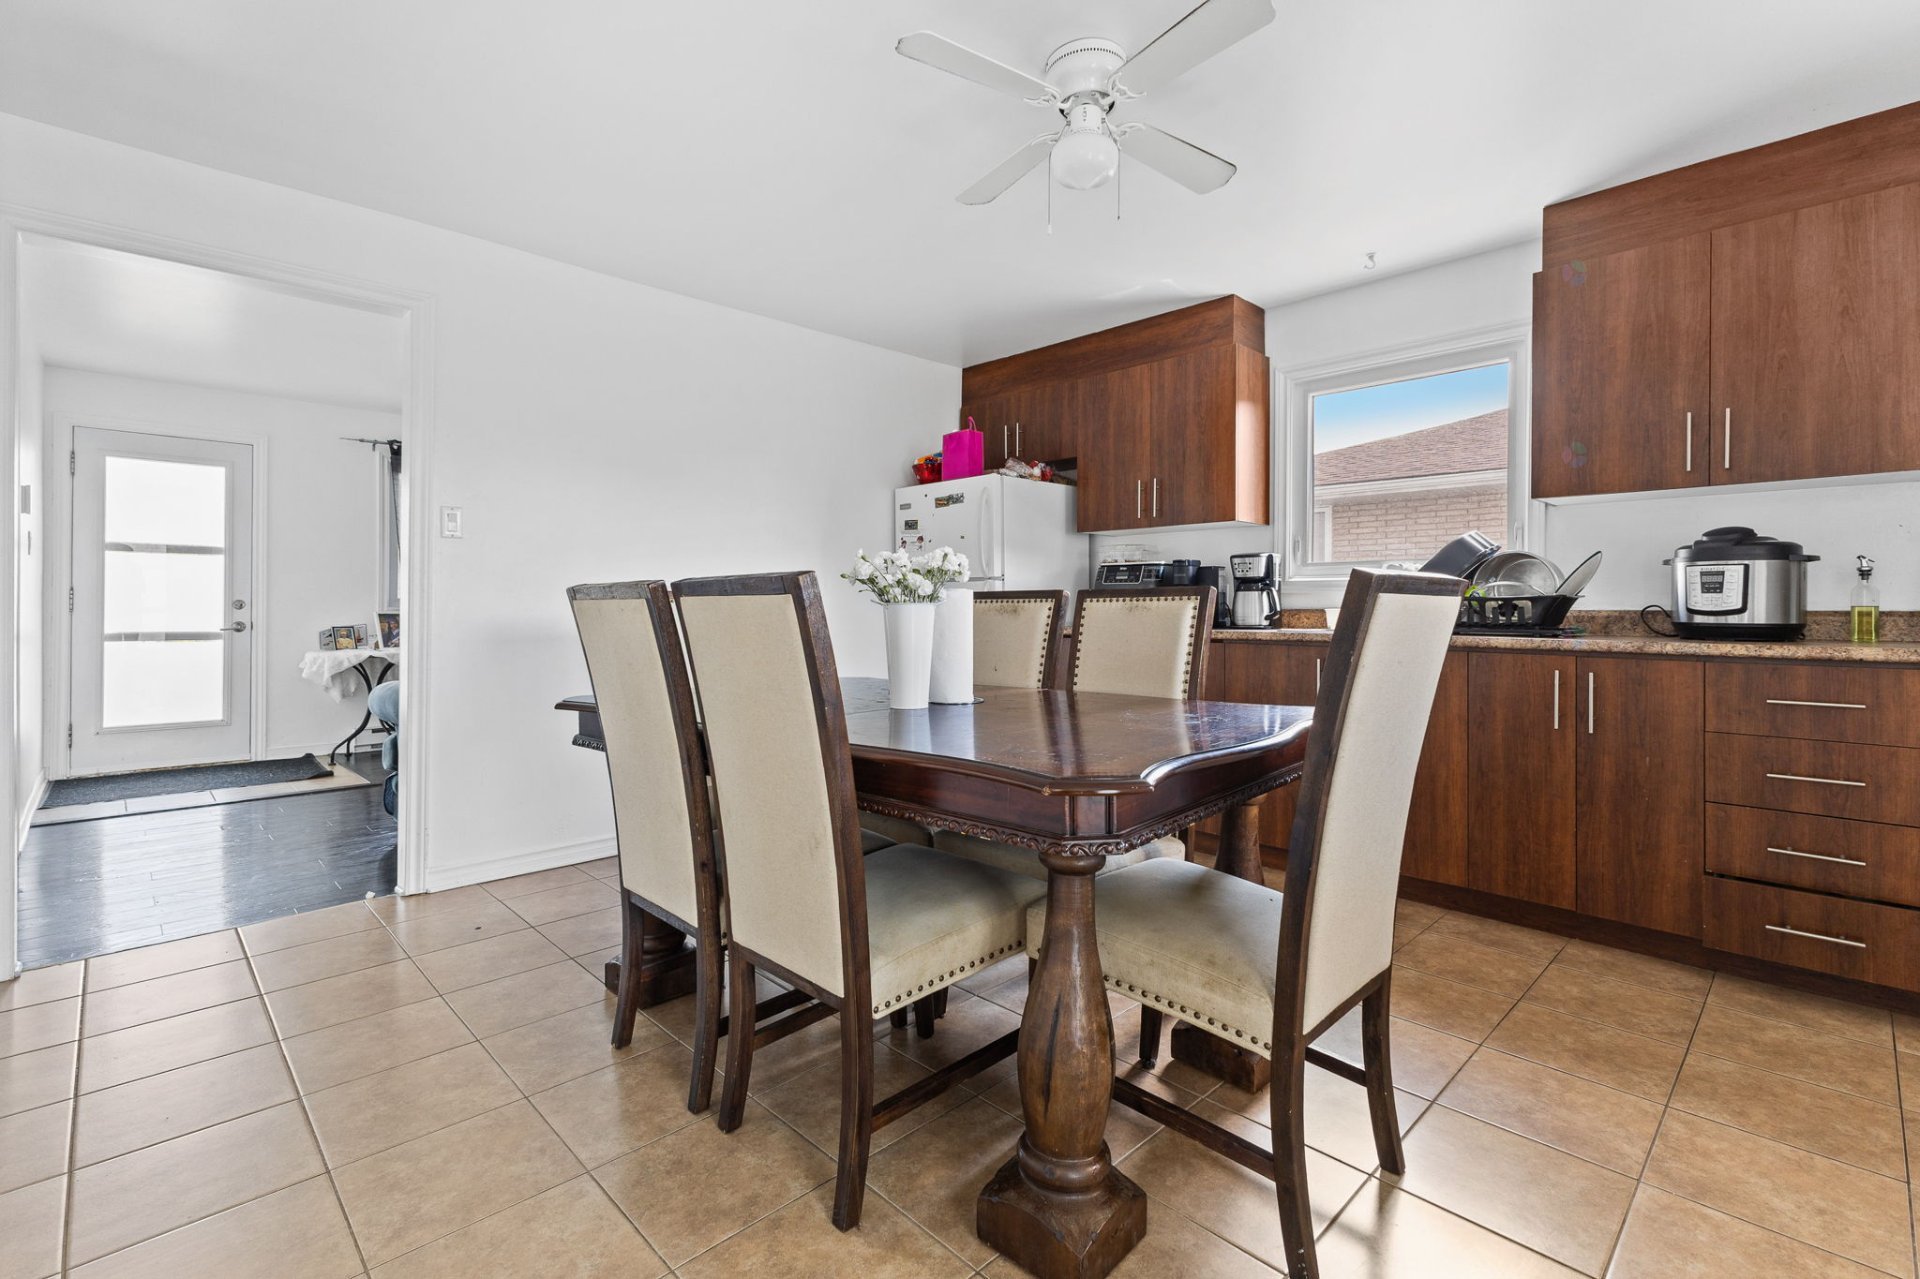
| Kitchen | Basement 1 | 6.9 X 13.10 ft / 2.06 X 4.22 m | Ceramic |
| Dining room | Basement 1 | 6 X 13.10 ft / 1.83 X 4.22 m | Ceramic |
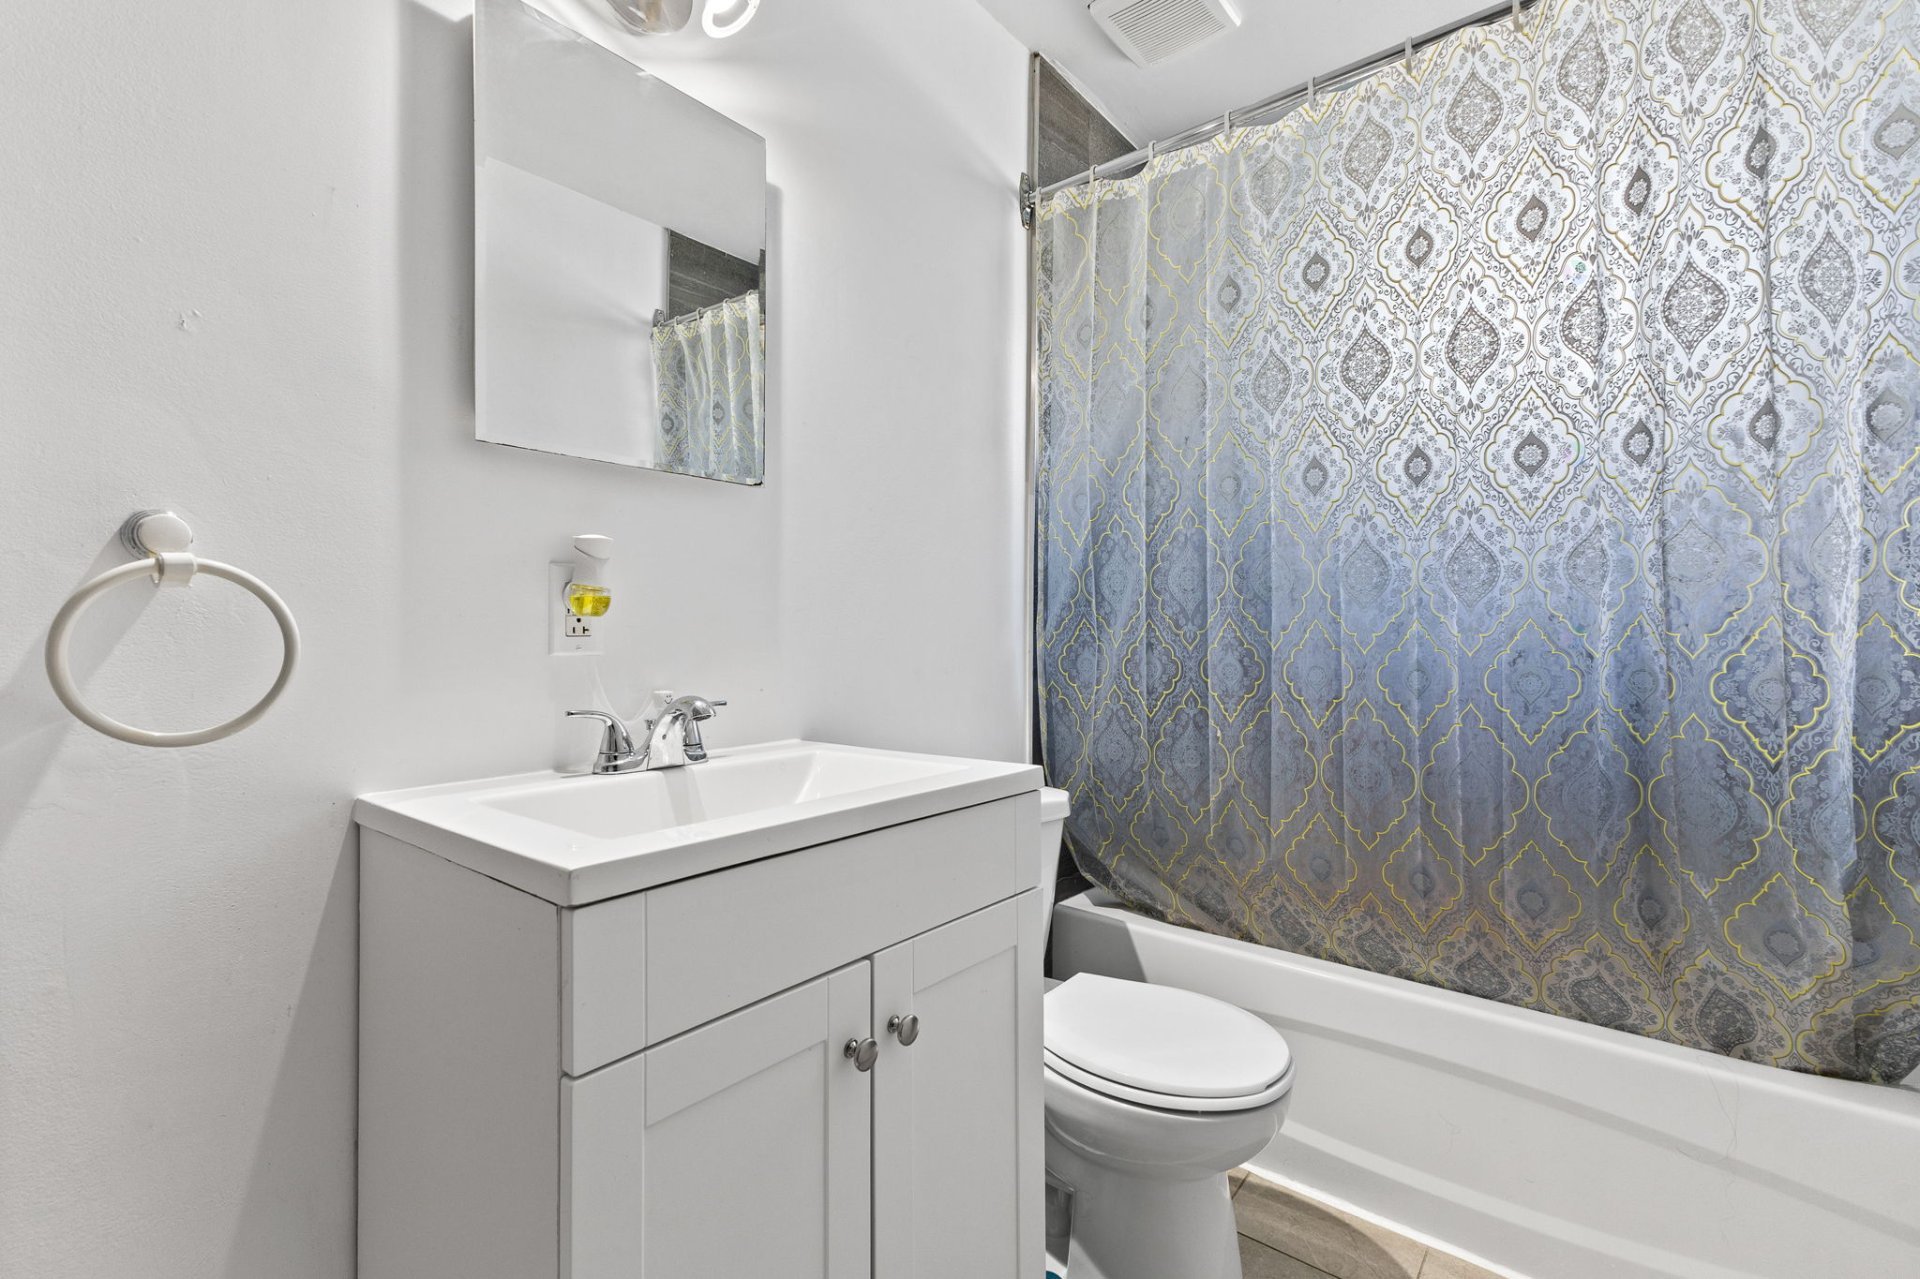
| Bathroom | Basement 1 | 11.1 X 5 ft / 3.38 X 1.52 m | Ceramic |
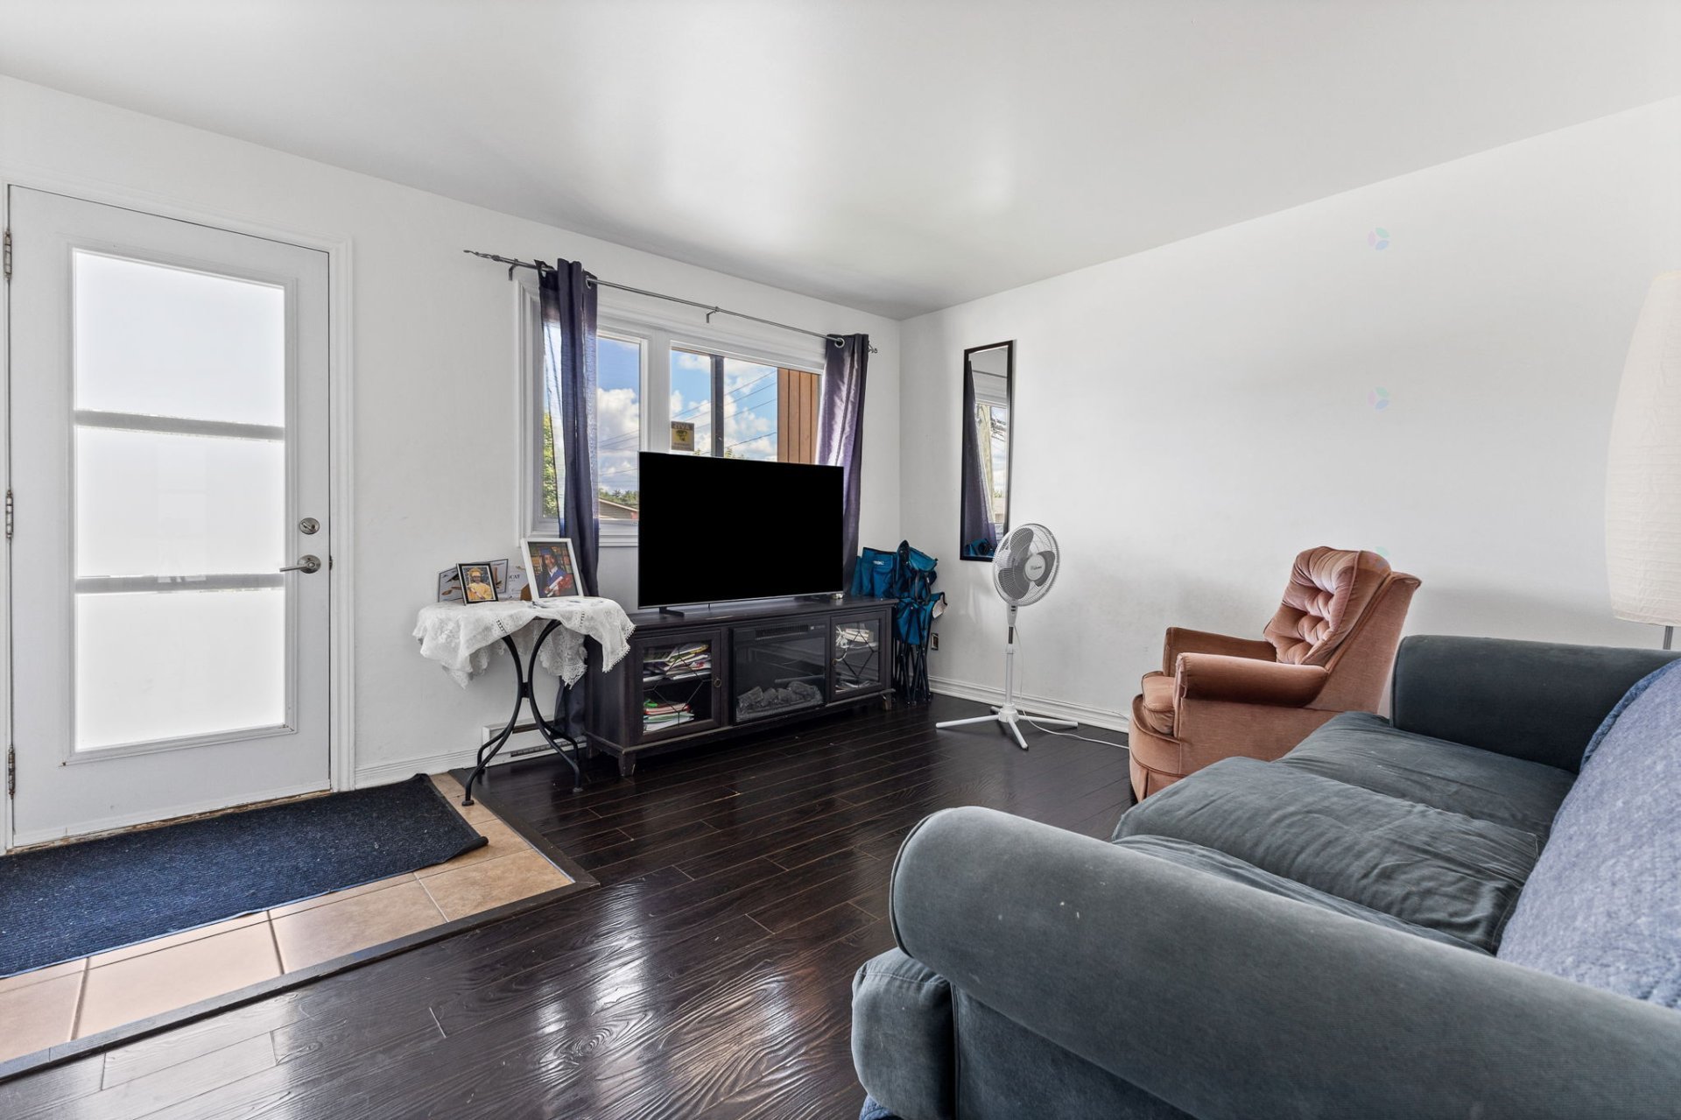
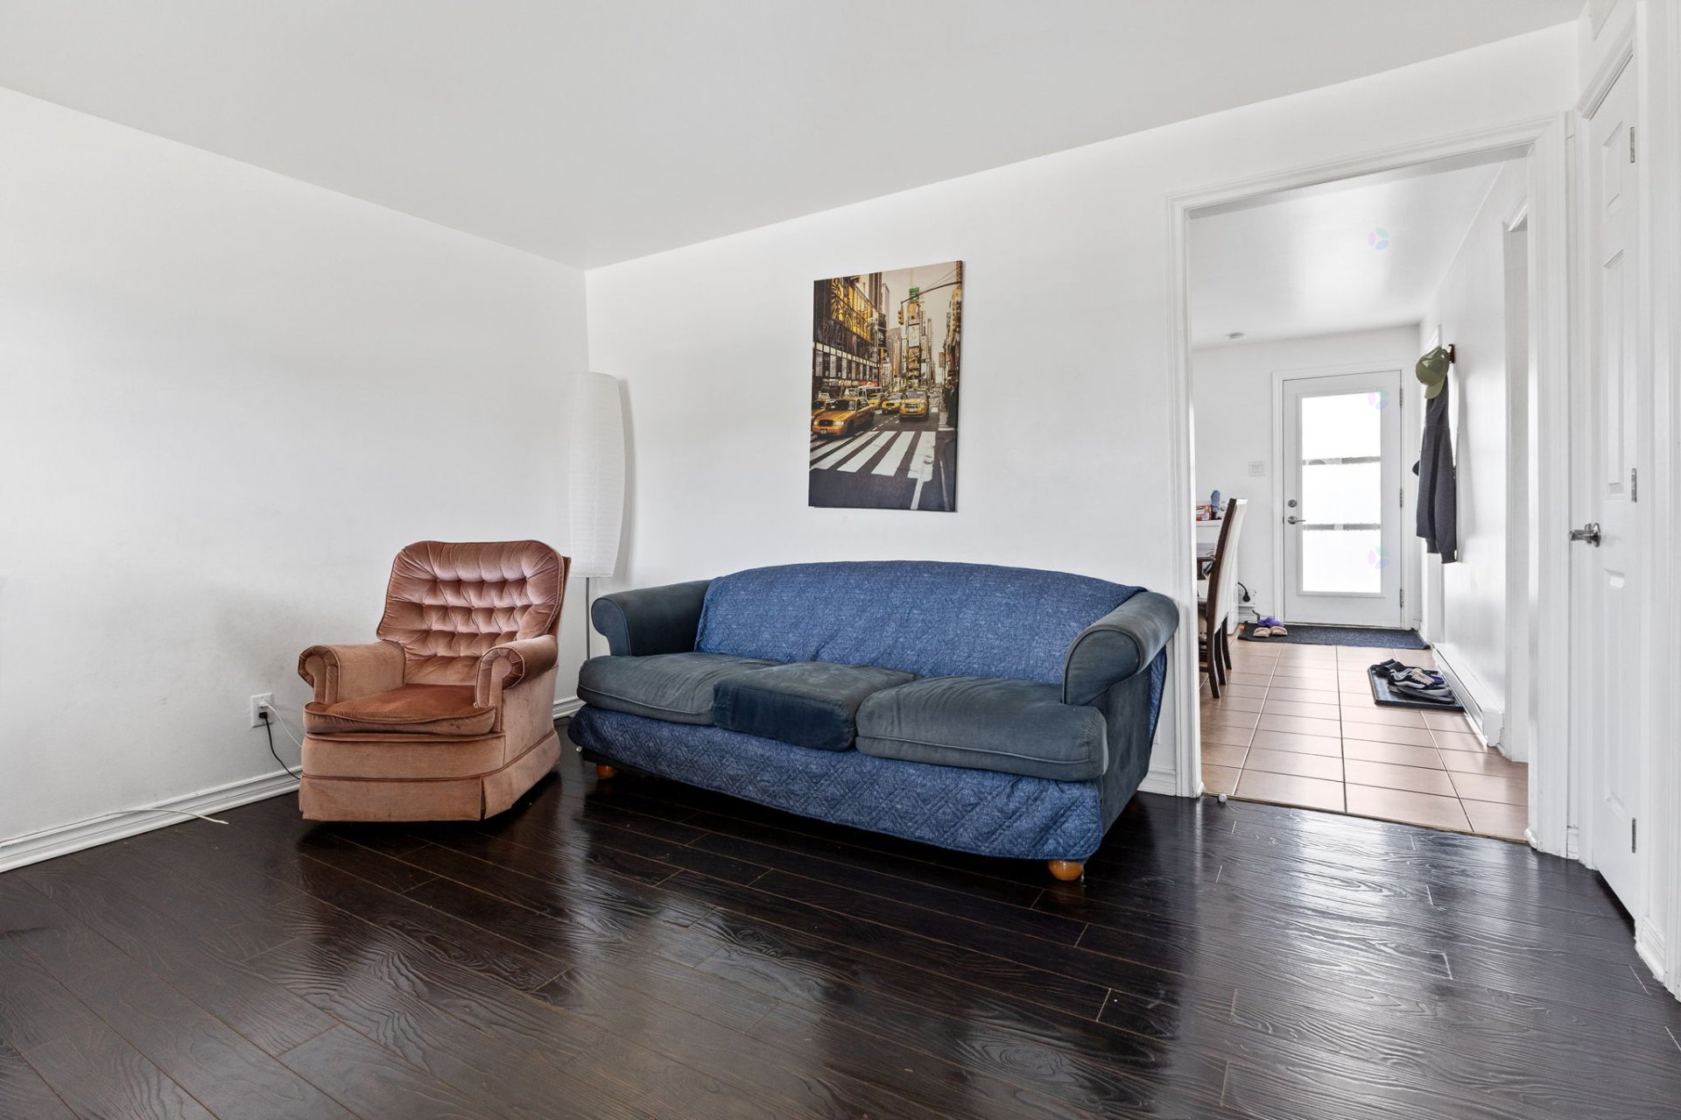
| Living room | Basement 1 | 11.7 X 12.11 ft / 3.53 X 3.94 m | Ceramic |
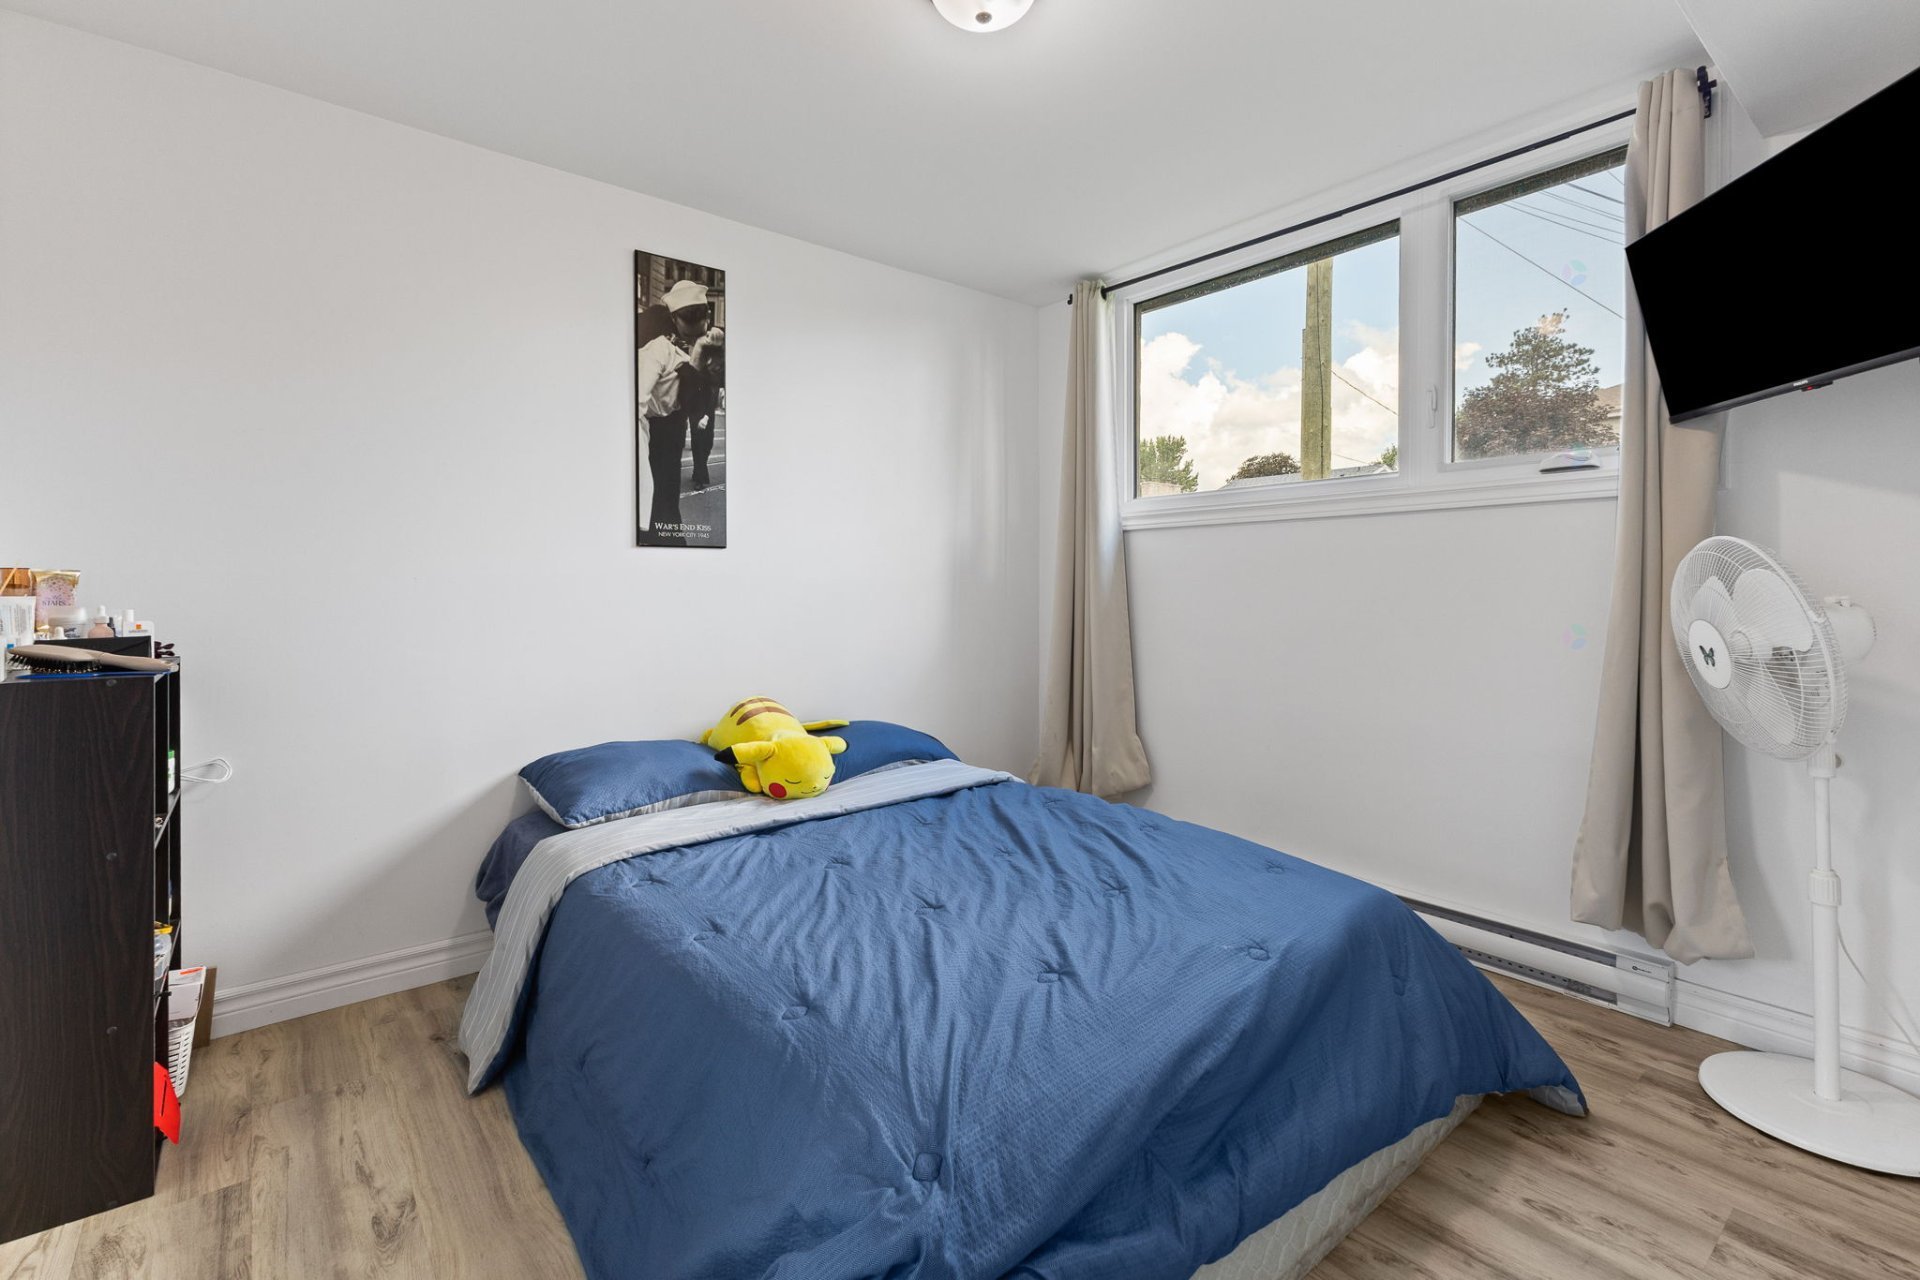
| Bedroom | Basement 1 | 10.4 X 9 ft / 3.15 X 2.74 m | Laminate floor |
Taxes and expenses
| Municipal | $4,084 |
| School | $310 |
| Insurance | $2,500 |
| Snow removal | $900 |
Building and interior of the property
| Bedrooms | 1 |
| Bathrooms | 1 |
| Number of rooms | 6 |
| Living area | 135.3 Square Meters |
| Items included in the sale | hot water tanks, shed |
| Dimension of the front of the building | 7.94 metres |
| Dimension of the depth of building | 8.52 metres |
| Land area | 464.2 square metre |
| Dimension of the front of the land | 15.24 metres |
| Dimension of the depth of the land | 30.48 metres |
| Year built | 1965 |
| Municipal assessment (land) | $182,500 |
| Municipal assessment (building) | $268,100 |
| Municipal assessment (total) | $450,600 |
| Assessment year | 2026 |
| Number of stories | 2 |
| Potential gross revenue | $48,000 |
| Available services | Balcony/terrace, Electricity Connected, Outdoor storage space, Sewer Connected, Water Connected |
| Basement | 6 feet and more, Finished basement |
| Cupboard | Laminate |
| Distinctive features | Detached |
| Driveway | Unpaved |
| Exterior cladding | Wood |
| Foundation | Poured concrete |
| Heating energy | Electricity |
| Heating system | Electric baseboard units |
| Landscaping | Fenced |
| Laundry | Bathroom |
| Parking | Driveway |
| Roofing | Asphalt shingles |
| Sewage system | Municipality |
| Siding | Stucco |
| Topography | Flat |
| Water supply | Municipality |
| Window type | Casement |
| Windows | PVC |
Addendum
| * Triplex located at 634 rue Williams, Gatineau * Current gross rental income: approximately $48,000/year * Property built in 1965 * Major façade redesign and exterior renovations completed in 2021--2022 * All doors and windows replaced * Balconies redone with fiberglass finish, aluminum structure and railings, and tinted front glass * New basement apartment entrance * Exterior wall composition updated with insulation, air space and stucco finish on lightweight concrete panels * Maibec wood siding and matching shed renovations * 3 hot water tanks replaced in 2023 * French drain redone in 2025 with welded waterproofing membrane * New parging finish on the foundation * Basement apartment fully renovated in 2025 * Lawn completely redone in 2026 following the French drain work * Occupancy according to existing leases |