$469,000
41 Rue Gérald-Dubois
Gatineau (Aylmer)
Gatineau (Aylmer)
Type
Two or more stories
Bedrooms
3
Living area
1602 Square Feet
Bathrooms
1
MLS® 10048361


Property description
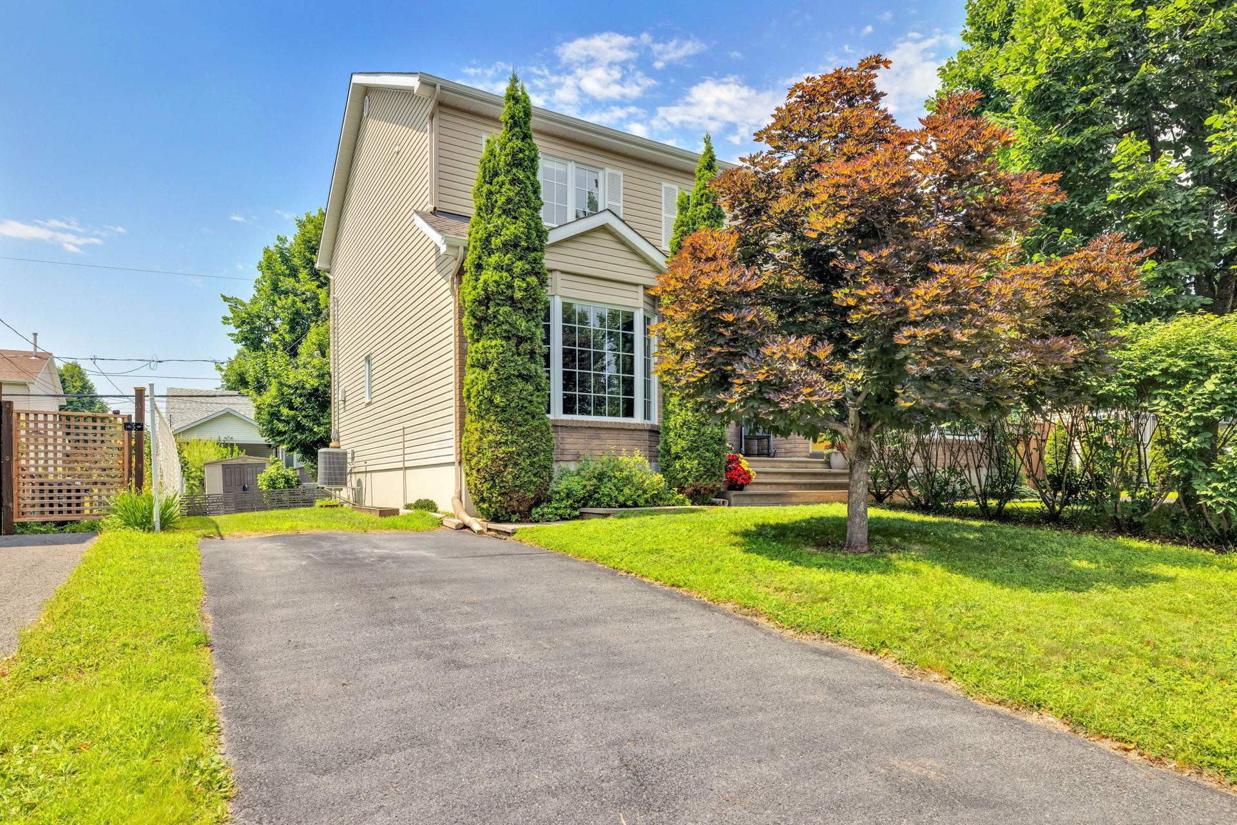
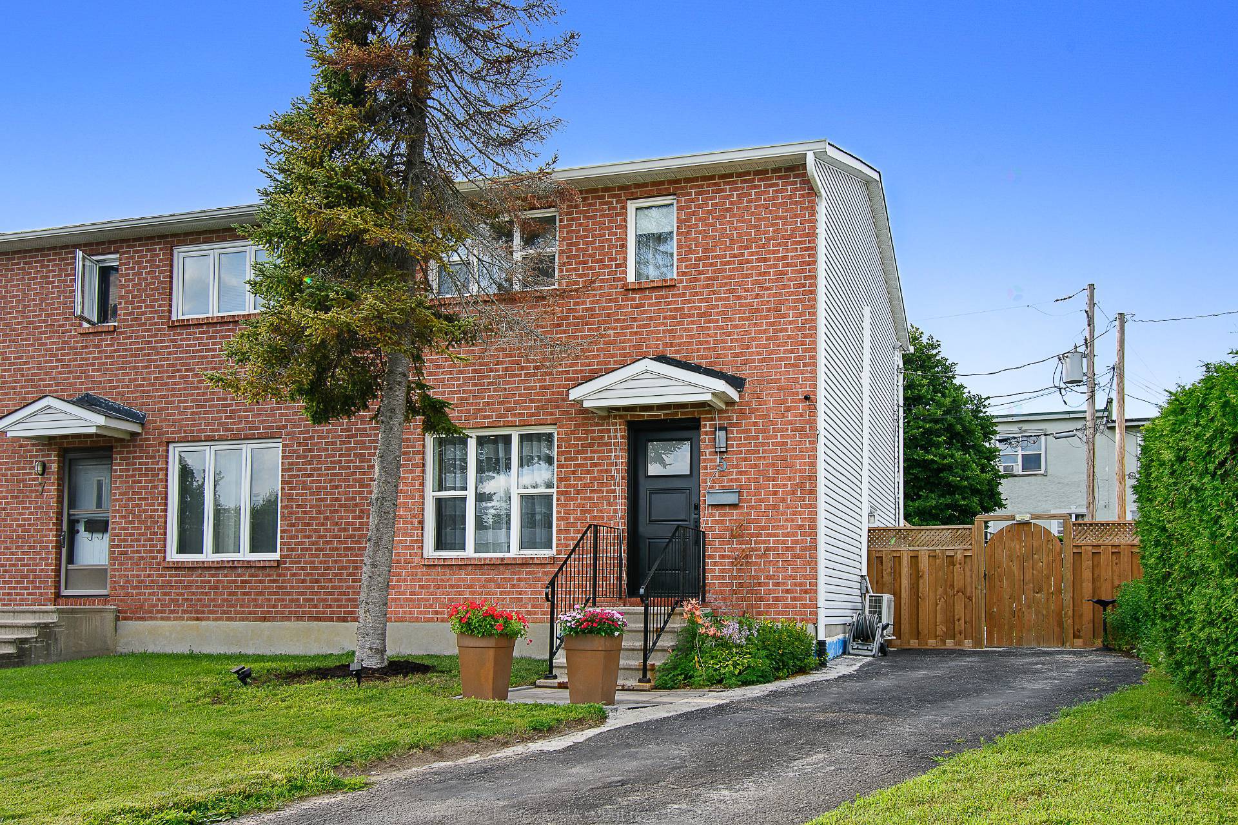
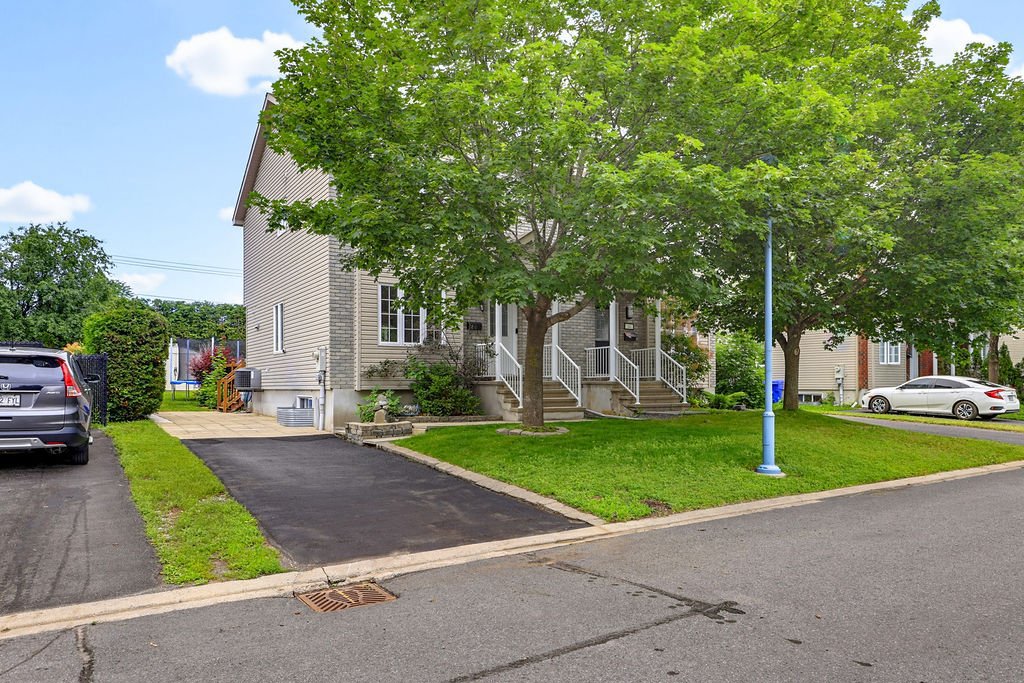
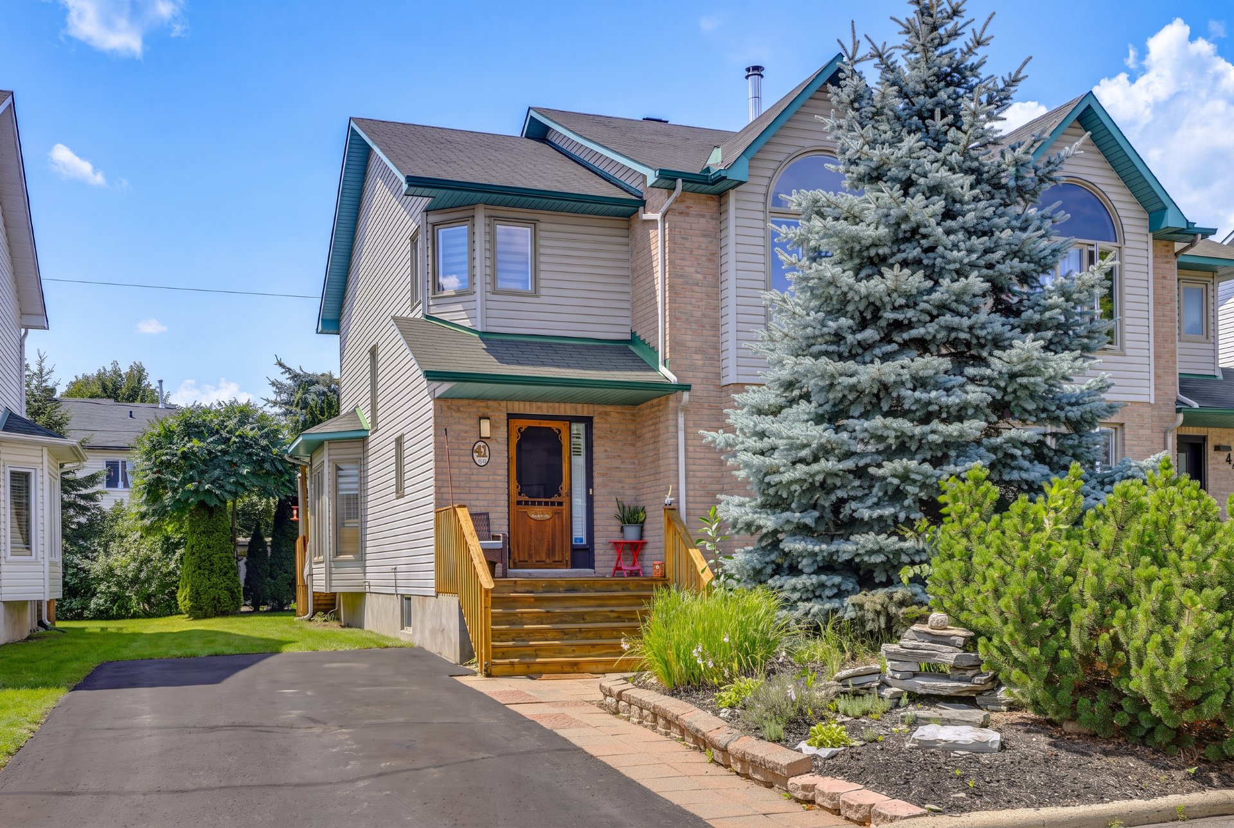
Discover this 1,600 sq. ft. semi-detached home located in a quiet, family-friendly neighbourhood. Offering 3 bedrooms, 1 full bathroom, and 1 powder room, it features a warm and inviting open-concept living area where the living room, highlighted by a stunning wood-burning fireplace set against a stone accent wall, flows seamlessly into the dining room. A spacious breakfast nook complements the kitchen. The primary bedroom includes a walk-in closet, while the fully finished basement offers additional living space with a bar area, perfect for entertaining family and friends. A wonderful property not to be missed!
Open houses
Sunday 26 July from 14:00 to 16:00Details
Located near
Bicycle path, Daycare centre, Golf, High school, Highway, Park, Public transportation
Room dimension
| Room | Floor | Dimensions | Floor covering |
|---|---|---|---|
| Hall | 1st level/Ground floor | 7.1 X 5.8 ft irr / 2.16 X 1.73 m irr | Ceramic |
| Living room | 1st level/Ground floor | 16.1 X 12.2 ft irr / 4.90 X 3.71 m irr | Laminate floor |
| Powder room | 1st level/Ground floor | 5.7 X 4.7 ft / 1.70 X 1.40 m | Ceramic |
| Dining room | 1st level/Ground floor | 13.9 X 9.5 ft / 4.19 X 2.87 m | Laminate floor |
| Kitchen | 1st level/Ground floor | 12 X 7.5 ft / 3.66 X 2.26 m | Ceramic |
| Dinette | 1st level/Ground floor | 12 X 11.2 ft / 3.66 X 3.40 m | Ceramic |
| Bathroom | 2nd level | 12.1 X 9.2 ft / 3.68 X 2.79 m | Marble |
| Primary bedroom | 2nd level | 17.5 X 12.1 ft irr / 5.31 X 3.68 m irr | Laminate floor |
| Walk-in closet | 2nd level | 7.6 X 5.1 ft / 2.29 X 1.55 m | Laminate floor |
| Bedroom | 2nd level | 11.7 X 9.1 ft irr / 3.53 X 2.77 m irr | Laminate floor |
| Bedroom | 2nd level | 10.2 X 9.3 ft / 3.10 X 2.82 m | Laminate floor |
| Family room | Basement 1 | 23.2 X 21.1 ft irr / 7.06 X 6.43 m irr | Carpet |
| Storage | Basement 1 | 21.3 X 9.7 ft / 6.48 X 2.92 m | Concrete |
Taxes and expenses
| Municipal | $3,401 |
| School | $336 |
Building and interior of the property
| Bedrooms | 3 |
| Bathrooms | 1 |
| Washrooms | 1 |
| Number of rooms | 13 |
| Number of rooms above ground | 3 |
| Living area | 1602 Square Feet |
| Expected delay of occupancy | 30 |
| Items included in the sale | Dishwasher, fridge, stove, washer, dryer, light fixtures, central AC, shed, pool table, custom bar in the basement. |
| Items excluded in the sale | Furnace and hot water tank rented with Enbridge. |
| Dimension of the front of the building | 6.8 |
| Dimension of the depth of building | 4.9 |
| Land area | 3228 |
| Dimension of the front of the land | 10 |
| Dimension of the depth of the land | 30 |
| Year built | 1994 |
| Municipal assessment (land) | $159,000 |
| Municipal assessment (building) | $291,200 |
| Municipal assessment (total) | $450,200 |
| Assessment year | 2026 |
| Irregular building | Yes |
| Available services | Natural Gas Connected, Sewer Connected, Water Connected |
| Basement | 6 feet and more, Finished basement |
| Bathroom / Washroom | Separate shower |
| Cupboard | Melamine |
| Distinctive features | Semi-detached |
| Driveway | Asphalt |
| Equipment available | Central air conditioning |
| Foundation | Poured concrete |
| Hearth stove | Wood fireplace |
| Heating energy | Natural gas |
| Heating system | Forced air |
| Landscaping | Fenced, Landscaped |
| Laundry | Basement 1, Other, Other in basement |
| Parking | Driveway |
| Roofing | Asphalt shingles |
| Sewage system | Municipality |
| Siding | Brick, Vinyl |
| Topography | Flat |
| Water supply | Municipality |
| Window type | Casement, French door, Sliding |
| Windows | PVC |
Addendum
| - Semi-detached home offering approximately 1,600 sq. ft. of living space - Located in a quiet, family-friendly neighbourhood - 3 bedrooms - 1 full bathroom and 1 powder room - Bright, open-concept living and dining area - Beautiful wood-burning fireplace with a striking stone accent wall in the living room - Primary bedroom featuring a walk-in closet - Fully finished basement providing additional living space - Basement bar area, ideal for entertaining family and friends - Functional layout with generous room sizes - Perfect home for families or first-time buyers |