$579,900
18 Rue des Orchidées
Gatineau (Hull)
Gatineau (Hull)
Type
Two or more stories
Bedrooms
3
Living area
1450 Square Feet
Bathrooms
2
MLS® 10097292


Property description
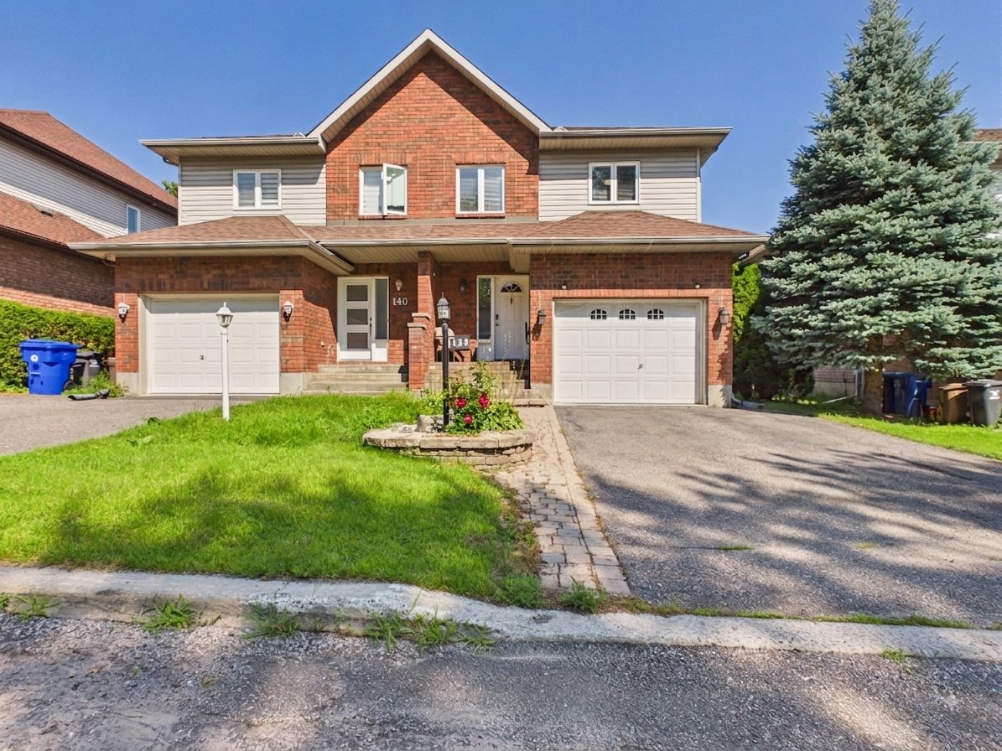
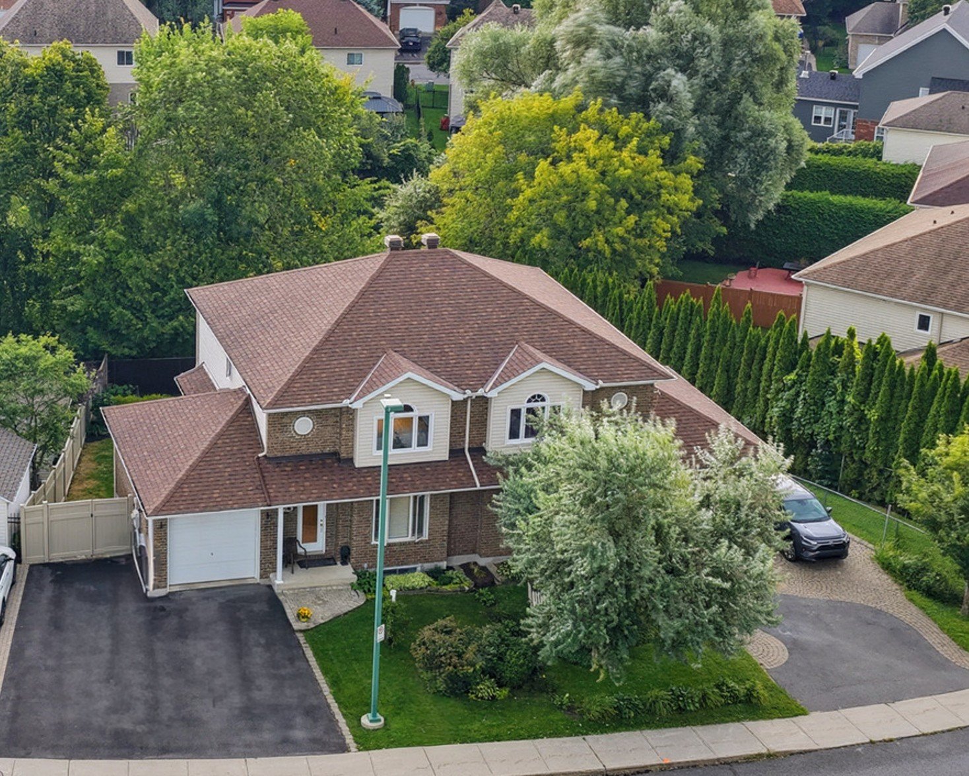
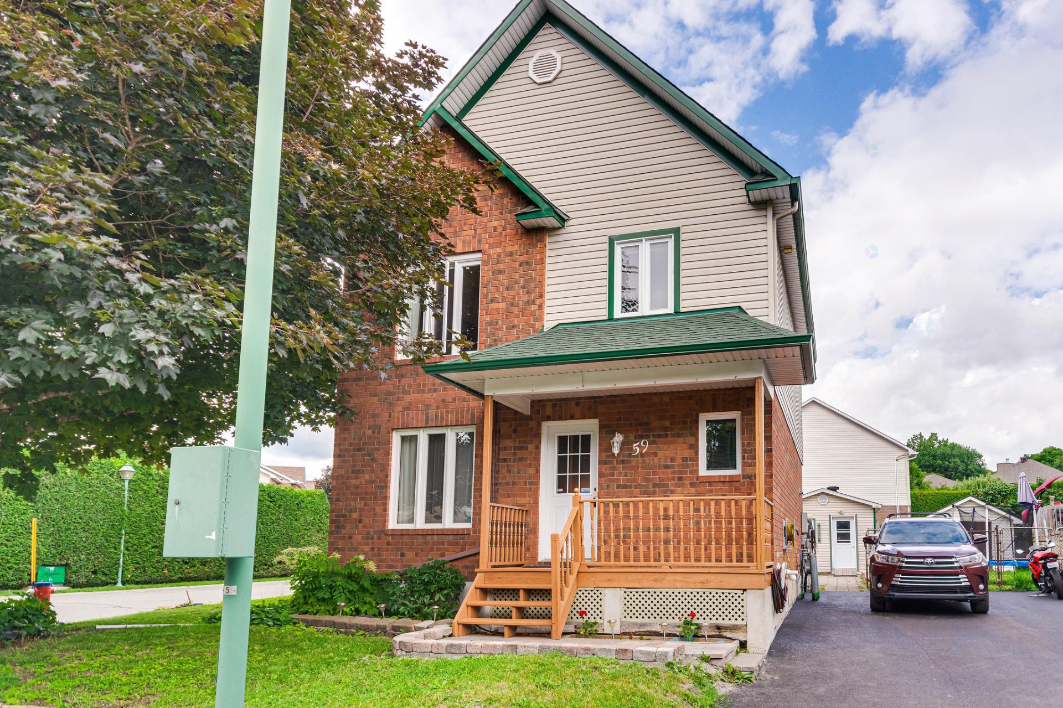
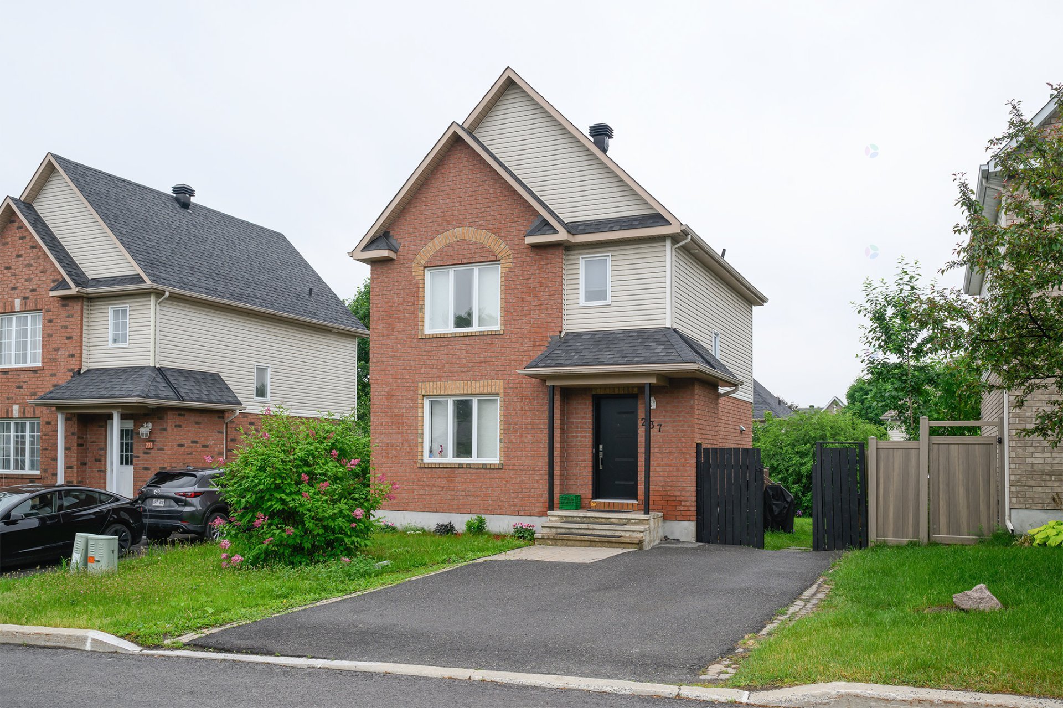
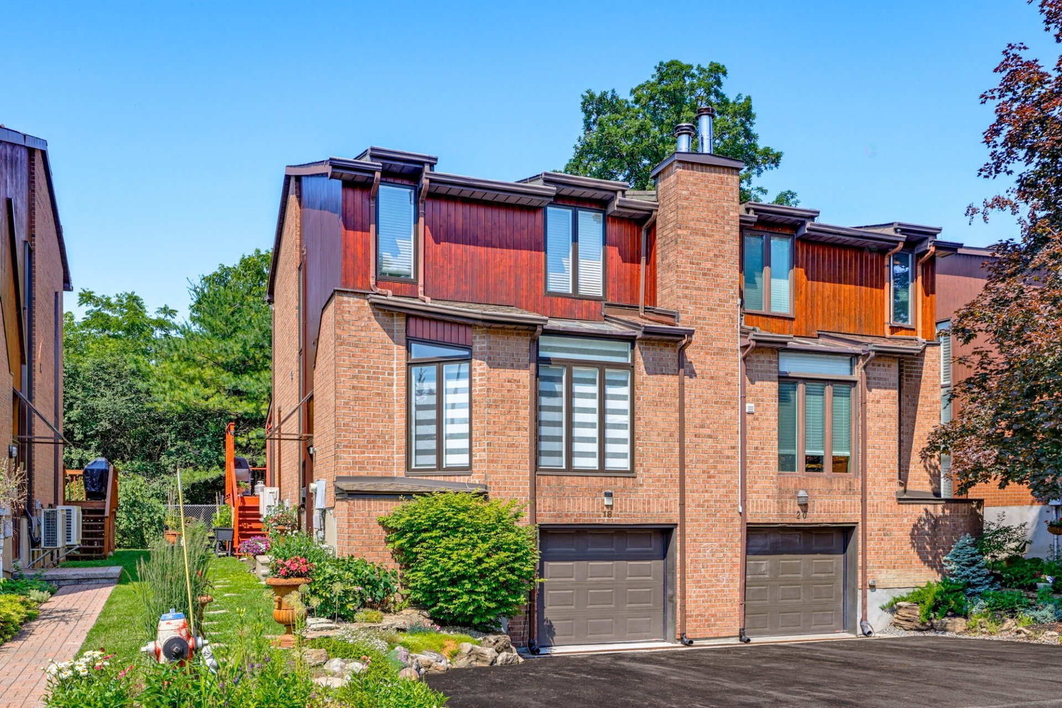
Gorgeous professionally renovated large semi-detached, 3 brms, 2 ½ baths, backing onto NCC Moore Farm in a very coveted cul-de-sac, minutes to Champlain Bridge and schools. A covered screened-in addition boasts an outdoor living room and dining room of 20' X 14' with total privacy surrounded by forest. Lovingly redesigned spacious main floor open concept with wood burning fireplace & a dream chef's kitchen with 3 workstations, pull out drawers throughout. Totally finished basement potential rental revenue with bdrm, kitchenette and bathroom. Double driveway, single garage. Stunning gardens.
Details
Located near
Bicycle path, Daycare centre, Elementary school, Golf, High school, Highway, Park, Public transportation, University
Room dimension
| Room | Floor | Dimensions | Floor covering |
|---|---|---|---|
| Hall | 1st level/Ground floor | 6.1 X 3.4 ft / 1.85 X 1.02 m | Ceramic |
| Living room | 1st level/Ground floor | 20.4 X 15 ft irr / 6.20 X 4.57 m irr | Wood |
| Kitchen | 1st level/Ground floor | 16.10 X 10.8 ft / 5.13 X 3.25 m | Wood |
| Dining room | 1st level/Ground floor | 11 X 9.7 ft / 3.35 X 2.92 m | Wood |
| Powder room | 1st level/Ground floor | 7.9 X 2.5 ft / 2.36 X 0.74 m | Ceramic |
| Bedroom | 2nd level | 16.4 X 10.3 ft / 4.98 X 3.12 m | Laminate floor |
| Bathroom | 2nd level | 11.11 X 6.9 ft / 3.63 X 2.06 m | Ceramic |
| Primary bedroom | 2nd level | 18.8 X 10.9 ft / 5.69 X 3.28 m | Laminate floor |
| Walk-in closet | 2nd level | 7.5 X 5.4 ft / 2.26 X 1.63 m | Laminate floor |
| Bathroom | Basement 1 | 13.3 X 5 ft / 4.04 X 1.52 m | Laminate floor |
| Bedroom | Basement 1 | 13.11 X 12.6 ft / 4.24 X 3.81 m | Laminate floor |
Taxes and expenses
| Municipal | $4,120 |
| School | $356 |
Building and interior of the property
| Bedrooms | 3 |
| Bathrooms | 2 |
| Washrooms | 1 |
| Number of rooms | 11 |
| Number of rooms above ground | 2 |
| Number of basement bedrooms | 1 |
| Living area | 1450 Square Feet |
| Items included in the sale | Fridge, stove, dishwasher, microwave, washer, dryer, 3 mural heat pumps, fridge in garage, water heater, all window coverings, victorian dresser + armoire & end table + safe in the master bedroom. |
| Items excluded in the sale | Living room hall tree + outdoor curtains and furniture. |
| Land area | 2272.51 square foot |
| Dimension of the front of the land | 8.55 metres |
| Dimension of the depth of the land | 24.69 metres |
| Year built | 1986 |
| Municipal assessment (land) | $159,000 |
| Municipal assessment (building) | $350,900 |
| Municipal assessment (total) | $509,900 |
| Assessment year | 2026 |
| Available services | Electricity Connected, Sewer Connected, Water Connected |
| Basement | 6 feet and more, Finished basement |
| Cupboard | Laminate |
| Distinctive features | No rear neighbours, Semi-detached |
| Driveway | Asphalt, Double width or more |
| Equipment available | Wall-mounted heat pump |
| Foundation | Poured concrete |
| Garage | Attached, Single width |
| Hearth stove | Wood fireplace |
| Heating energy | Electricity |
| Heating system | Electric baseboard units |
| Landscaping | Landscaped |
| Laundry | Basement 1, Bathroom, In bathroom in basement |
| Parking | Attached, Driveway, Garage |
| Roofing | Asphalt shingles |
| Sewage system | Municipality |
| Siding | Brick, Wood |
| Topography | Flat |
| Water supply | Municipality |
| Window type | Casement, French door |
| Windows | PVC |
Addendum
| - 1,450 sq ft of living space + fully finished basement space= BRM, kitchenette, full bathroom - A very sought after cul de sac in Val Tetrault, minutes to all amenities, schools, bridges - Designer/owner created an elegant open concept L/R, D/R, and kitchen - 3 BRMs, 2 full bathrooms + powder room - Very large MBRM with walking closet and 2nd BRM with custom Murphy Bed & its matching furniture - Sun filled main floor with wood burning F/P - White oak hardwood floors & railings - Carpeting only on stairs leading to 2nd floor bedrooms - Chef's Kitchen with 3 workstations becomes an entertainment hub - Outdoor L/R, D/R in a covered & screened in 20' X 14' - Total privacy & facing by Moore Farm forest - Huge storage underneath this space -- same size - Two heat pumps with 3 wall mounted heads for year round comfort - New energy efficient ceramic heaters, fan heaters, & baseboards - New windows, doors(2019) + new roof & skylight (2014) + attic insulation (2024) - Beautifully landscaped with perennial gardens that bloom from Spring to late Fall - Plus, many organic vegetable gardens - Unique double driveway leads to single heated garage that accesses basement - Cedar siding sanded with 4 coats of stain (2024) |