$624,900
1409 Rue d'Alma
Gatineau (Gatineau)
Gatineau (Gatineau)
Type
Duplex
Bedrooms
3
Living area
1200 Square Feet
Bathrooms
1
MLS® 10160492


Property description
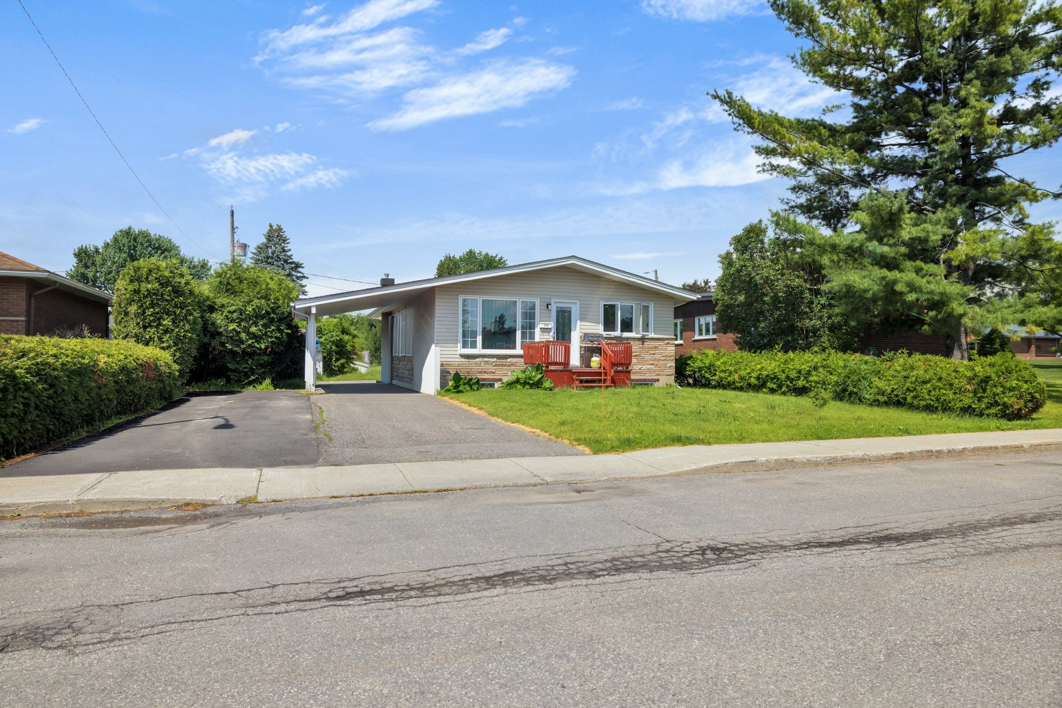
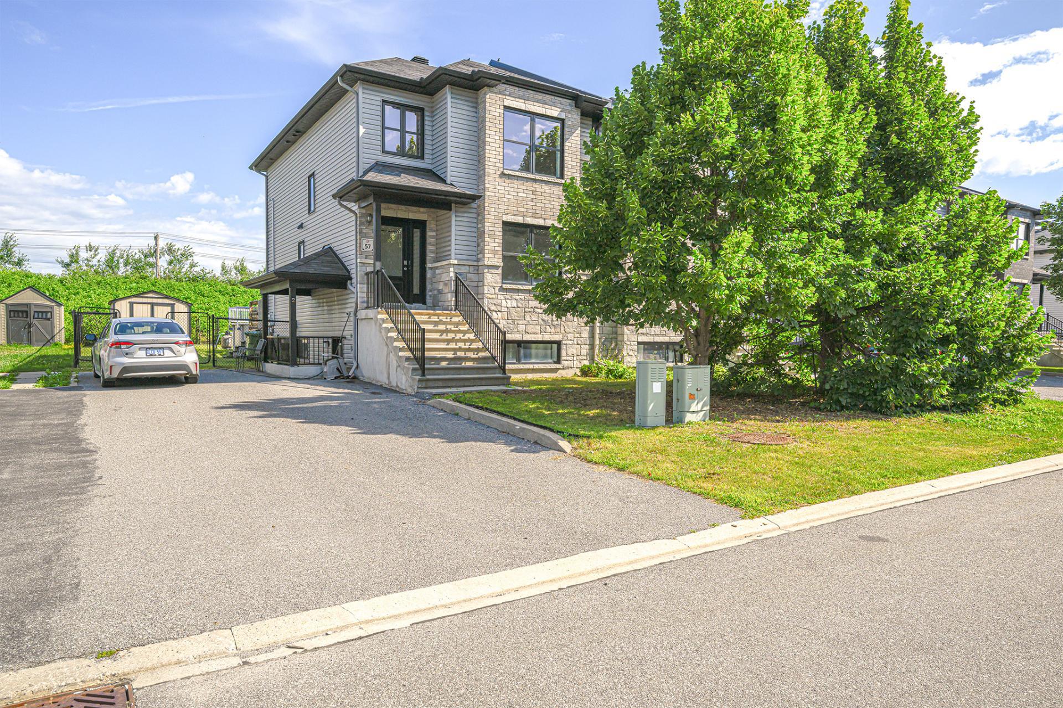
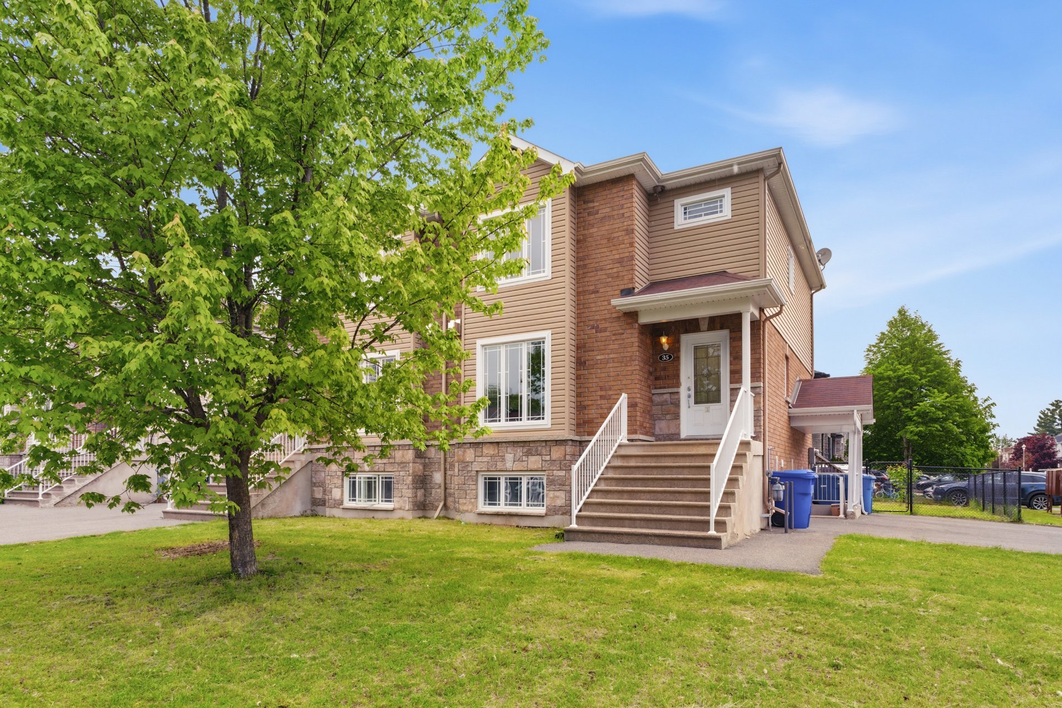
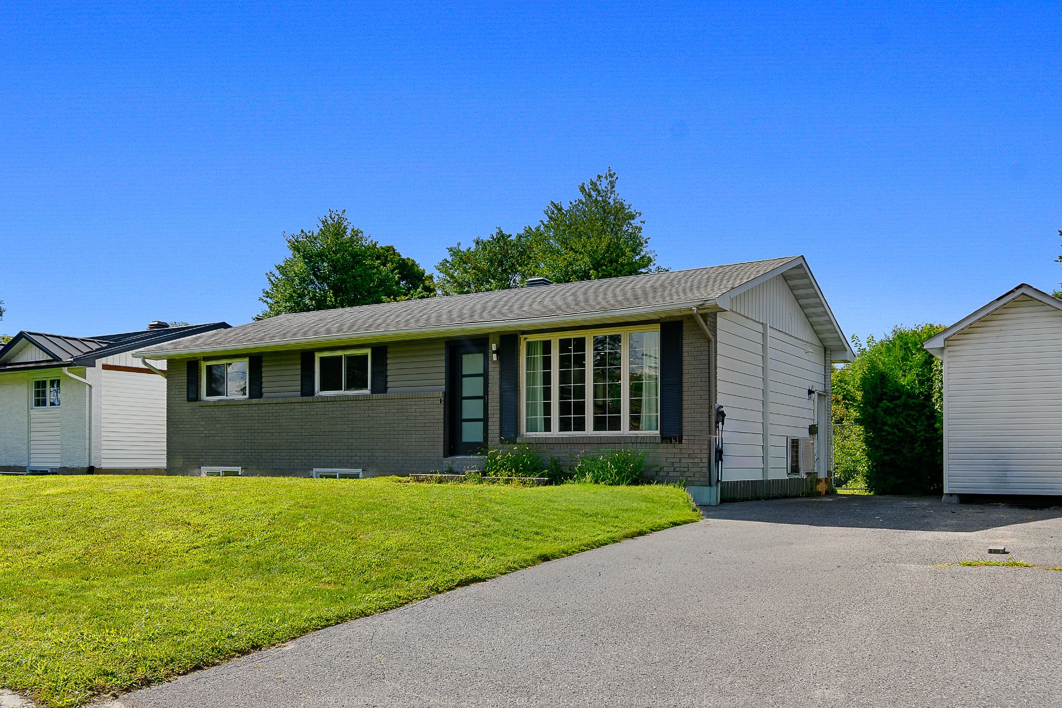
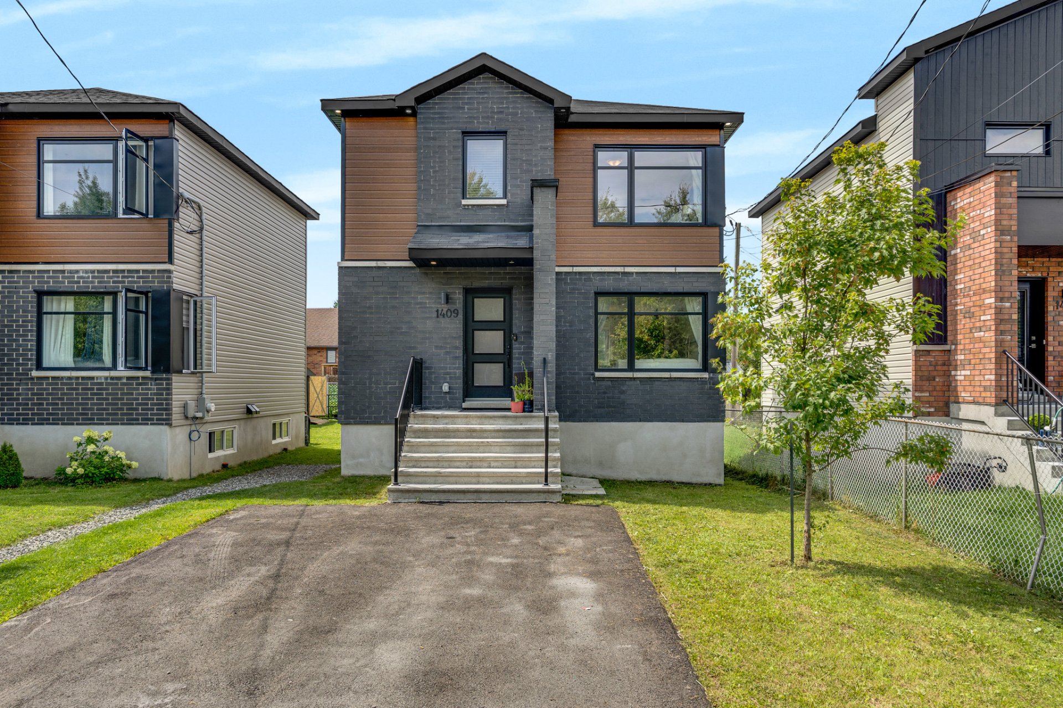
Beautiful duplex built in 2024 offering an outstanding opportunity for owner-occupants or investors. The main home features 3 bedrooms, 1 full bathroom and 1 powder room, a bright open-concept layout, a modern kitchen with a large island, and a luxurious bathroom with a freestanding tub and glass shower. The fully finished basement includes a self-contained 1-bedroom apartment with its own private side entrance, perfect for rental income or multigenerational living. Enjoy a large fenced backyard with a spacious deck. A modern, turnkey property located close to schools, parks, shopping and everyday amenities.
Details
Located near
Bicycle path, CEGEP, Daycare centre, Elementary school, Golf, High school, Highway, Hospital, Park, Public transportation
Room dimension
| Room | Floor | Dimensions | Floor covering |
|---|---|---|---|
| Hall | 1st level/Ground floor | 9.8 X 6.6 ft / 2.95 X 1.98 m | Ceramic |
| Living room | 1st level/Ground floor | 9.8 X 13.1 ft / 2.95 X 3.99 m | Laminate floor |
| Kitchen | 1st level/Ground floor | 9.8 X 9.8 ft / 2.95 X 2.95 m | Ceramic |
| Dining room | 1st level/Ground floor | 9.8 X 9.8 ft / 2.95 X 2.95 m | Laminate floor |
| Powder room | 1st level/Ground floor | 3 X 6 ft / 0.91 X 1.83 m | Ceramic |
| Primary bedroom | 2nd level | 10 X 18.11 ft / 3.05 X 5.77 m | Laminate floor |
| Bedroom | 2nd level | 11.6 X 10.6 ft / 3.51 X 3.20 m | Laminate floor |
| Bedroom | 2nd level | 11.6 X 10.6 ft / 3.51 X 3.20 m | Laminate floor |
| Bathroom | 2nd level | 8 X 12 ft / 2.44 X 3.66 m | Ceramic |
Taxes and expenses
| Municipal | $3,093 |
| School | $400 |
Building and interior of the property
| Bedrooms | 3 |
| Bathrooms | 1 |
| Washrooms | 1 |
| Number of rooms | 9 |
| Living area | 1200 Square Feet |
| Expected delay of occupancy | 15 |
| Items included in the sale | Water heater |
| Dimension of the front of the building | 23 |
| Dimension of the depth of building | 40 |
| Land area | 3007 |
| Dimension of the front of the land | 33.3 |
| Dimension of the depth of the land | 90.1 |
| Year built | 2024 |
| Municipal assessment (land) | $139,100 |
| Municipal assessment (building) | $392,200 |
| Municipal assessment (total) | $531,300 |
| Assessment year | 2026 |
| Irregular building | Yes |
| Potential gross revenue | $41,400 |
| Available services | Electricity Connected, Sewer Connected, Water Connected |
| Basement | 6 feet and more, Finished basement, Outdoor entrance |
| Bathroom / Washroom | Separate shower |
| Cupboard | Thermoplastic |
| Distinctive features | Detached |
| Driveway | Asphalt |
| Equipment available | Air exchange system |
| Foundation | Poured concrete |
| Heating energy | Electricity |
| Heating system | Electric baseboard units |
| Landscaping | Fenced |
| Parking | Driveway |
| Roofing | Asphalt shingles |
| Sewage system | Municipality |
| Siding | Brick, Pressed fibre |
| Topography | Flat |
| Water supply | Municipality |
| Window type | Casement |
| Windows | PVC |
Addendum
| * Duplex built in 2024. * Main residence features: * 3 bedrooms; * 1 full bathroom; * 1 powder room; * Bright open-concept living area; * Contemporary kitchen with large island; * Elegant bathroom with freestanding tub, glass shower and double vanity. * Fully finished basement with a self-contained 1-bedroom apartment. * Private side entrance for the basement unit. * Excellent opportunity for rental income or multigenerational living. * Large fenced backyard. * Spacious wood deck. * Asphalt driveway with ample parking. * Modern construction requiring minimal maintenance. * An excellent opportunity for homeowners looking to offset their mortgage or investors seeking a turnkey income property. |