$649,900
57 Rue Achille-Vanhee
Gatineau (Gatineau)
Gatineau (Gatineau)
Type
Duplex
Bedrooms
3
Living area
1363 Square Feet
Bathrooms
1
MLS® 21190565
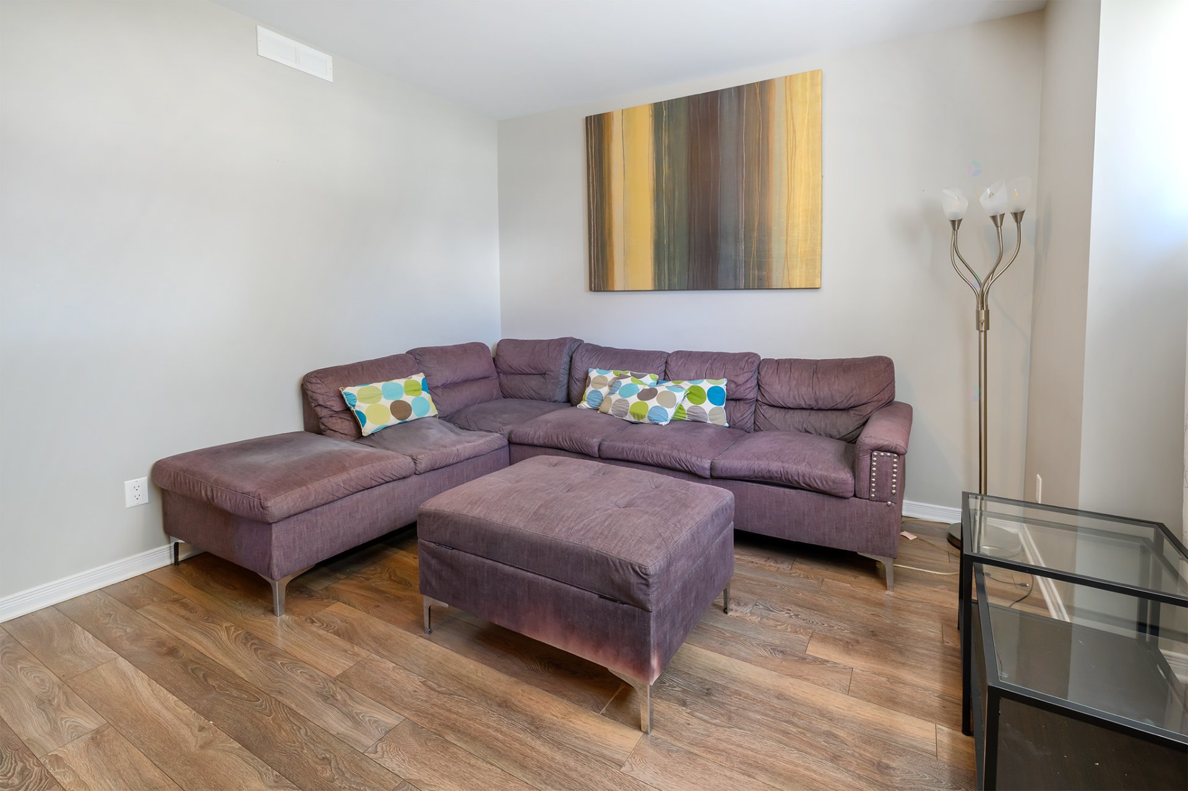
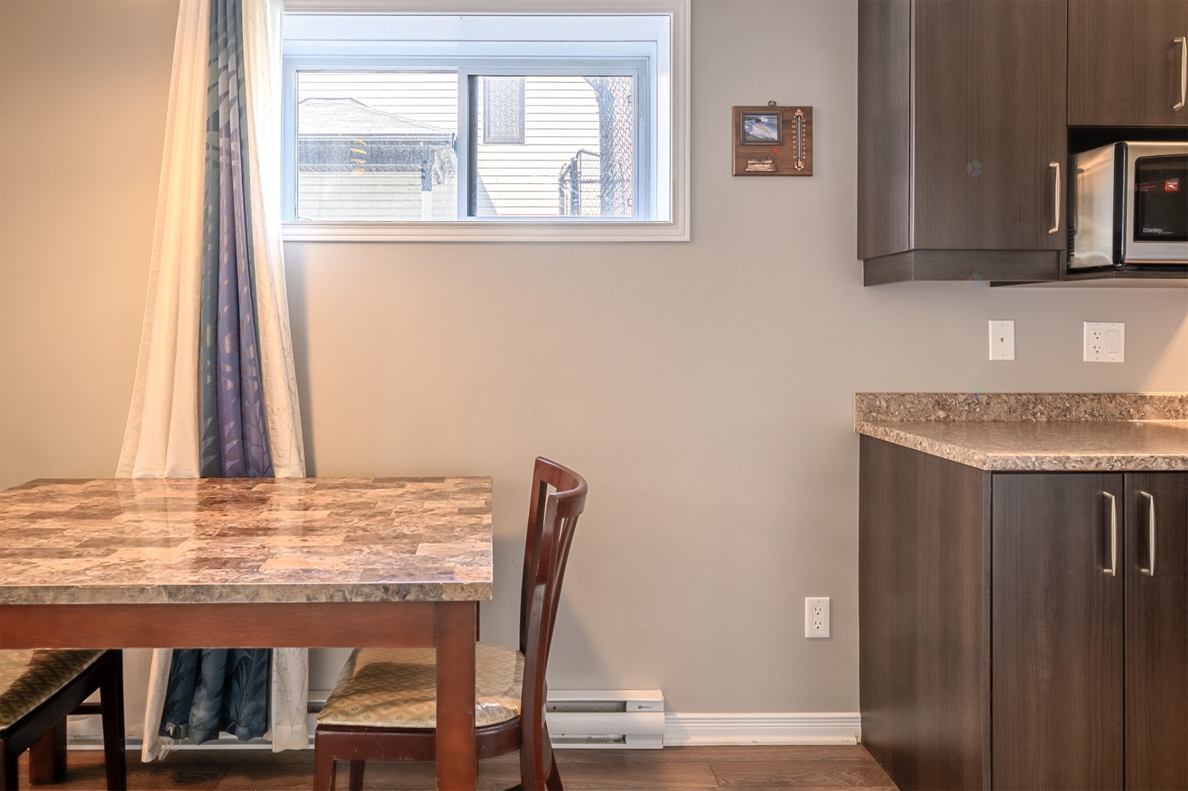
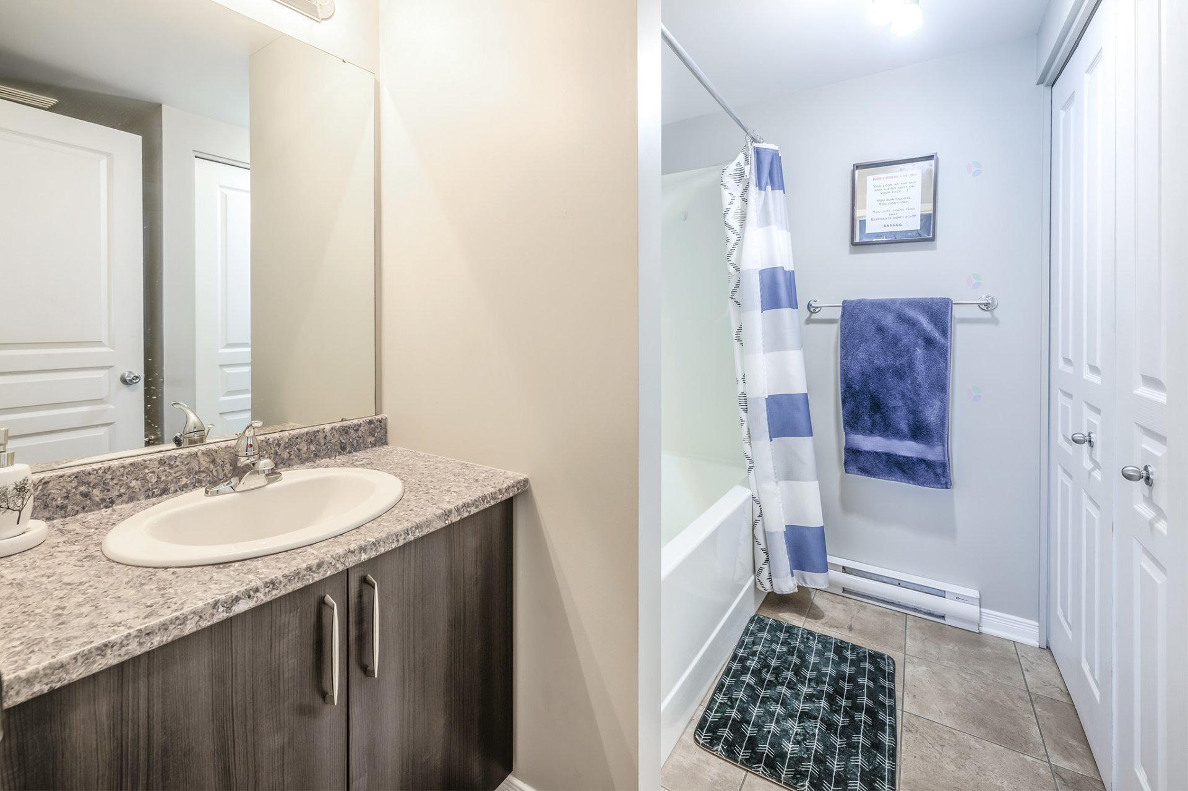
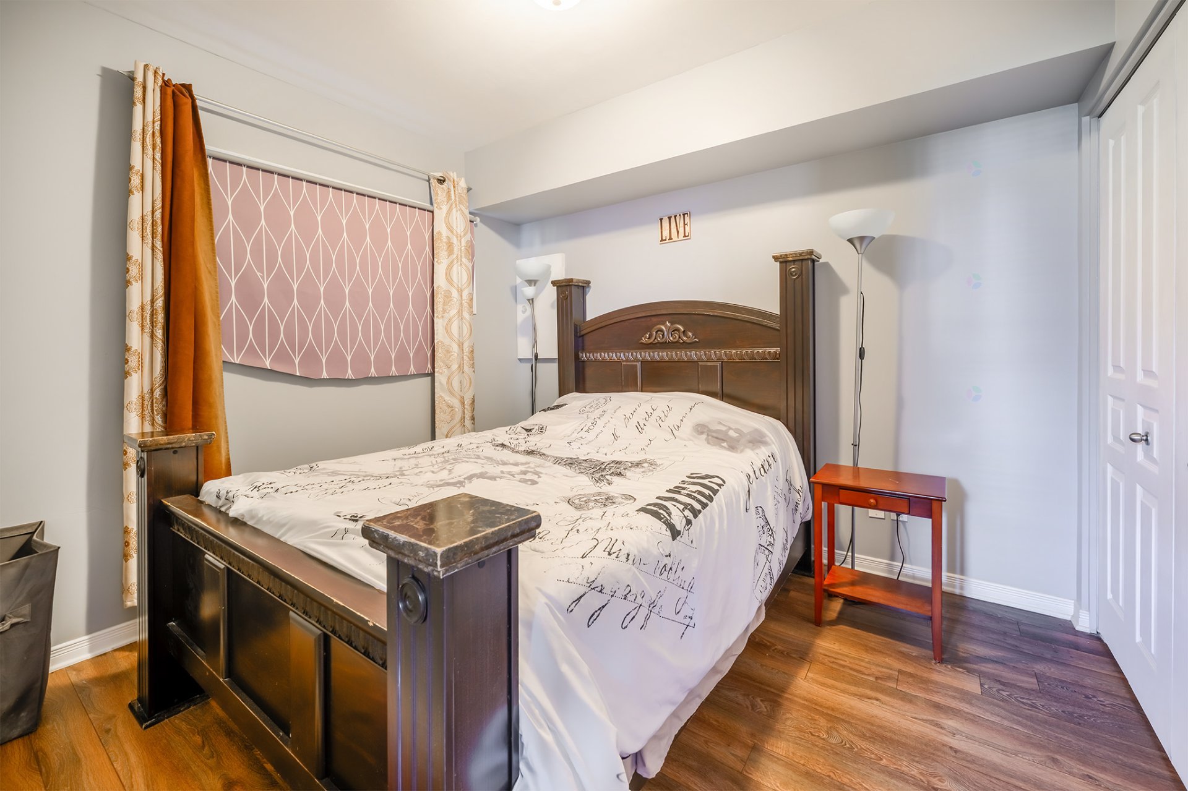
Property description
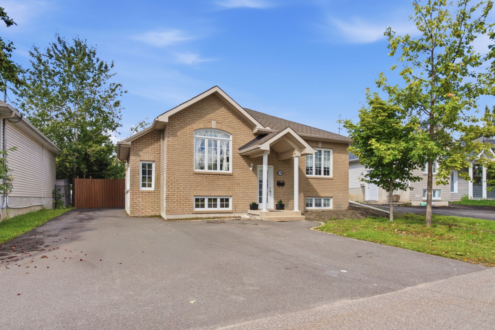
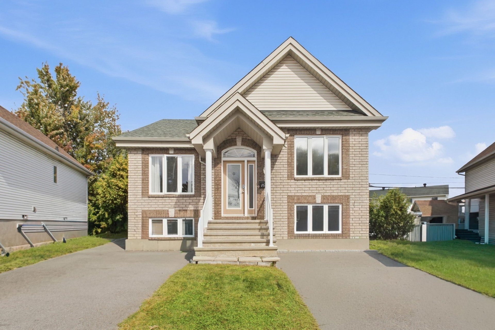
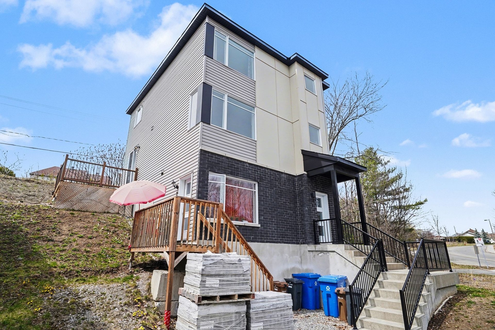
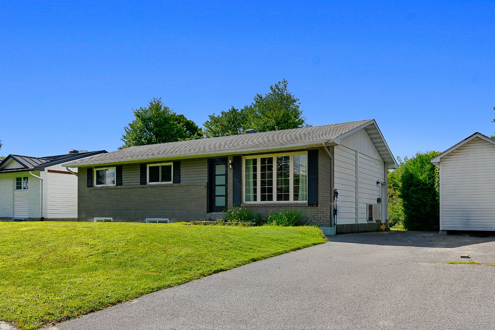
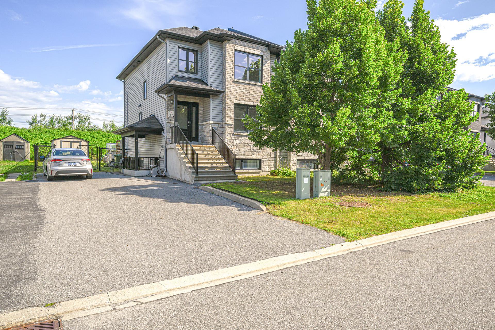
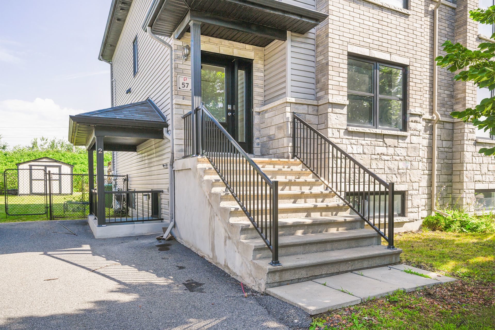
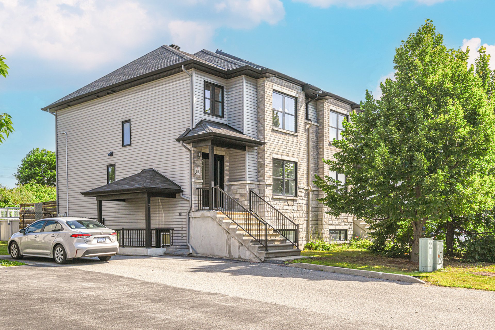
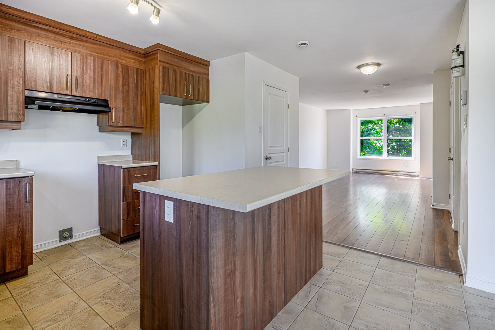
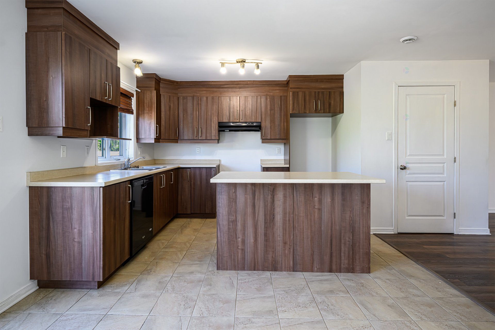
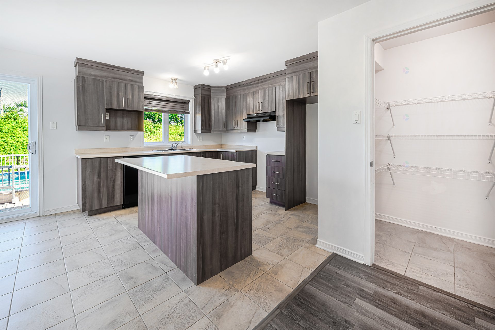
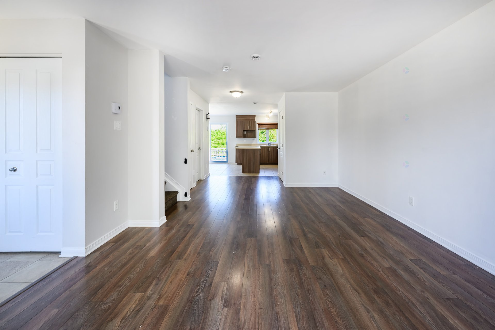
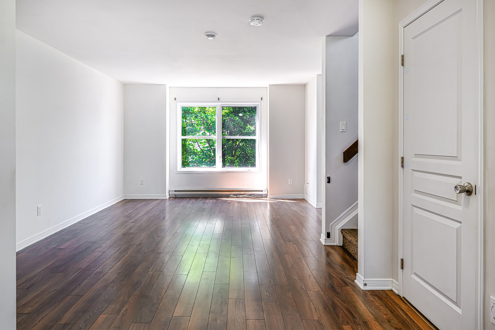
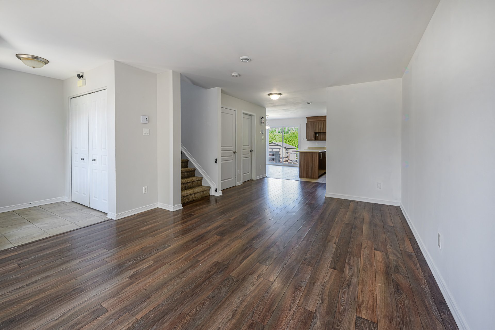
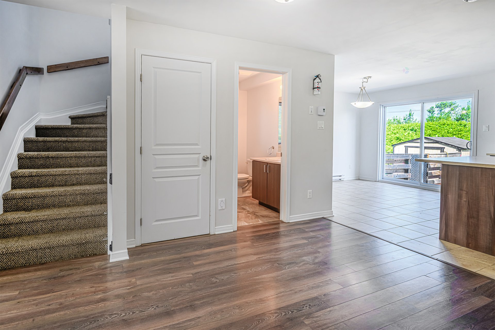
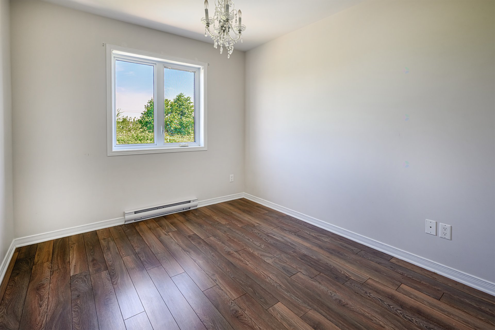
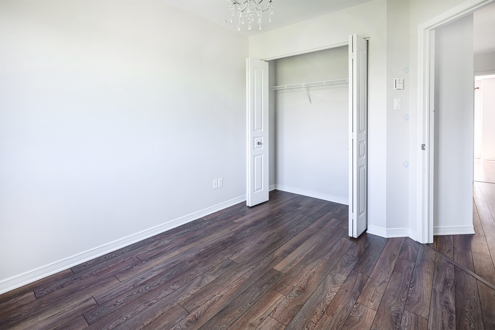
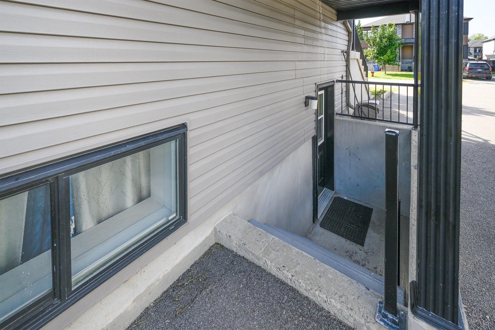
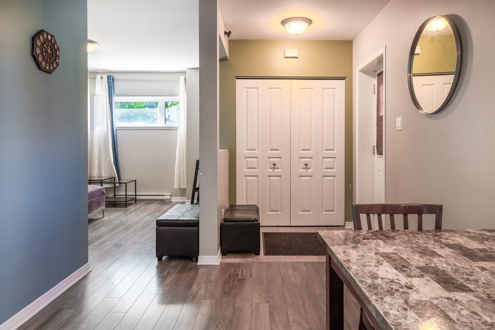
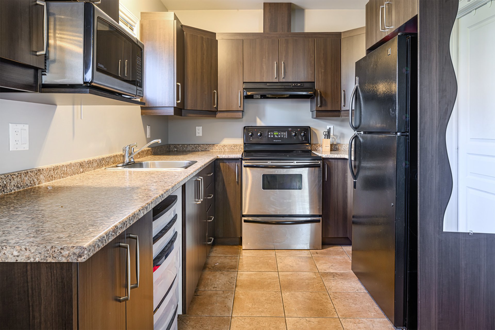
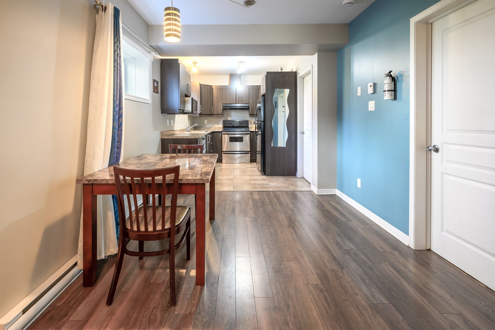
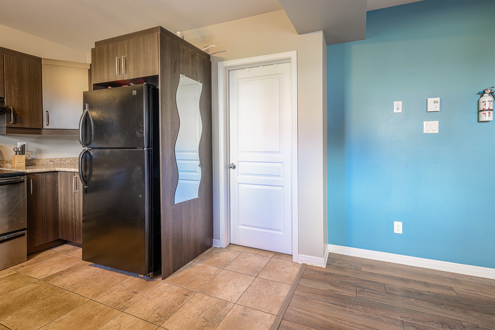
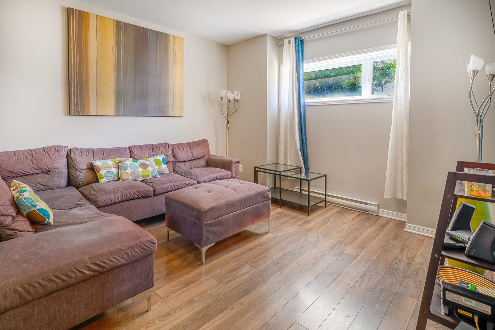
OWNER-OCCUPIERS, this is your chance to own a home with rental income! This beautiful duplex is located in a sought-after family-friendly neighbourhood. Both units will be vacant upon possession, giving you the flexibility to move in or choose your own tenants. The main unit features 3 bedrooms, while the second unit is a 1-bedroom apartment with a private entrance, offering excellent income potential. The property also includes 5 parking spaces and enjoys a prime location close to the highway, public transit, an elementary school, parks, and a wide range of amenities. An outstanding opportunity for both owner-occupiers and investors alike.
Details
Located near
Daycare centre, Elementary school, Golf, Highway, Public transportation
Room dimension
| Room | Floor | Dimensions | Floor covering |
|---|---|---|---|
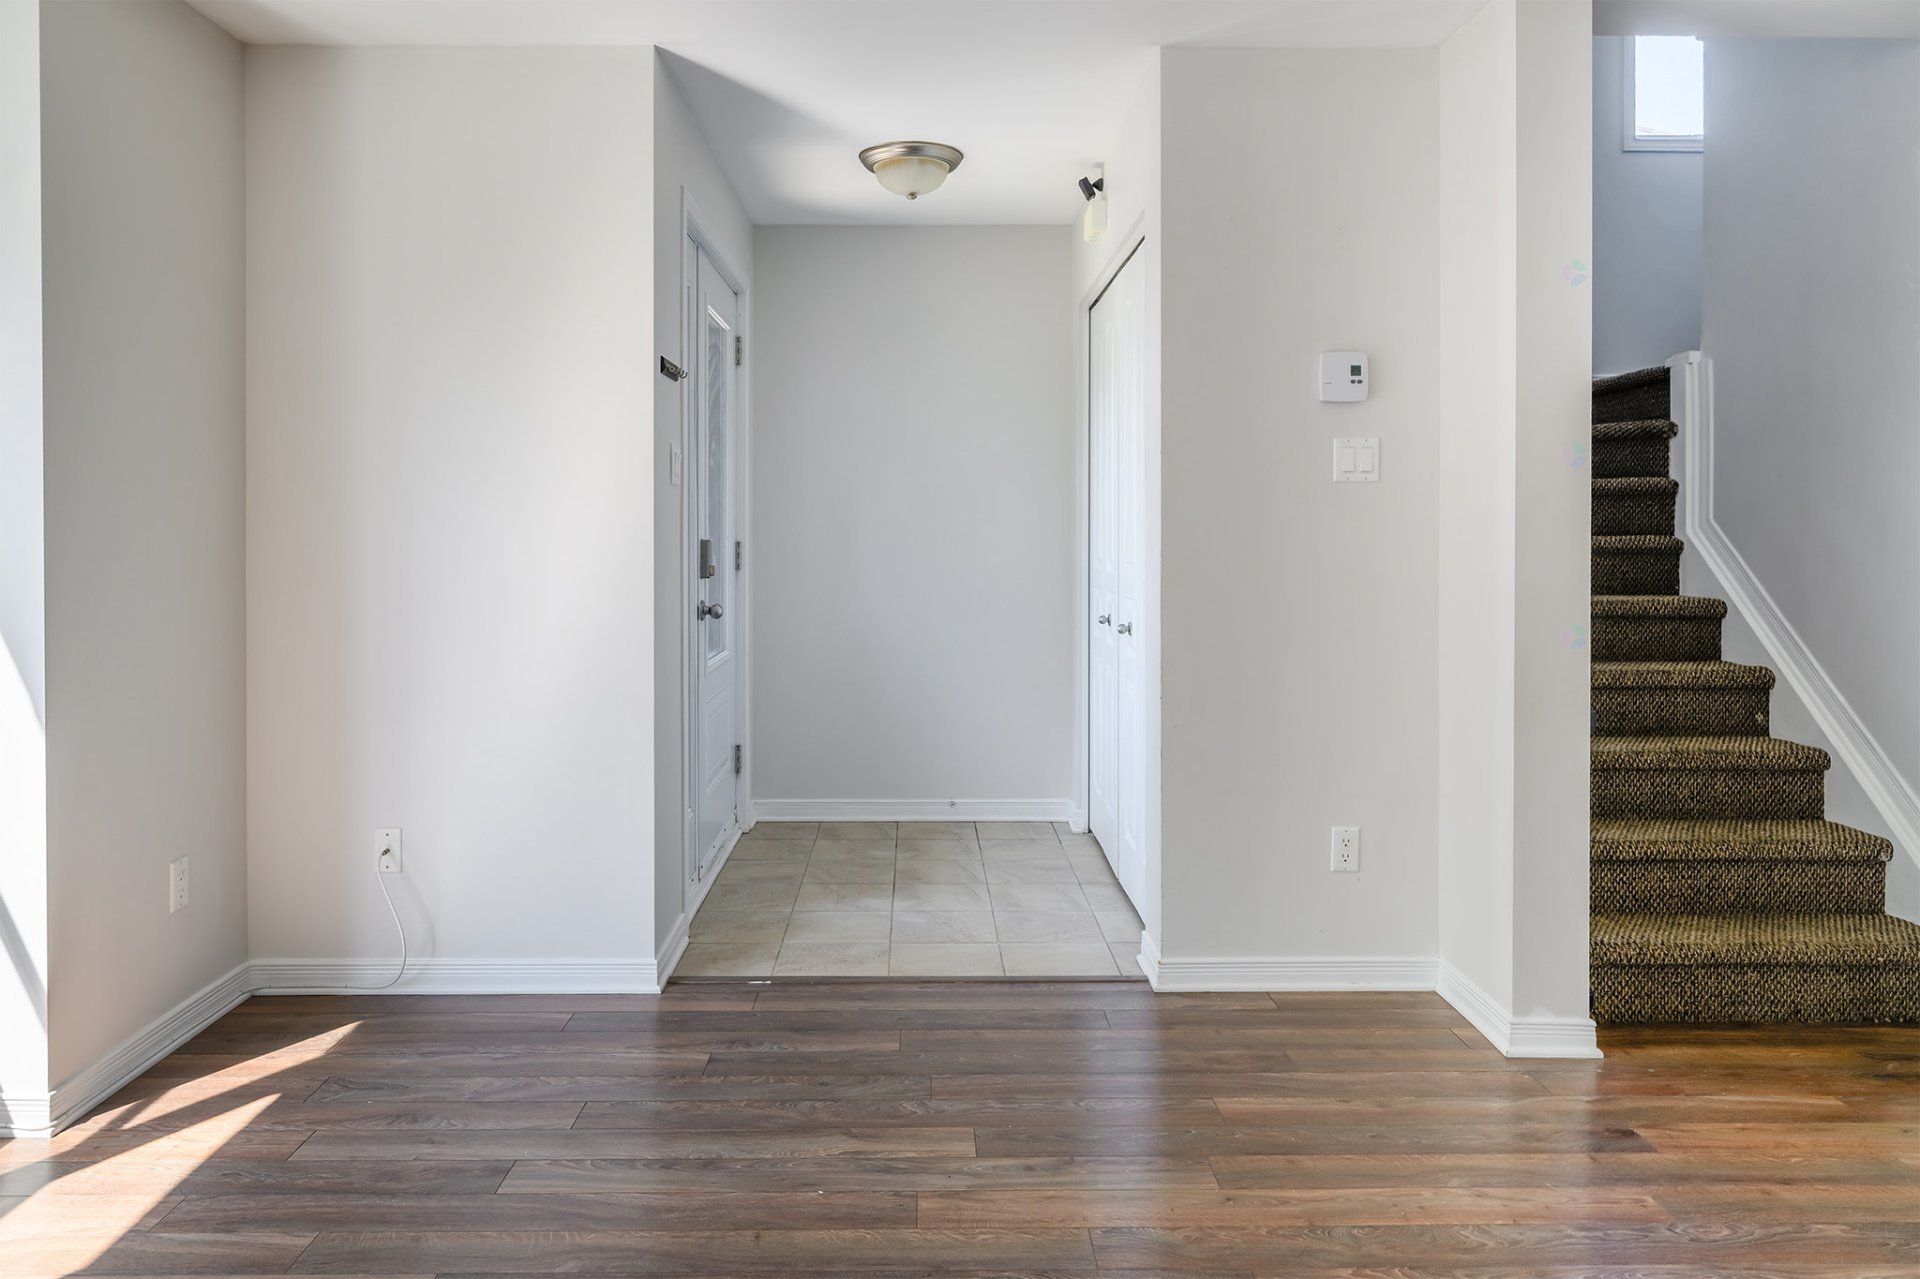
| Hall | 1st level/Ground floor | 4.3 X 6.4 ft / 1.30 X 1.93 m | Ceramic |
| Kitchen | 1st level/Ground floor | 10.4 X 11.6 ft / 3.15 X 3.51 m | Ceramic |
| Dining room | 1st level/Ground floor | 7.6 X 11.4 ft / 2.29 X 3.45 m | Ceramic |
| Other | 1st level/Ground floor | 4.2 X 4.7 ft / 1.27 X 1.40 m | Ceramic |
| Living room | 1st level/Ground floor | 11.9 X 18.9 ft / 3.58 X 5.72 m | Laminate floor |
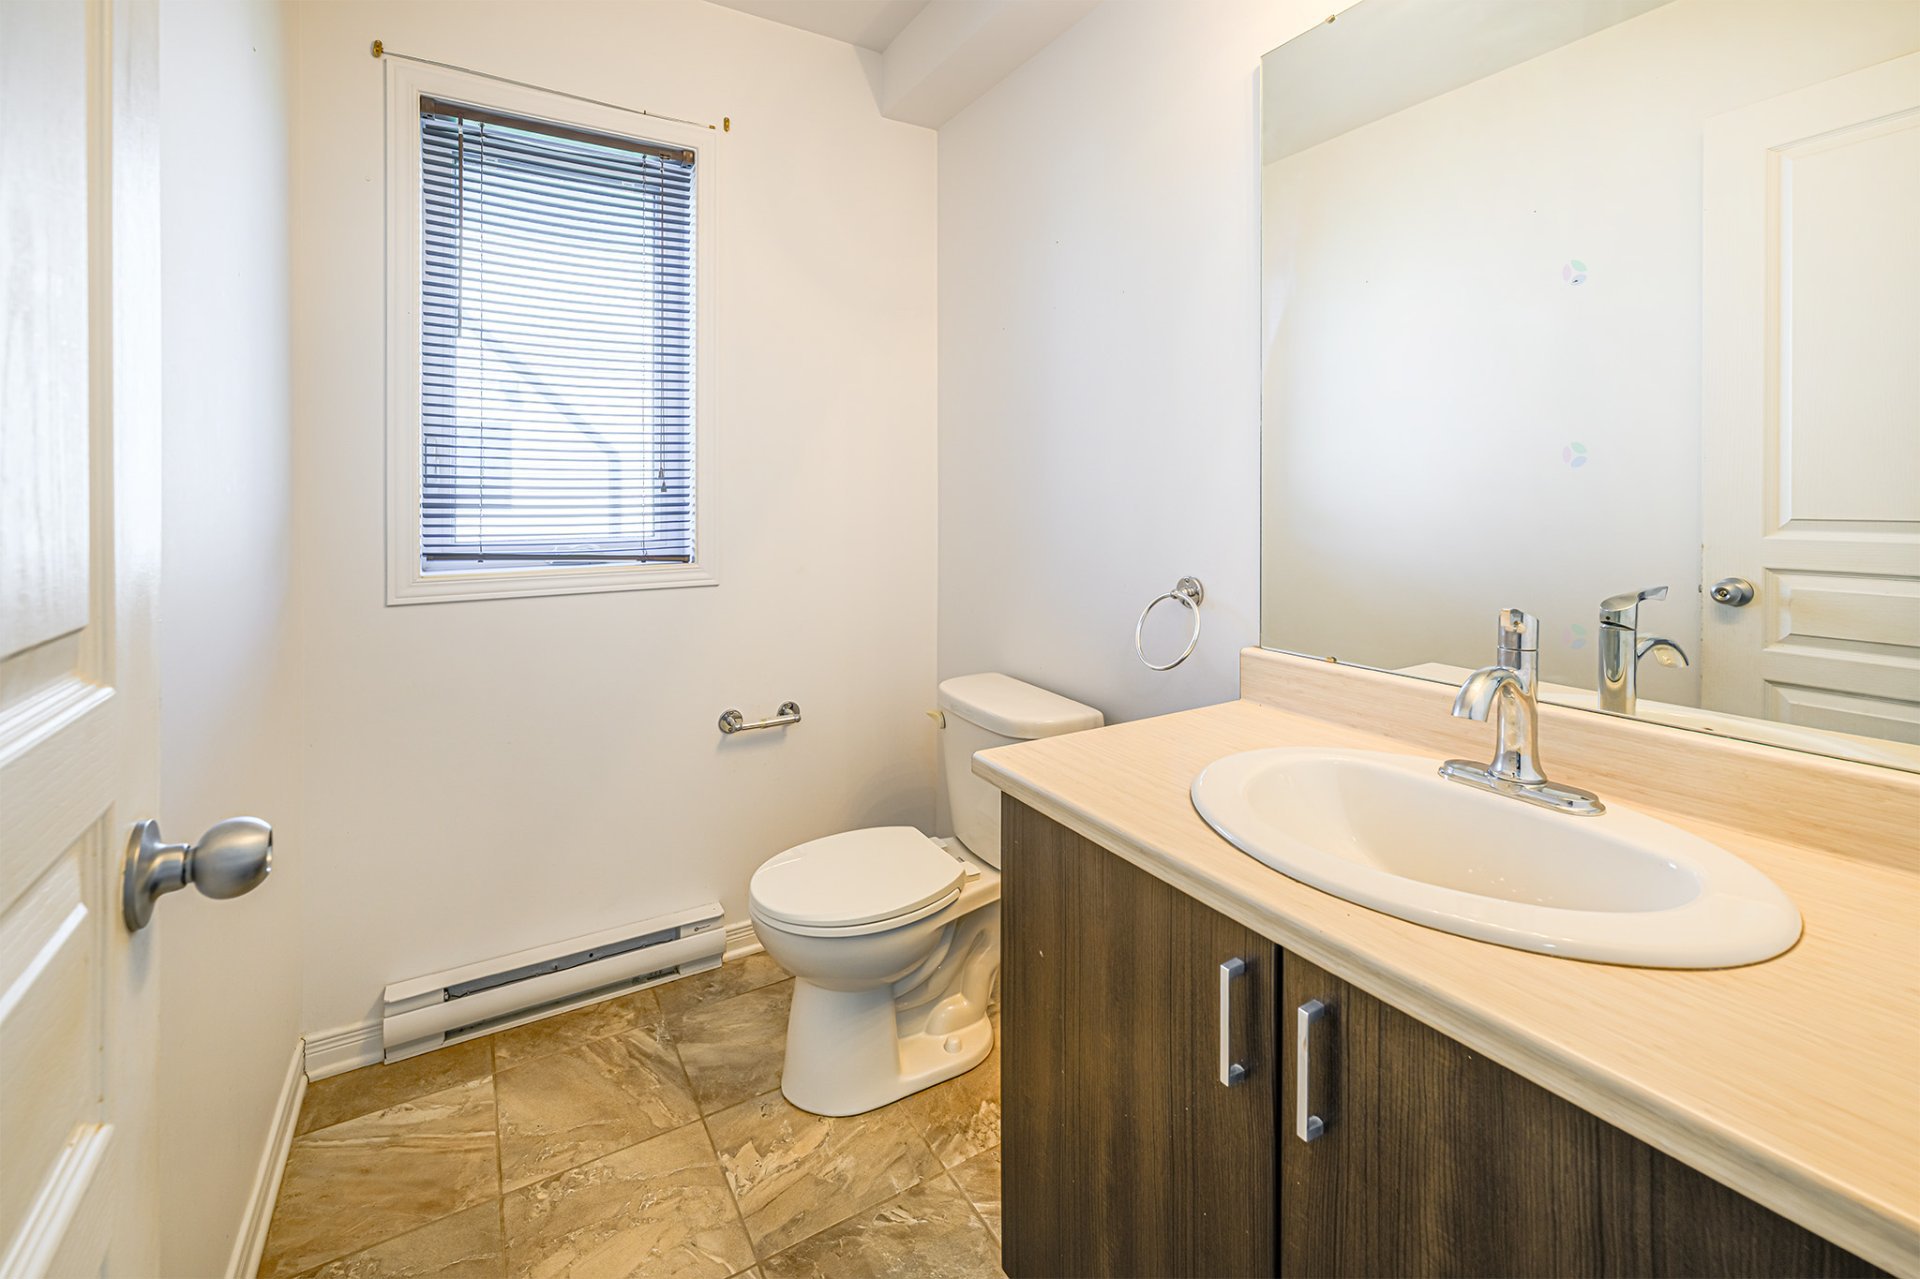
| Powder room | 1st level/Ground floor | 6.5 X 4.7 ft / 1.96 X 1.40 m | Ceramic |
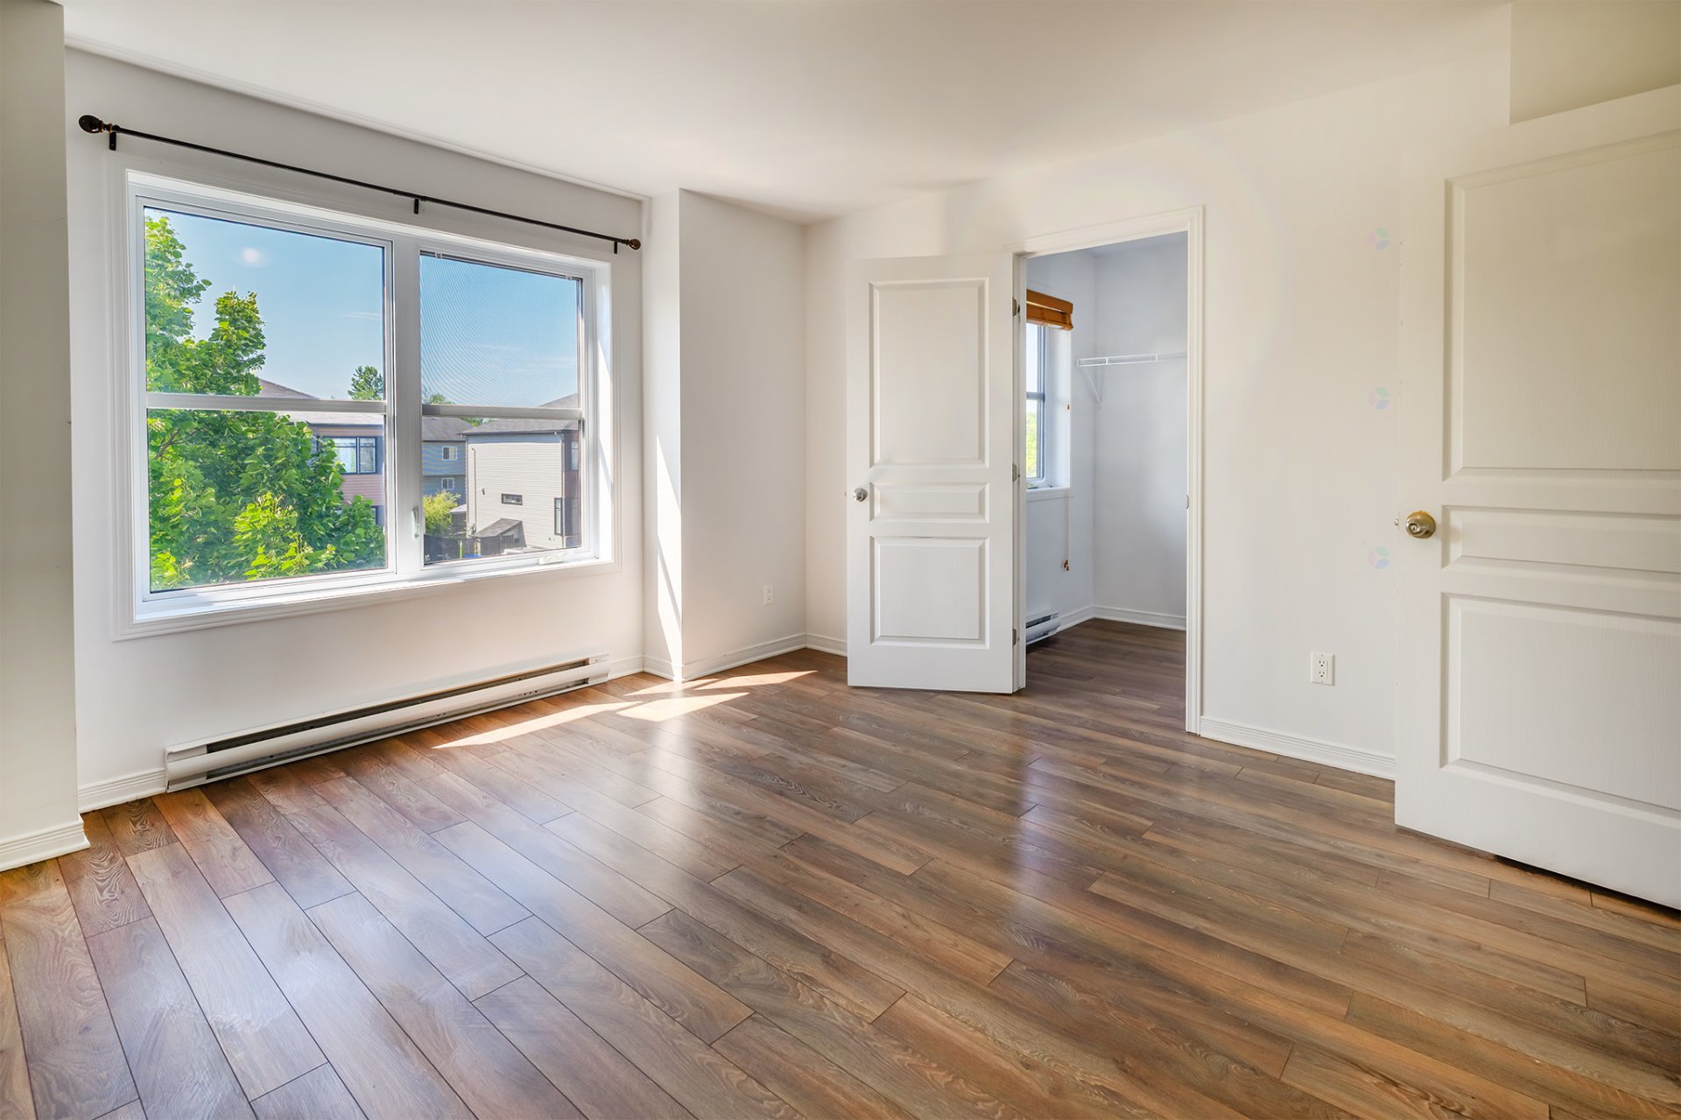
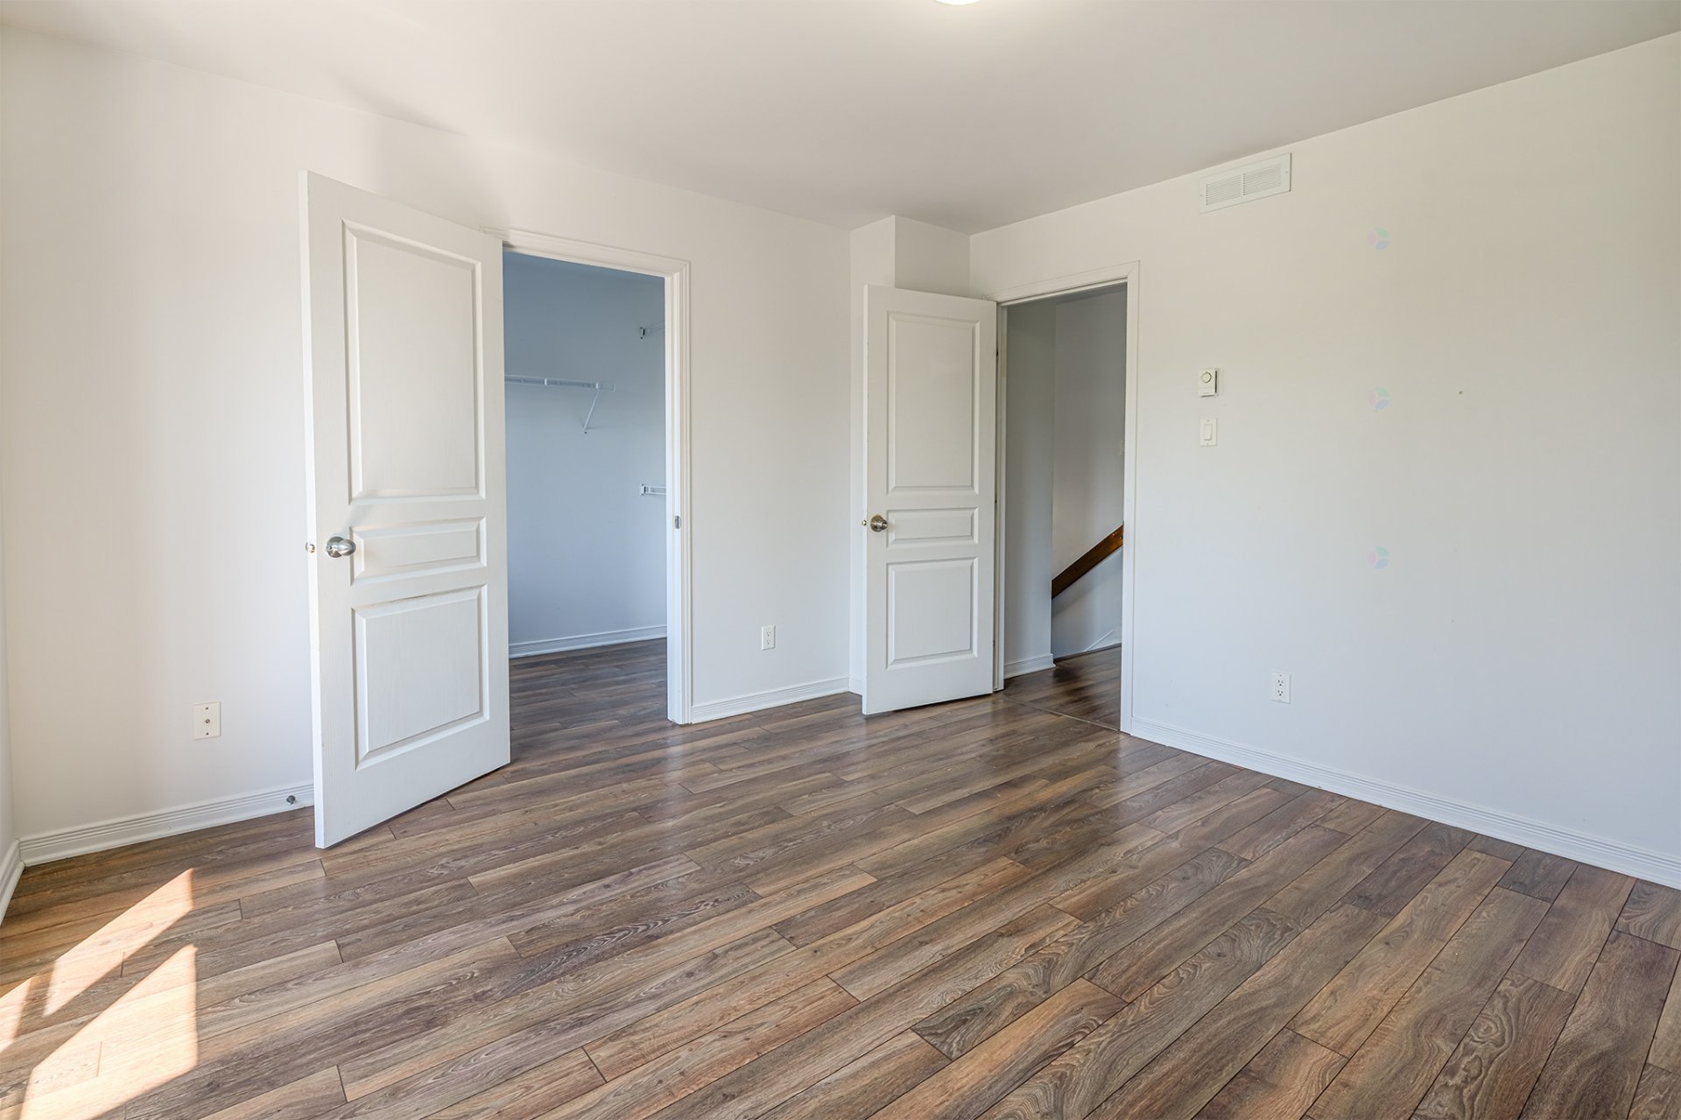
| Primary bedroom | 2nd level | 11.8 X 12.8 ft / 3.56 X 3.86 m | Laminate floor |
| Walk-in closet | 2nd level | 7.1 X 5.6 ft / 2.16 X 1.68 m | Laminate floor |
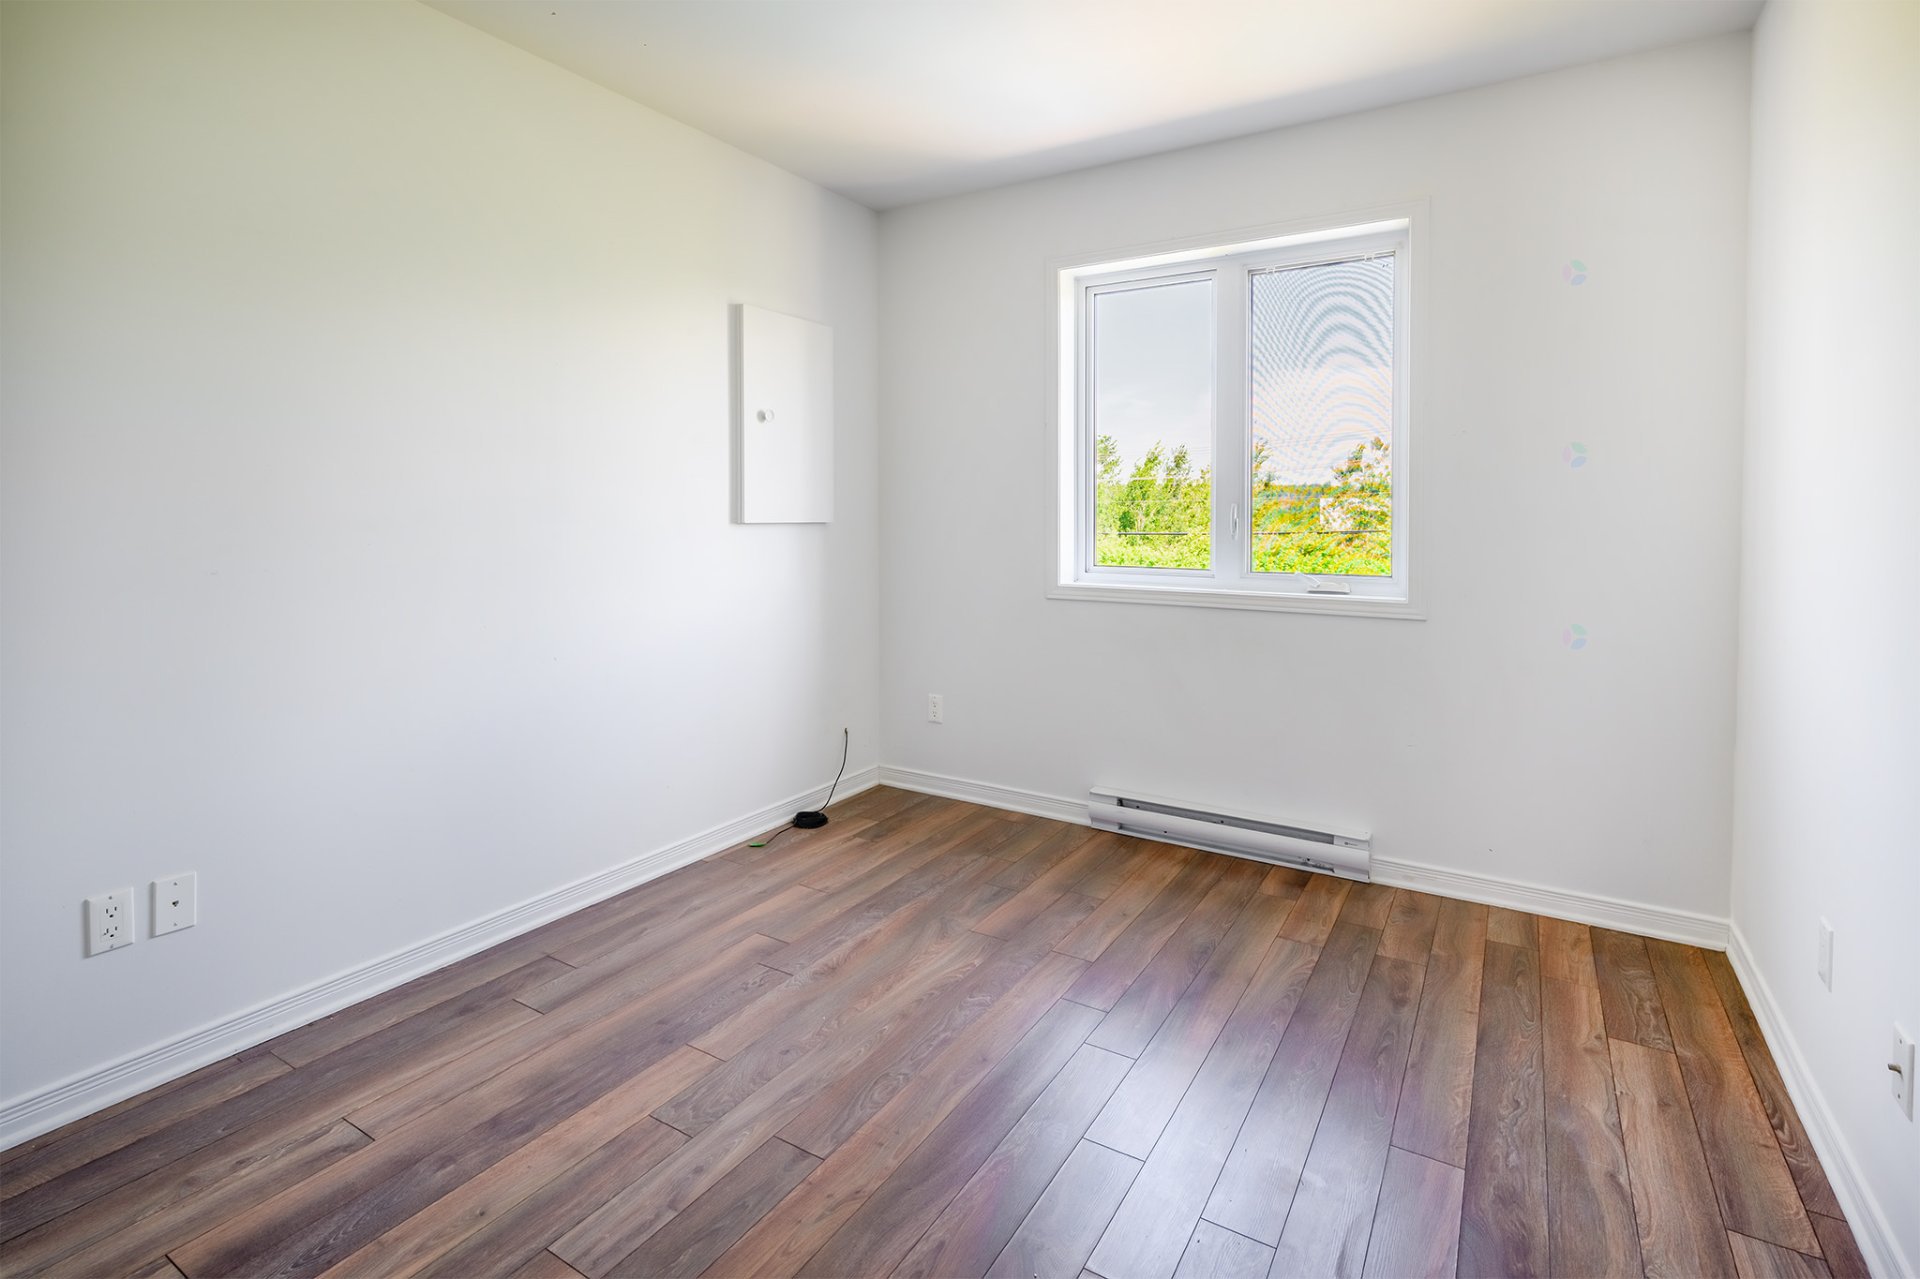
| Bedroom | 2nd level | 10.5 X 9.1 ft / 3.18 X 2.77 m | Laminate floor |
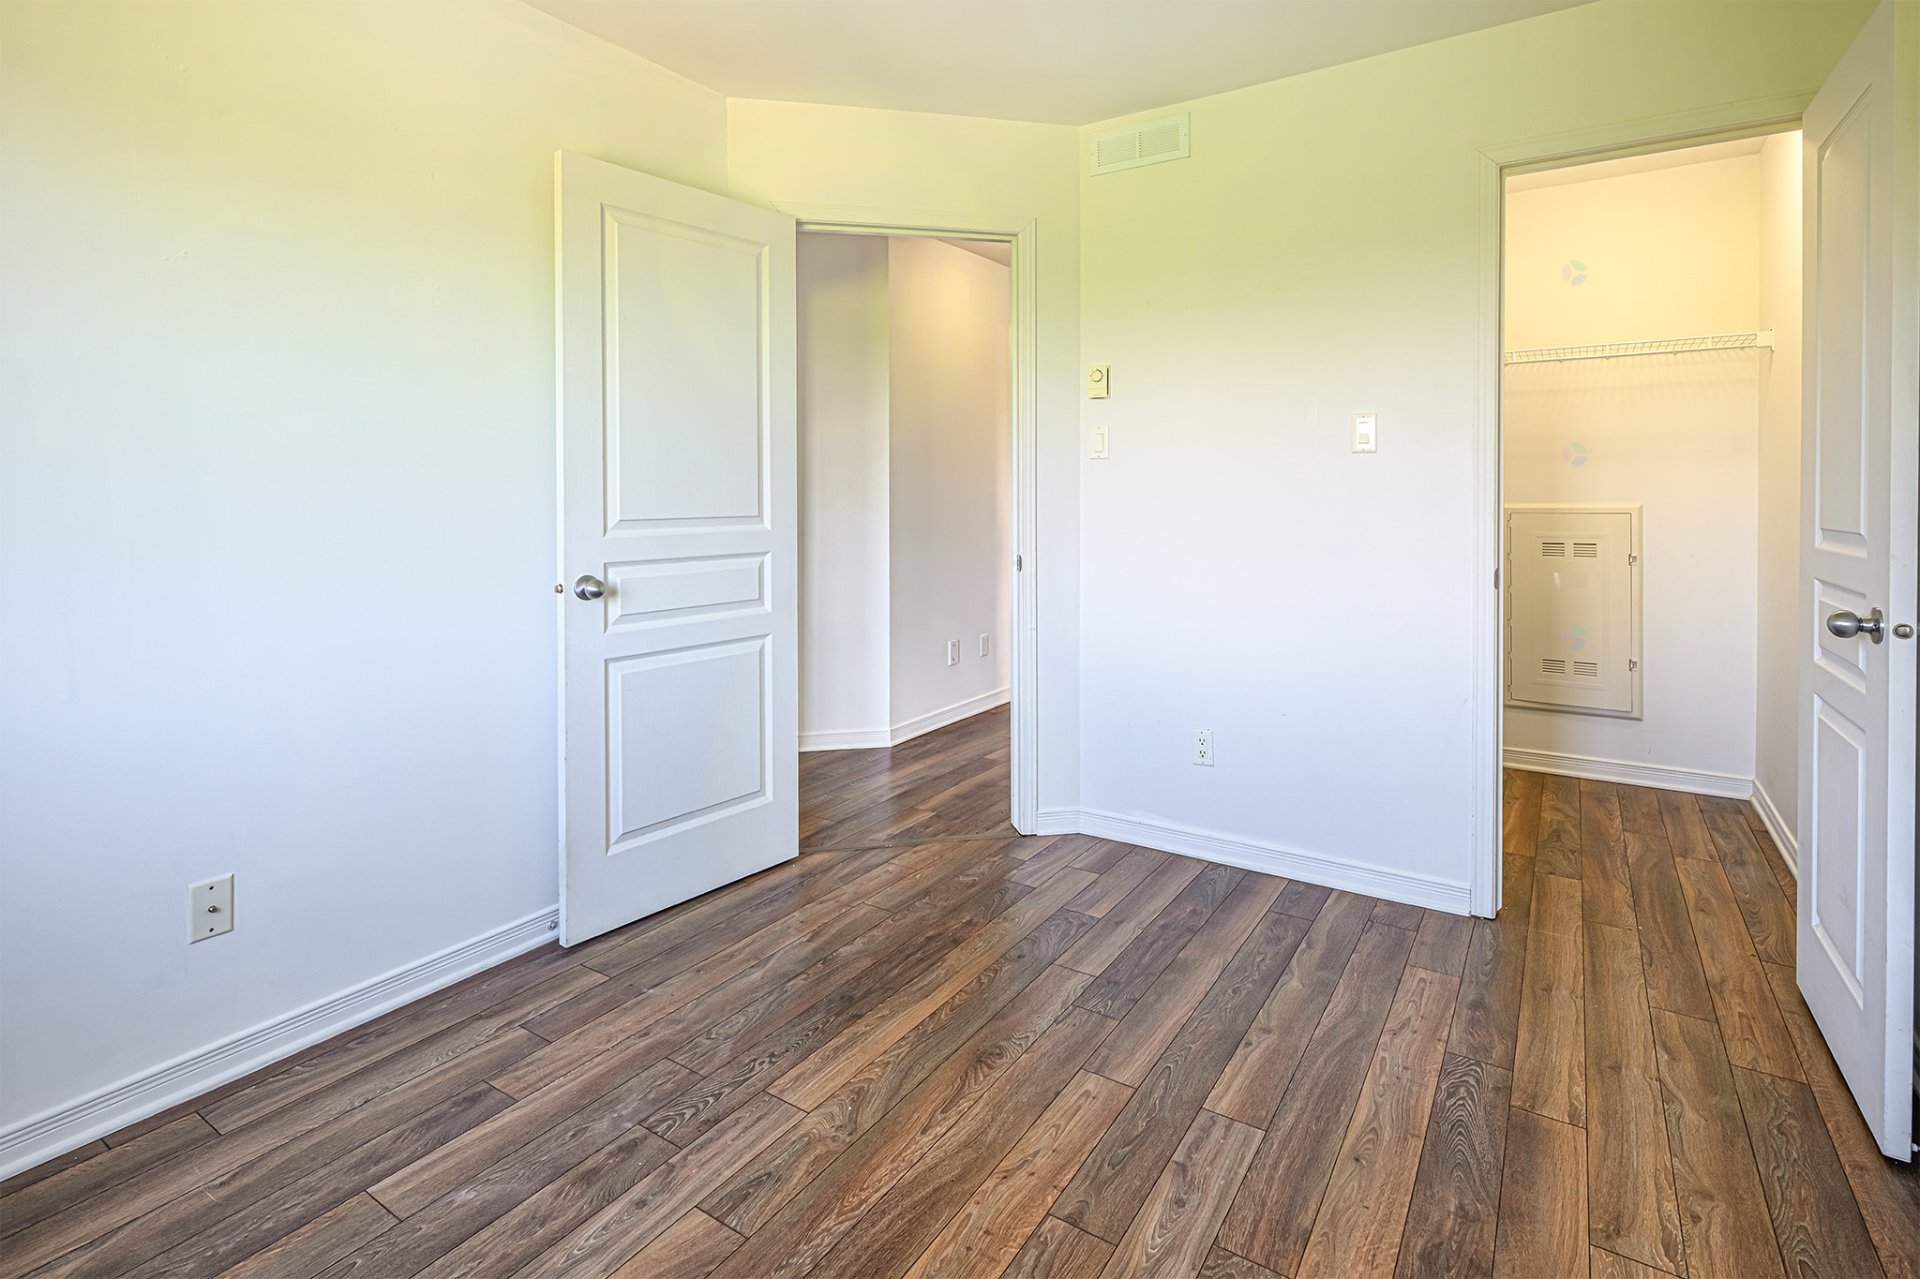
| Bedroom | 2nd level | 9.3 X 11.2 ft / 2.82 X 3.40 m | Laminate floor |
| Walk-in closet | 2nd level | 2.8 X 4.9 ft / 0.81 X 1.45 m | Laminate floor |
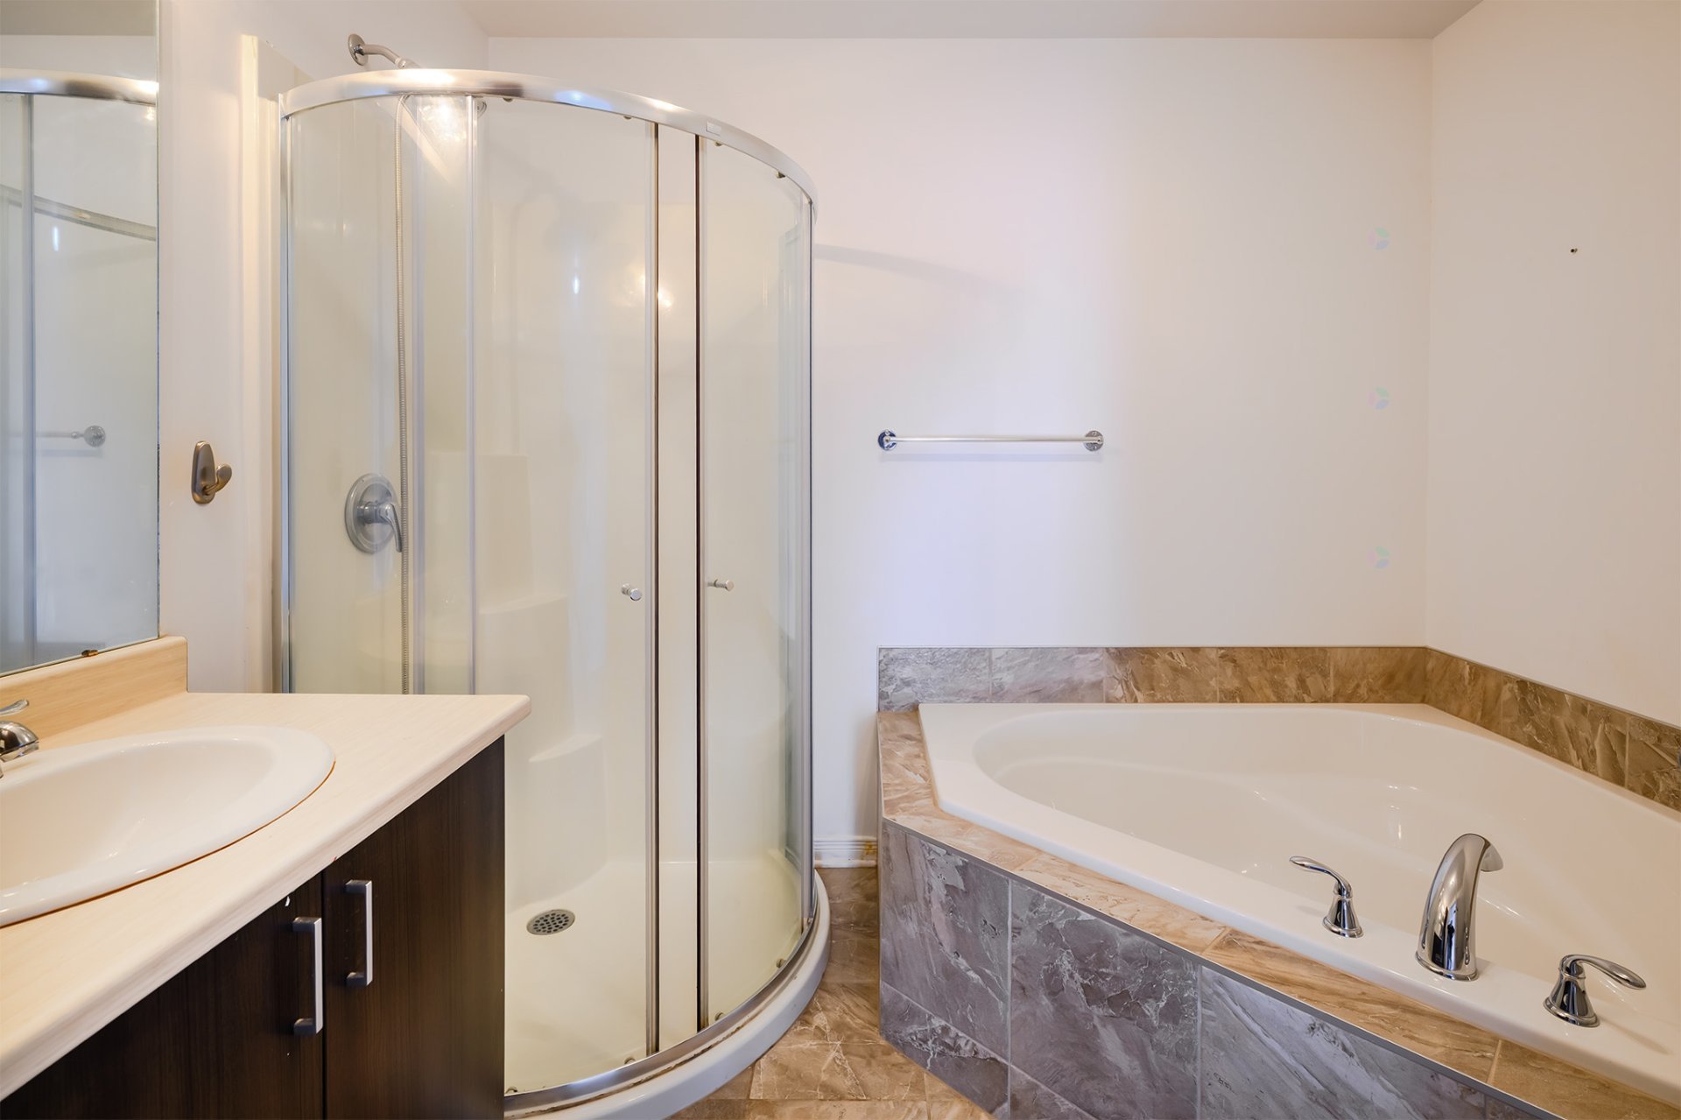
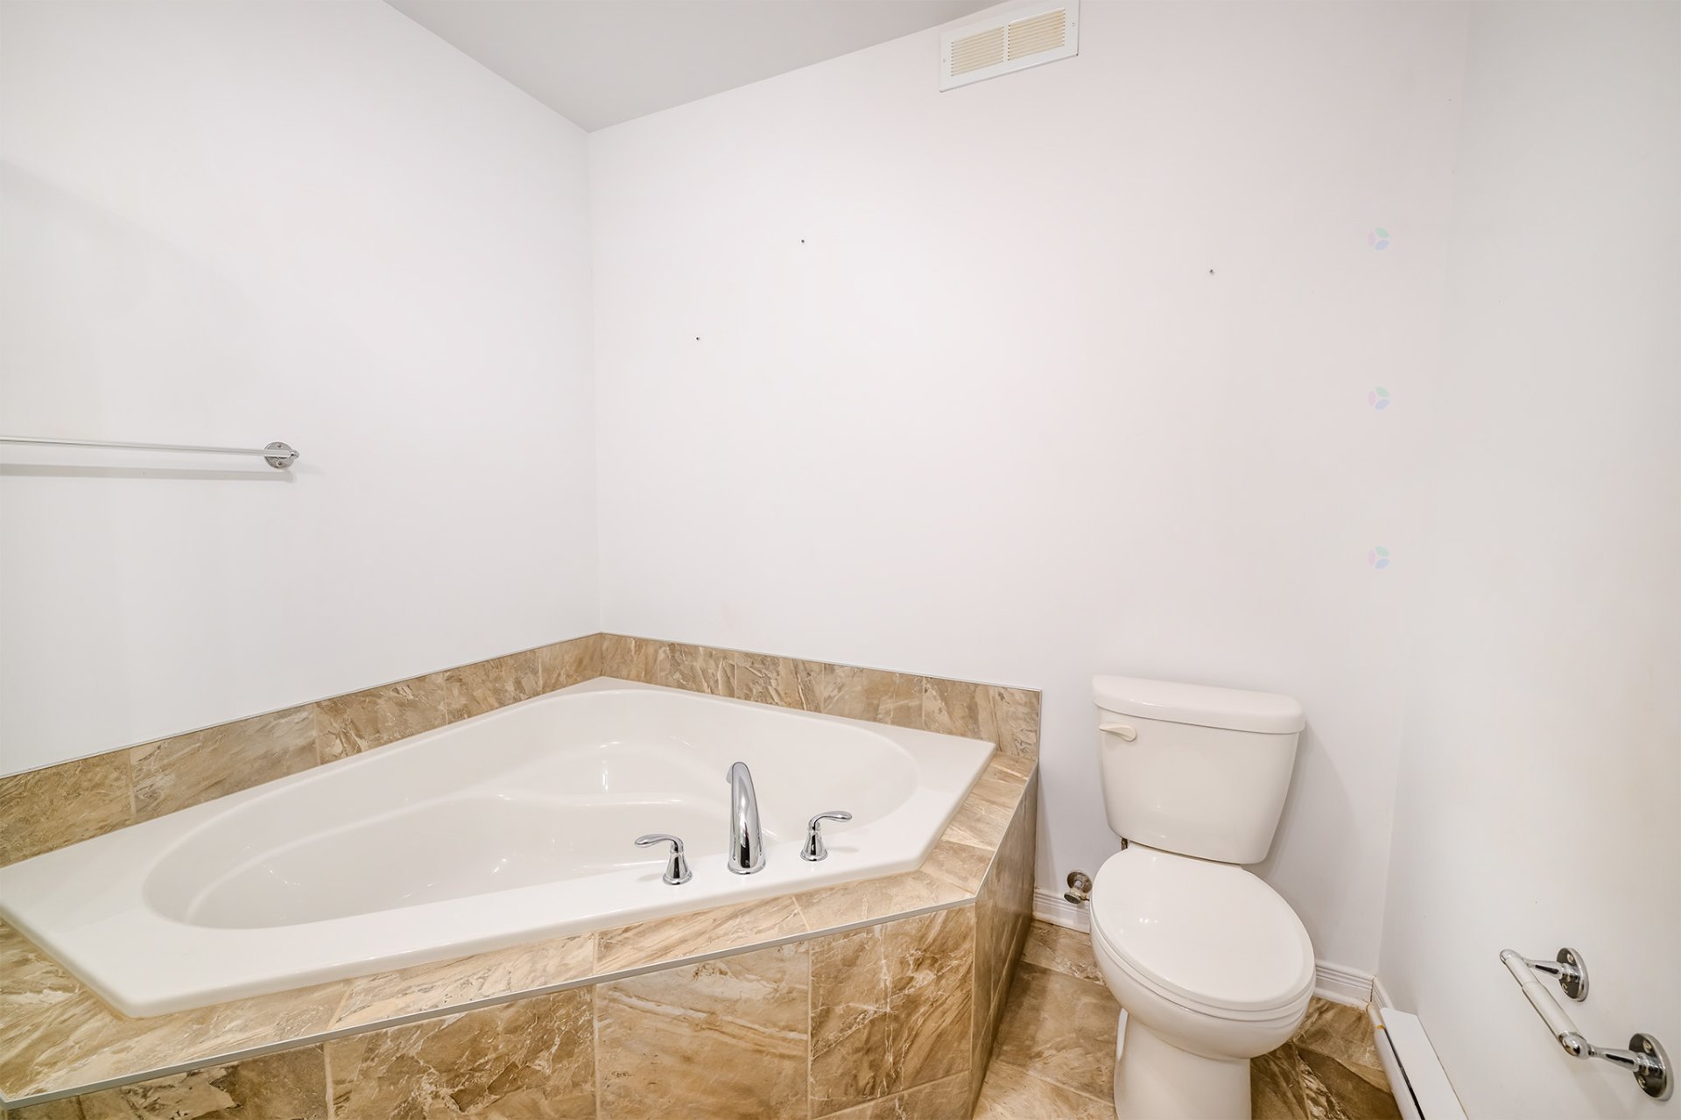
| Bathroom | 2nd level | 7.7 X 9 ft / 2.31 X 2.74 m | Ceramic |
Taxes and expenses
| Municipal | $4,677 |
| School | $402 |
Building and interior of the property
| Bedrooms | 3 |
| Bathrooms | 1 |
| Washrooms | 1 |
| Number of rooms | 12 |
| Living area | 1363 Square Feet |
| Expected delay of occupancy | 15 days |
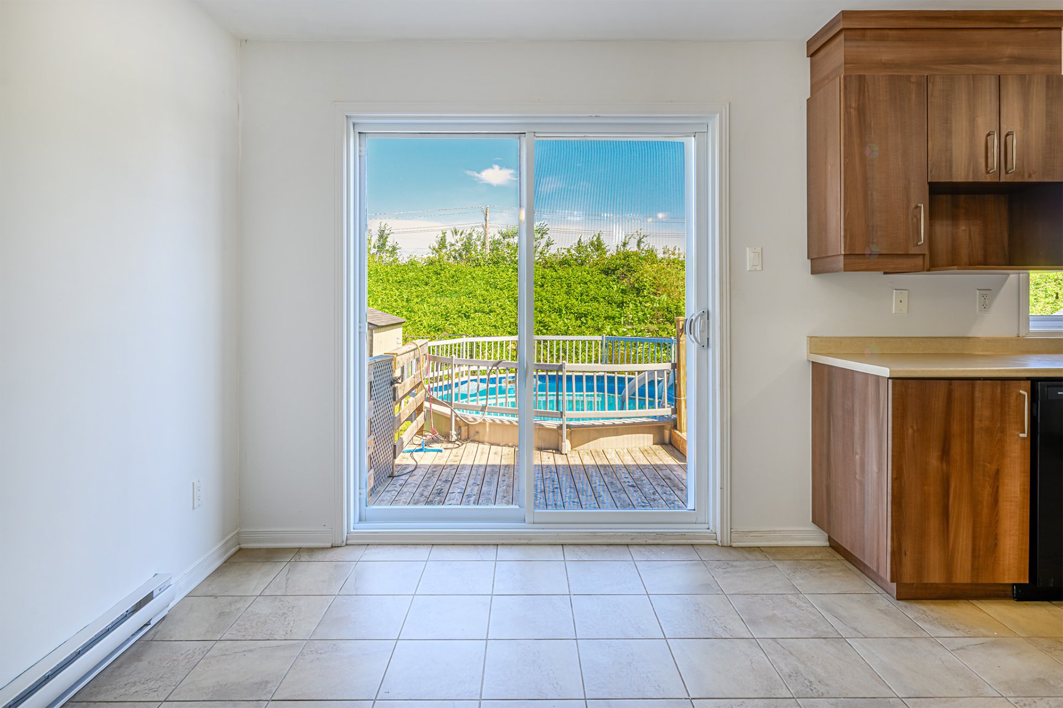
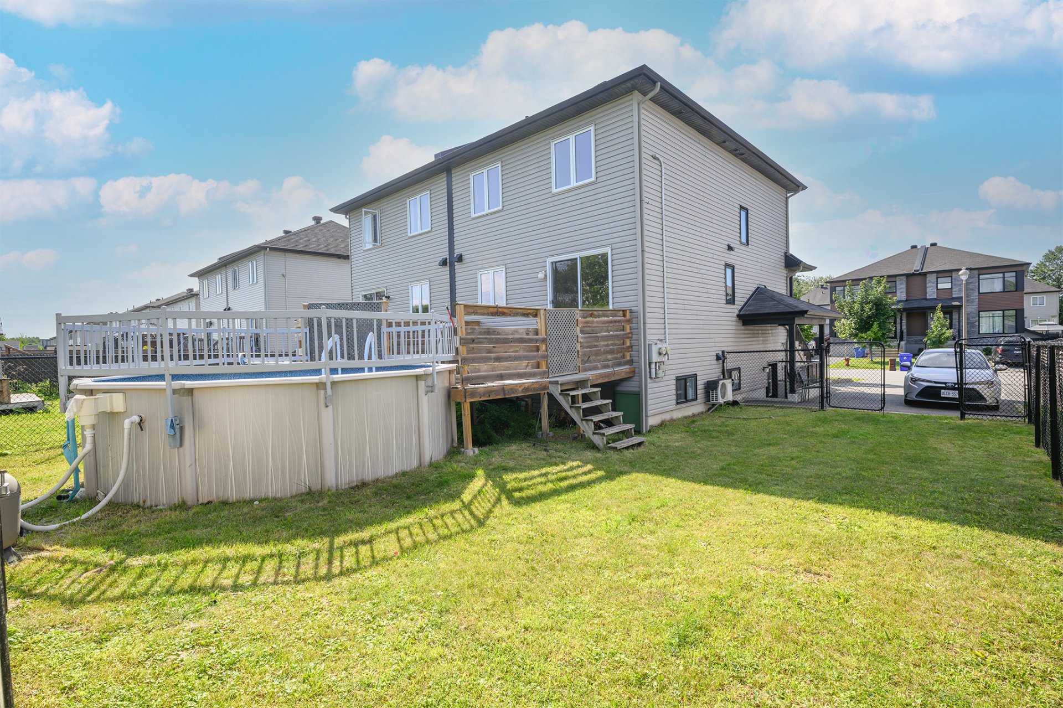
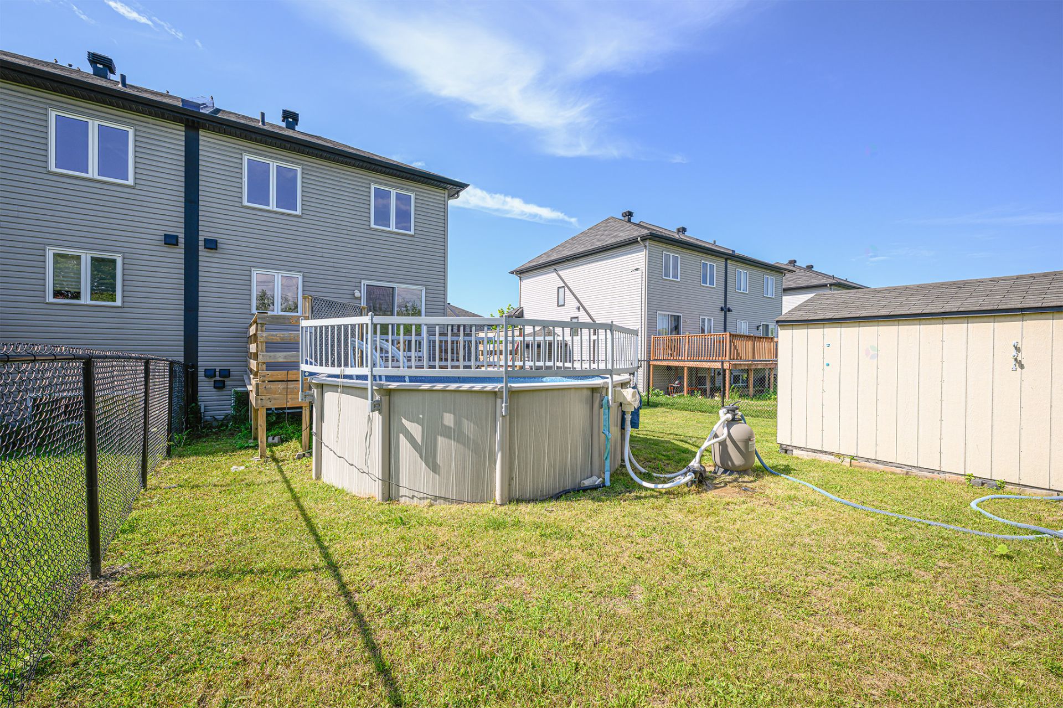
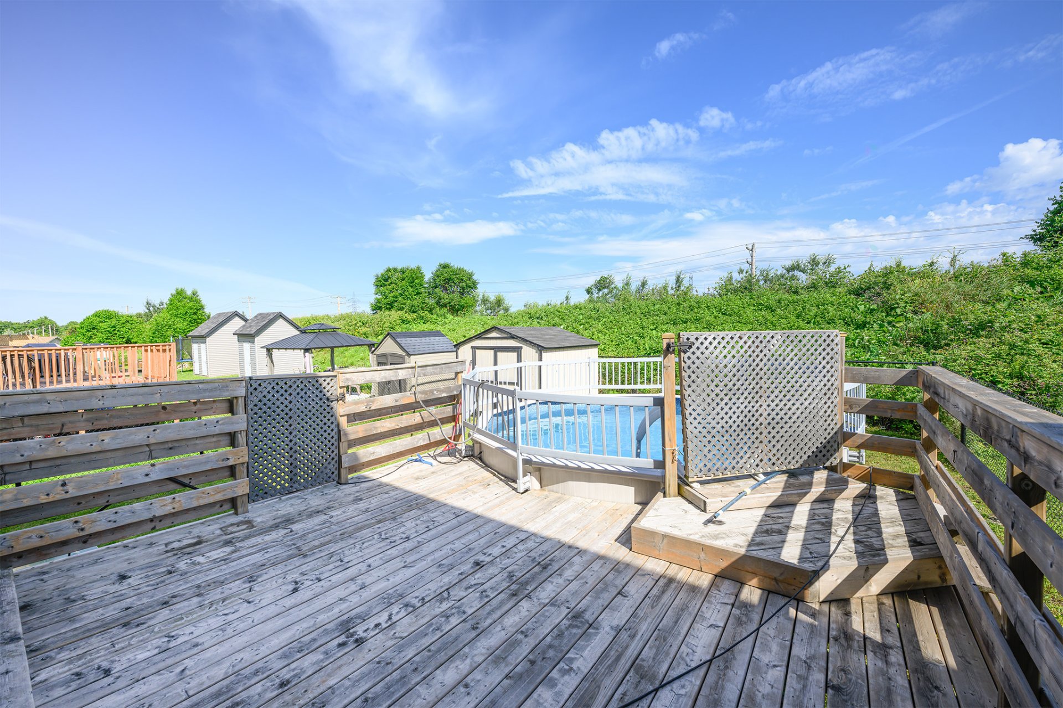
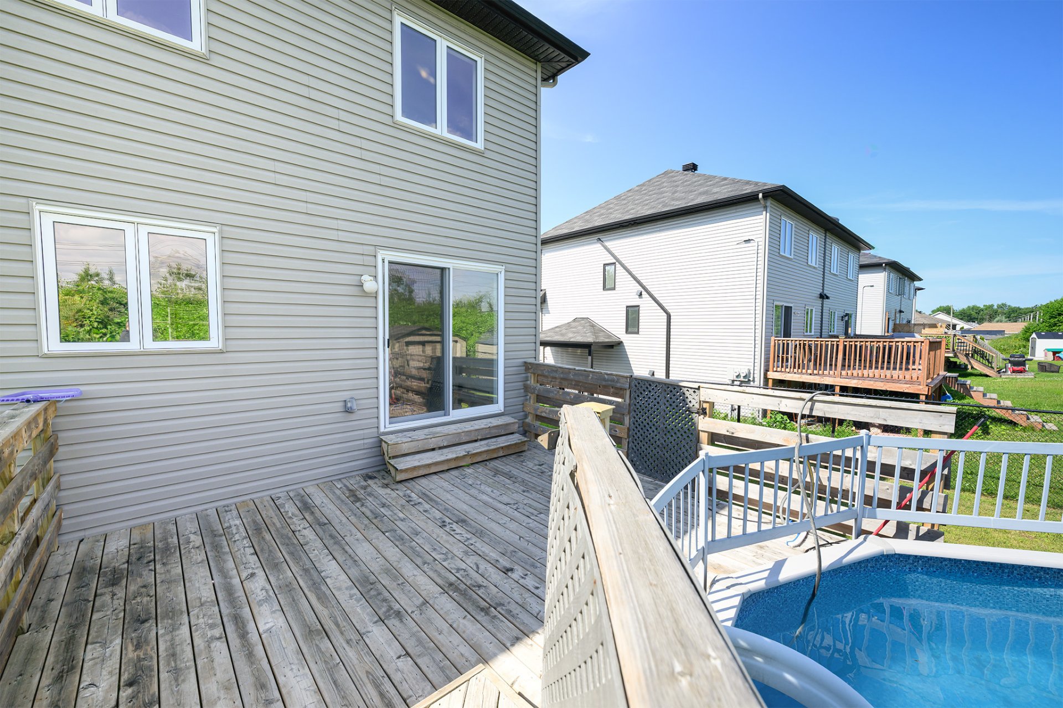
| Items included in the sale | Fixtures, 2 hot water tanks, above-ground pool and accessories, wall-mounted air conditioner. Upper unit: Dishwasher. Lower unit: All furniture and appliances. |
| Items excluded in the sale | Lower unit : personnal things |
| Dimension of the front of the building | 6.17 metres |
| Dimension of the depth of building | 9.96 metres |
| Land area | 660 square metre |
| Dimension of the front of the land | 12 metres |
| Dimension of the depth of the land | 55 metres |
| Year built | 2015 |
| Municipal assessment (land) | $129,900 |
| Municipal assessment (building) | $474,700 |
| Municipal assessment (total) | $604,600 |
| Assessment year | 2022 |
| Irregular building | Yes |
| Potential gross revenue | $36,000 |
| Available services | Electricity Connected, Sewer Connected, Water Connected |
| Basement | 6 feet and more, Finished basement |
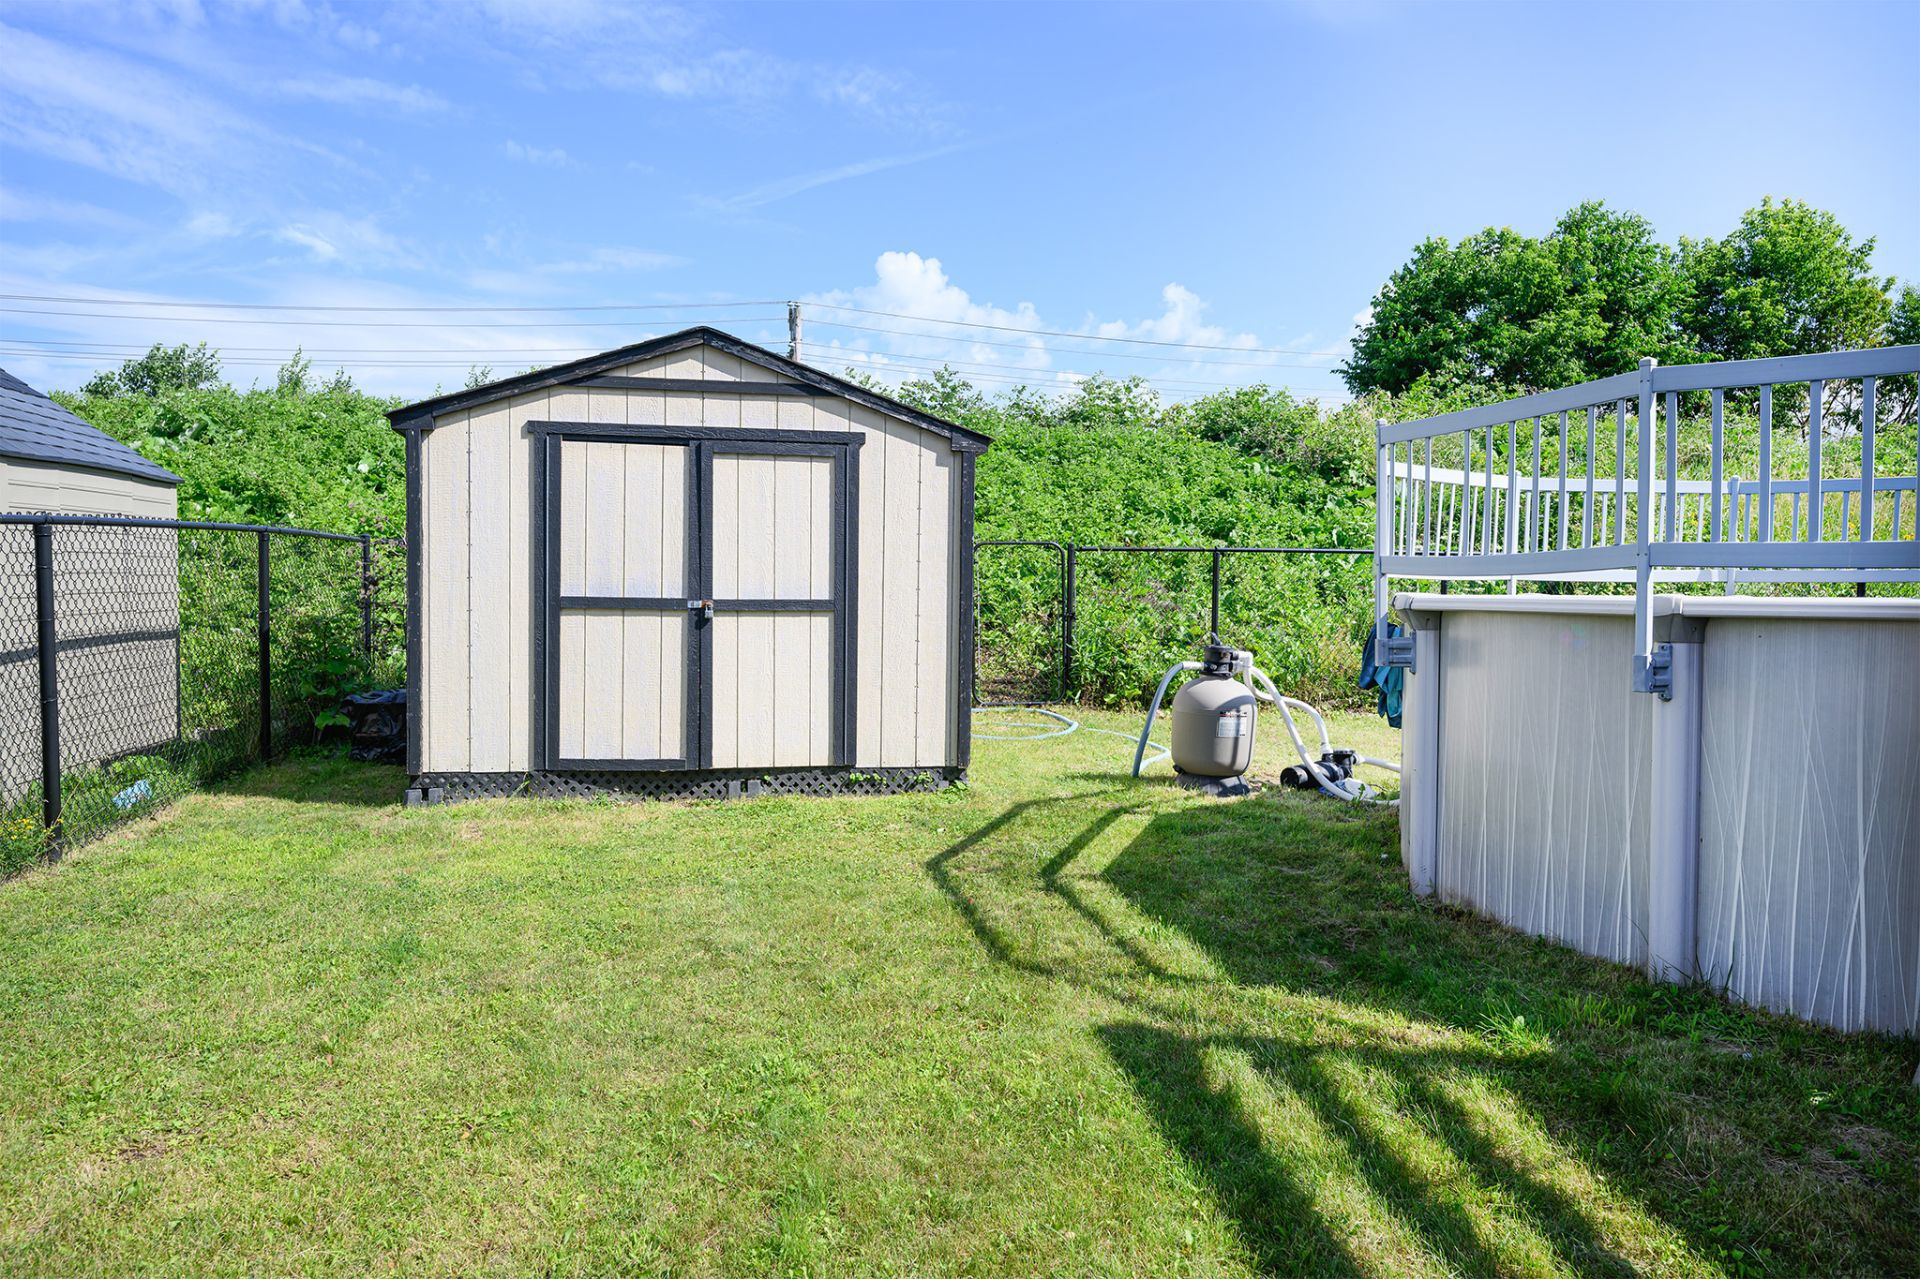
| Distinctive features | Detached, No rear neighbours |
| Driveway | Asphalt, Double width or more |
| Foundation | Poured concrete |
| Heating energy | Electricity |
| Heating system | Electric baseboard units |
| Landscaping | Landscaped |
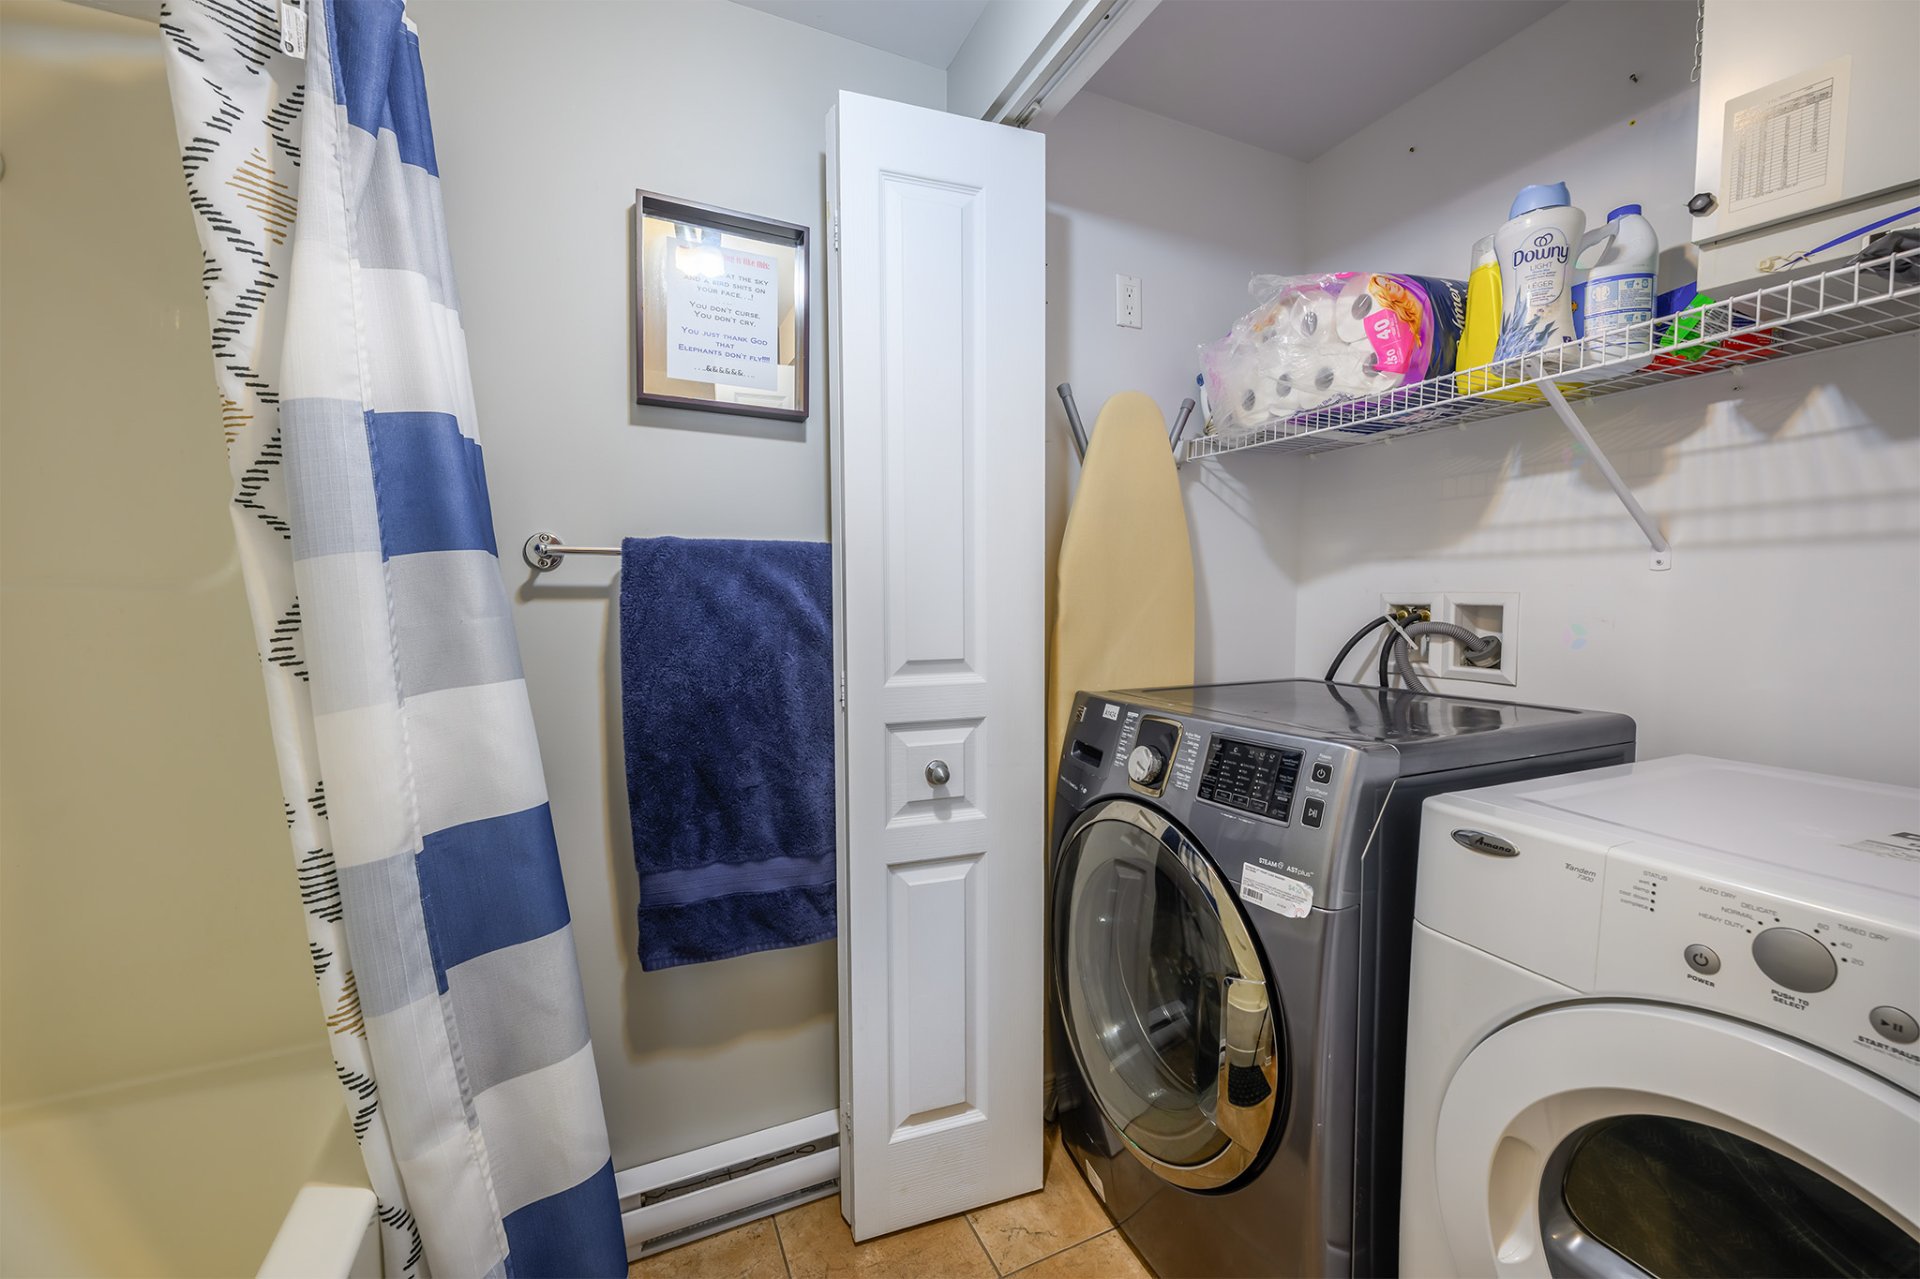
| Laundry | 1st level/Ground floor, 2nd level, Bathroom, In bathroom second level, In partial bathroom ground level, Powder room |
| Parking | Driveway, Outdoor parking |
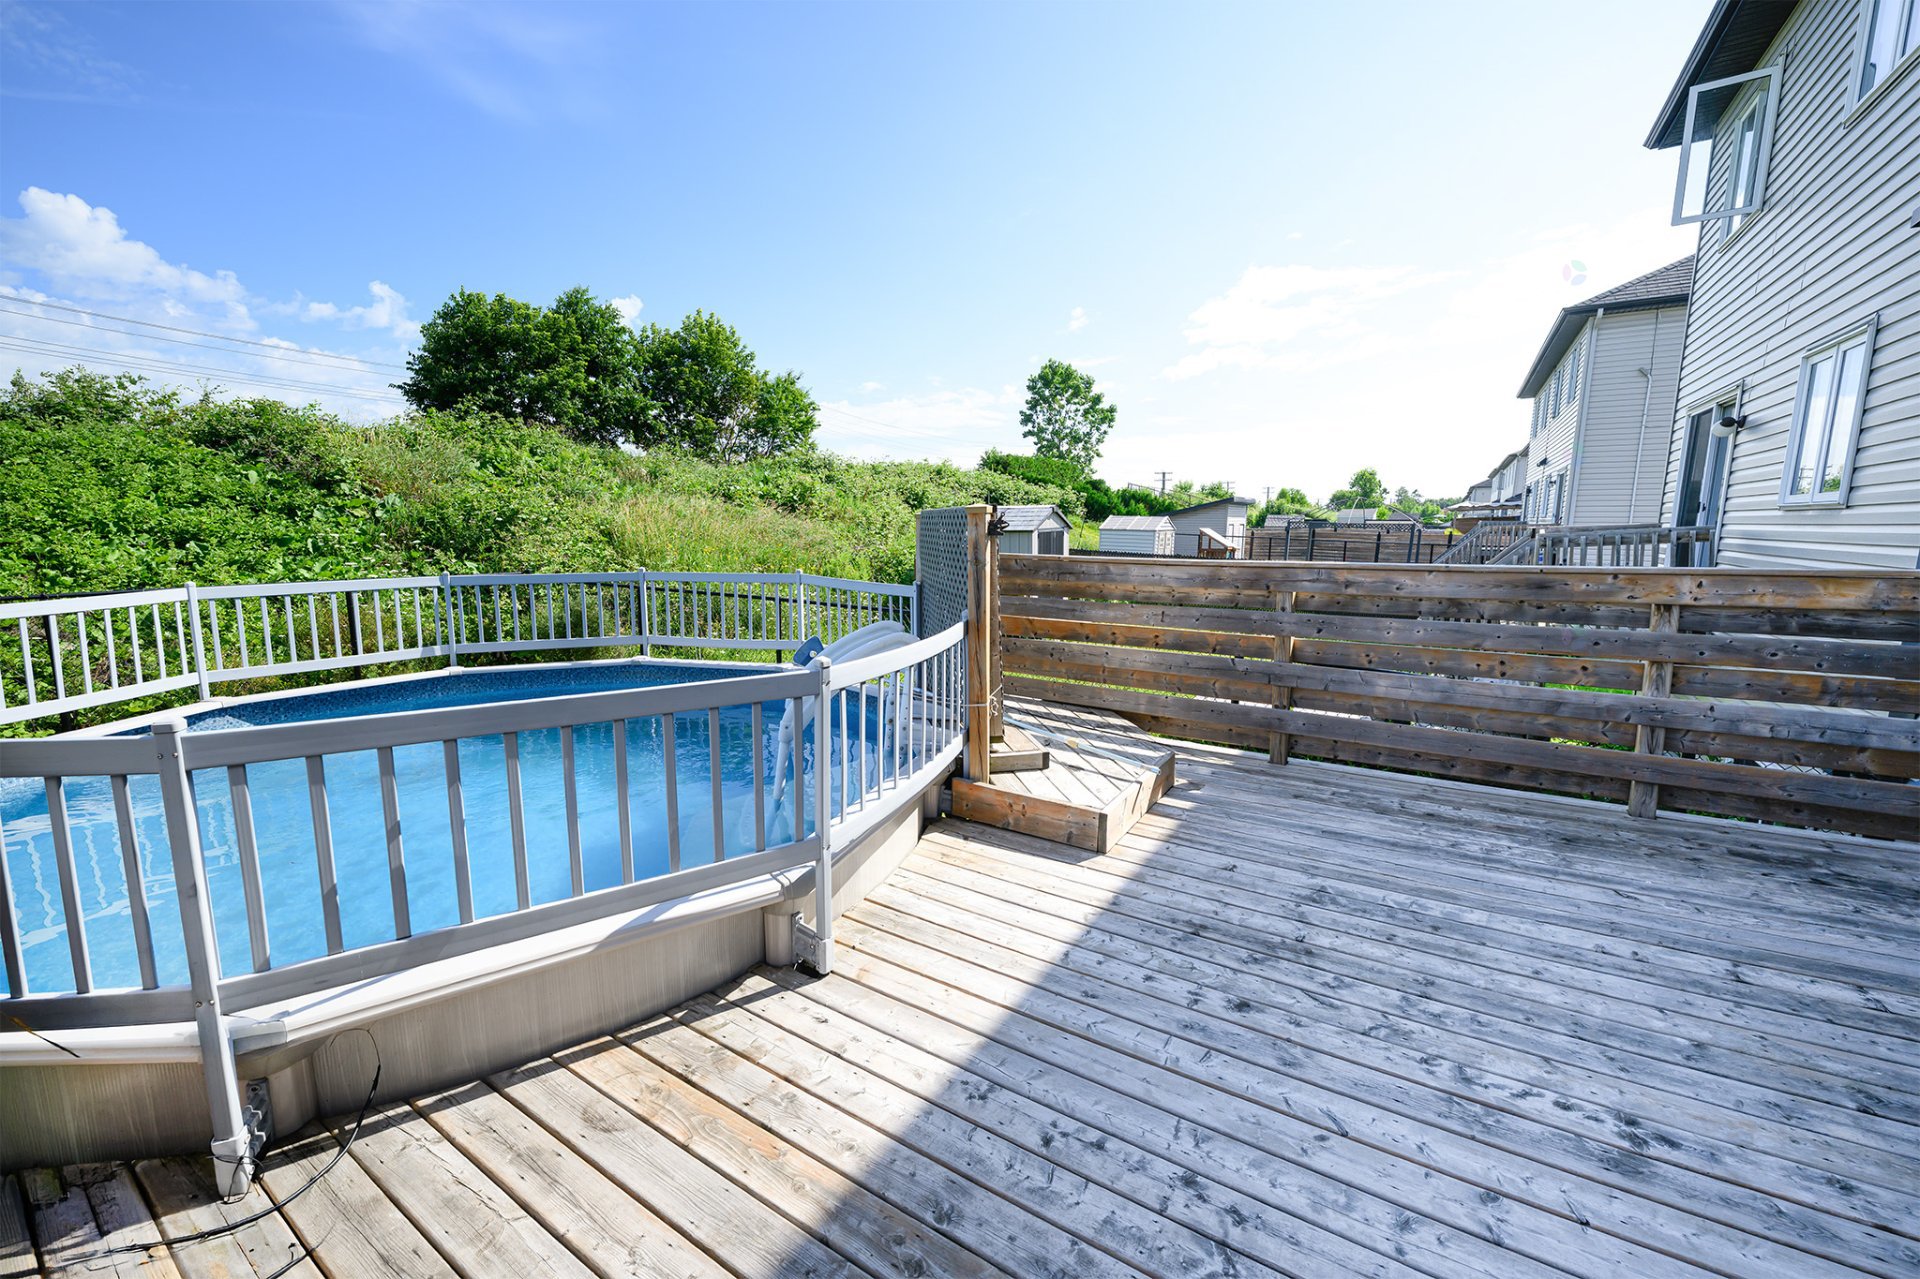
| Pool | Above-ground |
| Roofing | Asphalt shingles |
| Sewage system | Municipality |
| Siding | Brick, Vinyl |
| Topography | Flat |
| Water supply | Municipality |
| Window type | Casement |
| Windows | PVC |